€670,000
House Villeneuve-lès-Avignon - 4 bedrooms - 175m²
175m²
6 rooms
4 beds
DESCRIPTION
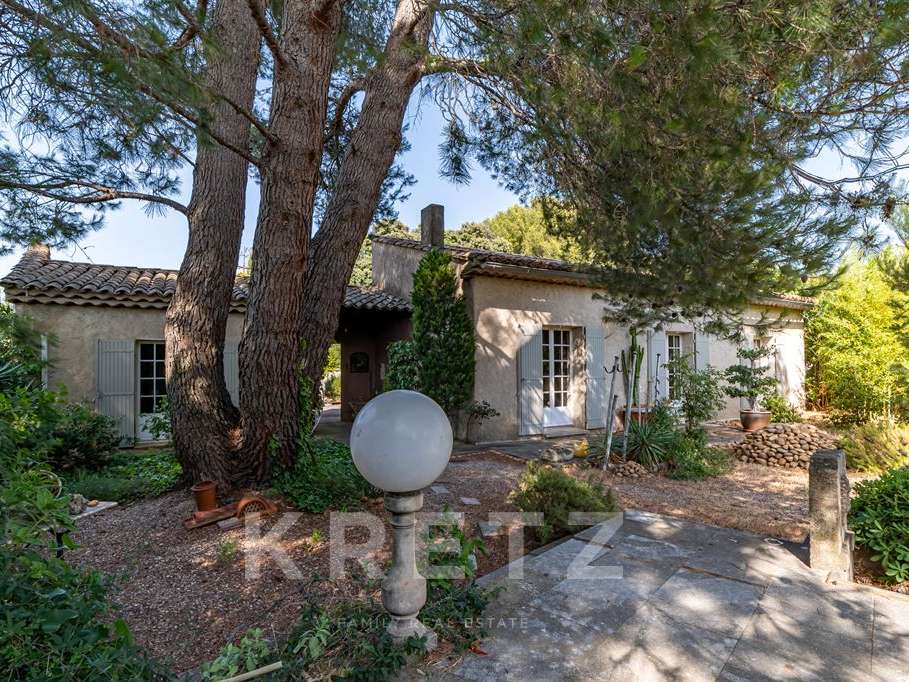
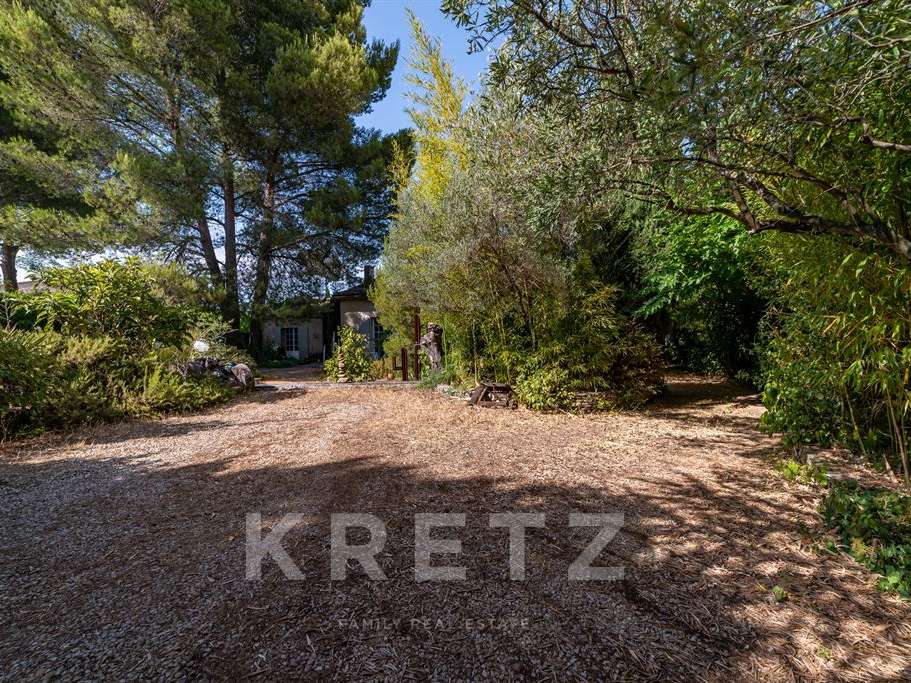
Situated at the end of a private cul-de-sac, sheltered from view and surrounded by greenery, this characterful villa offers 175 m² of living space, including 158 m² under the Carrez Law, set within a walled, tree-filled garden of 1,088 m².
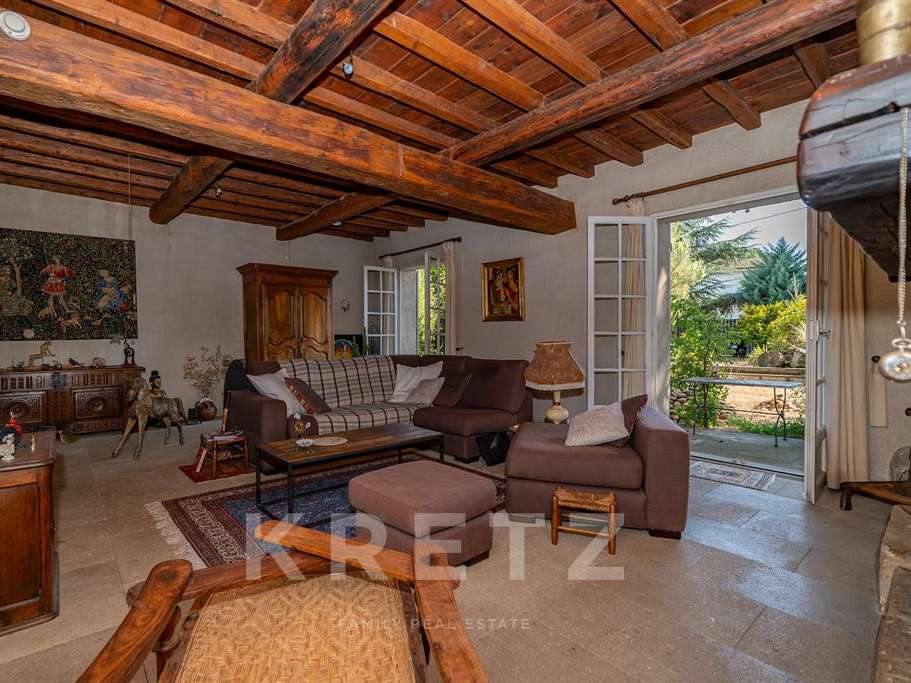
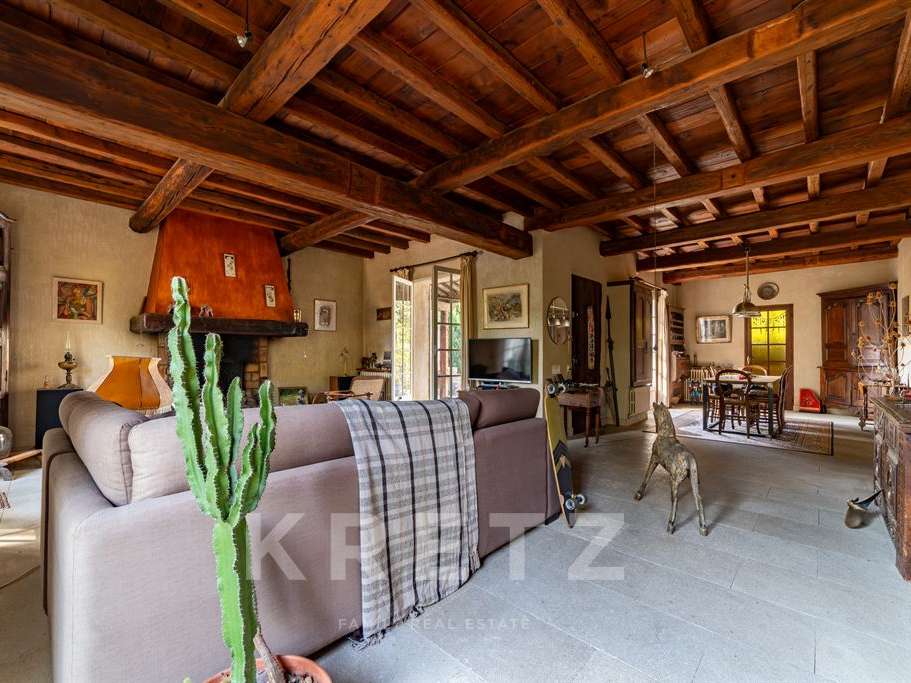
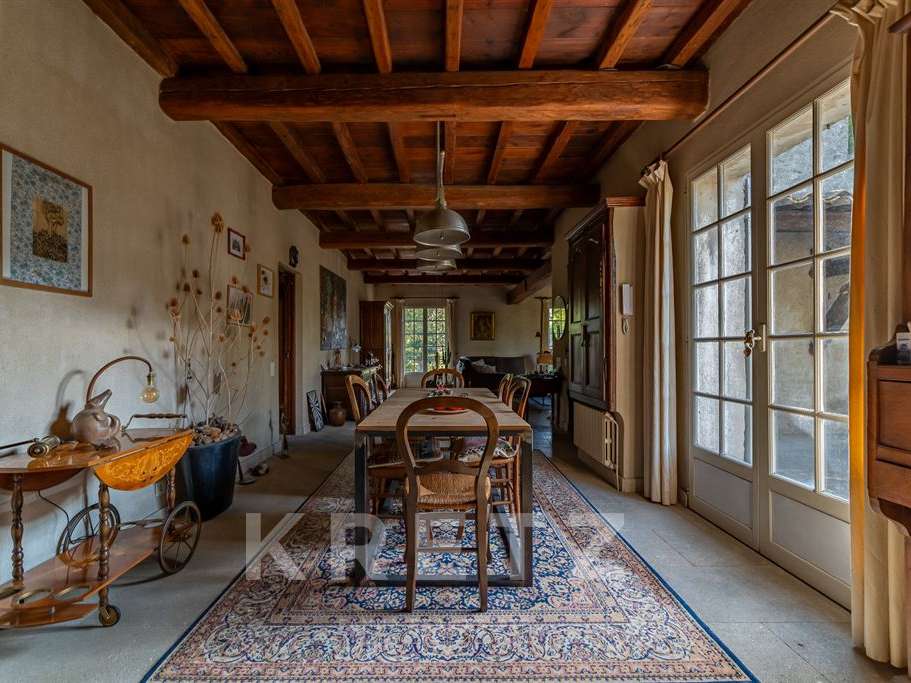
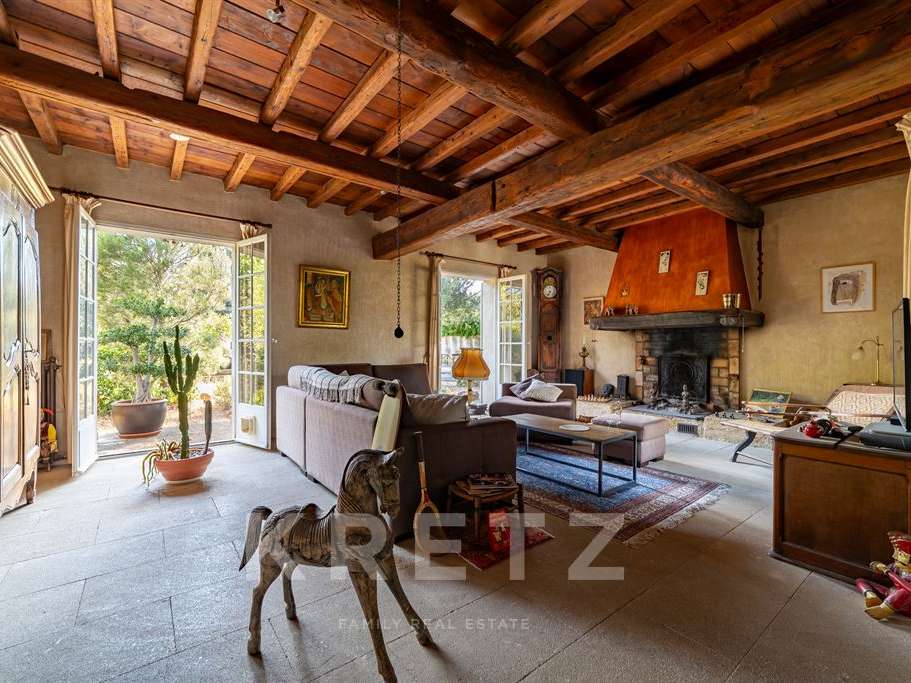
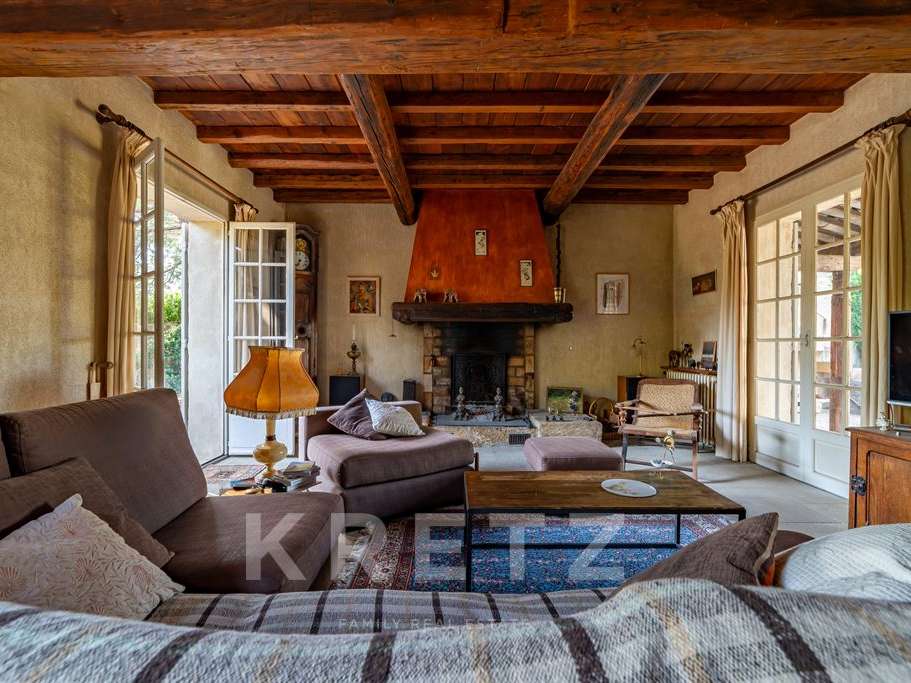
From the moment you step inside, the house has a warm, welcoming feel. The eye is naturally drawn to the spacious, dual-aspect 56 m² living room, where stone flooring, a timber ceiling and a fireplace create an authentic setting, opening out onto the garden.
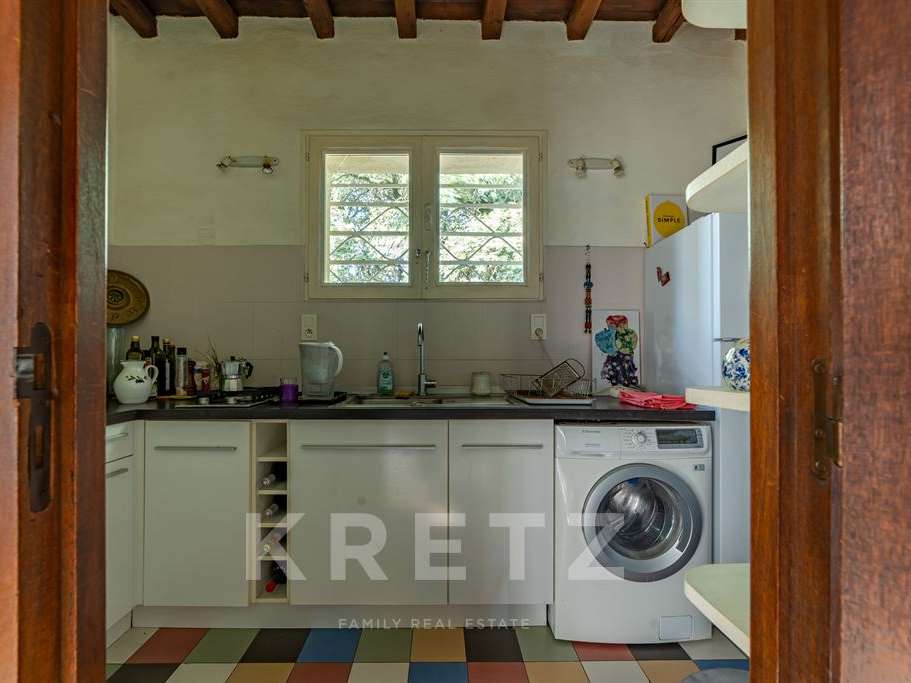
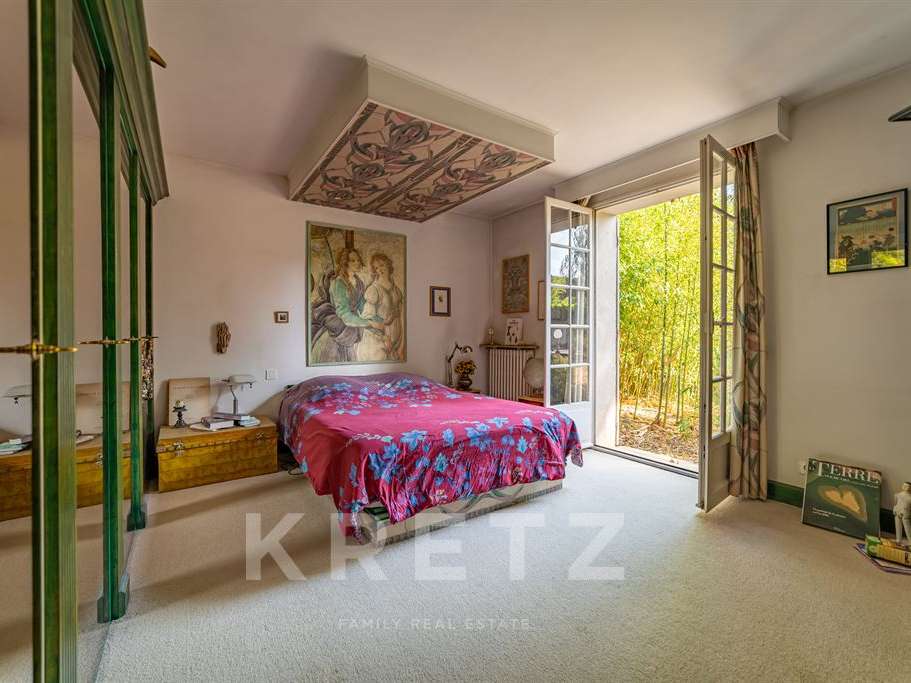
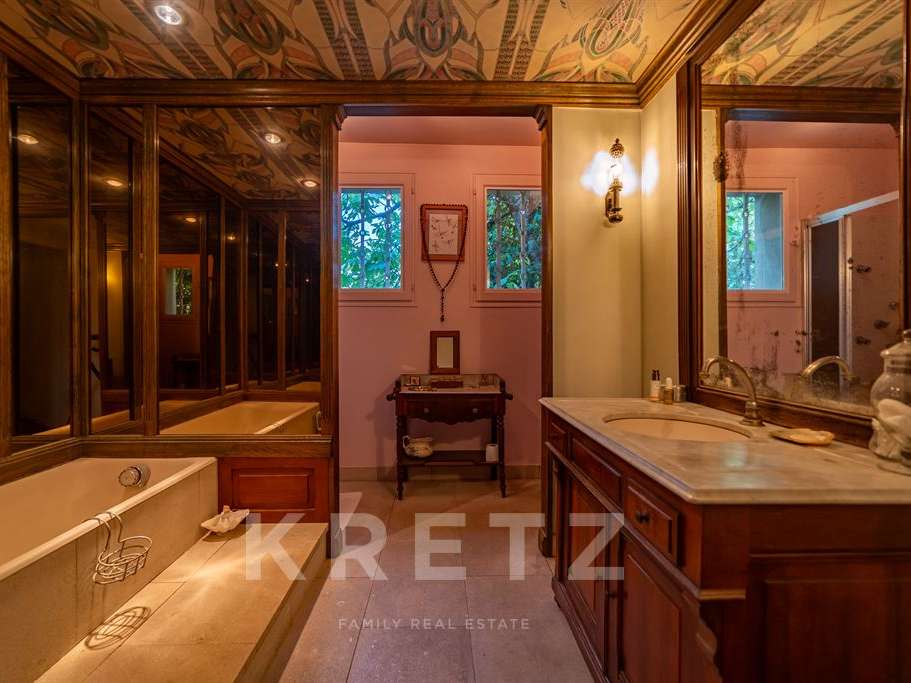
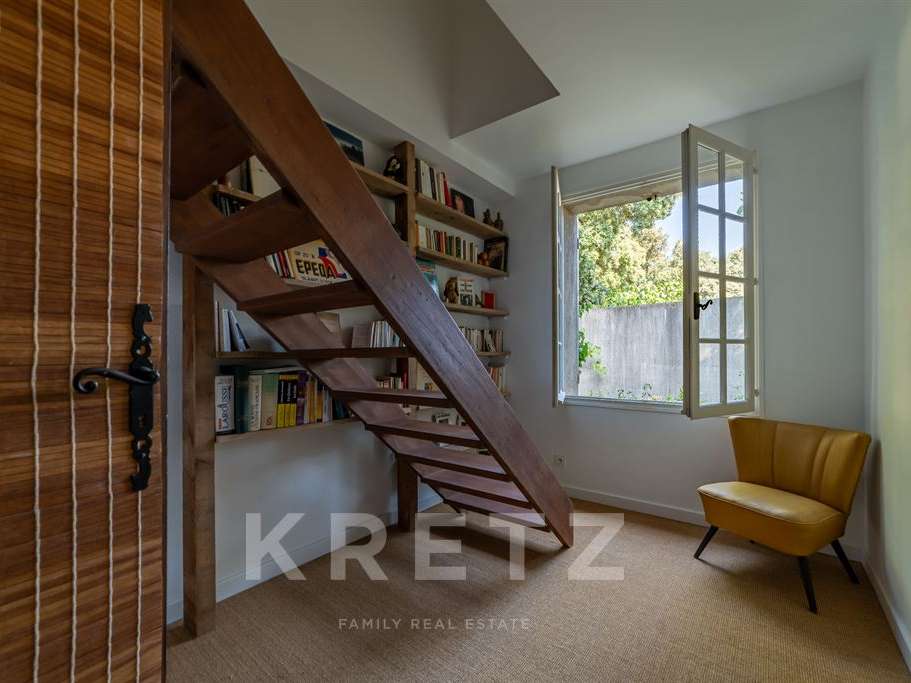
The separate kitchen extends the living spaces. Also on the ground floor are two bedrooms, including a principal suite with an Art Deco-inspired bathroom, as well as a library—a room in its own right that could also be used as a study or reading room.
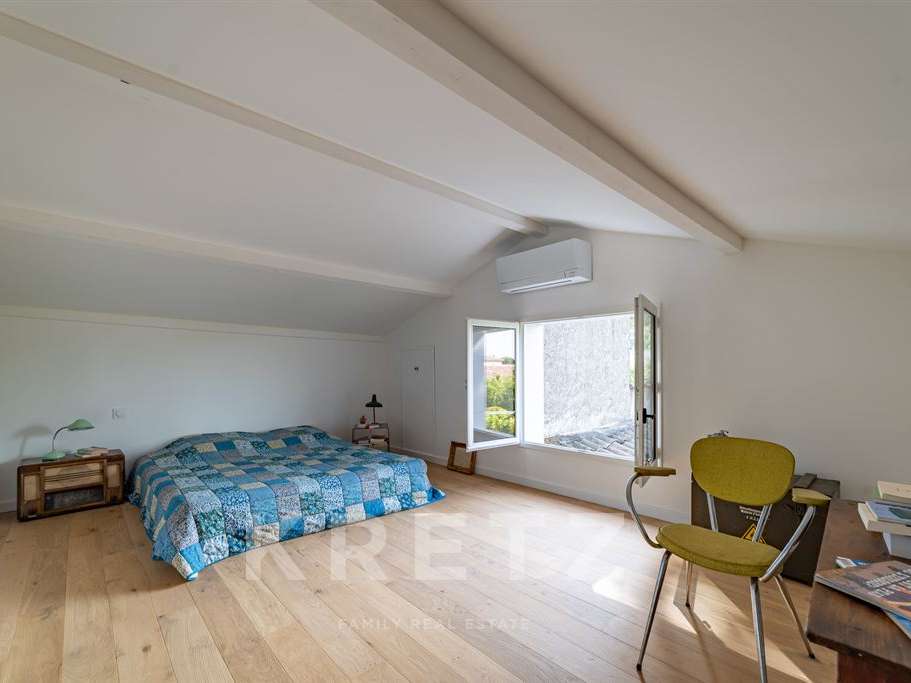
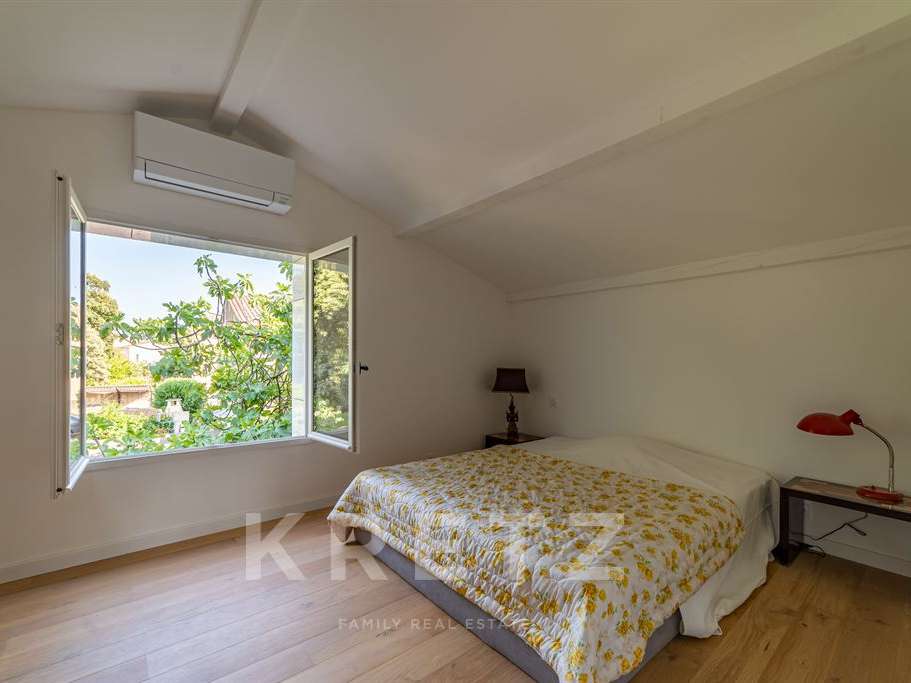
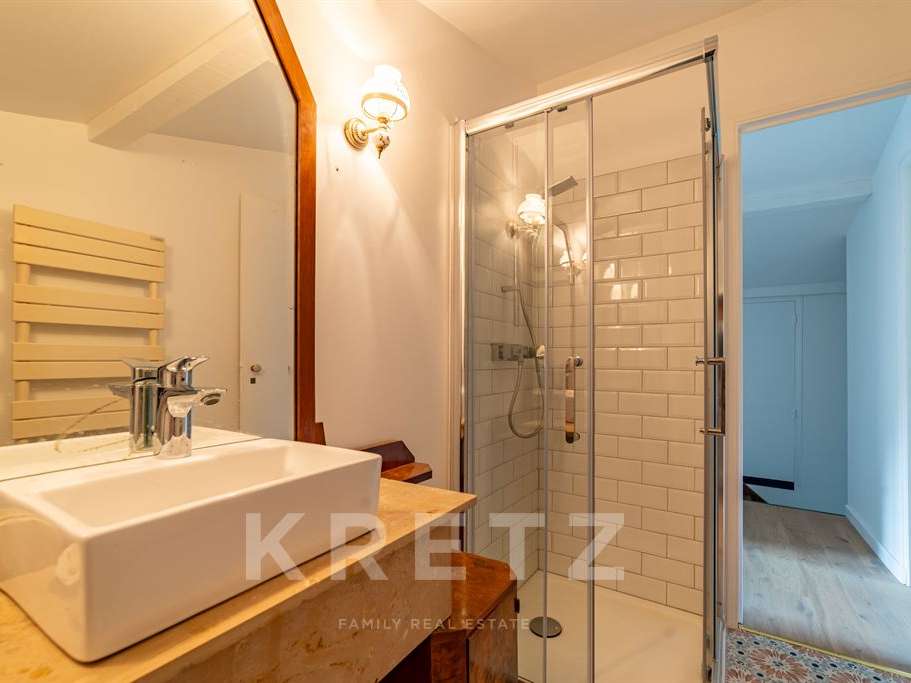
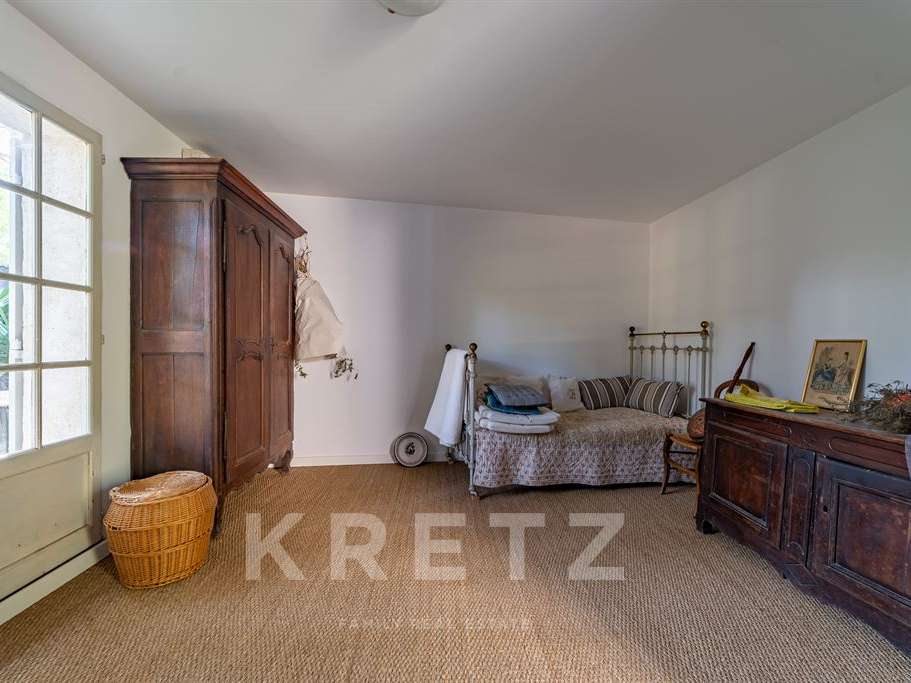
Upstairs, the atmosphere becomes more intimate, with two fully renovated, oak-floored attic bedrooms, a shower room with WC and a storage area.
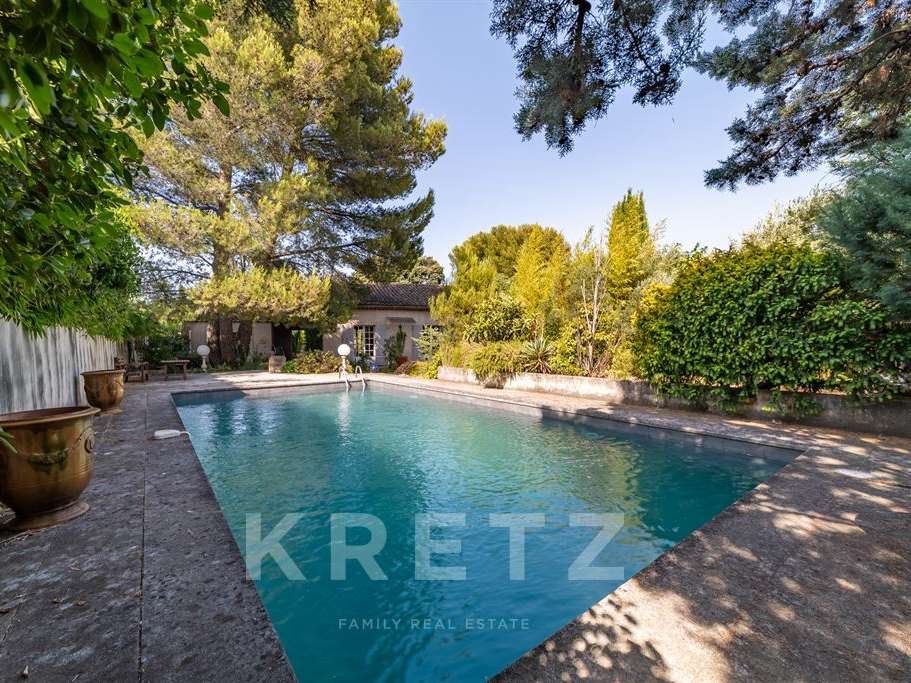
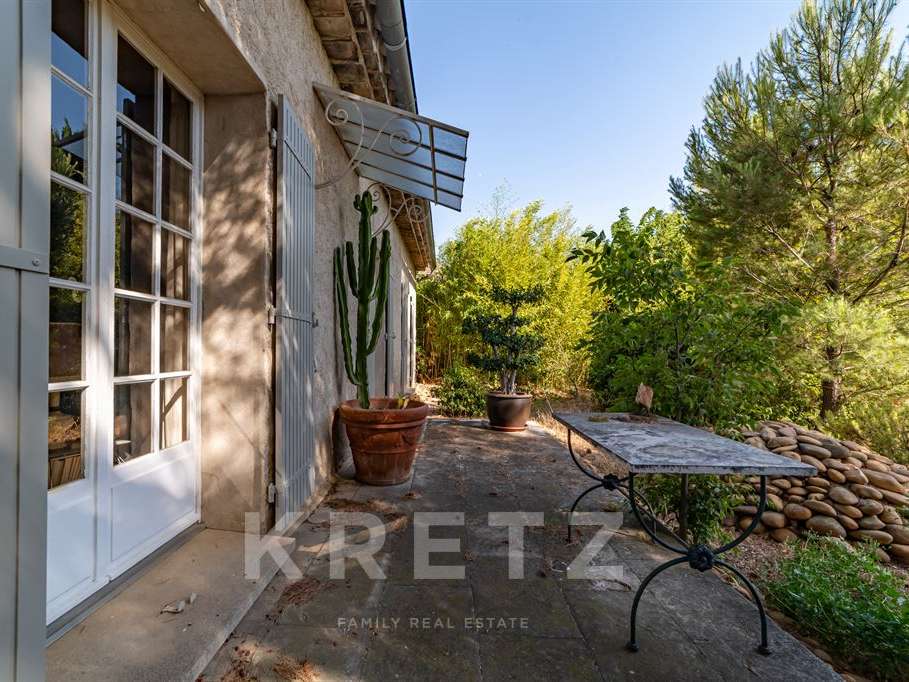
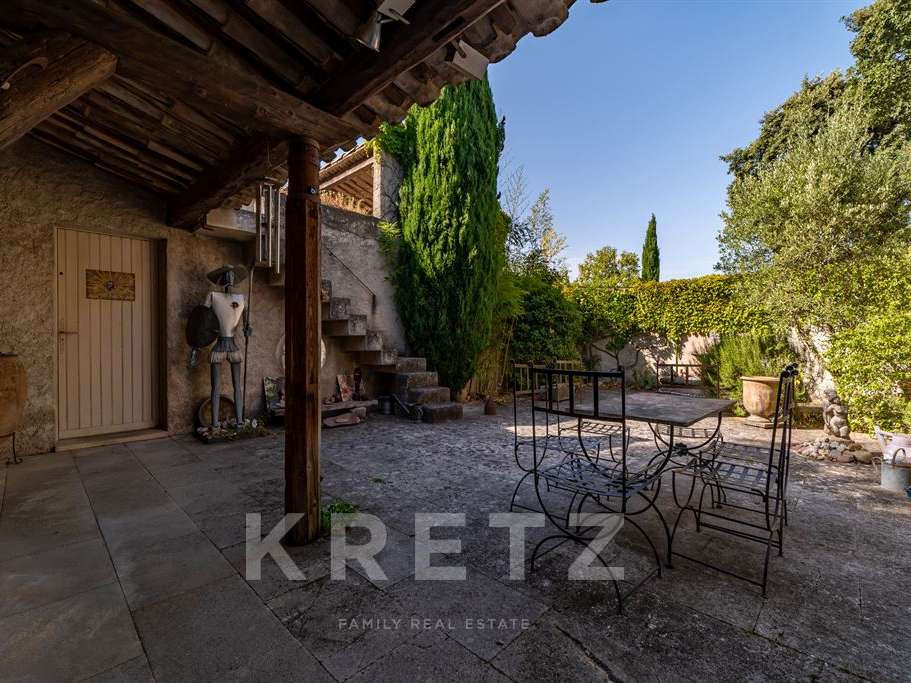
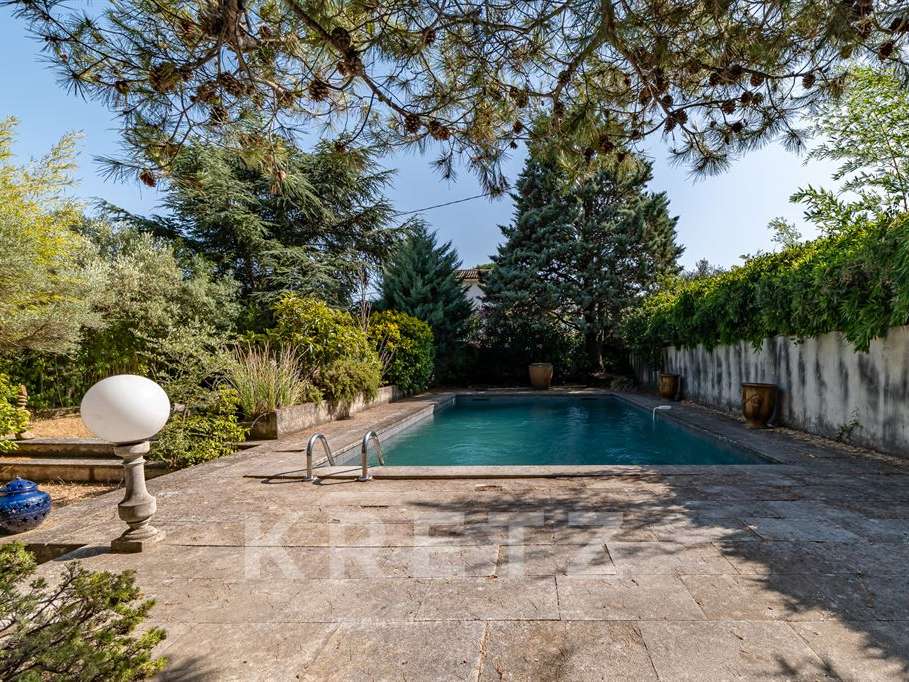
Outside, everything invites you to enjoy the gentle Provençal way of life. The garden, planted with Mediterranean species, features a 76 m² patio with a fountain. A little further on, the 10 x 5-metre swimming pool, fully tiled in Bali stone, and its exotic hardwood sun terrace offer uninterrupted views over the surrounding countryside in complete privacy.
A 15 m² air-conditioned outbuilding, ideal as a study or guest bedroom, a 27 m² garage, a vaulted cellar below ground and several parking spaces complete the property.
Just 10 minutes from Avignon and 15 minutes from the TGV station.
- House set in a private cul-de-sac, screened from view and surrounded by greenery.
- A 56 m² through-lounge with a fireplace opens onto an enclosed, landscaped 1,088 m² garden.
Information on the risks to which this property is exposed is available on the Géorisques website :
Ref : KP1-10915 - Date : 23/09/2026
FEATURES
Pool
Terrace
Car park
Garage
Fireplace
Air conditioning
Cellar
Intercom
Garden
DETAILS
Price
€670,000
Home type
House
City
Villeneuve-lès-Avignon (30400)
Rooms
6
Living surface
175 m²
Land surface
1,088 m²
Bedrooms
4
Bathrooms
1
Half bathrooms
2
Exposure
SUD OUEST
Kitcken type
Cuisine séparée
Price details
ENERGY DIAGNOSIS
DPE
A
67 kWh/m².y
GES
A
2 kgCO2/m².y
Show more
LOCATION
CONTACT US

KRETZ FAMILY REAL ESTATE
14 Avenue Robert Schuman
92100 Boulogne-Billancourt
INFORMATION REQUEST
Request more information from KRETZ FAMILY REAL ESTATE.