€1,100,000
House Villeneuve-lès-Avignon - 4 bedrooms - 193m²
30400 - Villeneuve-lès-Avignon
193.23m²
5 rooms
4 beds
DESCRIPTION
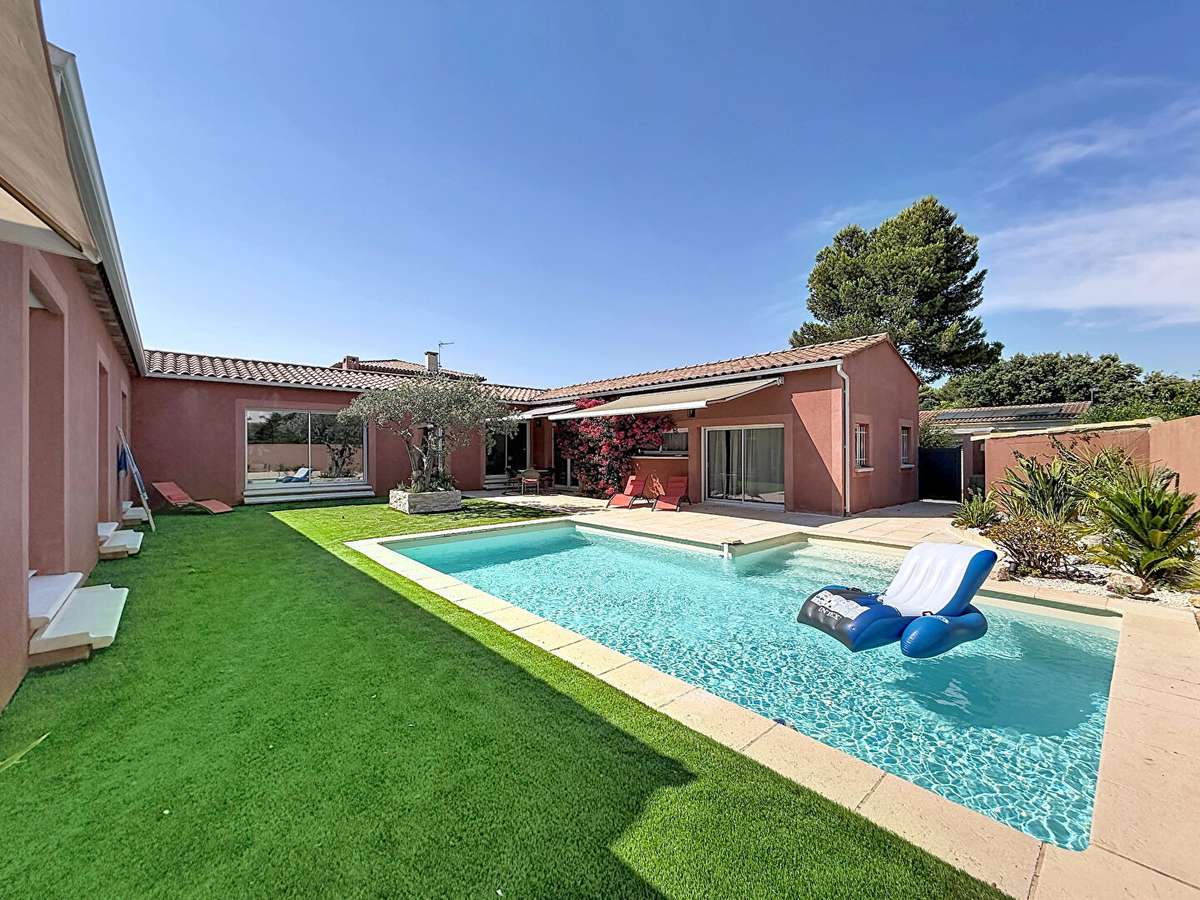
Ideally situated on a beautiful, tree-lined plot of 800 m² in a secluded location, this architect-designed villa offers approximately 193 m² of exceptional living space, fully air-conditioned and designed with comfort in mind.
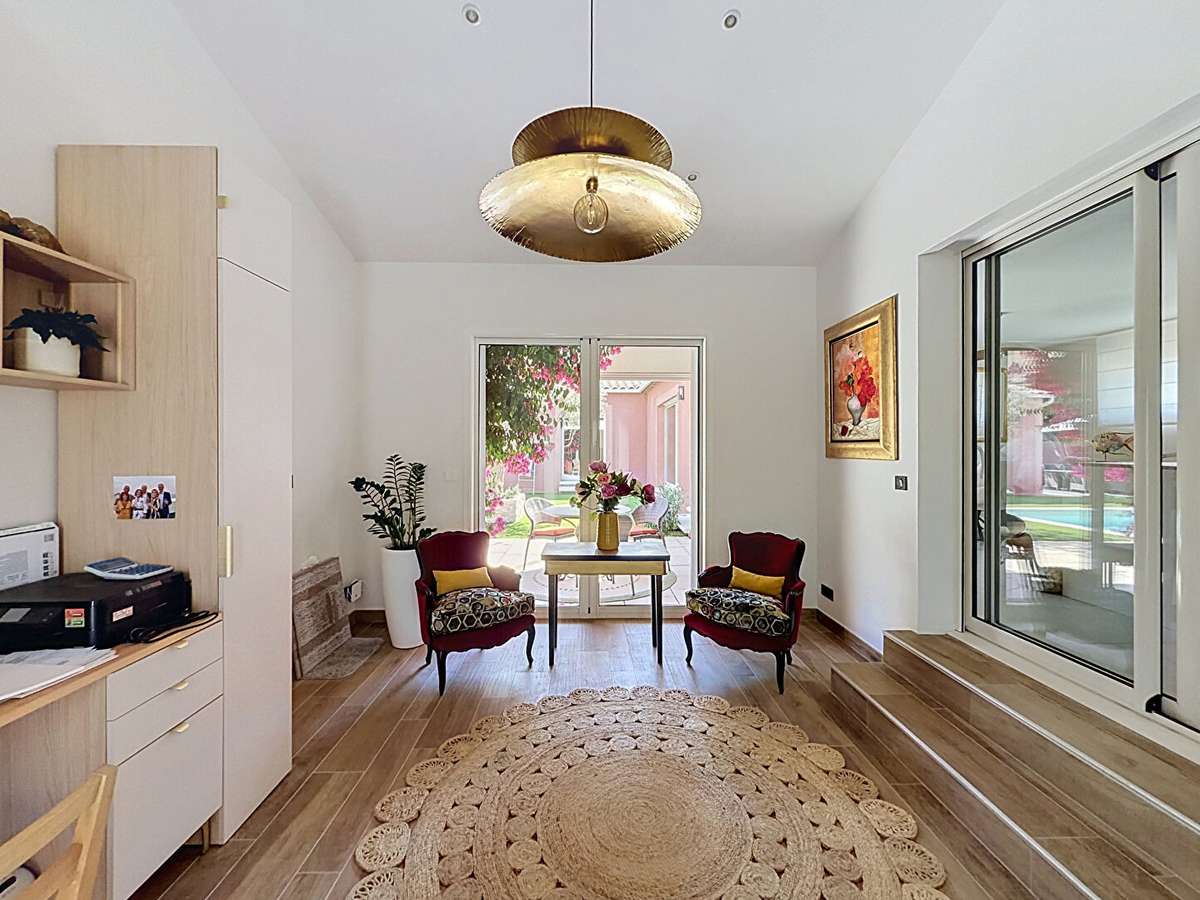
Upon entering, a beautiful, light-filled space serving as a study welcomes visitors and sets the tone for a home where the interior and exterior blend harmoniously.
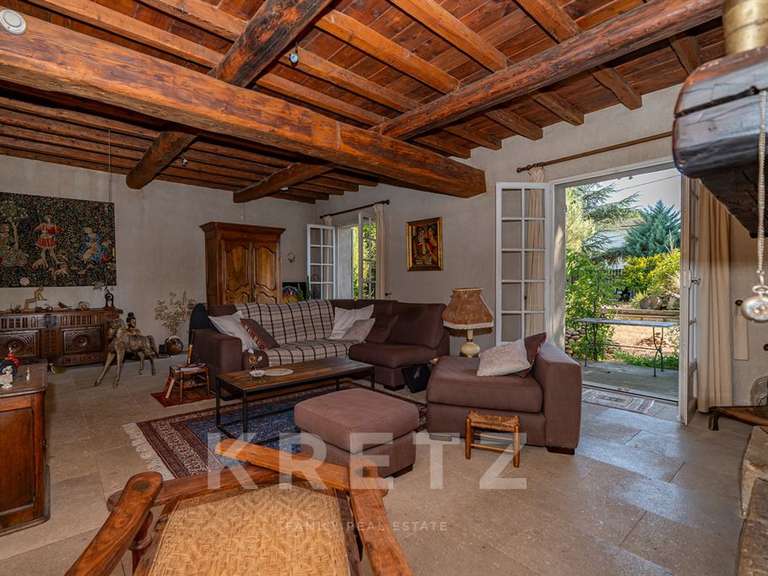
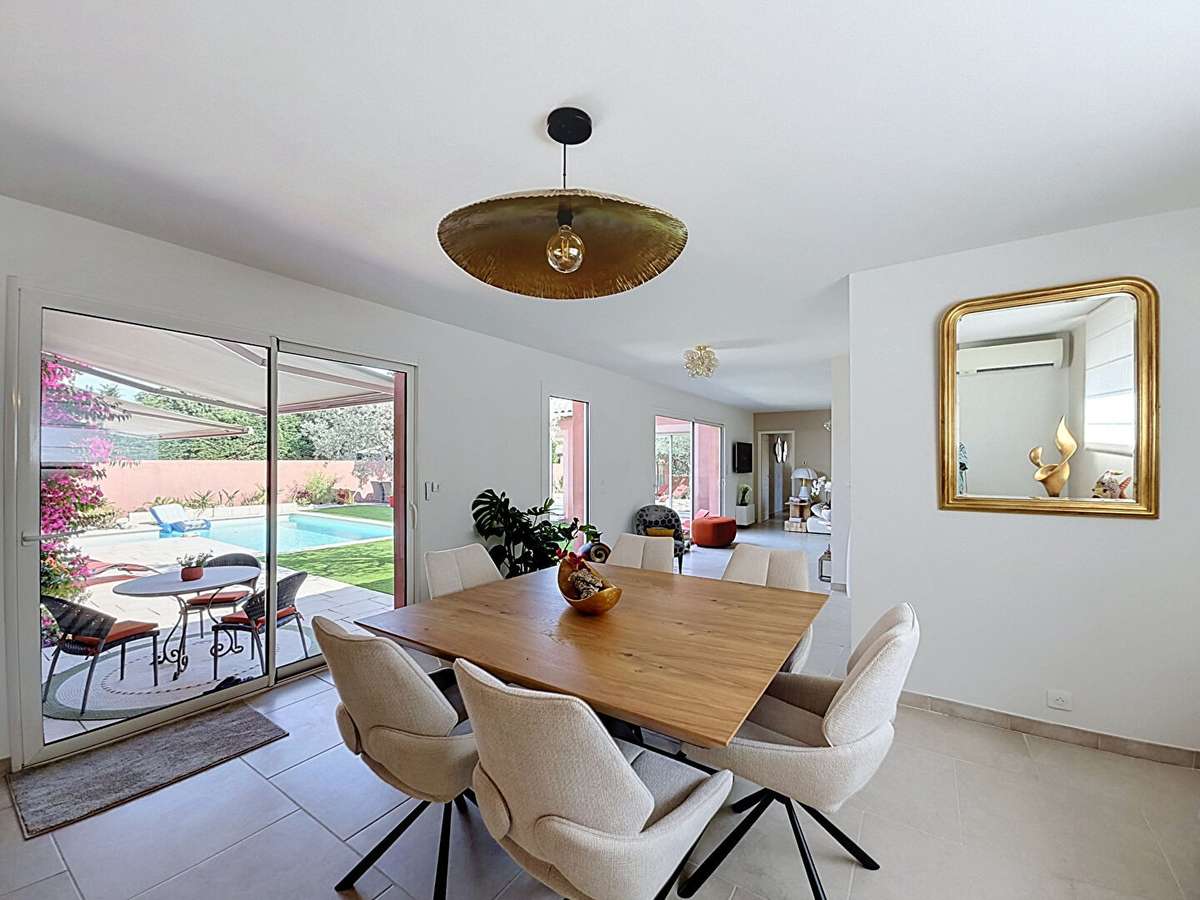

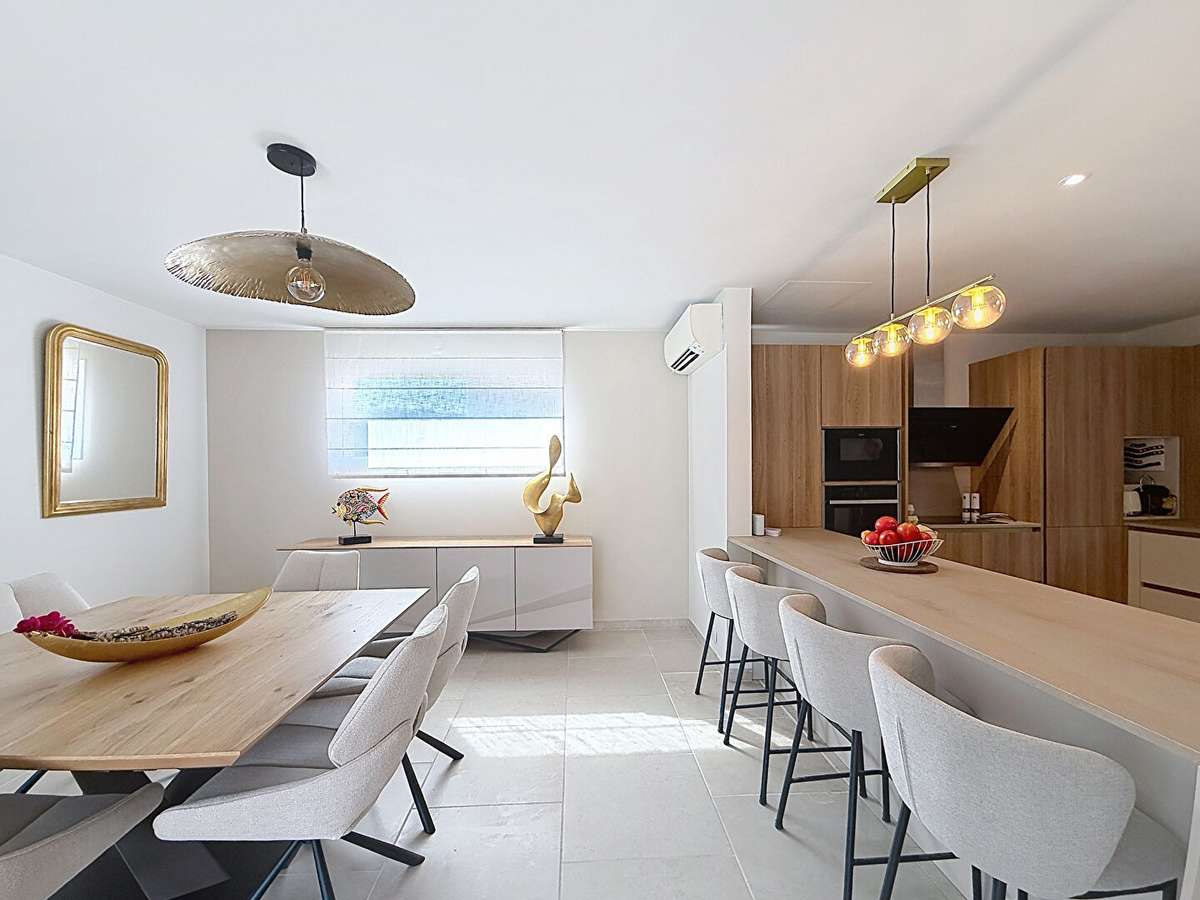
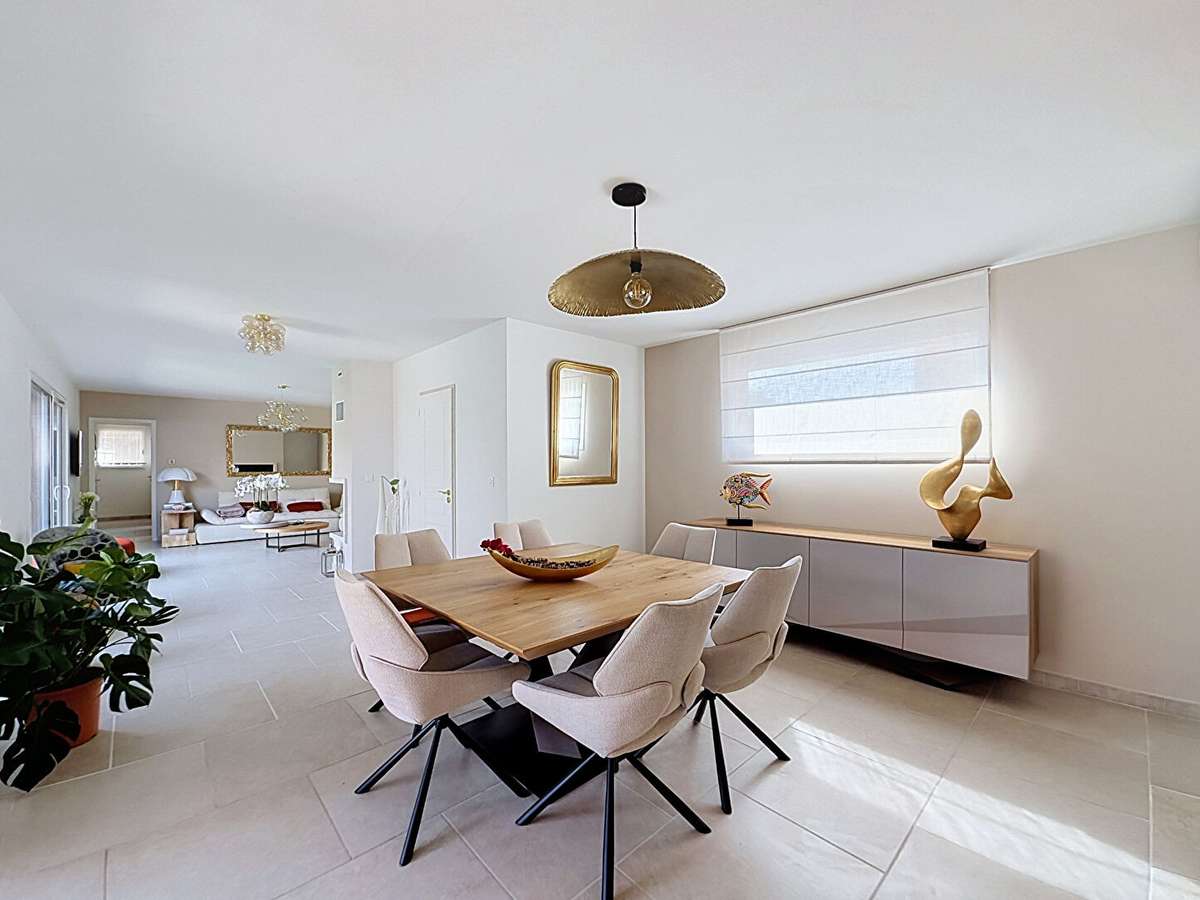
The heart of the home is then revealed through a pleasant living area of over 65 m², where a cosy lounge with a retractable fireplace and an elegant dining room flow seamlessly into one another.
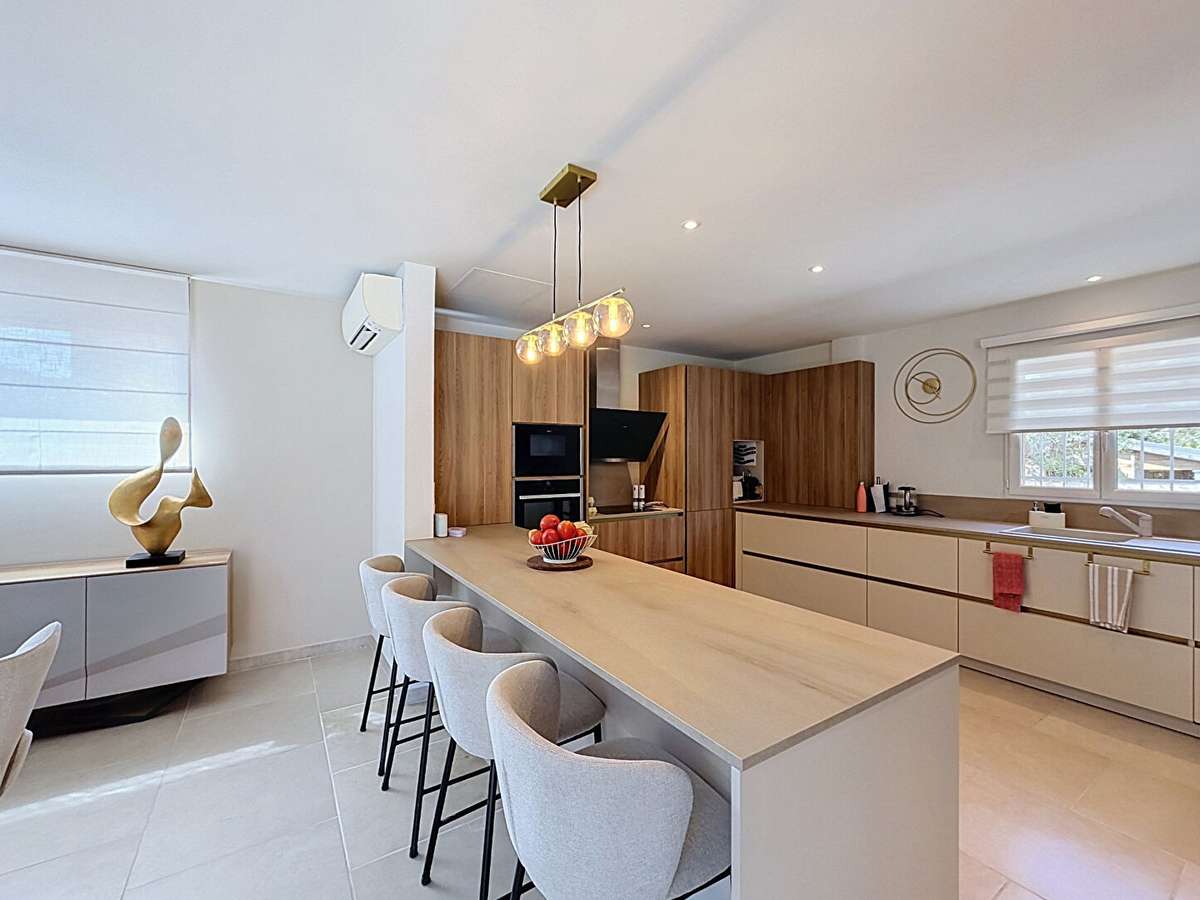
This reception area opens onto a magnificent, high-end open-plan kitchen, featuring a large central island in light wood that is perfect for socialising, and complemented by a utility room.
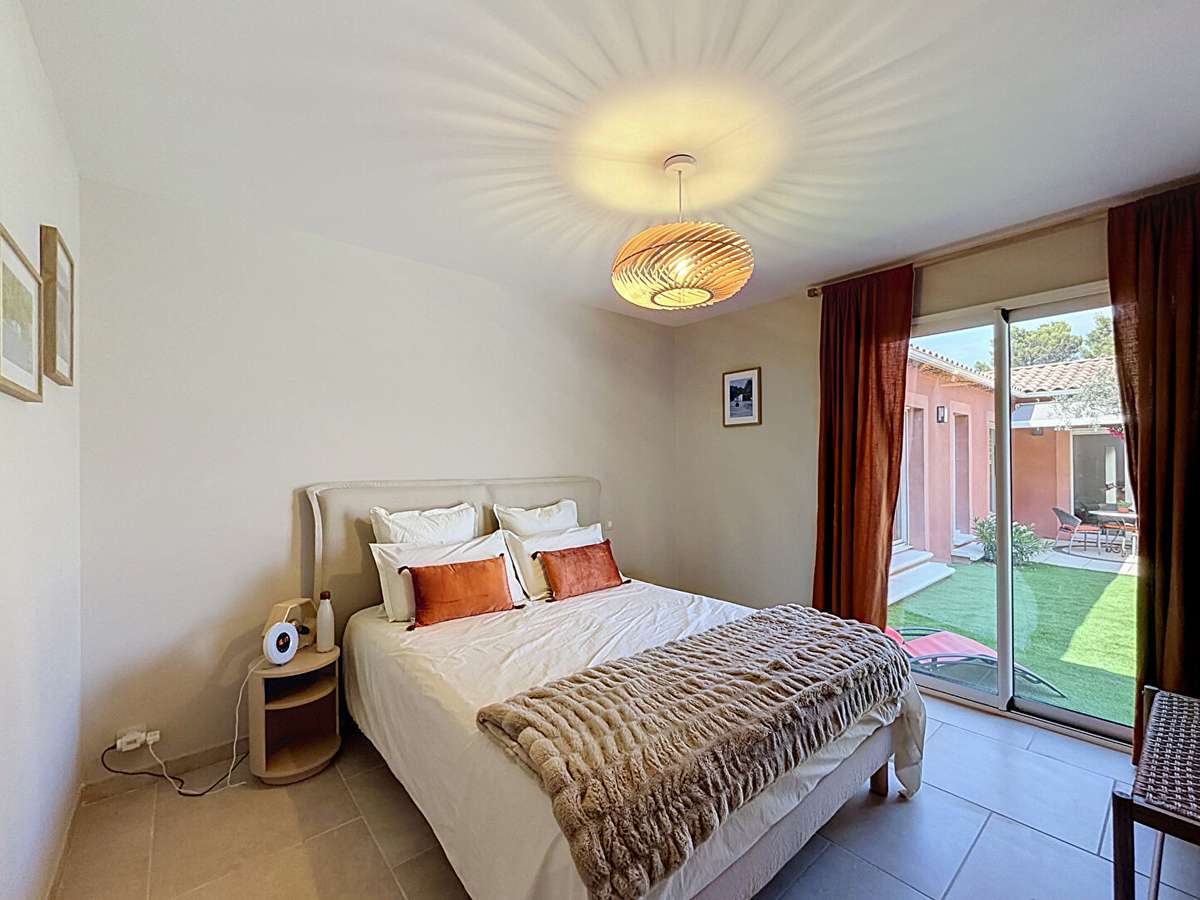
The sleeping area has been designed to offer perfect privacy for every member of the family.
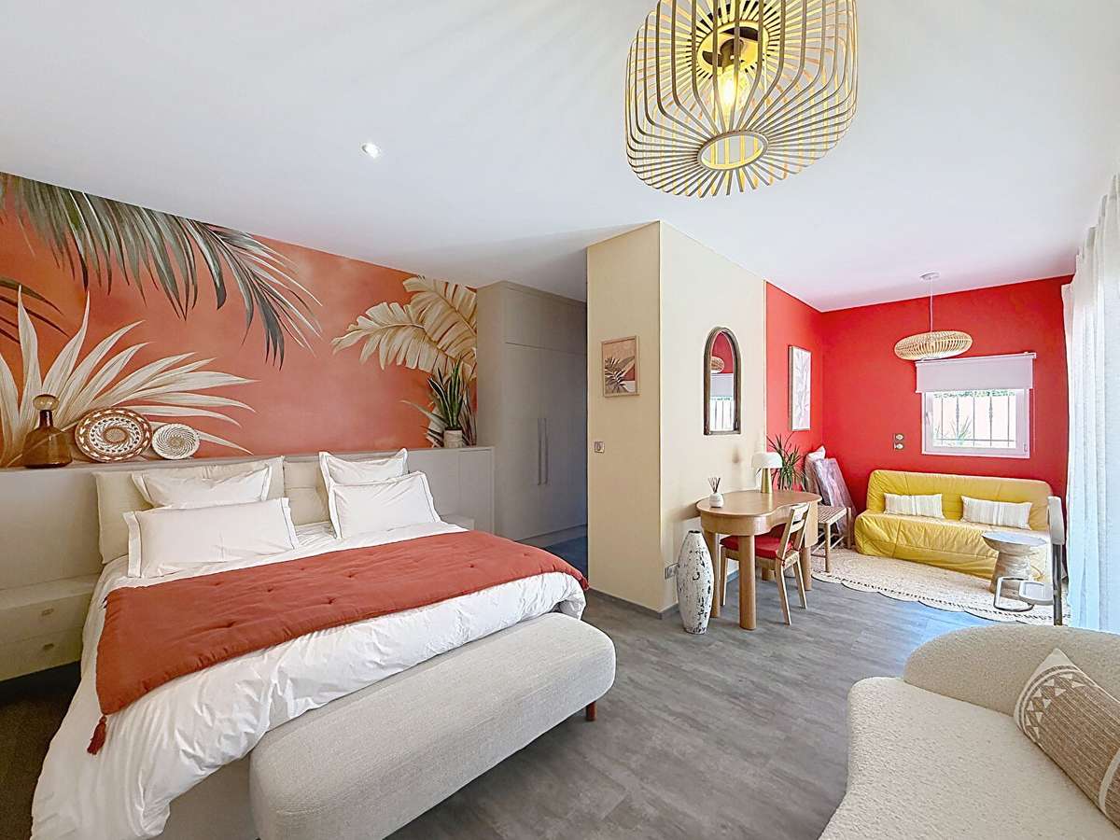
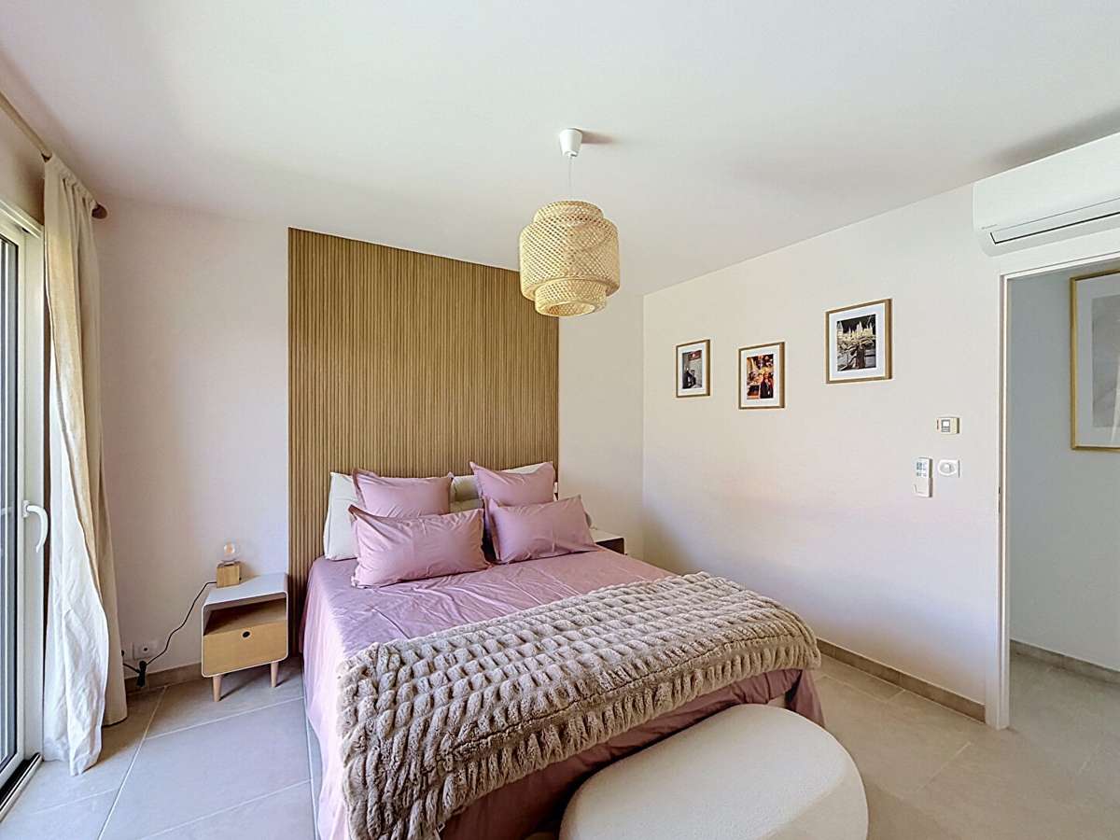
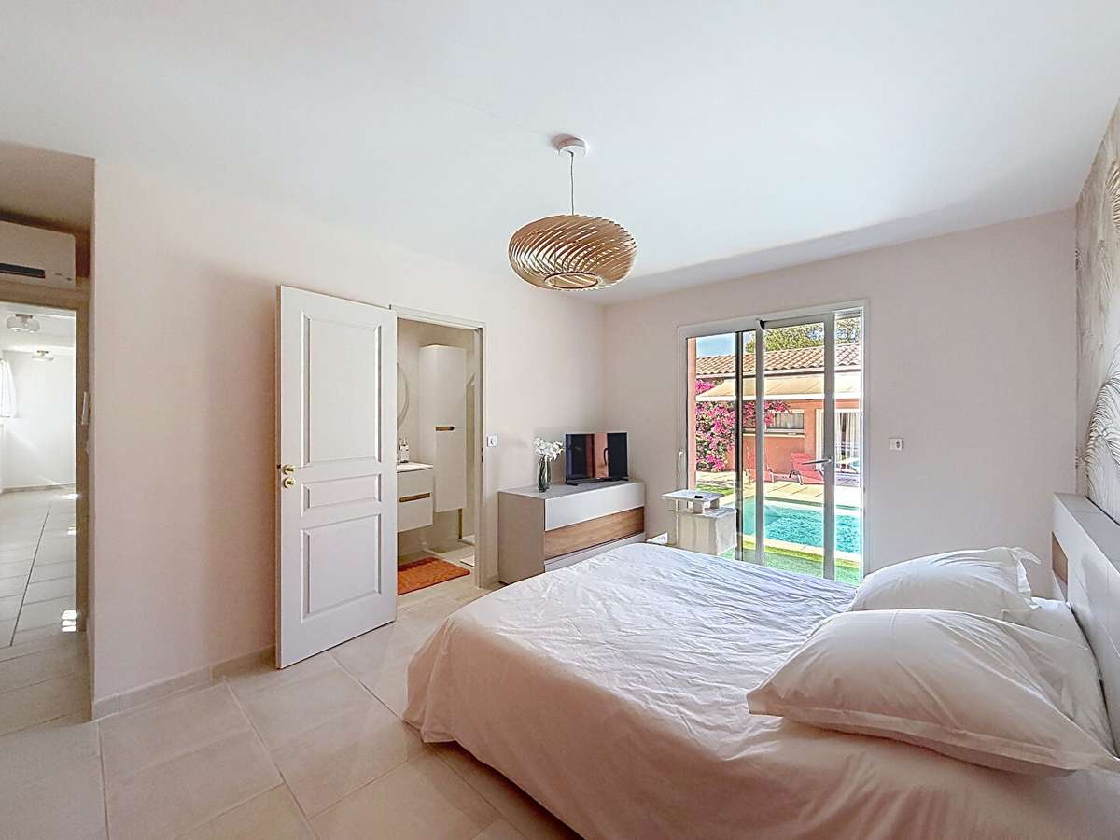
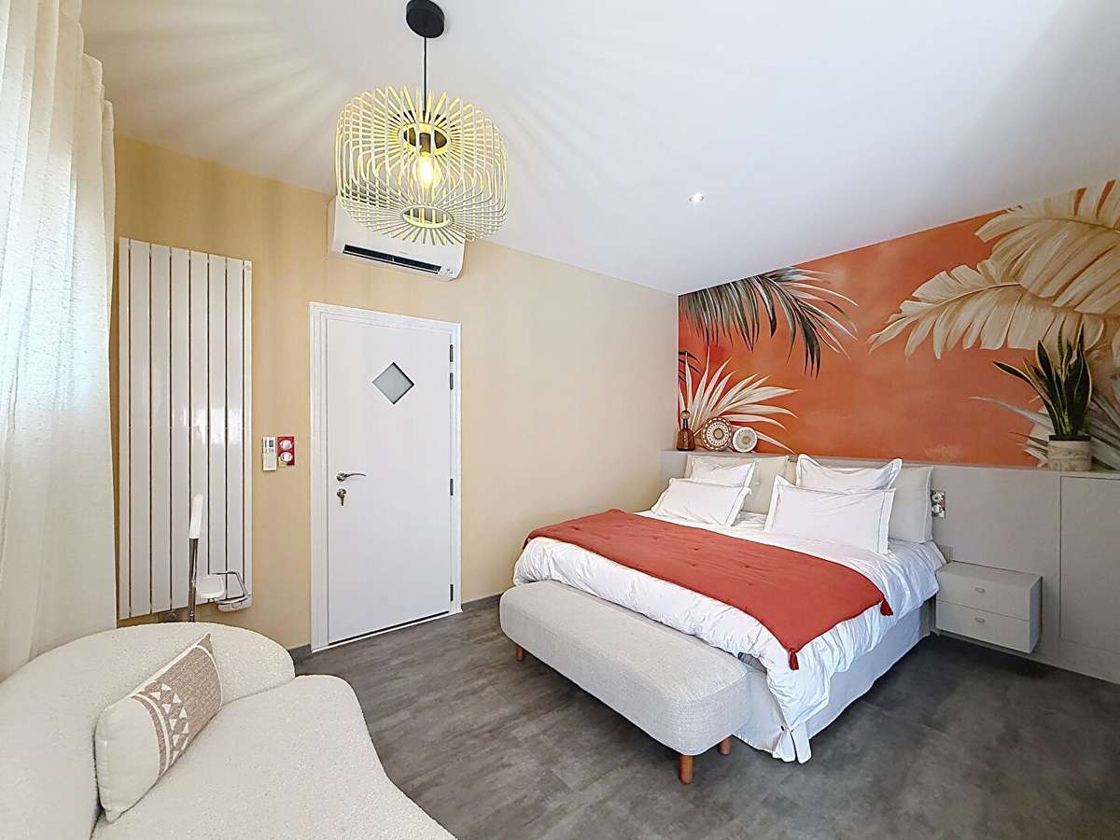
It comprises three beautiful, comfortable bedrooms and a master suite of over 25 m², a true haven of peace fitted with large built-in wardrobes and its own en-suite bathroom.
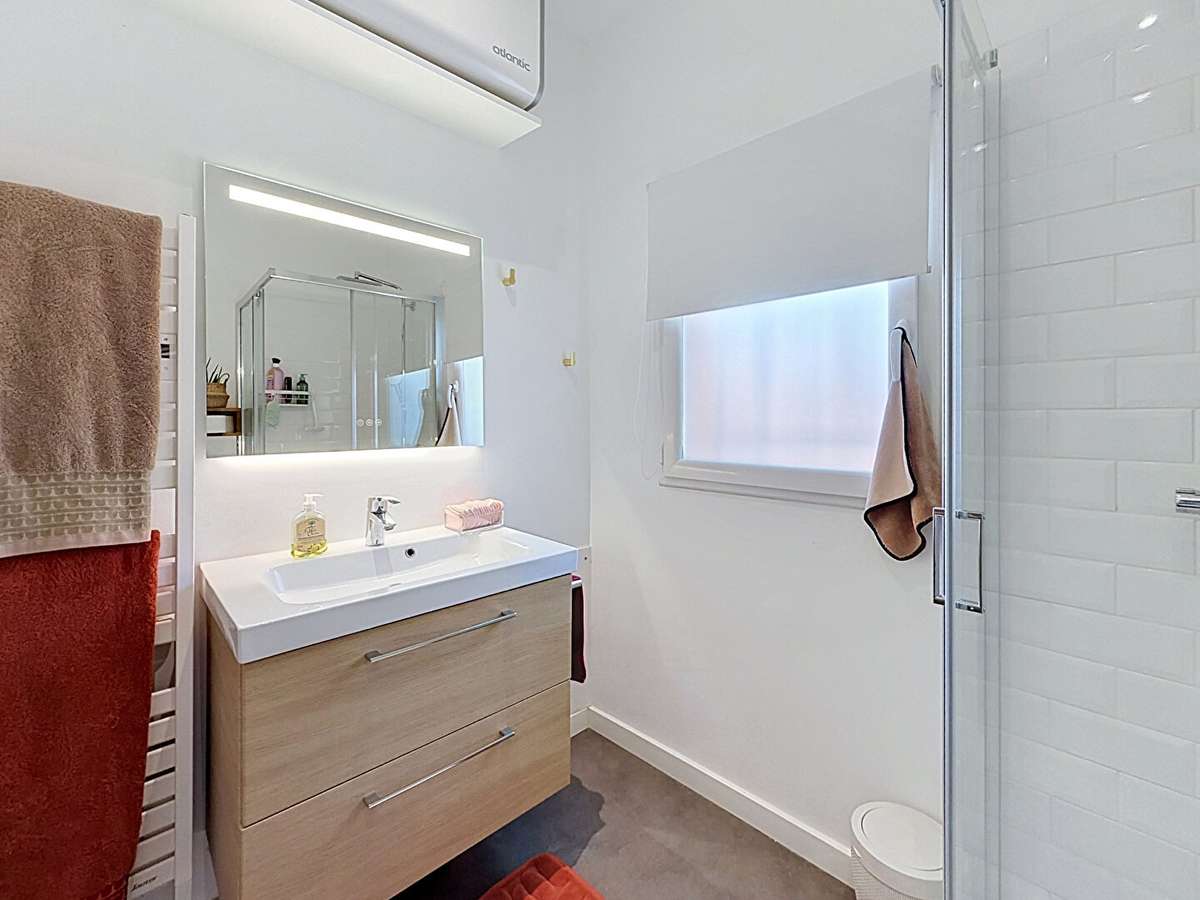
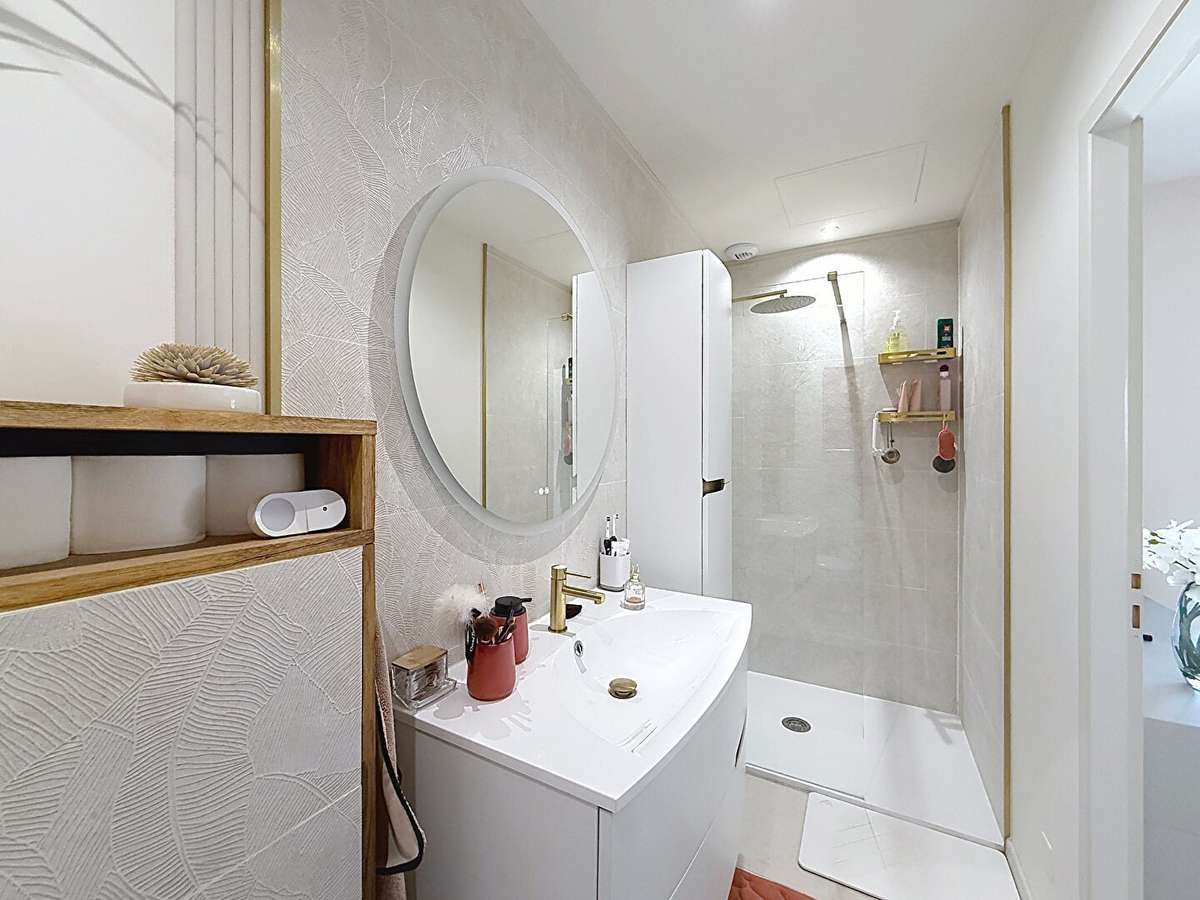
A superb 11 m² main bathroom, boasting a contemporary black-and-white graphic design with a bath and walk-in shower, as well as two separate wall-hung toilets, perfectly completes this part of the villa.
It would also be possible to create a separate annexe by adding a kitchenette to the room; a water supply can easily be connected.
The outdoor areas are perfect for relaxation all year round.
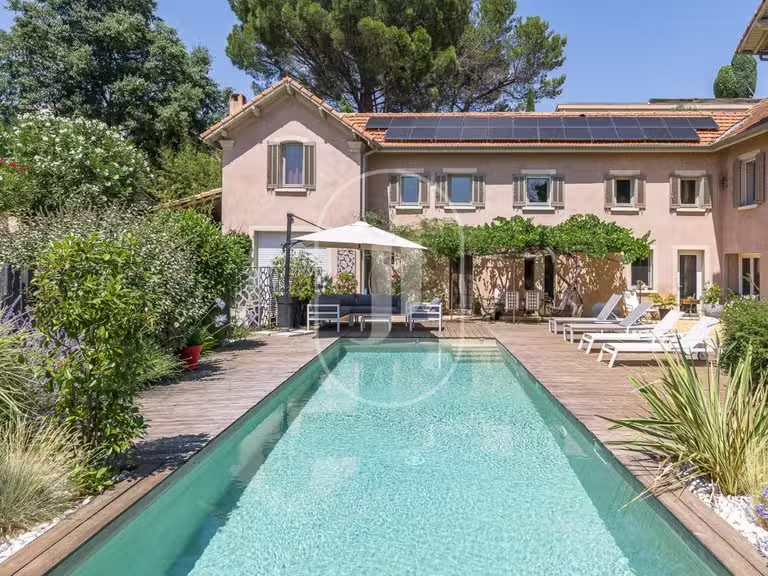
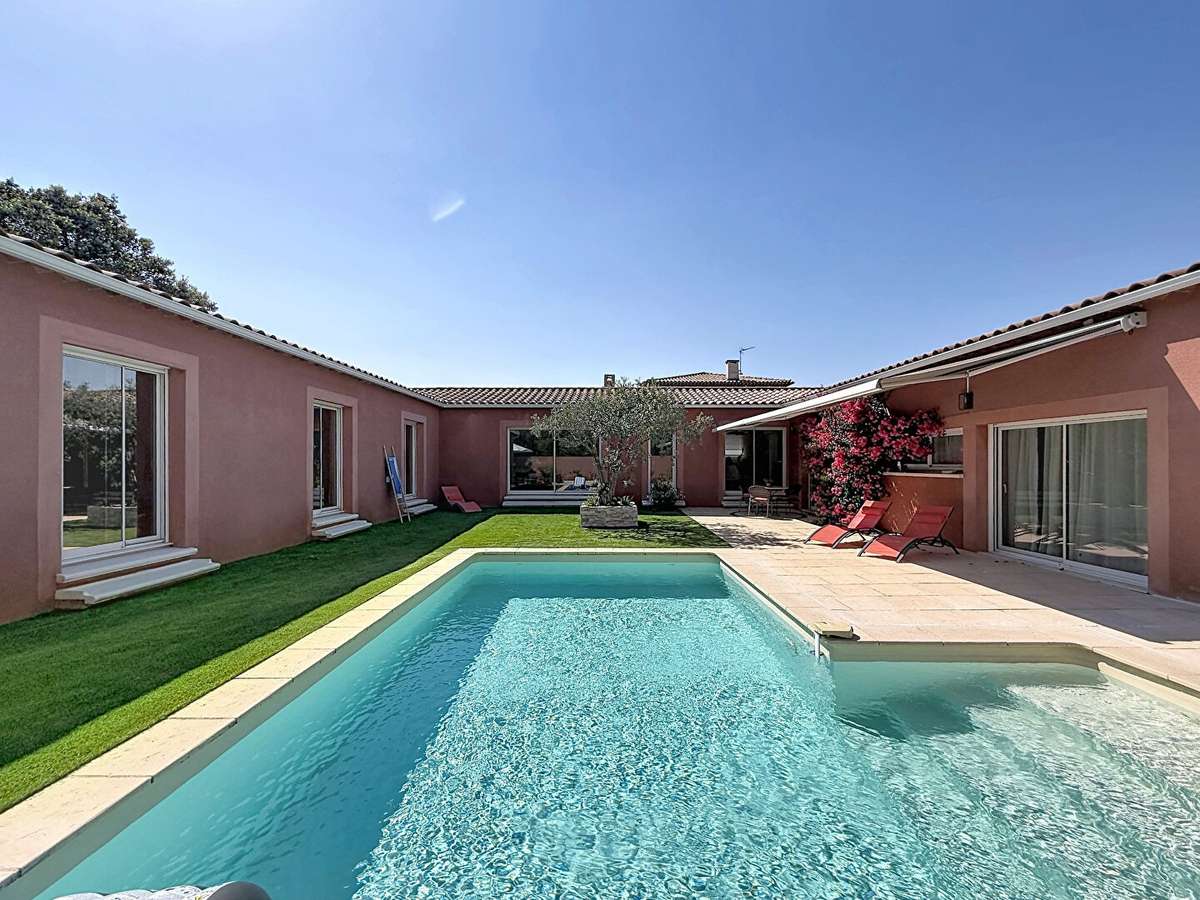
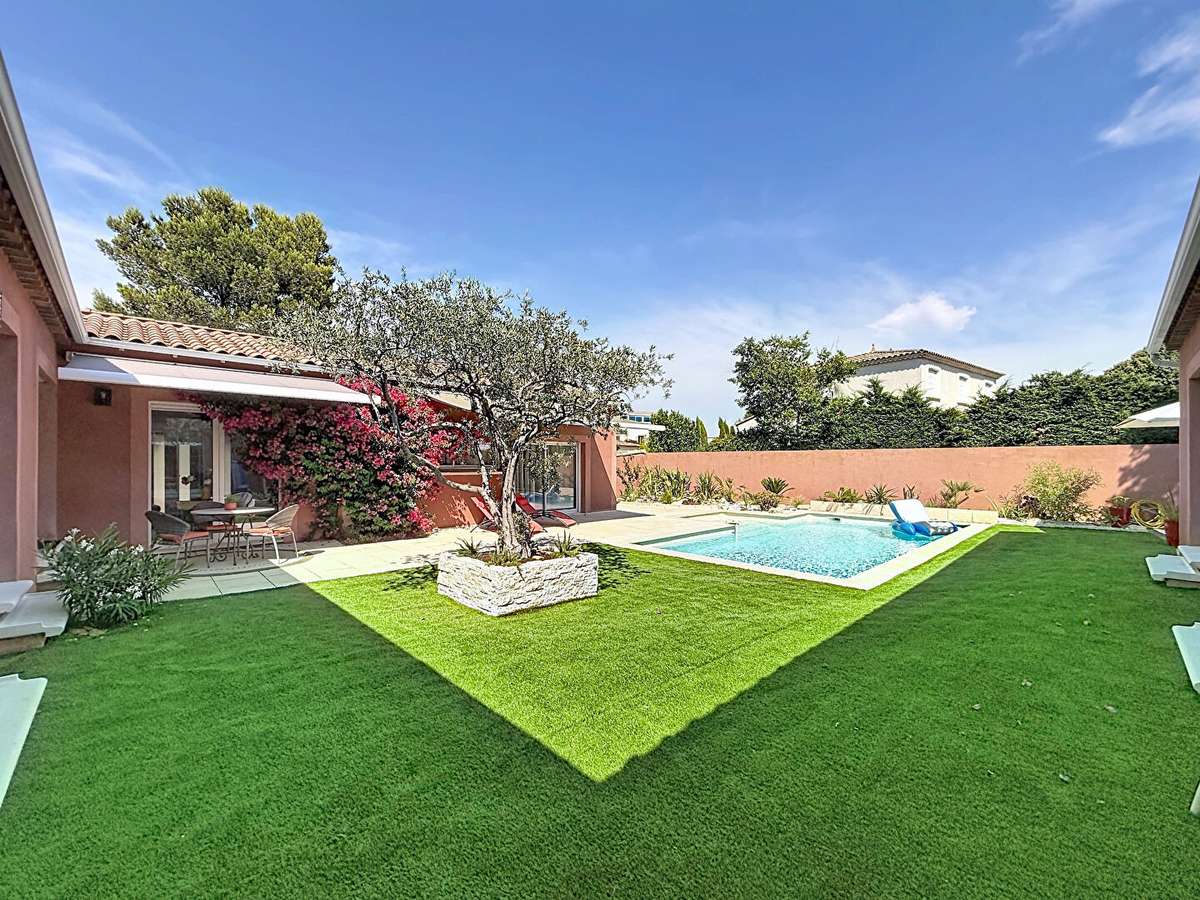
Fully landscaped and completely private, the garden features a heated swimming pool, bordered by a large paved terrace.
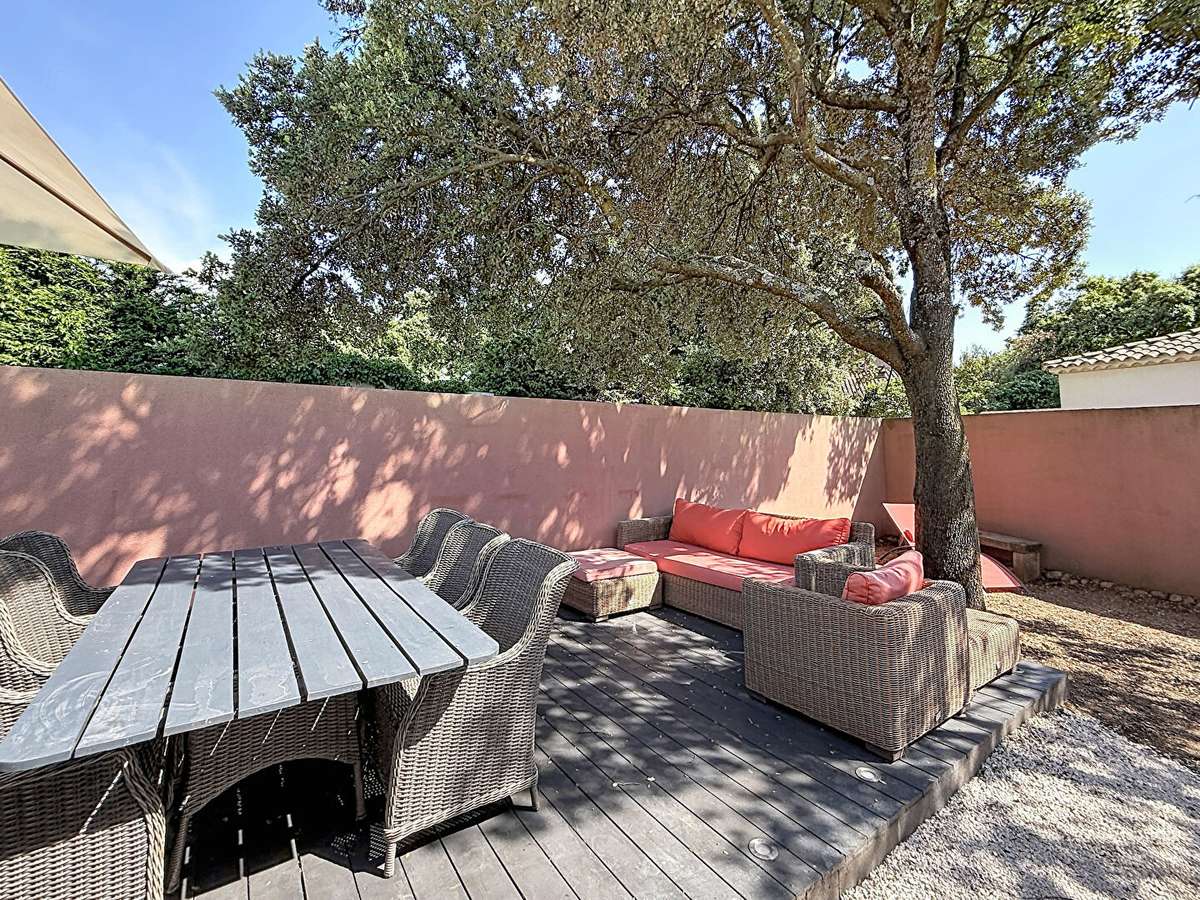
A second shaded area beneath an oak tree, fitted with a composite wood decking, offers the perfect setting for summer meals and family gatherings.
In terms of technical features, the specifications are impeccable and ready for immediate use: underfloor heating, full reversible air conditioning, PVC double glazing, a water softener and a fibre-optic connection.
The property is fully secured by a motorised sliding gate and also features two locked garages.
A rare opportunity for buyers seeking a turnkey villa with high-quality finishes.
- Spacious living areas: 193 m² with 4 bedrooms, including a master suite.
- Heated pool: Landscaped garden with no overlooking and large terrace.
- Modern comfort: Reversible air conditioning, underfloor heating, and optimal security.
House in Villeneuve-les-Avignon, 5 rooms, 193.23 m²
Ref : 6450_60946388 - Date : 07/07/2026
FEATURES
Fireplace
Garden
DETAILS
Price
€1,100,000
Home type
House
City
Villeneuve-lès-Avignon (30400)
Rooms
5
Surface
193 m²
Living surface
193.23 m²
Bedrooms
4
Bathrooms
1
Half bathrooms
2
Kitcken type
Cuisine aménagée et équipée
Price details
ENERGY DIAGNOSIS
DPE
B
84 kWh/m².y
GES
A
3 kgCO2/m².y
Show more
LOCATION
CONTACT US
INFORMATION REQUEST
Request more information from BONFILS IMMOBILIER.