€8,925,000
House Villefranche-sur-Mer - 5 bedrooms - 448m²
06230 - Villefranche-sur-Mer
448m²
14 rooms
5 beds
DESCRIPTION
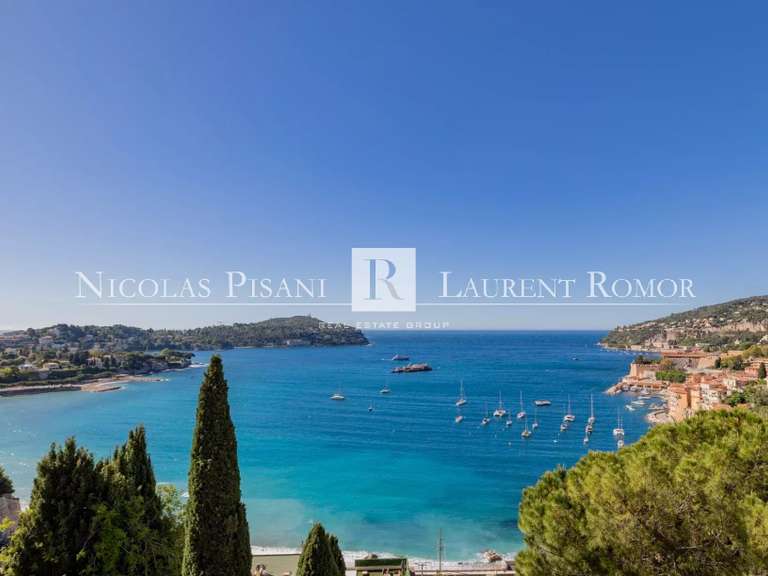
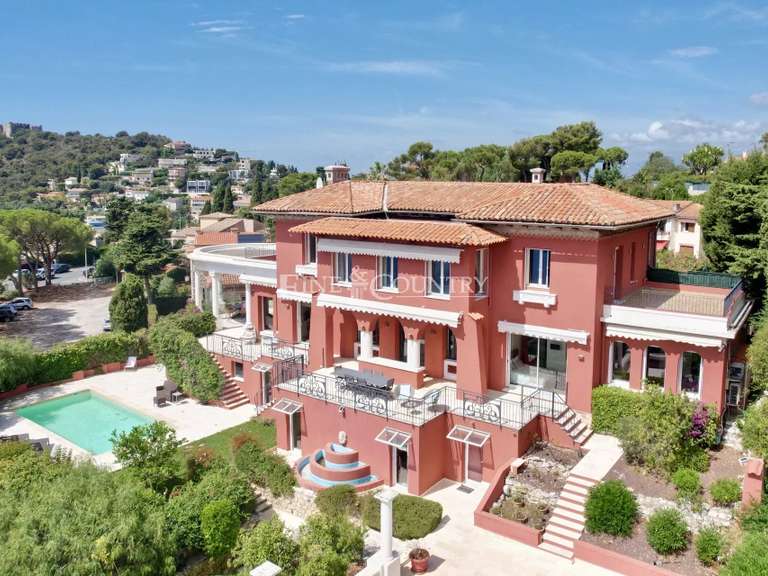
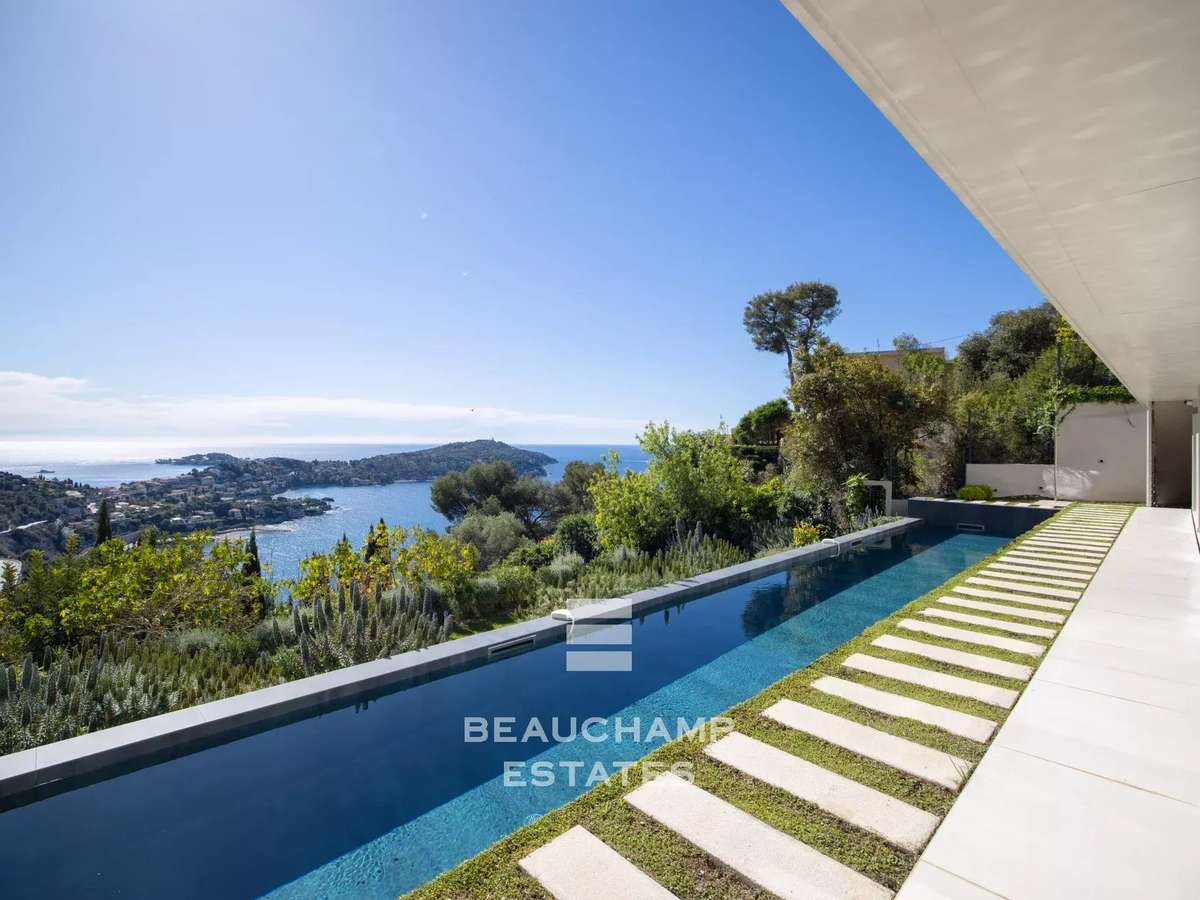
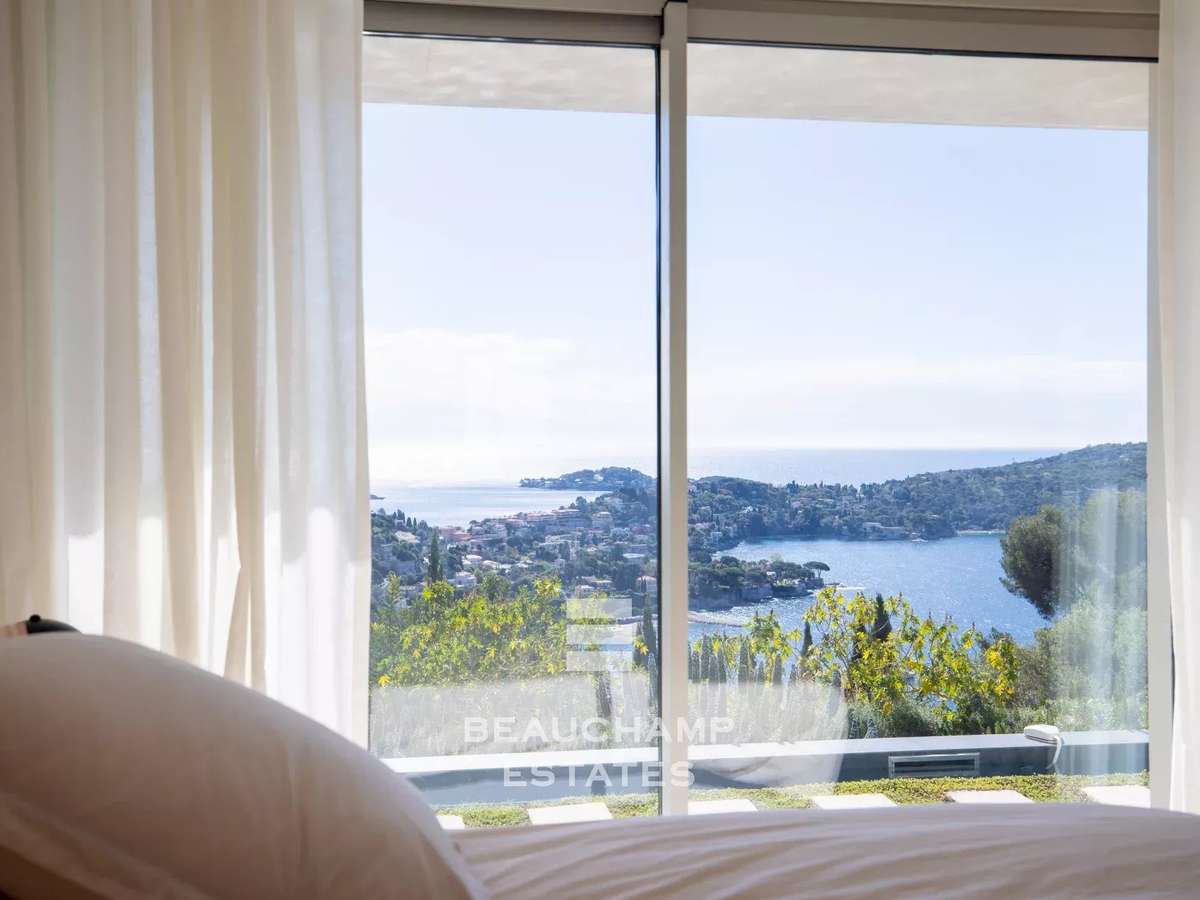
Immerse yourself in the contemporary elegance of this stunning villa, nestled within a secure estate and offering spectacular panoramic views of the Bay of Villefranche-sur-Mer. With 448 m² of living space, this exceptional property also includes a 48 m² independent studio, ideal for hosting family and friends in complete privacy.
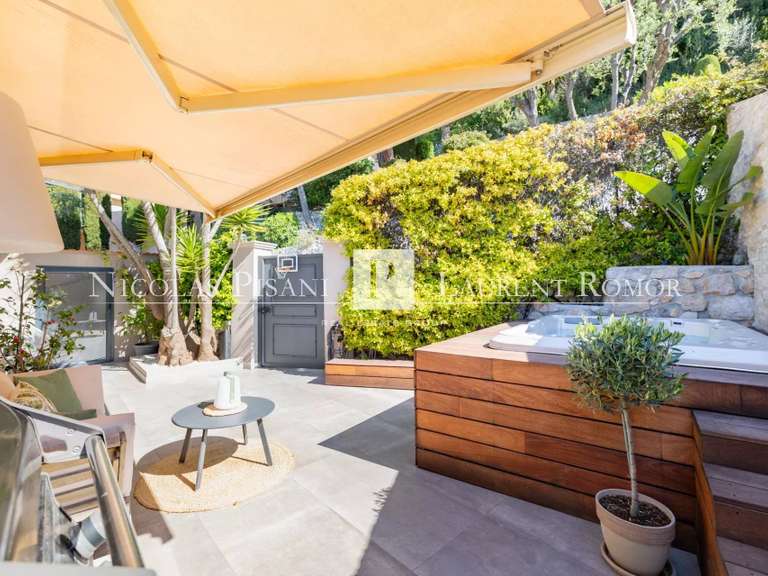
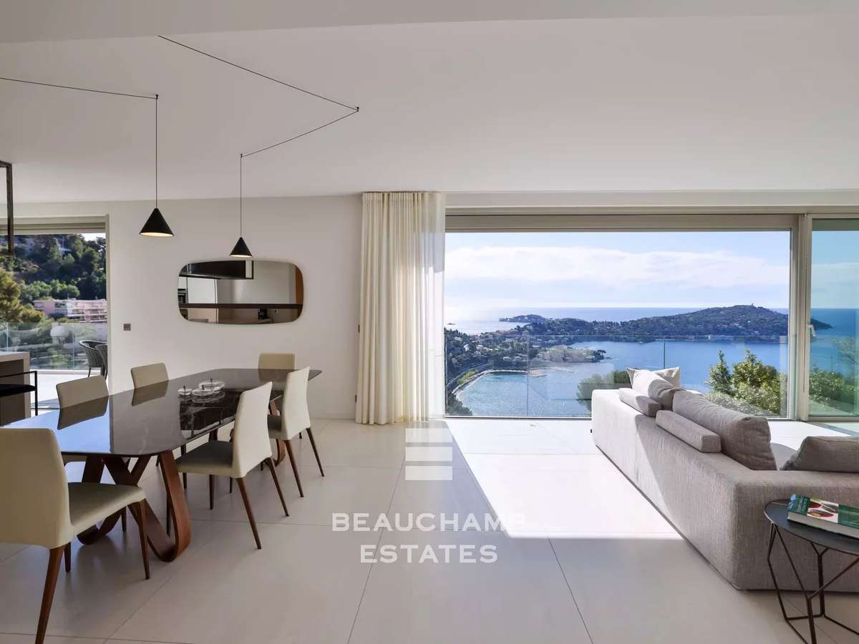
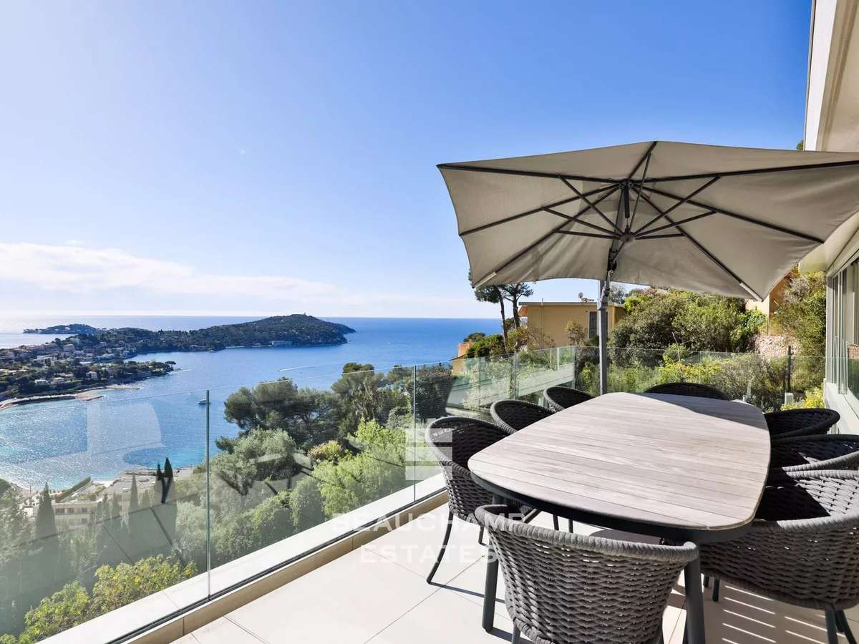
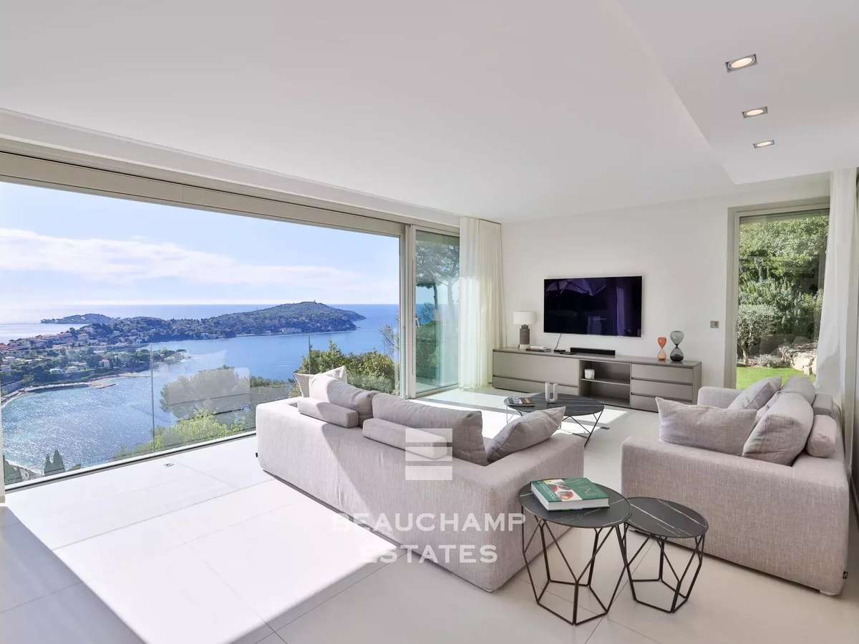
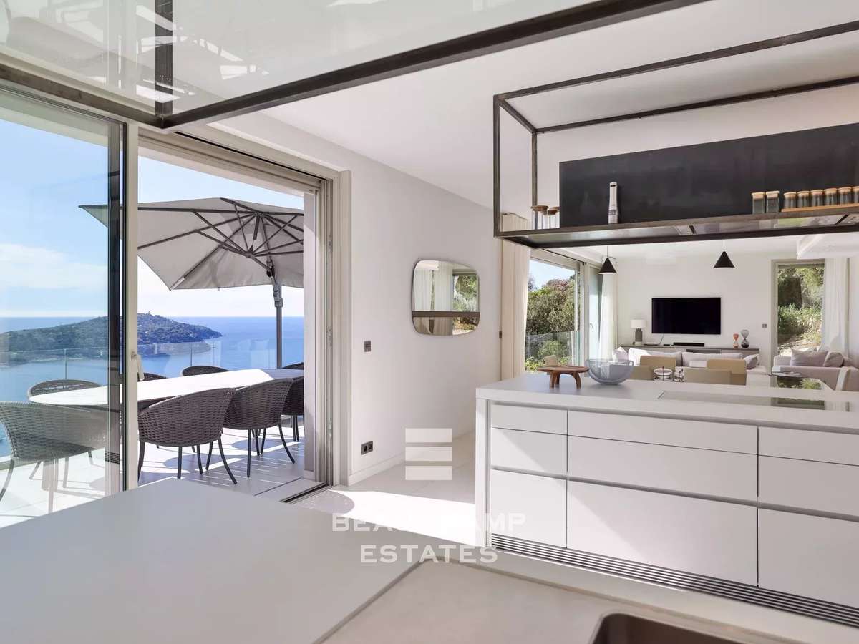
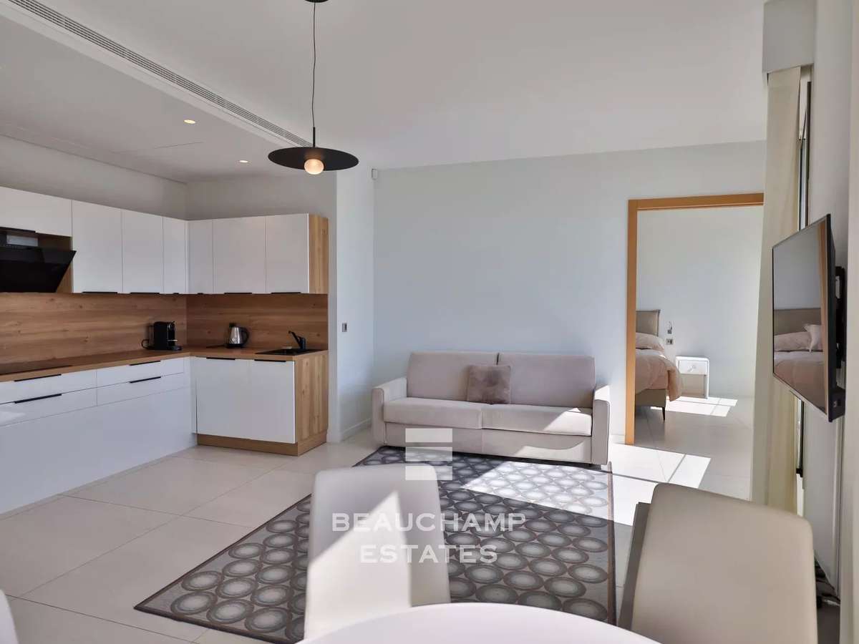
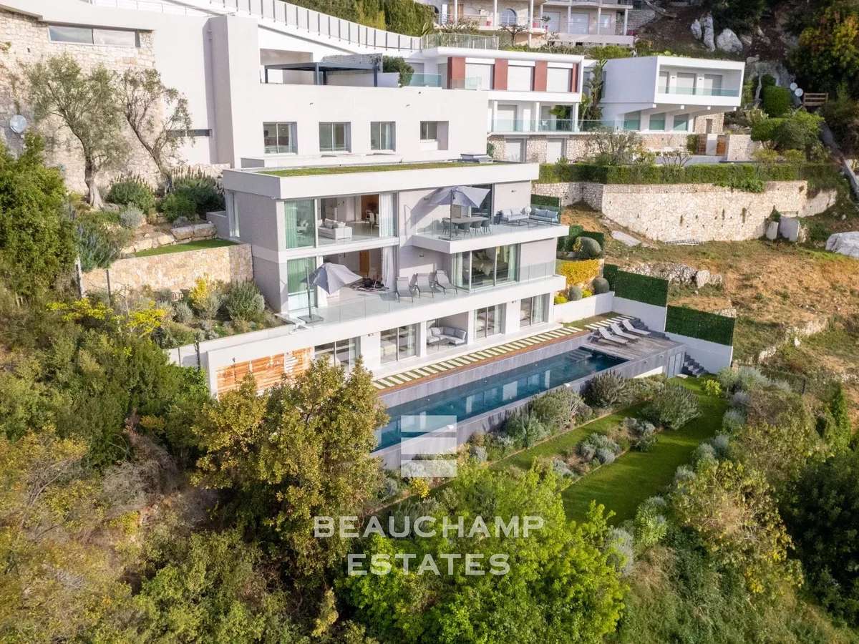
Spread over three levels served by an elevator, the villa captivates with its light-filled spaces and harmonious layout. The fully equipped open-plan kitchen flows into a spacious living area, enhanced by breathtaking views of the Mediterranean. Extending this living space, a large terrace invites relaxation while overlooking the azure horizon, complemented by a sparkling pool with a pool house and an outdoor dining area, perfect for unforgettable moments of conviviality.
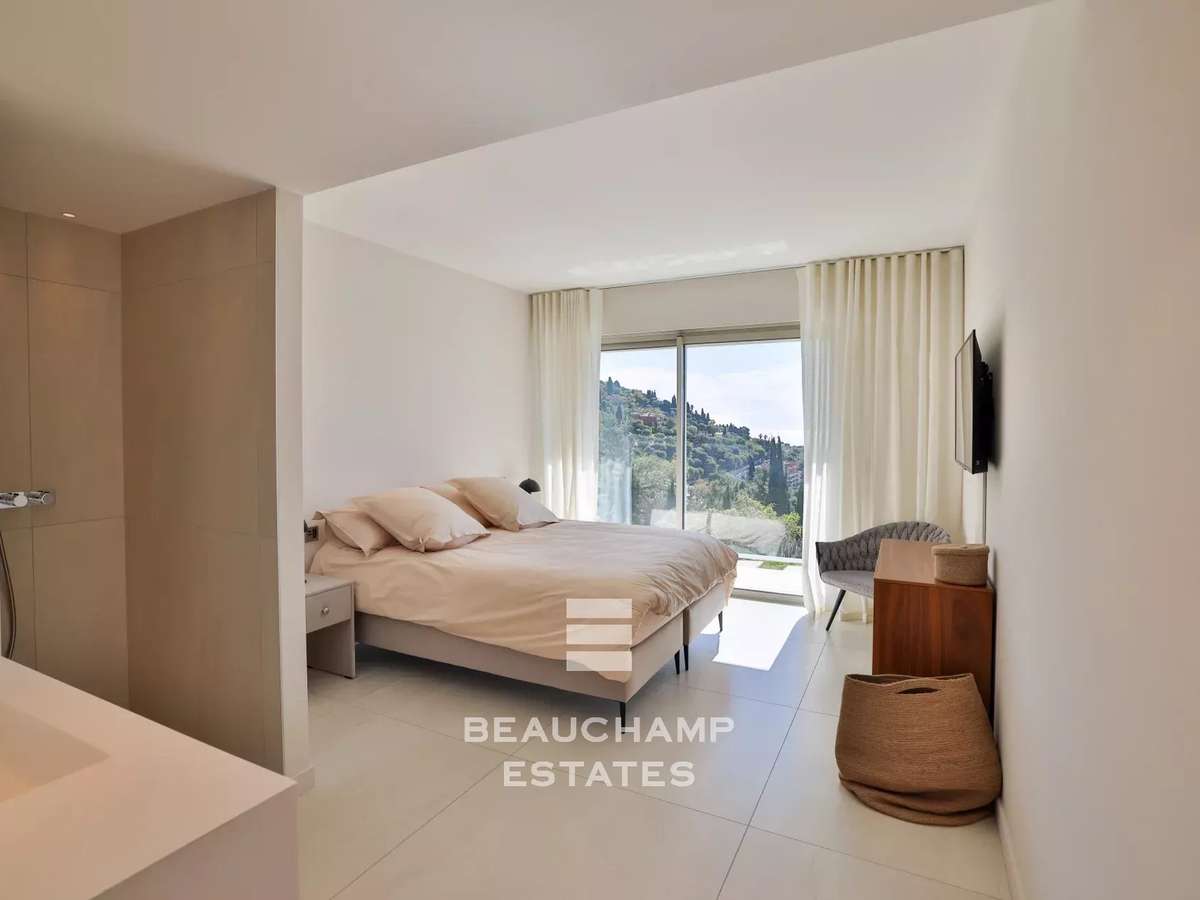
Offering absolute comfort, the villa features 5 en-suite bedrooms, each with its own bathroom and dressing room.
Four sun-drenched terraces and a landscaped garden of over 800 m² complete this serene setting, where luxury and the Mediterranean lifestyle blend seamlessly.
Designed to accommodate up to 14 people, this villa embodies the Mediterranean art of living at its finest. Parking for 4 cars is included.
Energy class : A (48 kw) - Climat class : A (1kg) / estimated annual costs for standard use : between 1,590 € and 2,230€ (ref year 2021).
Information on the risk to which this property is exposed is available on the Geohazards website : www.georisques.gouv.fr.
- Panoramic views over the Bay of Villefranche-sur-Mer from an exceptional, light-filled property.
- Independent studio of 48 m² within the home, providing privacy and flexibility for family or guests.
Ref : SJB0123 - Date : 16/10/2026
FEATURES
Jacuzzi
Pool
Terrace
Hammam
Lift
Wine cellar
Air conditioning
Alarm
Intercom
Garden
DETAILS
Price
€8,925,000
Home type
House
City
Villefranche-sur-Mer (06230)
Rooms
14
Living surface
448 m²
Land surface
800 m²
Bedrooms
5
Bathrooms
5
Exposure
S
Kitcken type
Cuisine équipée
Price details
ENERGY DIAGNOSIS
DPE
A
48 kWh/m².y
GES
A
1 kgCO2/m².y
Show more
LOCATION
CONTACT US

BEAUCHAMP ESTATES - ST JEAN CAP FERRAT
5 AVENUE CLAUDE VIGNON
06230 Saint-Jean-Cap-Ferrat
INFORMATION REQUEST
Request more information from BEAUCHAMP ESTATES - ST JEAN CAP FERRAT.