€3,400,000
House Ville-d'Avray - 5 bedrooms - 550m²
92410 - Ville-d'Avray
380m²
10 rooms
5 beds
DESCRIPTION
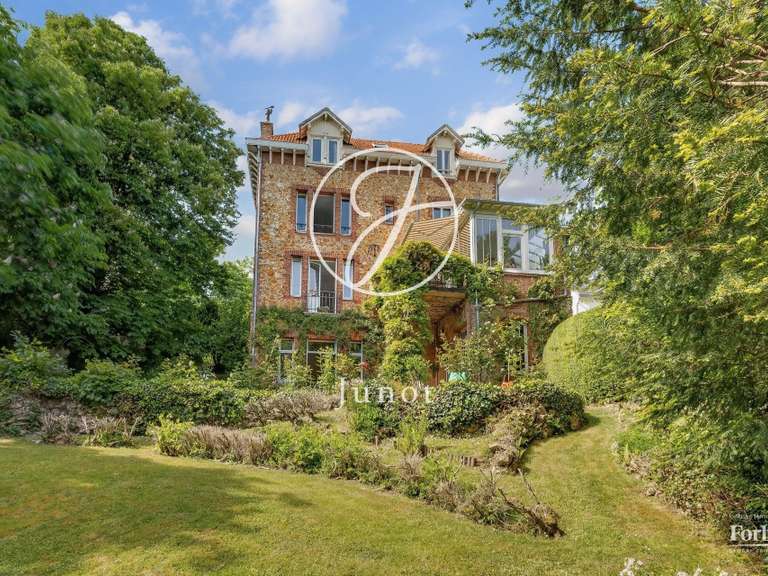
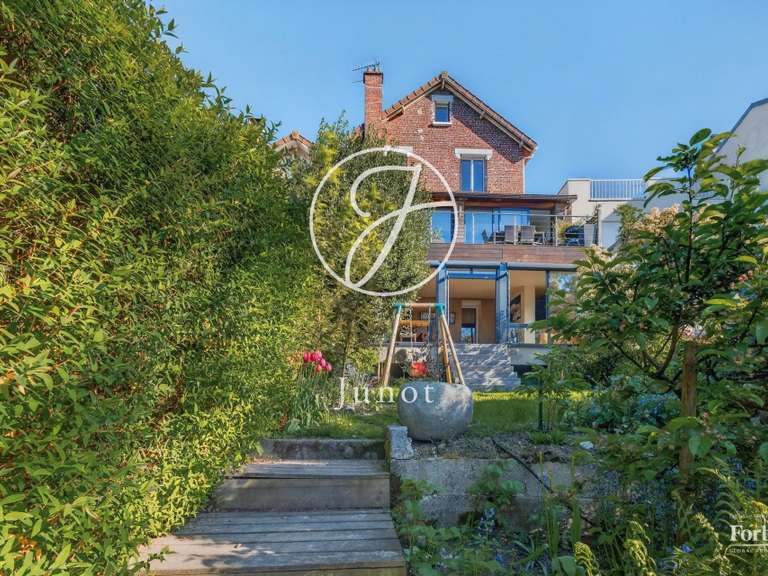
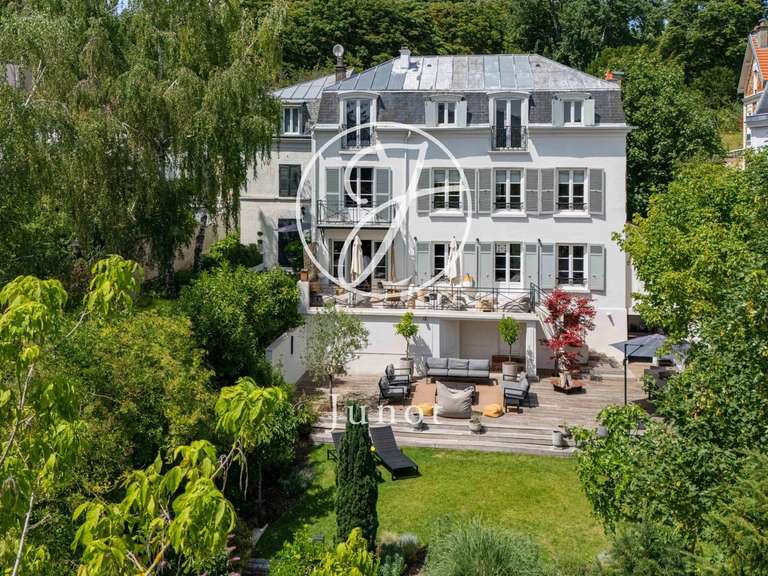
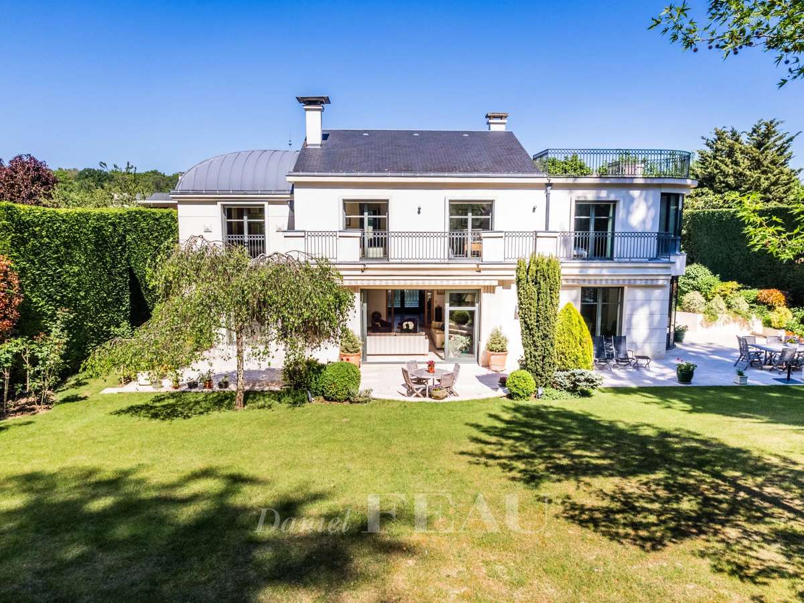
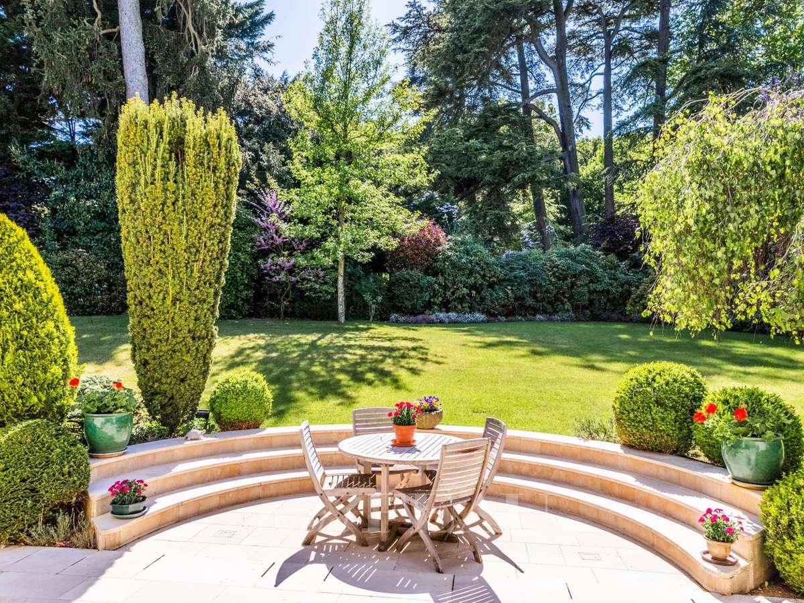
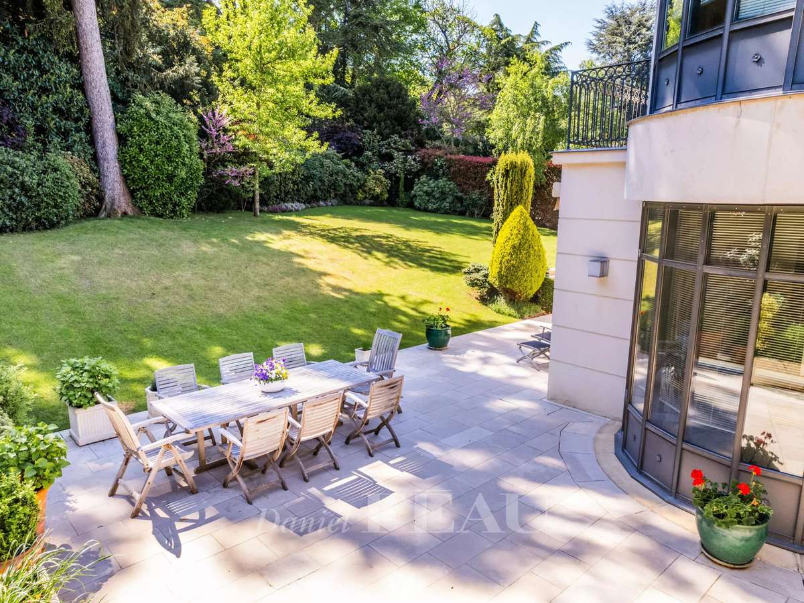
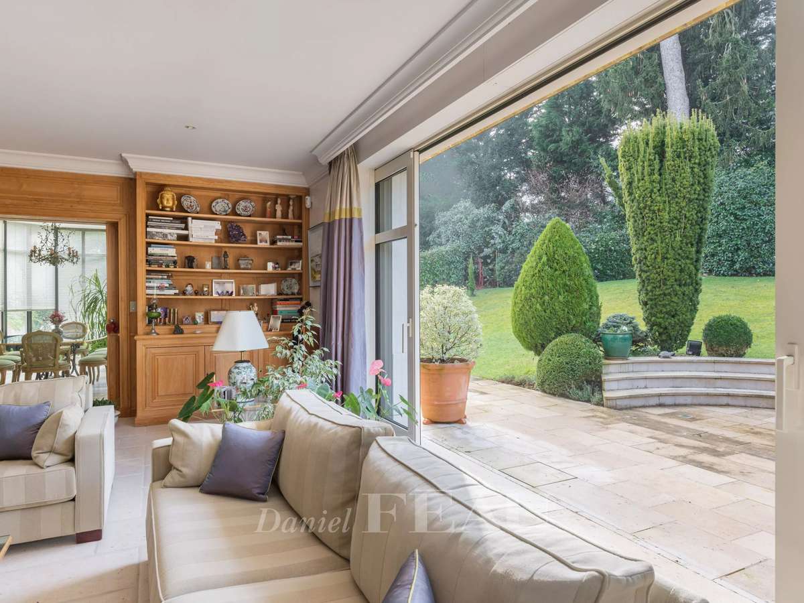
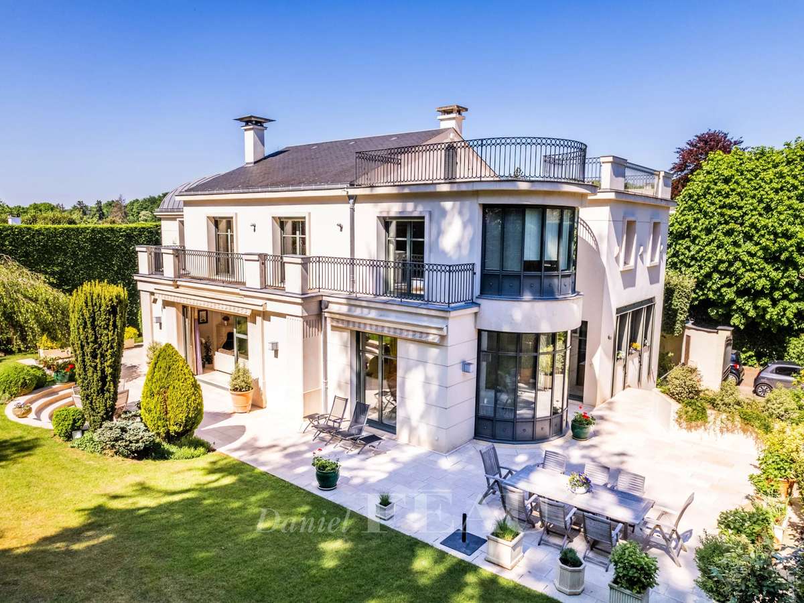
This beautifully appointed property dating from 2004 is set in a landscaped 1275 sqm plot.
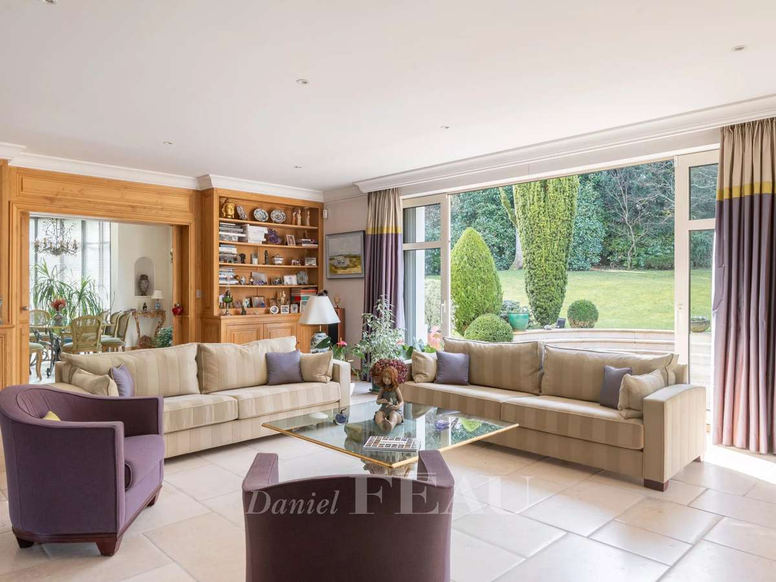
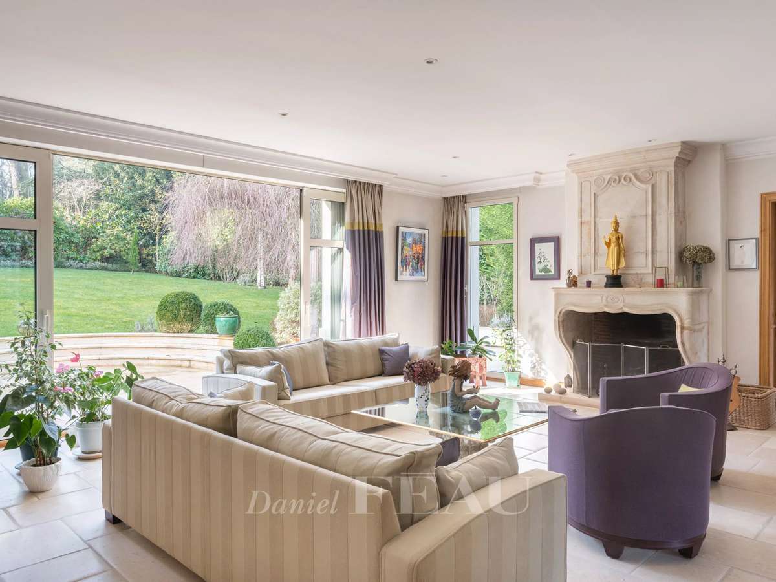
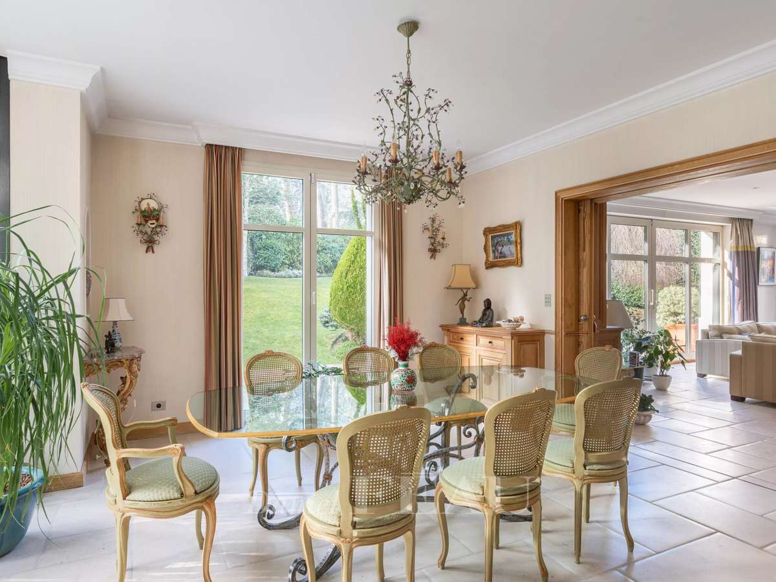
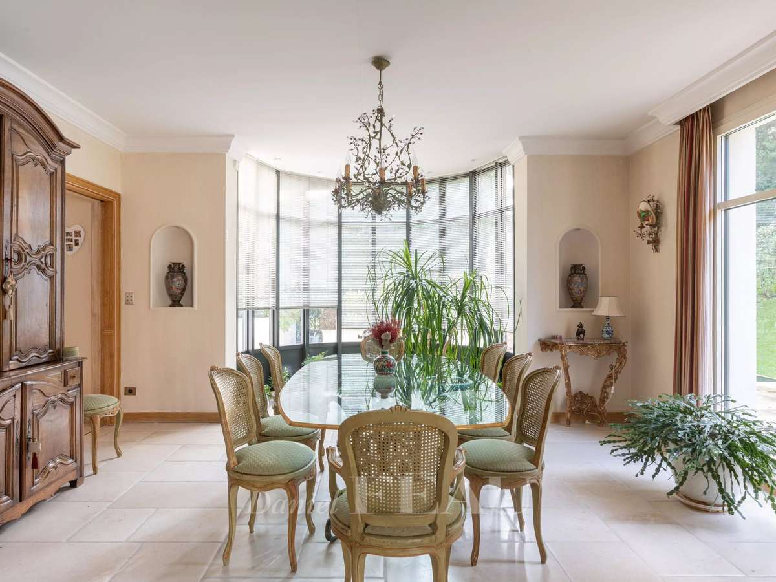
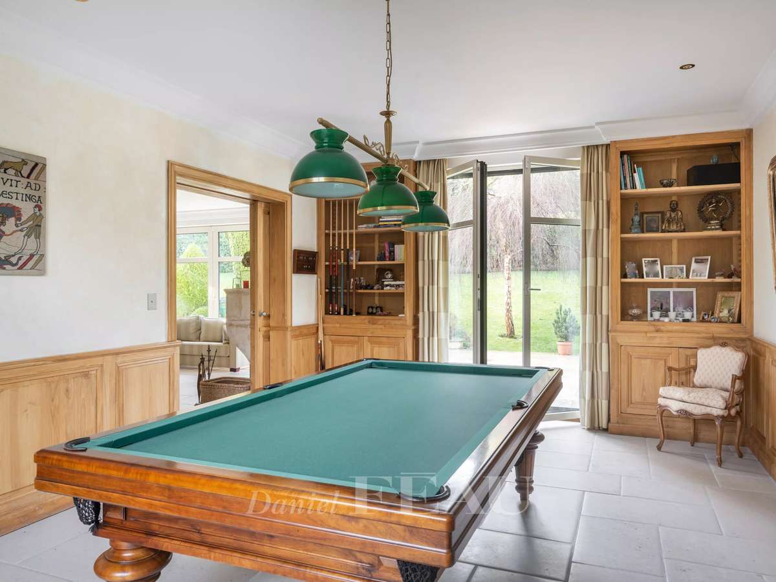
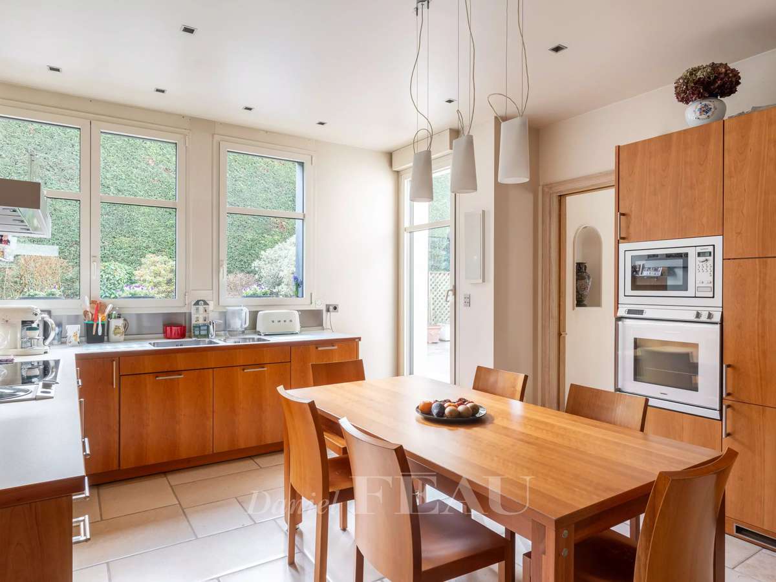
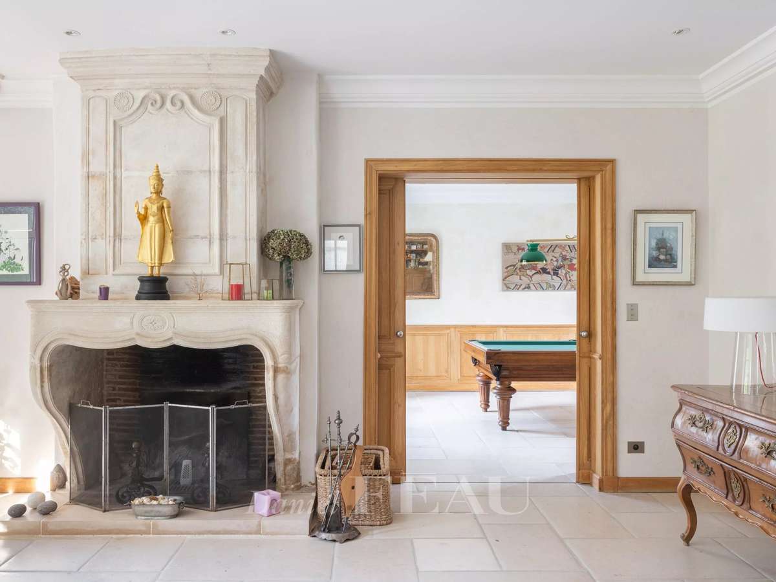
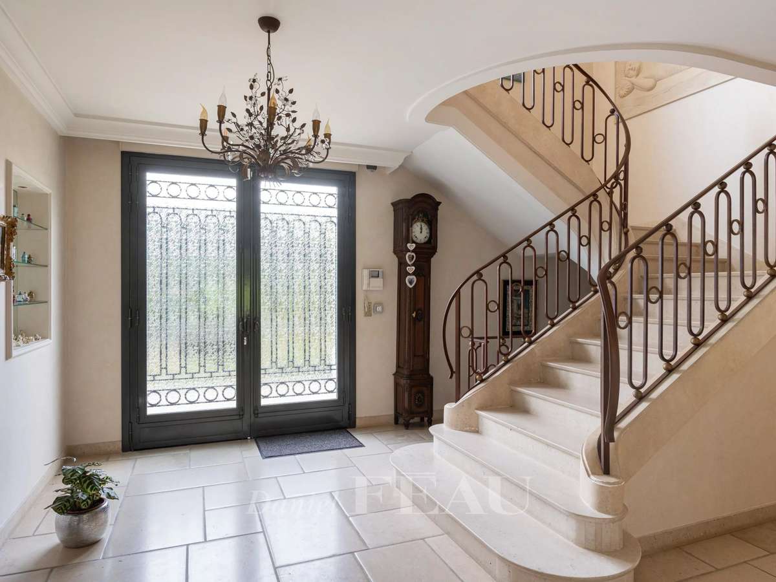
Offering 550 sqm of floor space and about 380 sqm of living space, it includes an entrance hall, a 50 sqm living/reception room with a fireplace, a second reception room with a billiard table, a dining room, a spacious kitchen with a pantry, and a guest wc.
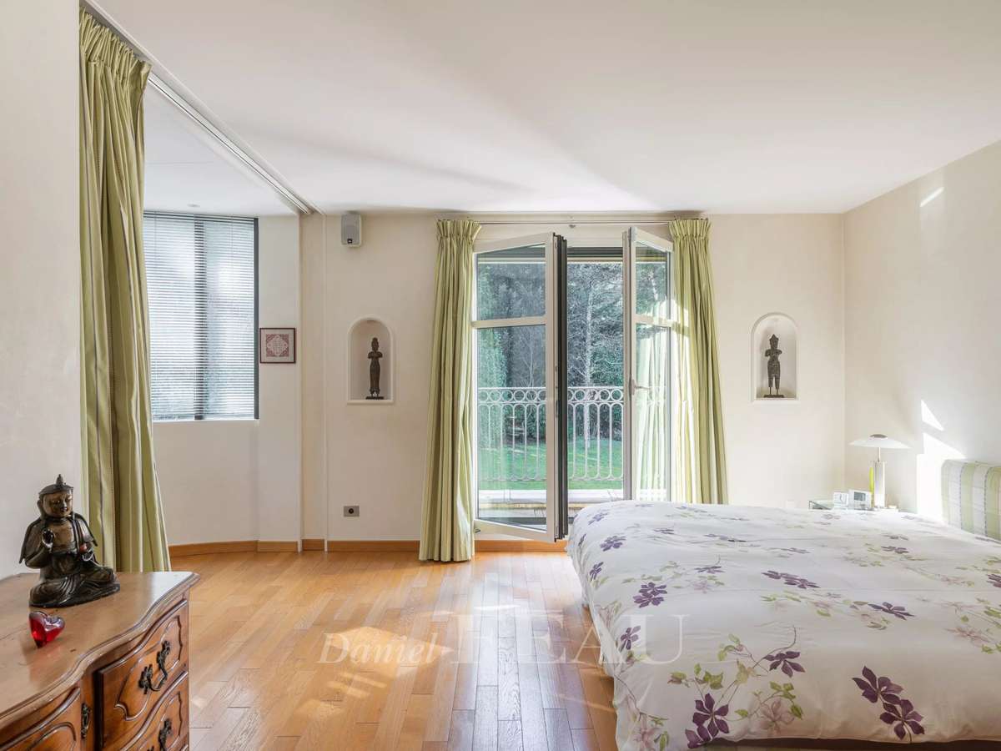
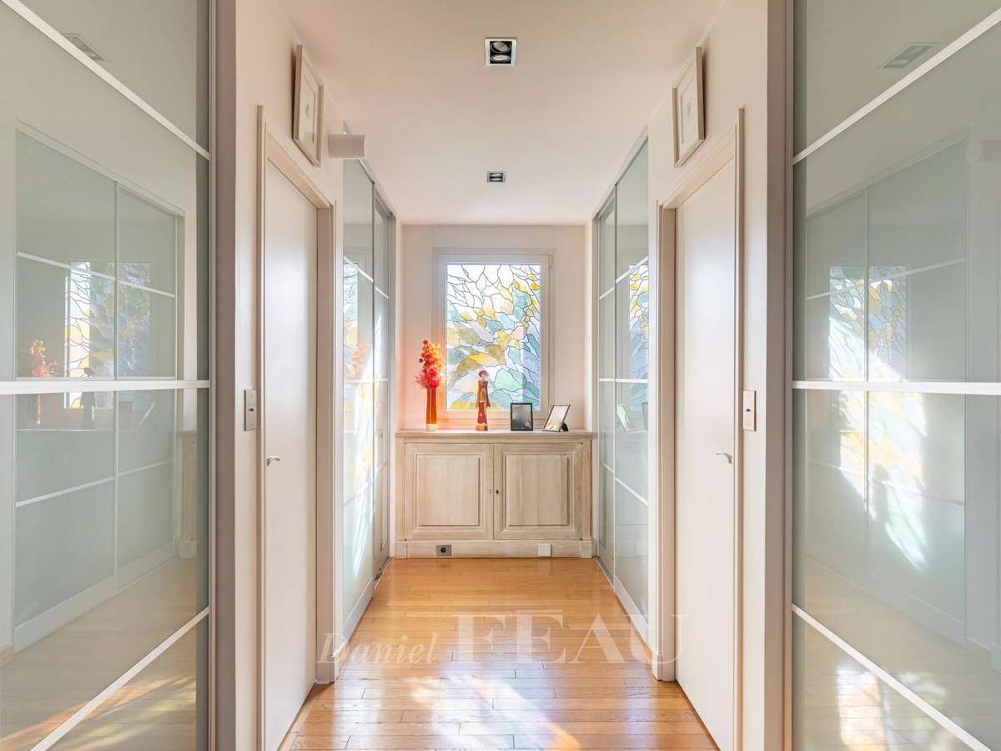
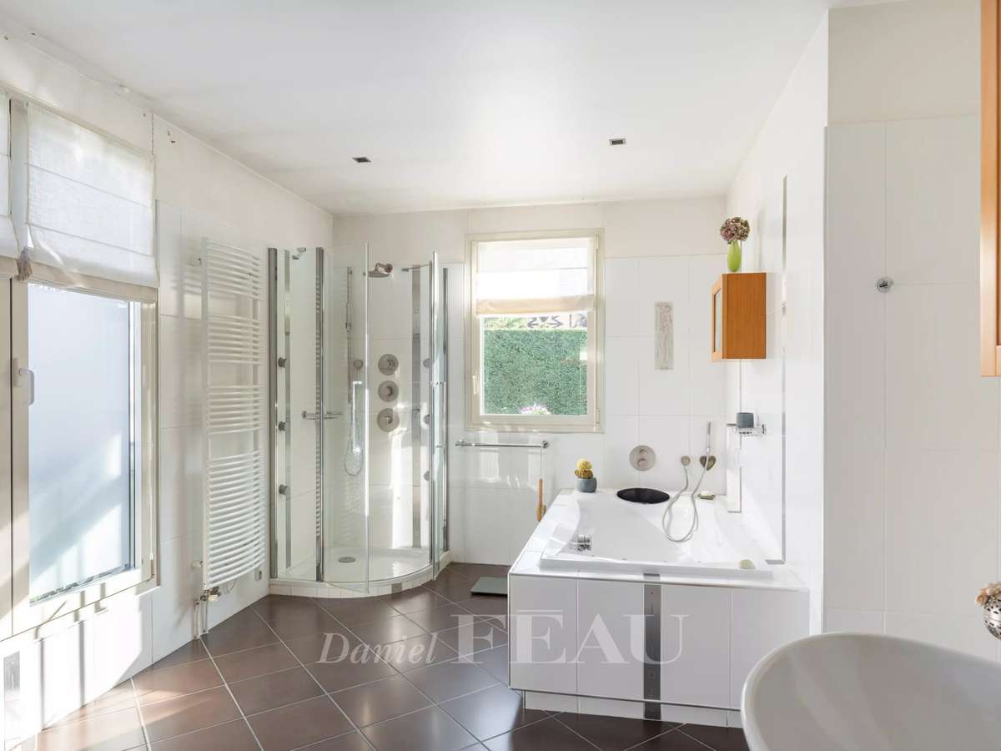
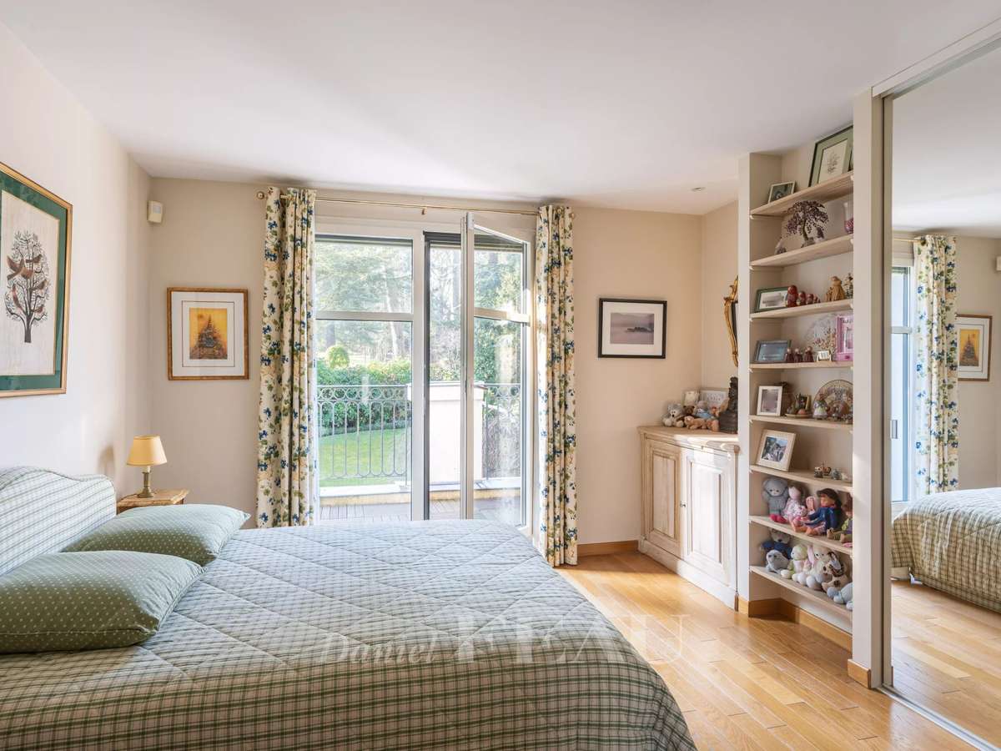
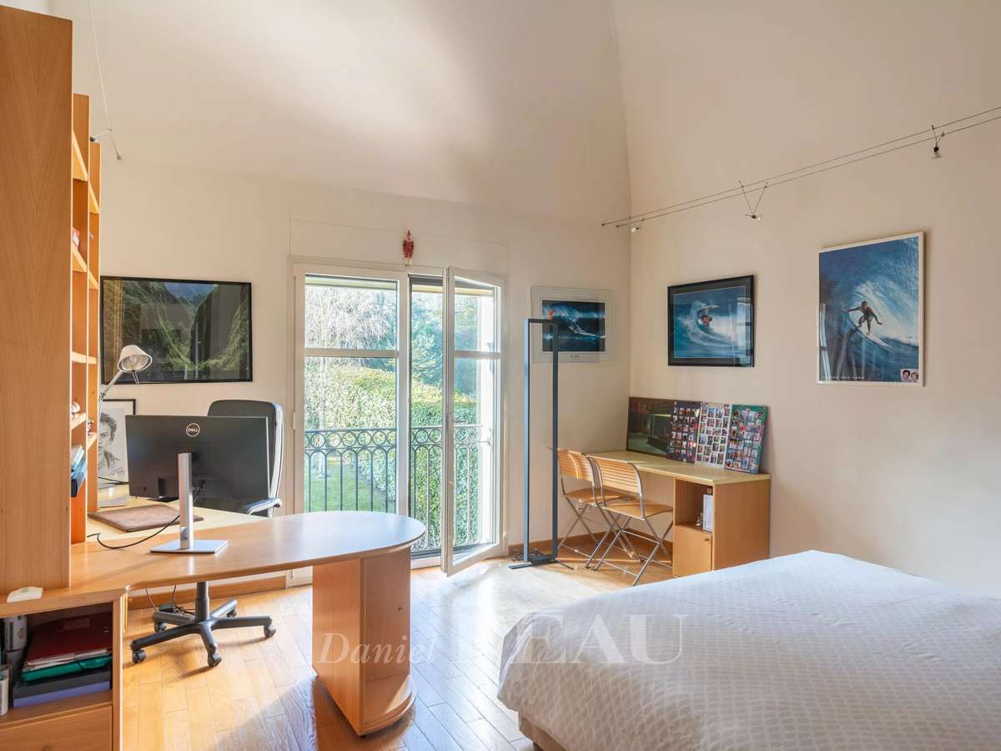
Upstairs are a master suite with a bath/shower room and two dressing rooms, and three further bedrooms with bathrooms.
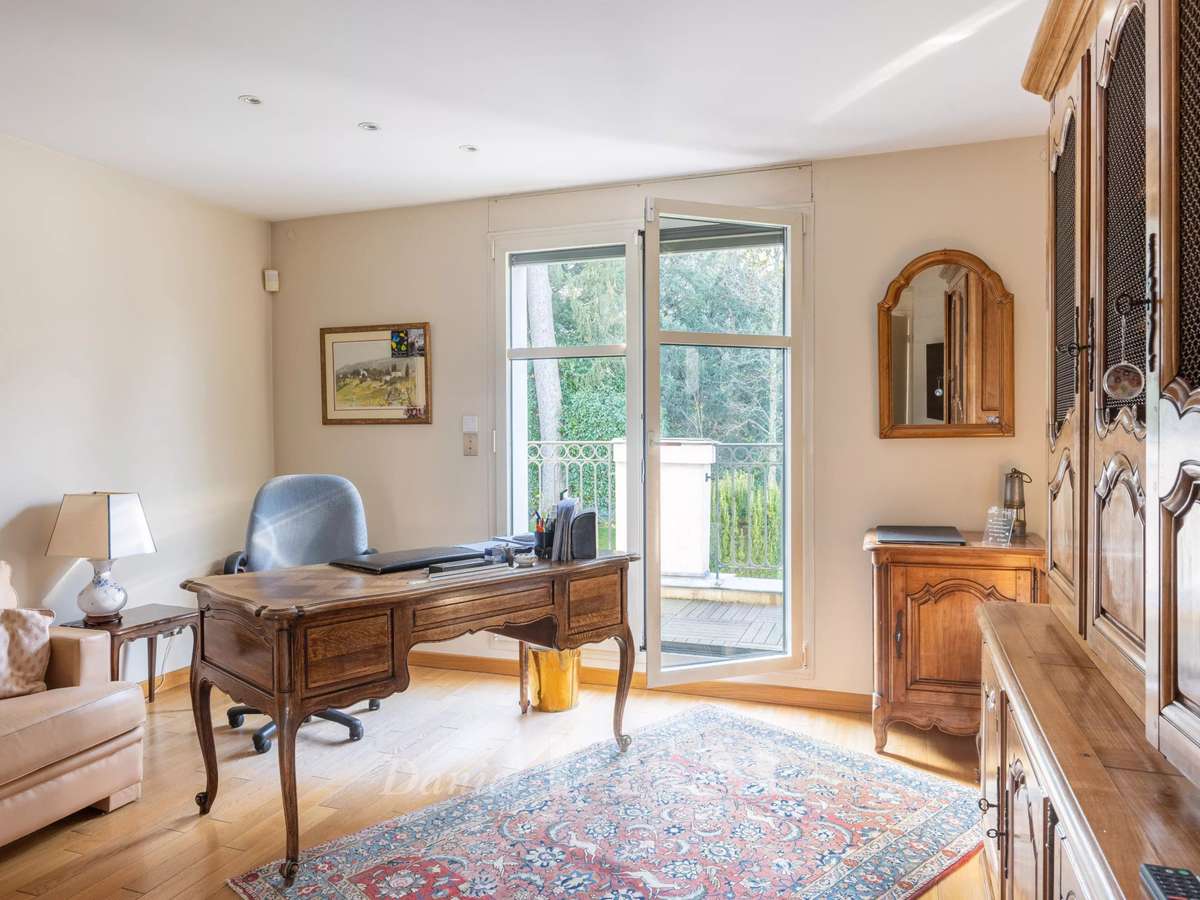
A second-floor mezzanine comprises a study accessing a 50 sqm terrace.
The garden level comprises a guest bedroom with a bathroom and terrace, a fitness room, several storage rooms and a 6-car garage with a workshop area.
It would be possible to install a lift.
In a private street in a peaceful residential neighbourhood near the shops and schools.
An ideal family home south-west of the capital.
- Spacious areas: 380 m² of well-organized living space.
- Peaceful setting: Situated in a private lane, away from noise.
- High-end features: Modern and quality equipment.
Ville d’Avray – A spacious family home
Information on the risks to which this property is exposed is available on the Géorisques website :
Ref : 85472792 - Date : 01/10/2026
FEATURES
Terrace
Garage
Intercom
DETAILS
Price
€3,400,000
Home type
House
City
Ville-d'Avray (92410)
Rooms
10
Surface
550 m²
Living surface
380 m²
Land surface
1,275 m²
Bedrooms
5
Bathrooms
3
Kitcken type
Cuisine nonéquipée
Parking
Garage
Price details
ENERGY DIAGNOSIS
DPE
D
163 kWh/m².y
GES
D
30 kgCO2/m².y
Show more
LOCATION
CONTACT US
INFORMATION REQUEST
Request more information from DANIEL FÉAU SAINT-CLOUD.