€1,575,000
House Versailles - 5 bedrooms - 187m²
78000 - Versailles
171m²
8 rooms
5 beds
DESCRIPTION
Quartier des Prés neighbourhood.
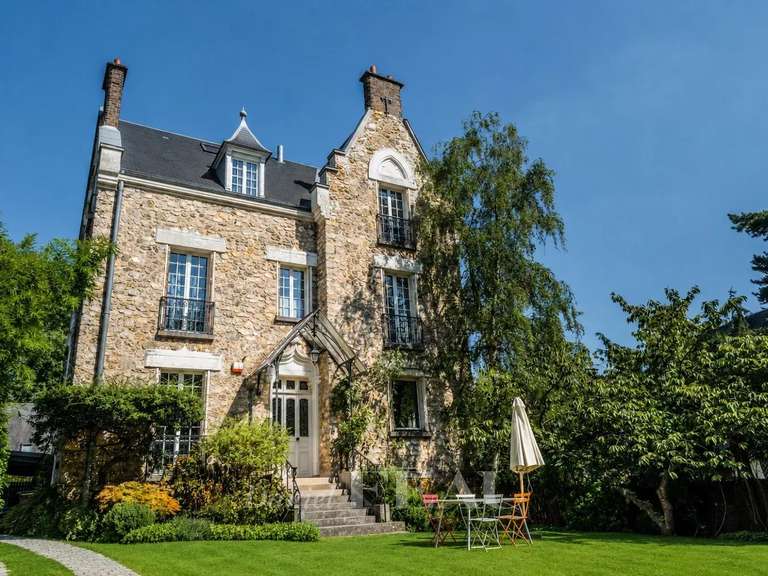
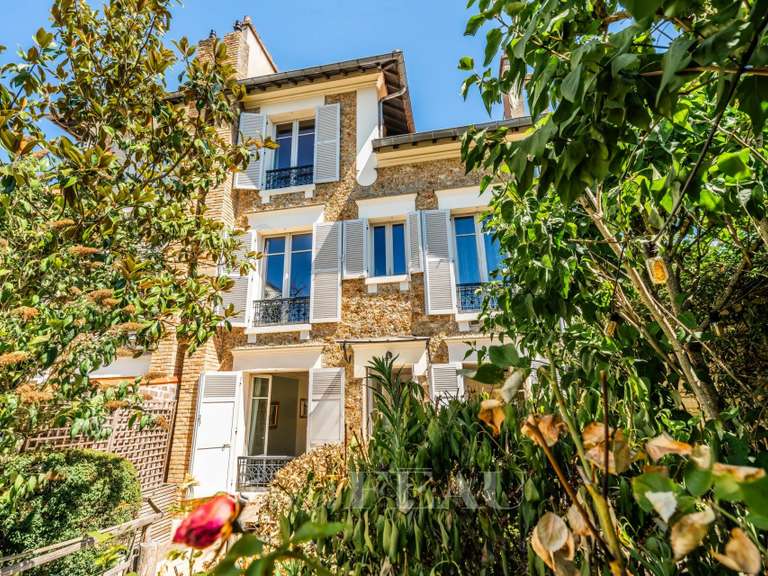
This elegant late 1920s property offering 187 sqm of floor space and 171 sqm of living space was meticulously removed throughout in 2017.
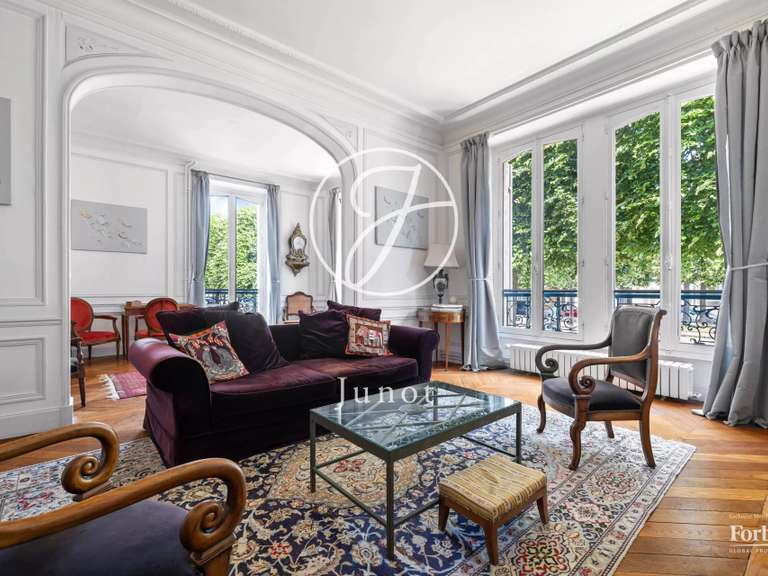
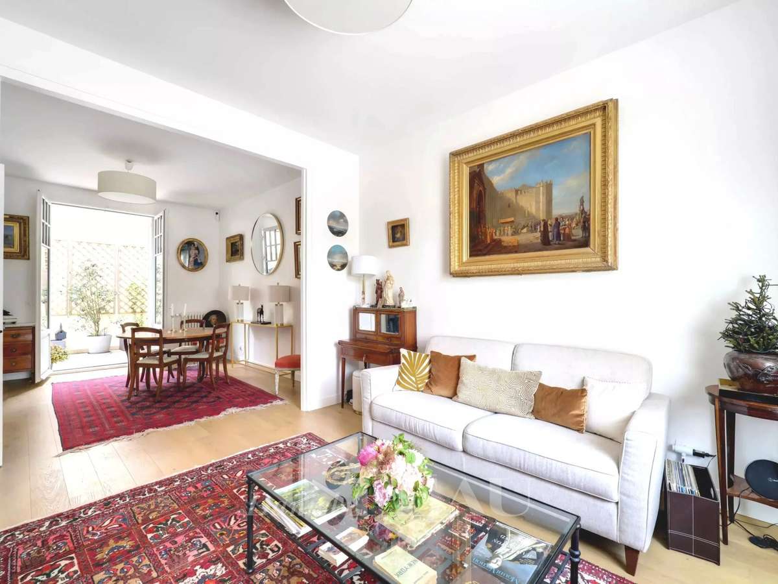
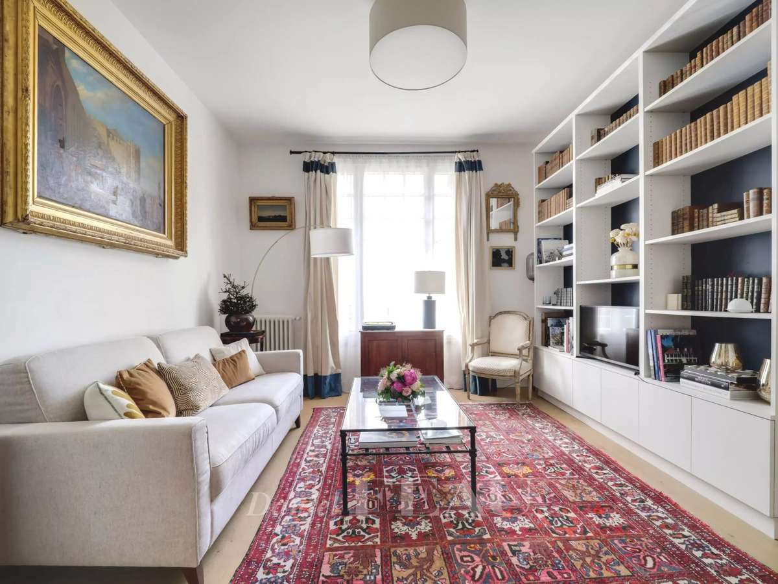
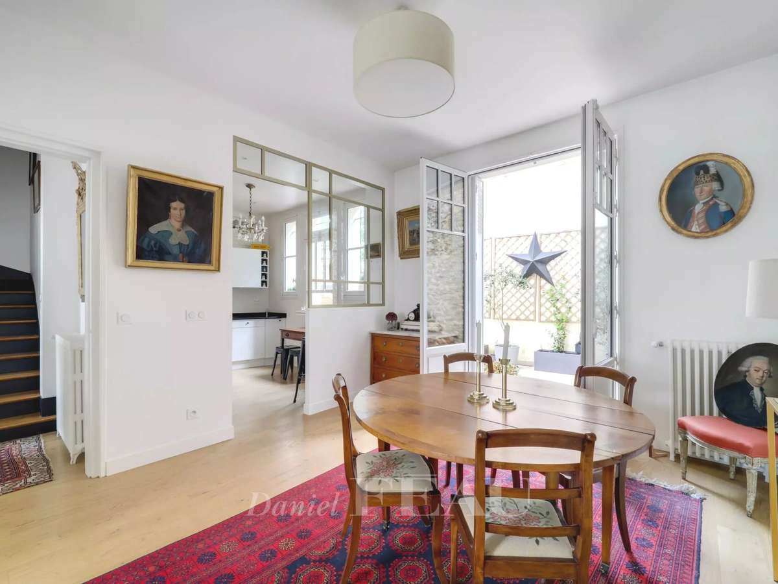
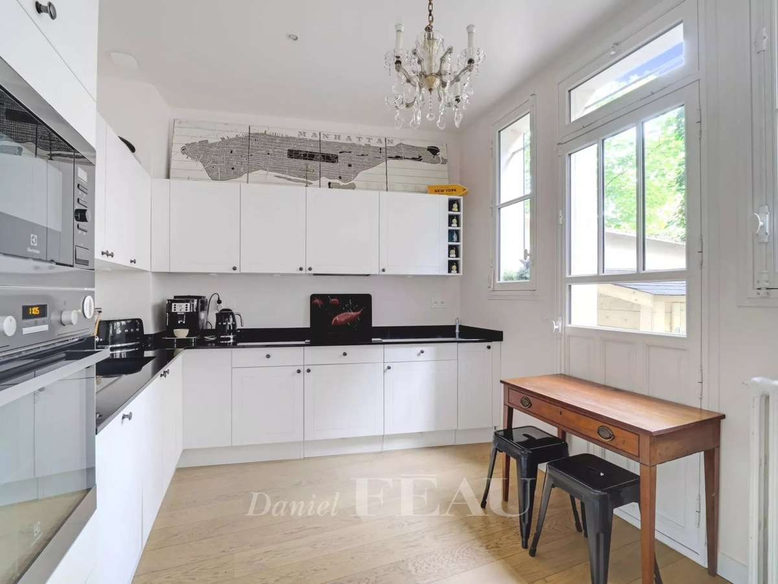
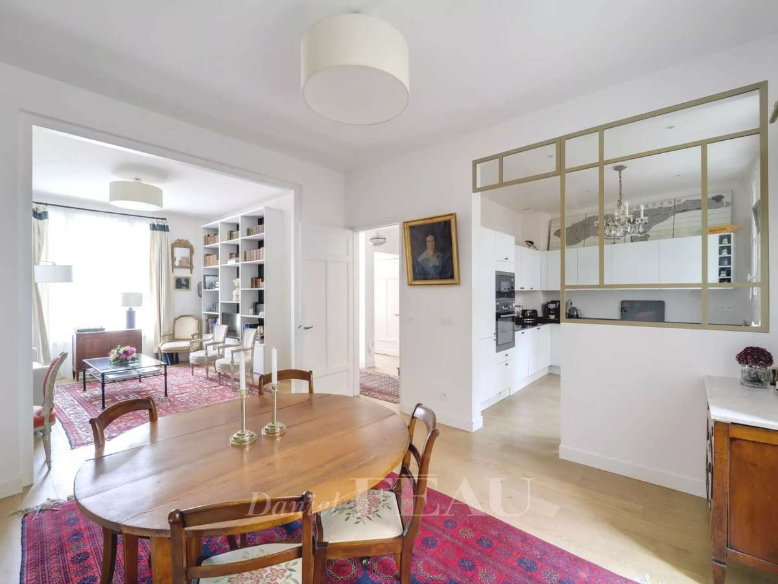
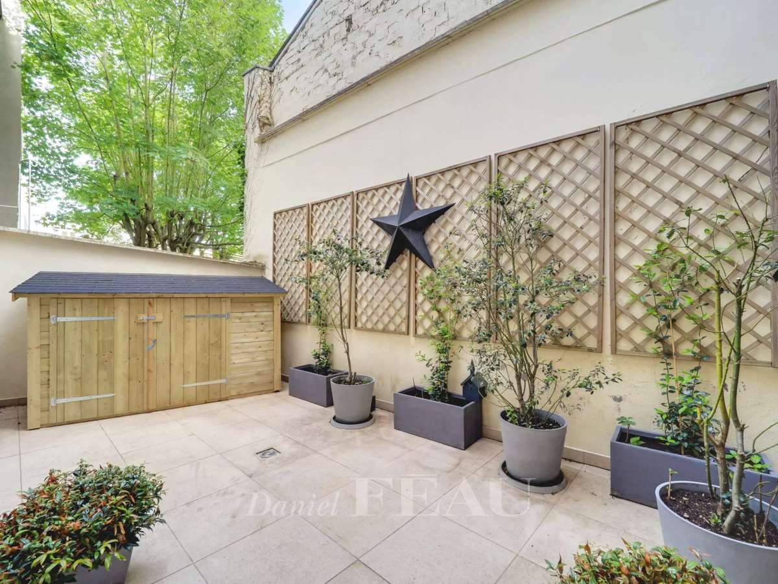
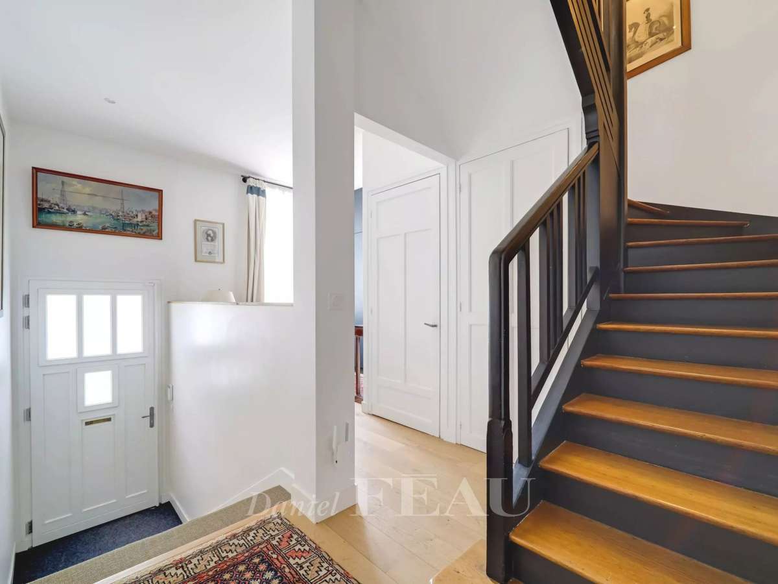
It includes an entry with a guest wc and cloakroom, a bright 30 sqm dual-aspect living/reception room featuring 3-metre high ceilings and opening onto a 22 sqm paved courtyard, and a contemporary fitted and equipped kitchen.
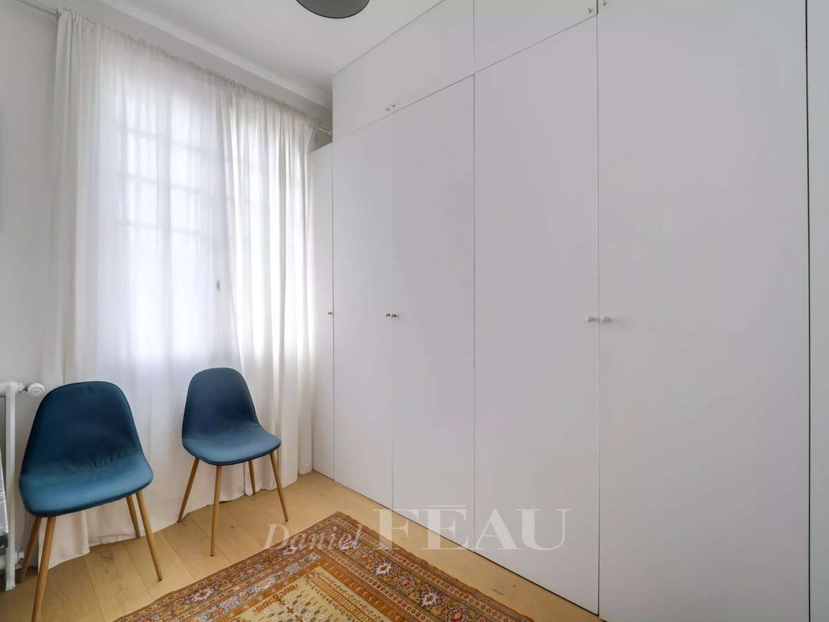
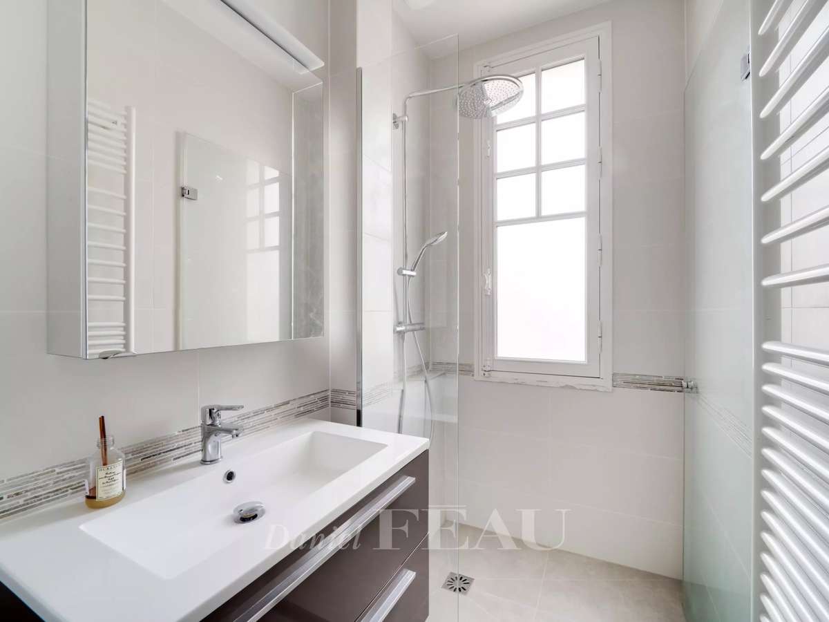
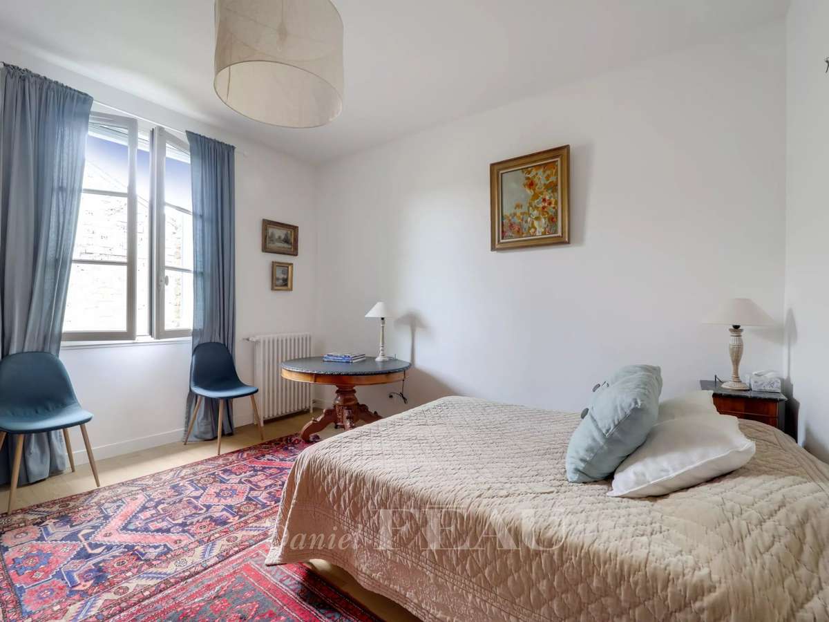
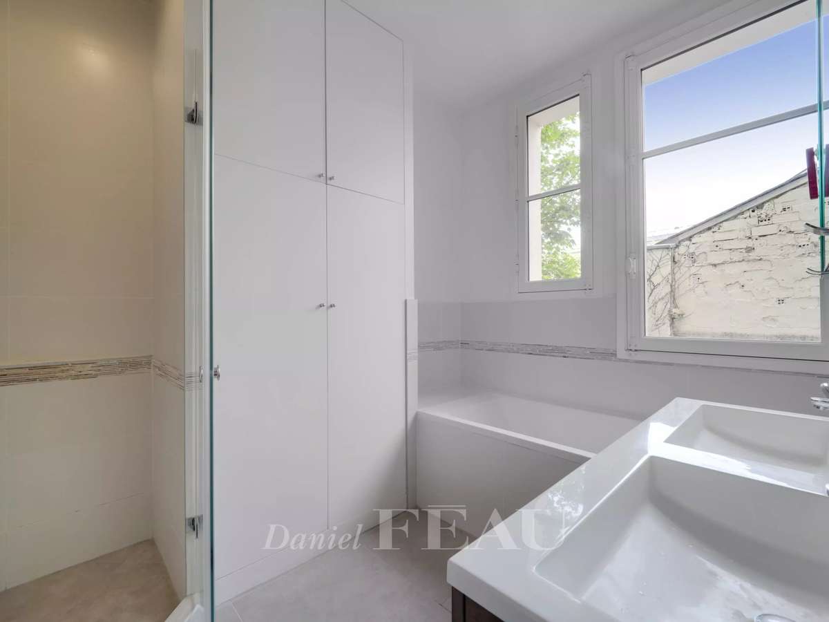
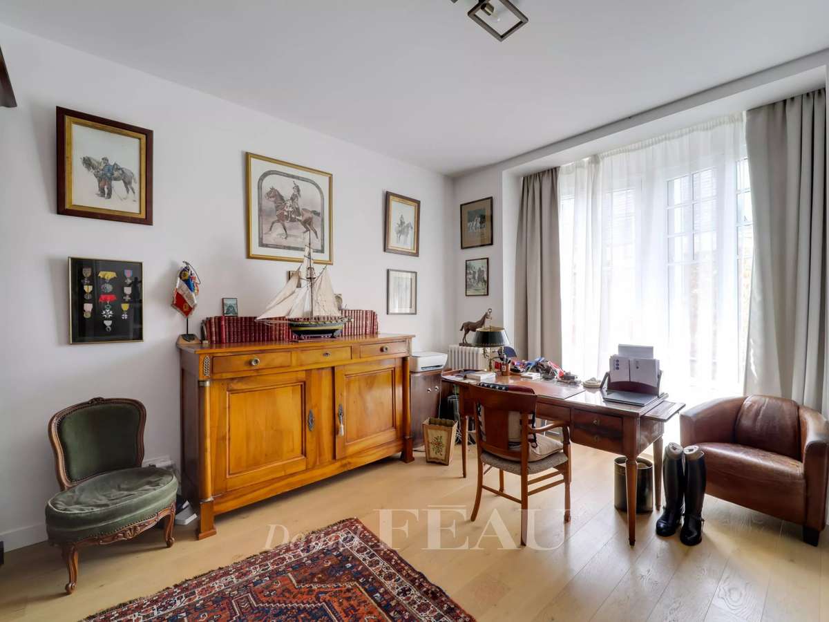
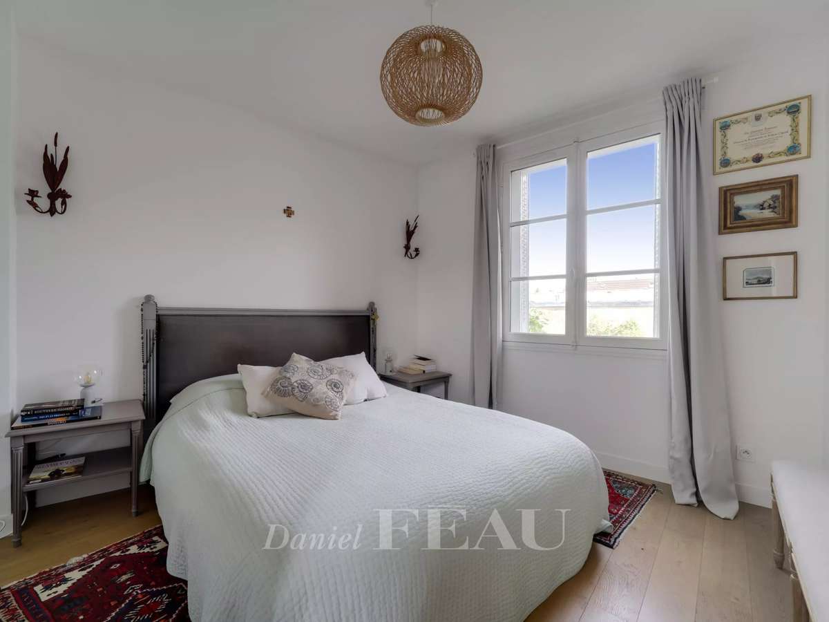
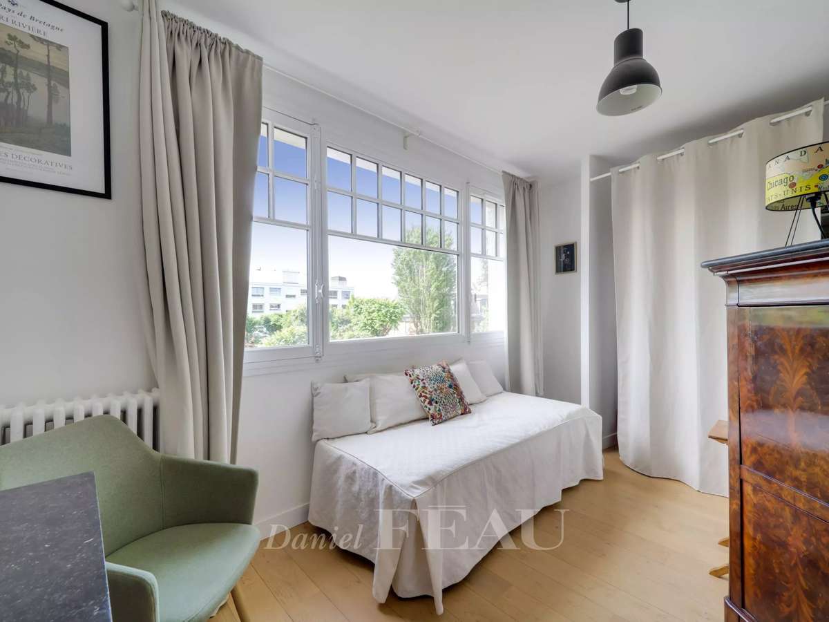
Upstairs are a 9 sqm study or single bedroom, a 16.50 sqm bedroom with a bow window, a 15 sqm bedroom overlooking a courtyard, a bath/shower room, a shower room and a separate wc.
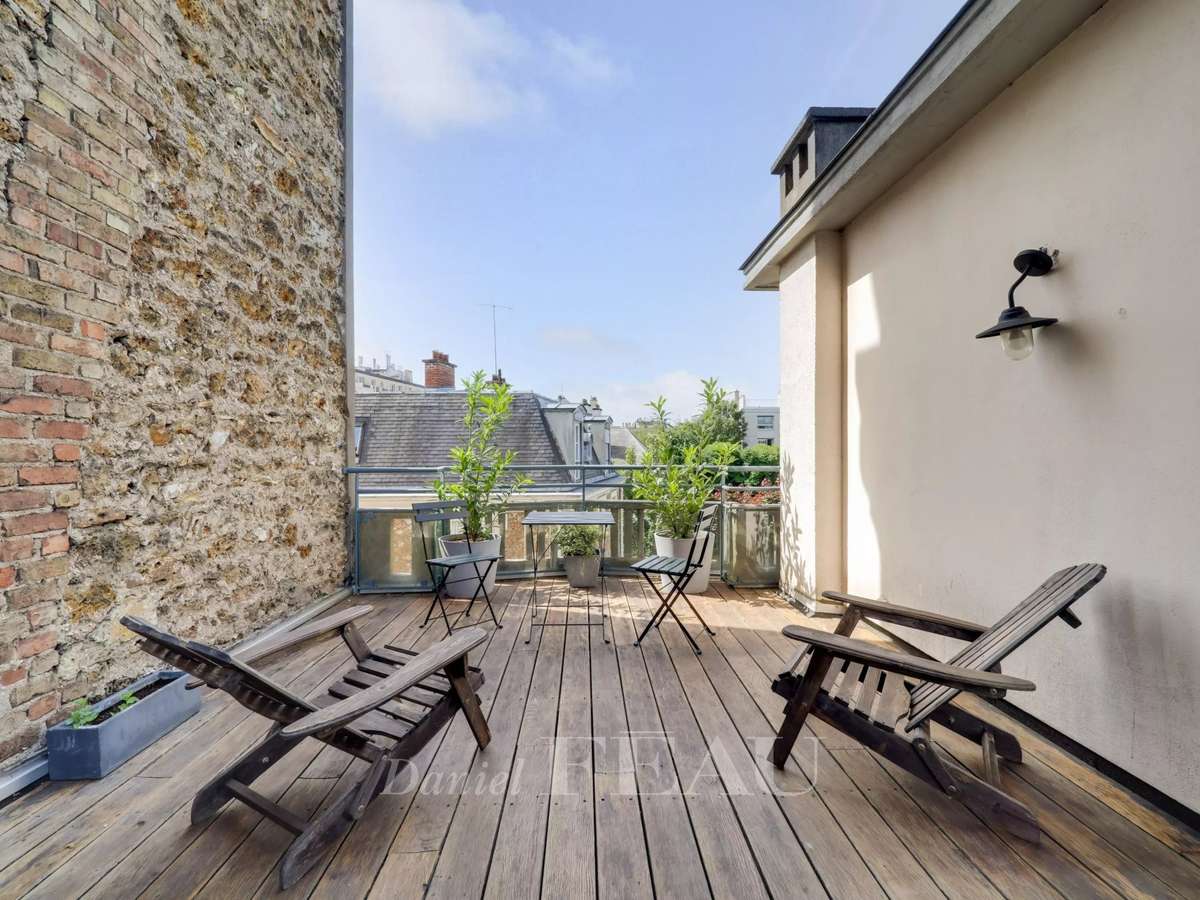
The 2nd floor comprises two further 10 and 11 sqm bedrooms (one overlooking a courtyard), a separate wc, and a 32 sqm south-facing roof terrace.
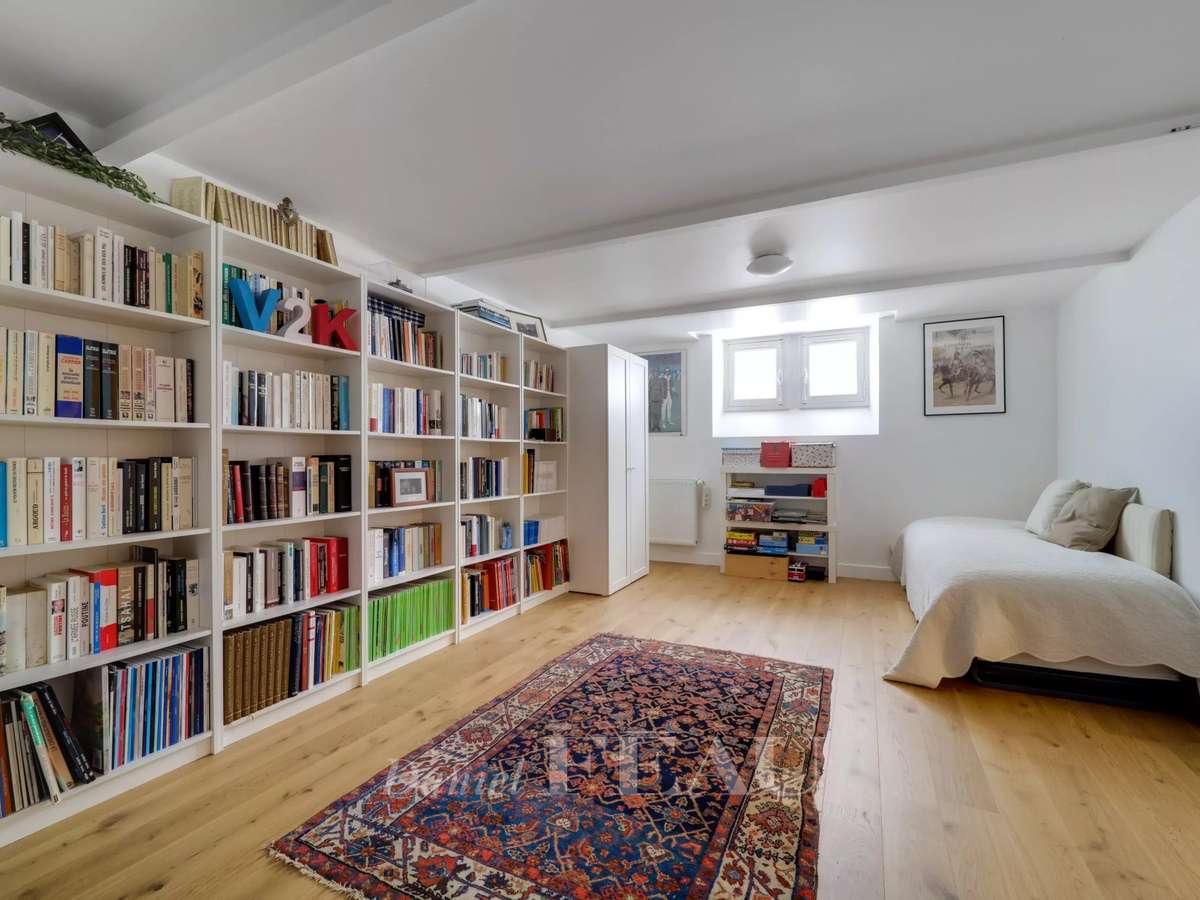
The heated and insulated 48 sqm basement includes a boiler/utility room, a storage area, and a 27 sqm recreation or family room.
Beautiful Art Deco features ally with a tasteful renovation dating from 2017.
Double glazing.
EPC:C.
In a residential neighbourhood near the shops, the schools and the stations.
Easy A13 and A86 access.
- Elegant renovation completed in 2017, preserving Art Deco charm.
- South-facing rooftop of 32 m², perfect for sunny days.
- Sought-after location close to shops and transport links.
Versailles – A renovated 5-bed period property
Information on the risks to which this property is exposed is available on the Géorisques website :
Ref : 87032889 - Date : 28/05/2026
FEATURES
Terrace
DETAILS
Price
€1,575,000
Home type
House
City
Versailles (78000)
Rooms
8
Surface
187 m²
Living surface
171 m²
Bedrooms
5
Bathrooms
1
Half bathrooms
1
Kitcken type
Cuisine equipée
Price details
ENERGY DIAGNOSIS
DPE
C
123 kWh/m².y
GES
C
26 kgCO2/m².y
Show more
LOCATION
CONTACT US
INFORMATION REQUEST
Request more information from DANIEL FÉAU VERSAILLES.