€1,695,000
House with Sea view Vence - 3 bedrooms - 238m²
06140 - Vence
238m²
7 rooms
3 beds
DESCRIPTION
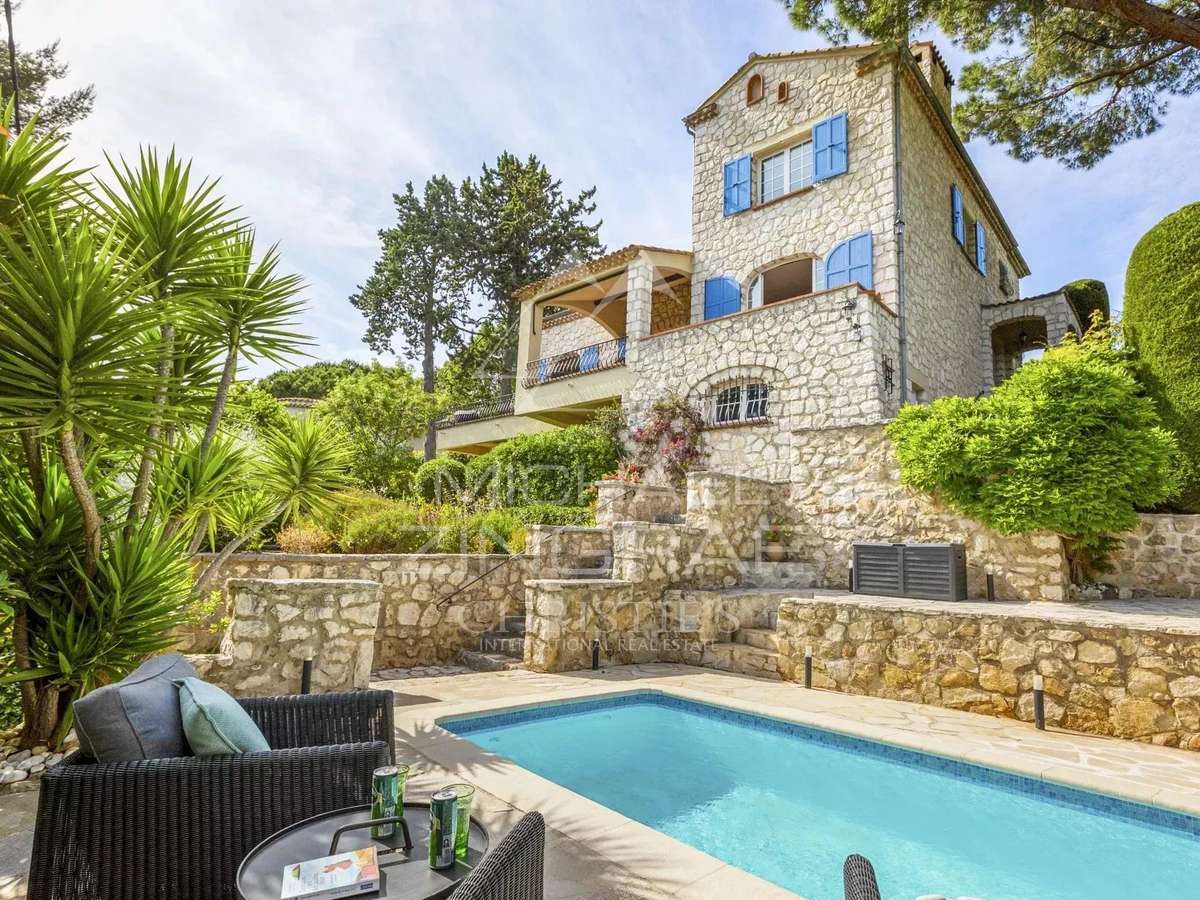
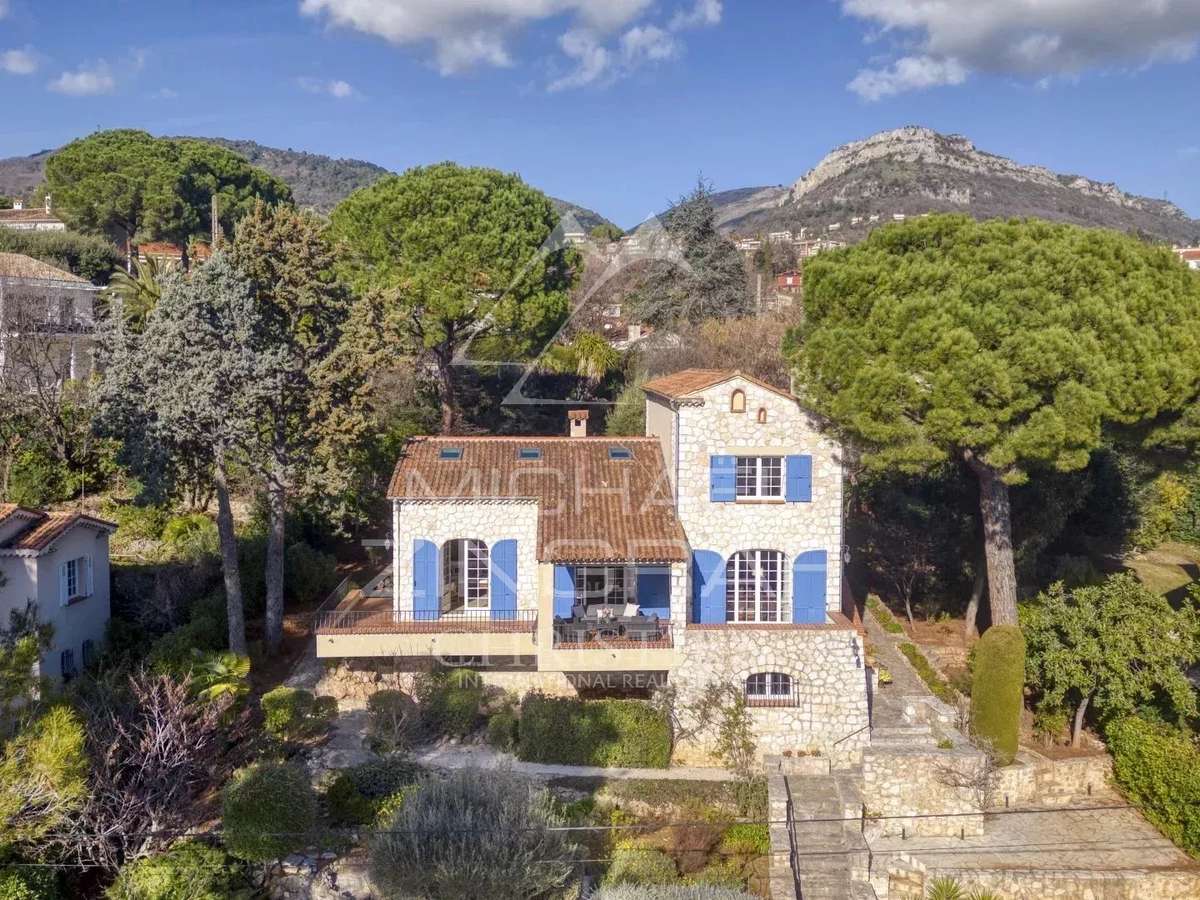
Ideally located in Vence, just a short walk from the town center, this stunning stone villa offers a peaceful and private setting with open views over the valley and the sea. While benefiting from complete tranquillity, it remains close to all amenities.
With a living space of approximately 238 sqm on a beautifully landscaped plot of 1,148 sqm, the property is arranged over three levels.
On the garden level, there is a large storage area, a laundry room, and a space that can easily be converted into an independent apartment.
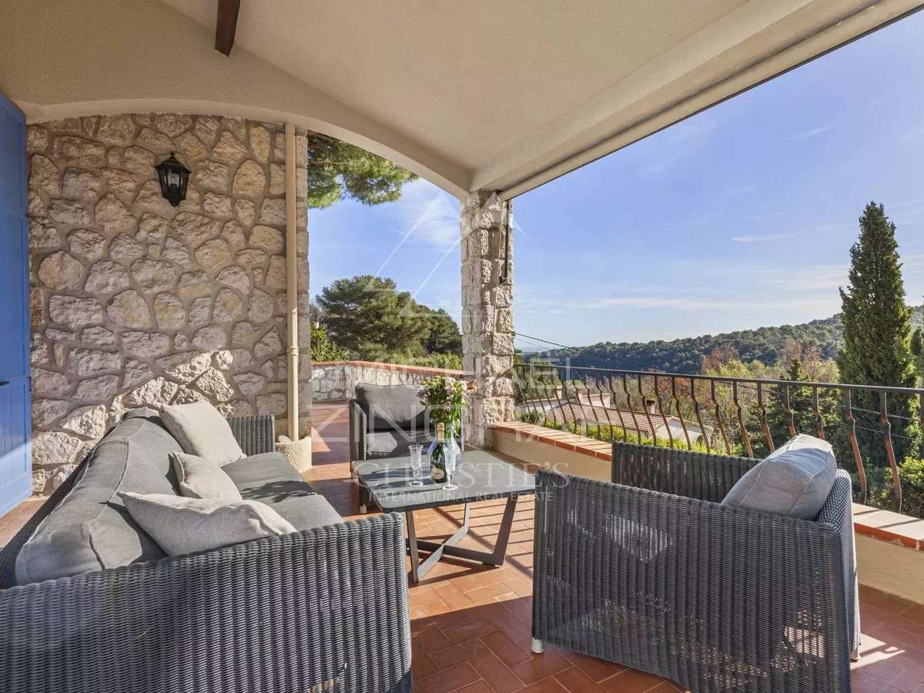
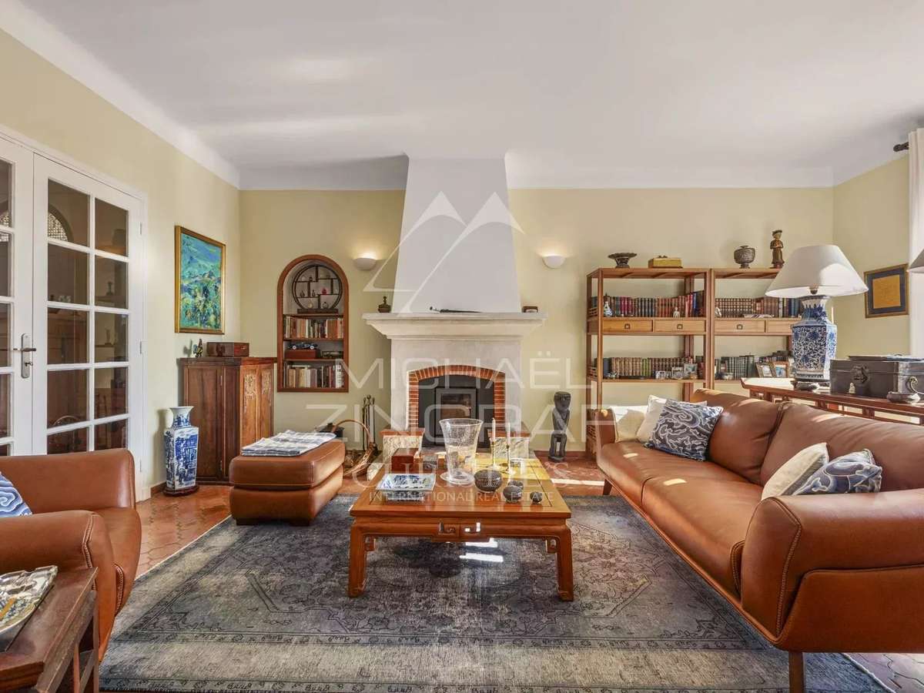
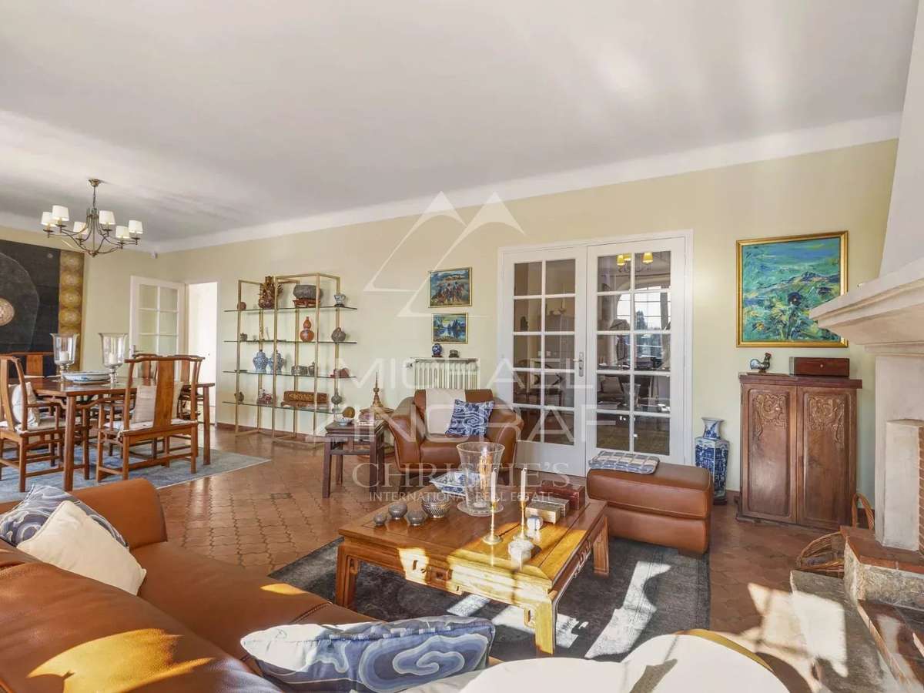
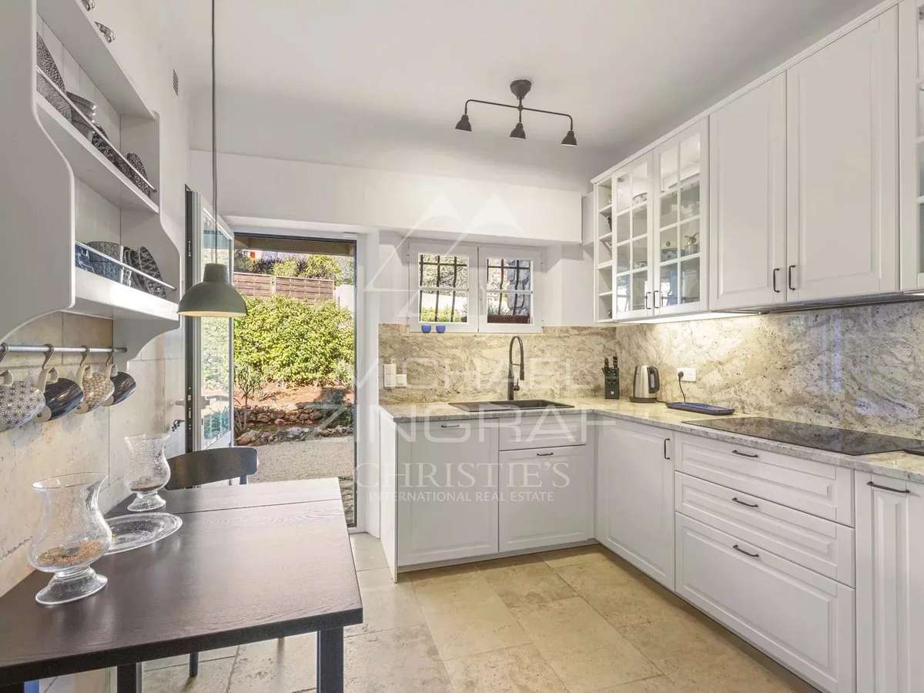
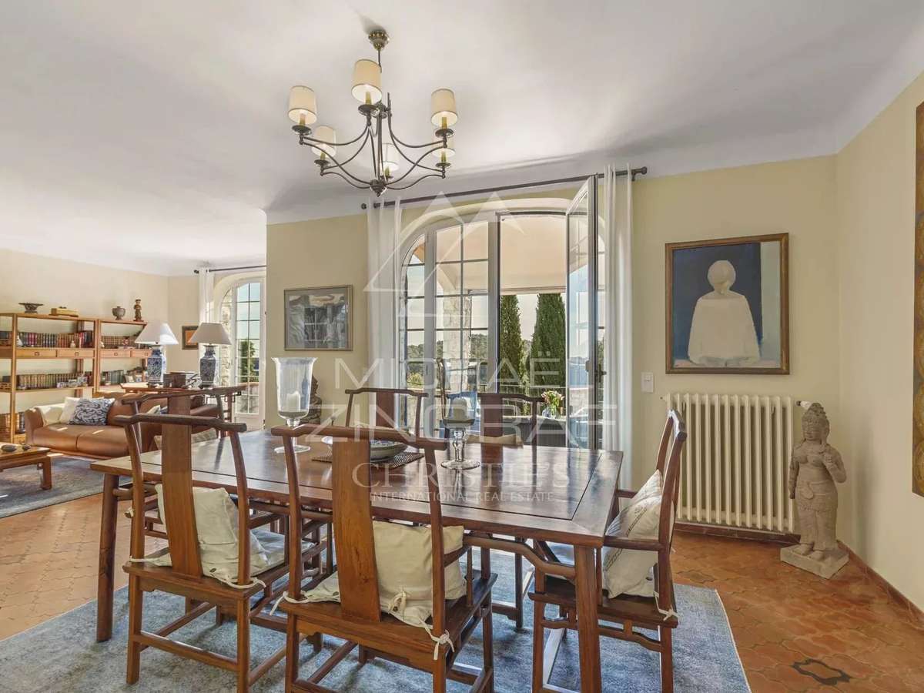
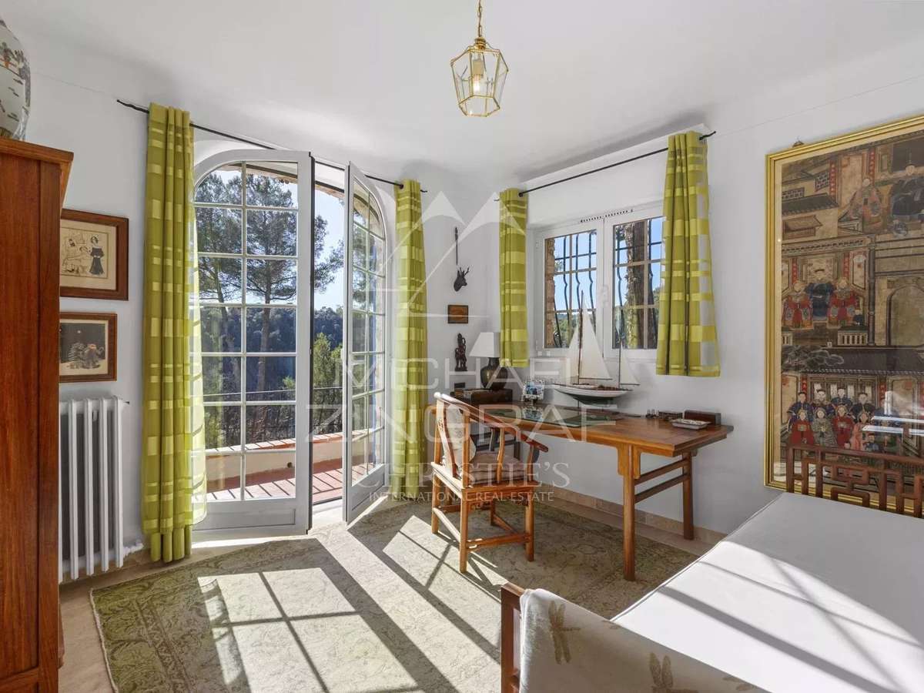
The main level features an entrance hall, guest WC with storage, a separate kitchen, and a fitness room that could also serve as a home office or additional bedroom. You’ll also find a shower room with WC, a bright bedroom opening onto a spacious terrace, and a living/dining room with fireplace — all leading out to the large terrace, offering breathtaking views of the sea and surrounding greenery.
Upstairs, there is another shower room with WC, two bedrooms with fitted wardrobes, and a charming additional room ideal as a reading nook, playroom, or extra storage.
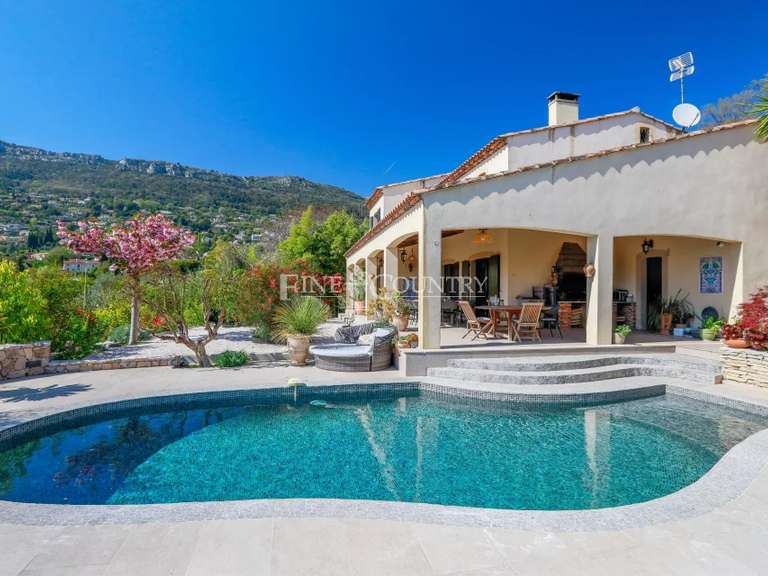
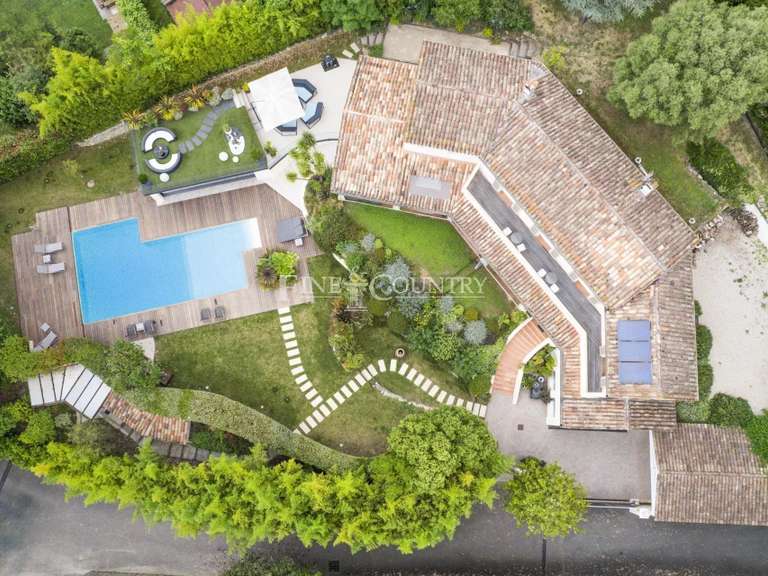
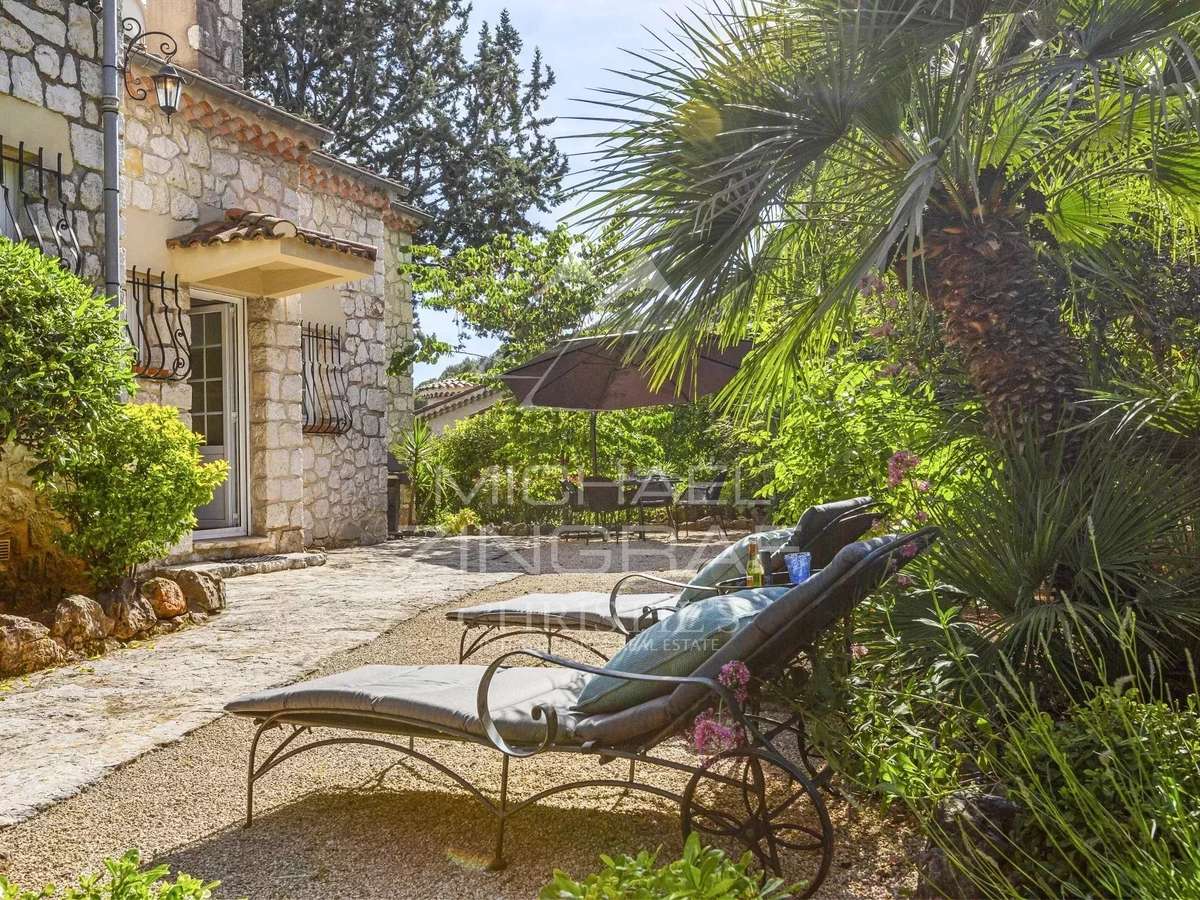
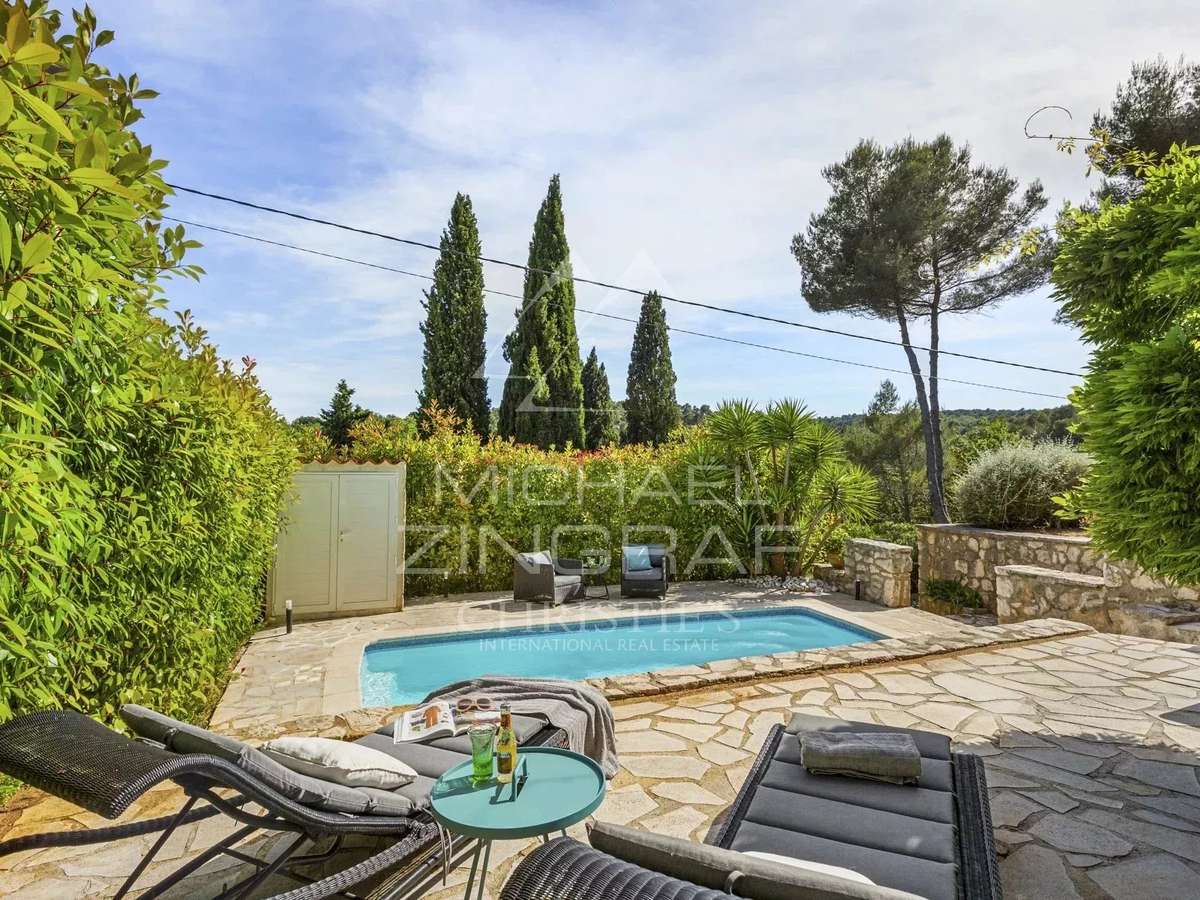
The landscaped garden includes a swimming pool, a pool house, and several terraces, creating multiple outdoor spaces to enjoy and relax.
This villa combines comfort, authenticity, and elegance, and will charm you with its character, views, and numerous layout possibilities.
- Sea view panoramic outlook and peaceful setting for a high-end lifestyle in Vence.
- Generous layout and potential across 3 levels: 238 m², landscaped 1,148 m² plot and adaptable spaces. (To confirm)
Information on the risks to which this property is exposed is available on the Géorisques website :
Ref : MZISP1928 - Date : 16/10/2026
FEATURES
Pool
Terrace
Car park
Fireplace
Sea view
Cellar
Alarm
Garden
DETAILS
Price
€1,695,000
Home type
House
City
Vence (06140)
Rooms
7
Living surface
238 m²
Land surface
1,148 m²
Bedrooms
3
Half bathrooms
2
Kitcken type
Cuisine non équipée
Price details
ENERGY DIAGNOSIS
DPE
B
95 kWh/m².y
GES
A
3 kgCO2/m².y
Show more
LOCATION
CONTACT US

MICHAËL ZINGRAF CHRISTIE'S INT. REAL ESTATE
690 ROUTE DE SAINT-PAUL
06480 La Colle-sur-Loup
INFORMATION REQUEST
Request more information from MICHAËL ZINGRAF CHRISTIE'S INT. REAL ESTATE.