€1,280,000
House Vaucresson - 5 bedrooms - 178m²
92420 - Vaucresson
178m²
7 rooms
5 beds
DESCRIPTION
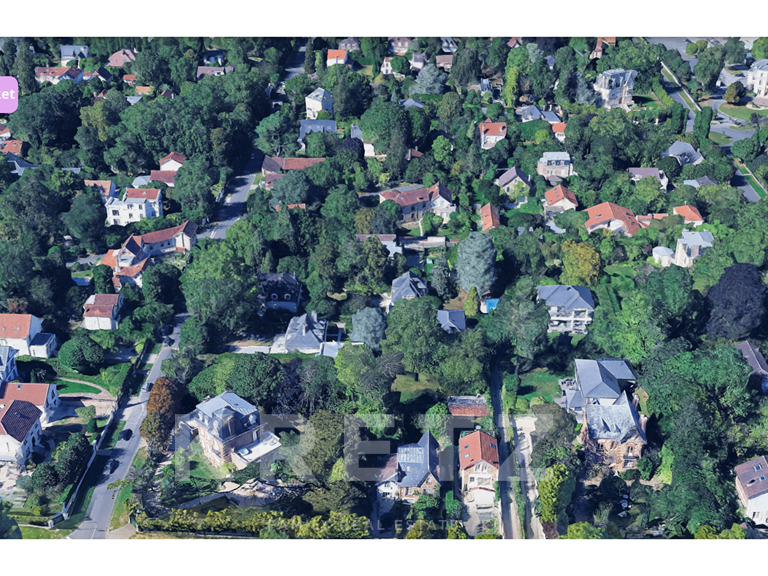
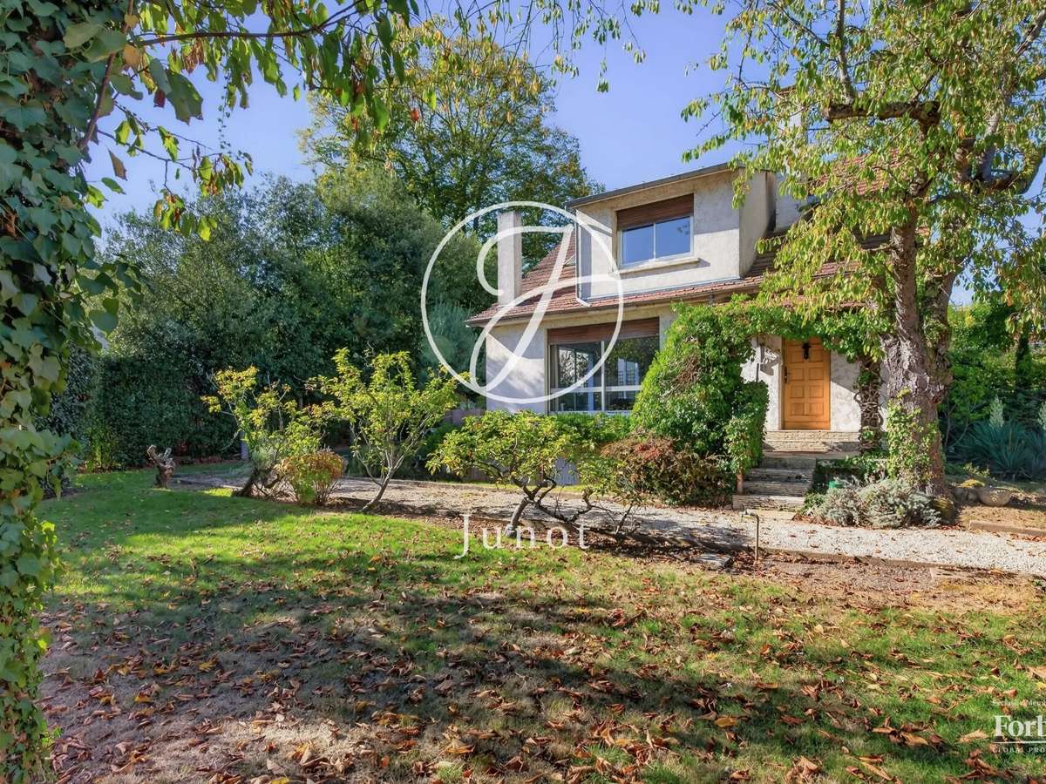
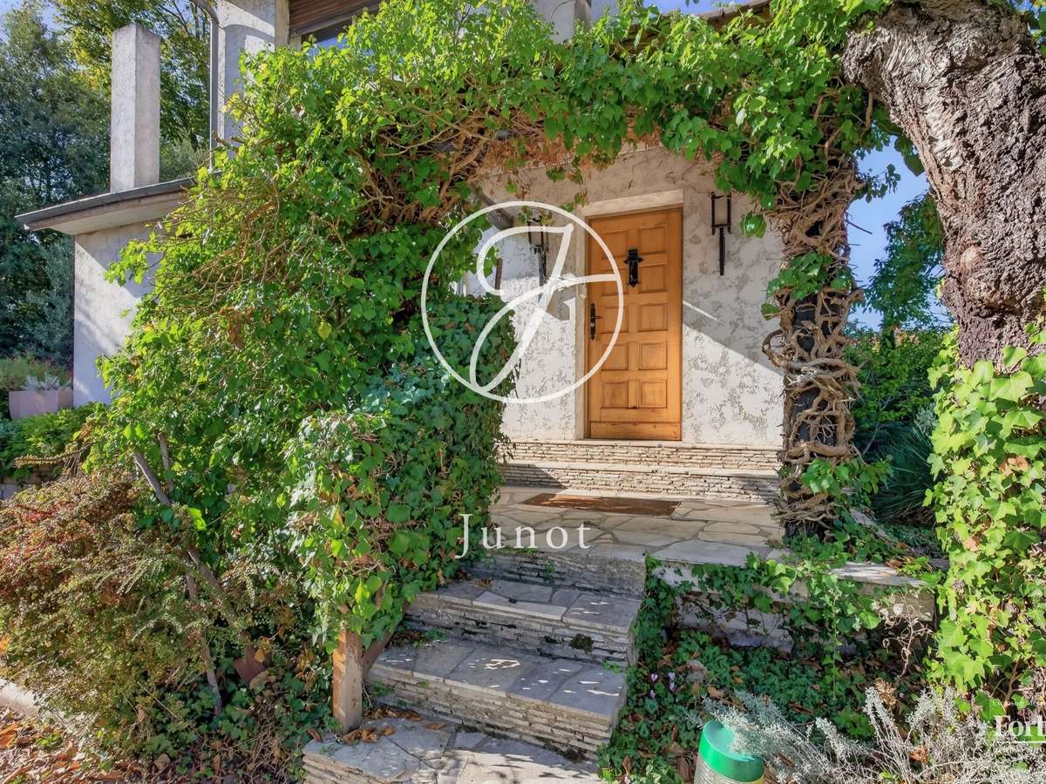
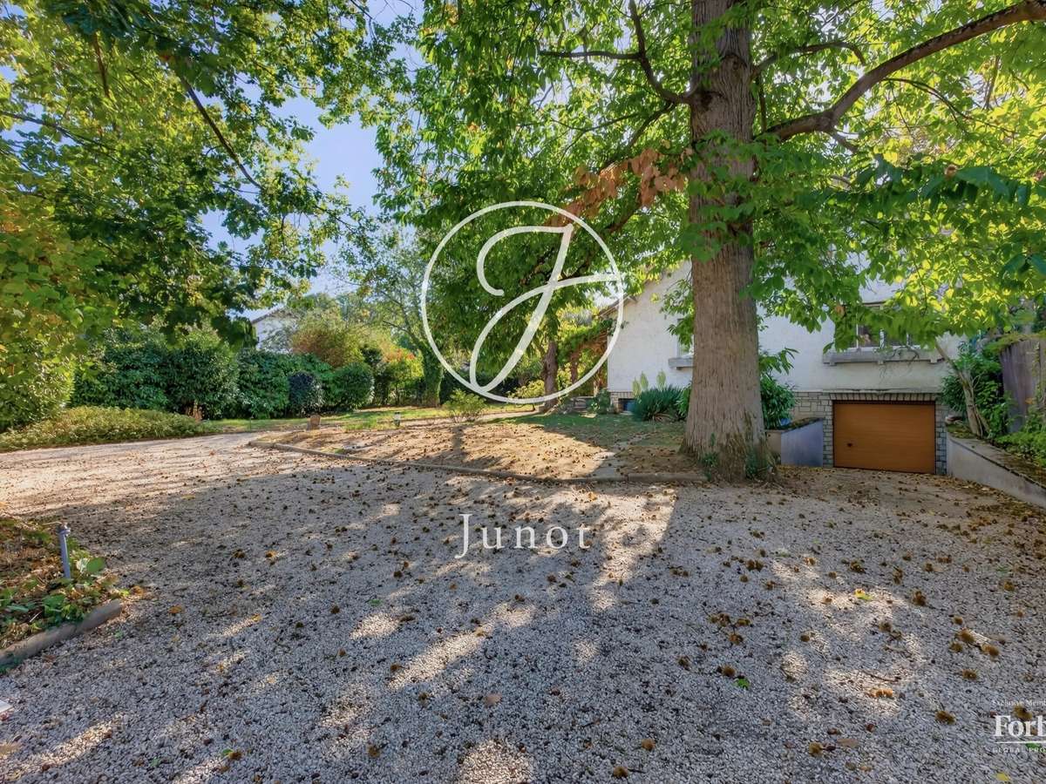
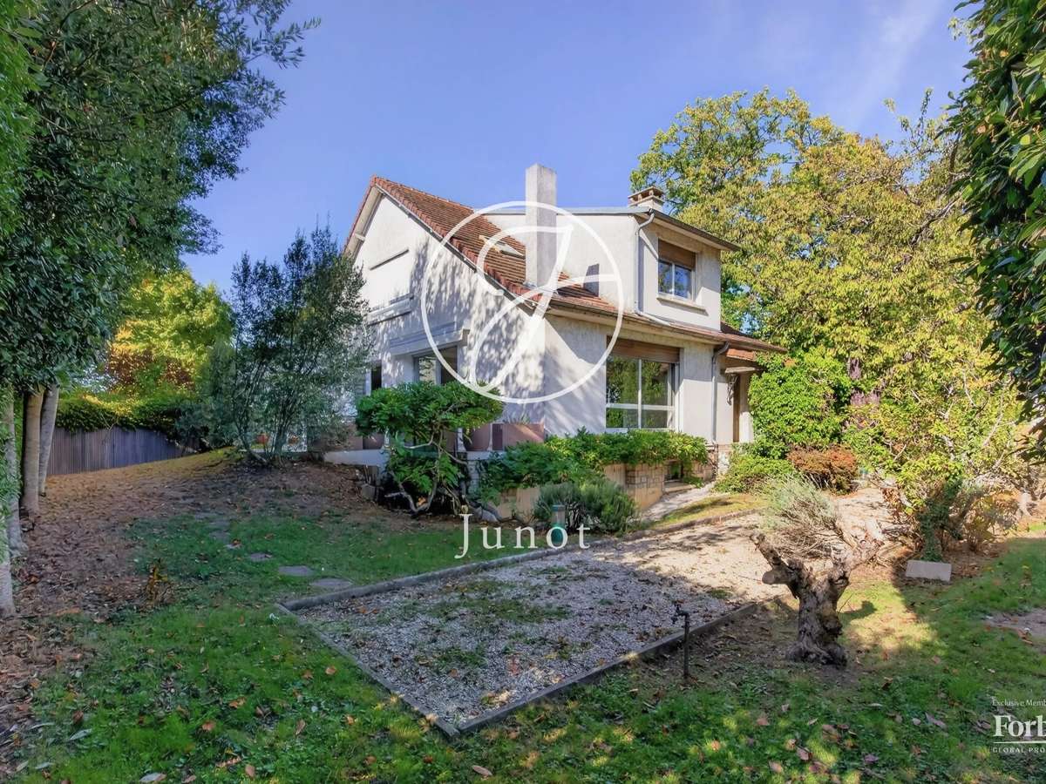
Nestled in a green setting, very quiet, on a magnificent flat land of 1,050 sqm, large detached house of about 200 sqm (278 sqm on the ground) typical of the 50s.
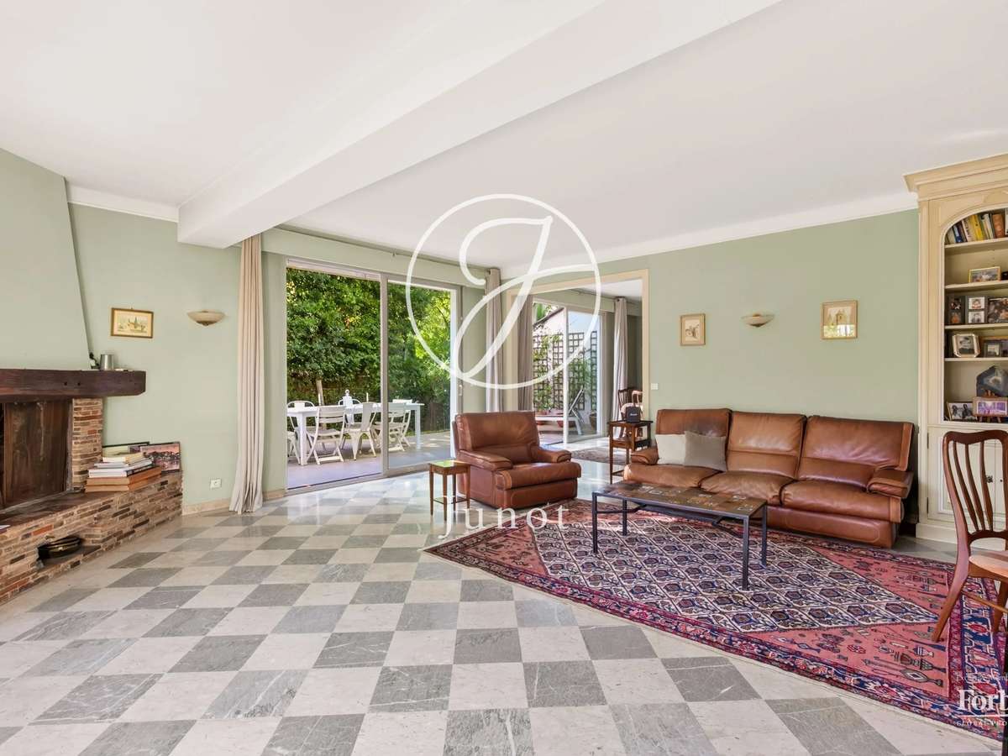
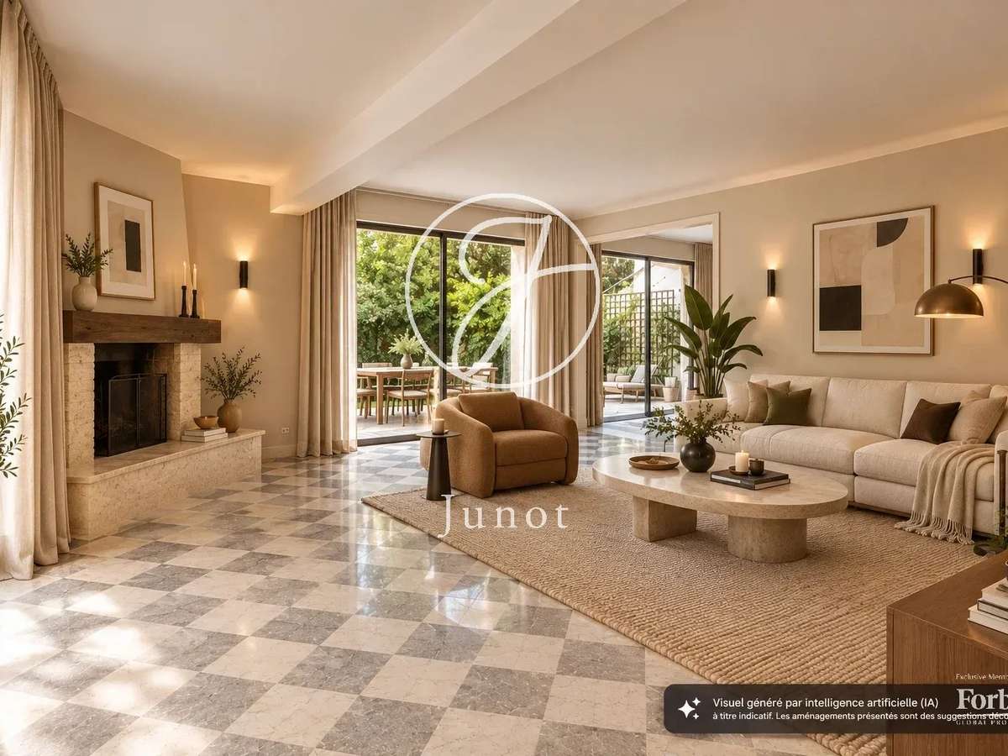
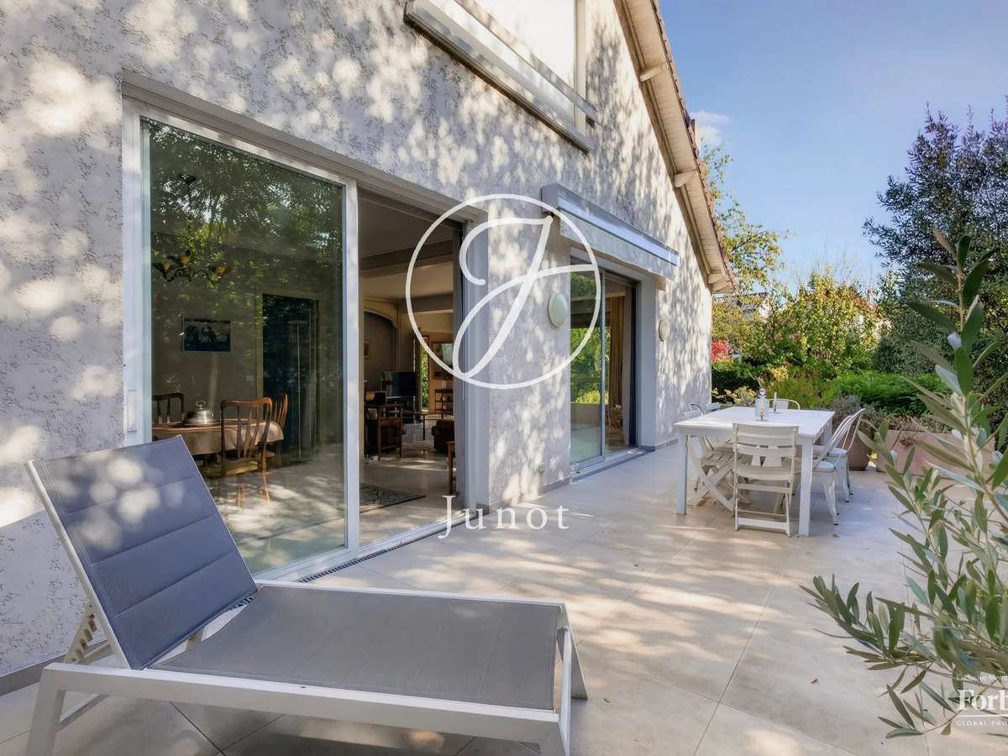
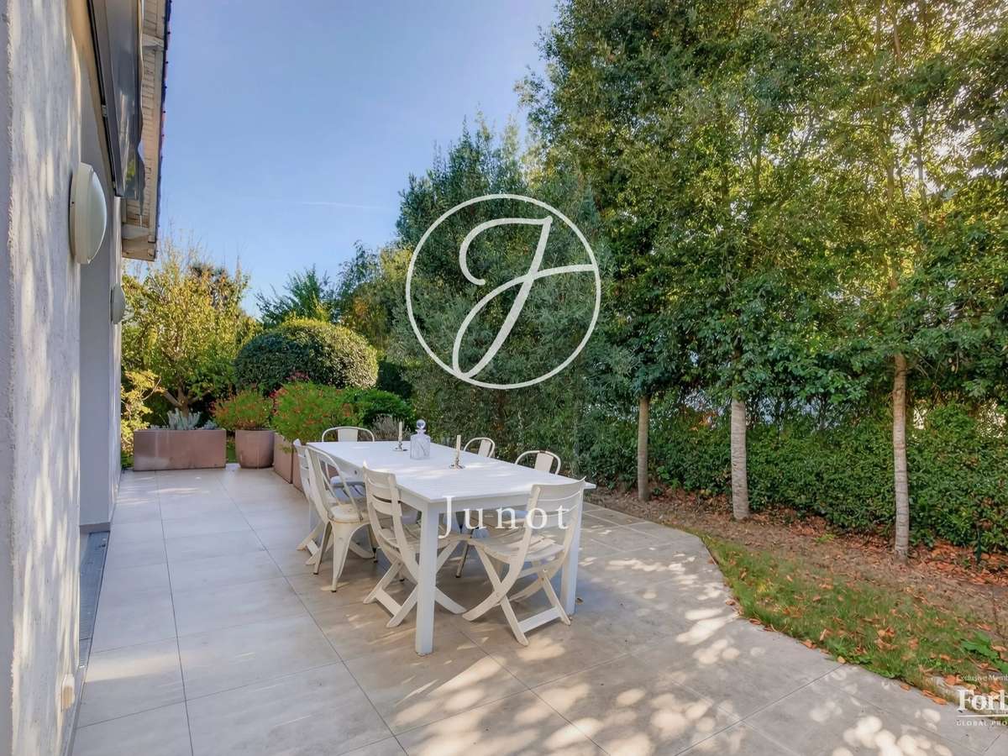
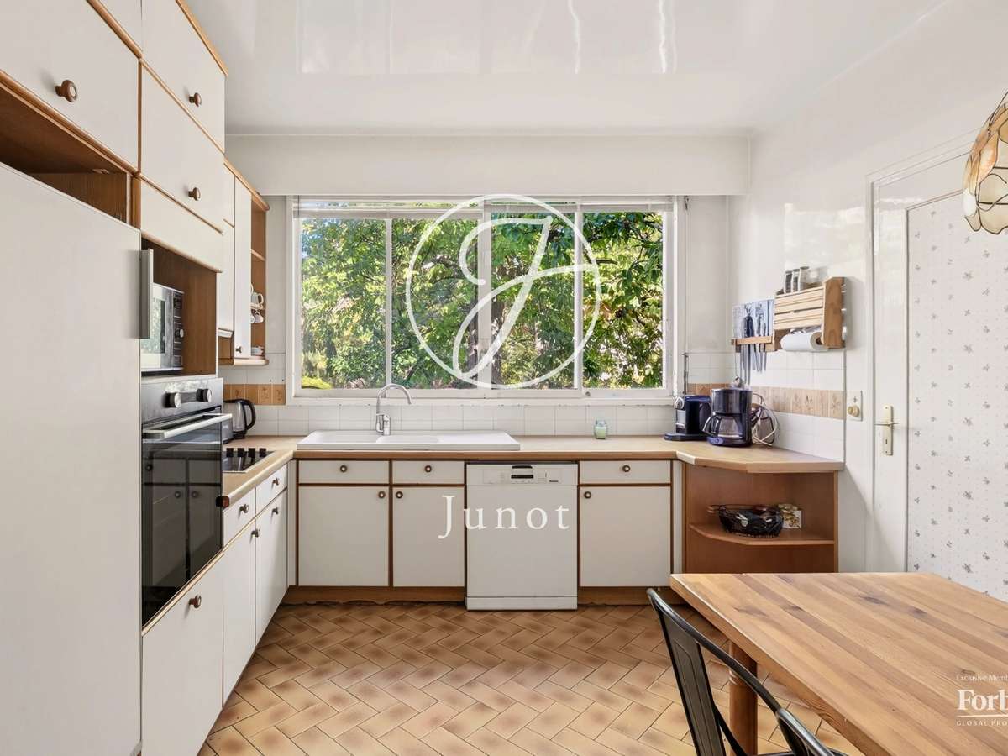
From the entrance, the volumes invite you to imagine a new story. Bathed in light thanks to its triple exposure, the large living room of 32 sqm is built around a fireplace and large bay windows. Extending from it, the dining room opens onto a 26 m² terrace, promising beautiful summer lunches and long evenings with friends. The eat-in kitchen, accompanied by its pantry/laundry room, offers a generous space to be rethought according to your desires.
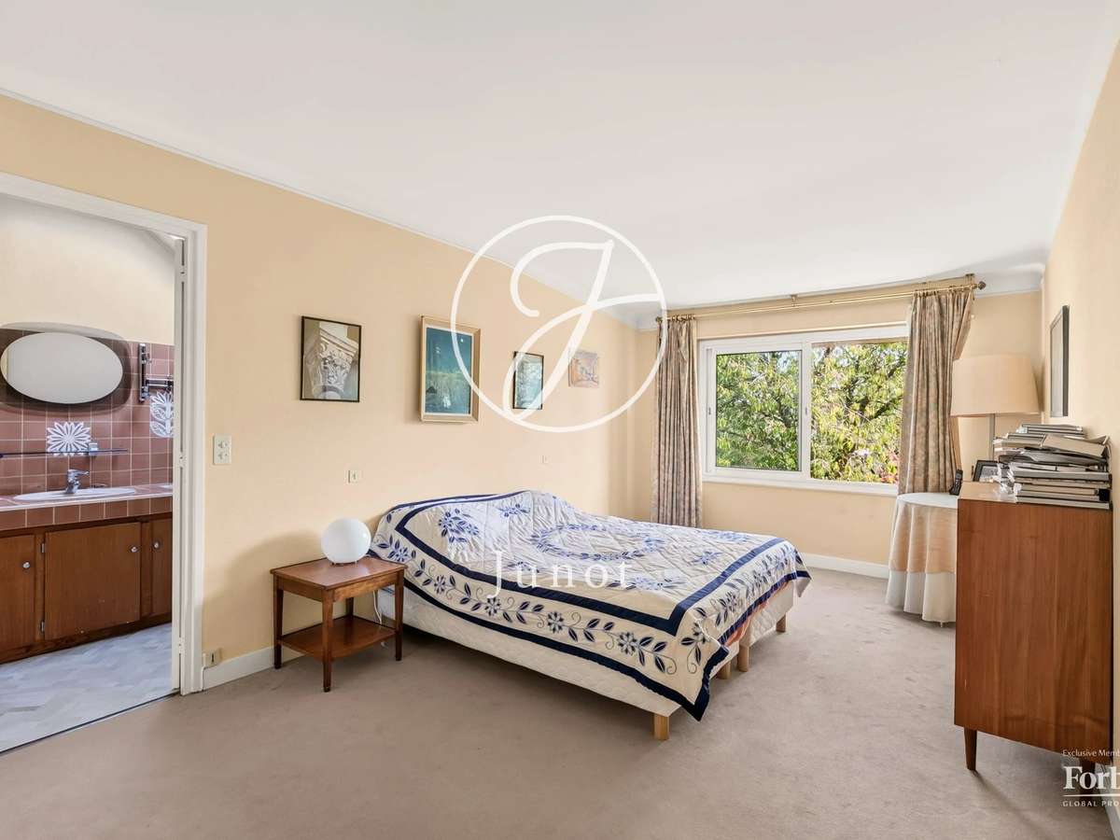
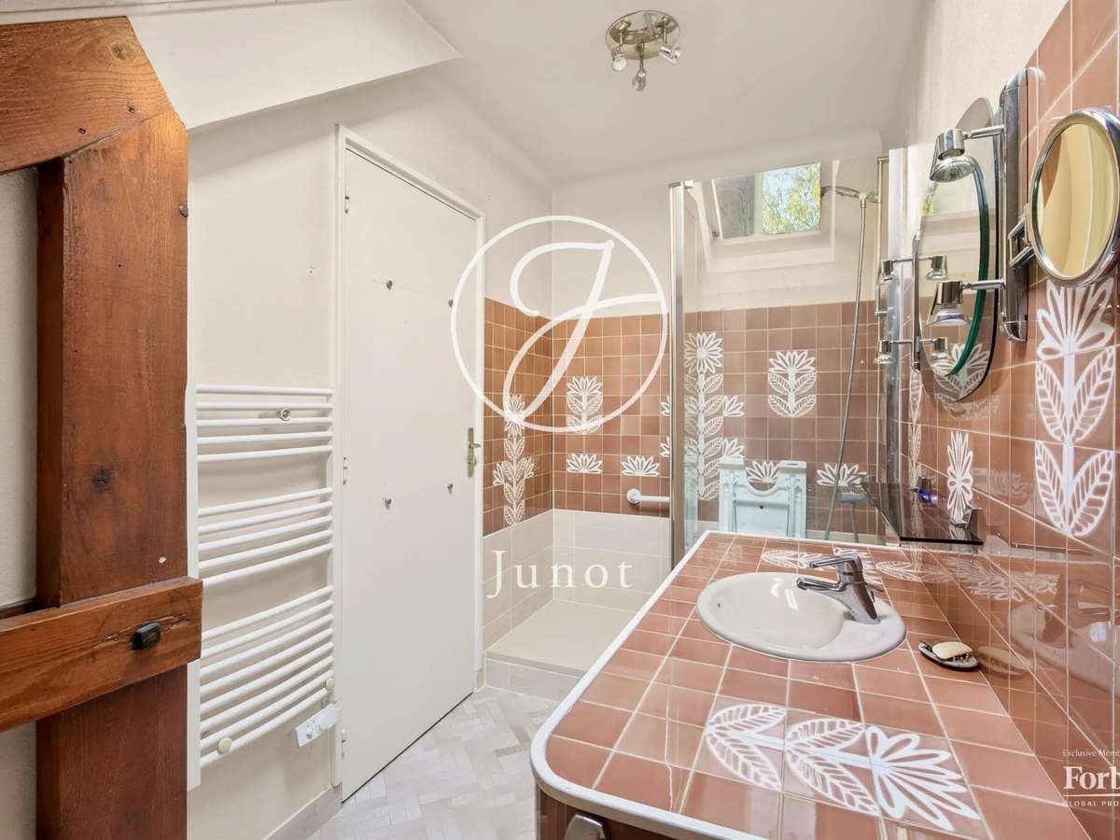
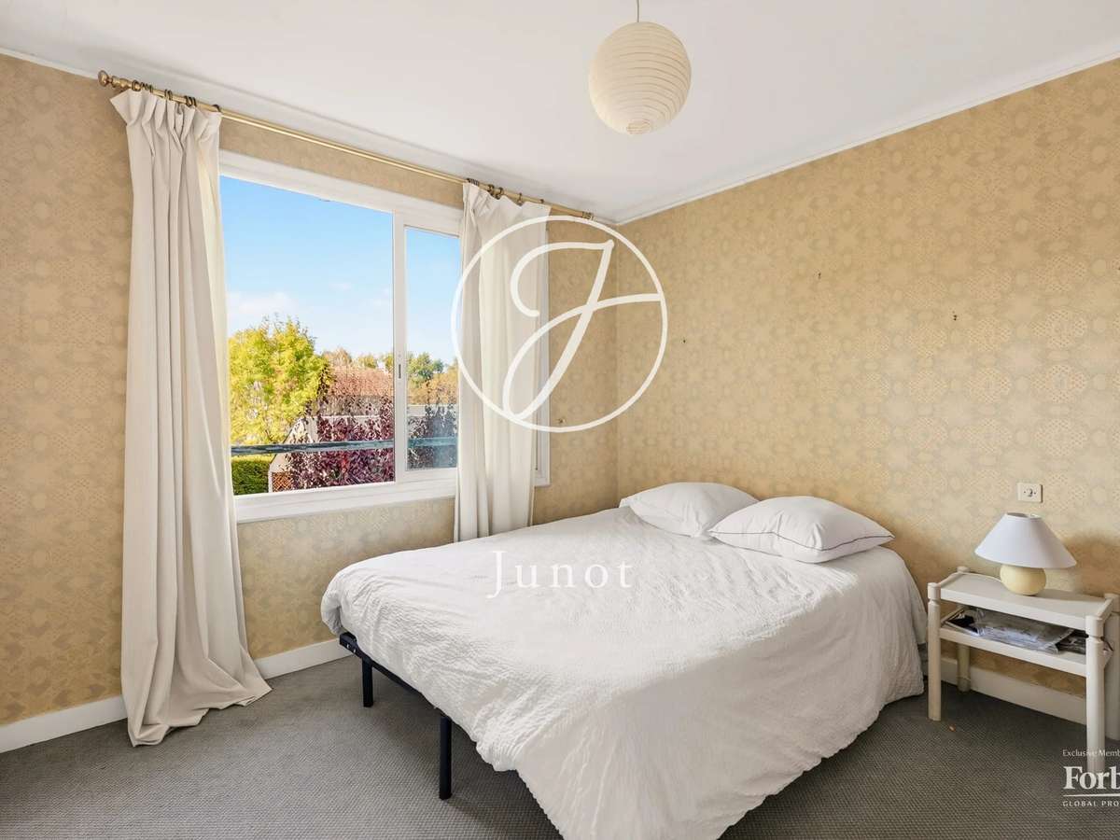
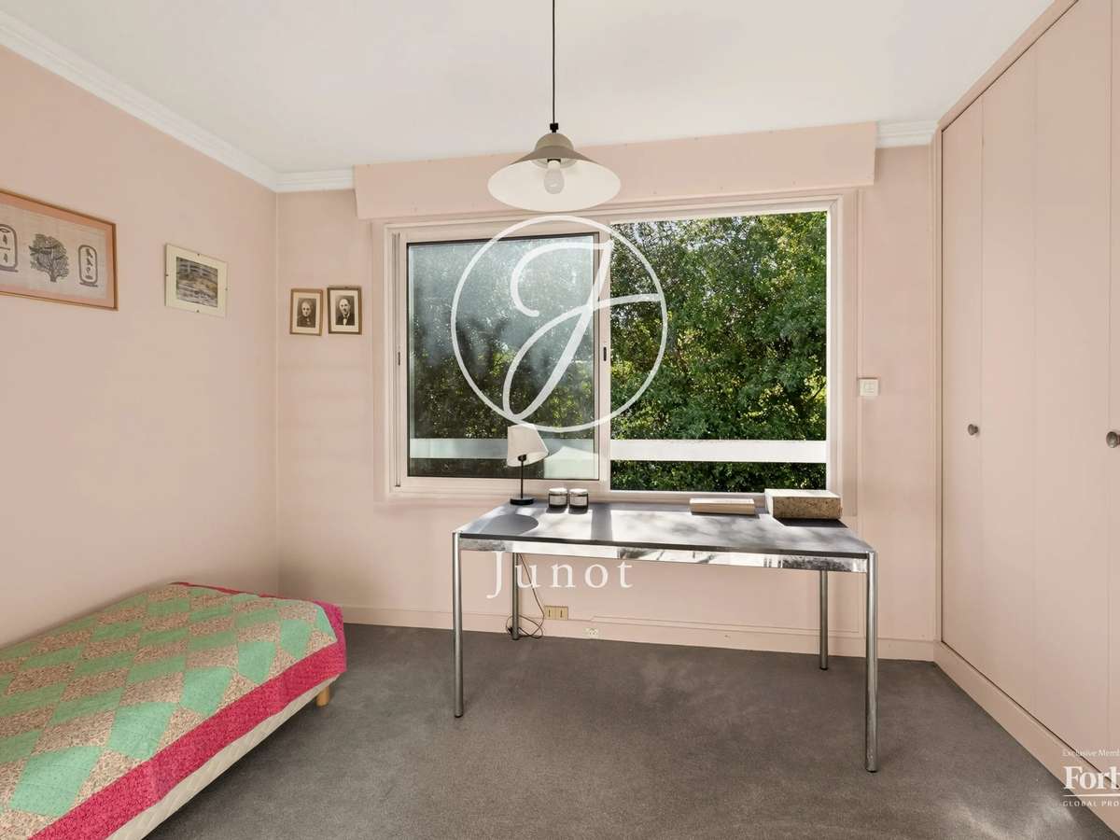
Upstairs, three bedrooms make up the sleeping area, including a master suite with bathroom and office space. A second bathroom completes this level.
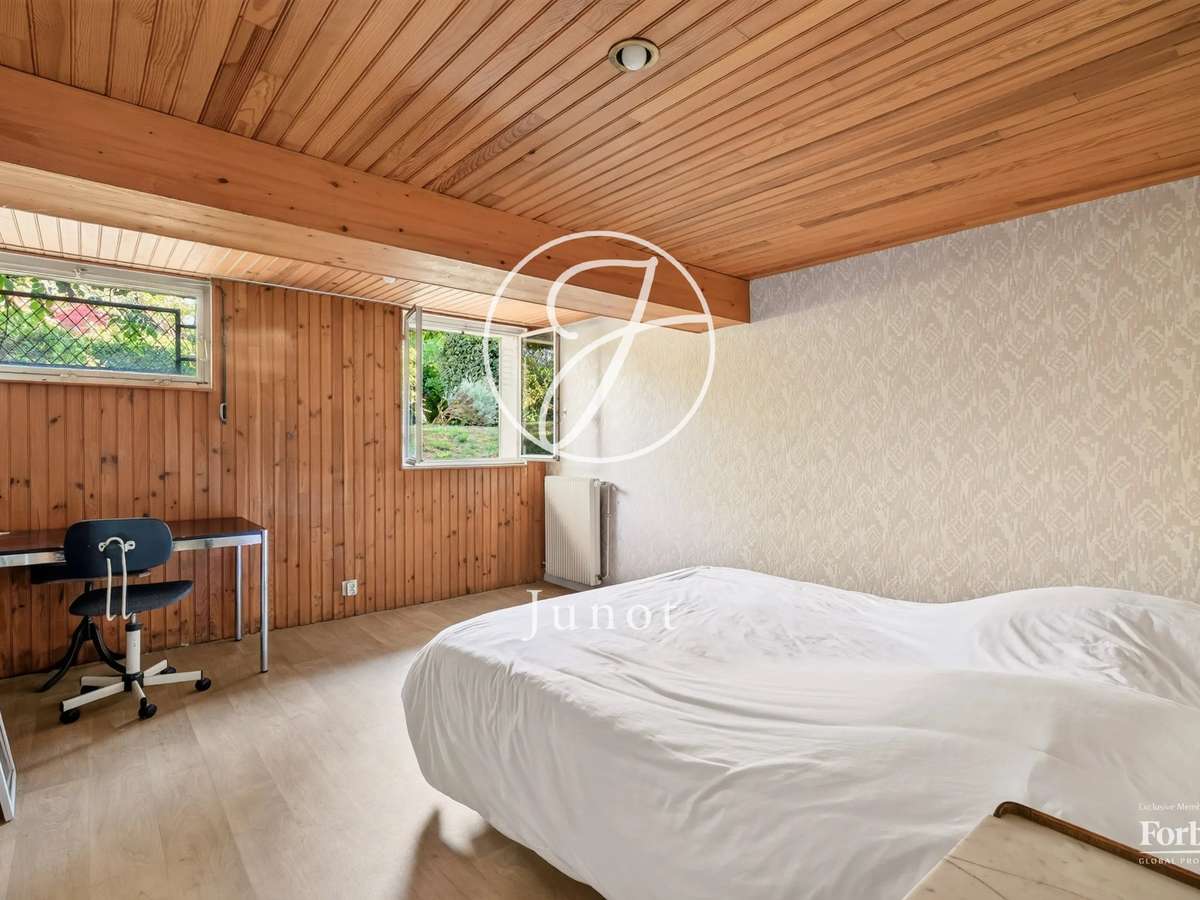
The semi-basement provides access to two additional guest rooms, a shower room with toilet, a double garage, a wine cellar, and a boiler room. Enough to imagine a house that adapts to all life projects: large family house, spaces dedicated to teleworking, guest rooms... teenagers' space.
A beautiful renovation project for this charming house.
EXCLUSIVITY
Béatrice LEBLANC-BARBEDIENNE (EI) Agent commercial - Numéro RSAC : 530 708 999 - NANTERRE
- Level 1,050 m² plot in a green and peaceful setting.
- 32 m² living room with fireplace, filled with light from its triple exposure.
Information on the risks to which this property is exposed is available on the Géorisques website :
Ref : 1709CLOLEB - Date : 27/10/2026
FEATURES
Terrace
Fireplace
Wine cellar
Cellar
DETAILS
Price
€1,280,000
Home type
House
City
Vaucresson (92420)
Rooms
7
Living surface
178 m²
Bedrooms
5
Bathrooms
1
Half bathrooms
1
Price details
ENERGY DIAGNOSIS
DPE
G
450 kWh/m².y
GES
G
142 kgCO2/m².y
Show more
LOCATION
CONTACT US
INFORMATION REQUEST
Request more information from JUNOT SAINT-CLOUD.