€1,680,000
House Vannes - 6 bedrooms - 380m²
56000 - Vannes
380m²
8 rooms
6 beds
DESCRIPTION
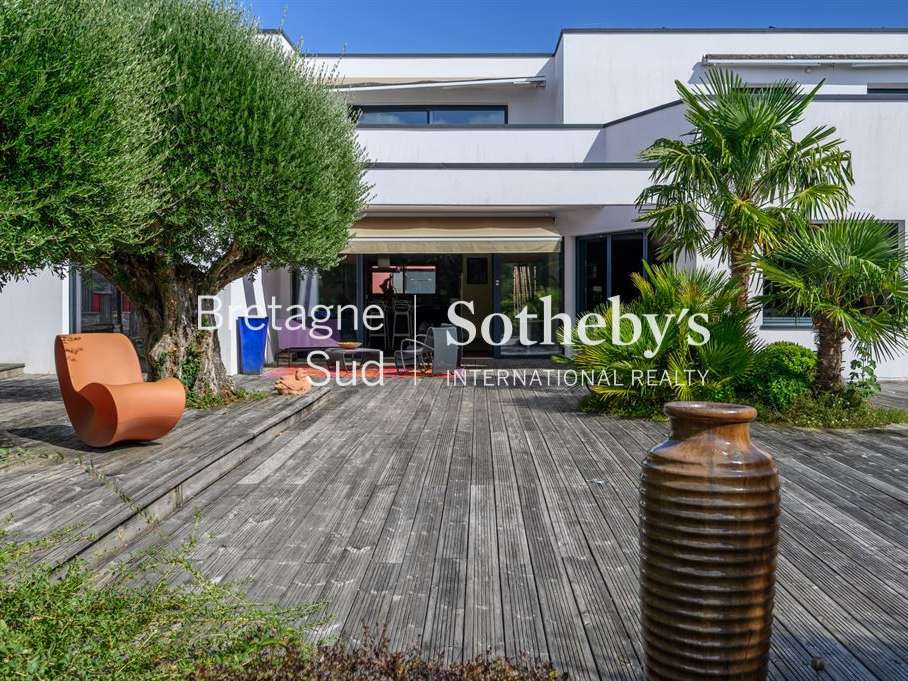
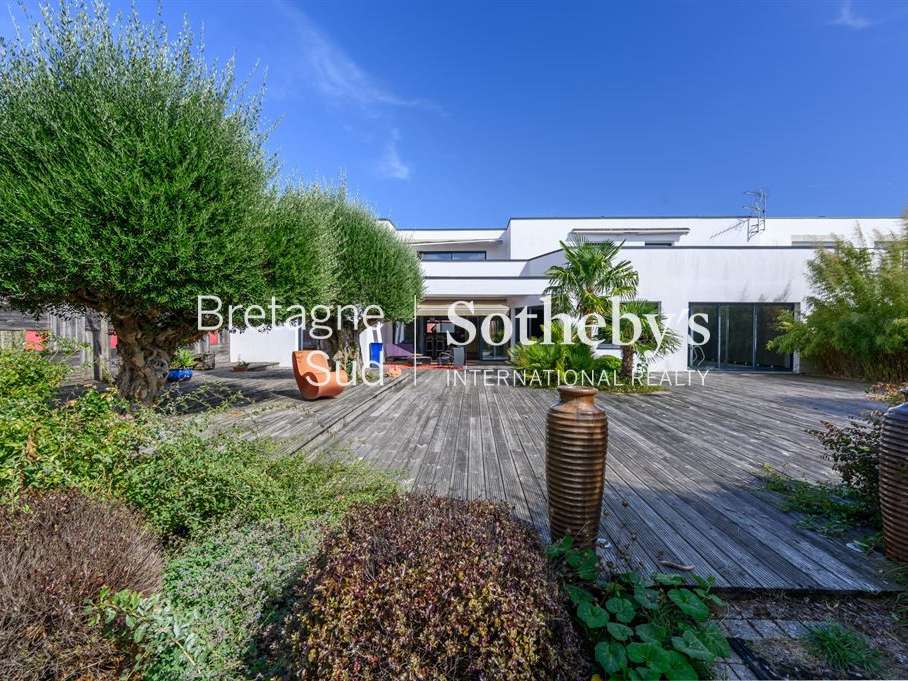
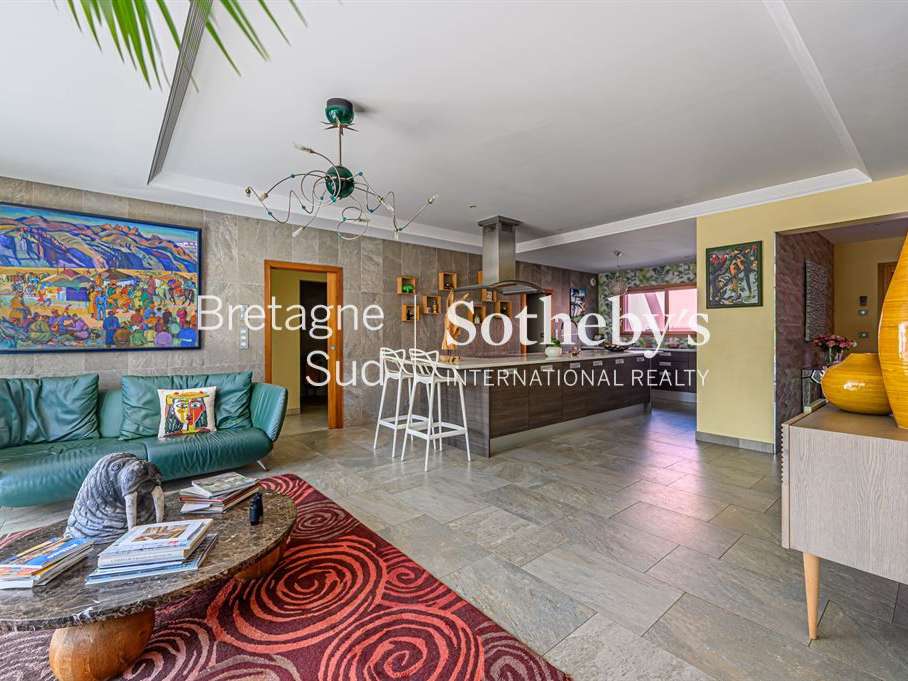
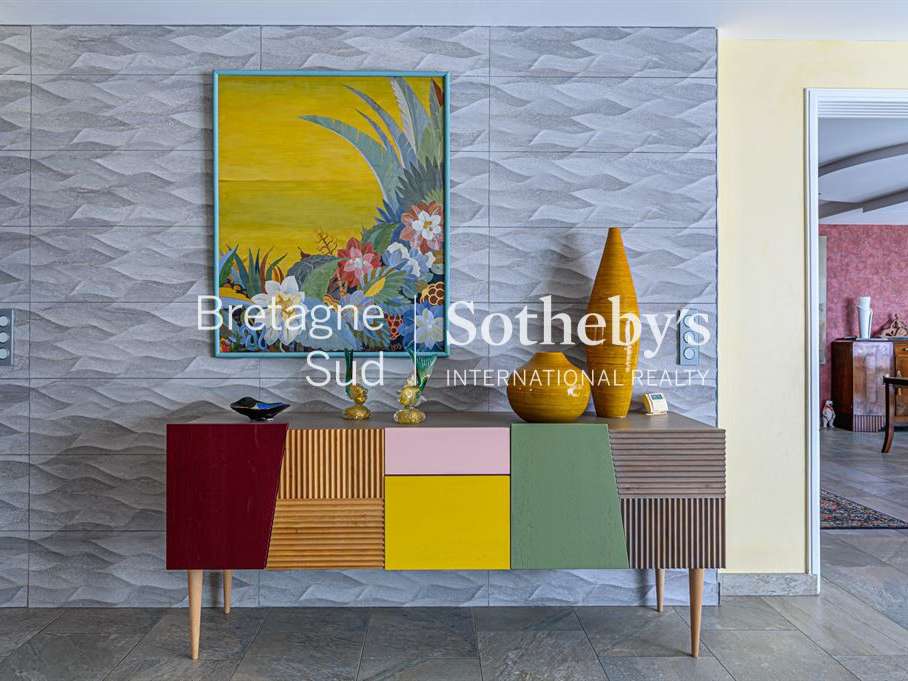
Located in one of Vannes’s most sought-after residential neighborhoods, this architect-designed home features approximately 380 sq. m of living space and sits on a beautifully landscaped 2,000 sq. m garden.
Space and light
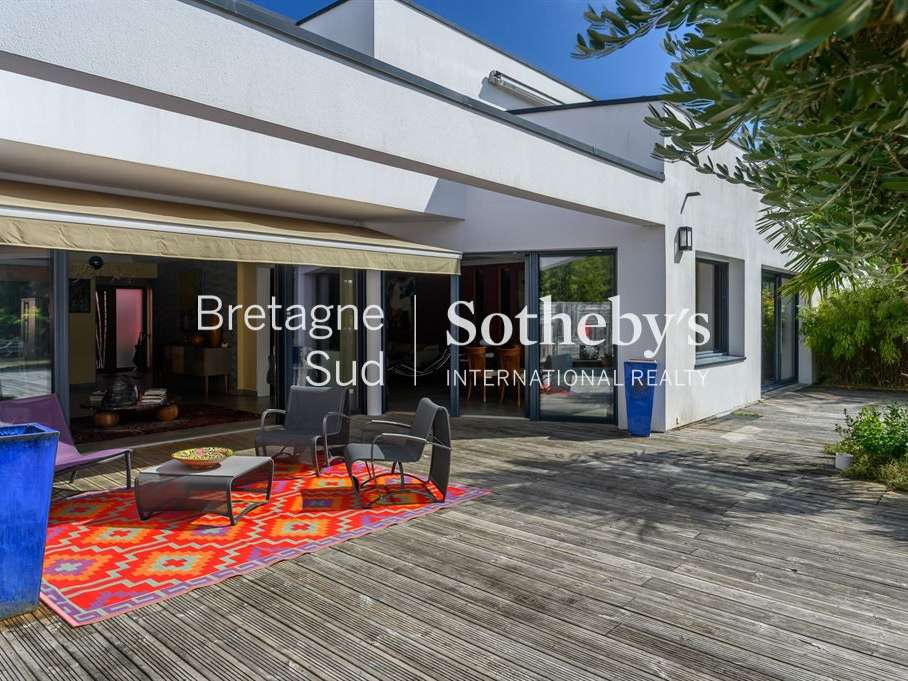
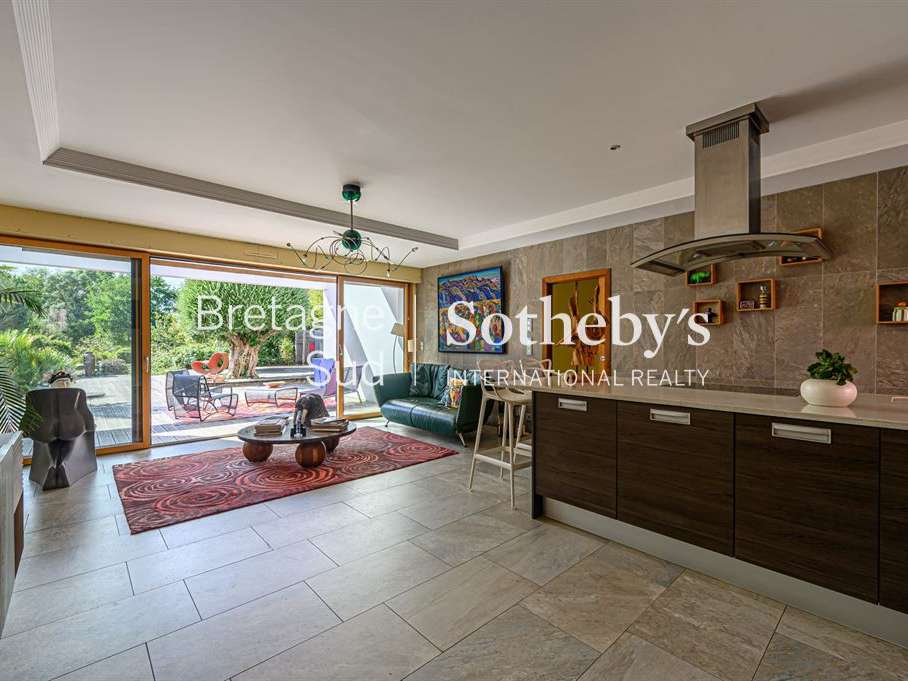
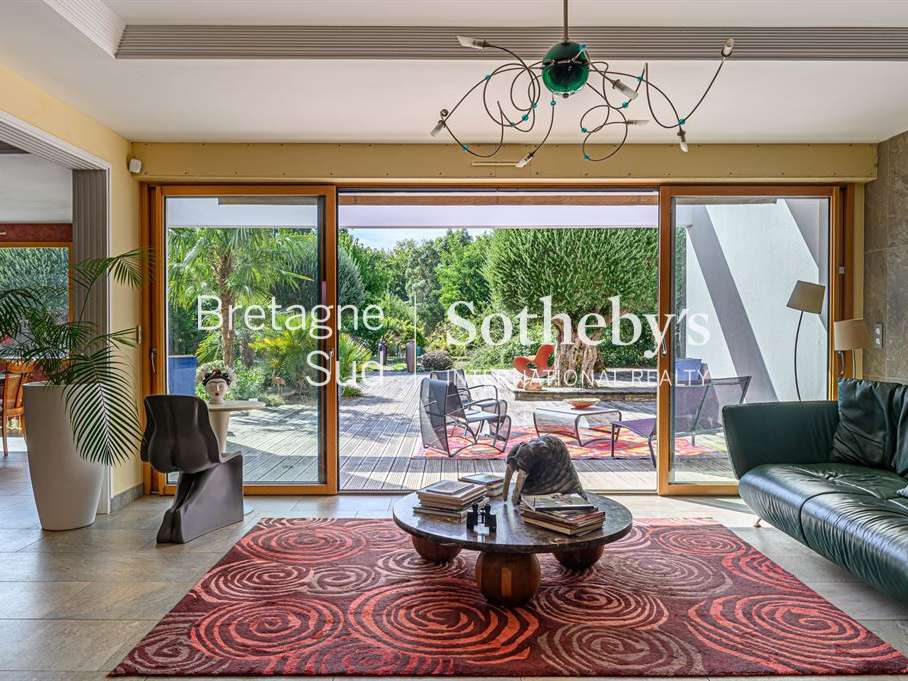
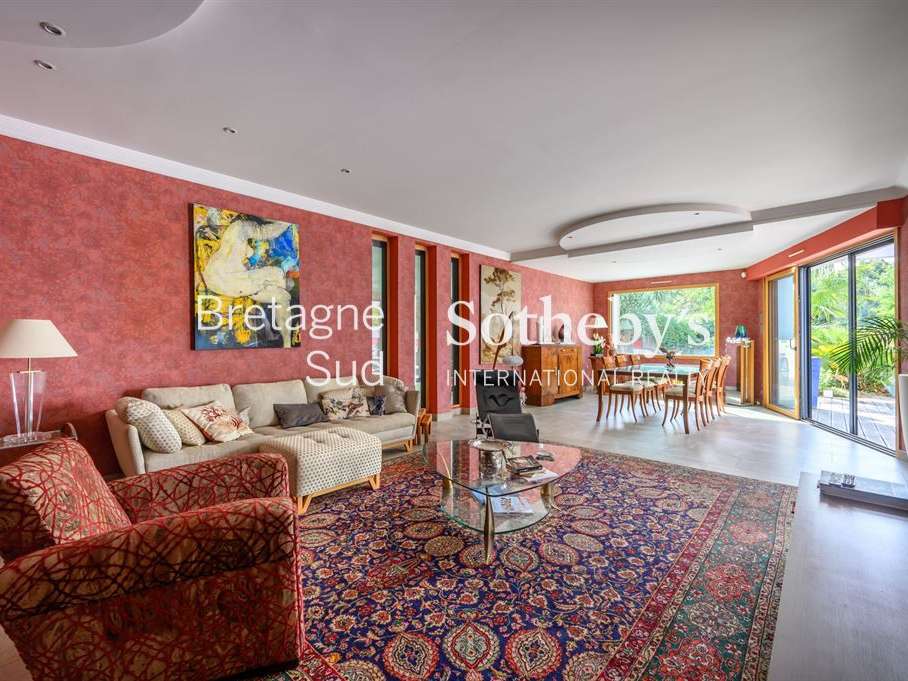
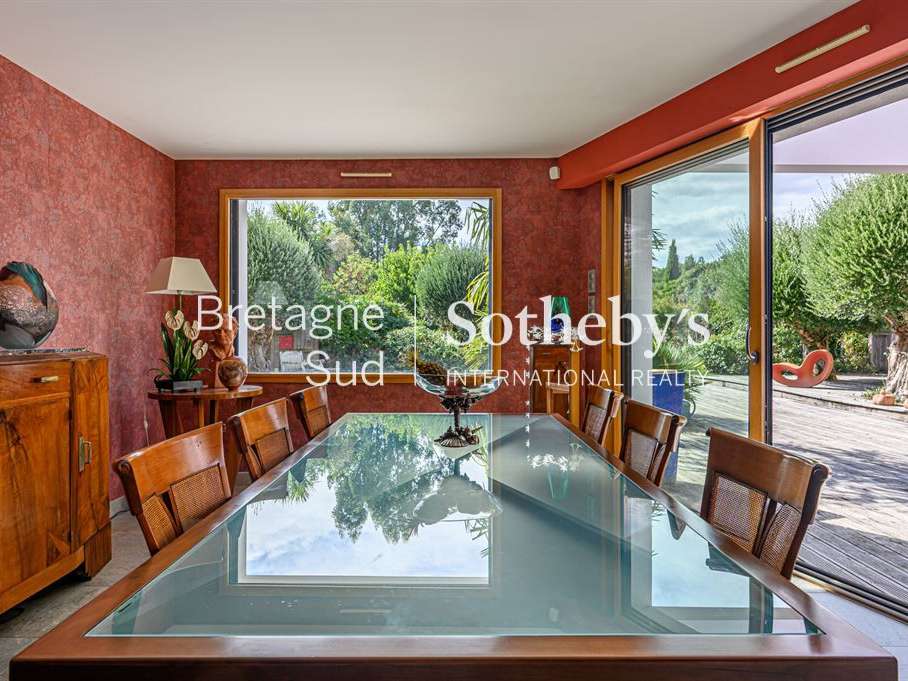
Large picture windows open the living spaces onto the garden, creating a seamless connection between inside and out.
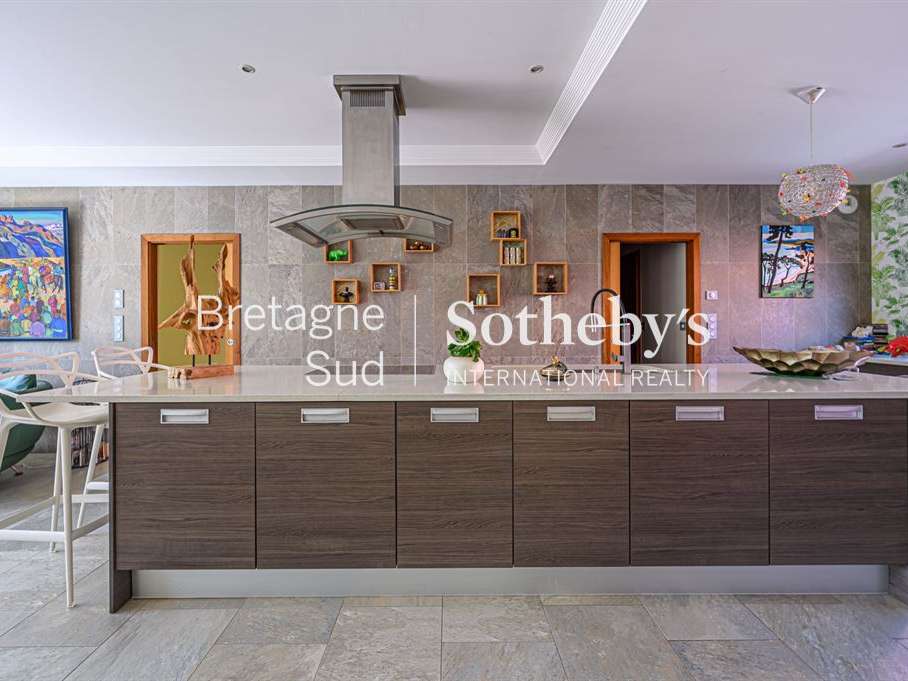
The main reception area boasts generous volumes, housing a spacious living room and an open-plan fully fitted kitchen.
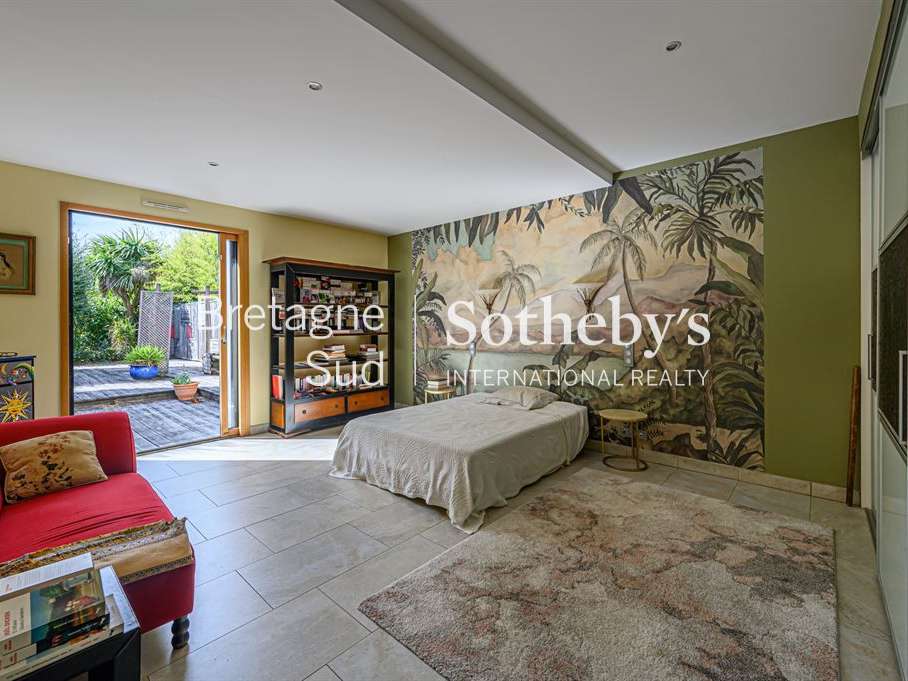
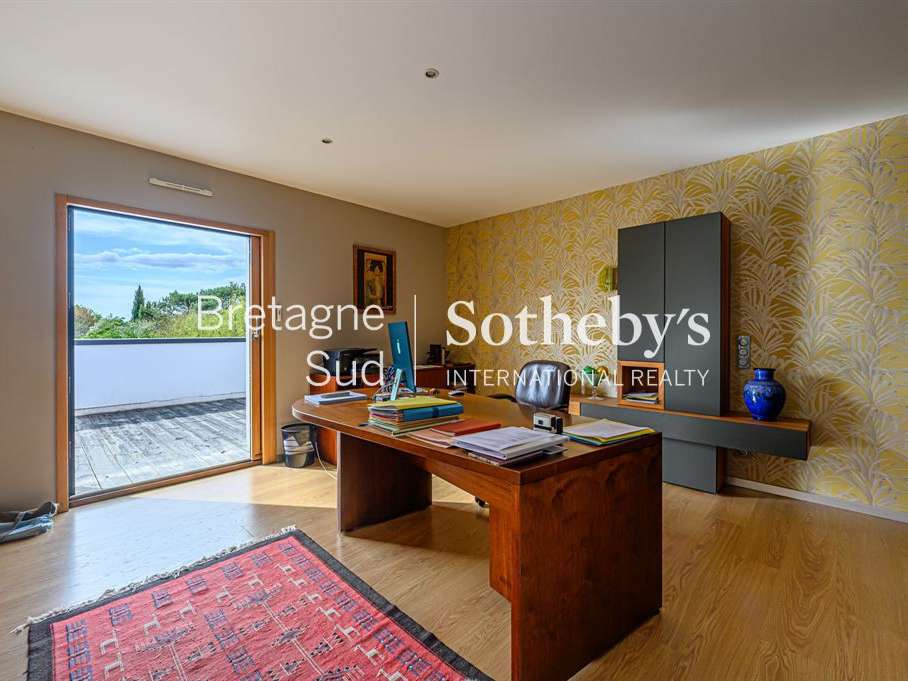
The ground floor also includes a master suite with an en-suite shower room, a second bedroom with an adjoining study, and an independent shower room. This layout allows for exceptionally comfortable main-level living.
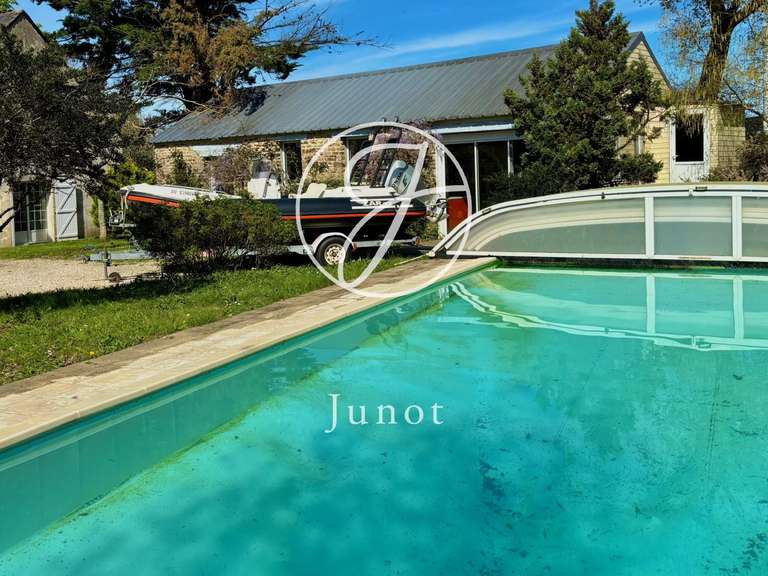
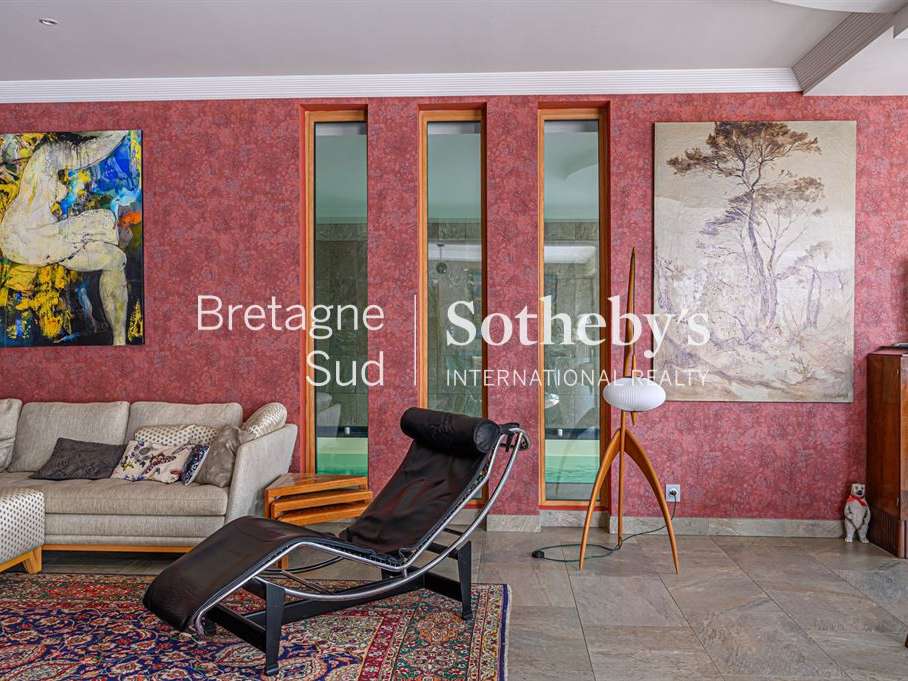
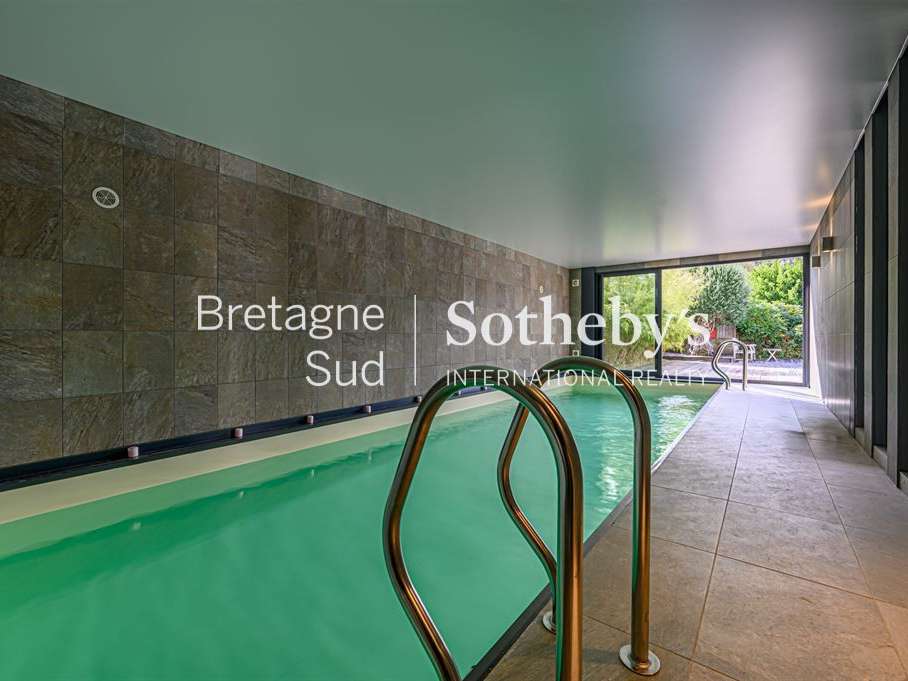
Another key feature of this property is its indoor swimming pool—a dedicated relaxation area accessible year-round. A private retreat to enjoy moments of well-being in any season.
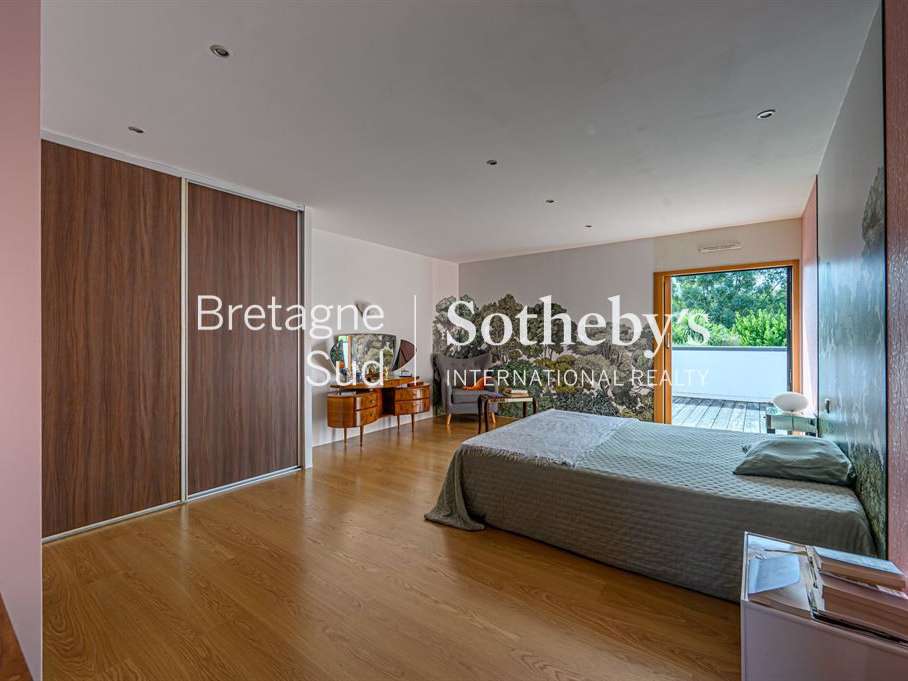
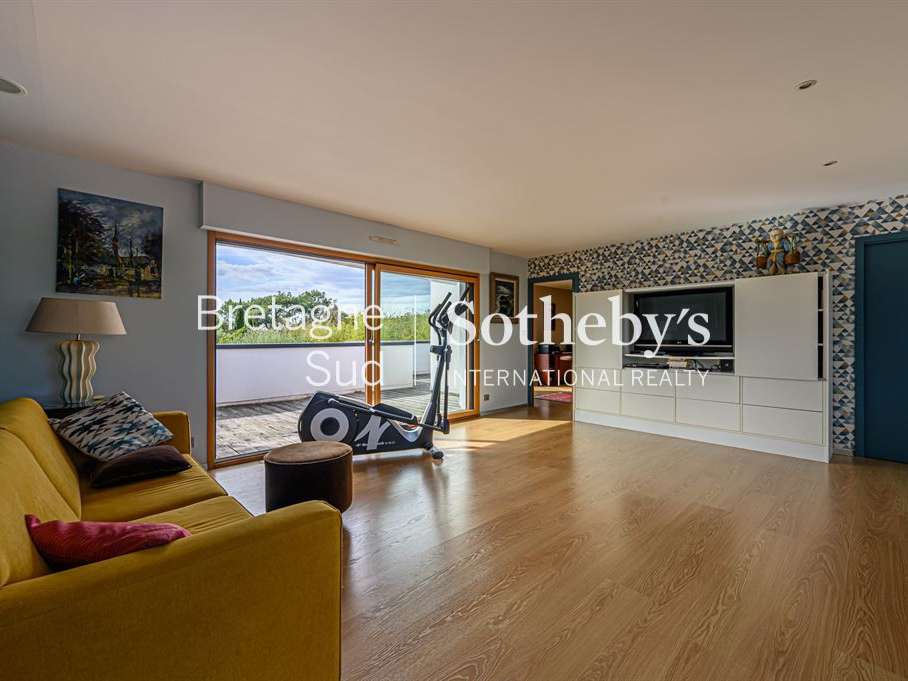
Upstairs, a large mezzanine leads to the sleeping quarters and accommodates a TV area and/or home gym. This level offers two large bedrooms with private shower rooms, as well as two additional bedrooms sharing a bathroom. A configuration ideally suited for family life or hosting guests.
The home further benefits from substantial secondary spaces, including a basement, a large garage, and a utility room/pantry adjacent to the kitchen, offering ample storage and organization potential.
In terms of comfort and efficiency, the property is equipped with a geothermal heating system and photovoltaic panels, combining thermal comfort with energy efficiency (Energy Performance Certificate rated A).
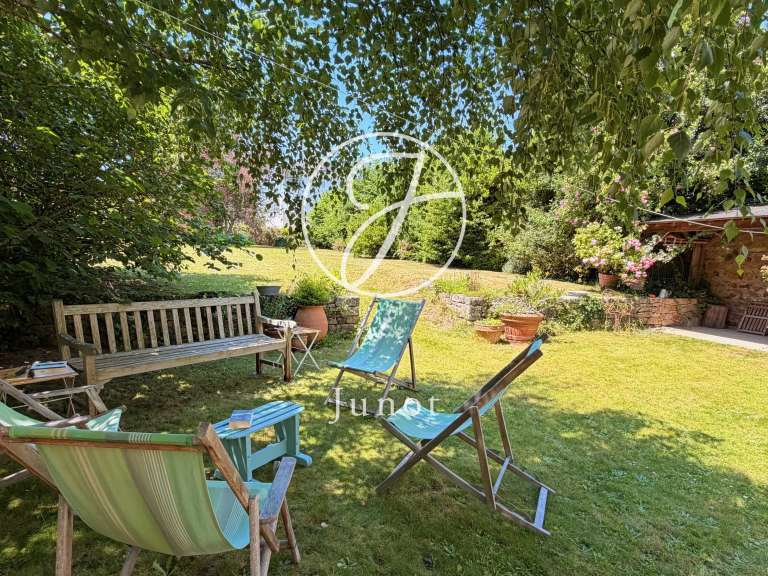
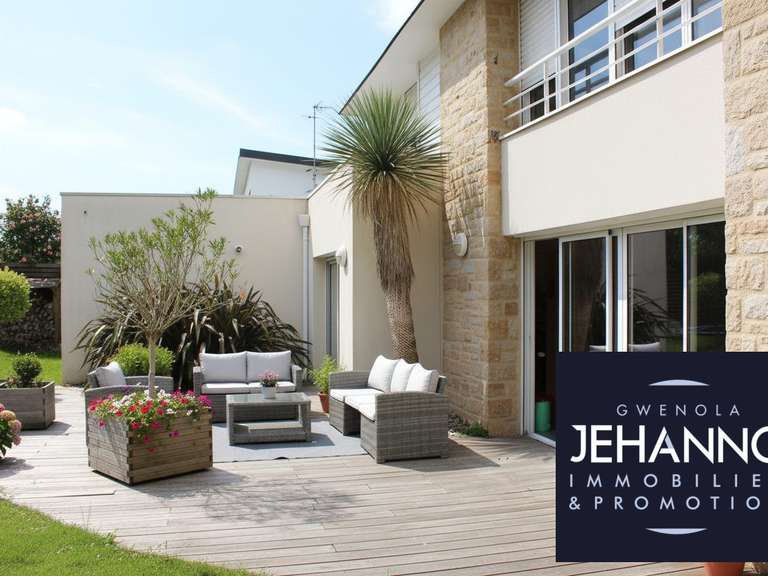
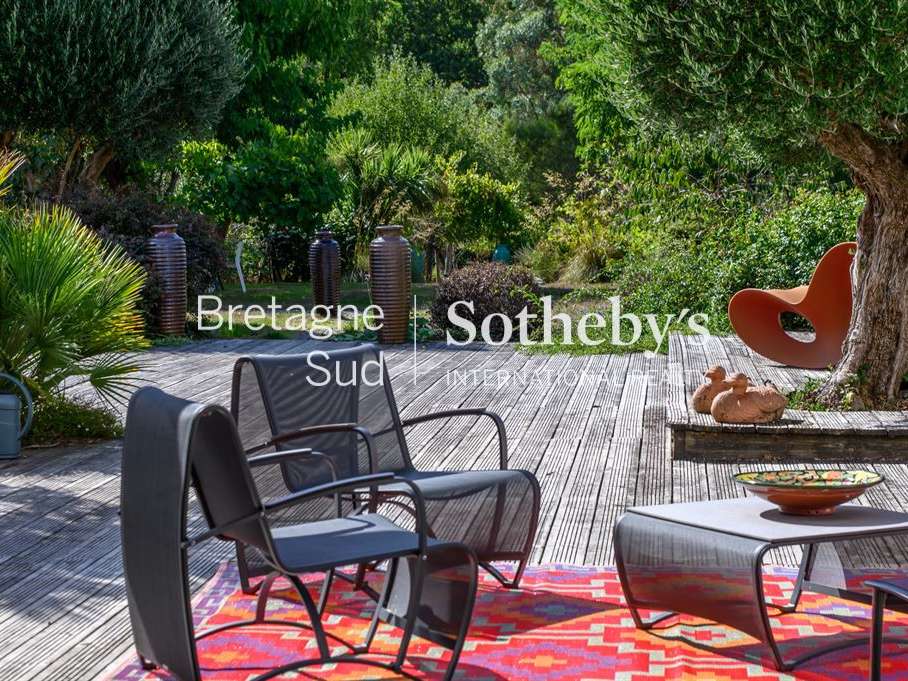
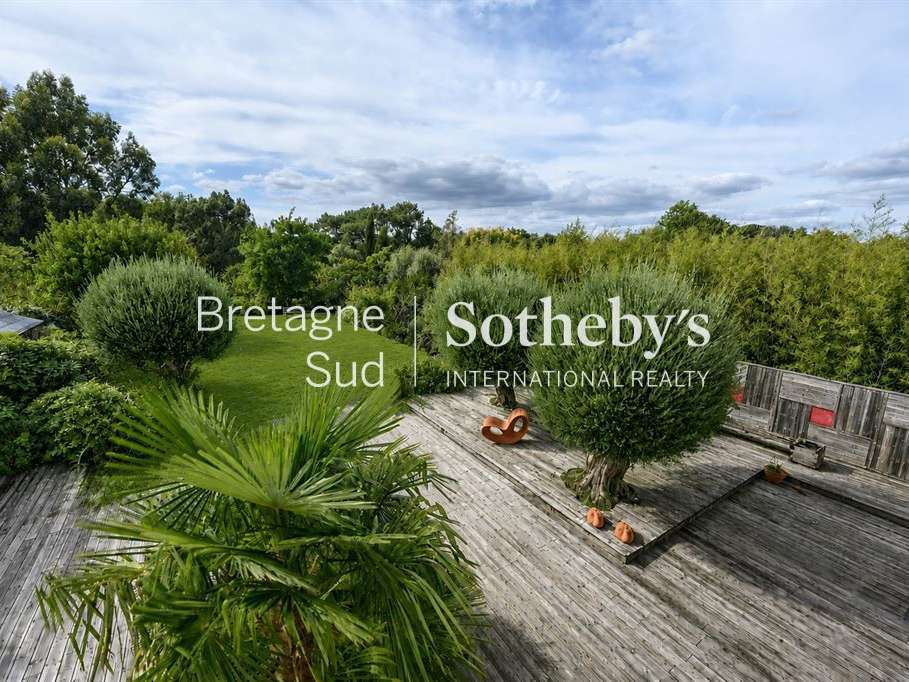
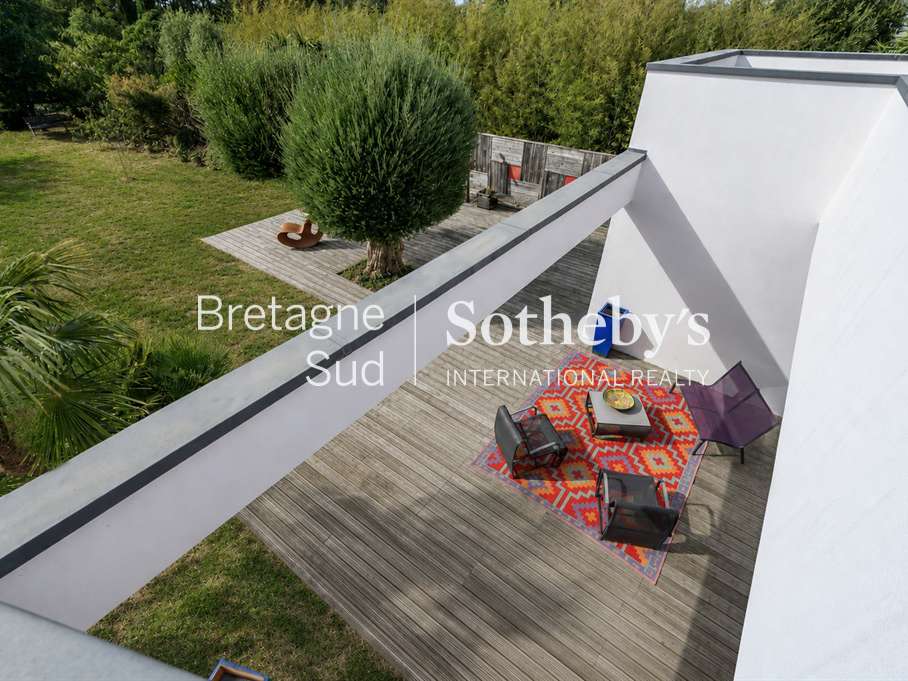
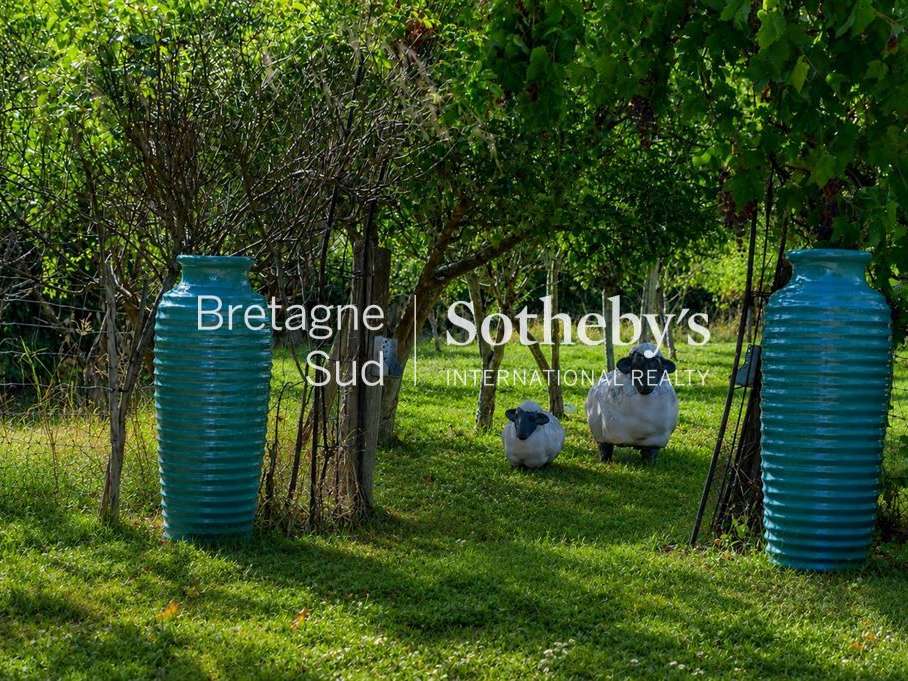
Outside, the landscaped grounds feature fine Mediterranean specimens in the front section and fruit trees in the rear. This nearly 2,000 sq. m setting forms a true haven of greenery.
Set in a desirable residential environment, the property provides easy access to Vannes’s historic center, port, shops, schools, and TGV train station.
The Gulf of Morbihan, its coastal paths, harbors, and water sports facilities are also just minutes away, offering a uniquely appealing lifestyle between town and coast.
Key highlights
Space and light
Main-level living
Landscaped 2,000 sq. m garden
Quiet and sought-after residential area in Vannes
Indoor swimming pool
Basement
Large garage
Utility room/pantry
Geothermal heating
Photovoltaic panels
Close to the city center, the port of Vannes, and the coastal paths of the Gulf of Morbihan
A spacious family home offering an exceptionally comfortable living environment, blending architecture, energy efficiency, and nature in one of Vannes’s most desirable locations.
- 380 m² architect-designed home with spacious and luminous areas
- Indoor pool for year-round enjoyment
- 2,000 m² landscaped garden providing a pleasant living environment
Maison d’architecte avec piscine intérieure et vie de plain-pied
Information on the risks to which this property is exposed is available on the Géorisques website :
Ref : BR2-965 - Date : 05/09/2026
FEATURES
Garage
Garden
DETAILS
Price
€1,680,000
Home type
House
City
Vannes (56000)
Rooms
8
Living surface
380 m²
Land surface
2,020 m²
Bedrooms
6
Half bathrooms
5
Kitcken type
Cuisine aménagée et équipée
Price details
ENERGY DIAGNOSIS
DPE
A
55 kWh/m².y
GES
A
2 kgCO2/m².y
Show more
LOCATION
CONTACT US
INFORMATION REQUEST
Request more information from BRETAGNE SUD SOTHEBY'S INTERNATIONAL REALTY.