€1,947,370
House Vannes Centre Ville - 5 bedrooms - 218m²
56000 - Vannes Centre Ville
218m²
9 rooms
5 beds
DESCRIPTION
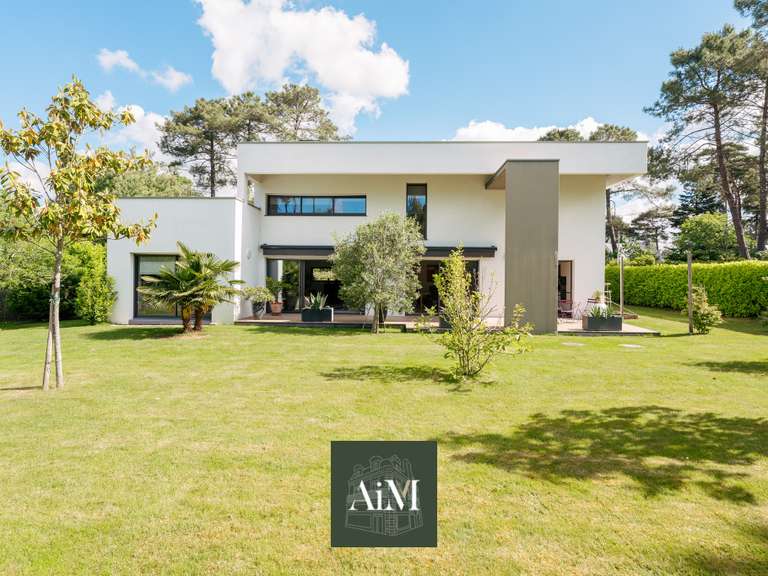
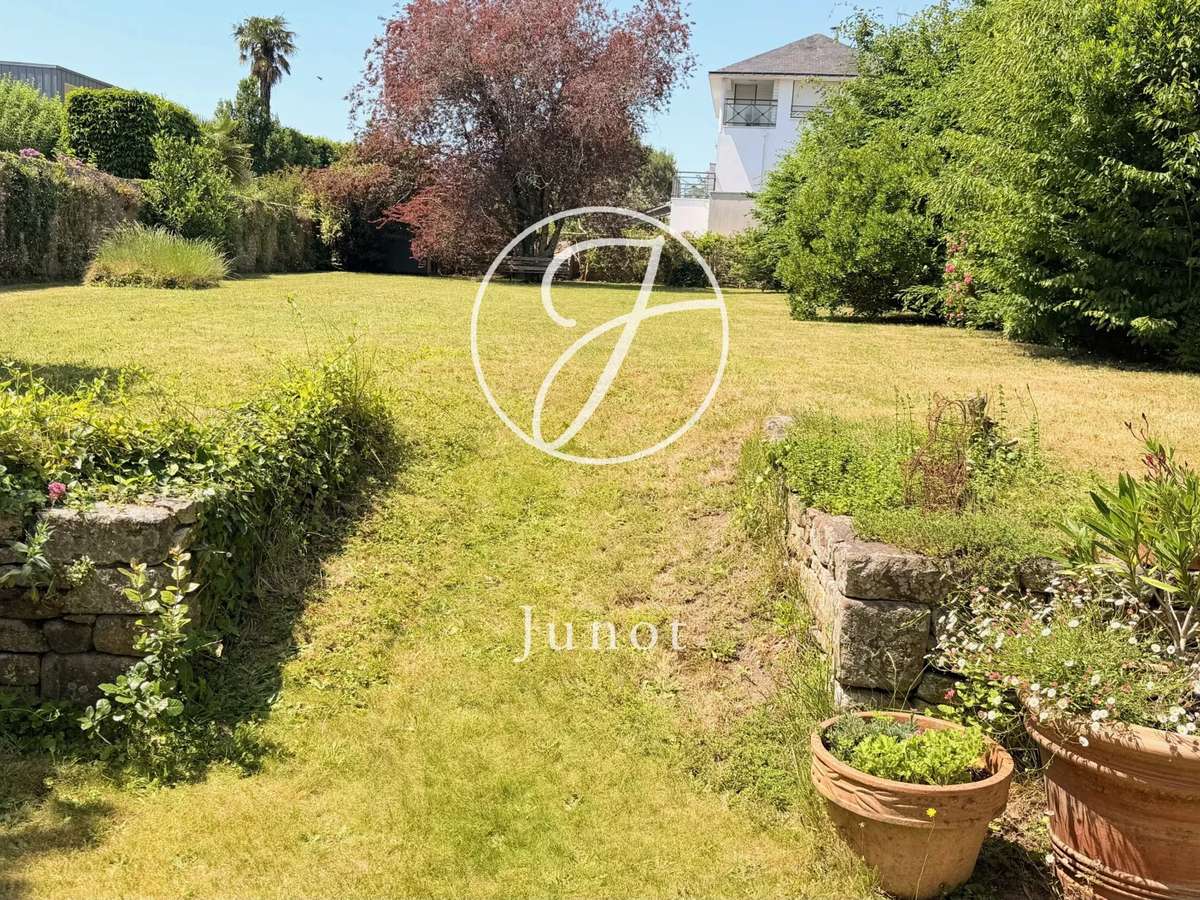
Ideally located in the city center, on a quiet street just steps from shops and schools, this bright nine-room family house offers the privilege of city living combined with generous volumes and a remarkable landscaped garden of 947m², including a buildable part — a rare asset in an urban environment.
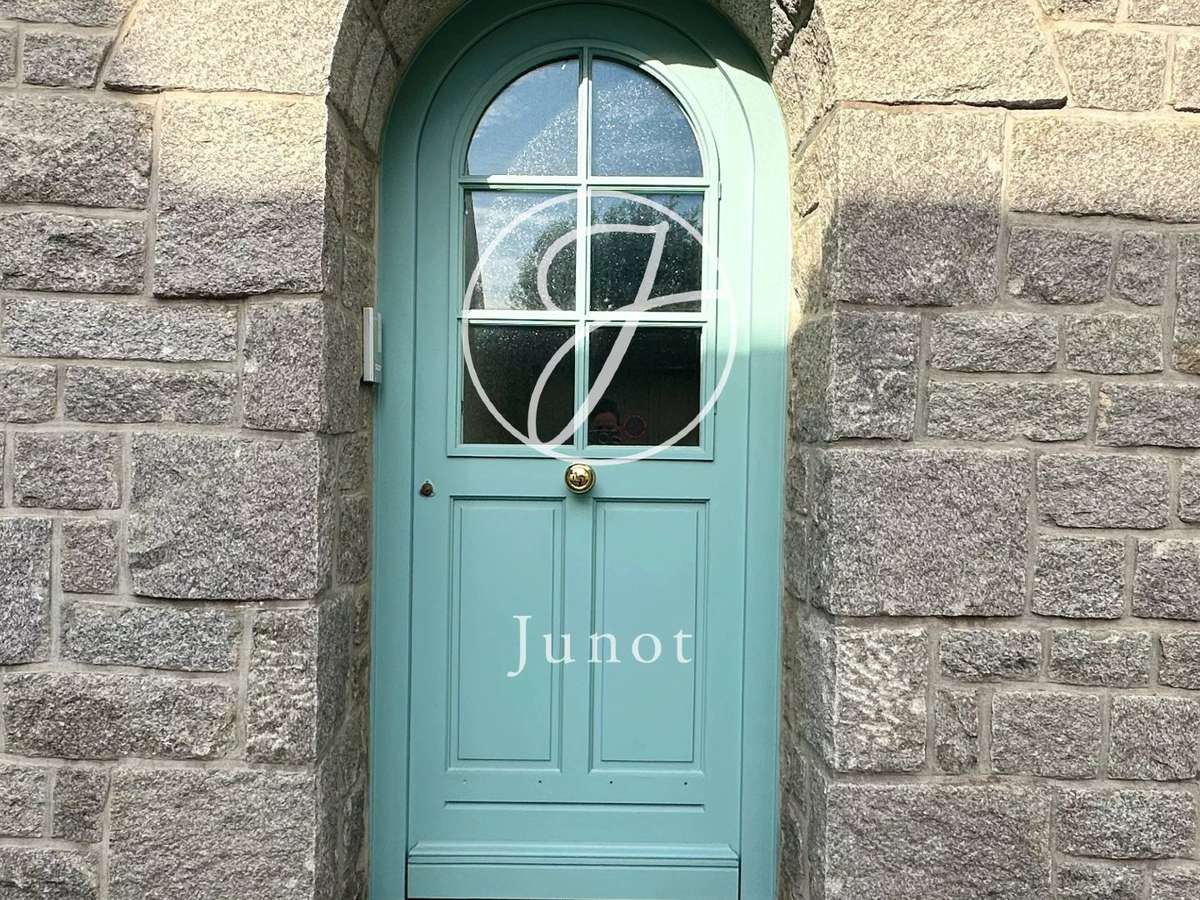
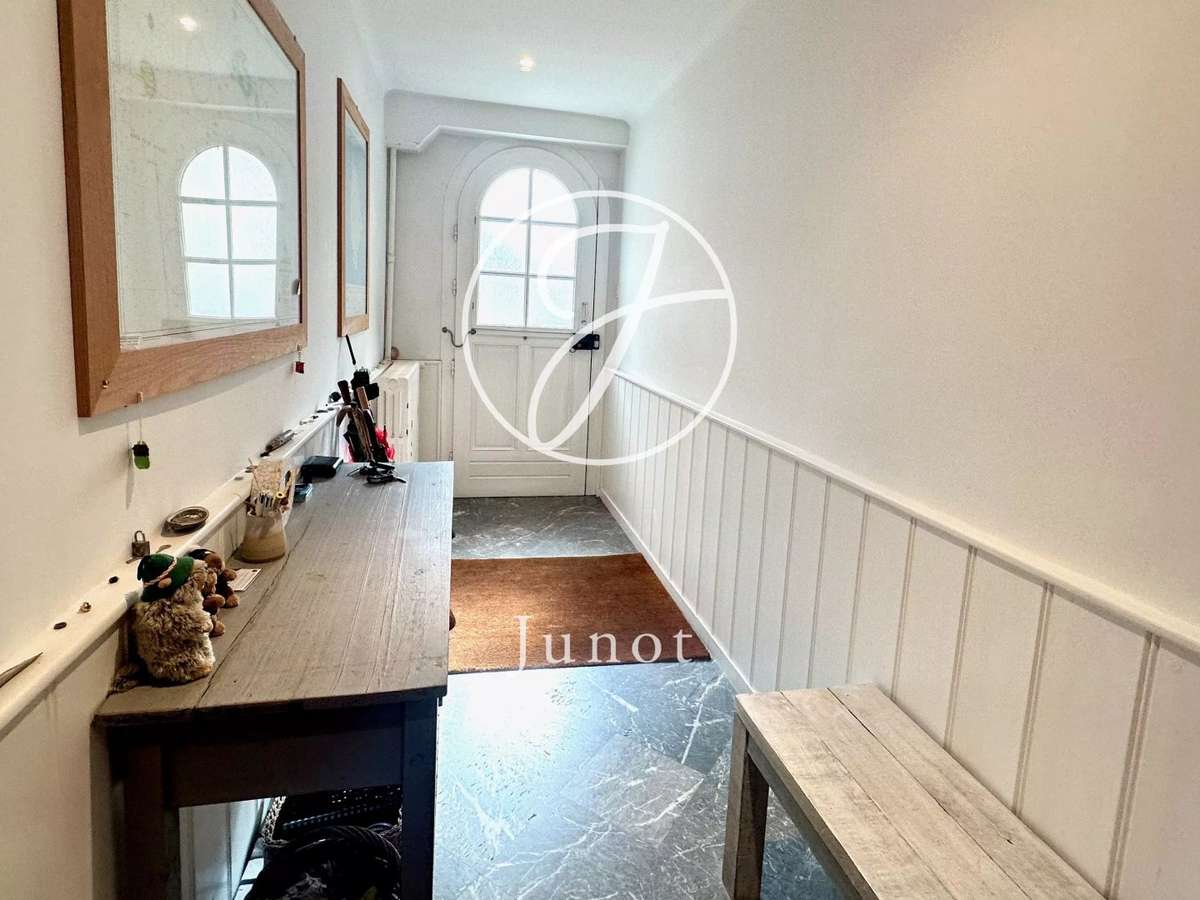
From the entrance, the house asserts its character and proportions.
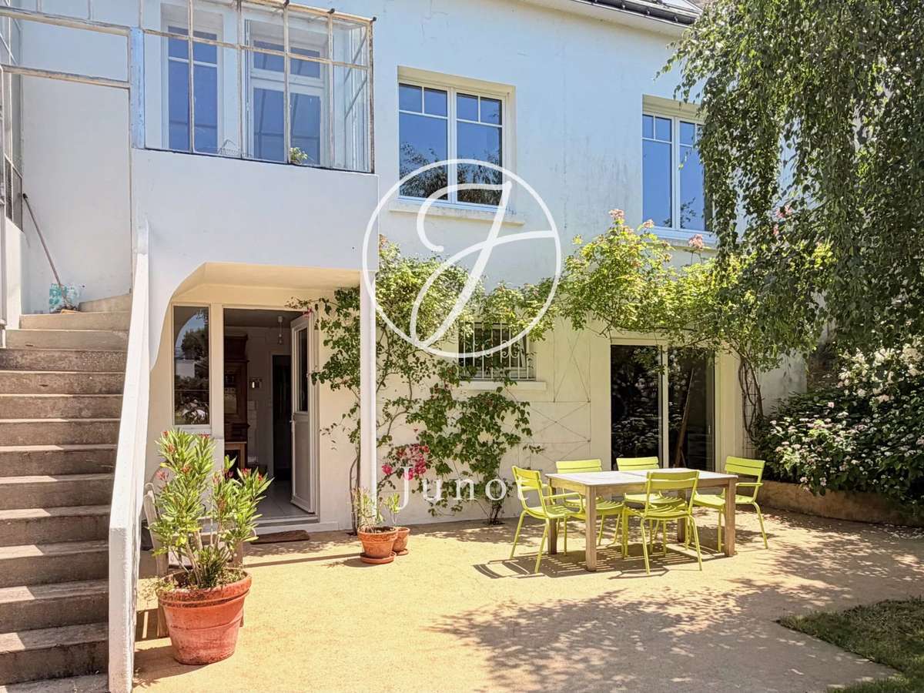
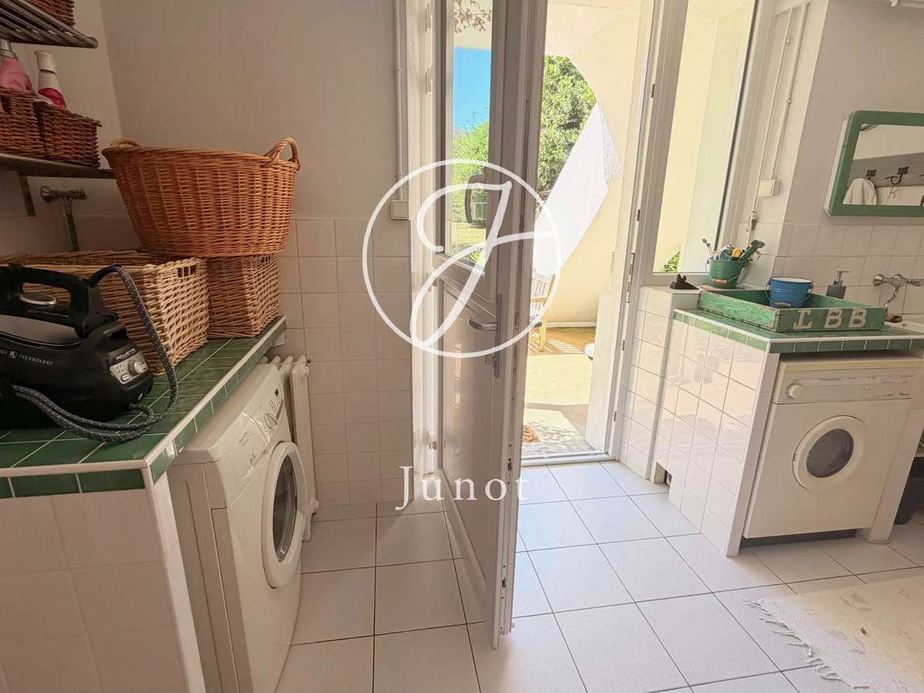
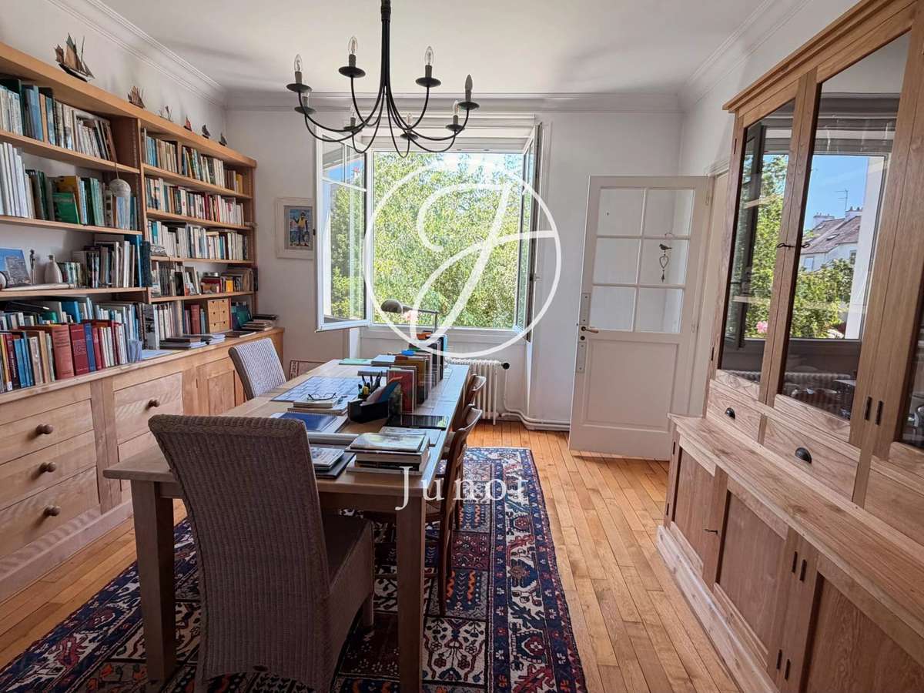
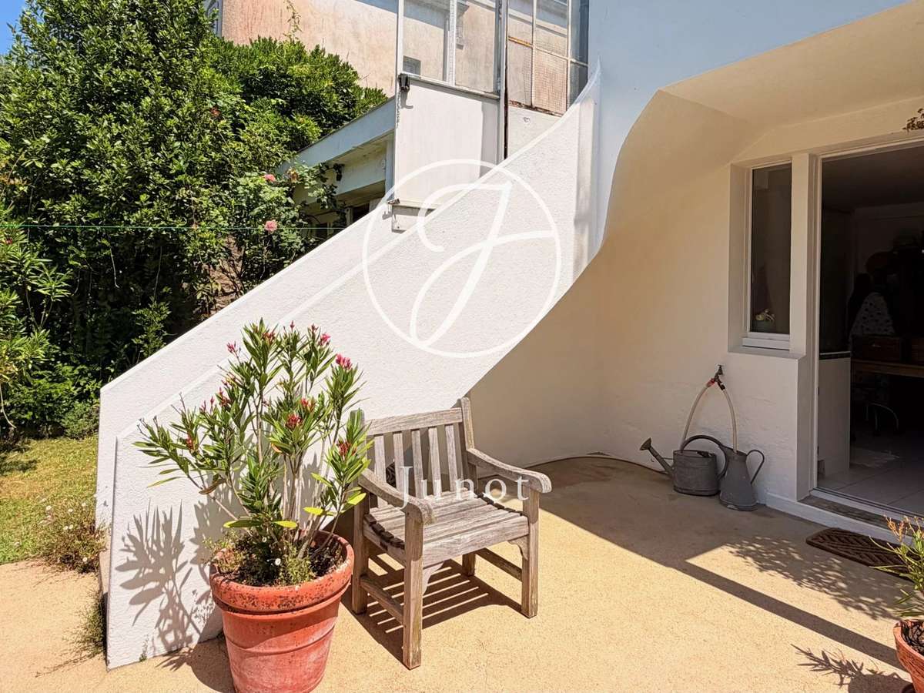
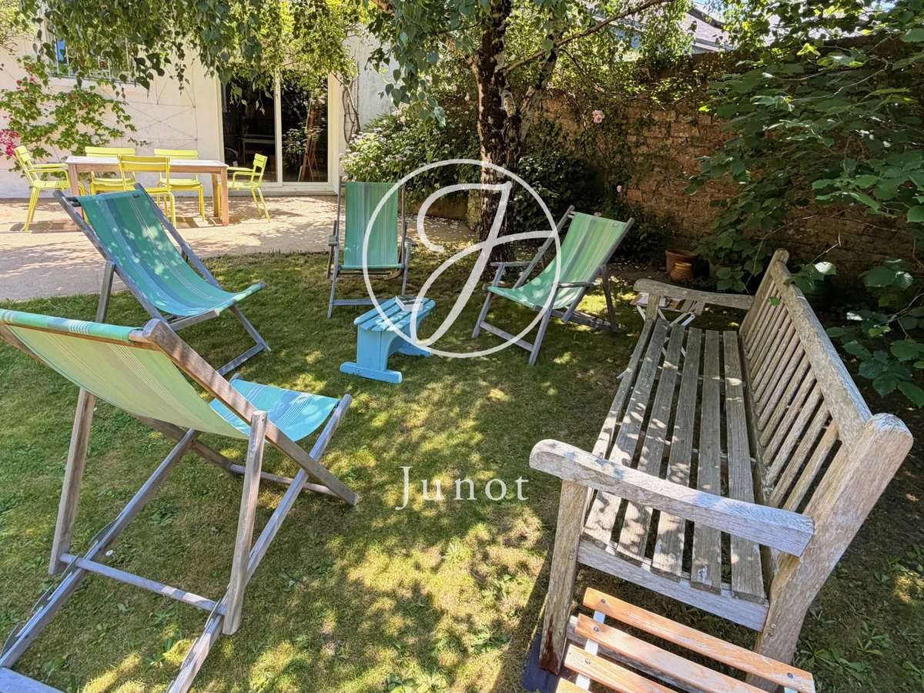
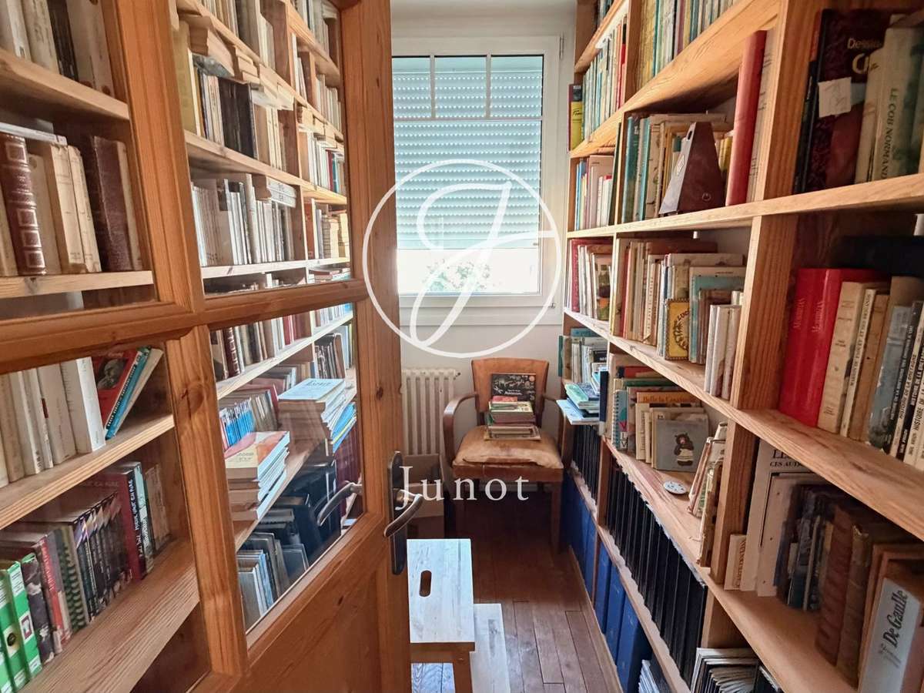
A large office, widely open to a terrace overlooking the garden, is an ideal space for work or reading in a green and peaceful setting. A large laundry room with direct access to the garden as well as a boiler room offering ample storage complete this level, combining functionality and everyday comfort. Direct access to the double garage.
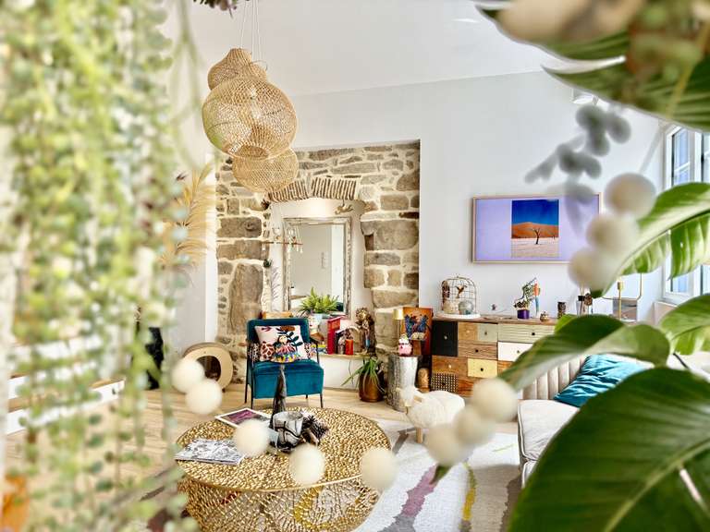
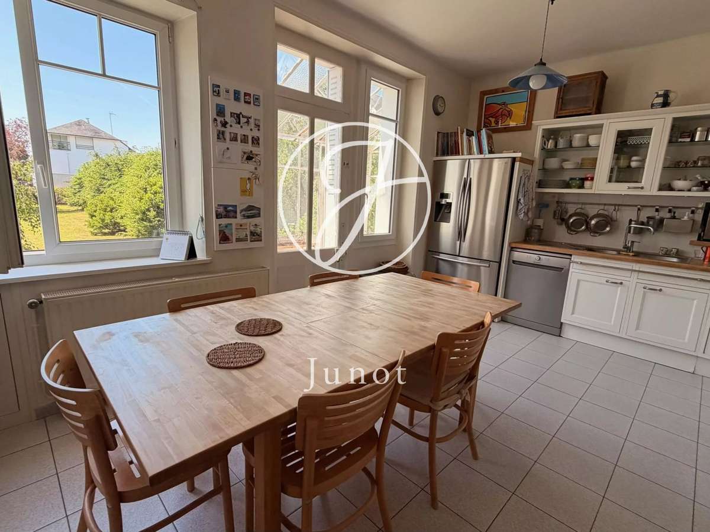
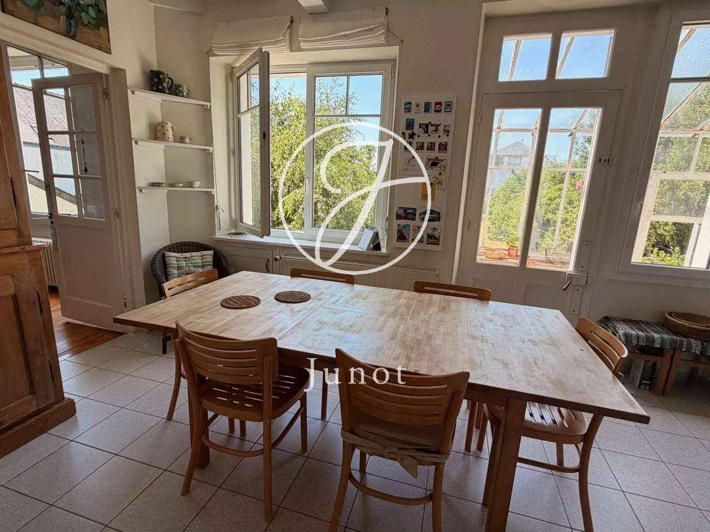
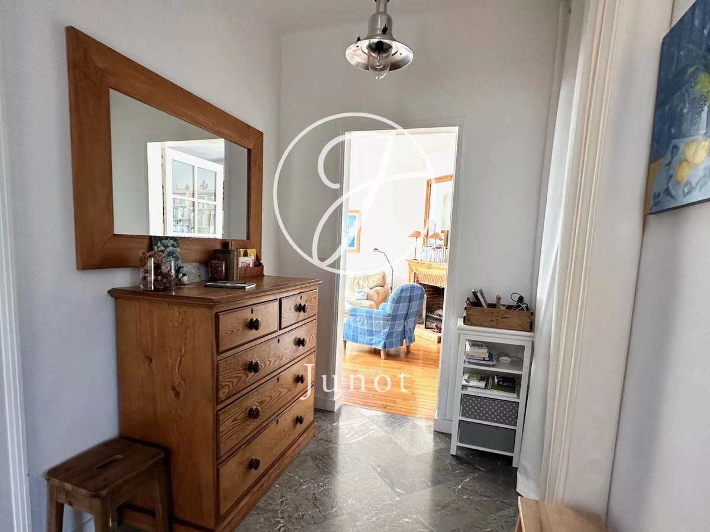
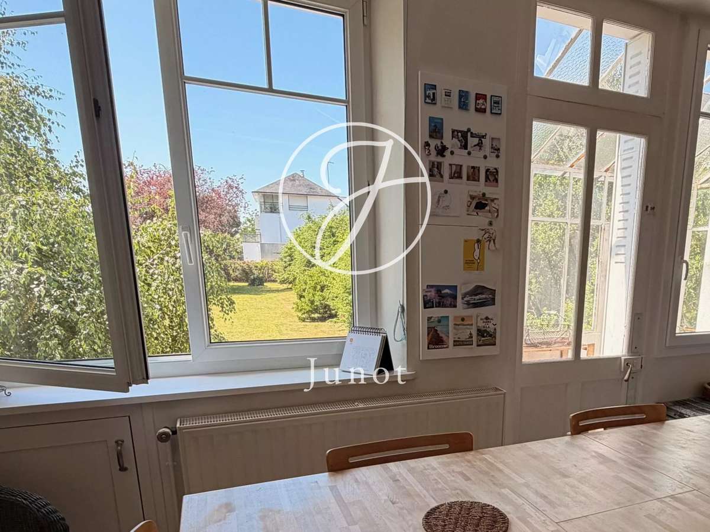
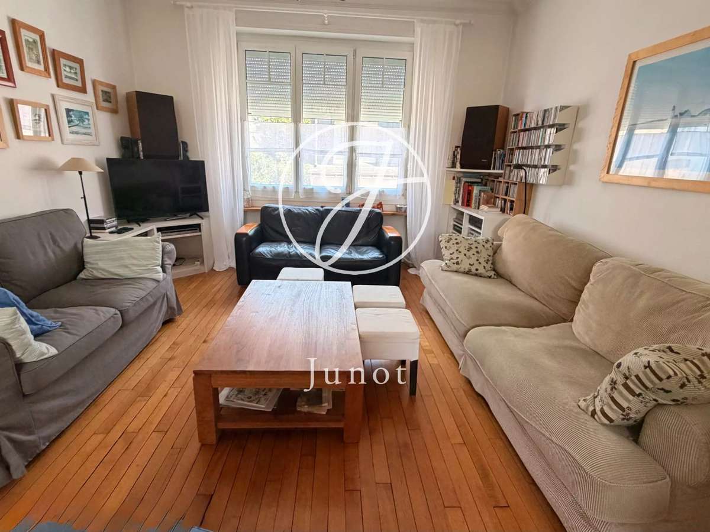
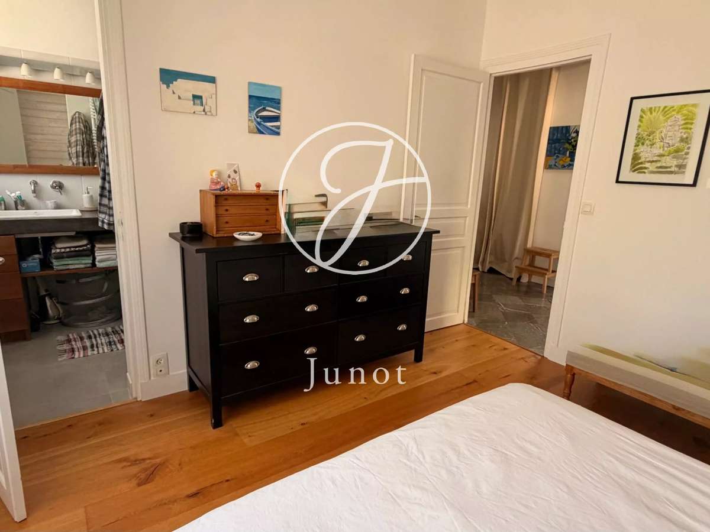
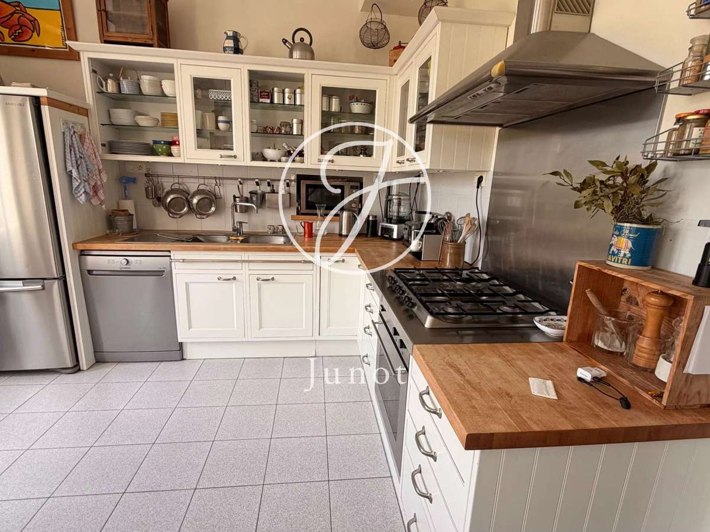
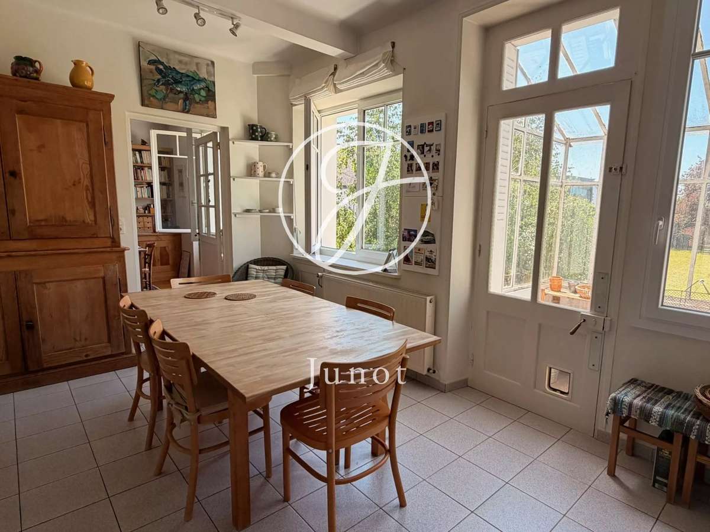
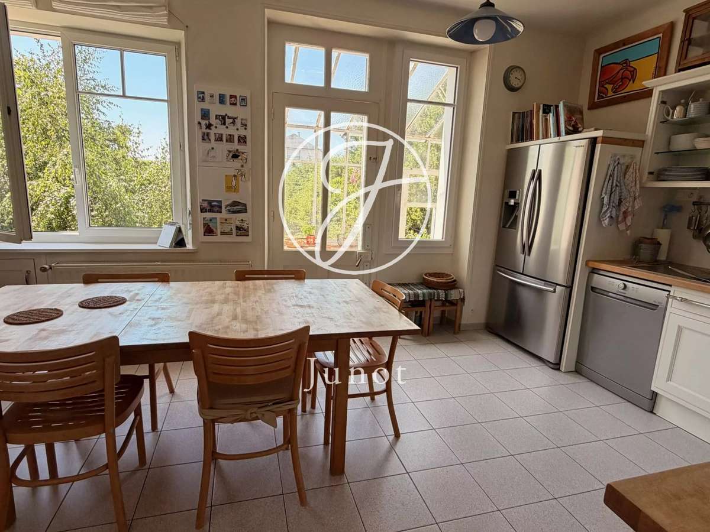
On the first floor, a hall distributes a double living room bathed in natural light thanks to its large openings to the outside. The generous volumes and fluid circulation create a warm atmosphere. The spacious and friendly kitchen easily accommodates a large dining table and benefits from direct access to the garden. A master suite harmoniously completes this floor.
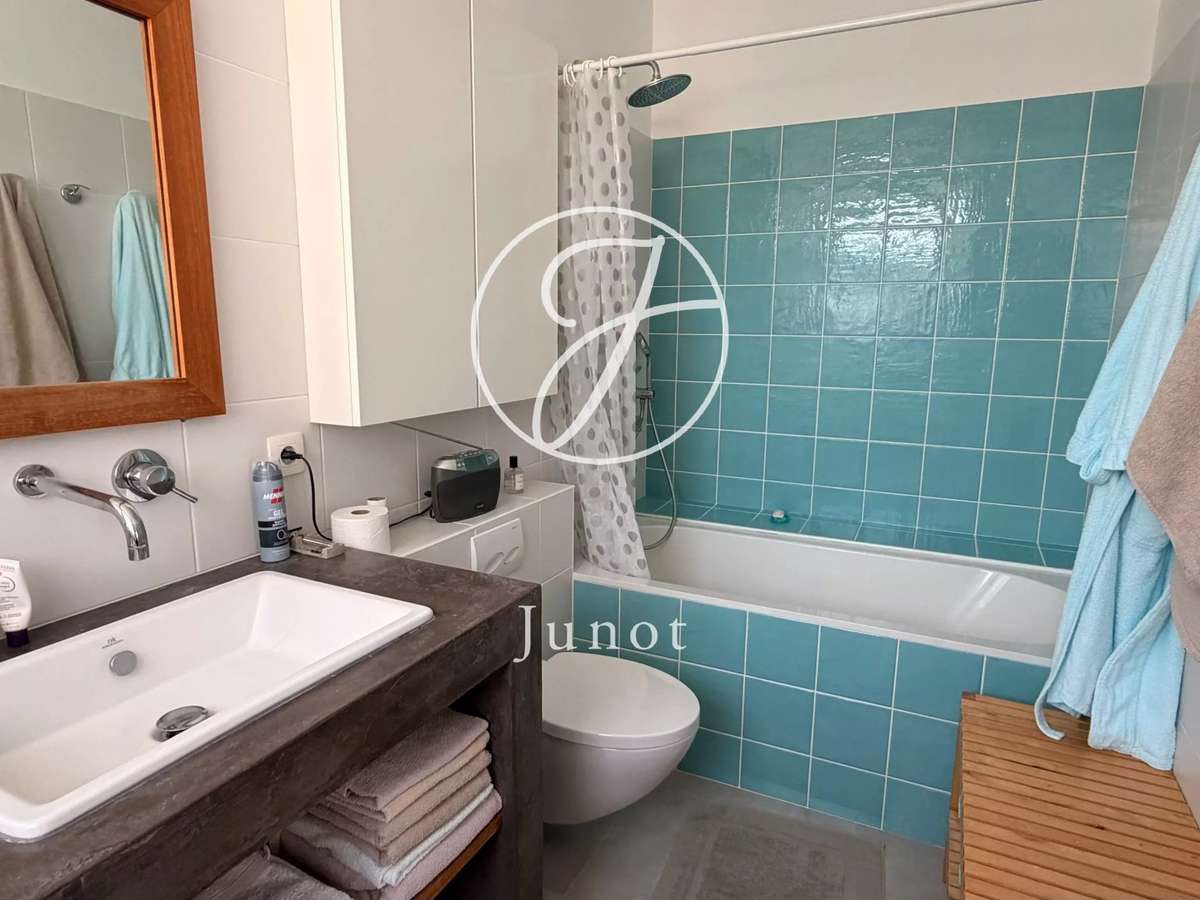
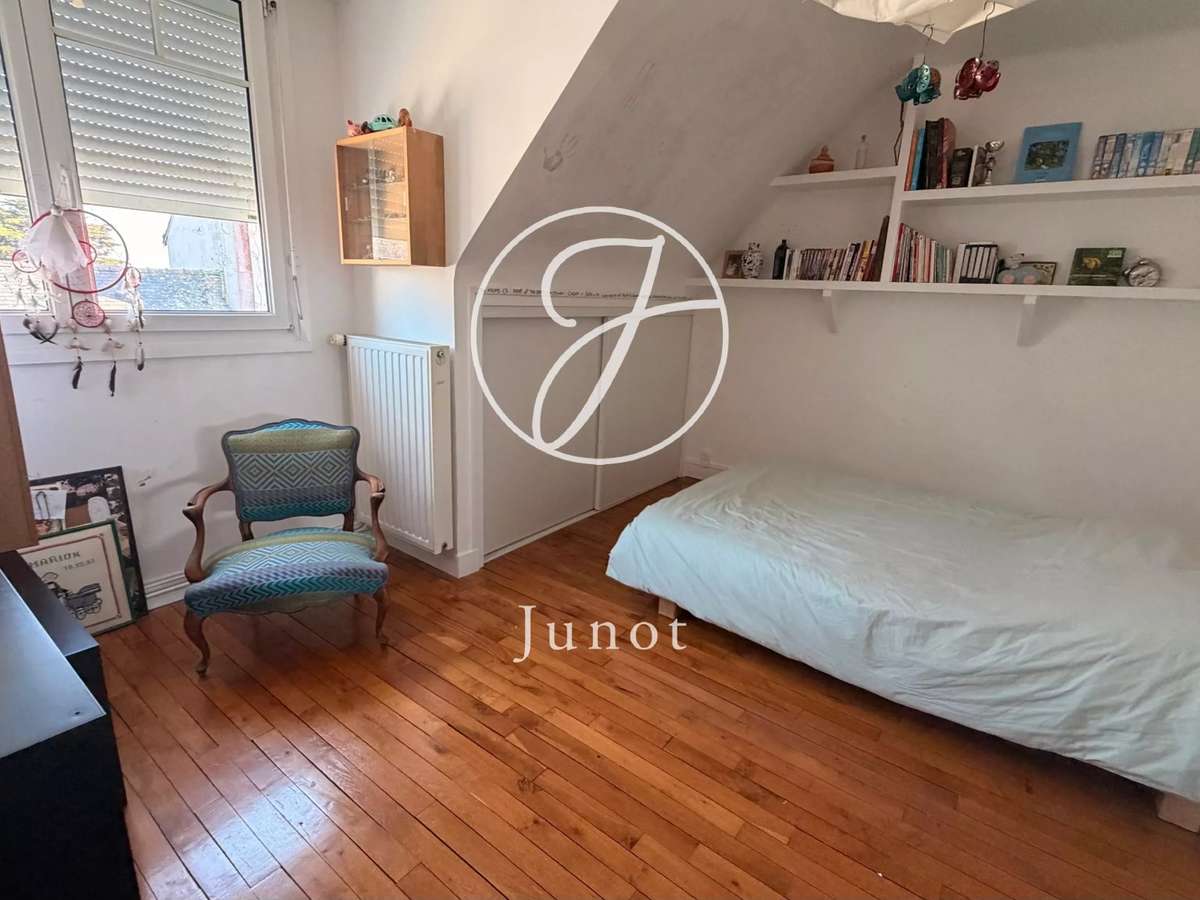
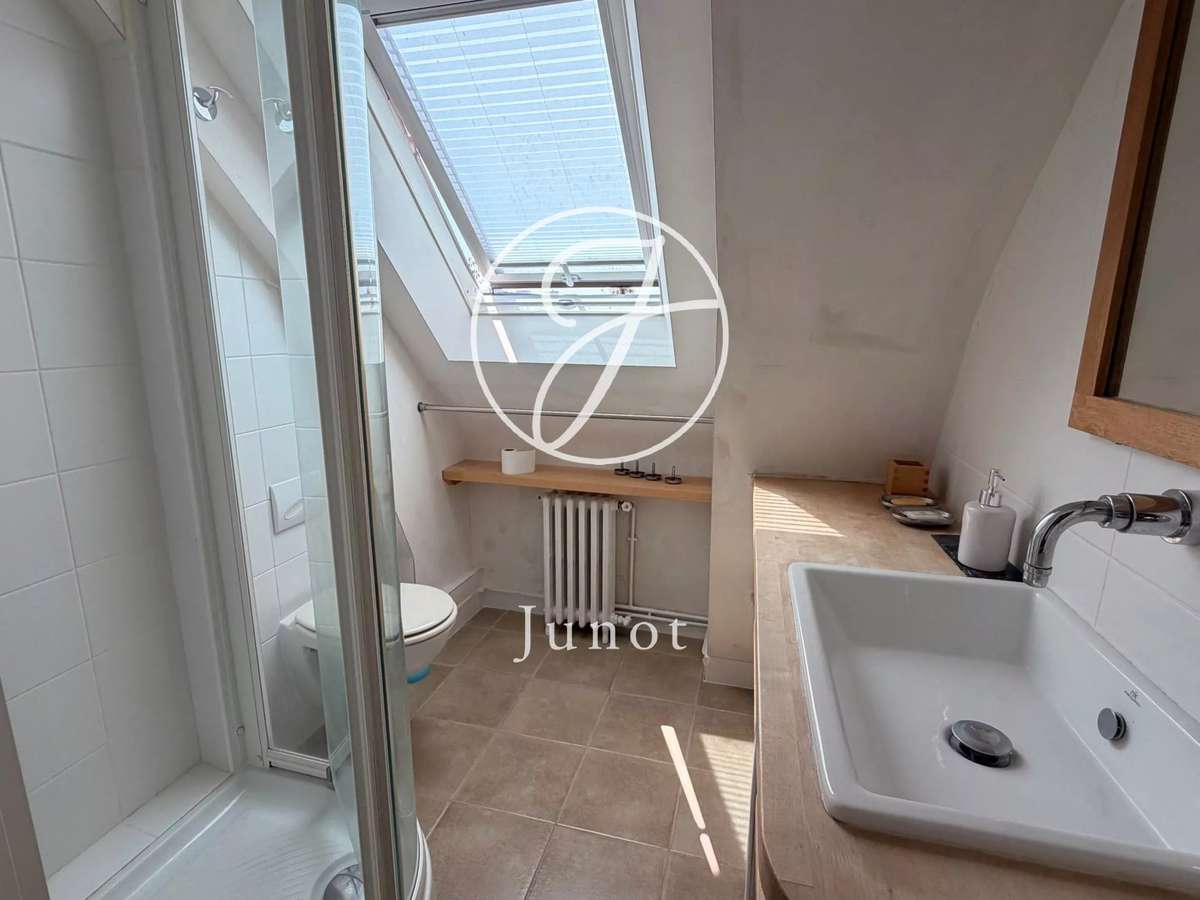
The second level offers four bedrooms, conducive to rest and privacy for everyone, and a shower room. The spaces are balanced, the landings elegantly designed, and the light omnipresent, reinforcing the feeling of ease and serenity.
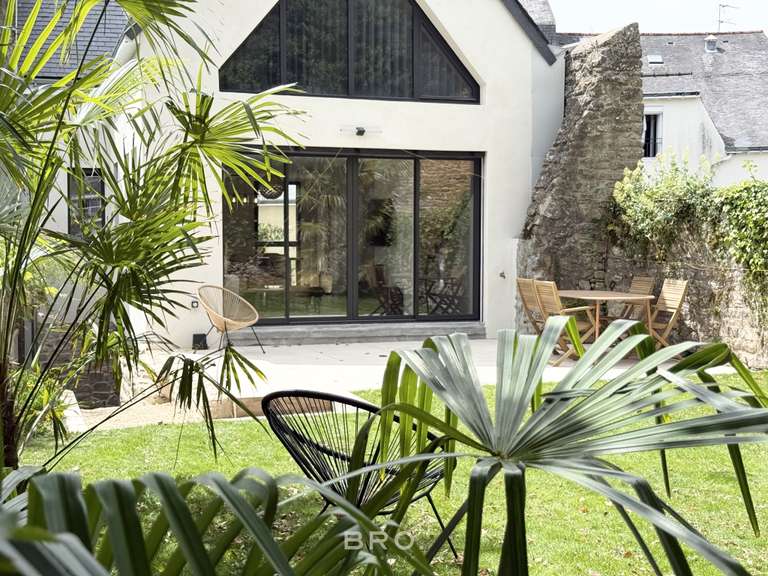
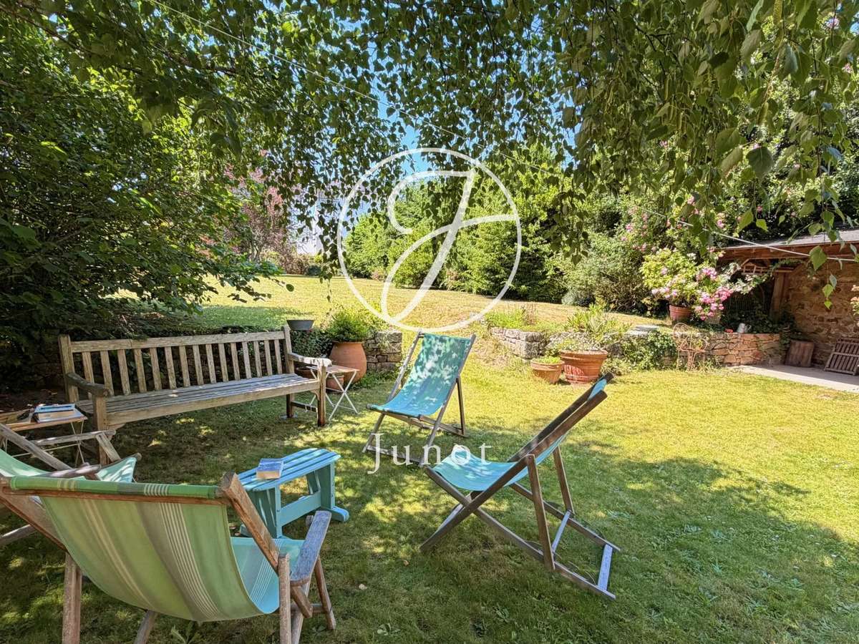
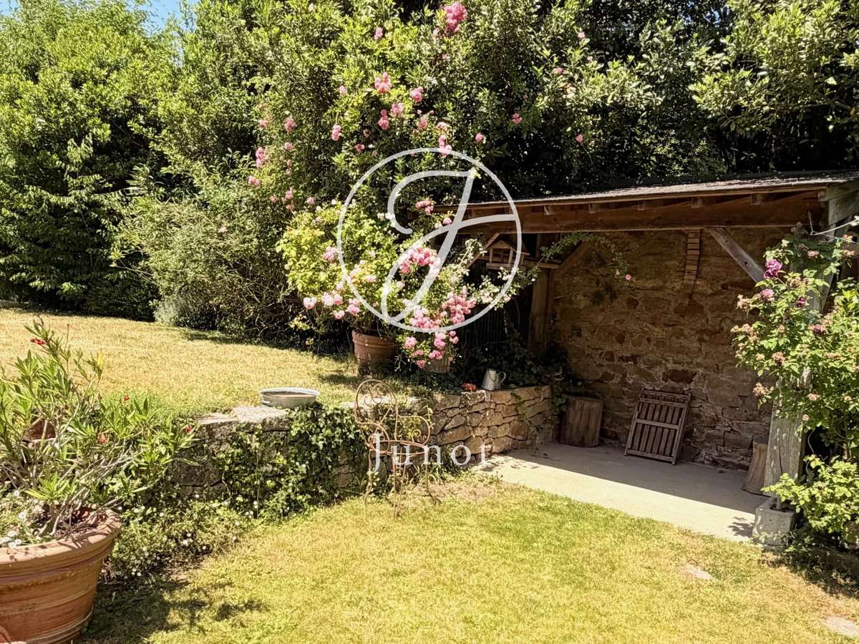
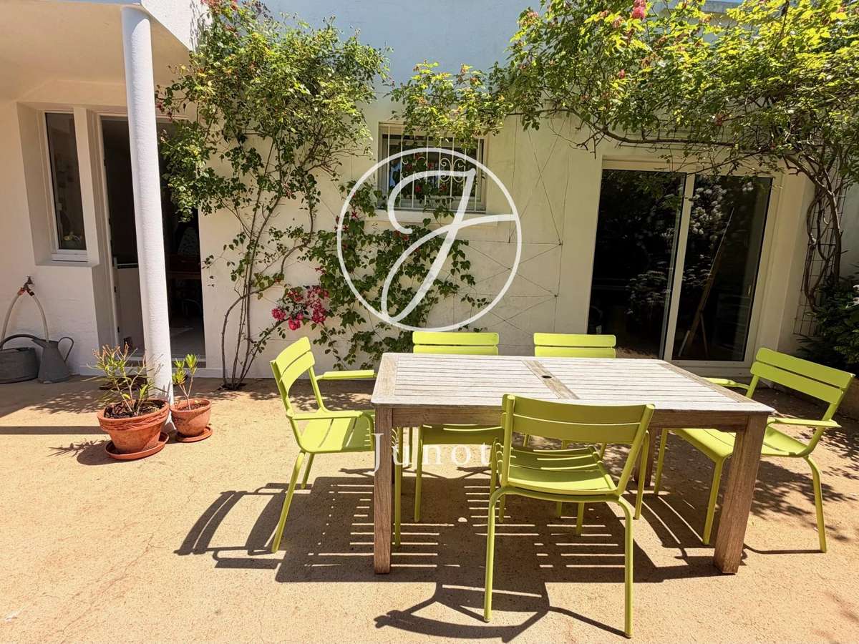
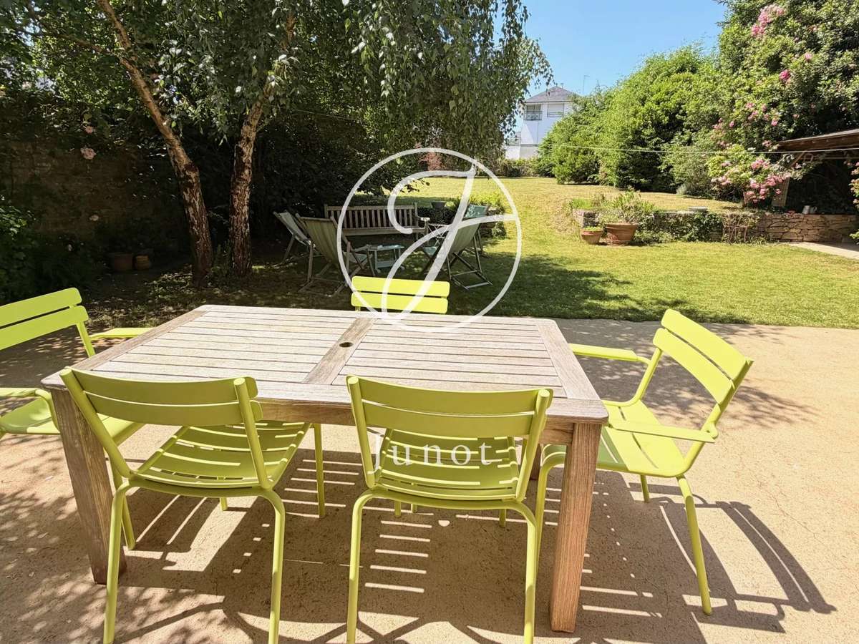
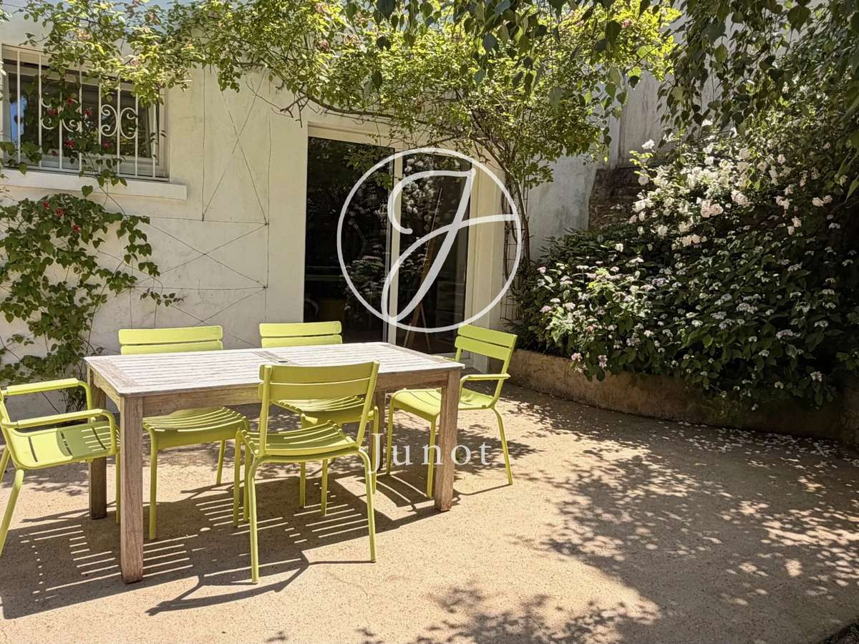
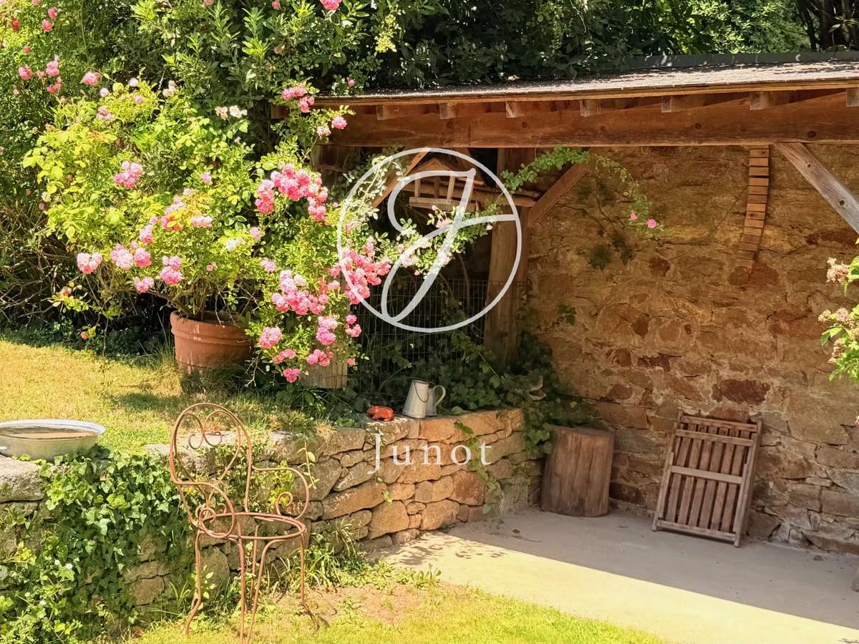
Outside, the large terrace facing the wooded garden invites you to enjoy the fine days fully. The landscaped garden, carefully maintained, is a true green setting in the city center. Its buildable part opens interesting perspectives: extension, outbuilding, independent professional space or medium-term heritage enhancement.
A large enclosed garage, particularly rare in the city center, can accommodate two vehicles in tandem and also offers a valuable storage space for garden equipment or leisure gear.
Some refreshment work, mainly on the second floor (paints and modernization of a shower room), will fully reveal the potential of this house. The attics are convertible.
A rare property, combining a privileged location, volumes, brightness, and development potential, ready to write a new family story.
- Central Vannes house : 9 rooms, 218 m², 5 bedrooms, generous volumes and bright living spaces.
- Landscaped garden : terrace, green setting, peaceful surroundings, and a developable area—rare in the city.
Information on the risks to which this property is exposed is available on the Géorisques website :
Ref : 41JCPBOT - Date : 16/10/2026
FEATURES
Terrace
Car park
Intercom
Garden
DETAILS
Price
€1,947,370
Home type
House
City
Vannes Centre Ville (56000)
Rooms
9
Living surface
218 m²
Land surface
947 m²
Bedrooms
5
Bathrooms
2
Exposure
S
Kitcken type
Cuisine équipée
Price details
ENERGY DIAGNOSIS
DPE
D
202 kWh/m².y
GES
D
42 kgCO2/m².y
Show more
LOCATION
CONTACT US
INFORMATION REQUEST
Request more information from JUNOT CHÂTEAUX & PATRIMOINE.