€1,890,000
House Vannes - 6 bedrooms
56000 - Vannes
8 rooms
6 beds
1 shower
DESCRIPTION
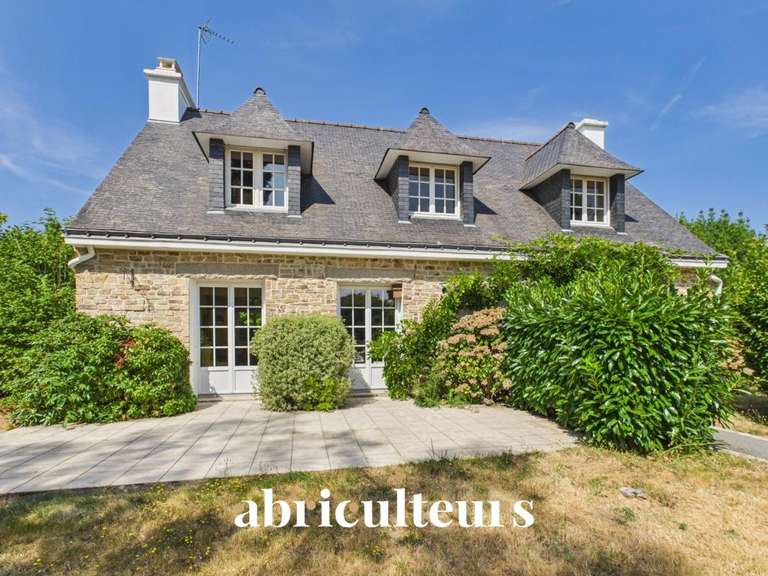
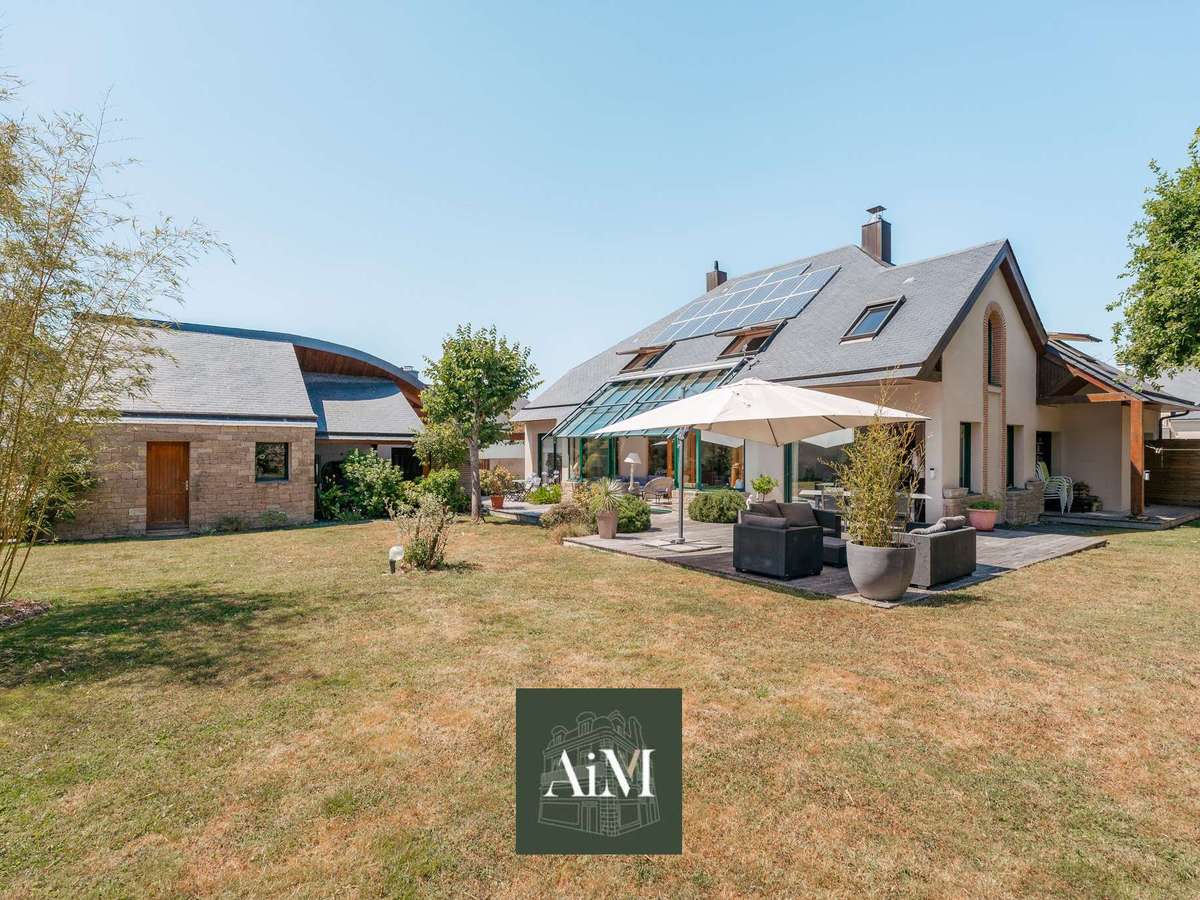
In the heart of one of Vannes’ most sought-after neighbourhoods, set in a quiet, leafy residential area, this elegant architect-designed house with 255 m² of living space (292 m² of usable space) offers an exceptional living environment just a few minutes’ walk from the town centre, schools and local amenities.
Designed to foster a harmonious family life, the property captivates with its spacious layout, high-quality build and warm atmosphere.
From the moment you step inside, the reception areas reveal the house’s full character.
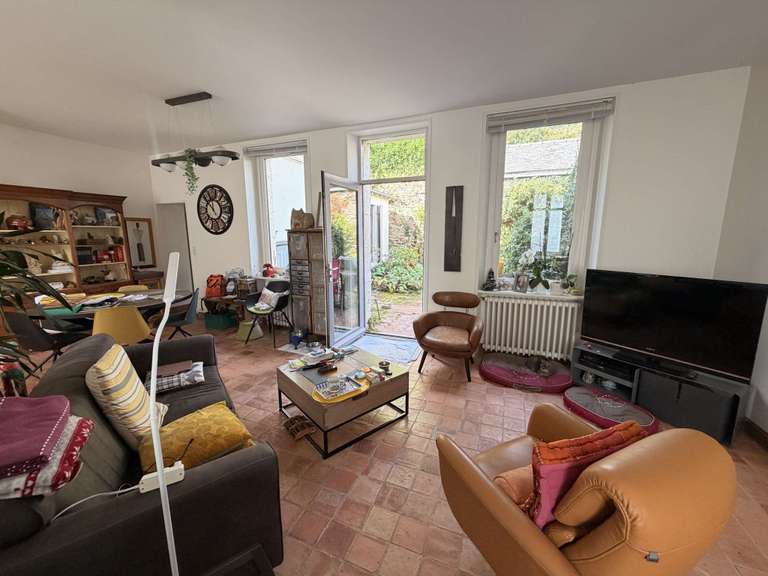
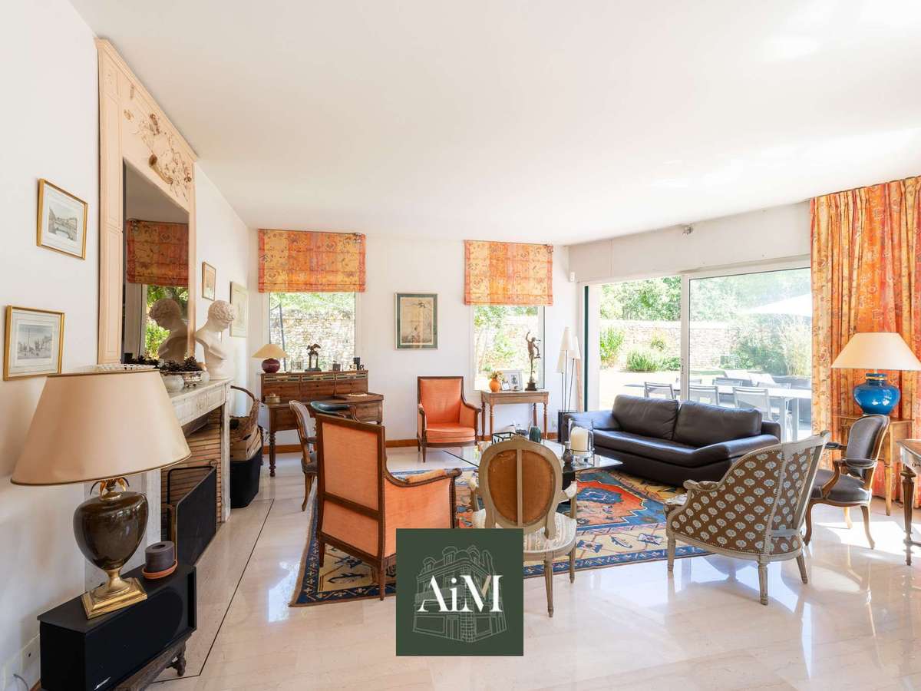
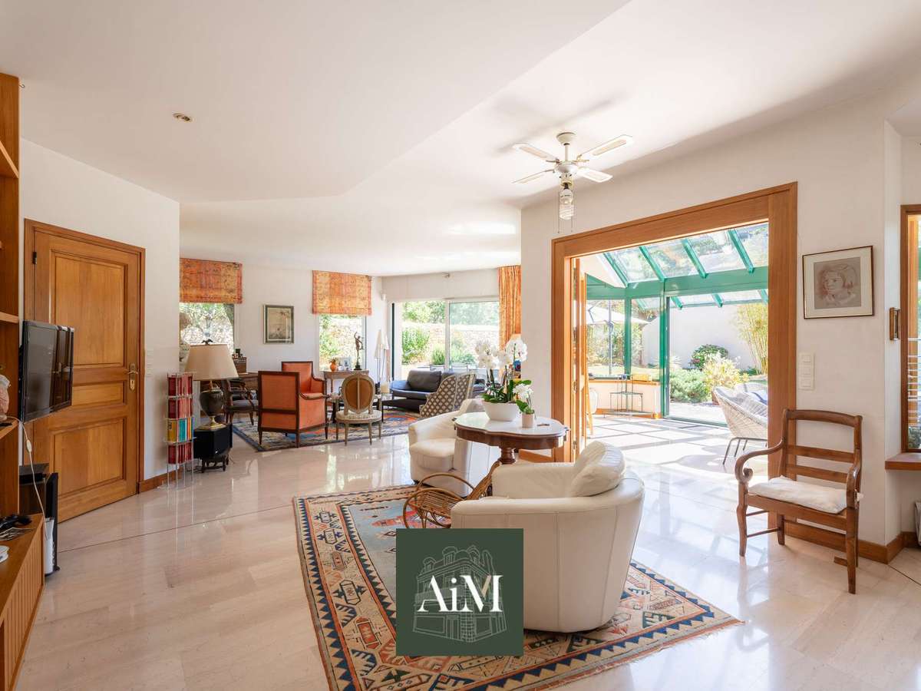
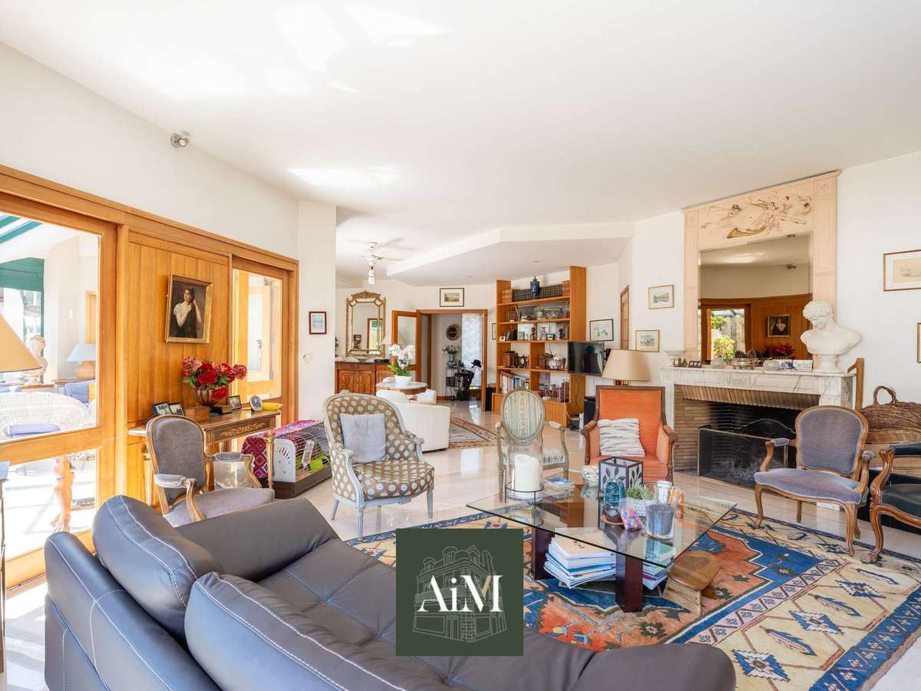
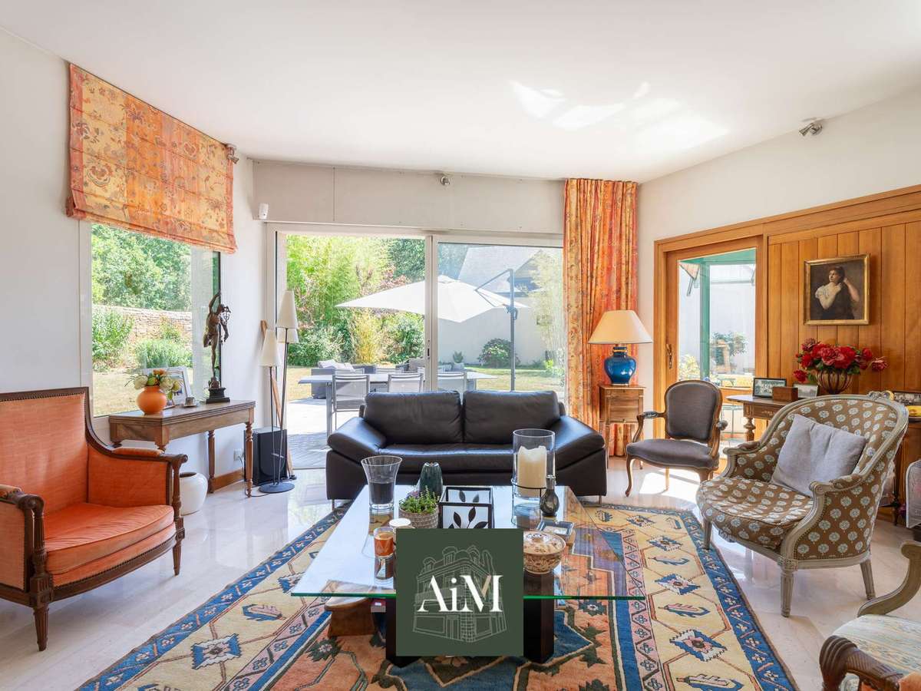
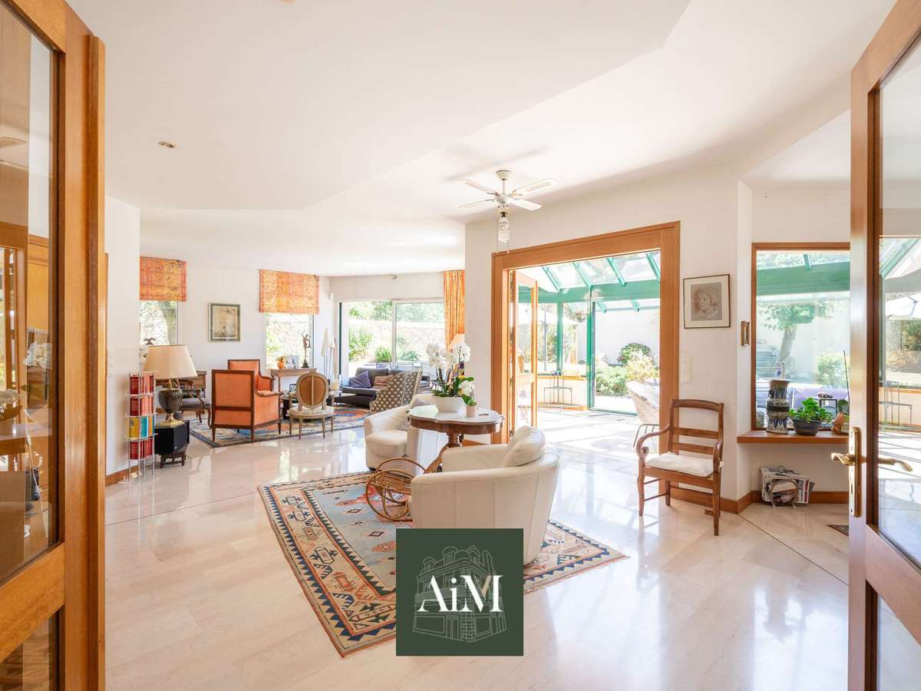
The spacious living room, enhanced by a fireplace, is perfect for socialising, whilst the dining room opens naturally onto the garden.
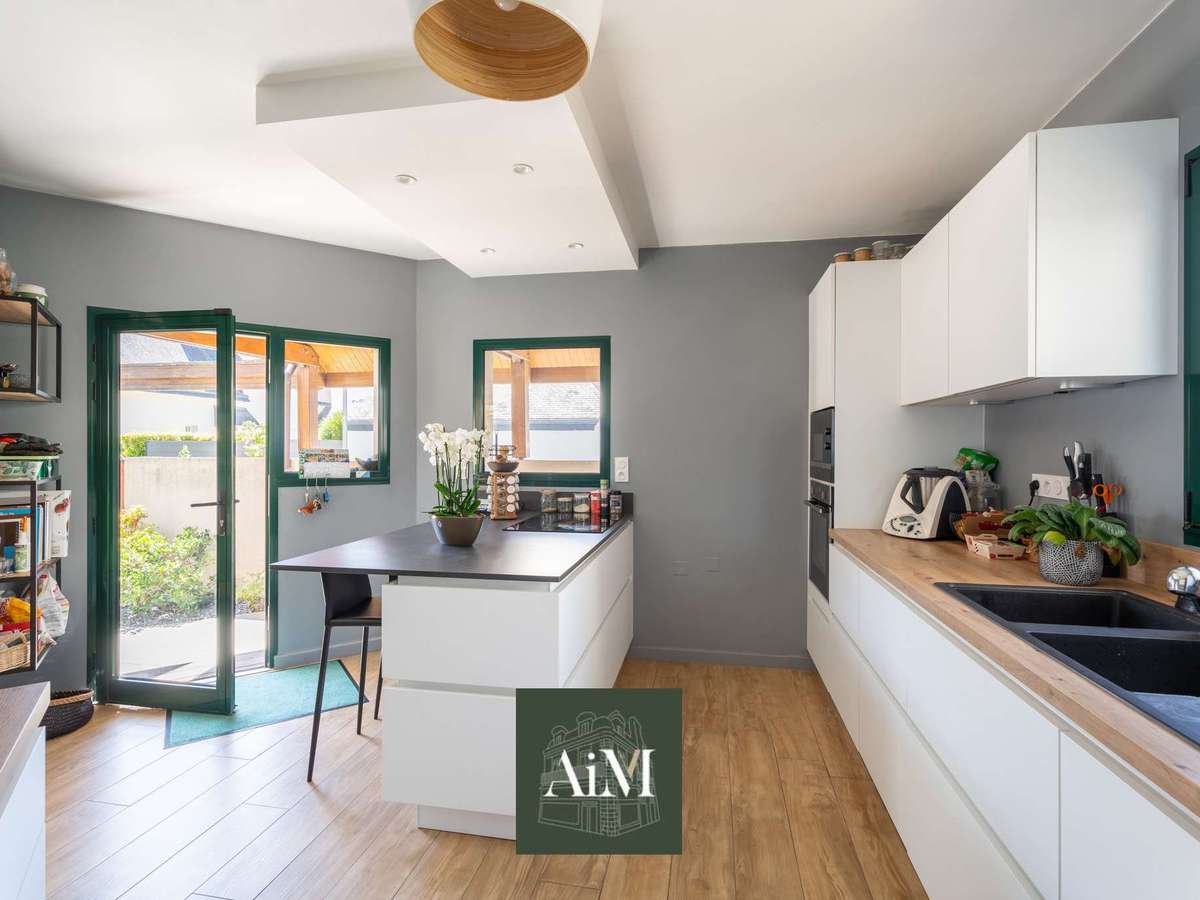
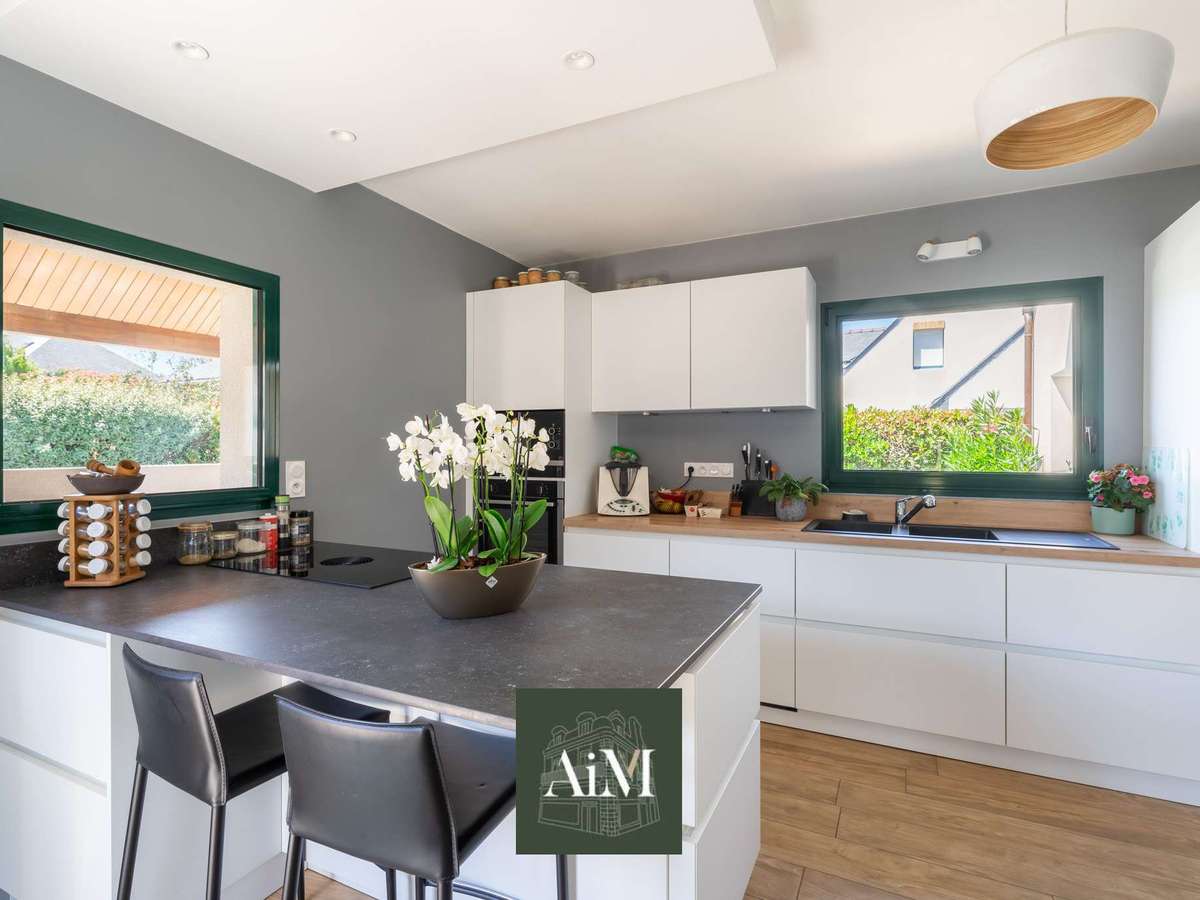
The separate kitchen-diner, a true living space in its own right, offers a functional and welcoming area ideal for entertaining family and friends.
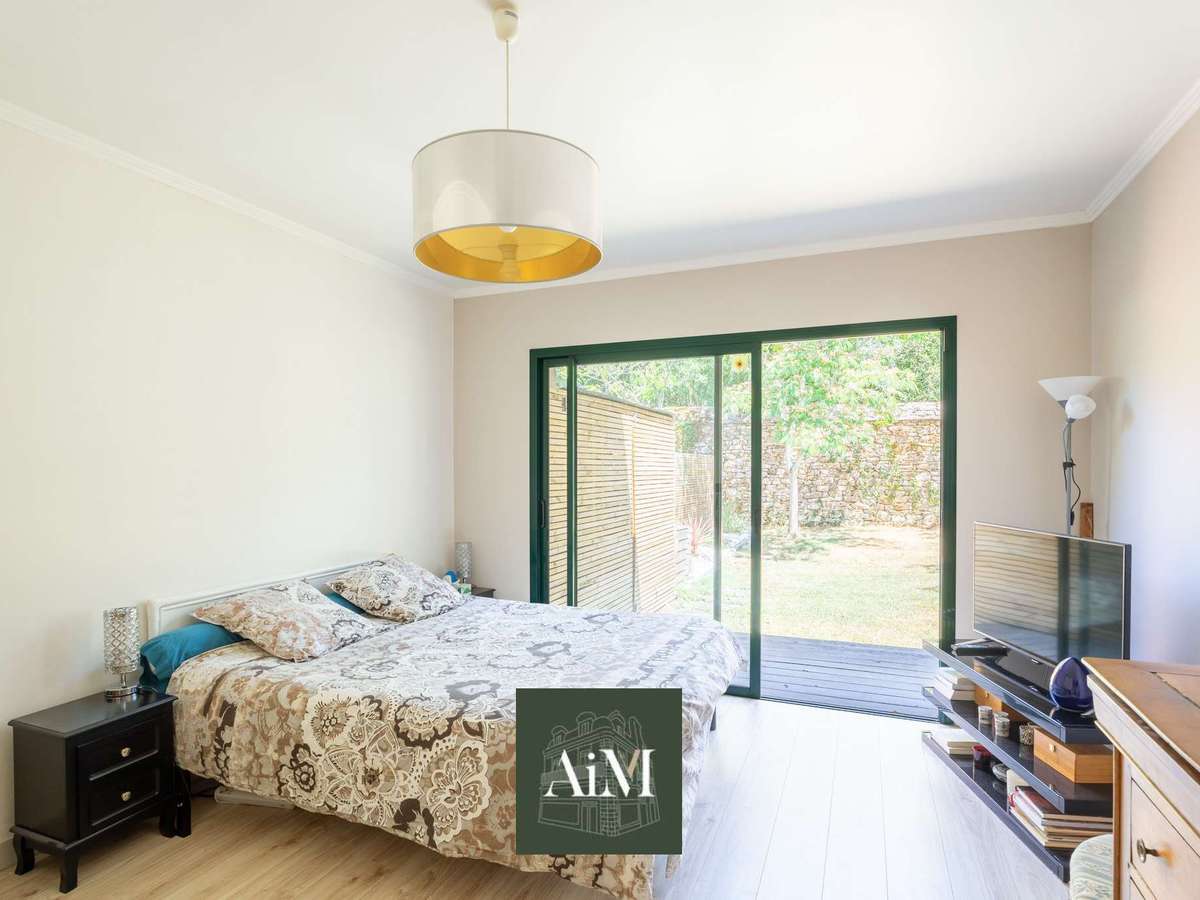
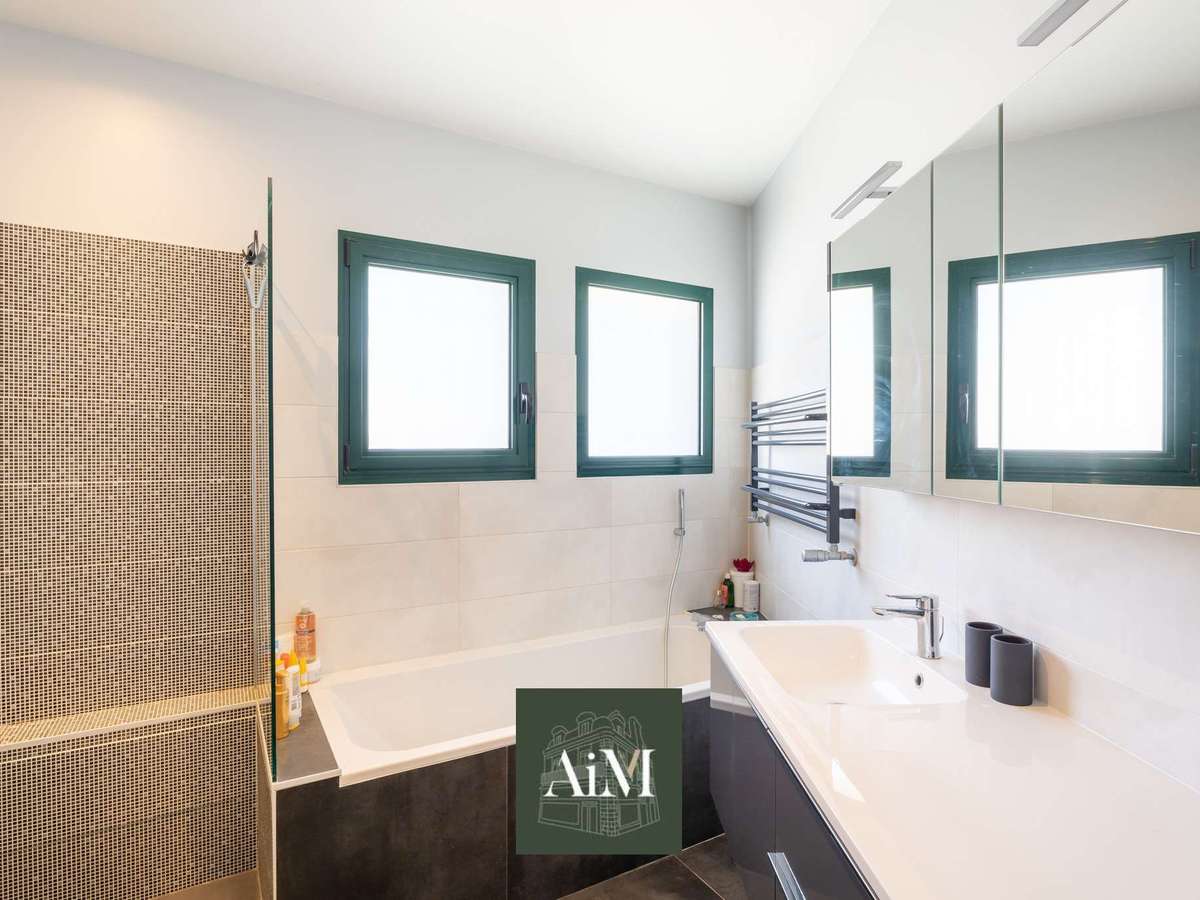
The ground floor also features a particularly comfortable sleeping area comprising a bedroom, a study, a walk-in wardrobe and a spacious bathroom fitted with a bath and shower, allowing for a much-appreciated single-level living arrangement.
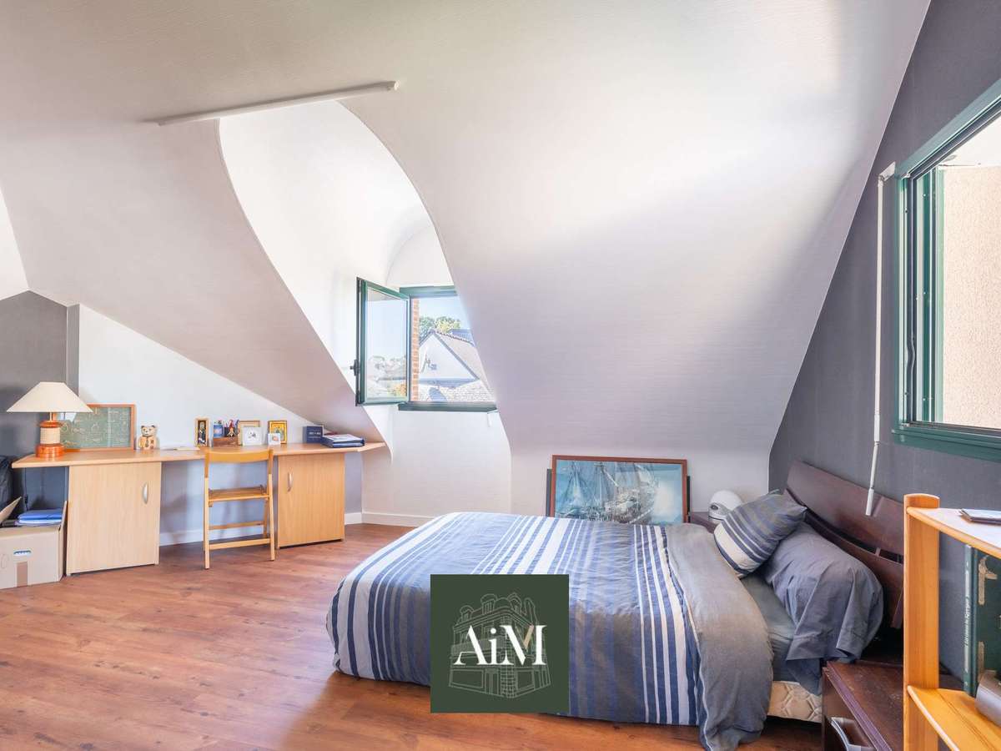
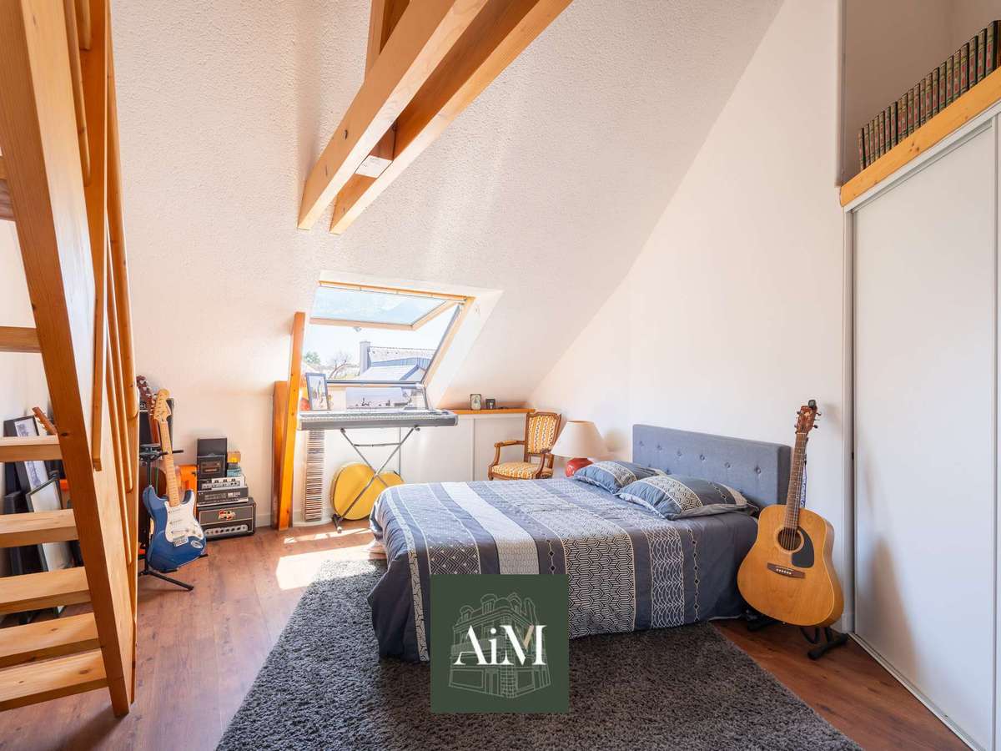
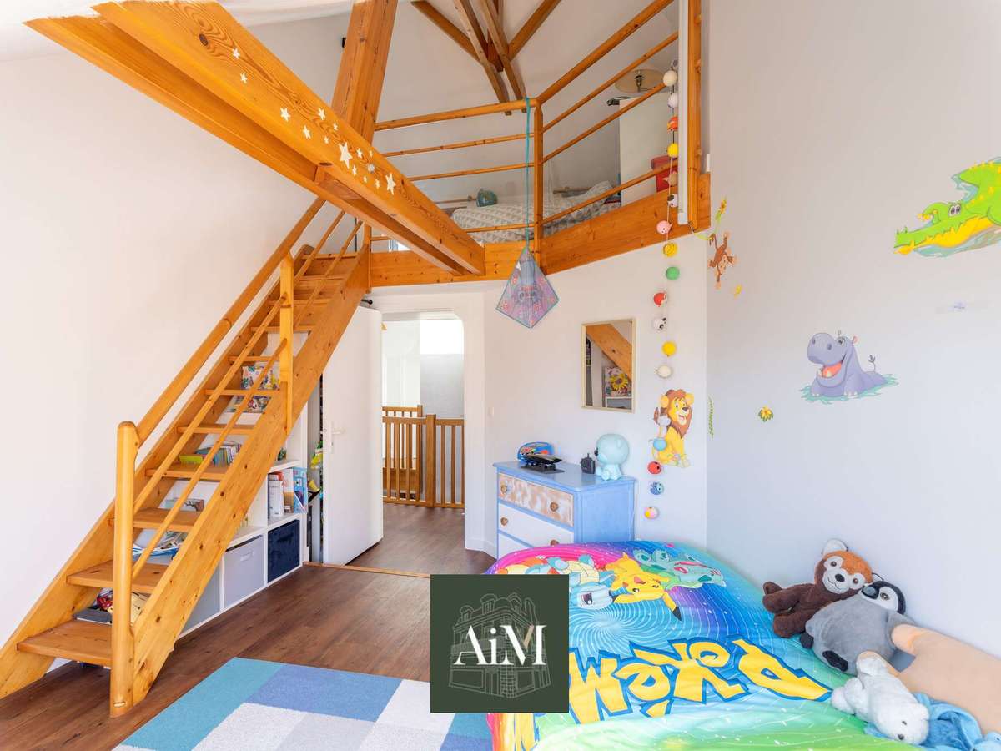
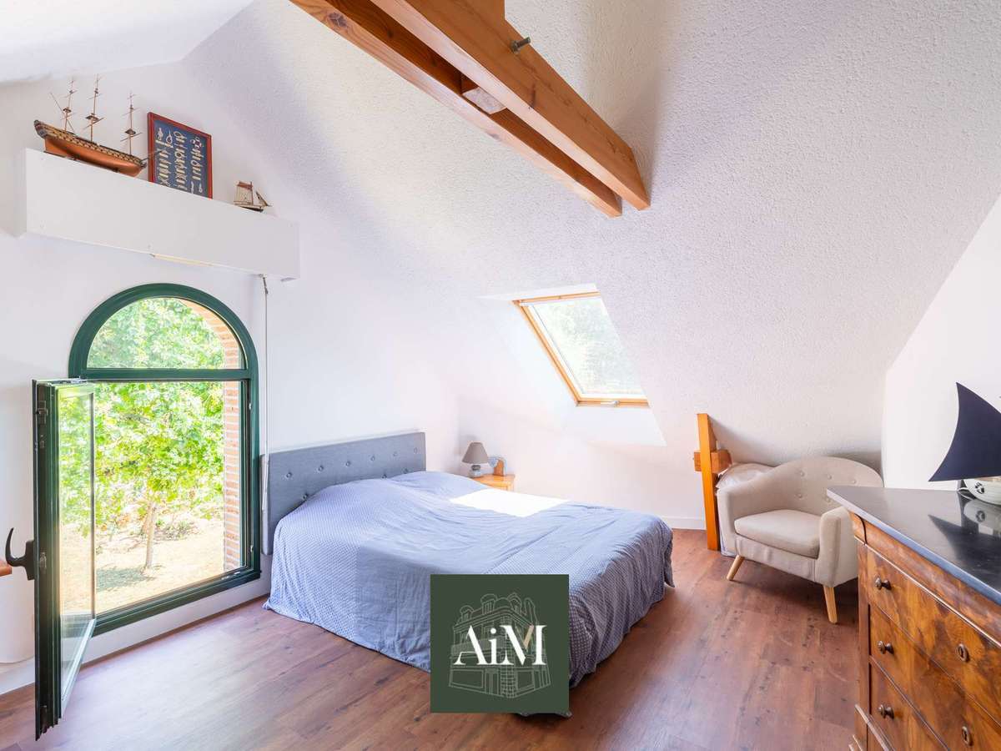
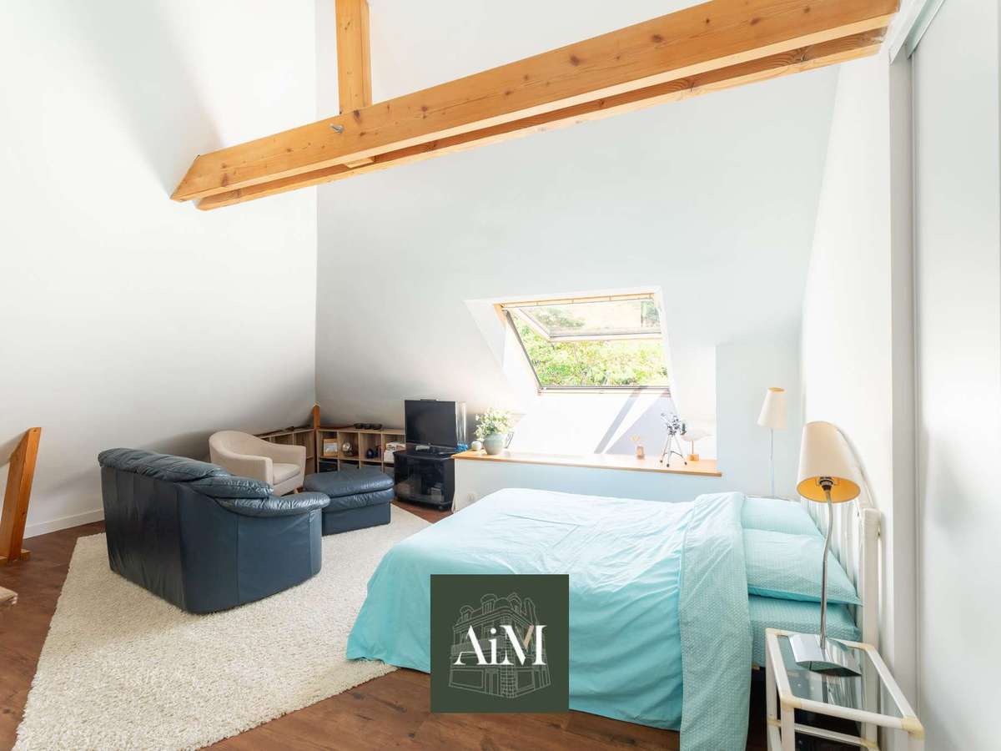
Upstairs, the spacious layout continues with four large bedrooms, two of which feature mezzanines offering additional charming spaces.
A bathroom completes this floor, alongside a bedroom with its own en-suite shower room.
The basement offers rare and sought-after spaces: a cellar, a workshop and a soundproofed room suitable for a music studio, a private cinema or a leisure area.
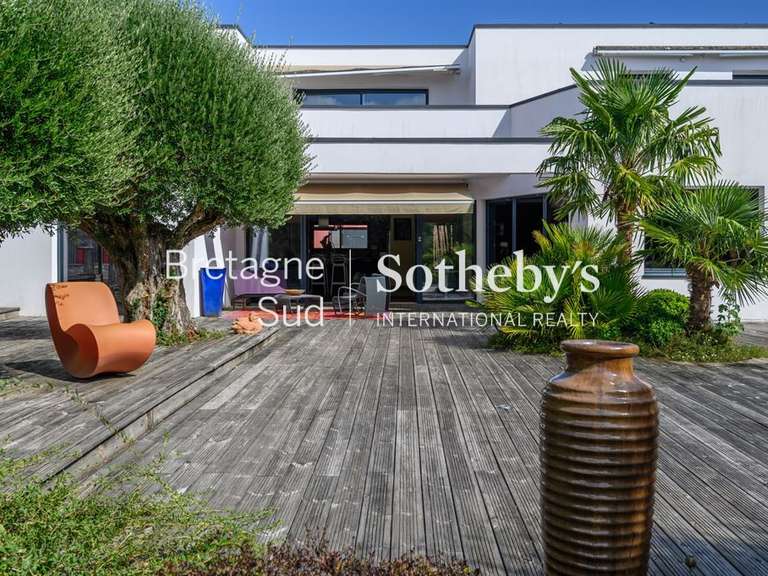
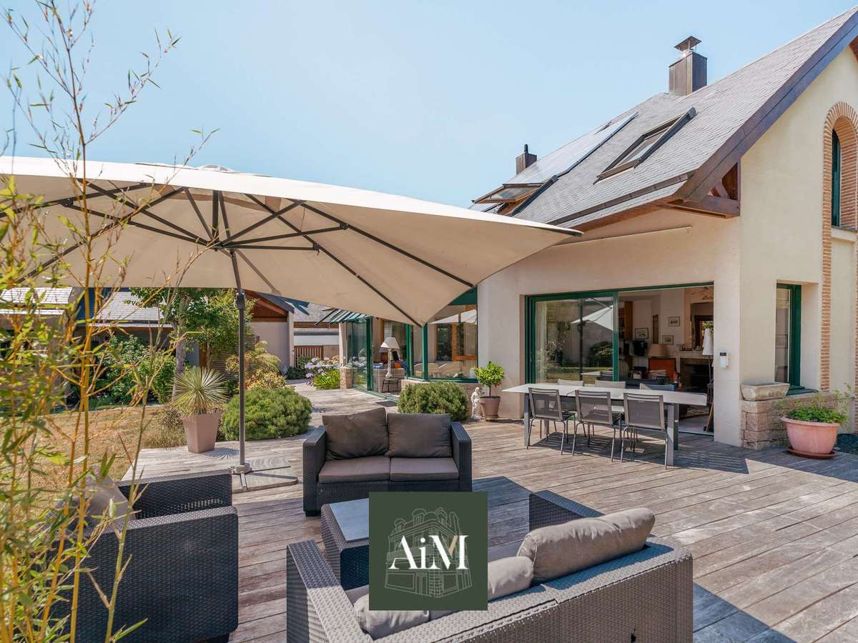
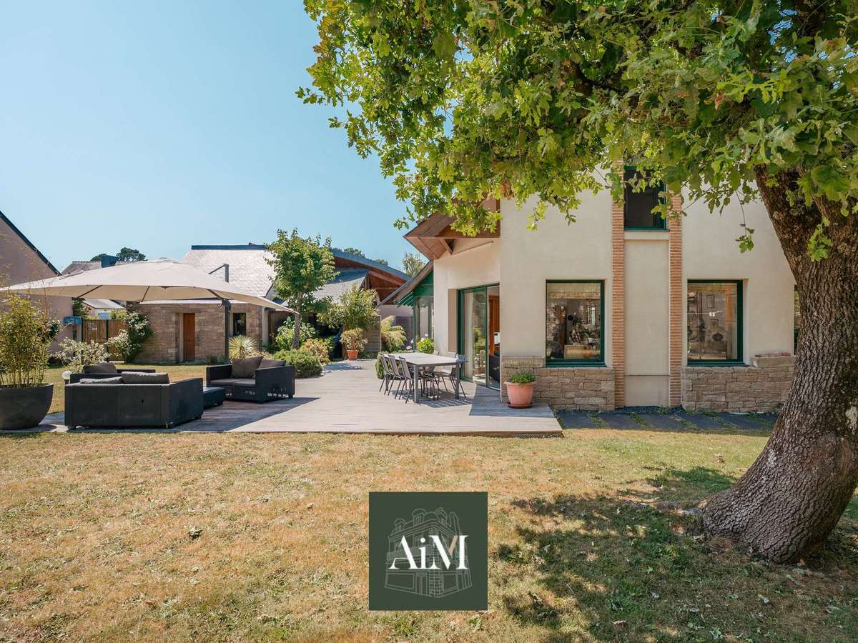
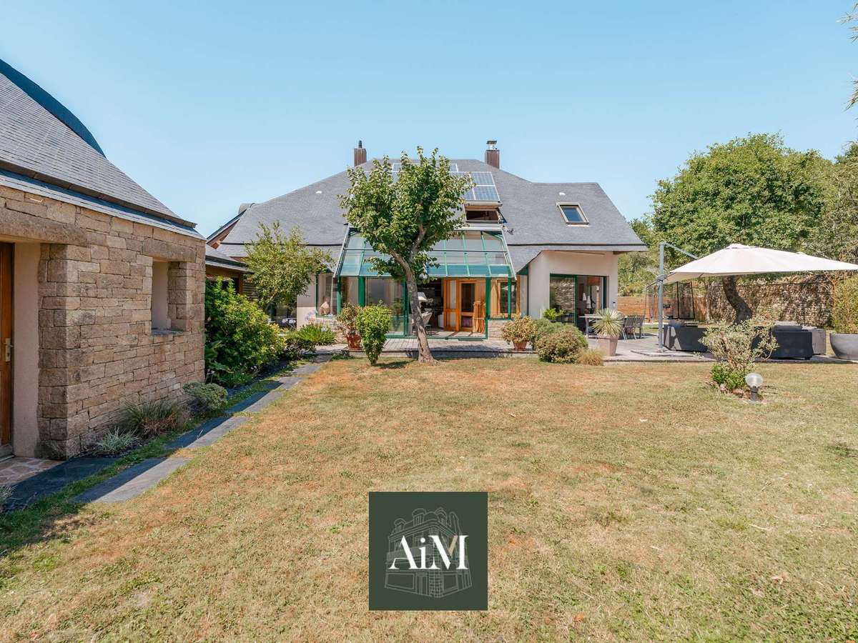
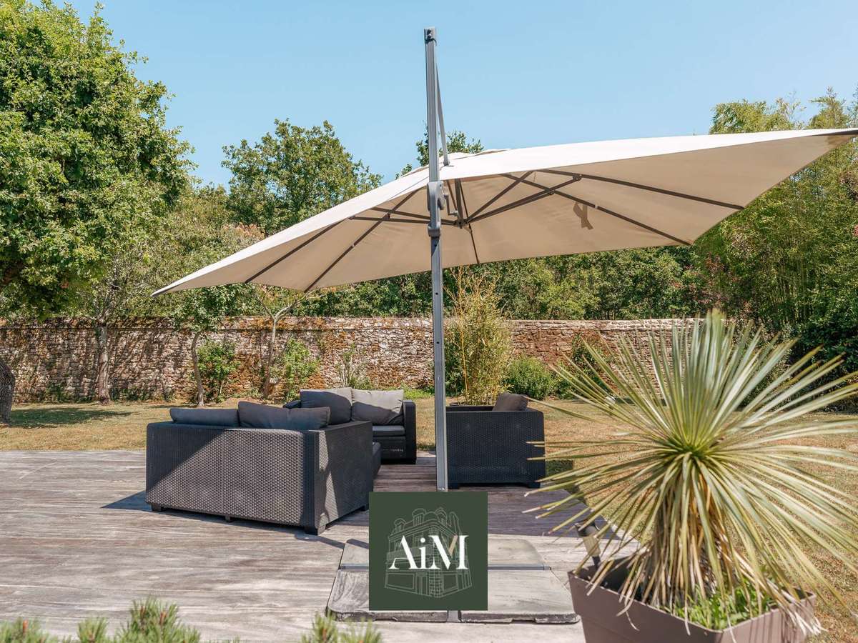
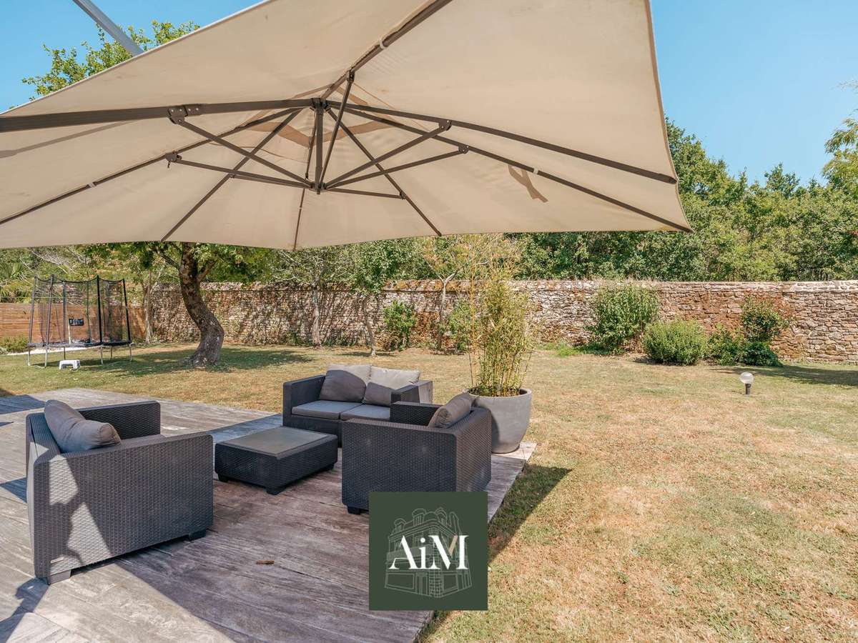
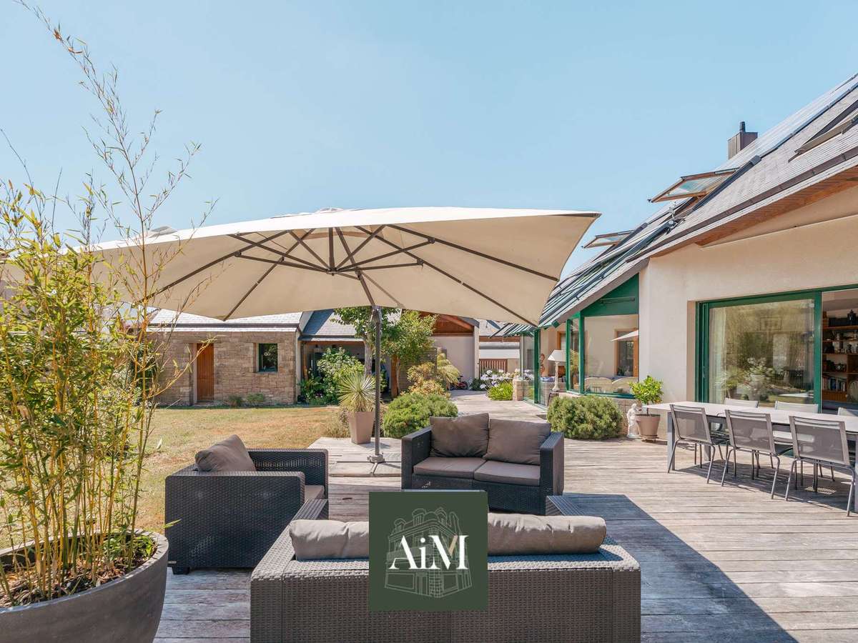
Outside, the magnificent enclosed garden, set amongst trees, is a true haven of peace.
Sheltered from prying eyes, it offers a privileged setting where calm and serenity reign.
Two garages complete the amenities of this property.
This architect-designed house for sale in Vannes ticks all the boxes for a high-quality family home: generous spaces, plenty of natural light, a sought-after location and close proximity to the town centre.
A rare find on the luxury property market in Vannes, in the heart of the Gulf of Morbihan.
Features
Architect-designed house with 255 m² of living space (292 m² of usable space)
Sought-after residential area of Vannes
Town centre, schools and shops within walking distance
Spacious living room with fireplace
Dining room opening onto the garden
Separate kitchen-diner
Suitable for single-level living
6 bedrooms in total
Two bedrooms with mezzanines
En-suite bathroom and shower room
Basement with cellar, workshop and soundproofed room
Enclosed, tree-lined garden with no overlooking neighbours
Two garages
A rare family home, combining architectural elegance, comfortable living and a prime location in one of the most sought-after areas of Vannes.
- Generous spaces: 255 m² living space, ideal for family life.
- Enclosed garden: a peaceful retreat without overlook, perfect for relaxation.
- Versatile basement: wine cellar, workshop, and soundproof room for leisure.
House for sale
Information on the risks to which this property is exposed is available on the Géorisques website :
Ref : 4742_17068 - Date : 24/07/2026
FEATURES
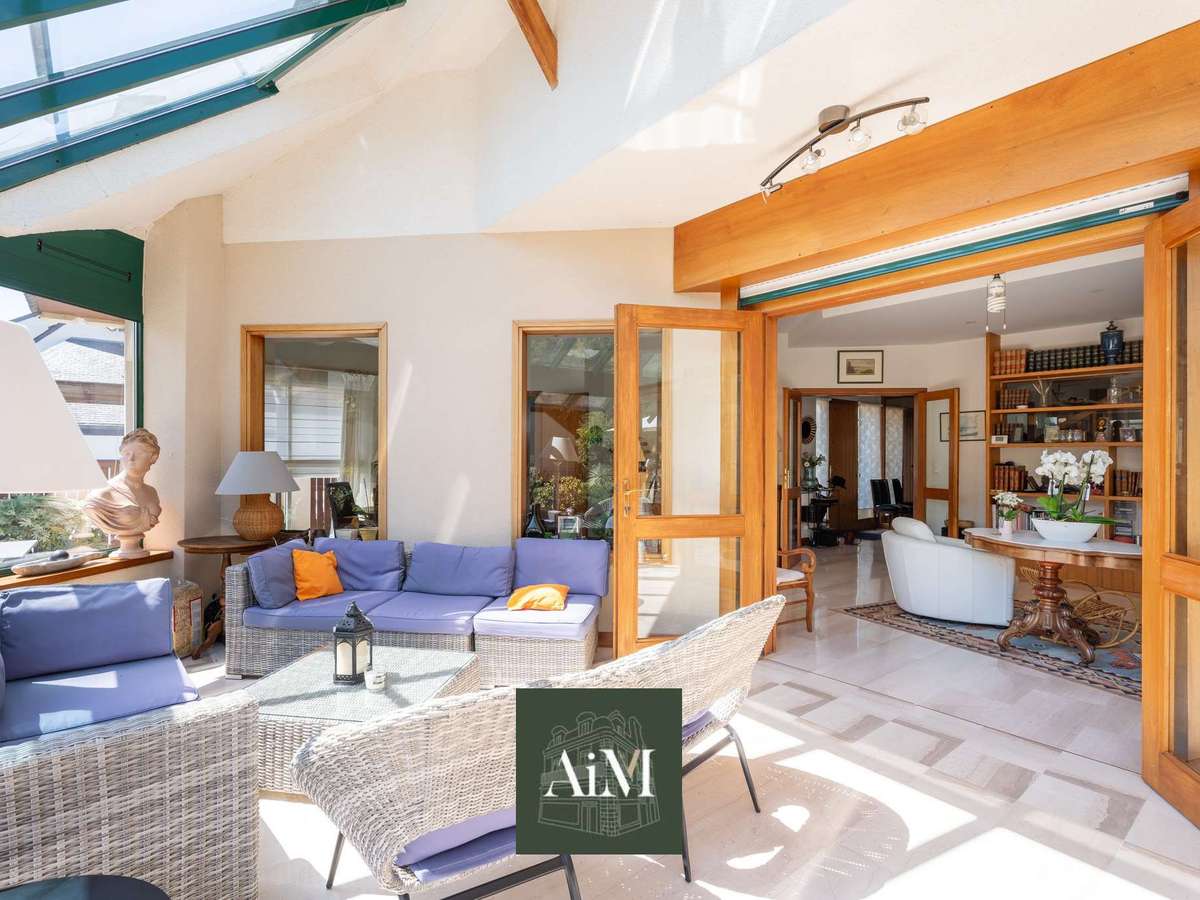
Terrace
Garden
DETAILS
Price
€1,890,000
Home type
House
City
Vannes (56000)
Rooms
8
Land surface
941 m²
Bedrooms
6
Bathrooms
2
Half bathrooms
1
Exposure
SUD
Price details
ENERGY DIAGNOSIS
DPE
C
95 kWh/m².y
GES
C
19 kgCO2/m².y
Show more
LOCATION
CONTACT US
INFORMATION REQUEST
Request more information from AIM Immobilier Vannes.