€2,990,000
House Valbonne - 6 bedrooms - 434m²
06560 - Valbonne
434m²
6 beds
7 bath
DESCRIPTION
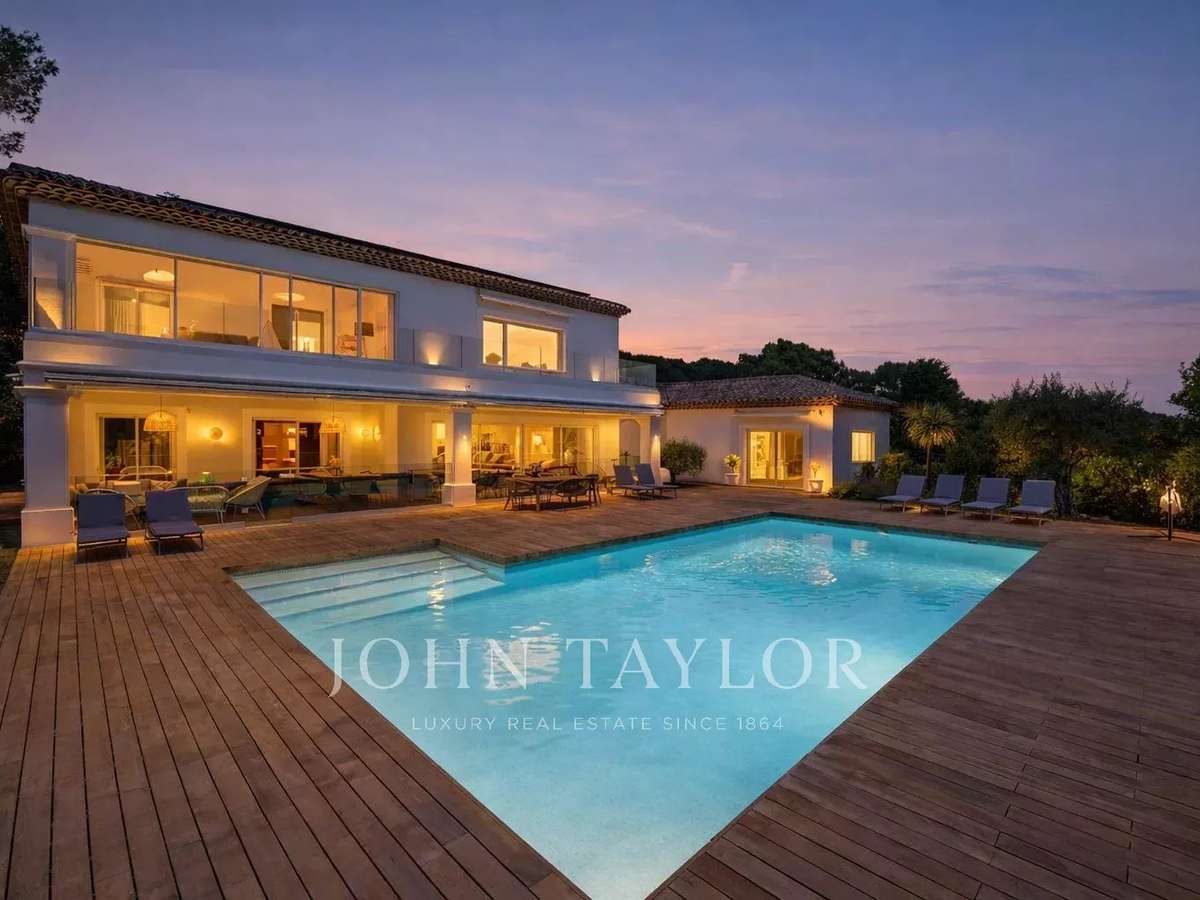
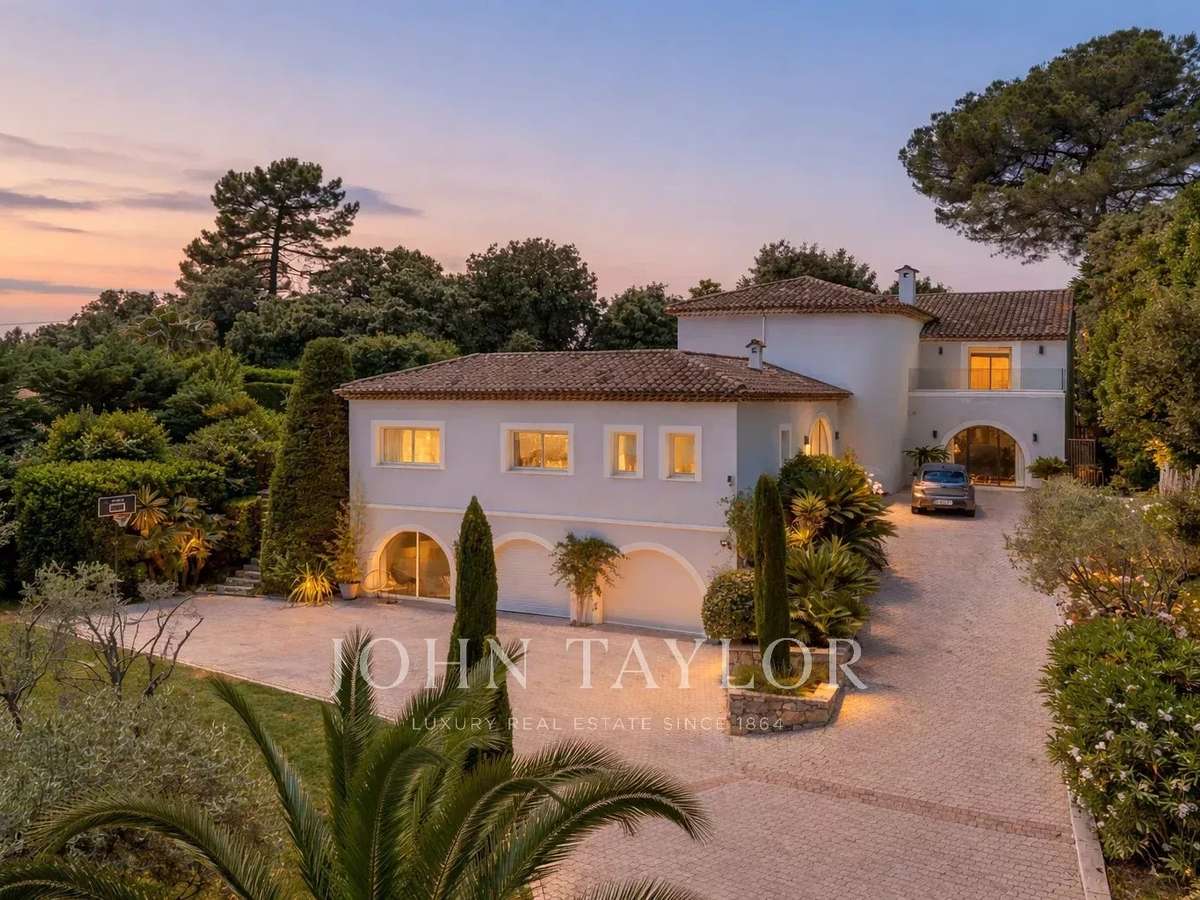
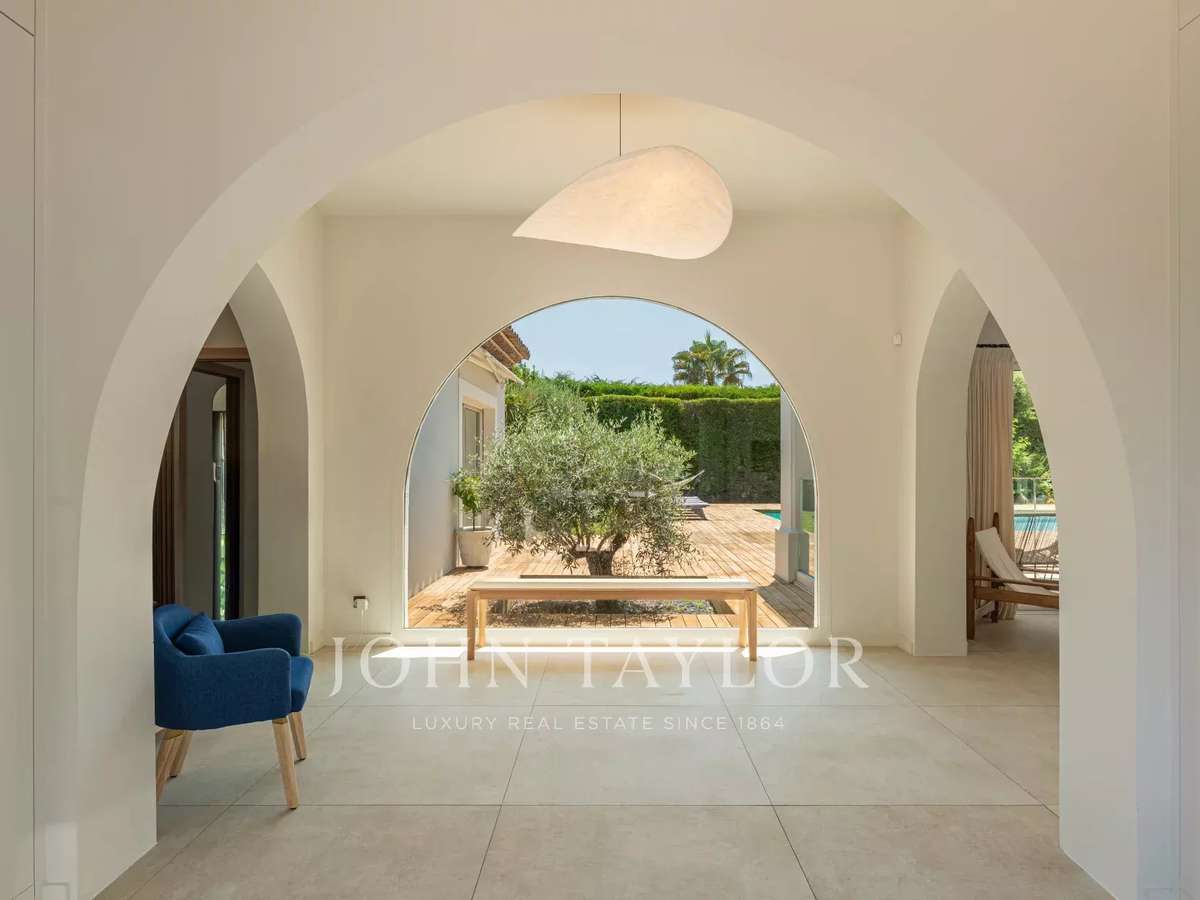
Set on a private estate in a peaceful, sought-after environment, this refined 434 m² property perfectly embodies the art of family living. In close proximity to schools and amenities, it offers an ideal balance of tranquility, comfort and accessibility.
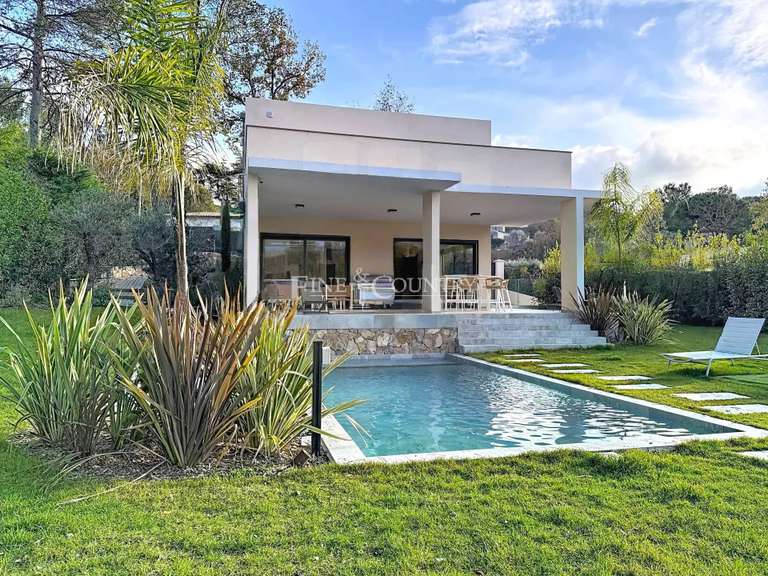
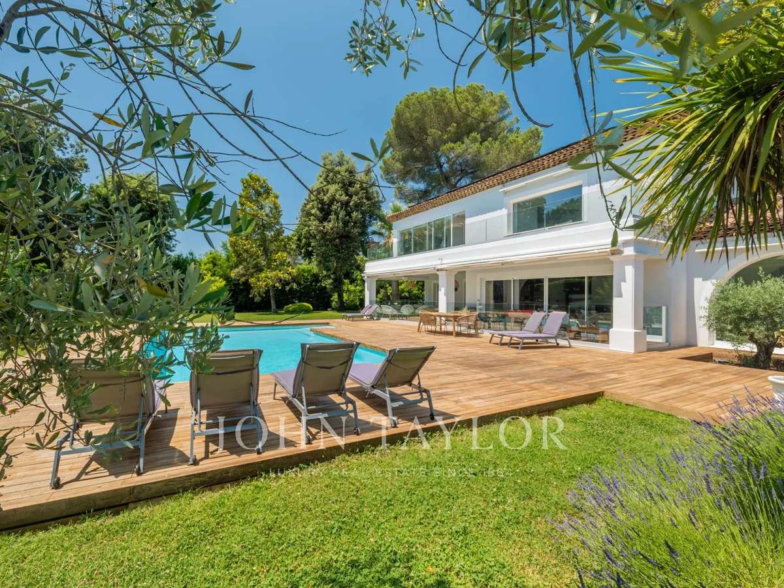
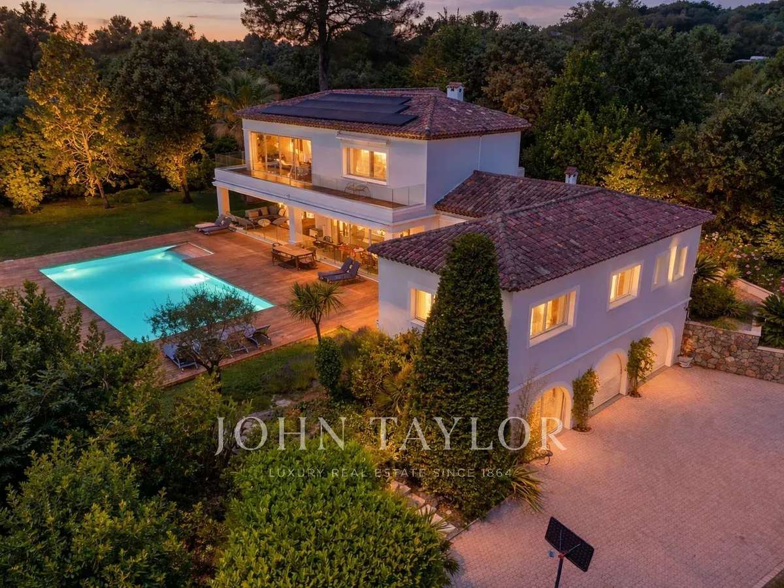
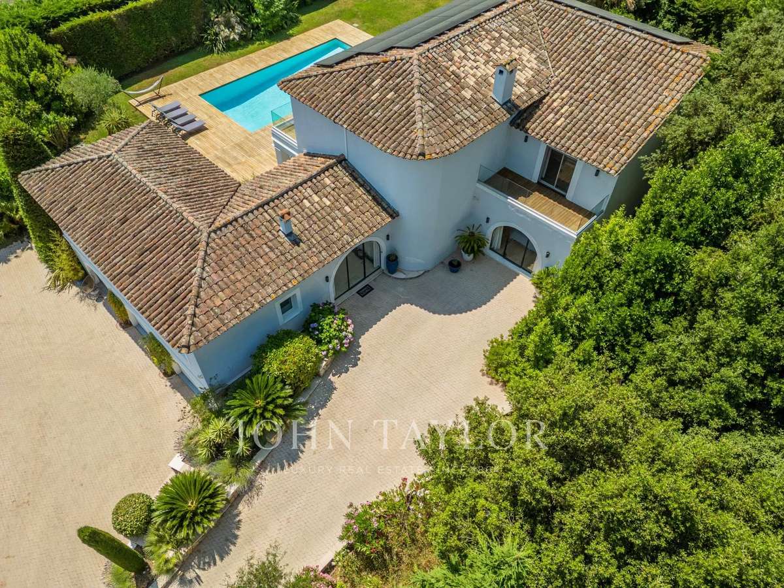
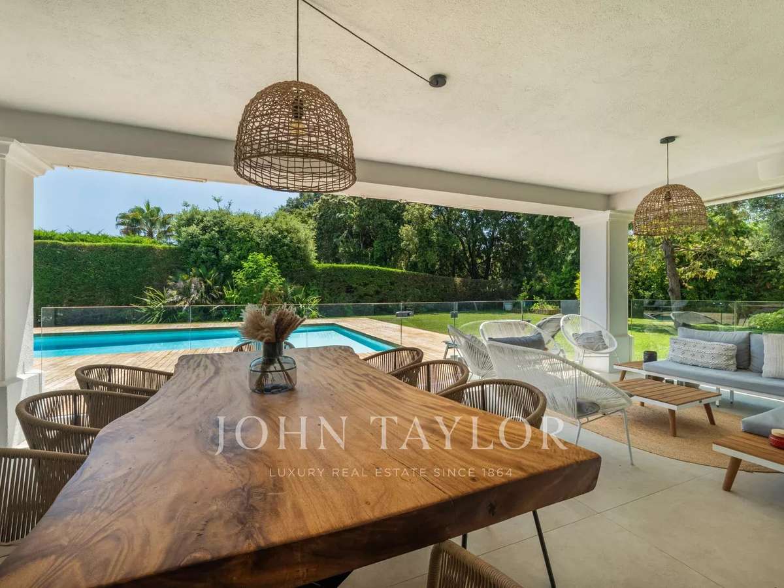
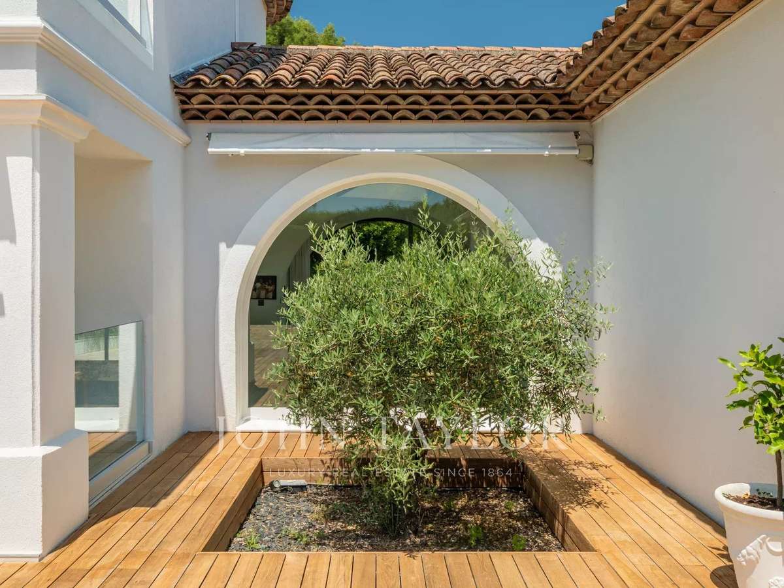
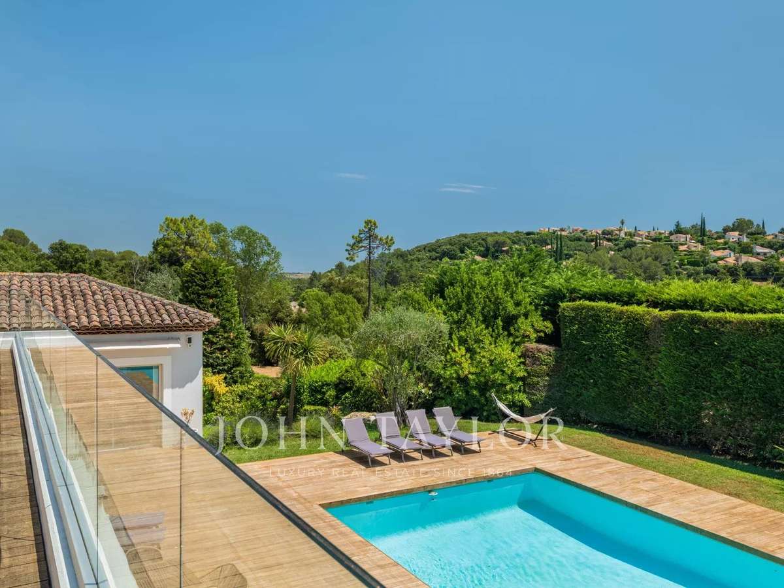
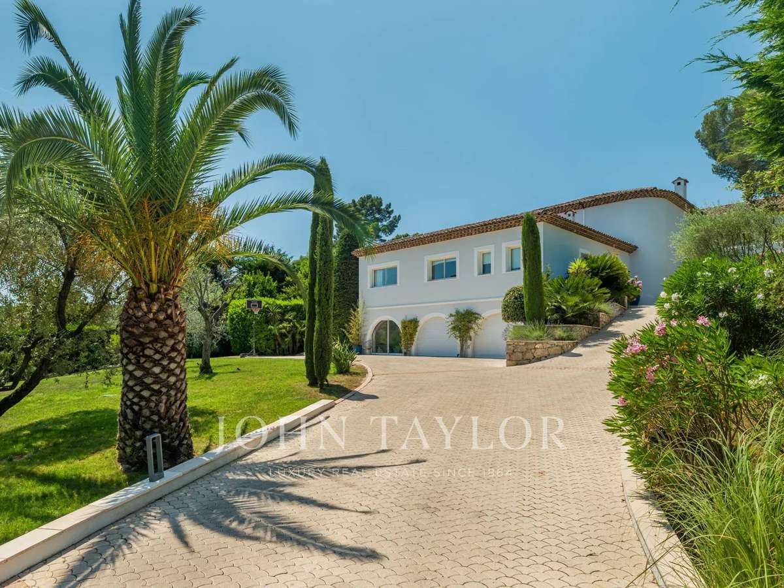
Set on a magnificent flat plot of over 2850 m², carefully landscaped, the villa has been completely renovated. It exudes a warm atmosphere, both elegant and welcoming.
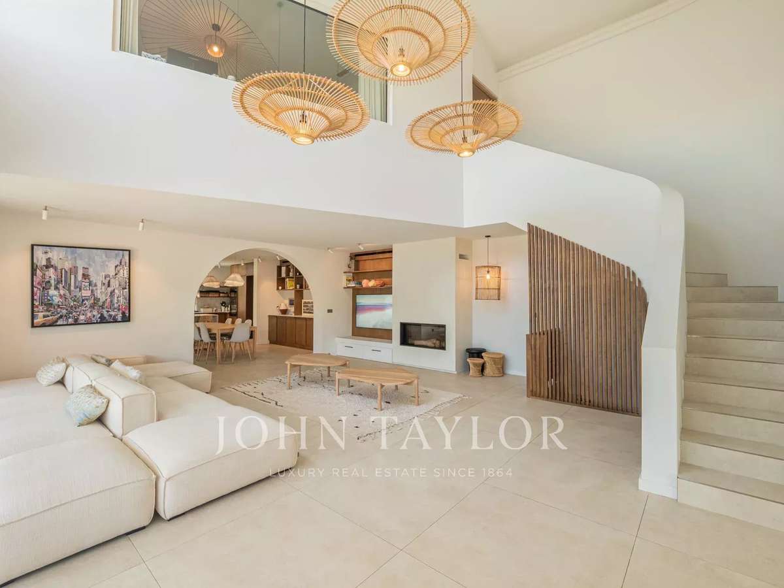
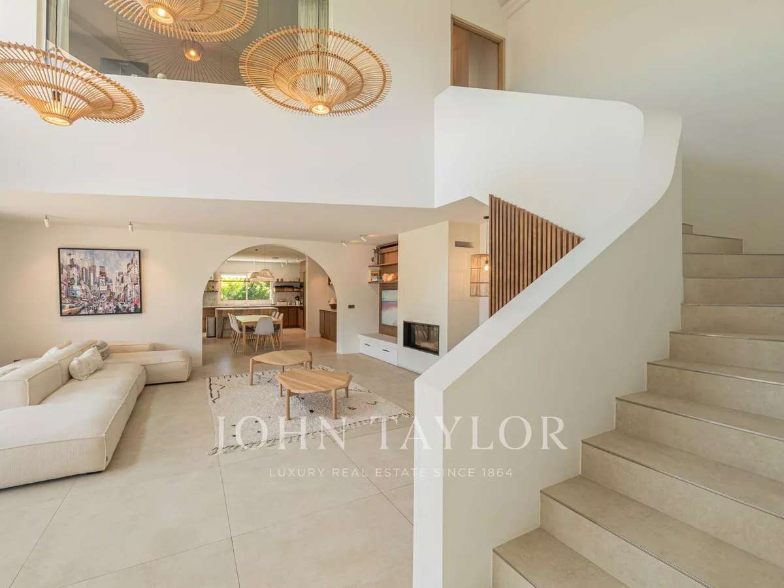
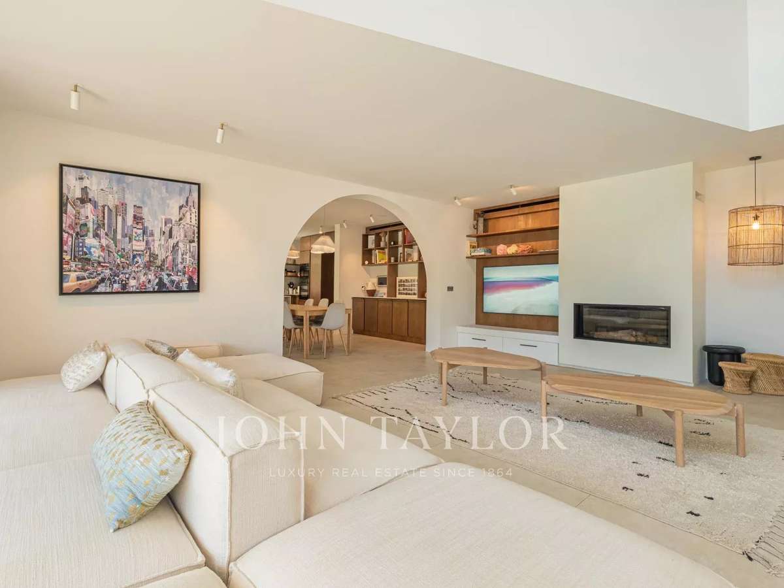
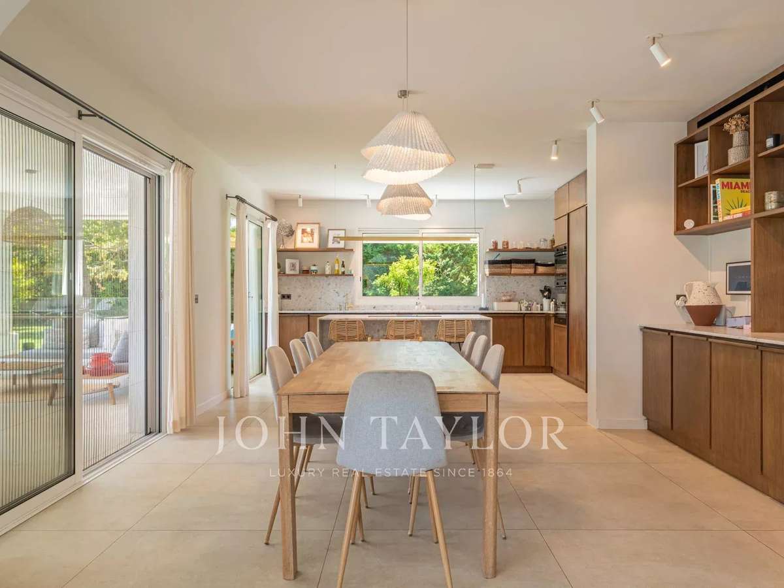
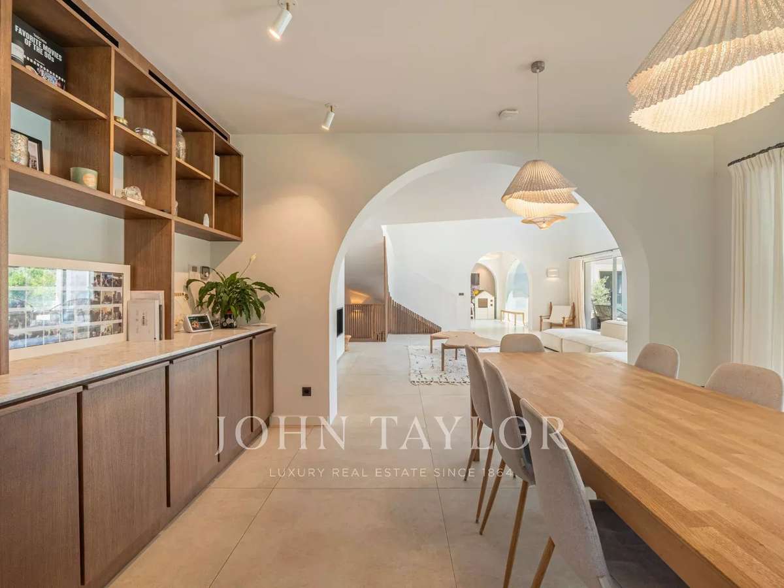
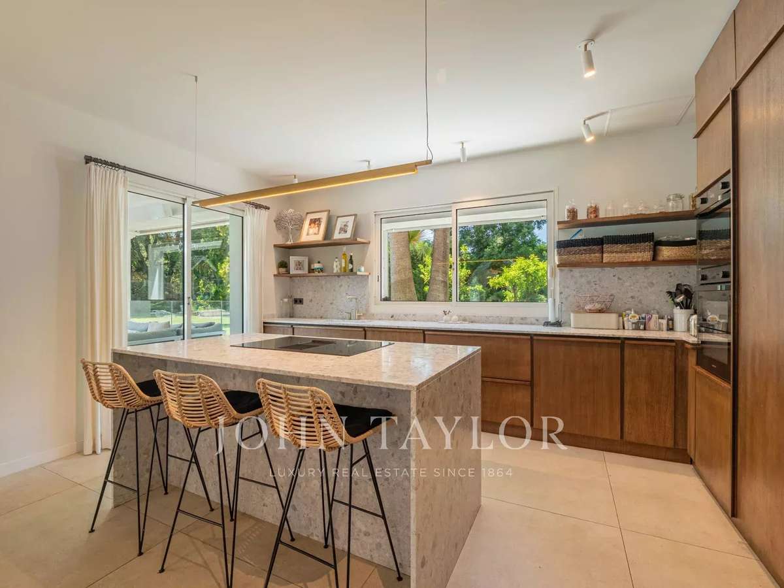
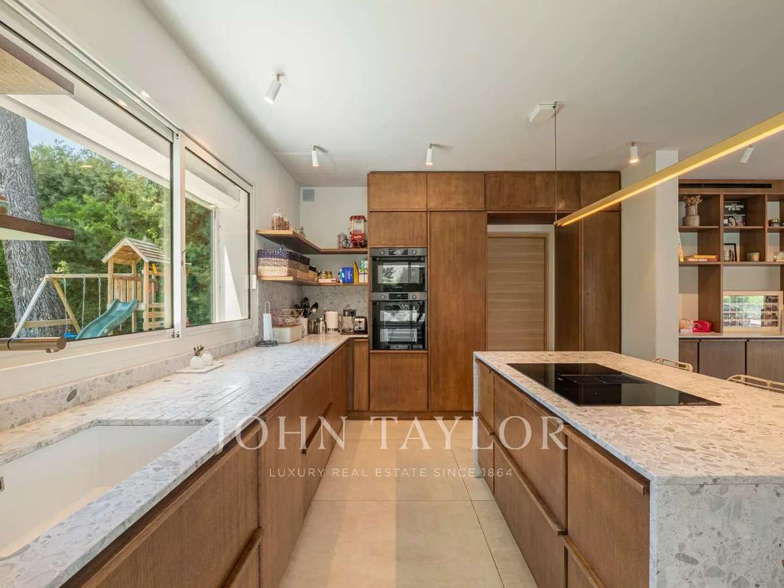
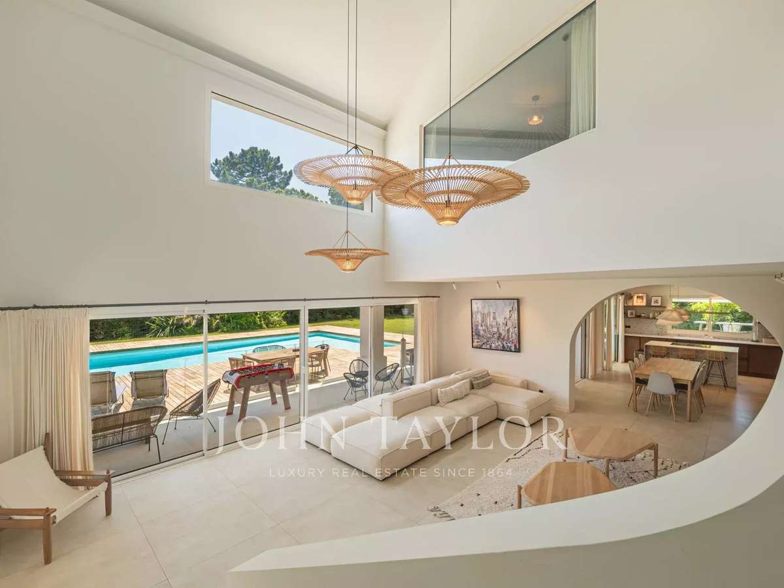
The bright, generous living spaces are designed to encourage conviviality. The living room, embellished by a fireplace and open to the outdoors through large bay windows, boasts high ceilings that accentuate the feeling of space. The fully-equipped open-plan kitchen blends harmoniously into the overall layout, providing the ideal setting for family meals.
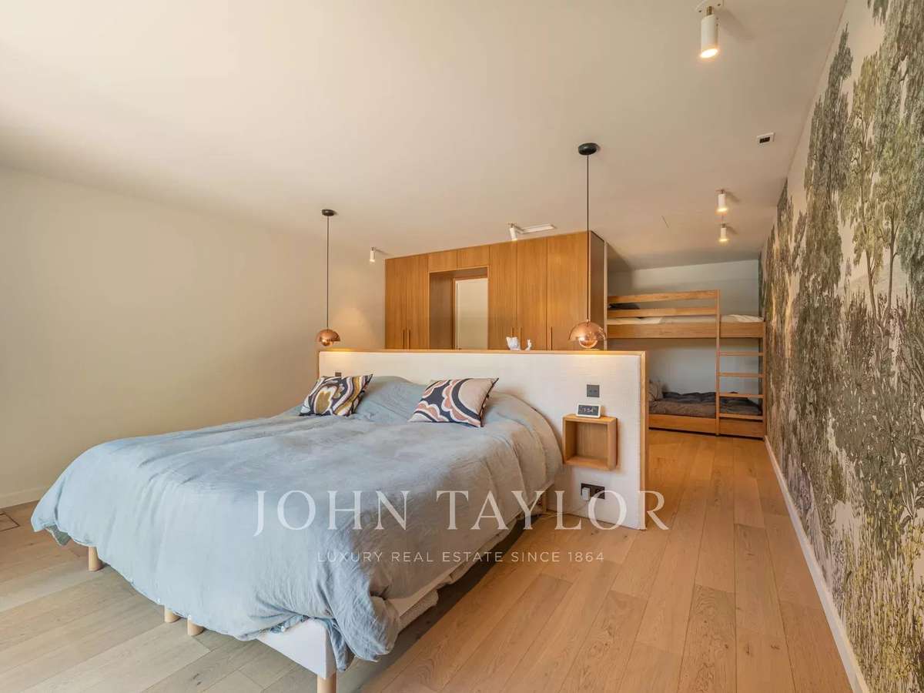
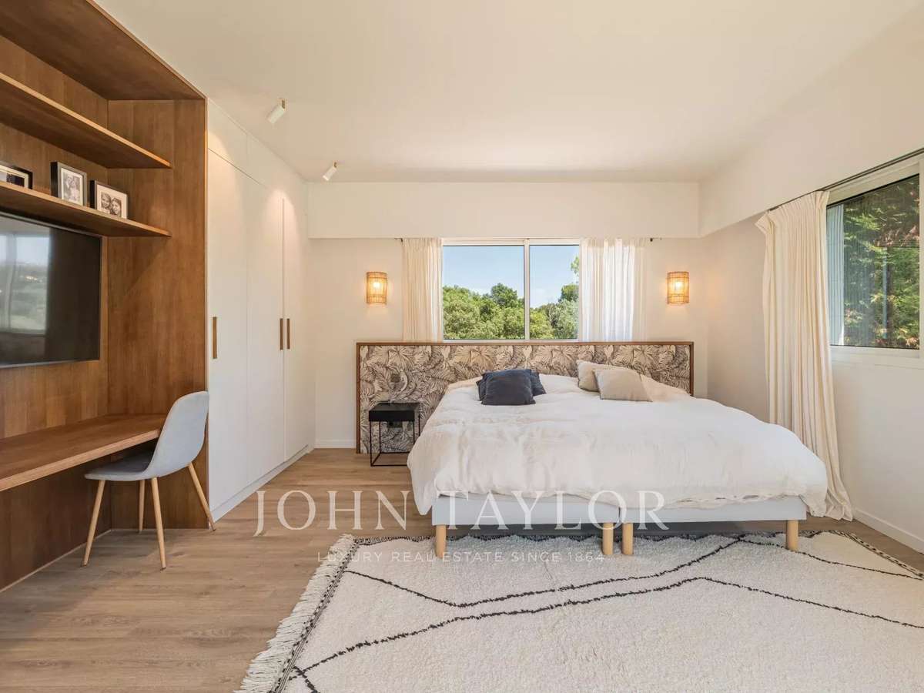
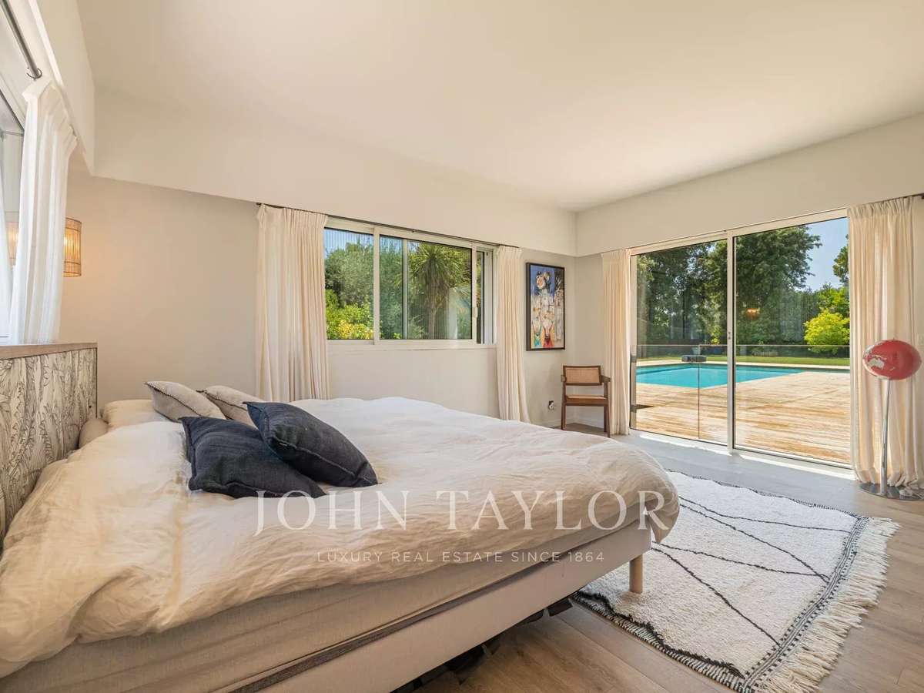
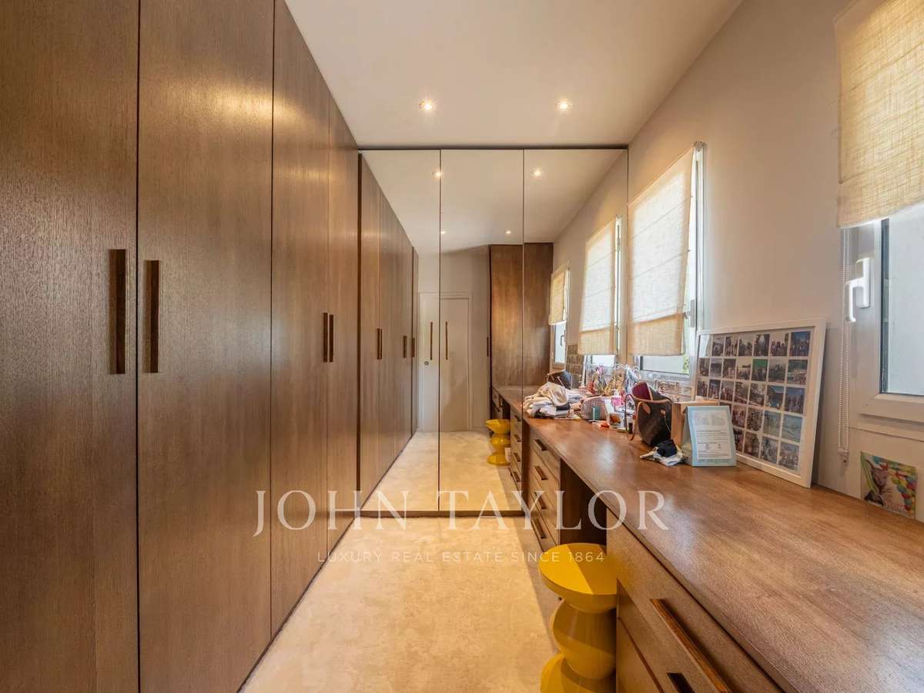
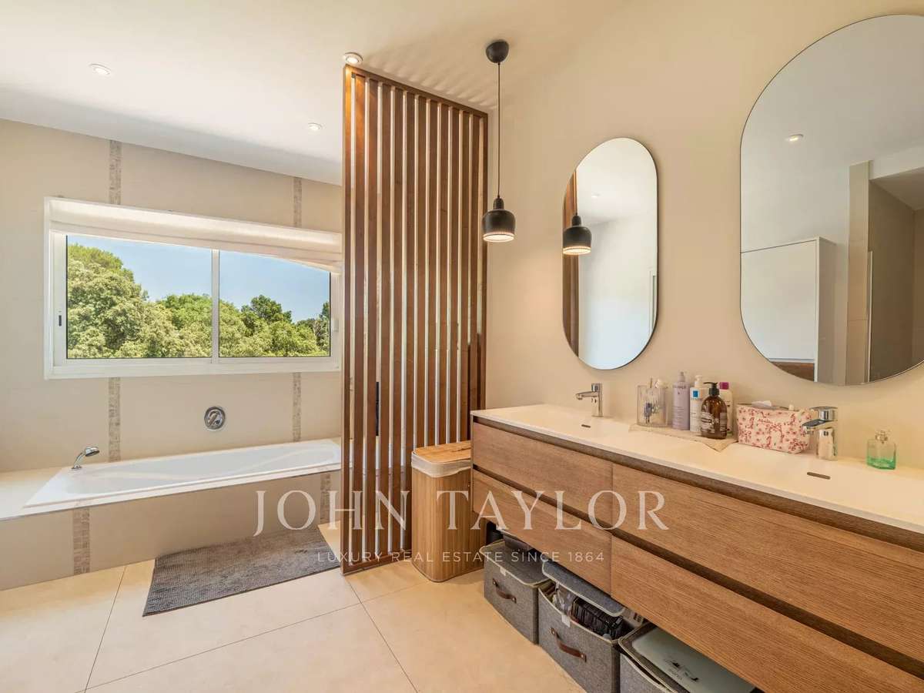
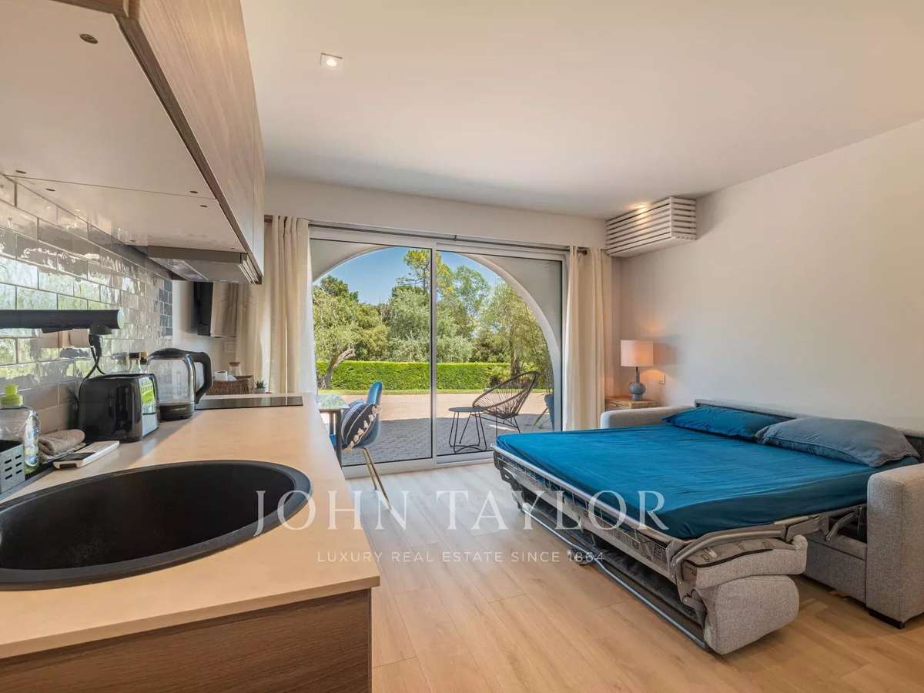
The night area features five bedrooms, including a remarkable master suite with dressing room and en-suite bathroom, as well as five bathrooms. An office completes the space, offering a comfortable solution for telecommuting or self-employment. An independent studio can be used to discreetly entertain family, friends or staff.
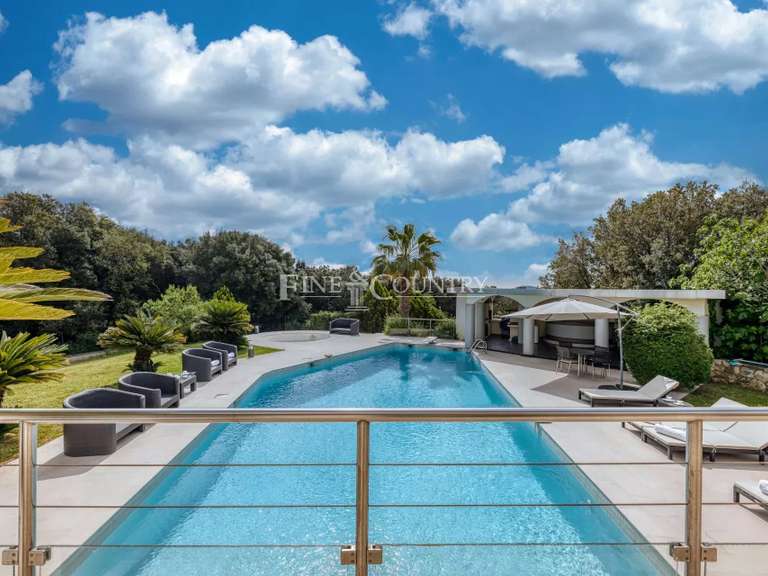
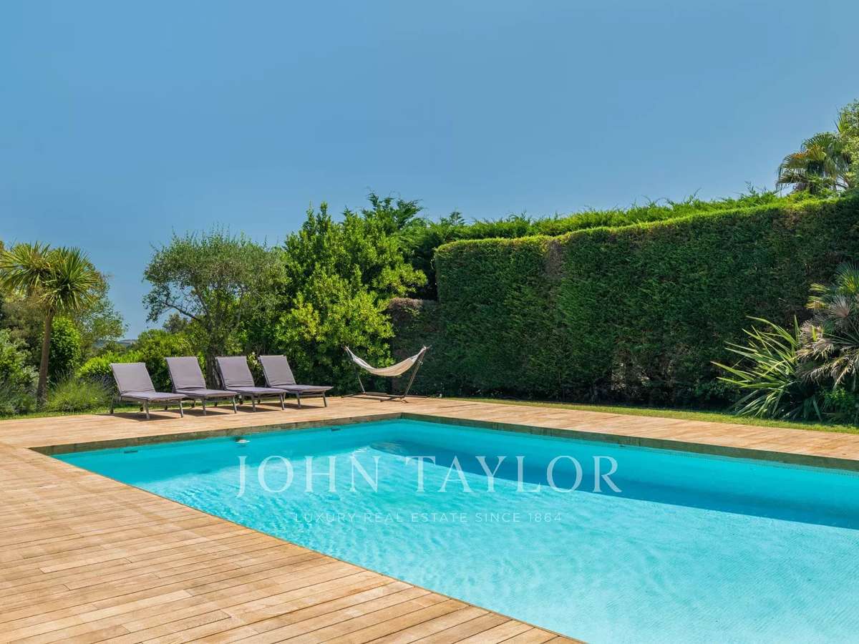
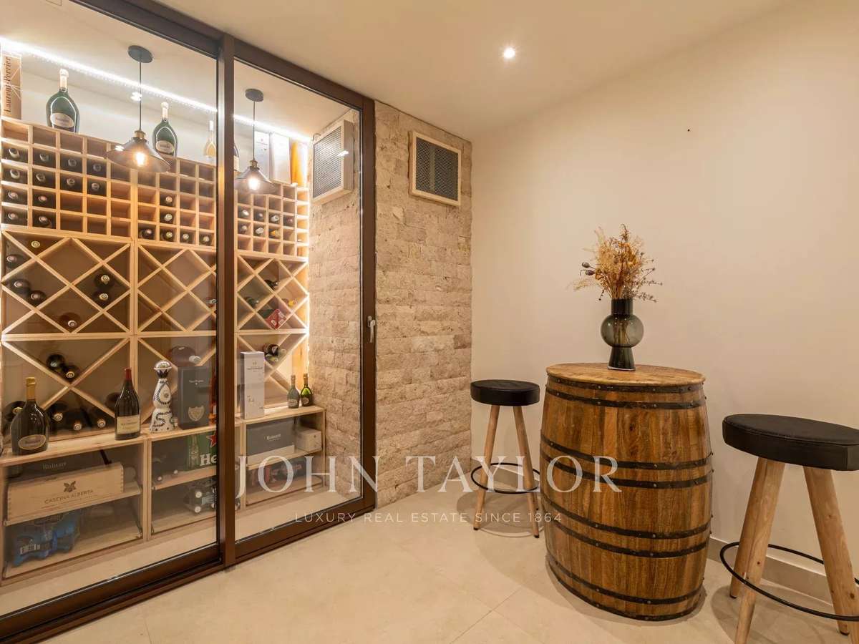
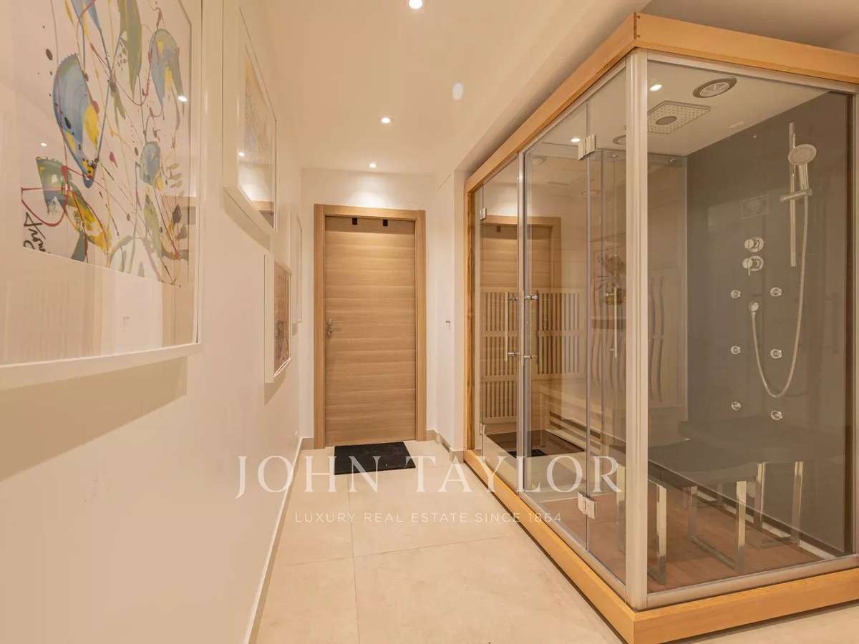
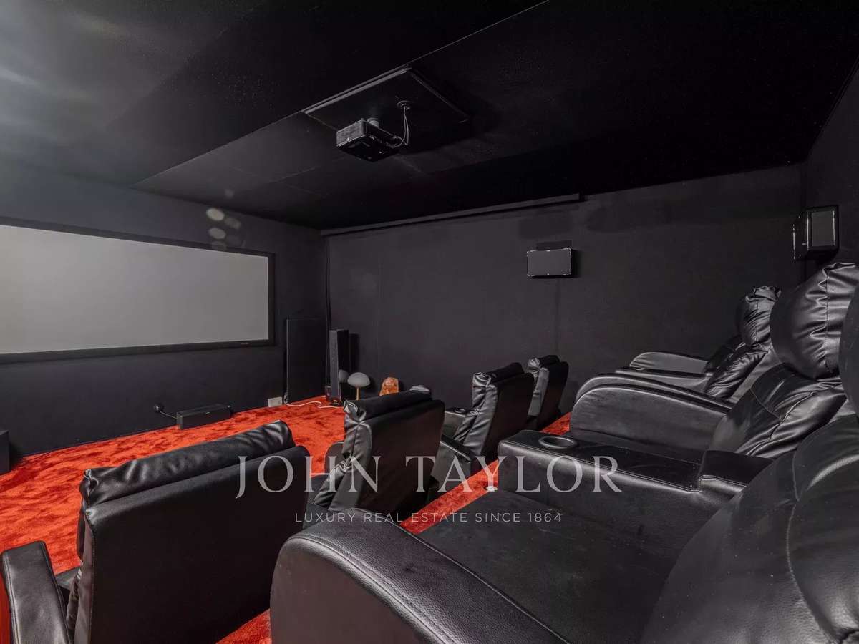
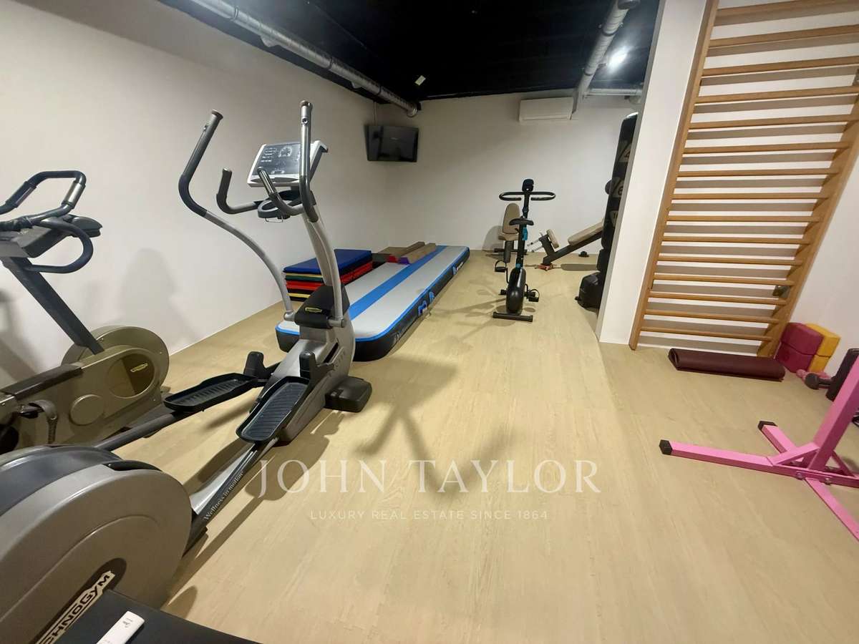
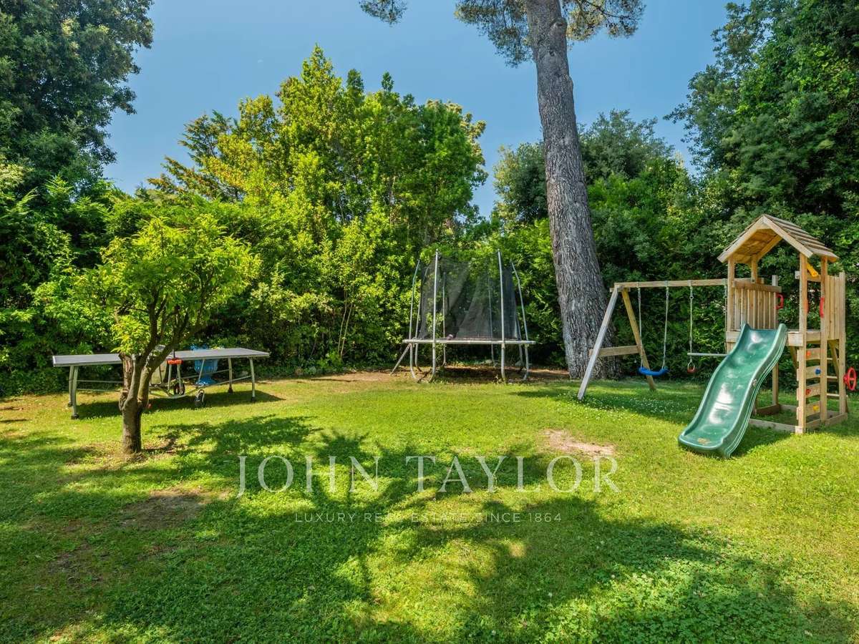
Designed to meet the needs of an active family life, the property also features a gym, a home cinema, a wine cellar and a superb, child-friendly, secure swimming pool. The flat, wooded, intimate garden offers plenty of space for relaxation and play.
In addition, a 43 m² detached double garage completes this rare property, combining functionality, elegance and security.
- Luxury home fully renovated, bright generous rooms and refined finishes for comfortable family living.
- Level land over 2,850 sqm, peaceful sought-after setting within a private domain—close to amenities.
Information on the risks to which this property is exposed is available on the Géorisques website :
Ref : V1798MGS - Date : 16/10/2026
FEATURES
Pool
Car park
Fireplace
Wine cellar
Garden
DETAILS
Price
€2,990,000
Home type
House
City
Valbonne (06560)
Living surface
434 m²
Land surface
2,854 m²
Bedrooms
6
Bathrooms
7
Price details
ENERGY DIAGNOSIS
DPE
B
71 kWh/m².y
GES
A
2 kgCO2/m².y
Show more
LOCATION
CONTACT US
INFORMATION REQUEST
Request more information from JOHN TAYLOR MOUGINS.