€1,880,000
House Valbonne - 4 bedrooms - 209m²
06560 - Valbonne
197.1m²
5 rooms
4 beds
DESCRIPTION
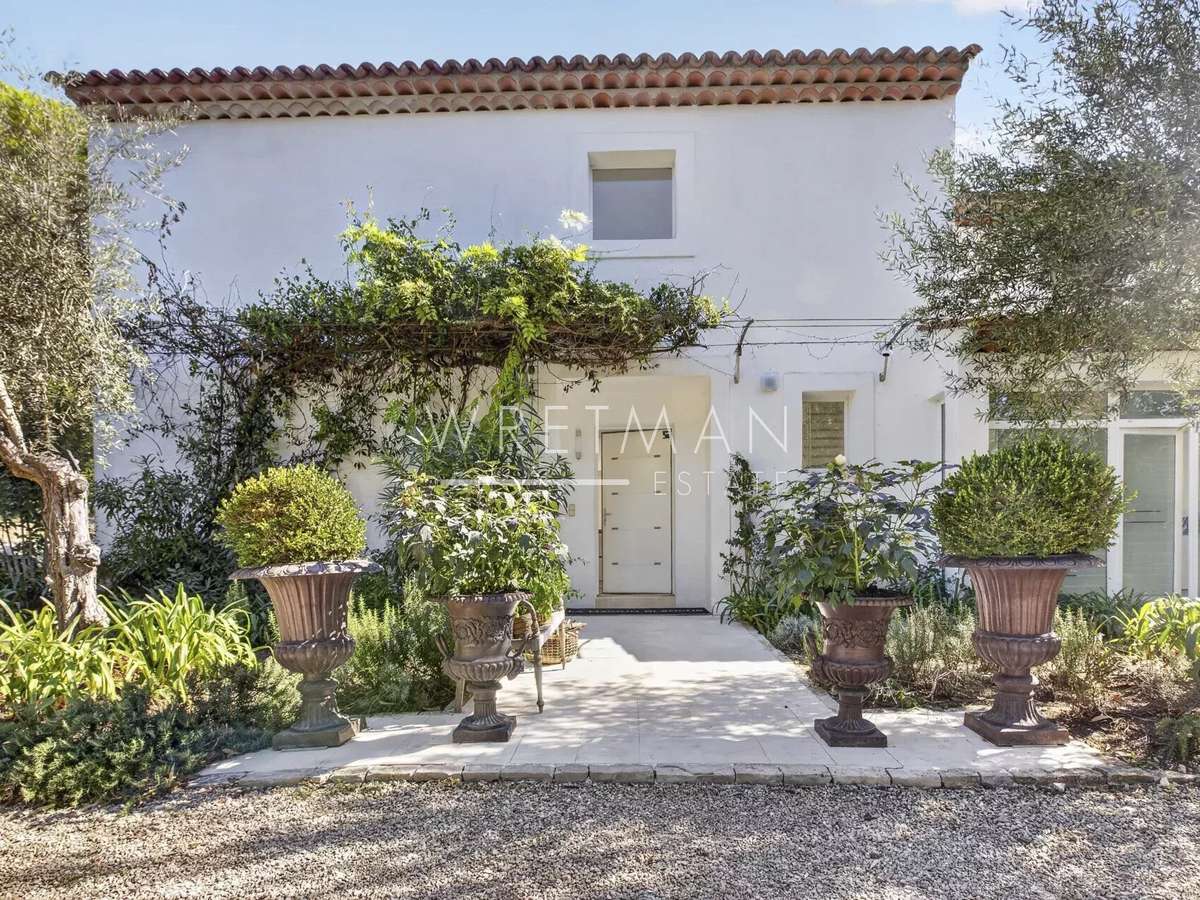
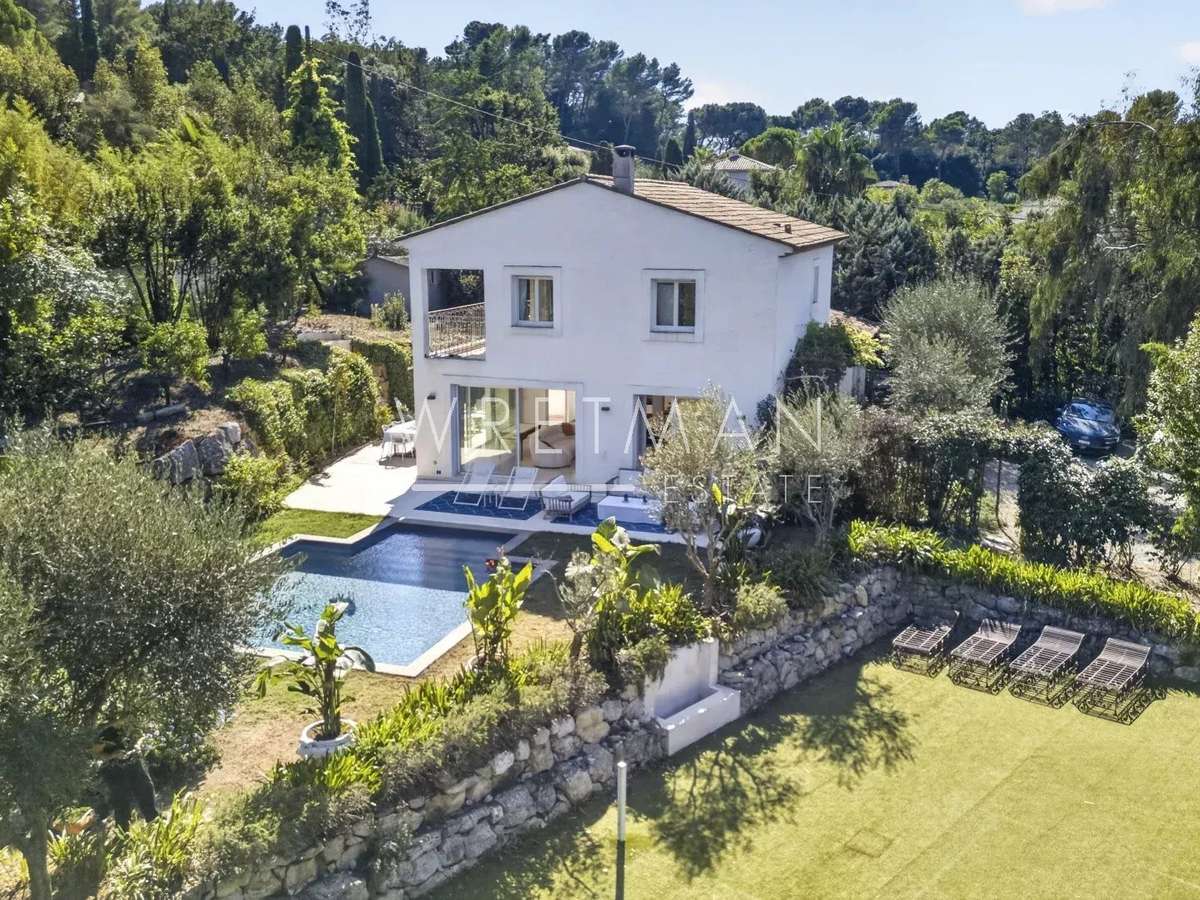
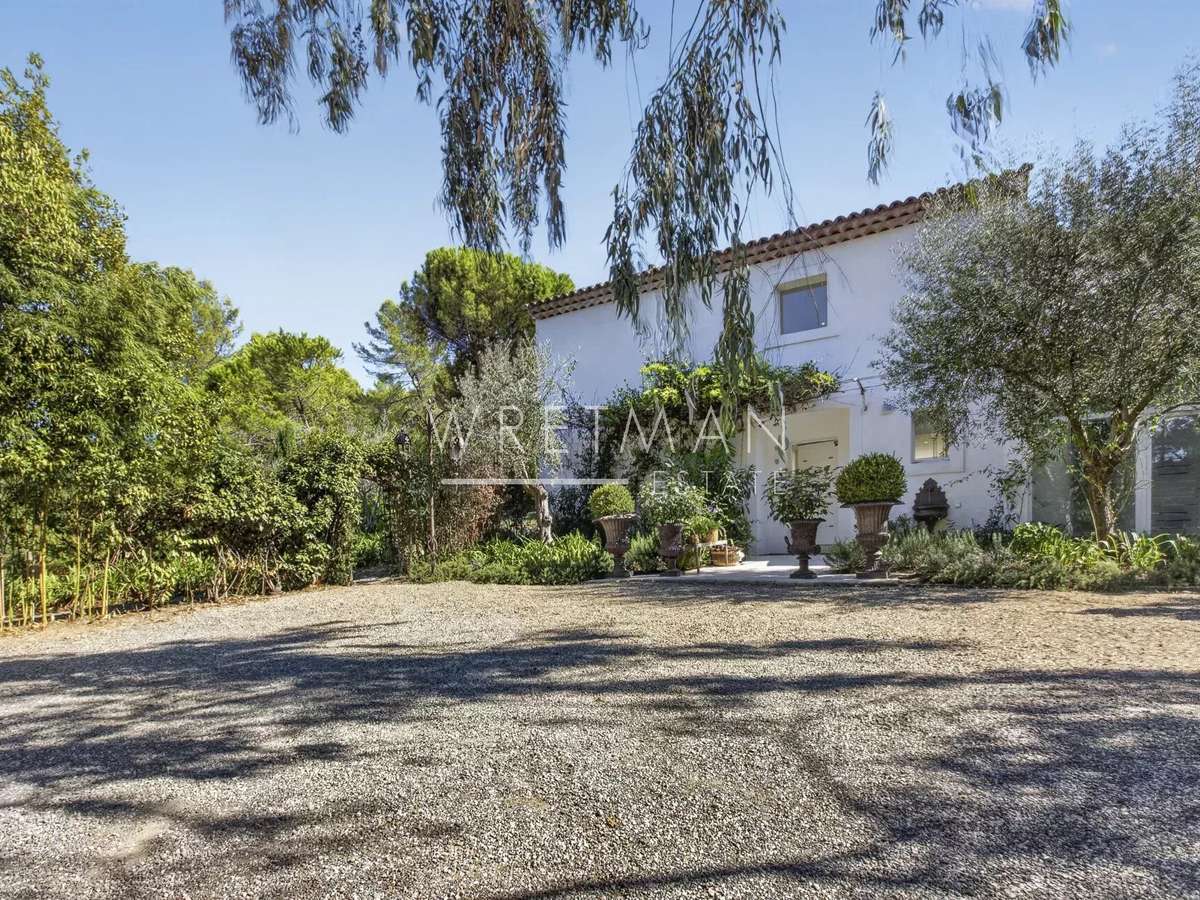
Contemporary villa in Valbonne, located in a sought-after residential area.
This beautifully maintained home combines spacious family living, quality finishes, and excellent access to international schools.
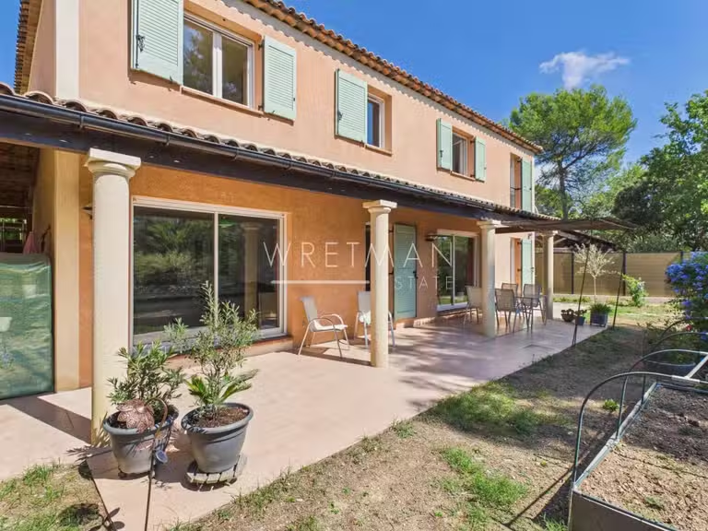
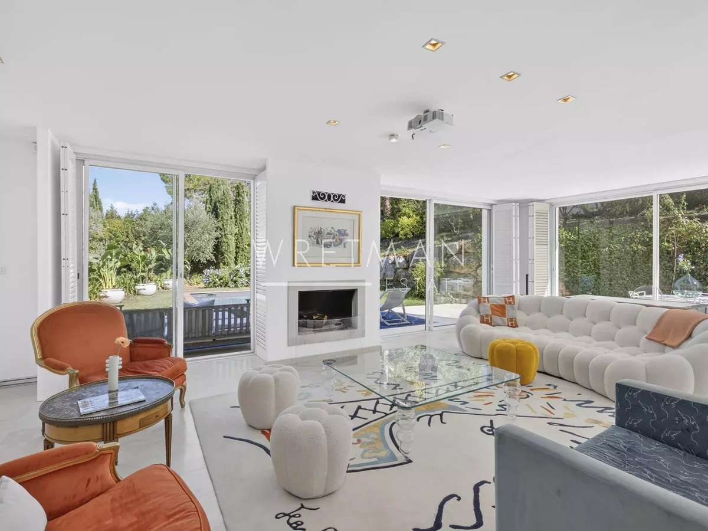
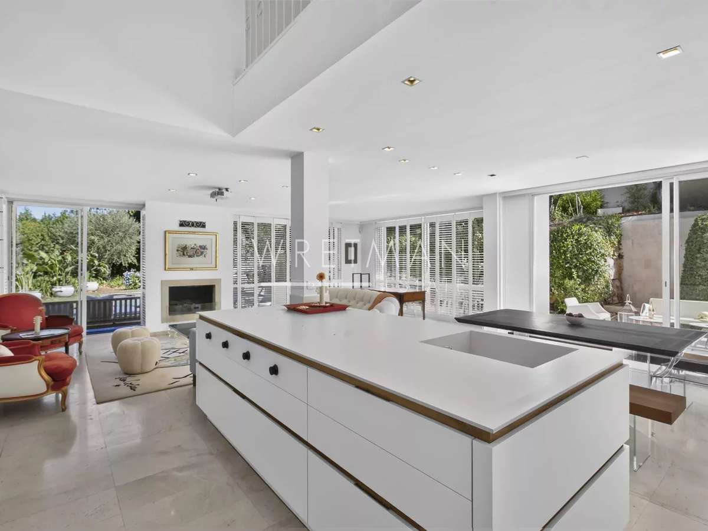
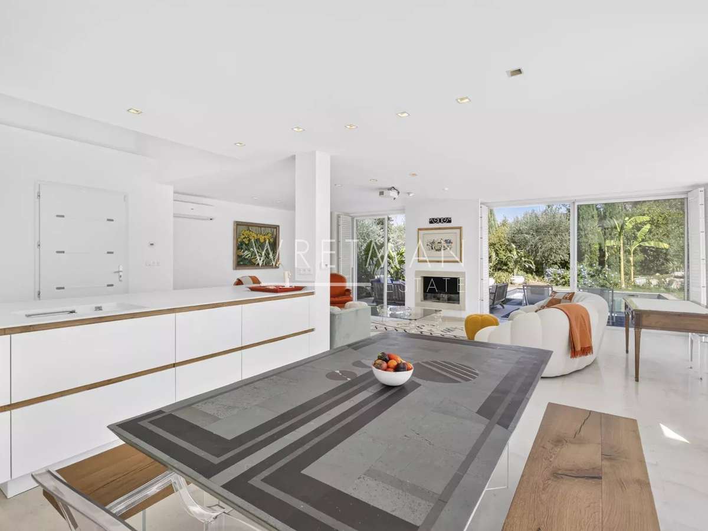
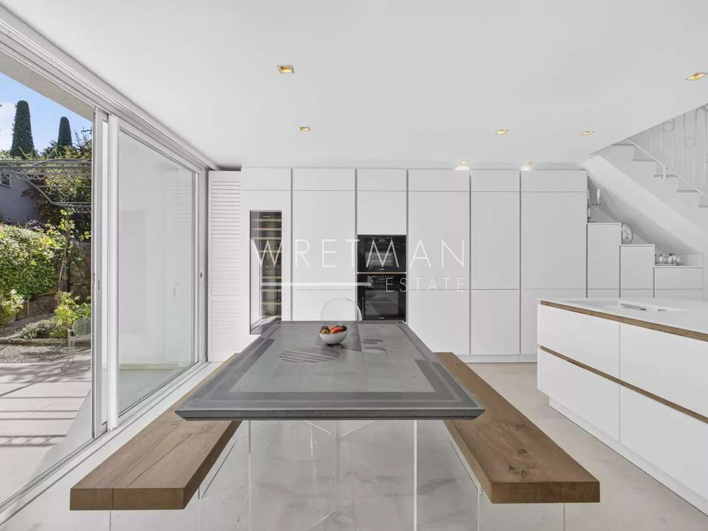
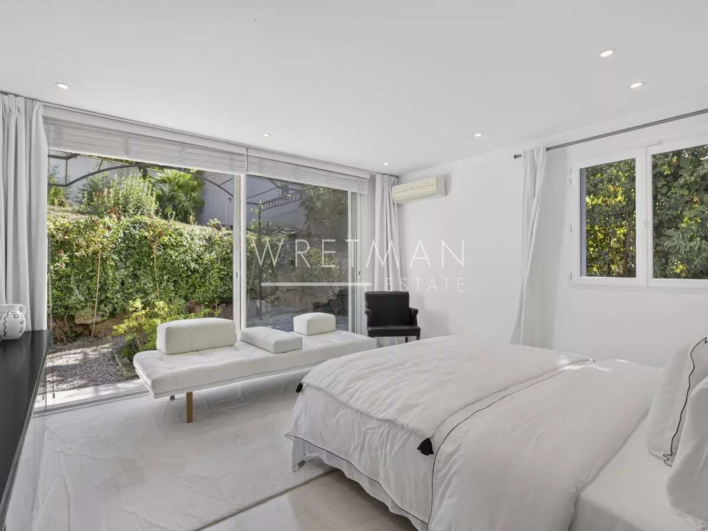
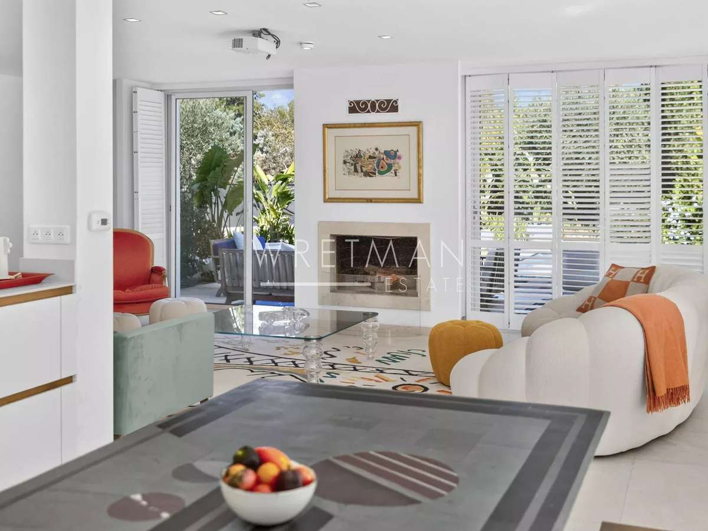
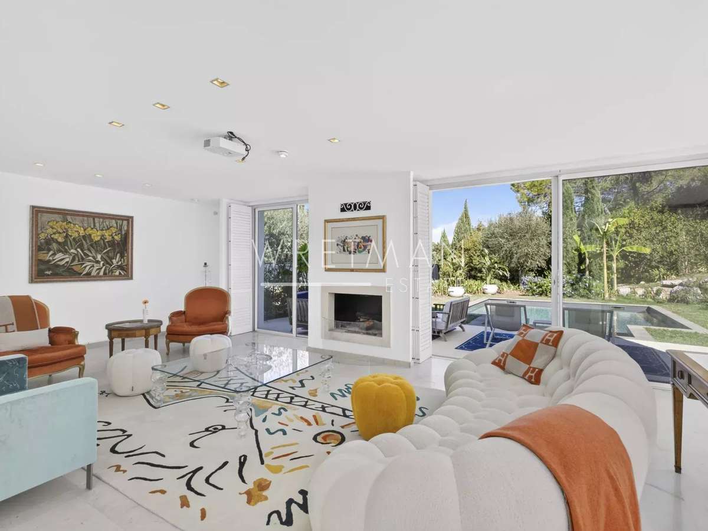
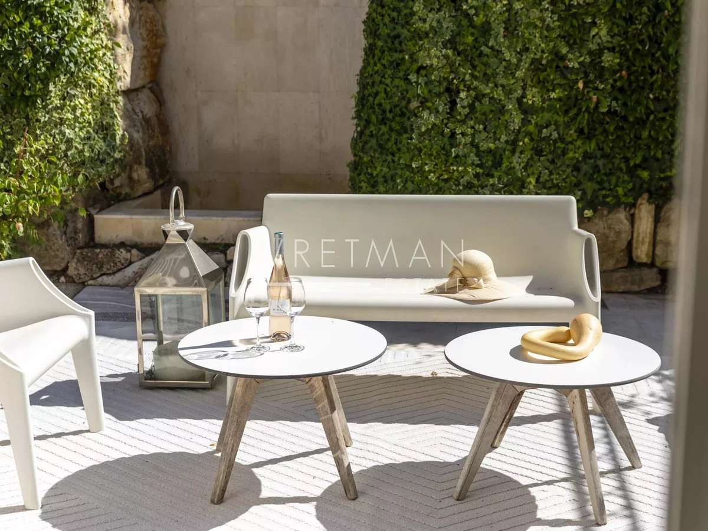
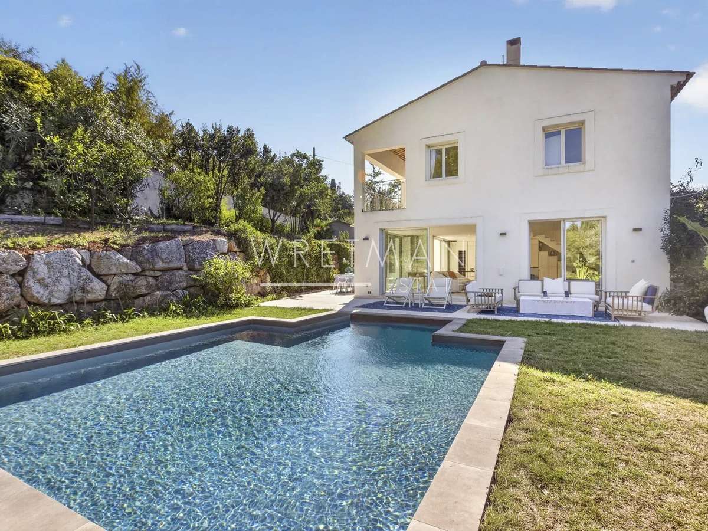
The generous living and dining areas open directly onto the terraces and landscaped garden.
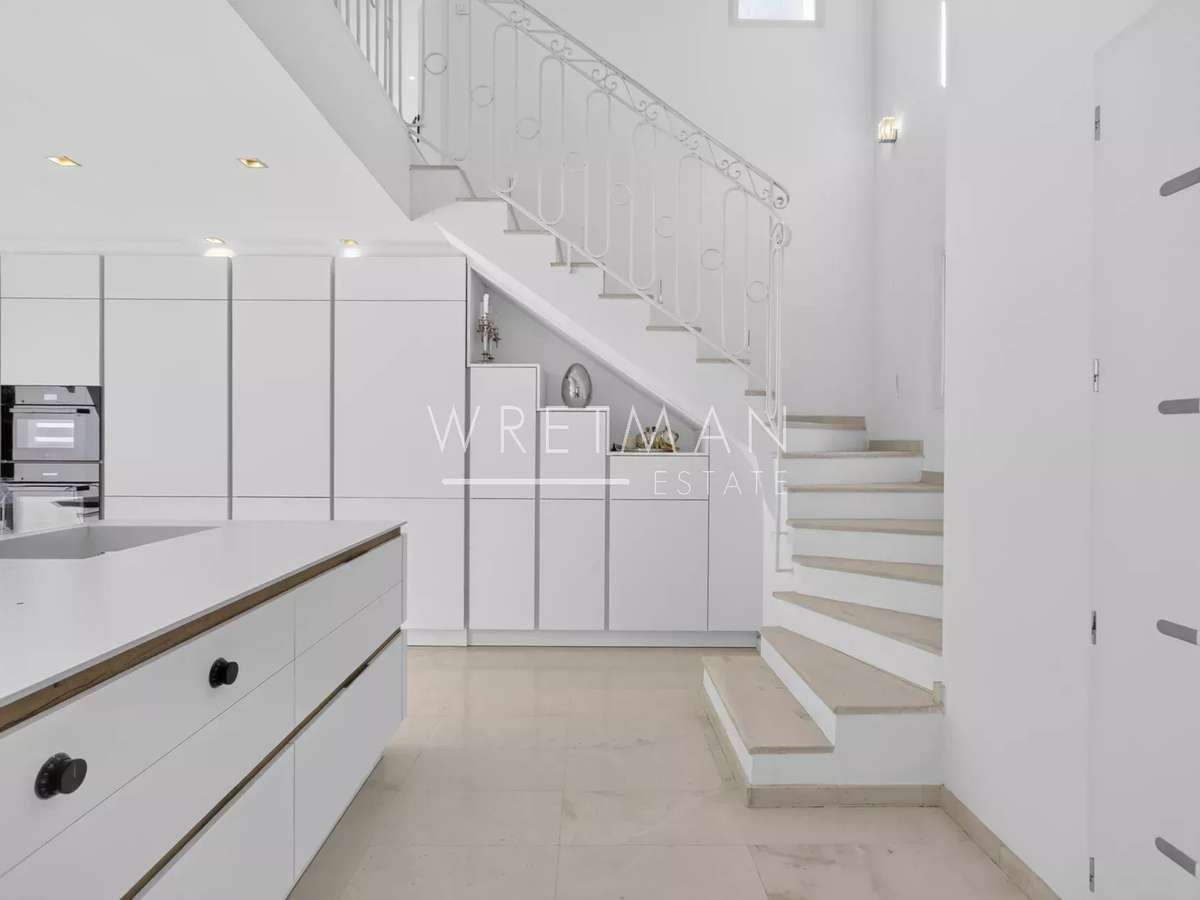
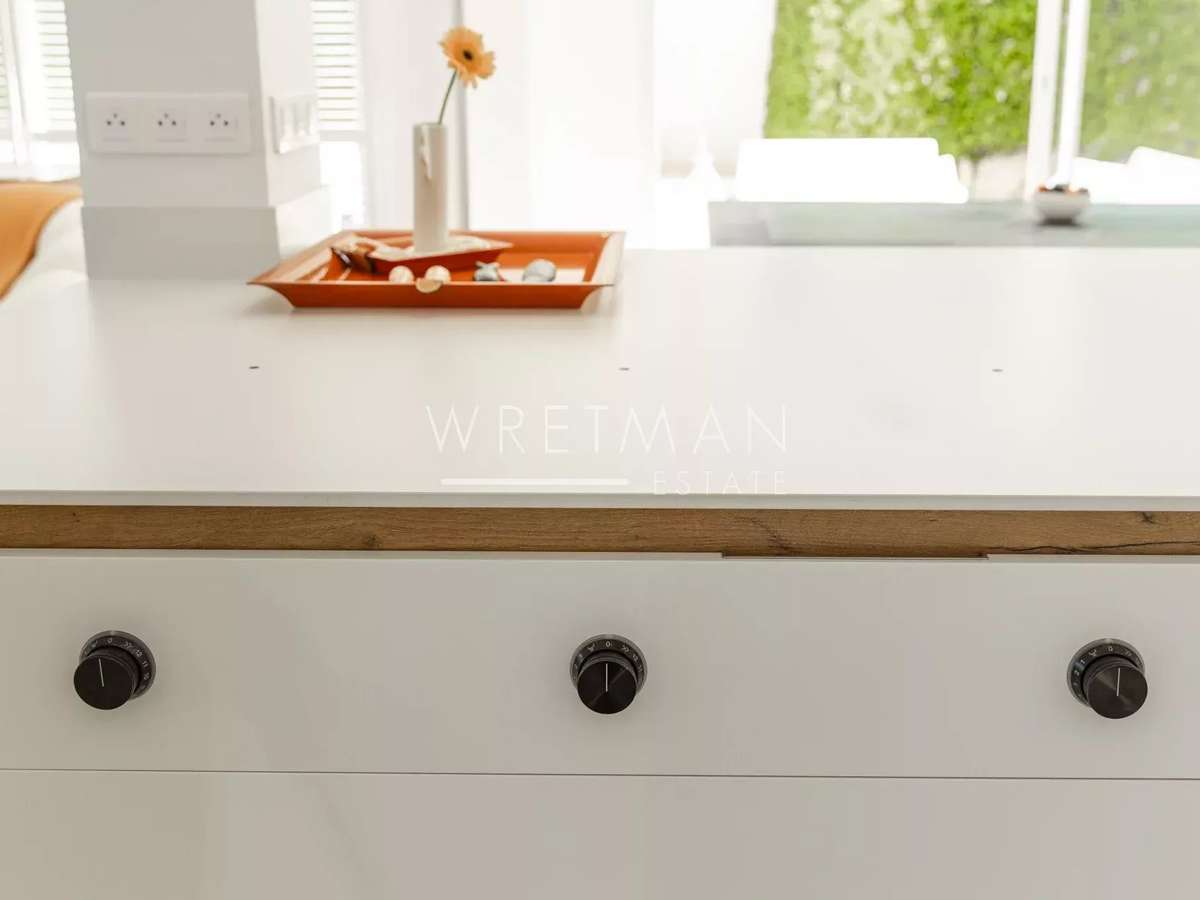
A brand-new kitchen completed in 2026 features Gaggenau appliances and Dekton surfaces, complemented by Miele appliances throughout the house.
An additional fully equipped secondary kitchen within the laundry area provides extra practicality.
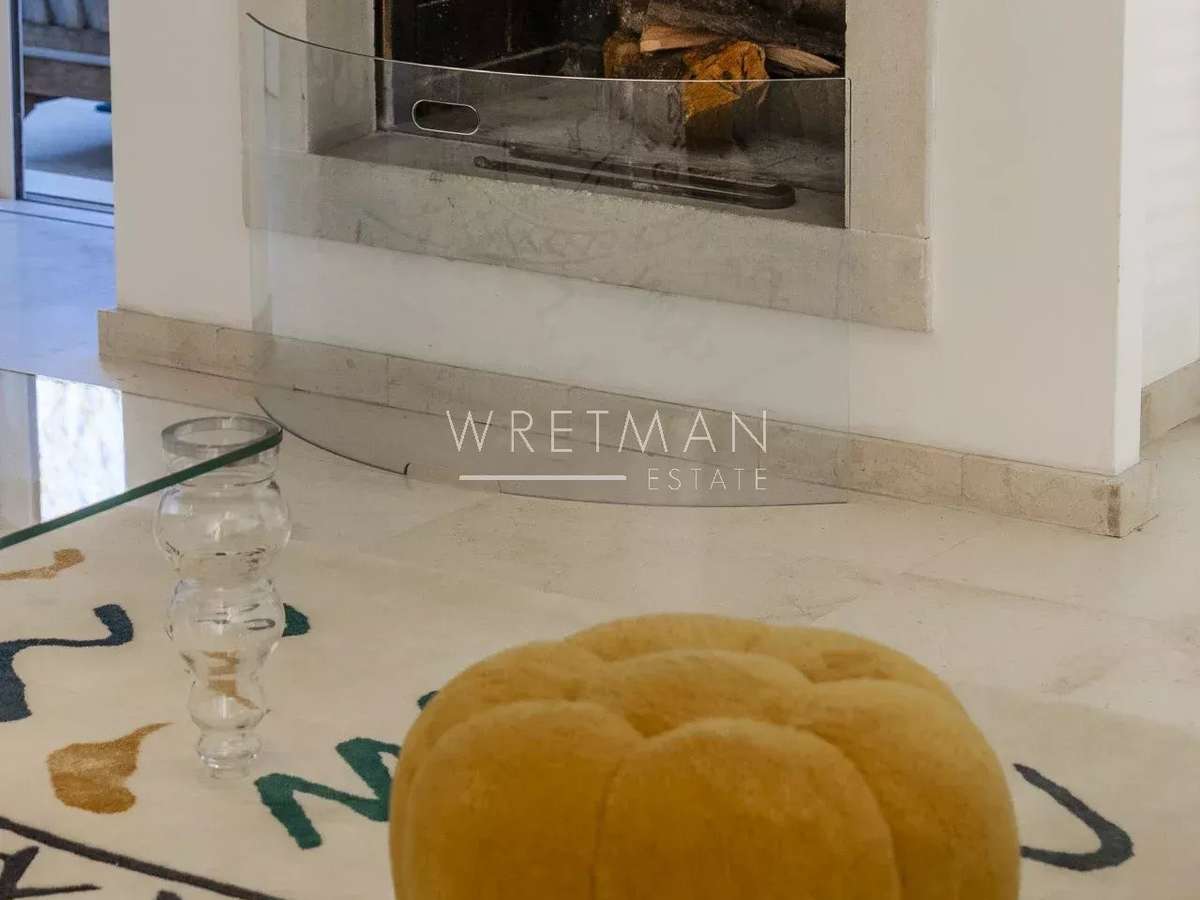
The villa features Spanish stone flooring with underfloor heating throughout.
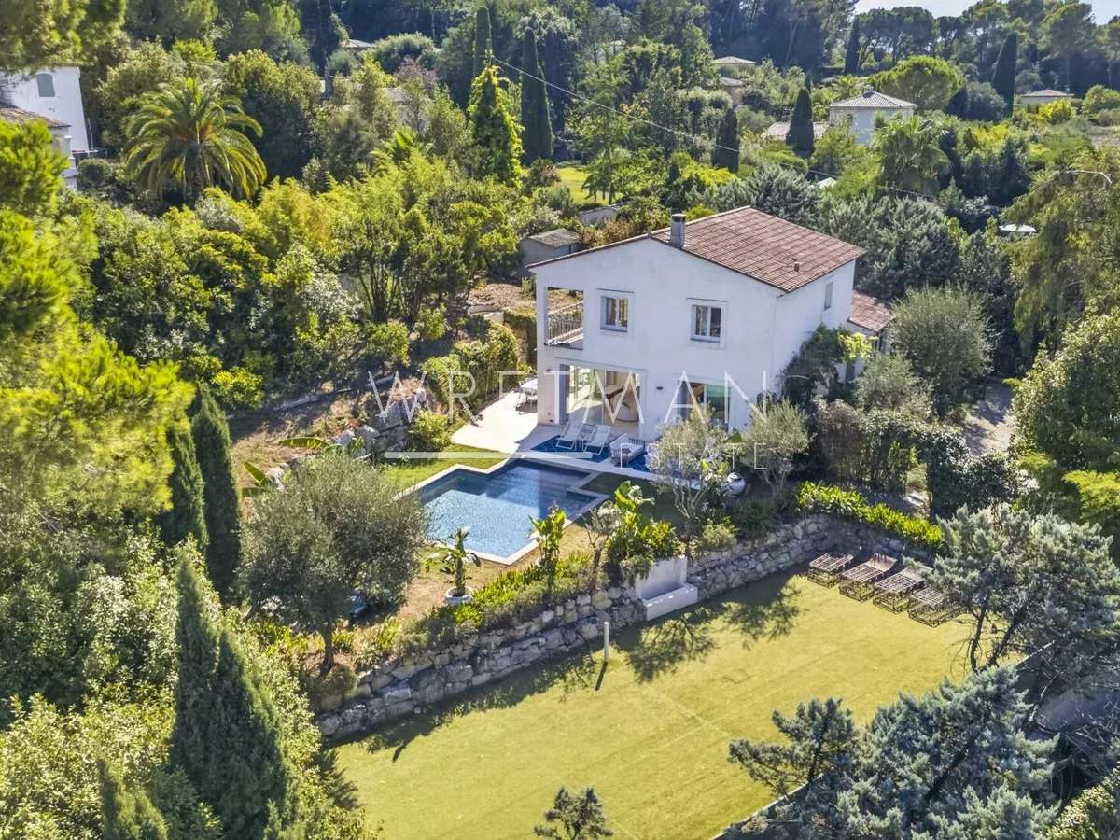
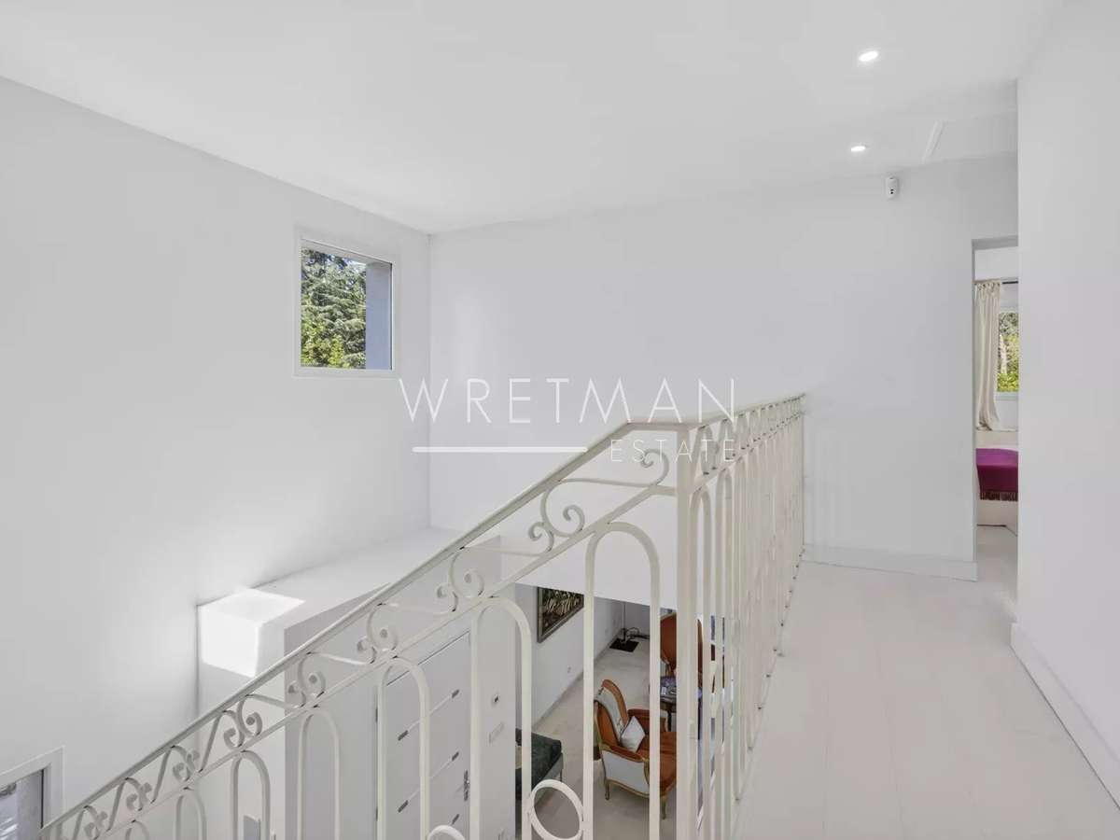
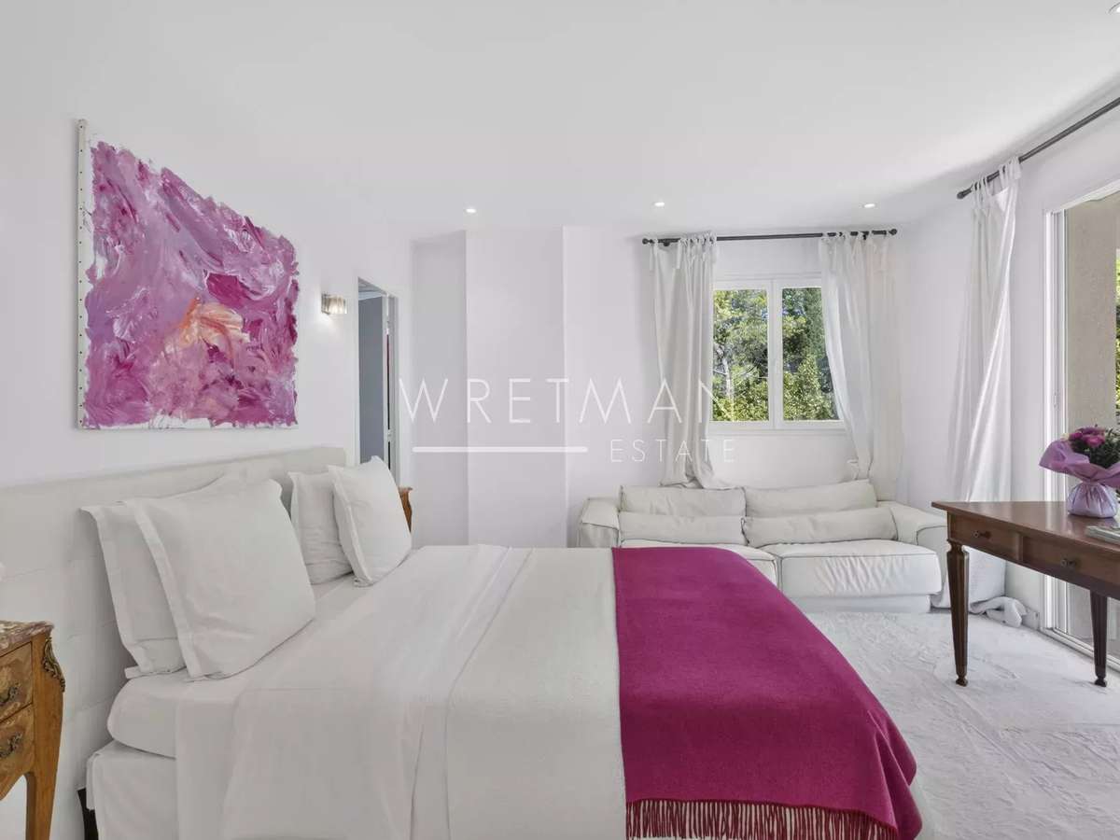
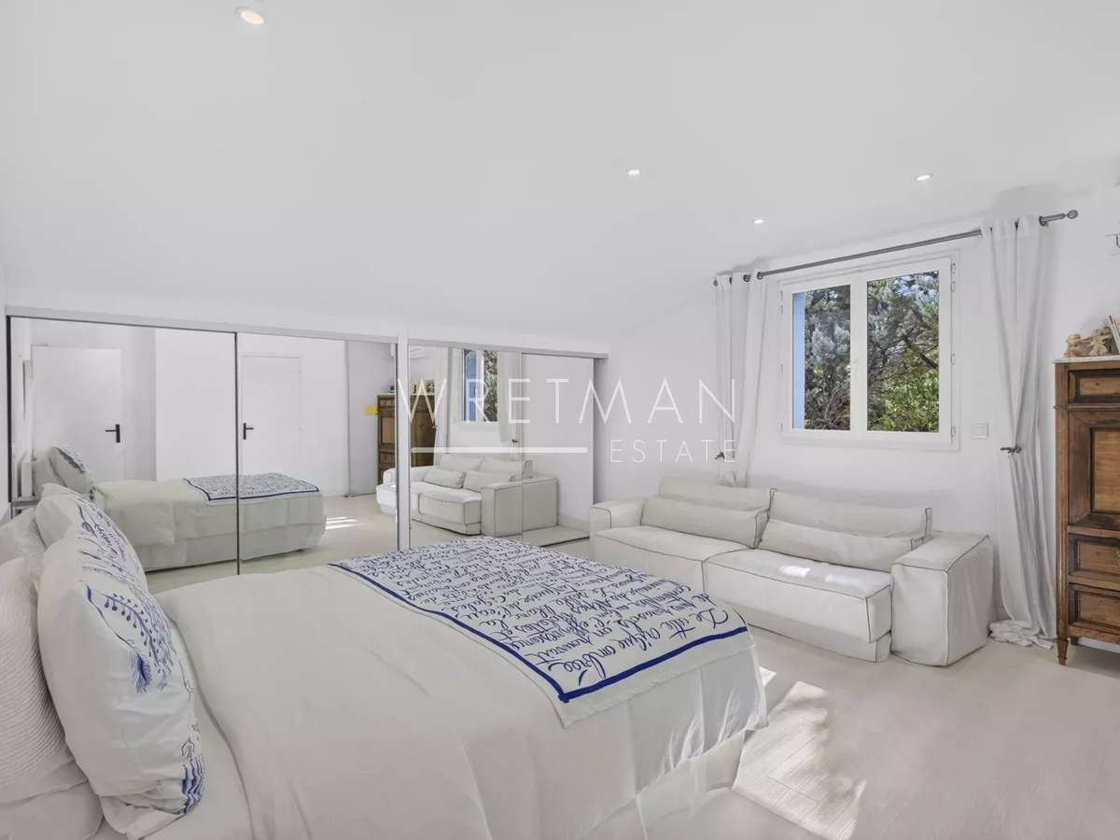
Upstairs, the principal suite opens onto a private south-facing terrace overlooking the pool and garden.
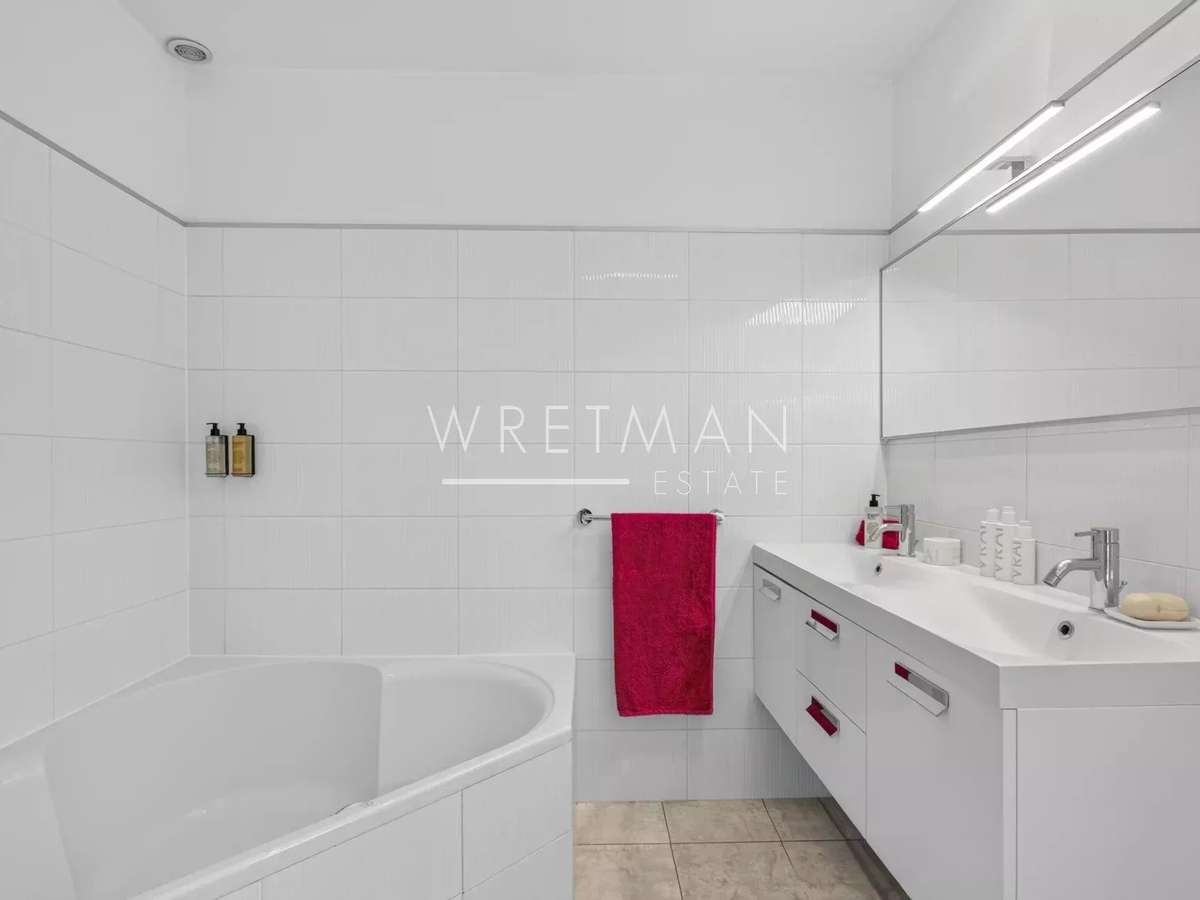
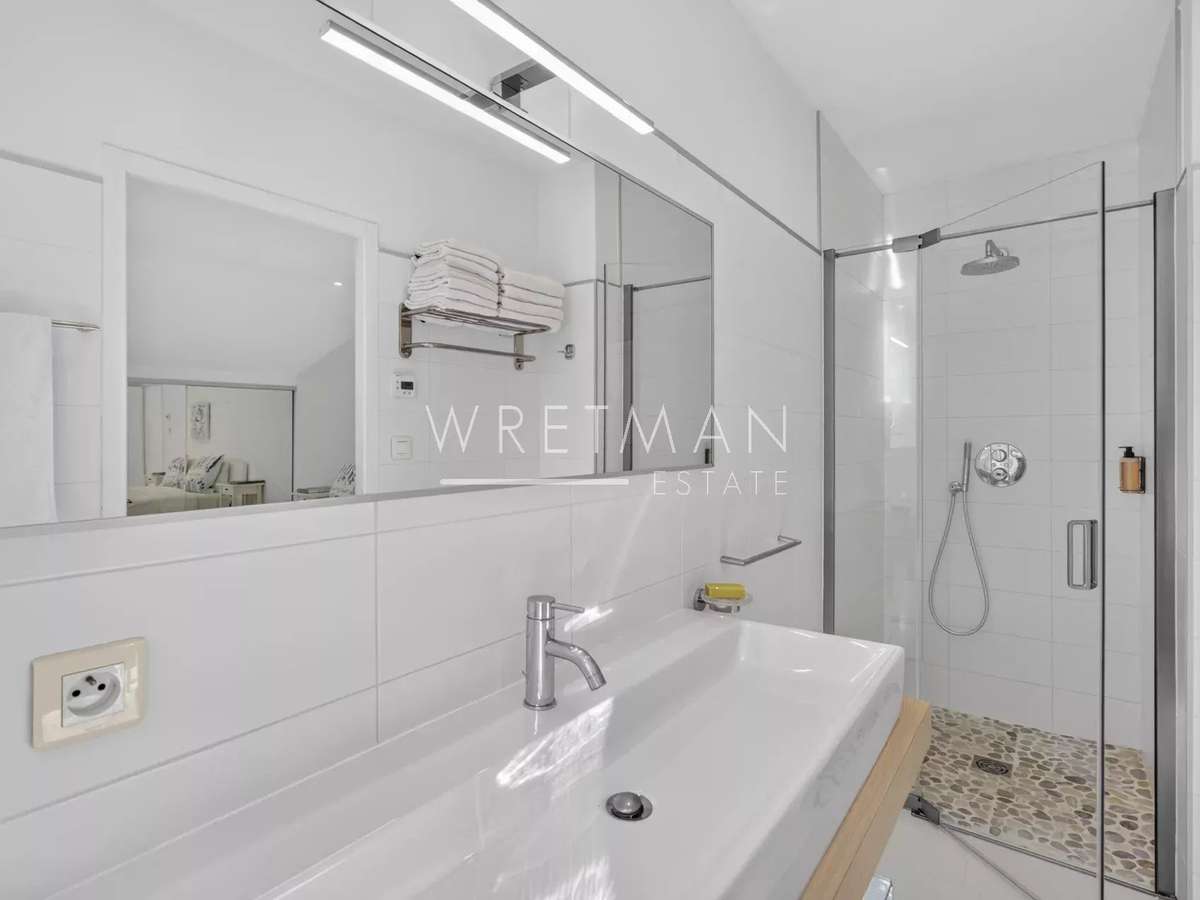
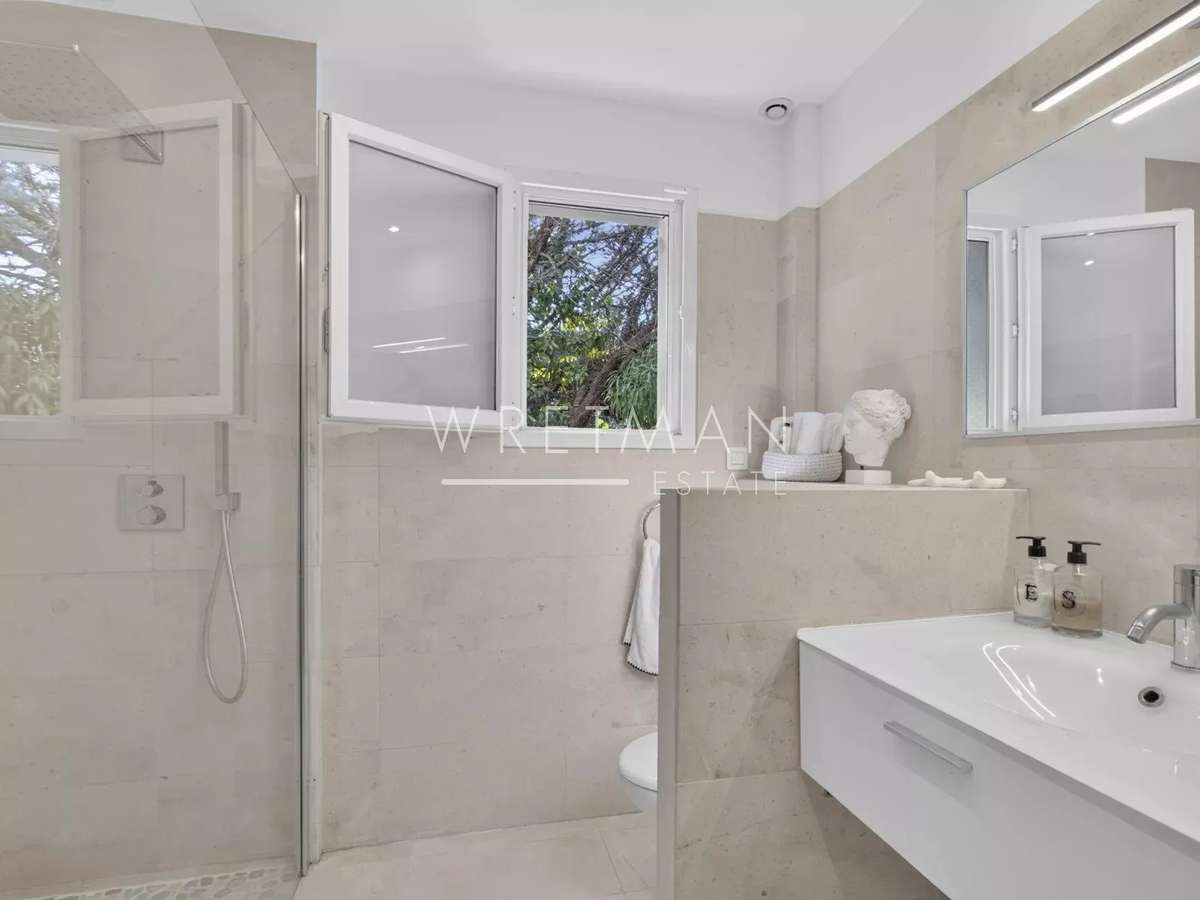
It includes a walk-in dressing room and a bathroom with a jetted bathtub.
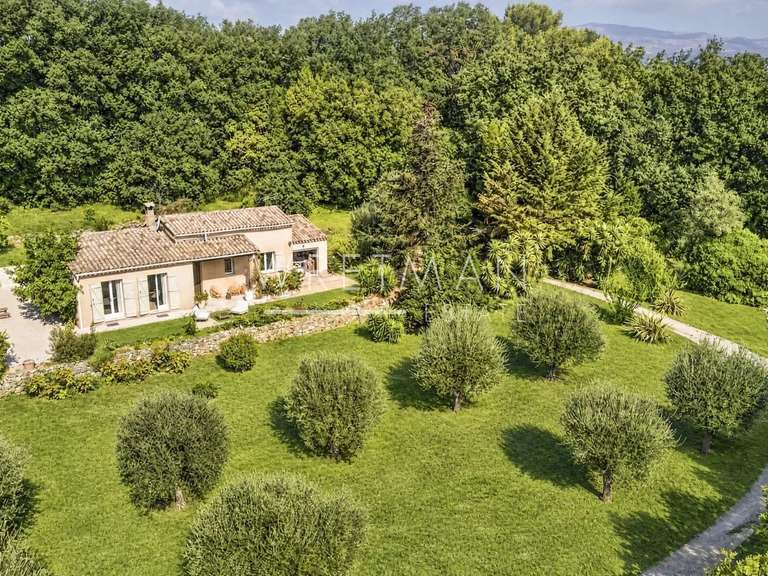
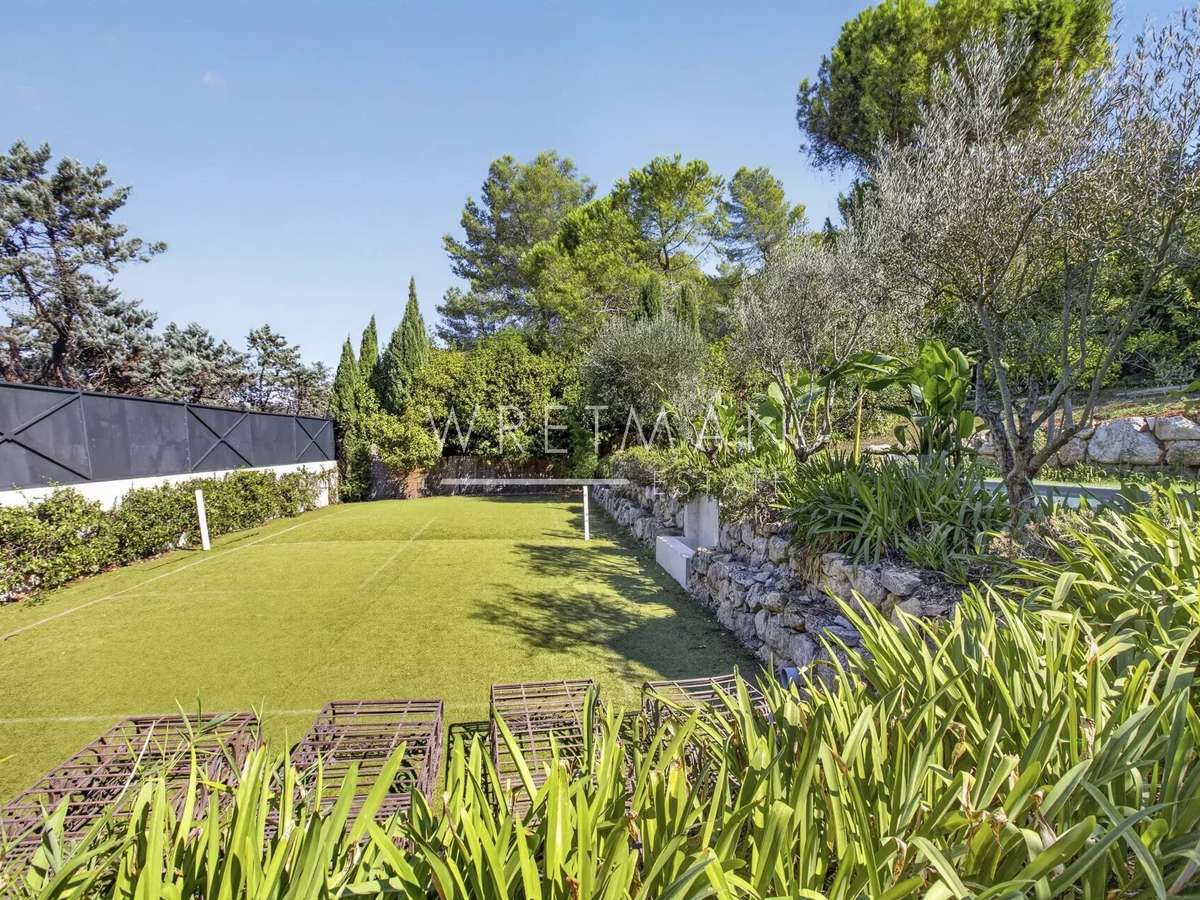
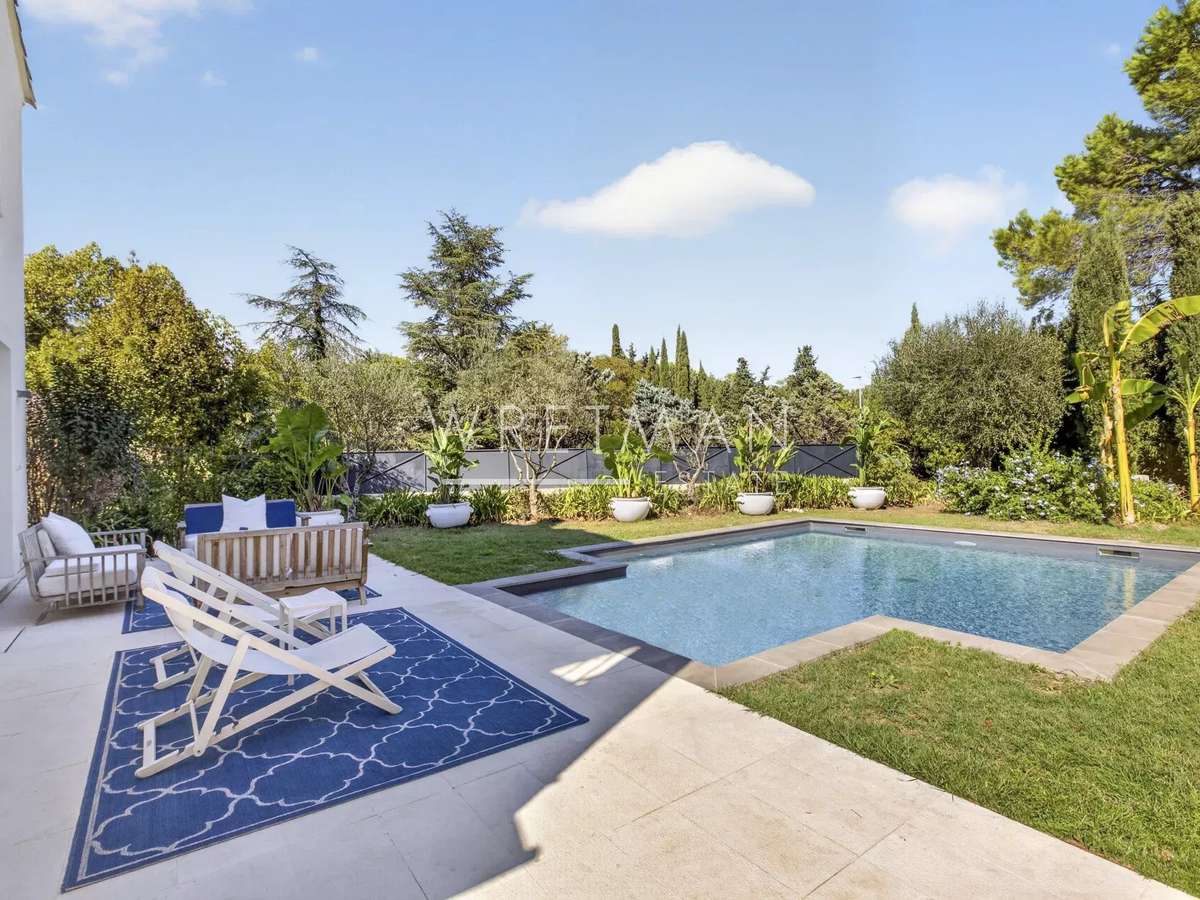
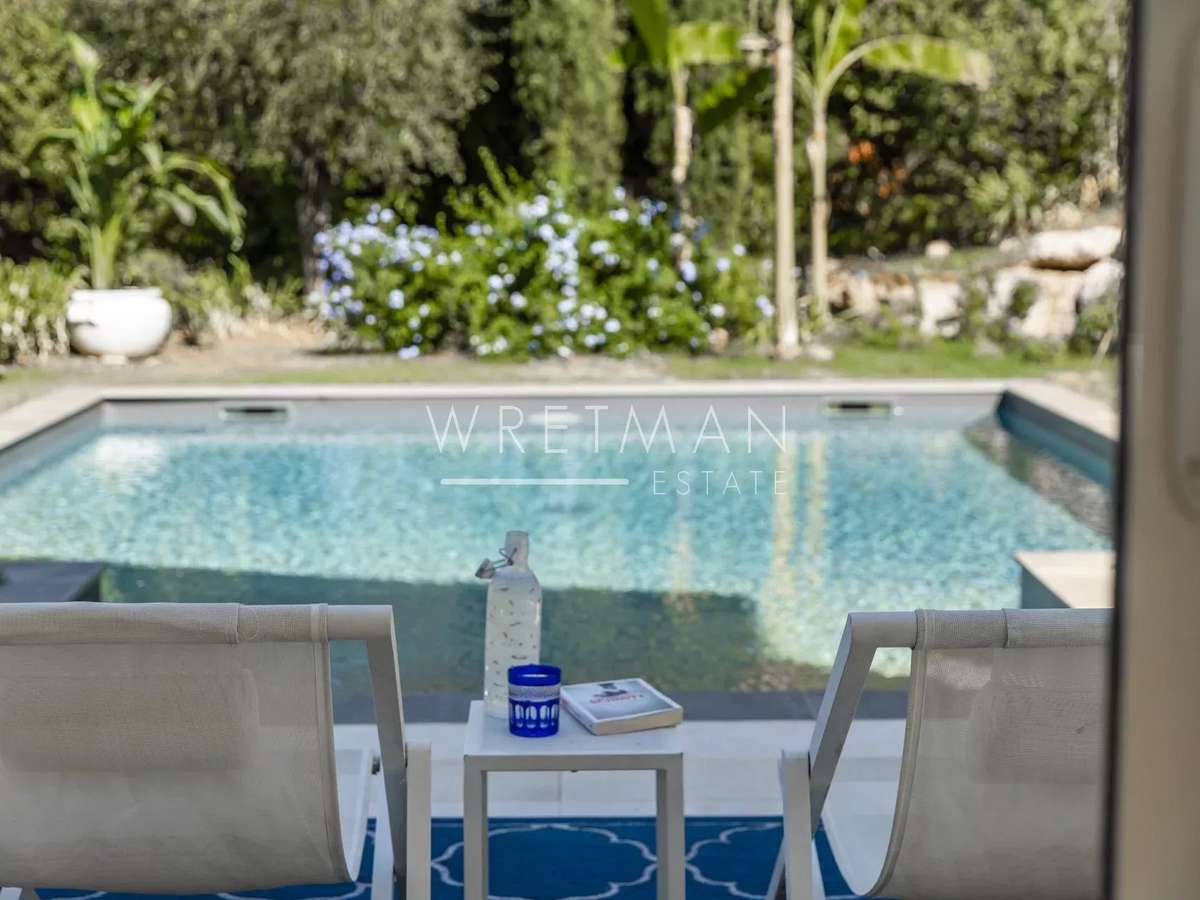
Outdoors, the Mediterranean garden is enhanced by numerous fountains, a heated counter-current swimming pool, and a half tennis court suitable for pickleball and other racket sports.
Already wheelchair accessible, the property also comes with an approved permit for an elegant glass and wood entrance with a lift, as well as a permit for solar panels.
Excellent bus connections serve local and international schools, with cycling access through the Valmasque towards Mougins and the CIV.
A comfortable, well-designed home offering contemporary living, accessibility, and the Valbonne lifestyle.
- Residential area, ideal for families and close to schools.
- Heated pool with counter-current swimming for optimal comfort.
- Building permit for future enhancements, including an elevator.
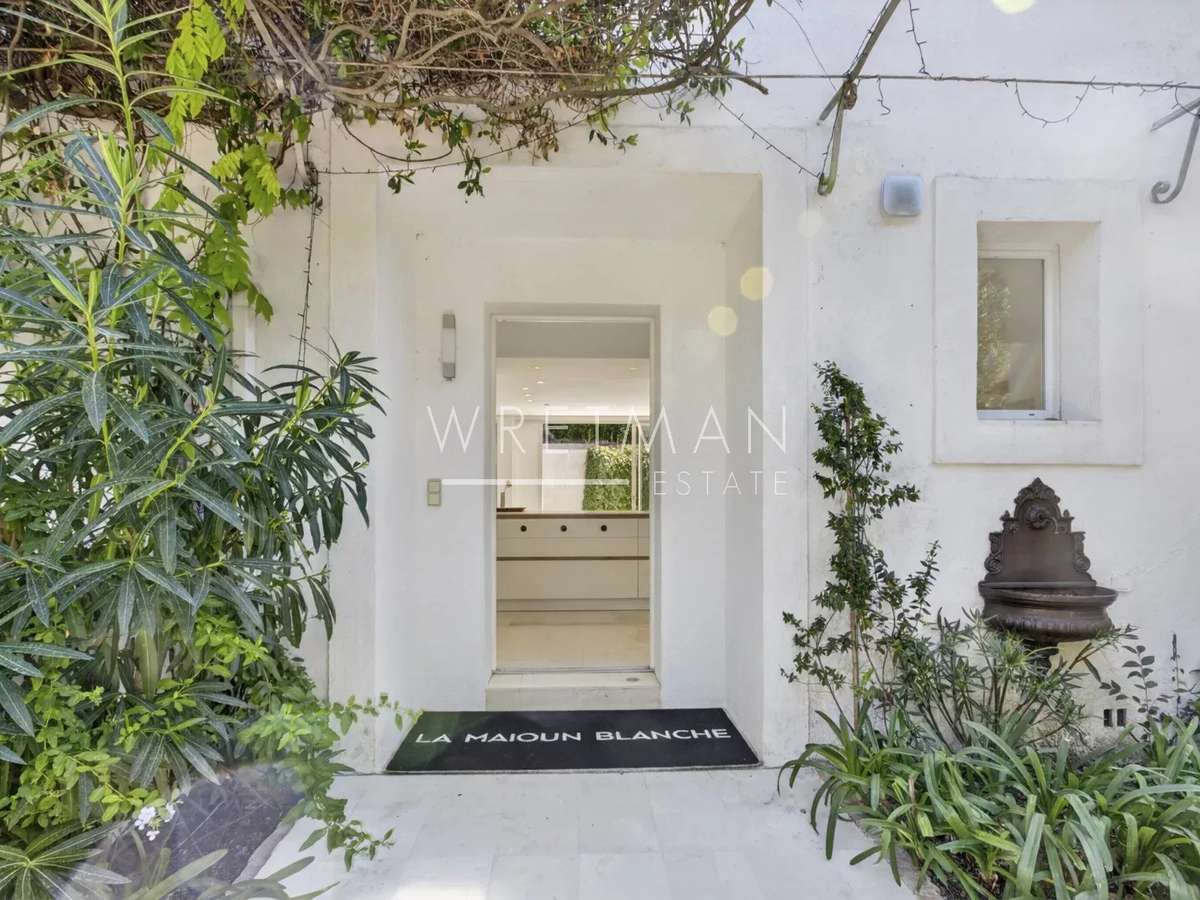
Villa La Maioun Blanche - Valbonne
Information on the risks to which this property is exposed is available on the Géorisques website :
Ref : 87363730 - Date : 22/09/2026
FEATURES
Pool
Terrace
Air conditioning
Tennis
Intercom
DETAILS
Price
€1,880,000
Home type
House
City
Valbonne (06560)
Rooms
5
Surface
209 m²
Living surface
197.1 m²
Land surface
1,770 m²
Bedrooms
4
Bathrooms
1
Half bathrooms
1
Price details
ENERGY DIAGNOSIS
DPE
B
GES
A
2 kgCO2/m².y
Show more
LOCATION
CONTACT US
INFORMATION REQUEST
Request more information from WRETMAN ESTATE.