€1,470,000
House Tours - 7 bedrooms - 315m²
315m²
9 rooms
7 beds
DESCRIPTION
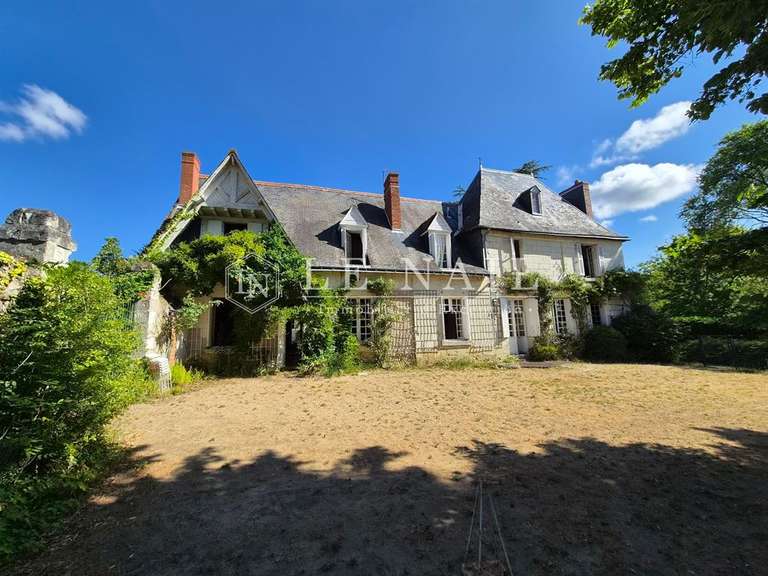
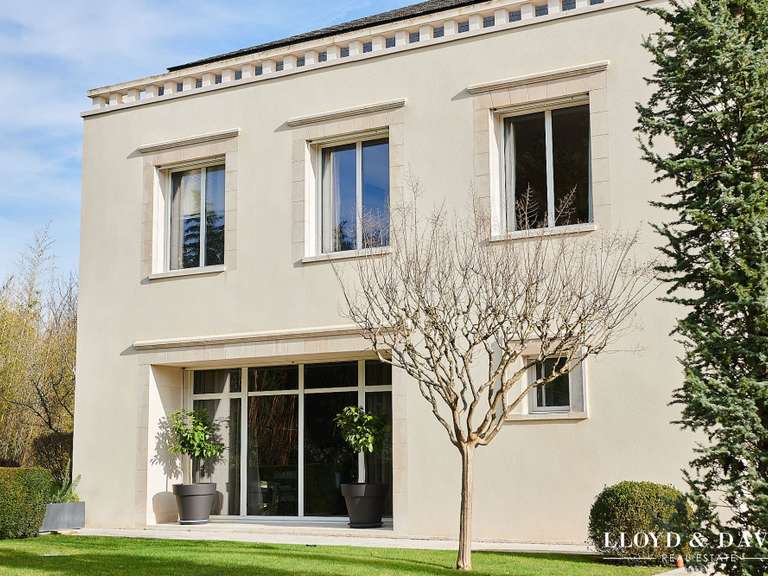
Aurélie Durier Immobilier presents this stunning private mansion in the heart of Tours, built in the 17th century with a 19th-century extension.
You will be instantly charmed by its generous proportions, natural light, garden, two elevated terraces—one of which is over 55 m²—and beautiful restoration.
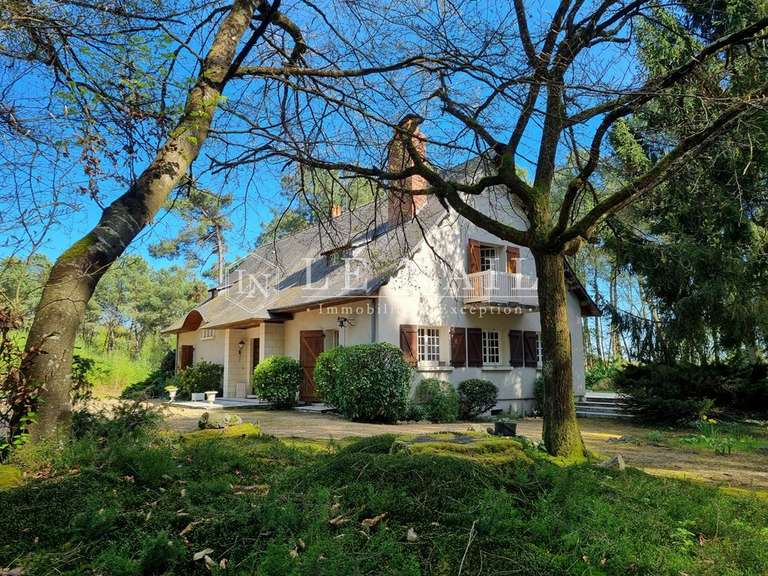
On arrival, a large automated gateway opens to this magnificent property. The garden, with its mature trees and enclosing stone walls, is sure to delight, and there is also space to park your vehicles.
Steeped in history, this property would be perfect for a family home, medical practice, gym or guest house, thanks to its separate outbuilding.
The house takes you on a journey through the ages, from the entrance with its cement tiles from the Grand Théâtre de Tours to the reception room with its decorative fireplace. The spacious living room, measuring over 40 m², is ideal for entertaining, with access to the wooden terrace and a balcony overlooking the garden. The superb kitchen, with its working tuffeau stone fireplace, generous proportions and high ceilings, is perfect for everyday living. It also opens onto the second terrace.
Upstairs, there is a spacious principal suite with access to the terrace, a dressing room and a large bathroom with both bath and shower. A second bedroom with a dressing room and a large study with traditional built-in cupboards complete the first floor.
On the second floor, two bedrooms are set aside for children, each with its own shower room, along with plenty of built-in storage and a dressing room. In total, there are six bedrooms, most with their own shower room. The outbuilding could also be converted into a guest house.
The garden and large, tree-lined terrace are sure to win you over and help you picture life in this family home. The property also has a full basement, with magnificent tuffeau stone cellars, a boiler room and a superb wine cellar.
Just a stone’s throw from the station, it is easy to get around day to day without a car, do your shopping and let your children walk to school.
New-version energy rating: C 138; greenhouse gas emissions: A - 5. Estimated annual energy costs for standard use: between 3 978 and 5 382 euros per year for 2023. The property has a boiler, reversible air conditioning on every floor, wooden double glazing and an alarm system.
Information about the risks to which this property is exposed is available at www.georisques.gouv.fr
1 470 000 euros including agency fees, comprising 1 420 000 euros net to the seller and 4% VAT-inclusive agency fees payable by the buyer.
Contact Aurélie without delay to arrange a viewing of this magnificent private mansion. SARL registered under number 922 366 711 with the Tours Trade and Companies Register (RSAC). Call her direct on 07.78.41.35.95.
Ref : 161_1281 - Date : 03/10/2026
FEATURES
Terrace
Fireplace
Wine cellar
Air conditioning
Balcony
Cellar
Alarm
Intercom
Garden
DETAILS
Price
€1,470,000
Home type
House
City
Tours (37000)
Rooms
9
Living surface
315 m²
Land surface
315 m²
Bedrooms
7
Bathrooms
1
Half bathrooms
3
Exposure
SUD
Price details
ENERGY DIAGNOSIS
DPE
C
138 kWh/m².y
GES
A
5 kgCO2/m².y
Show more
LOCATION
CONTACT US

AURELIE DURIER IMMOBILIER
35 PLACE GASTON PAILLHOU 37000 TOURS
37230 Luynes
INFORMATION REQUEST
Request more information from AURELIE DURIER IMMOBILIER.