€1,000,000
House Tours - 4 bedrooms - 406m²
406m²
10 rooms
4 beds
DESCRIPTION
Ref.4933 : 17th-century French manor house for sale near Tours
In the heart of a landscape of fields, vineyards and meadows, the property enjoys an unspoilt rural setting. It lies a short distance from a lively town on the outskirts of Tours, whose shops and services are about 1.5 km away. The centre of Tours and its railway station are around ten kilometres away, a quarter of an hour's drive, and the A10 and A85 motorways about twenty minutes away. Paris is approximately 3 hours by road.
The house offers approximately 352 sqm of living space.
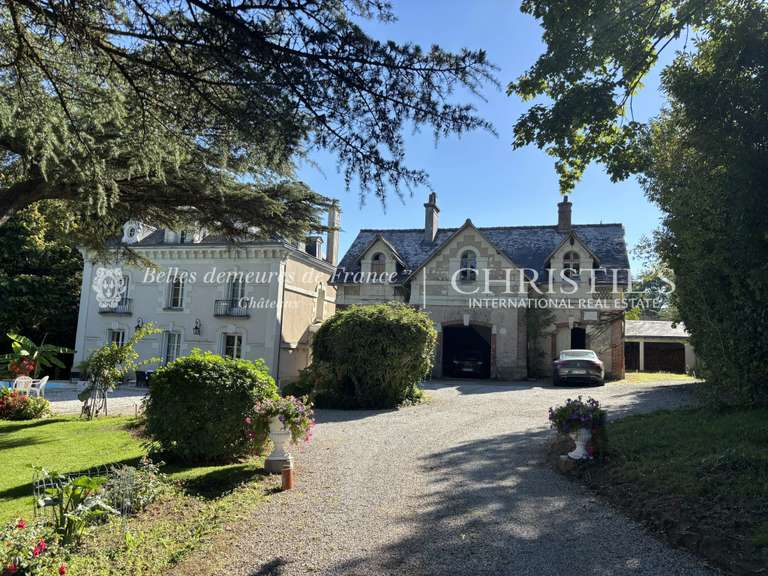
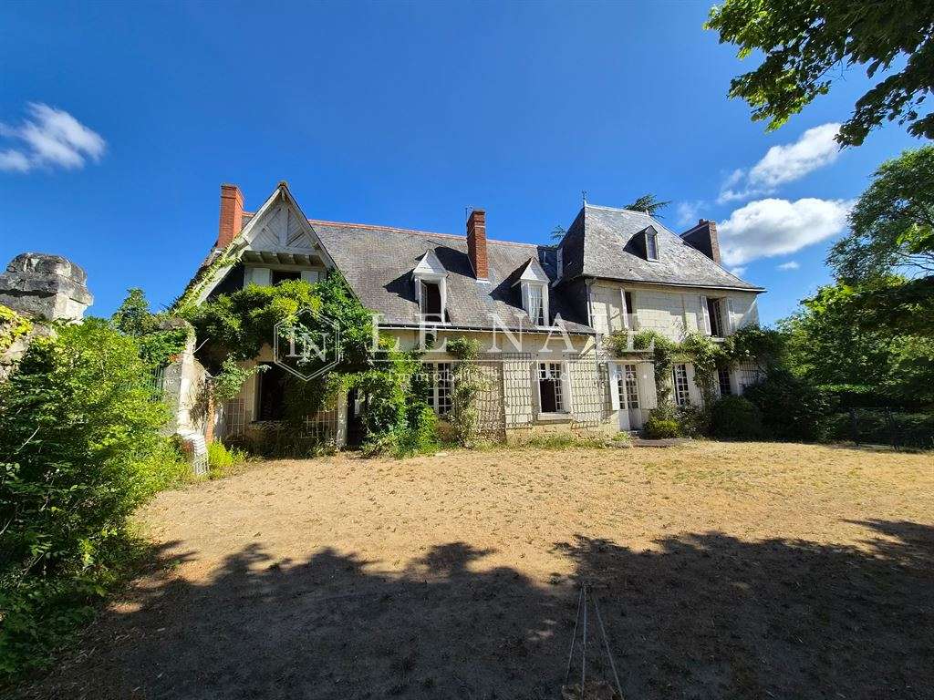
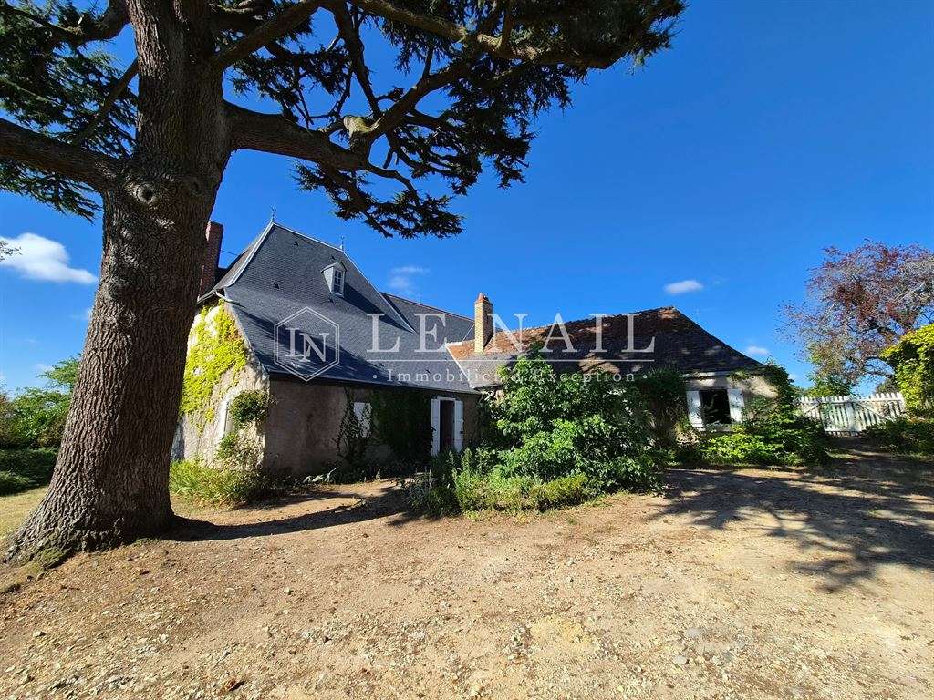
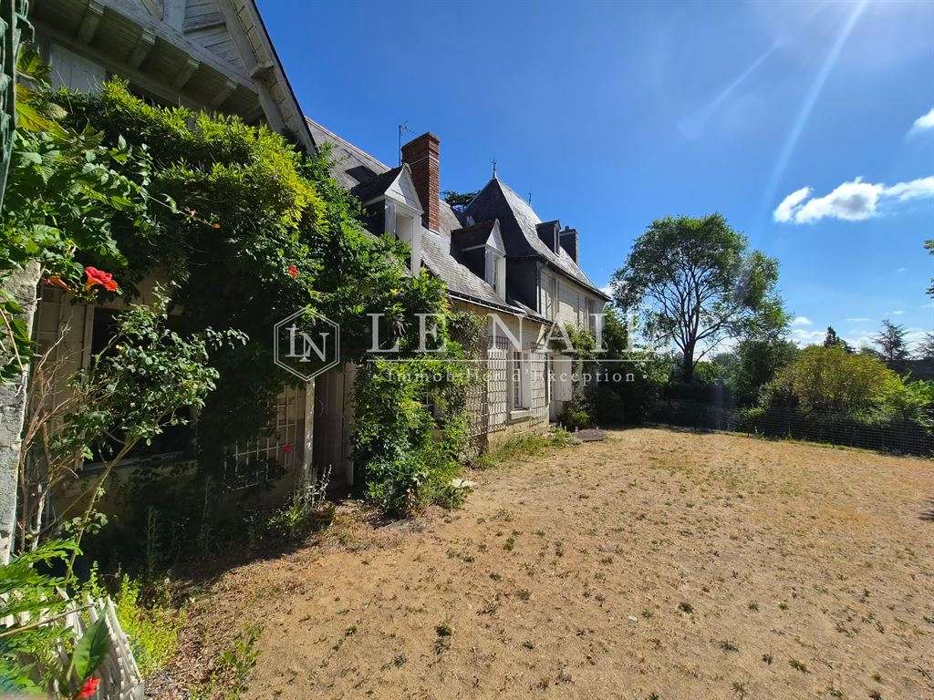
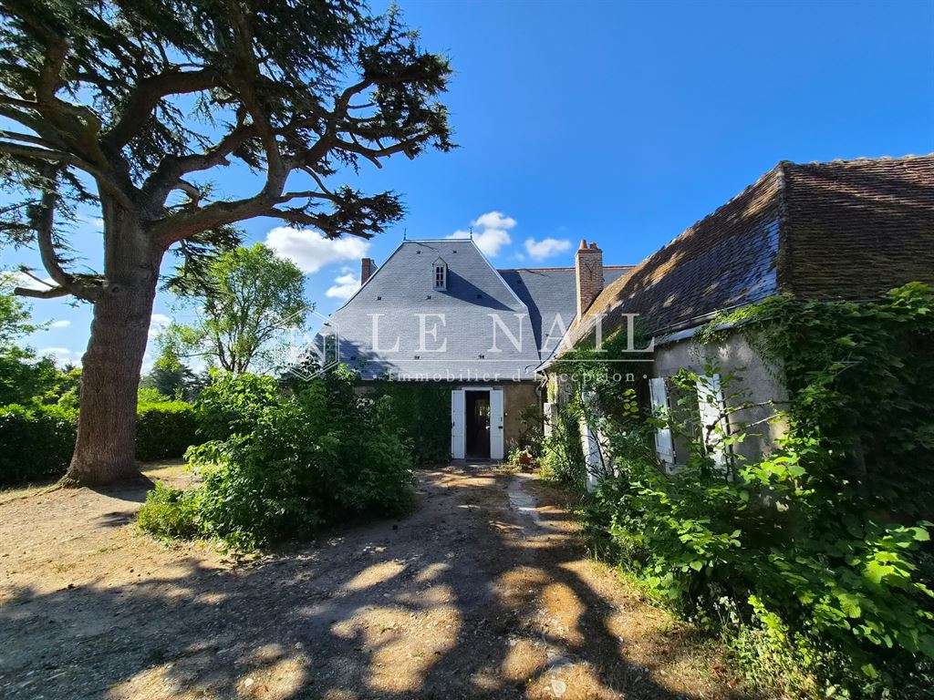
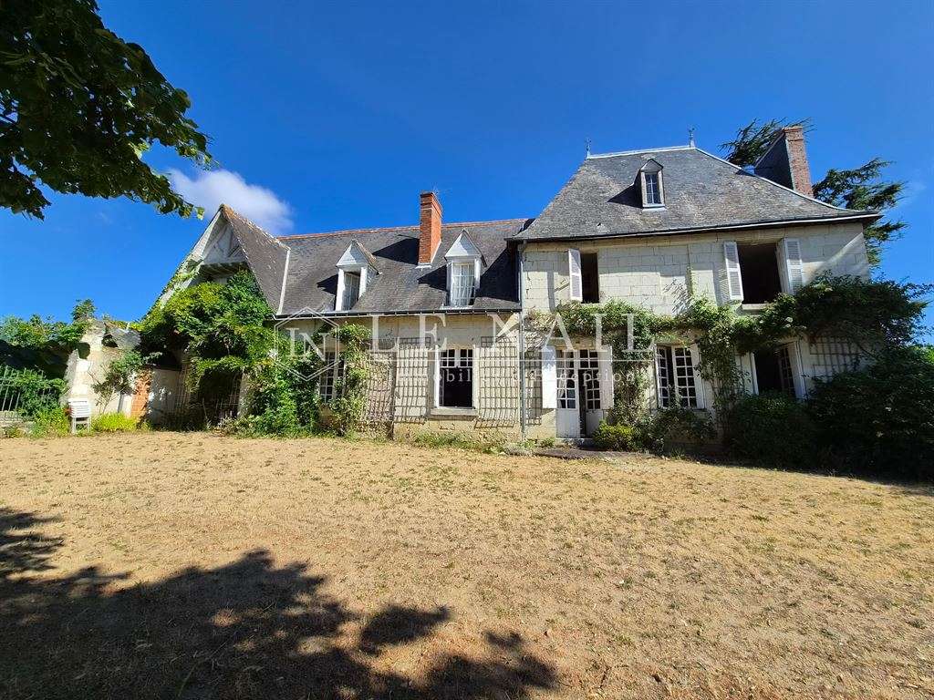
This elegant noble building built from local tuffeau stone has stood proud in this site since 1635. Restored in the 1980s and enjoyed, loved and improved by several owners including an artist.
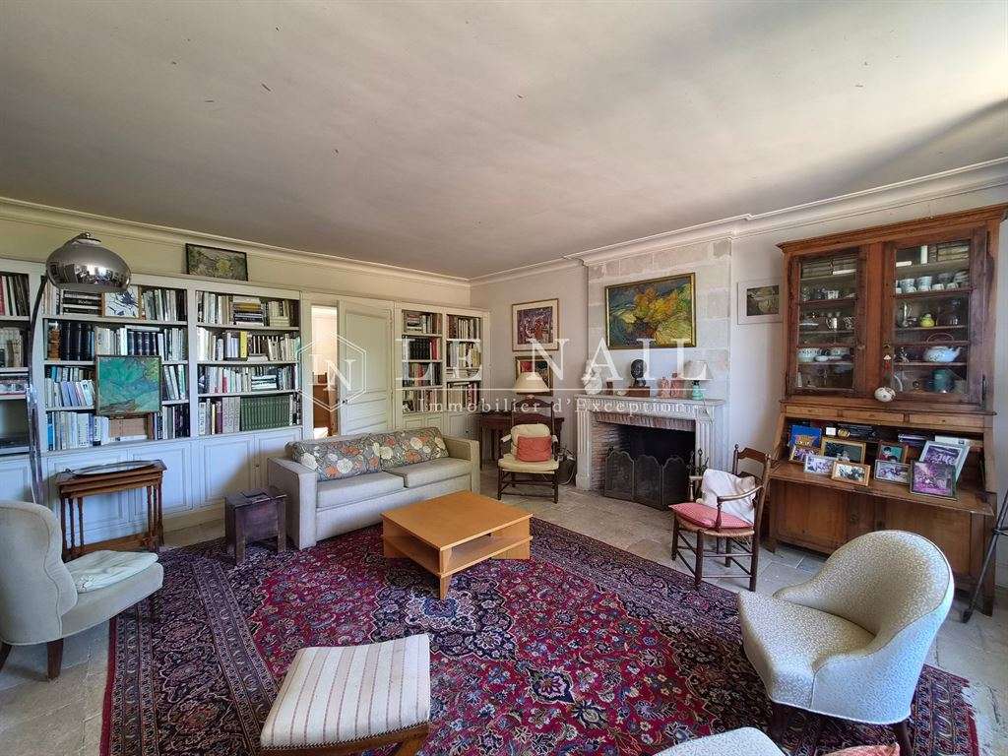
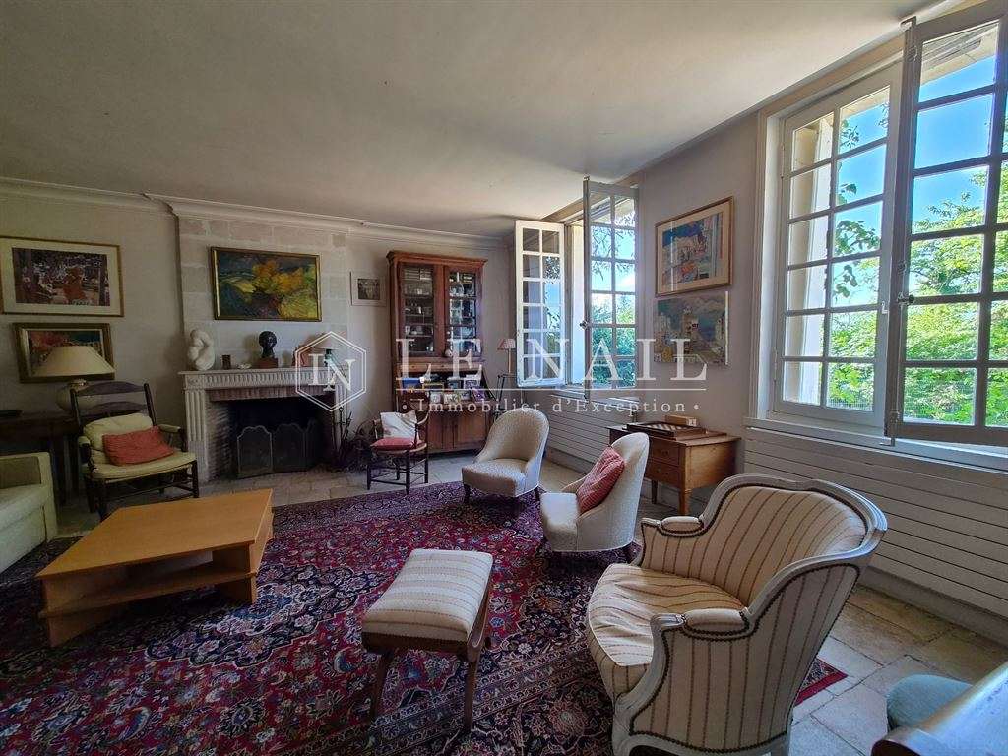
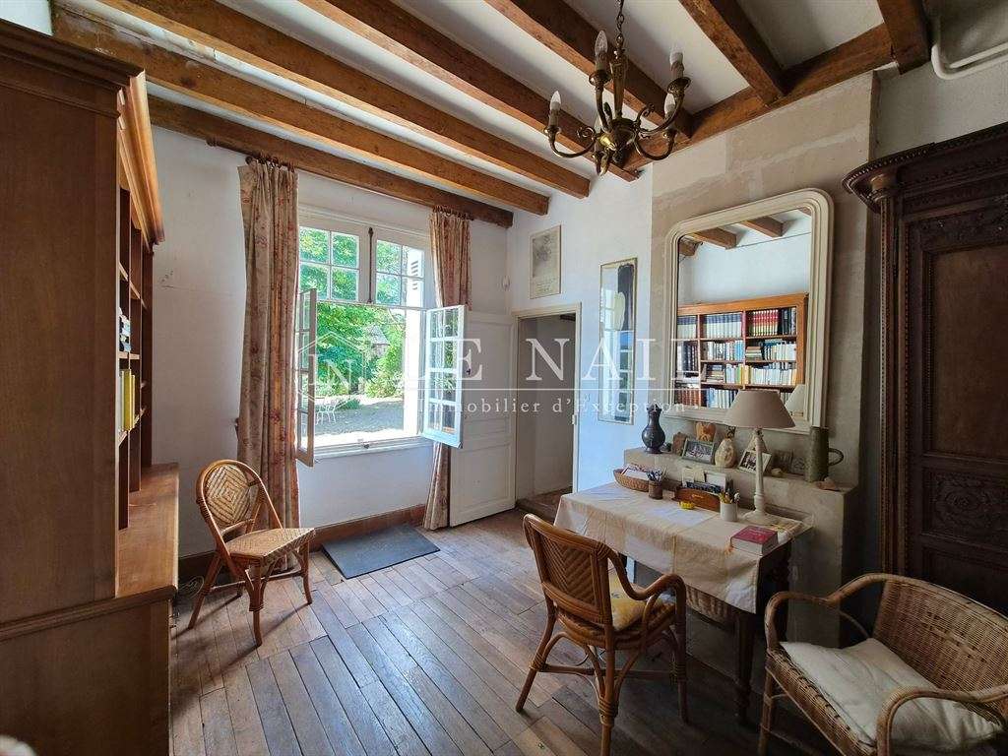
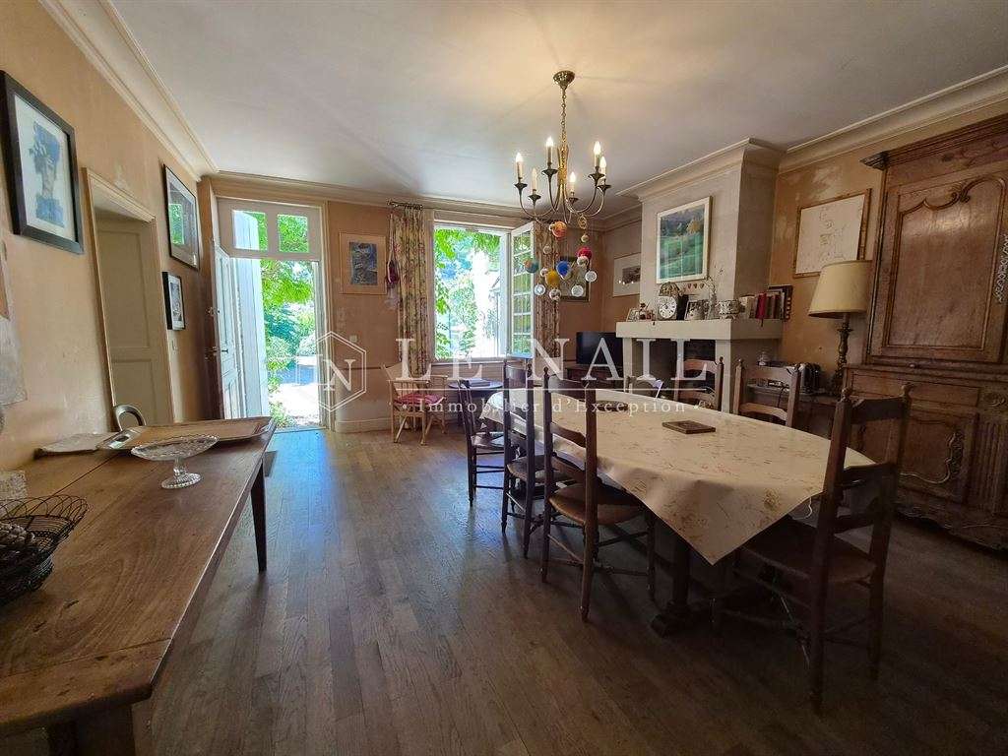
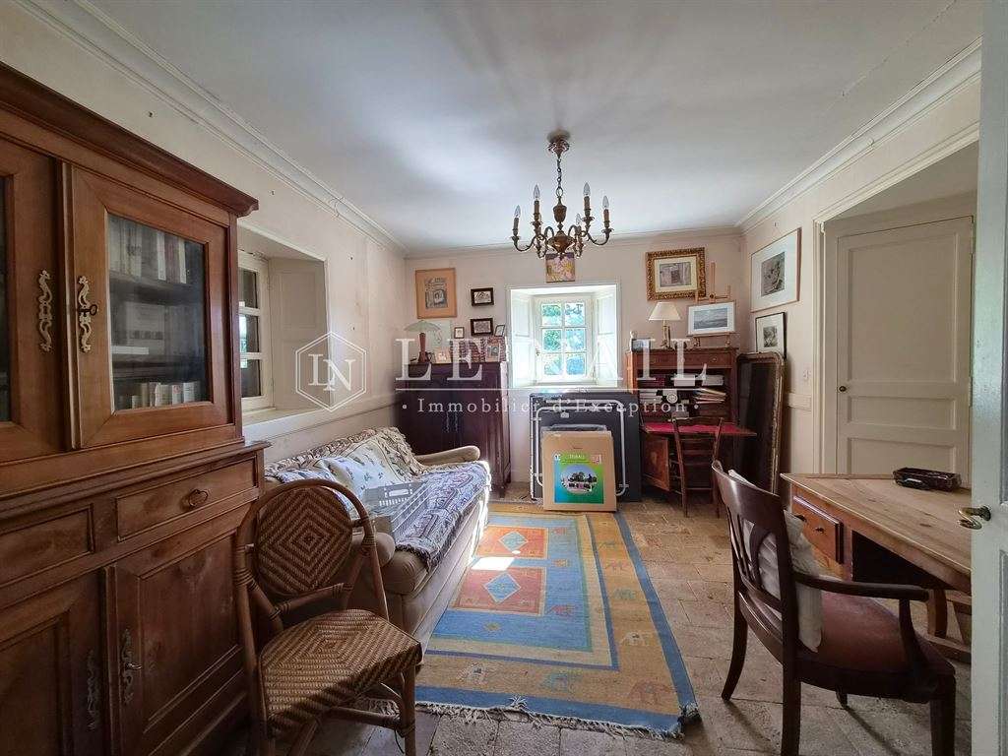
On the ground floor: The entrance hall and central corridor runs front to back passing under the stairs. The bureau of 15m² is double aspect and quarry tiled with doors directly to the library (also accessed via the central corridor) 31m² with double windows with views over the garden, open fireplace and stone floor. Across the hallway is the first lounge of 15m² with tuffeau stone wall, parquet flooring, ceiling beams and garden views. A second lounge of 21m² with tiled floor and stone fireplace. The dining hall of 25m² with feature fireplace also has direct access to the gardens, an elegant room with parquet flooring. The former kitchen with original bread oven and stone floor lies behind, leading to the more recent kitchen area of 15m² along with its breakfast room of 15m² (linking back to the entrance hallway). A bathroom and wc complete this floor with hidden access to the main hall. Three of the ground floor rooms have also been used in the past as bedrooms.
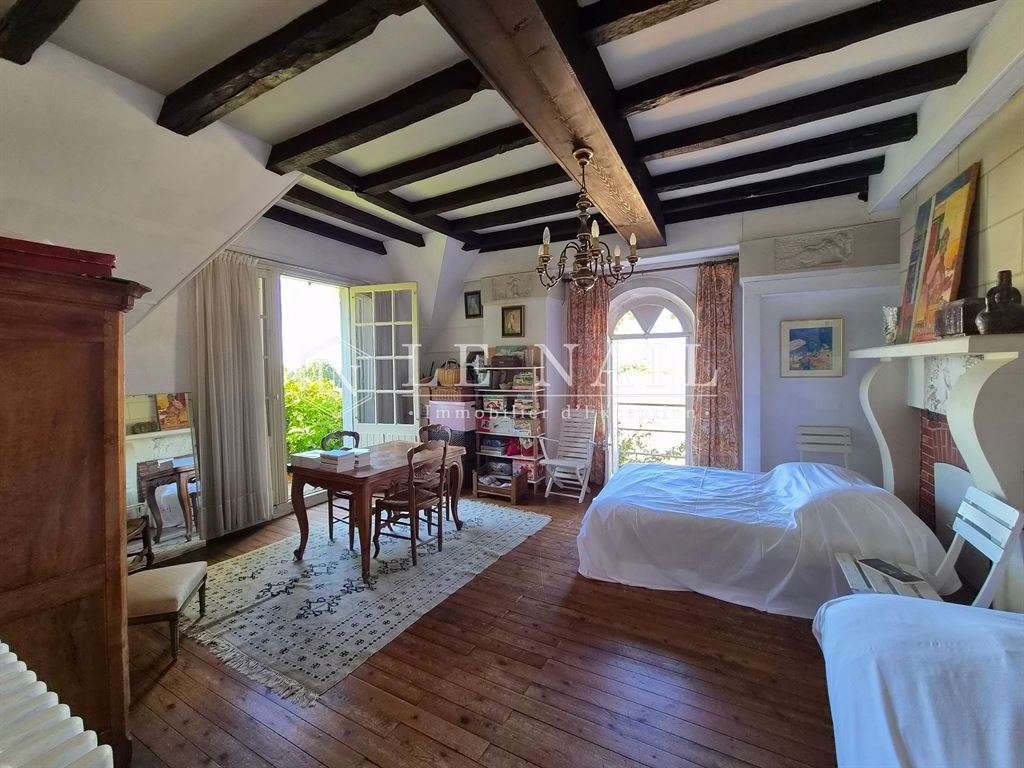
1st Floor: four bedrooms ranging from a study/bedroom of 6m² up to two of 27m² including the former artist studio with double aspect views and balcony. A family bathroom, dressing room, separate WC, a second bathroom and attic space above
The guest lodge with its typical Touraine split roof (part fired tiles and part slate) enjoys its own private outdoor space. An attractive cottage style lodging on the ground floor offering a good sized 18m² double aspect lounge/diner with views over the fields, open fireplace, quarry tiled floor and beams. A galley style kitchen, fitted and functional of 9m², the former stables have been converted into a bedroom of 16m², a bathroom and separate wc
Opposite the front of the main house in the garden is two story square tower
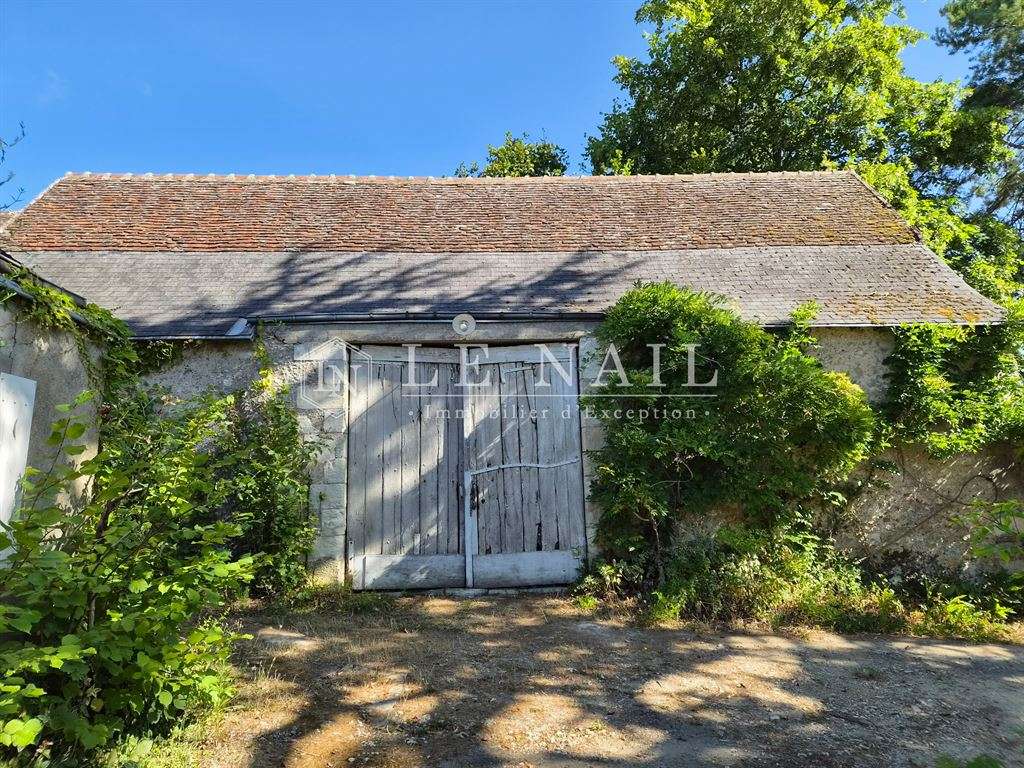
The stone barn measures 5.5m x 9.6m (53m²) as one open area and attached a further 26m² of storage space.
In addition to the above there is also a private 18c chapel on the edge of the property
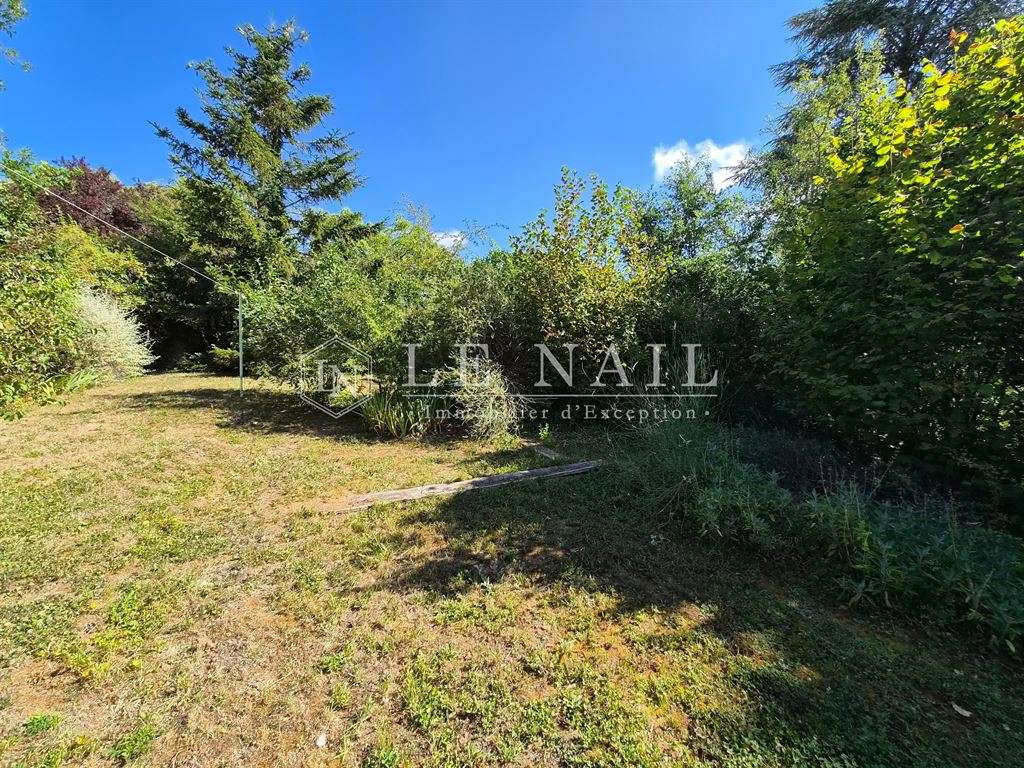
Just under 15 acres in total of land, of which just under 7,41 acres include a tree lined private entrance drive, walled vegetable garden, paddocks, garden, courtyard and the remaining circa 3 hectares are a cereal field and vineyard.
Plenty of parking next to the house and in front (or inside) the barn. Between the main house and guest lodge is a private courtyard for your guests with gated access to a footpath running alongside the fields and vineyards.
Cabinet LE NAIL – Touraine - Loire Valley – Mr Tony WELLS : +33 (0)2.43.98.20.20
Tony WELLS, Individual company, registered in the Special Register of Commercial Agents of Tours, under the number 444 692 156.
We invite you to visit our website Cabinet Le Nail to browse our latest listings or learn more about this property.
- 17th-century residence offering approximately 352 sqm of living space and 4 bedrooms.
- Preserved rural setting, 1.5 km from shops and about 10 km from Tours.
Information on the risks to which this property is exposed is available on the Géorisques website :
Ref : NA4-2479 - Date : 20/11/2026
FEATURES
Fireplace
Balcony
Garden
DETAILS
Price
€1,000,000
Home type
House
City
Tours (37000)
Rooms
10
Living surface
406 m²
Land surface
57,774 m²
Bedrooms
4
Bathrooms
3
Half bathrooms
1
Kitcken type
Cuisine séparée
Price details
ENERGY DIAGNOSIS
DPE
E
267 kWh/m².y
GES
E
57 kgCO2/m².y
Show more
LOCATION
CONTACT US
INFORMATION REQUEST
Request more information from CABINET LE NAIL.