€860,000
House Tourrettes-sur-Loup - 5 bedrooms - 180m²
06140 - Tourrettes-sur-Loup
180m²
7 rooms
5 beds
DESCRIPTION
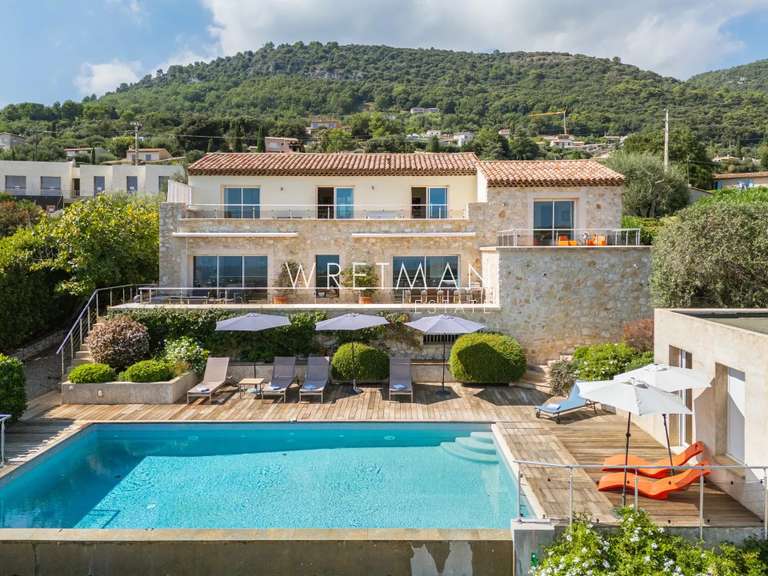
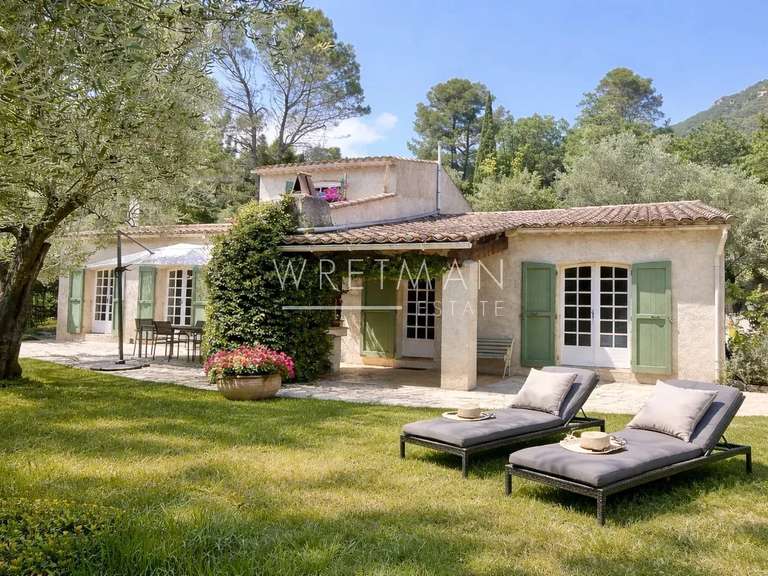
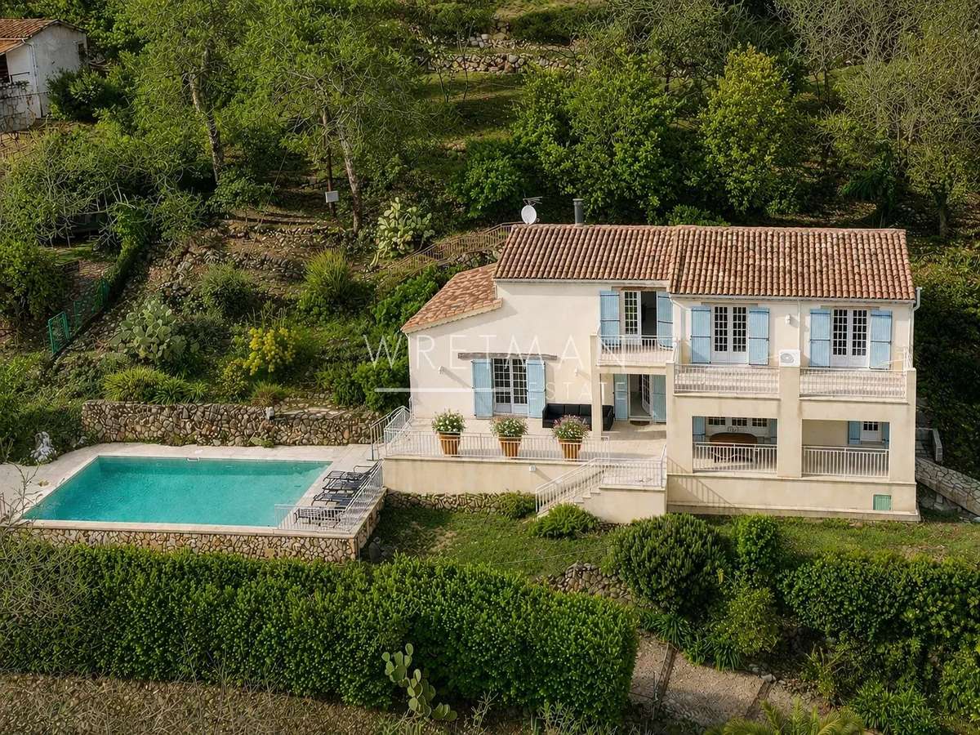
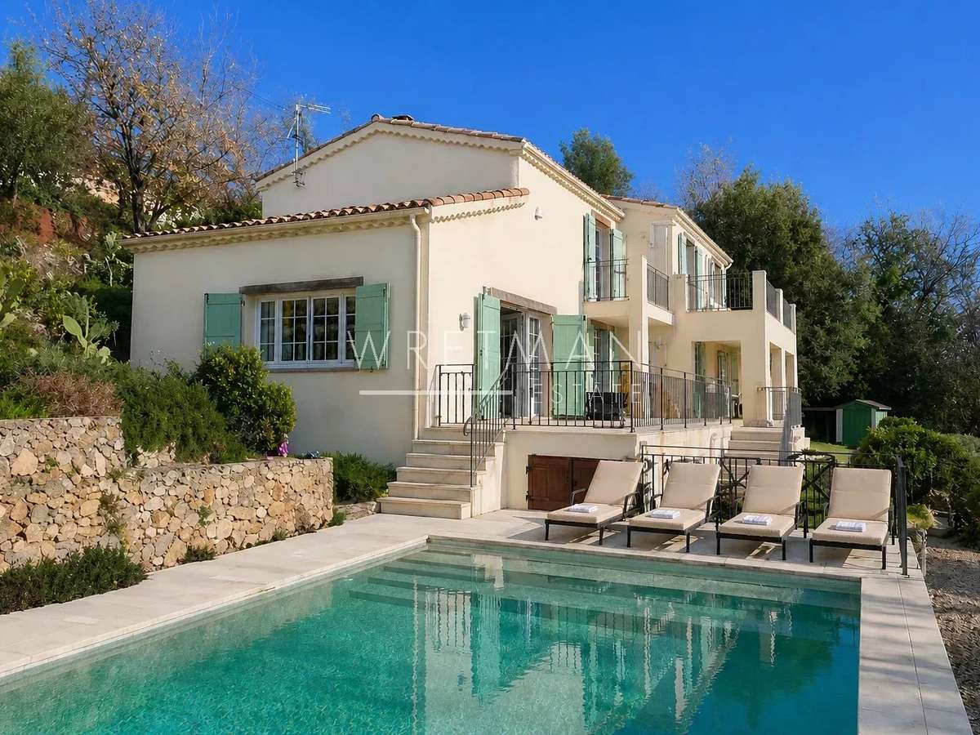
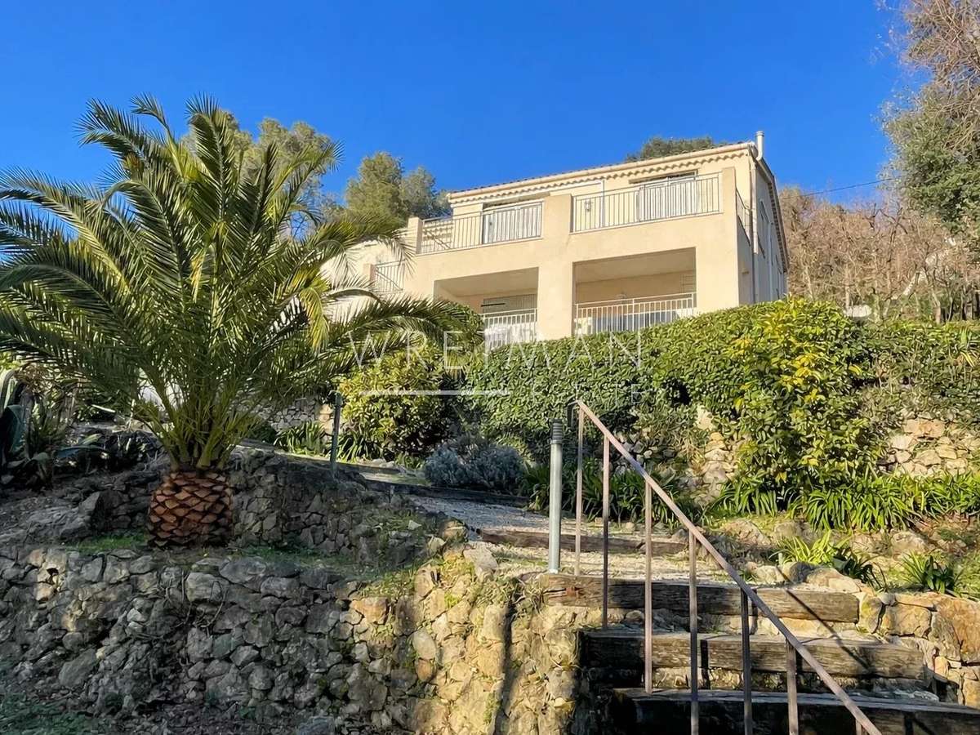
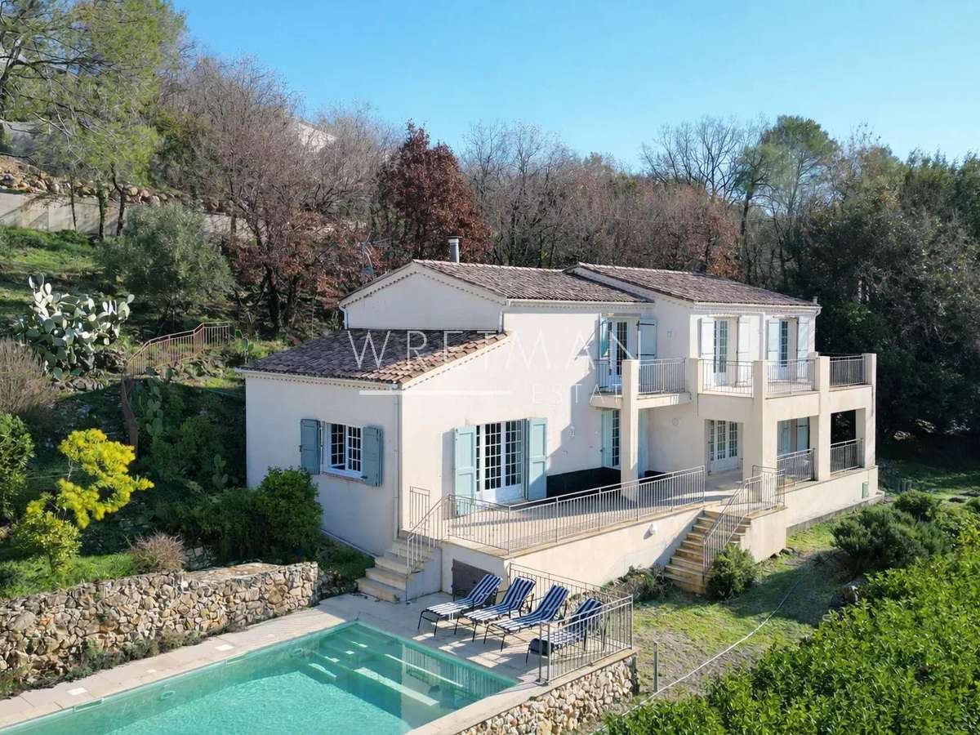
Just 5 minutes from the charming medieval village of Tourrettes-sur-Loup, this elegant Provençal villa of approximately 180 sqm enjoys a peaceful setting, a south-facing orientation, and lovely open views over the surrounding hills.
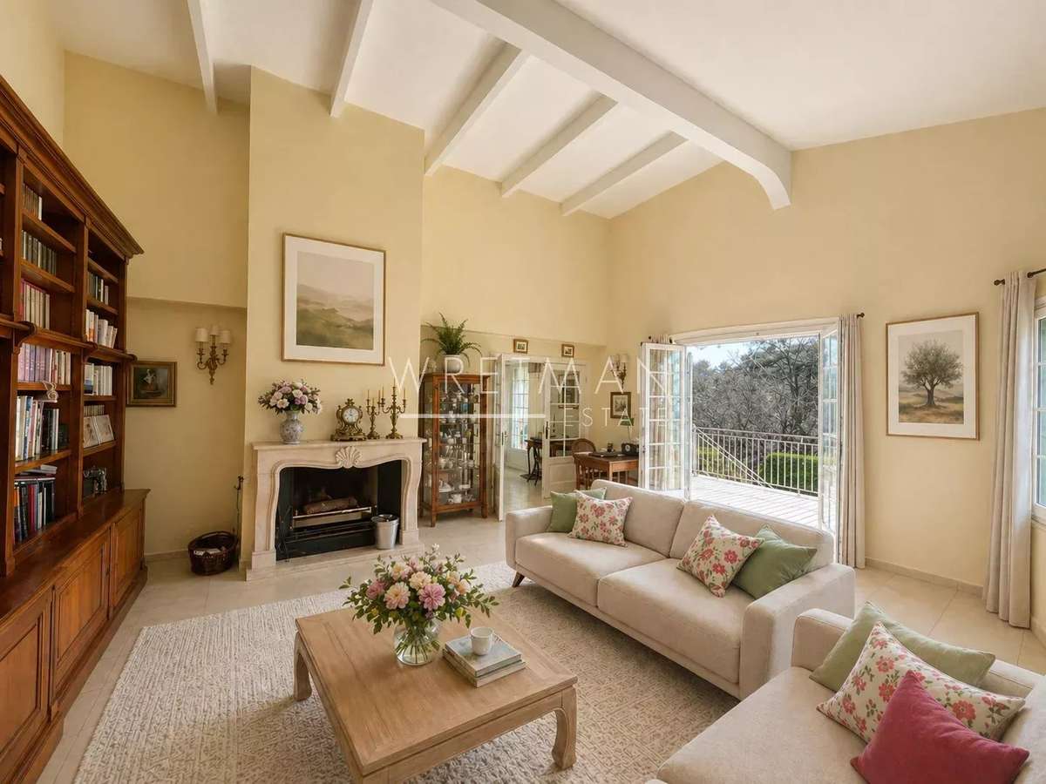
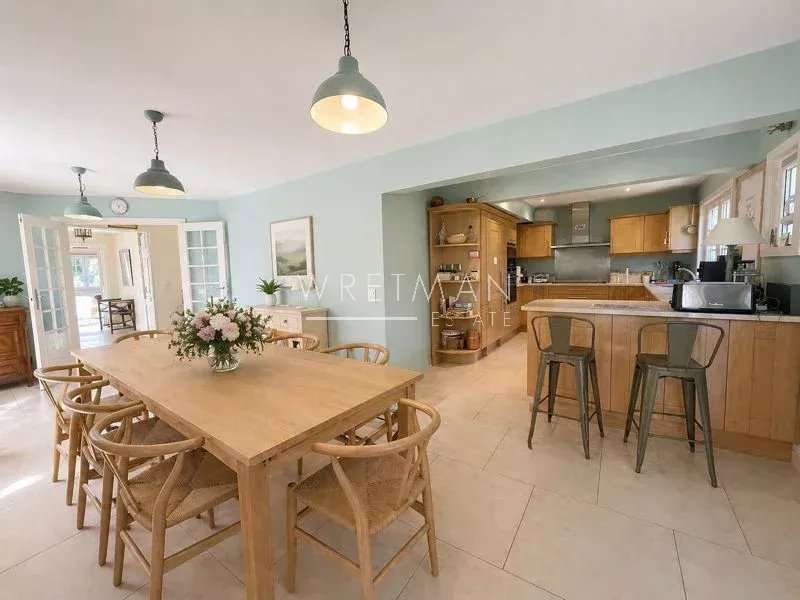
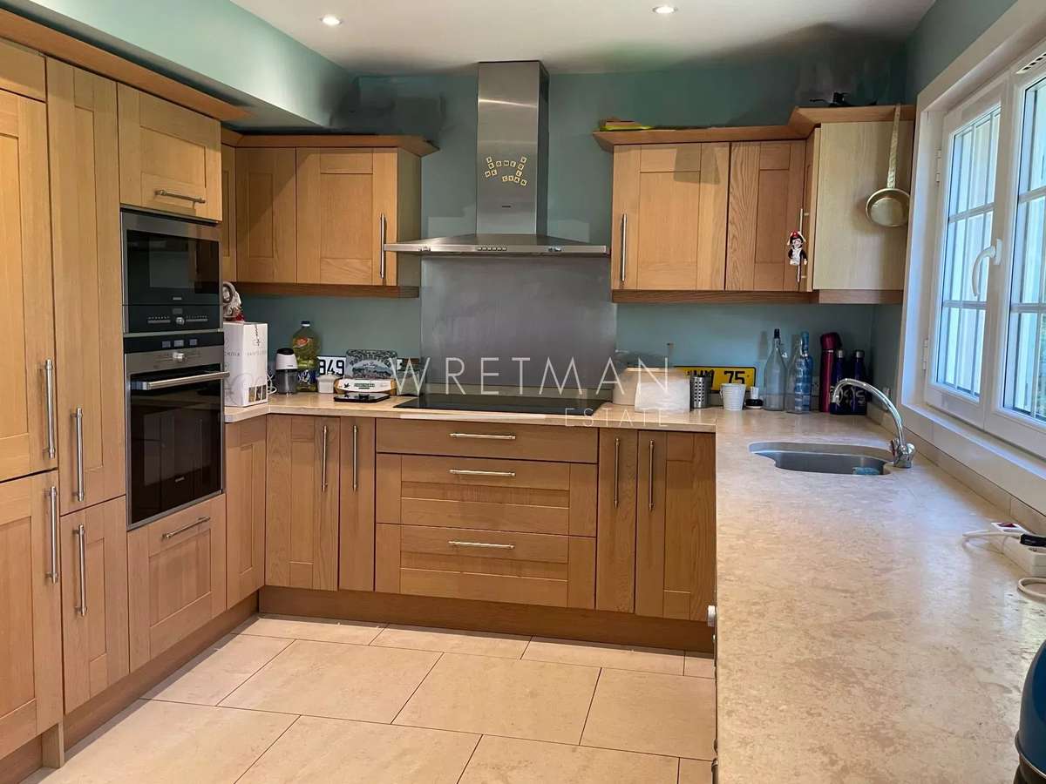
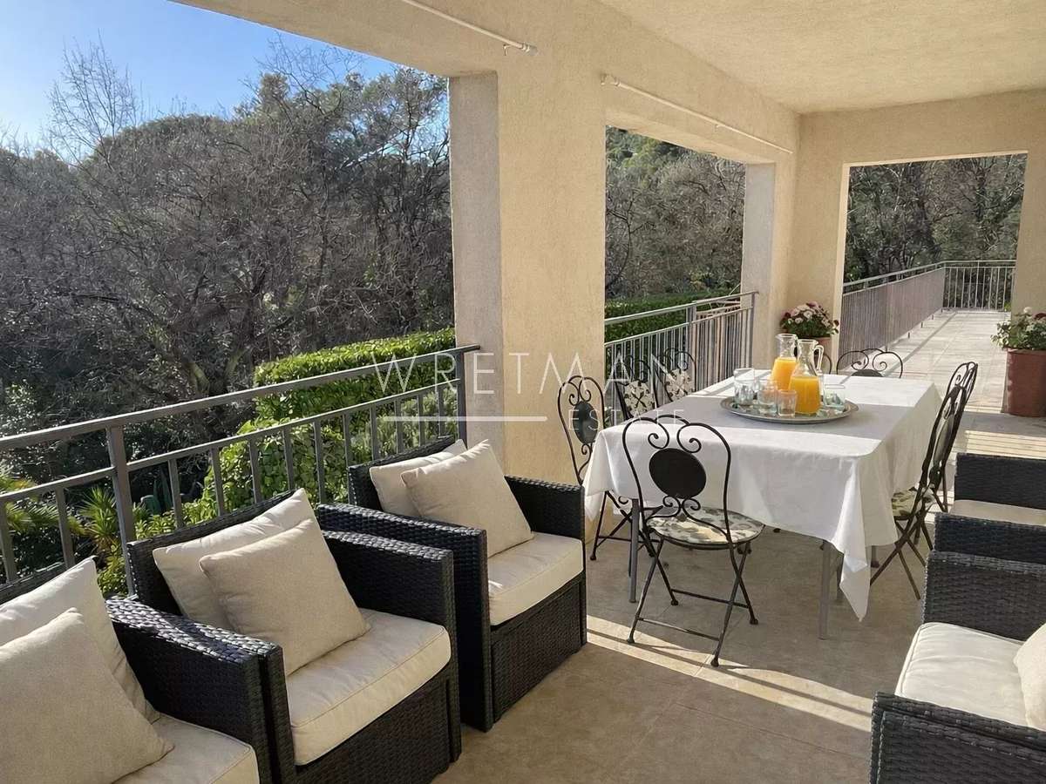
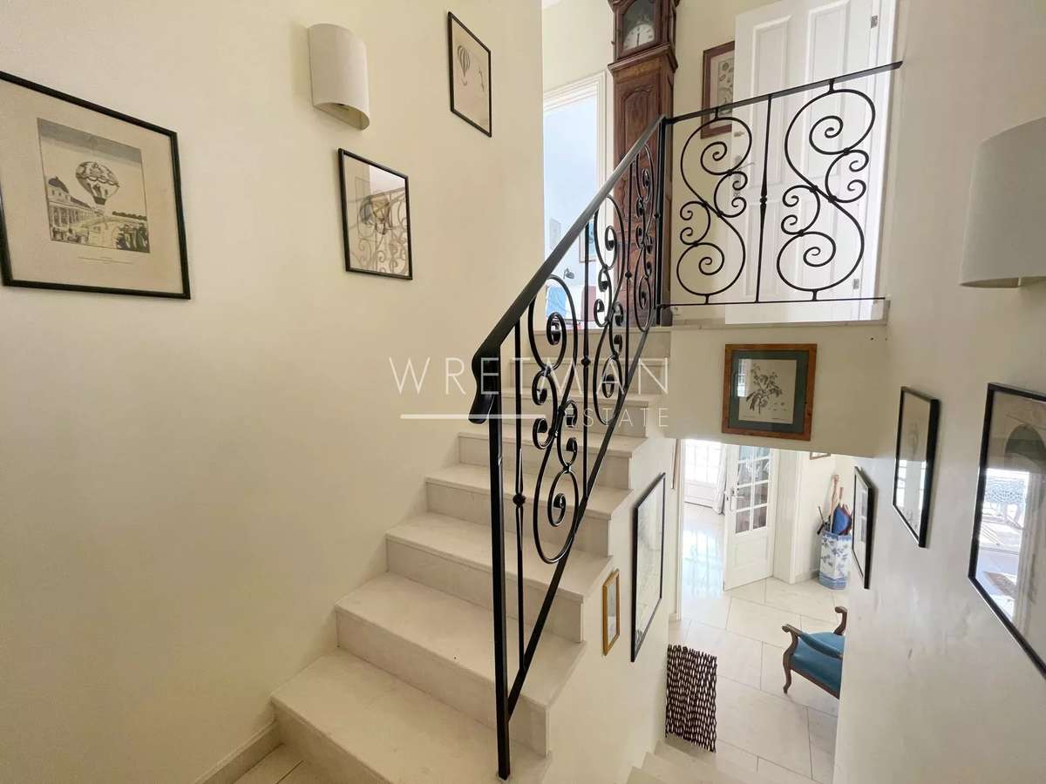
From the moment you enter, the property impresses with its generous volumes, natural light and beautiful high ceilings. The spacious living room, featuring a fireplace and cathedral ceiling, creates a warm and inviting atmosphere, while the fully equipped kitchen opens onto the dining area. The ground floor also includes a study that can be used as a fifth bedroom, a separate guest WC, and a utility/boiler room. A large covered terrace allows for year-round outdoor living.
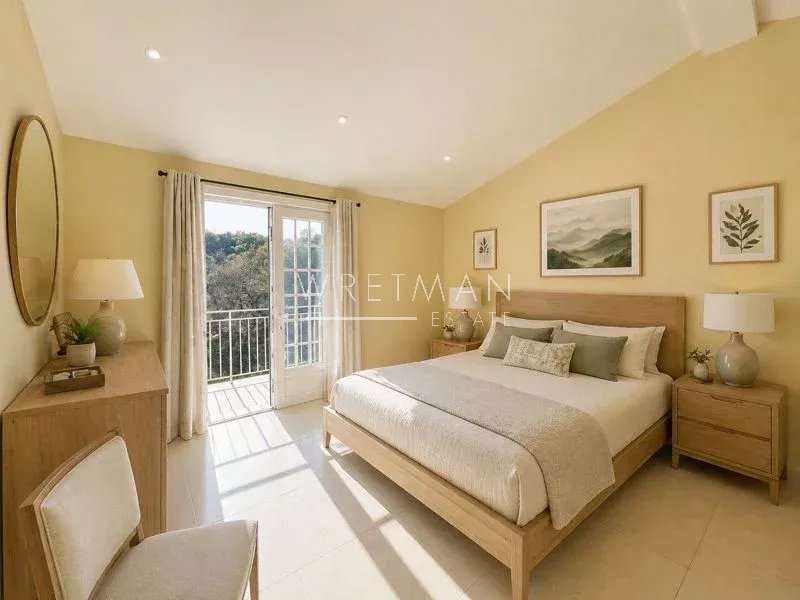
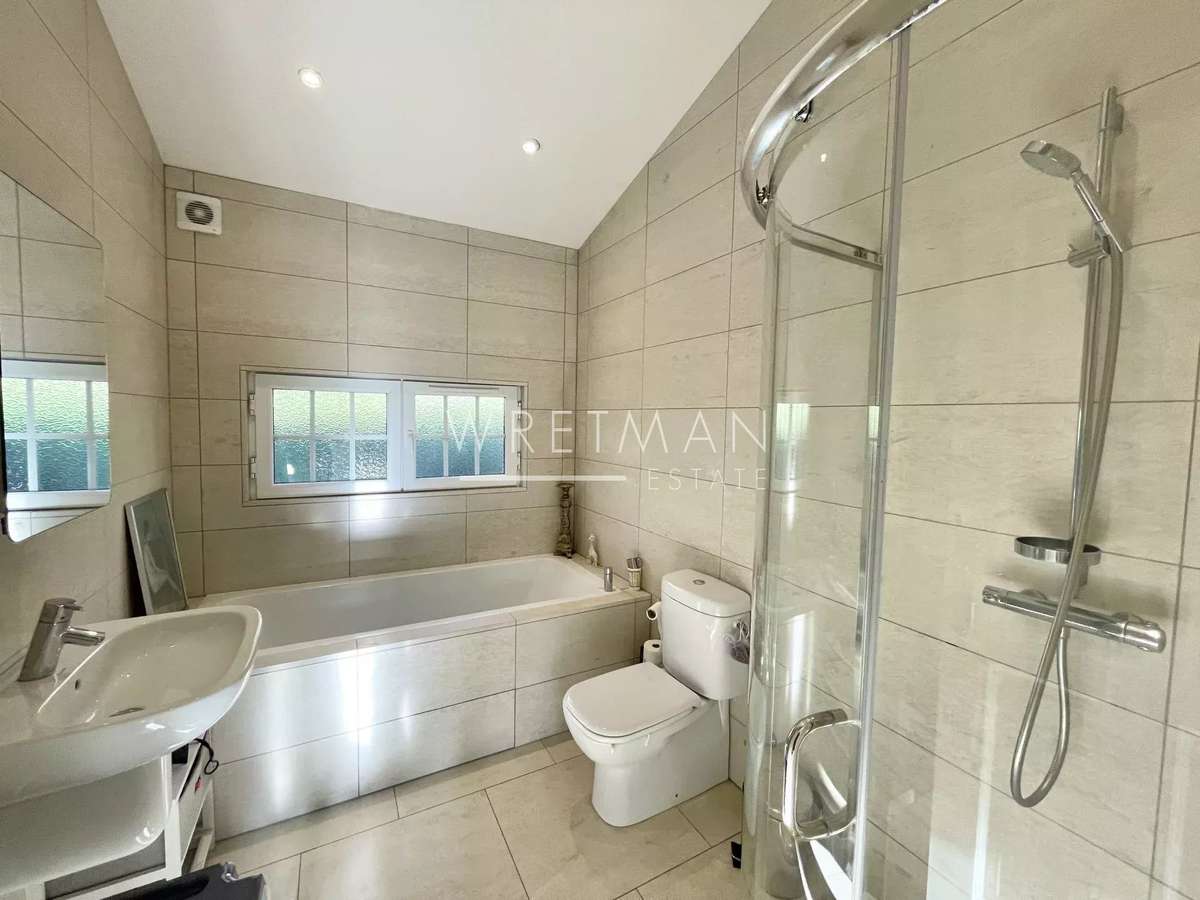
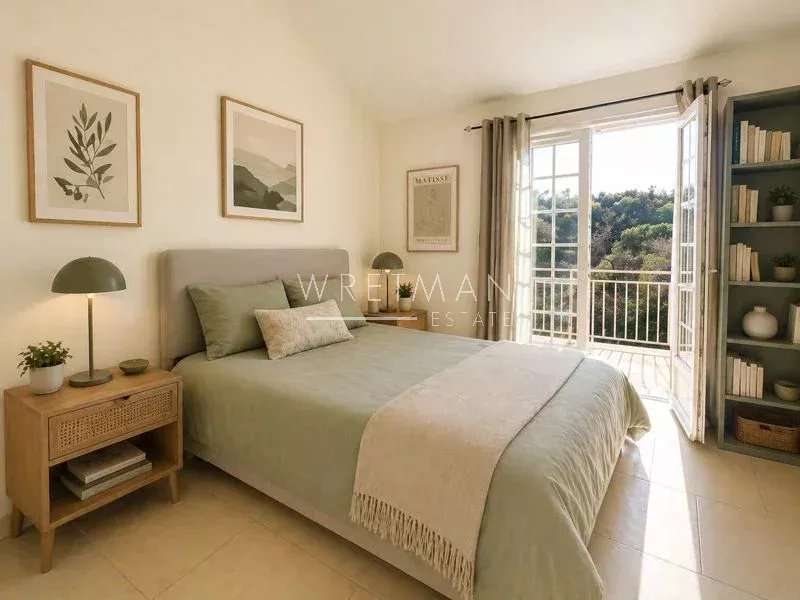
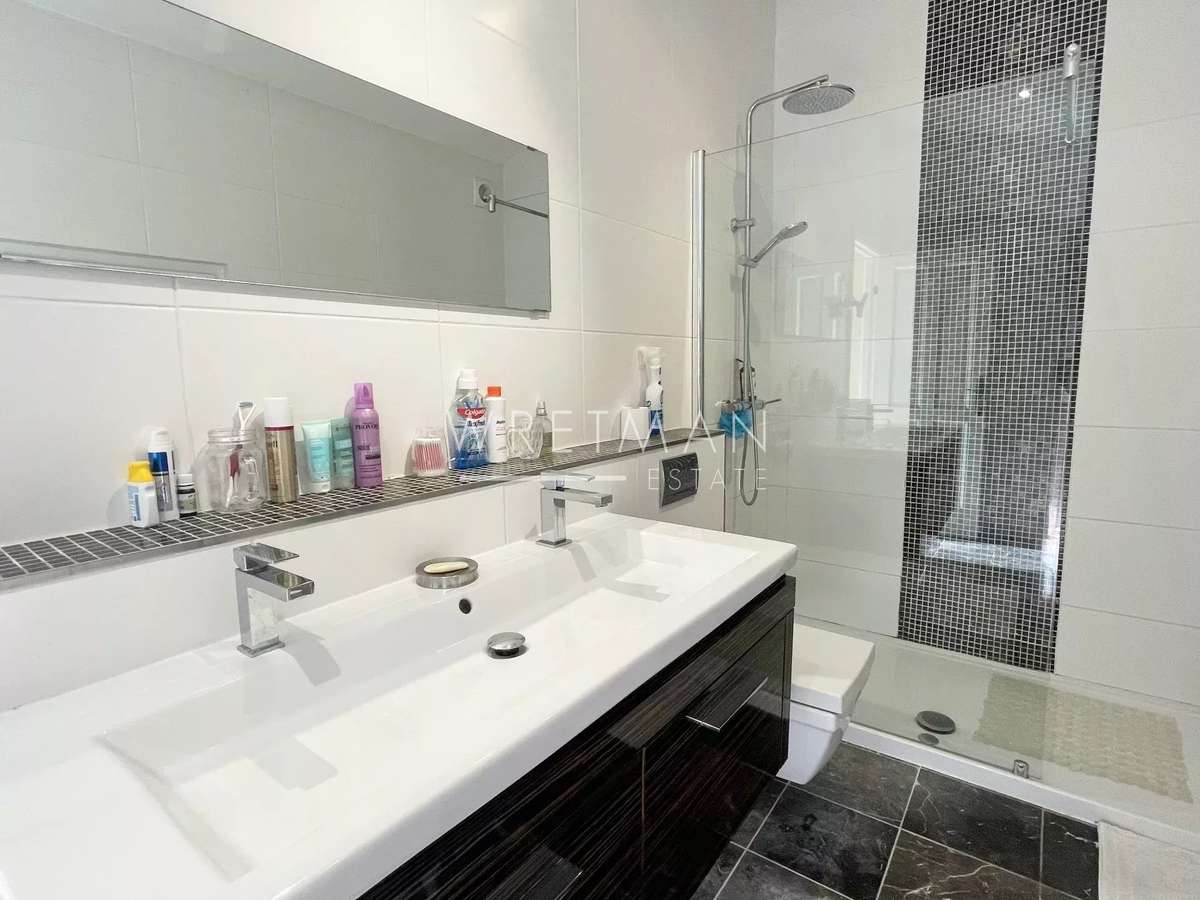
Upstairs, the master suite benefits from an en-suite shower room with walk-in shower and WC, access to a loft space, and a pleasant private terrace. Three additional bedrooms, a second shower room, and a family bathroom with shower, bathtub and WC complete the sleeping quarters.
Built with quality materials, the villa offers excellent comfort thanks to underfloor heating powered by a recent heat pump, reversible air conditioning, double glazing, an insert fireplace and an alarm system.
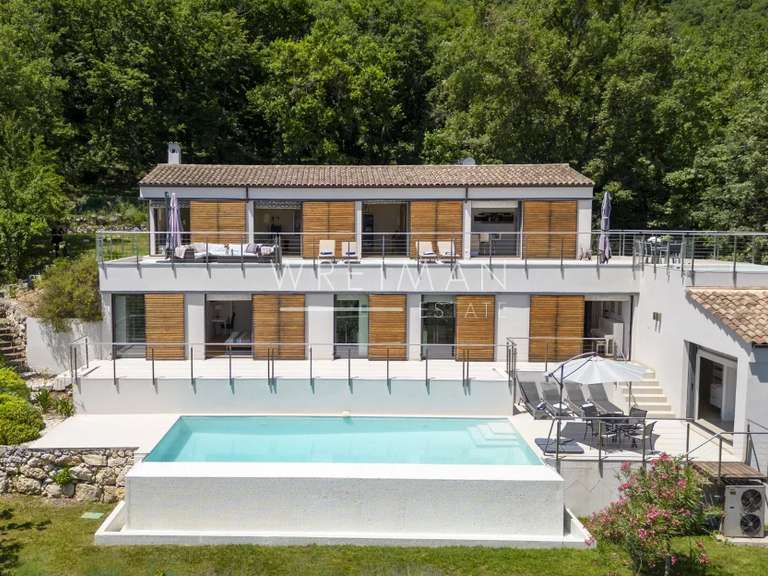
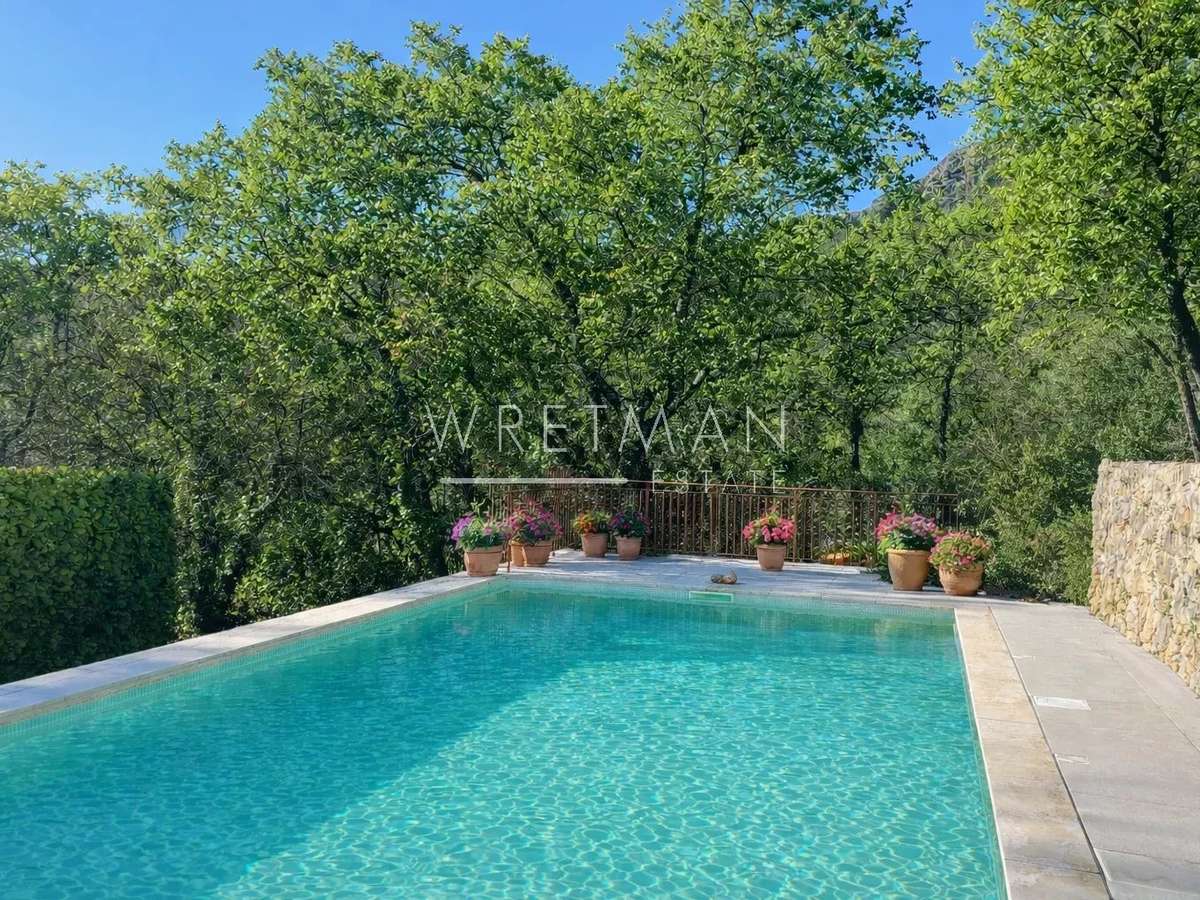
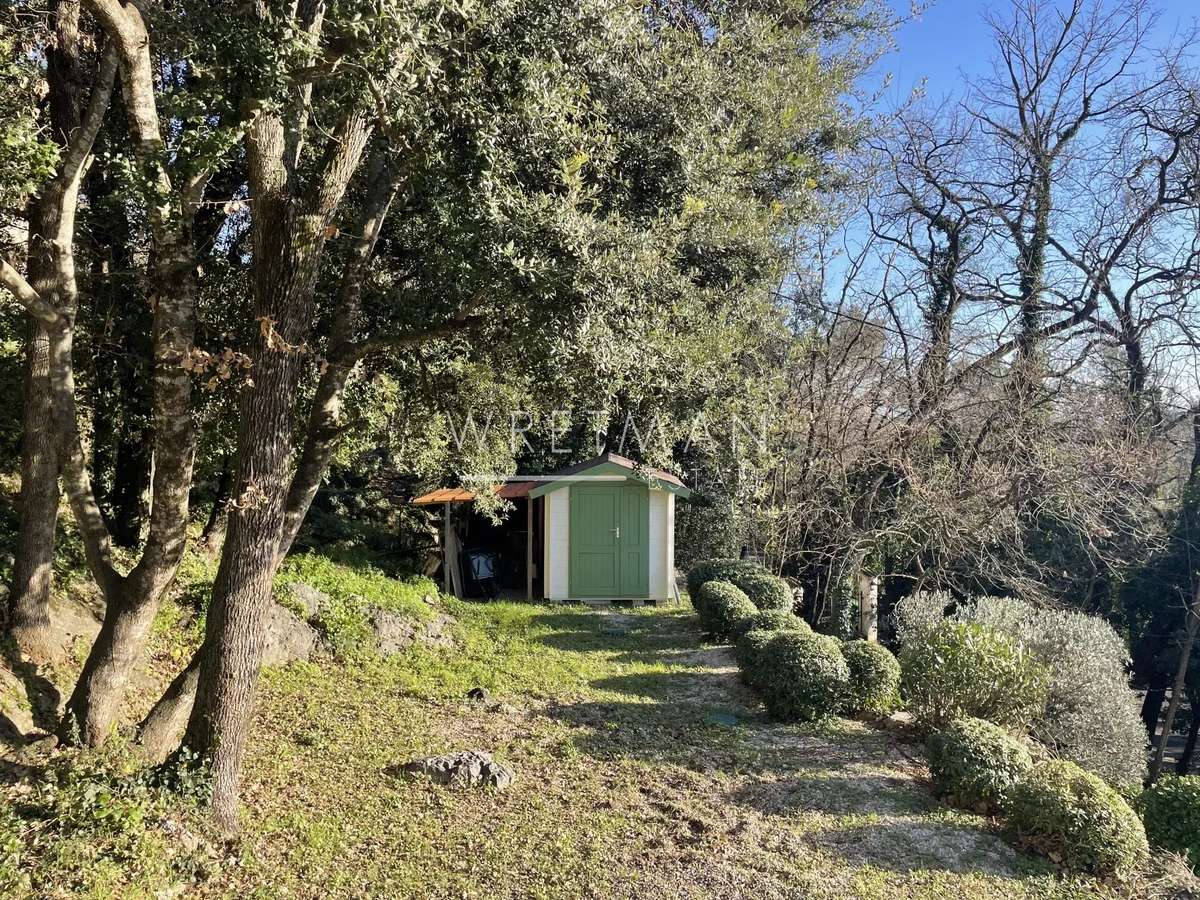
Outside, the terraced grounds of approximately 2,500 sqm feature a beautiful swimming pool surrounded by sun terraces, a garden chalet and ample parking spaces.
A charming property, ideal as a primary or secondary residence, offering peace, comfort and an exceptional quality of life just minutes from the village and all amenities.
Information on the risks to which this property is exposed is available on the Géorisques website :
Ref : 87107474 - Date : 16/10/2026
FEATURES
Pool
Terrace
Fireplace
Air conditioning
Attic
Alarm
Garden
DETAILS
Price
€860,000
Home type
House
City
Tourrettes-sur-Loup (06140)
Rooms
7
Living surface
180 m²
Land surface
2,500 m²
Bedrooms
5
Bathrooms
1
Half bathrooms
1
Exposure
S
Kitcken type
Cuisine équipée
Price details
ENERGY DIAGNOSIS
DPE
B
77 kWh/m².y
GES
A
3 kgCO2/m².y
Show more
LOCATION
CONTACT US
INFORMATION REQUEST
Request more information from WRETMAN ESTATE.