€3,700,000
House with Sea view Tourrettes-sur-Loup - 5 bedrooms - 279m²
06140 - Tourrettes-sur-Loup
279.08m²
6 rooms
5 beds
DESCRIPTION
NEW ON THE MARKET.
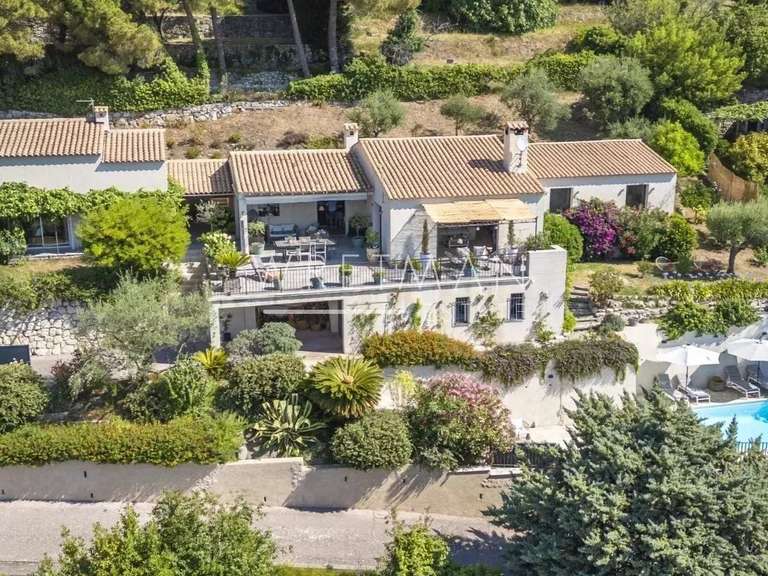
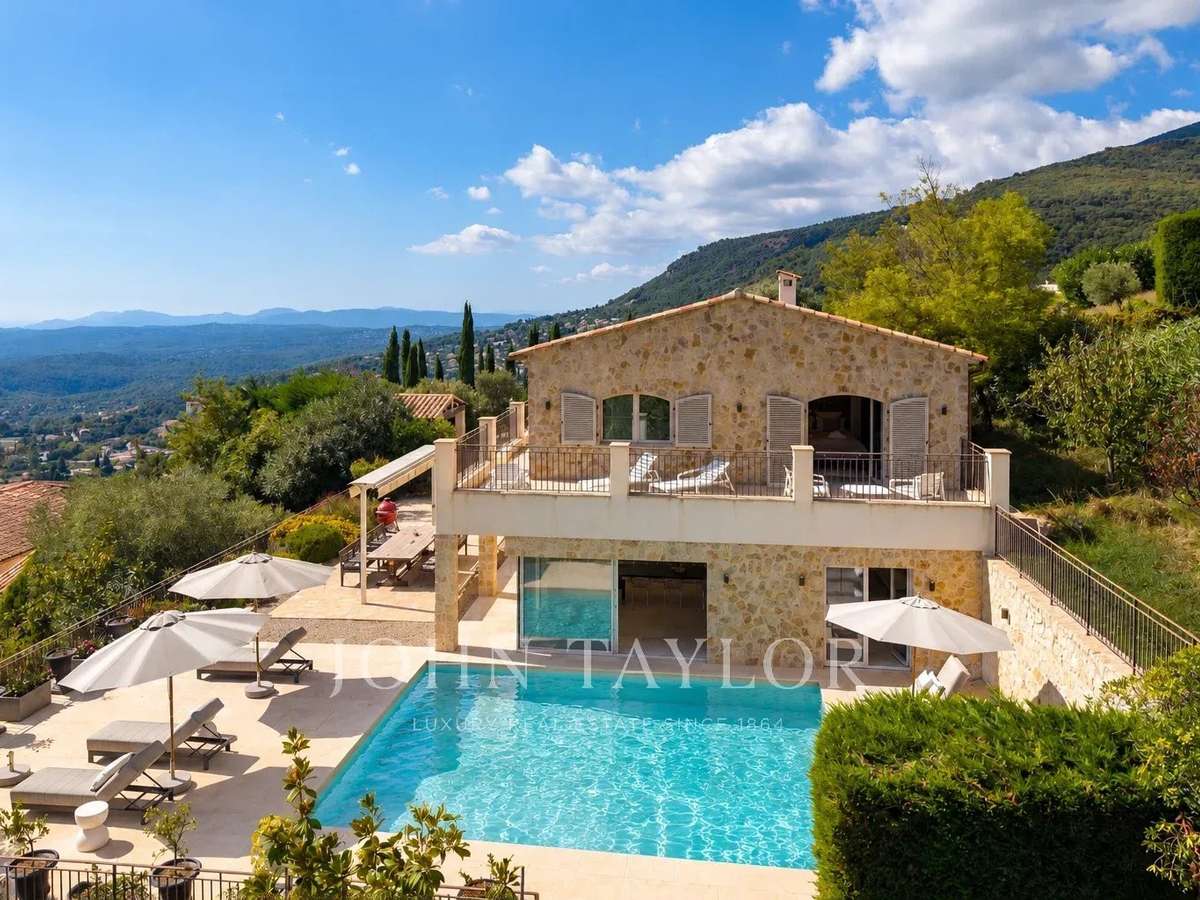
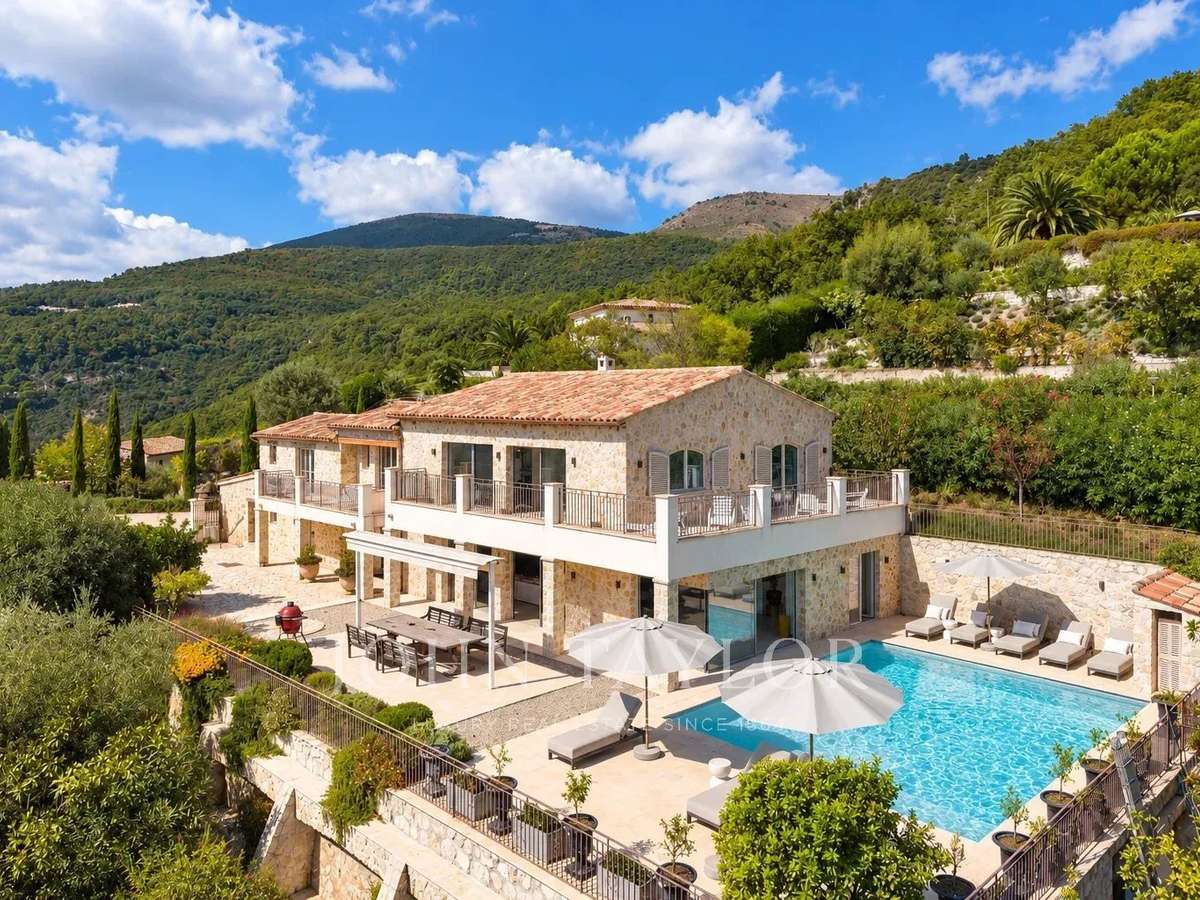
A magnificent fully renovated stone villa of approximately 280 sq.m., set in absolute peace and quiet on the hills above Tourrettes-sur-Loup, just minutes from the historic village.
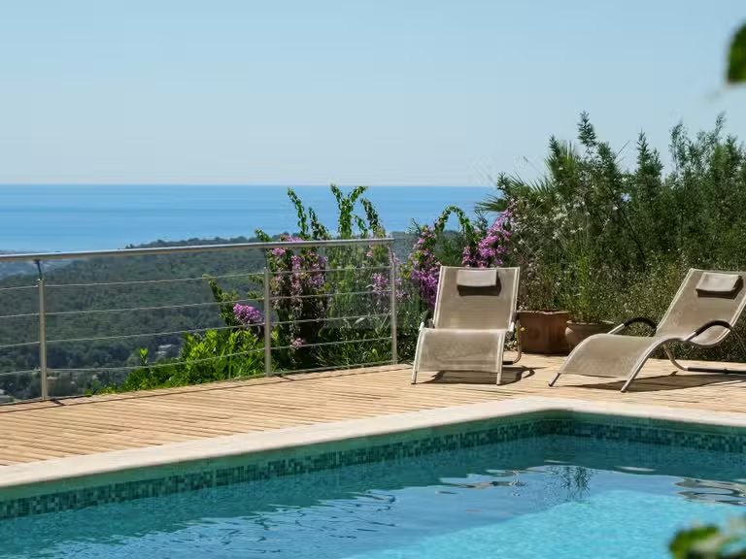
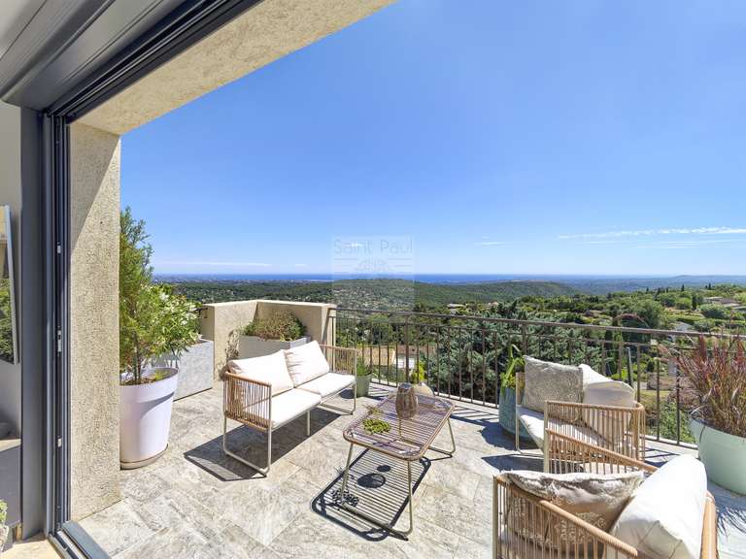
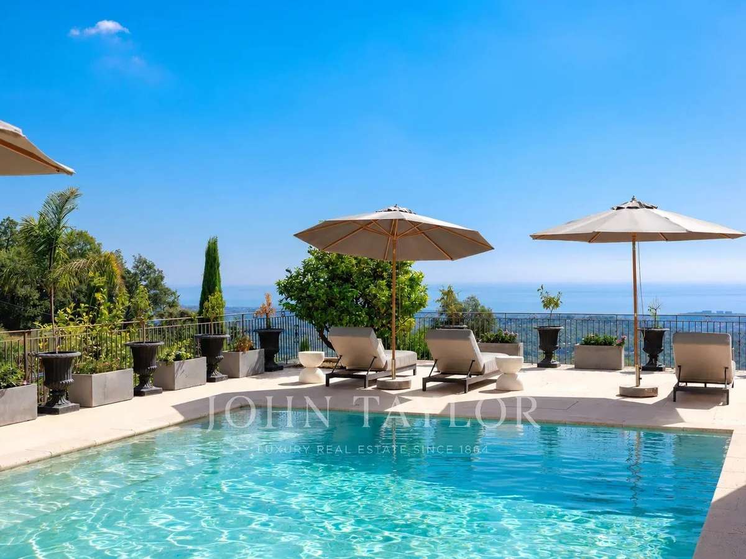
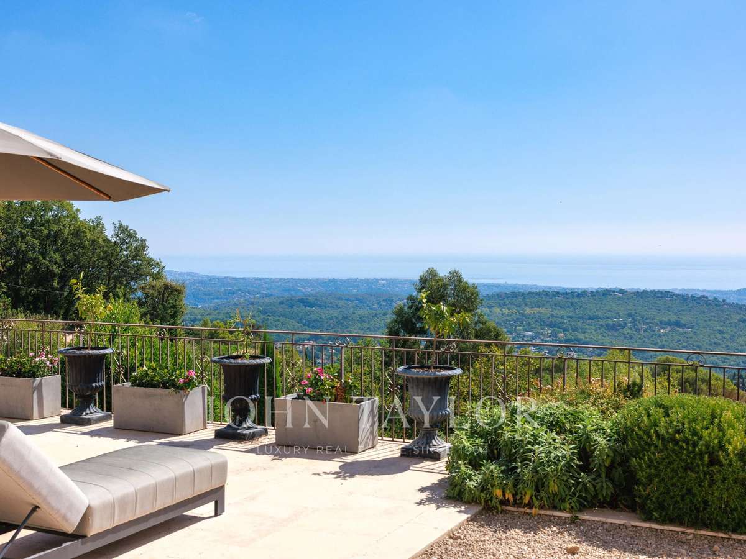
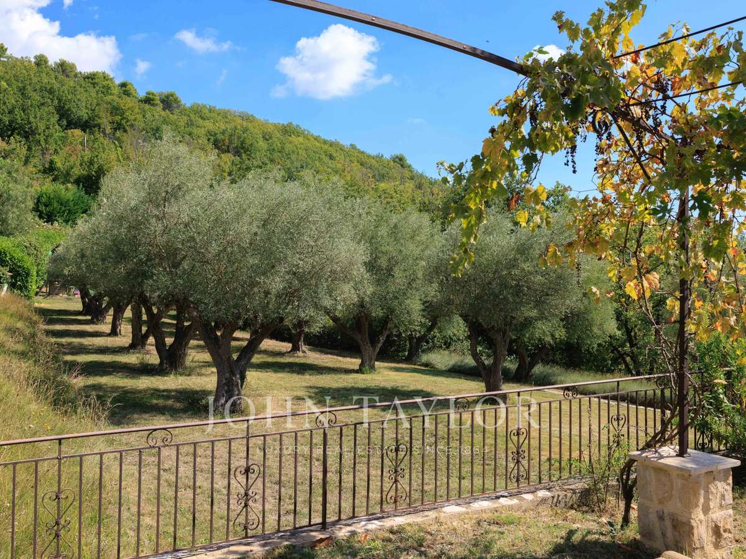
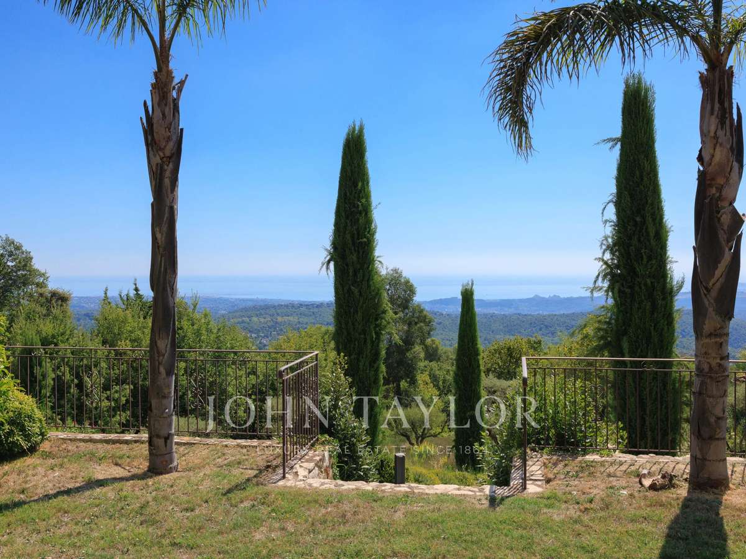
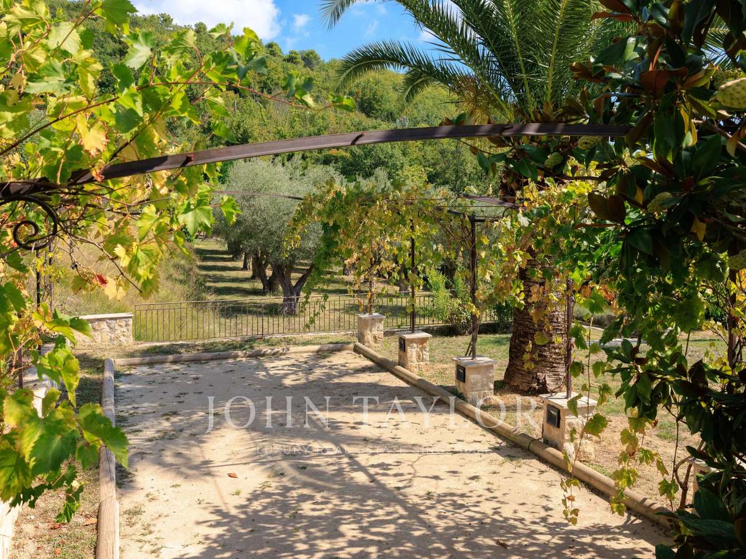
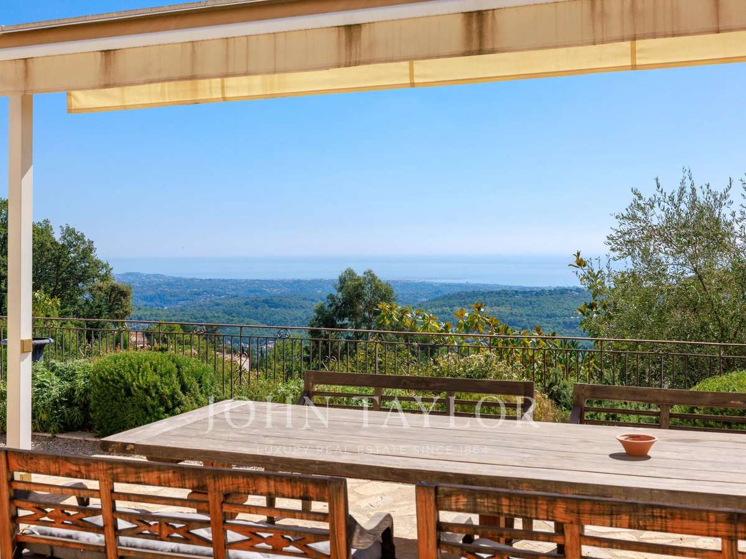
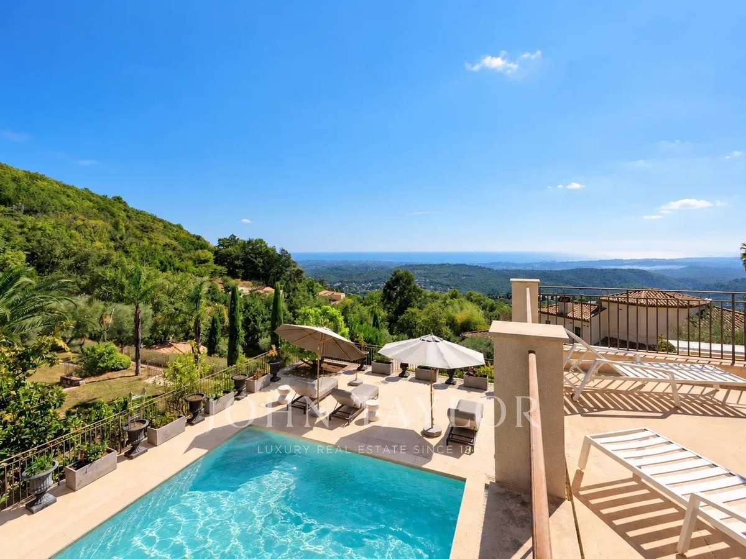
The property enjoys breathtaking panoramic sea views and is set within beautifully landscaped grounds of 3,098 sq.m., featuring a magnificent olive grove.
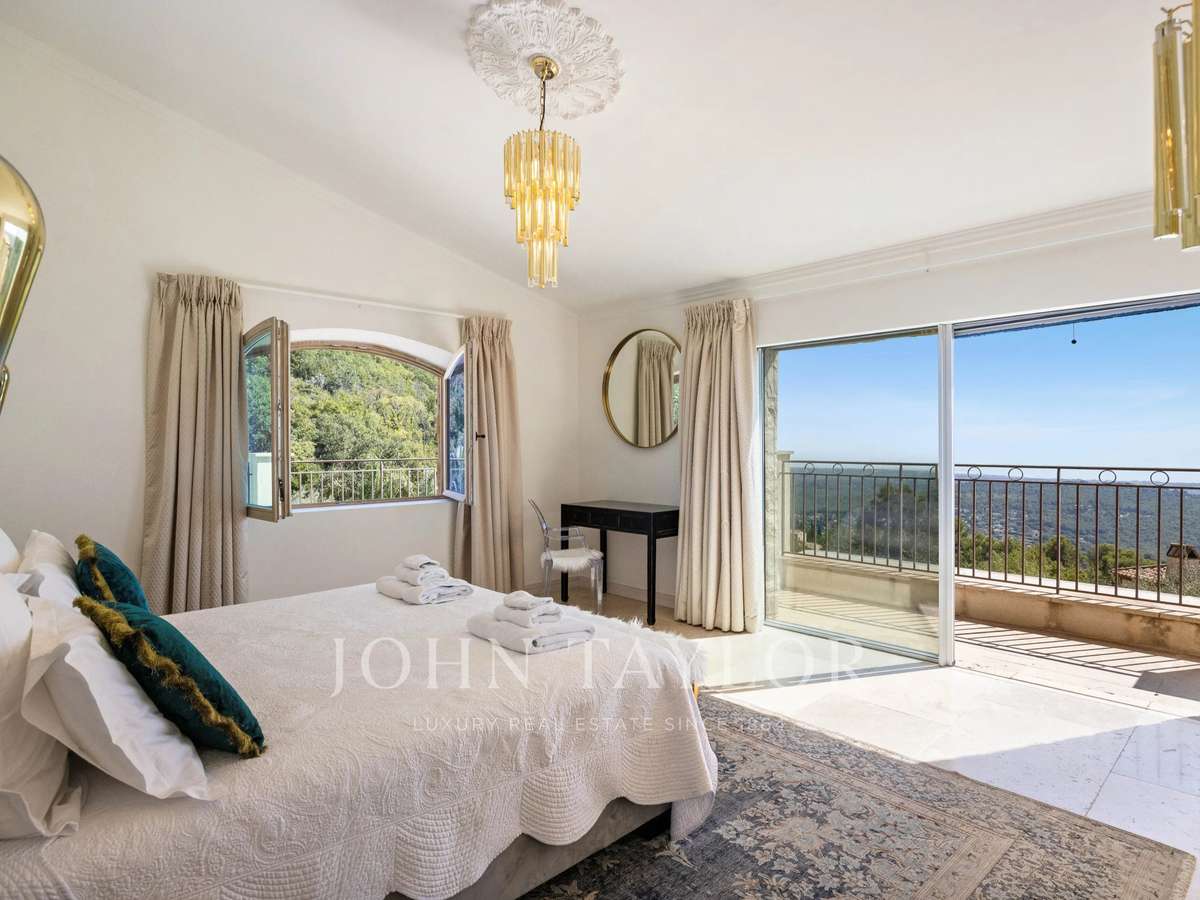
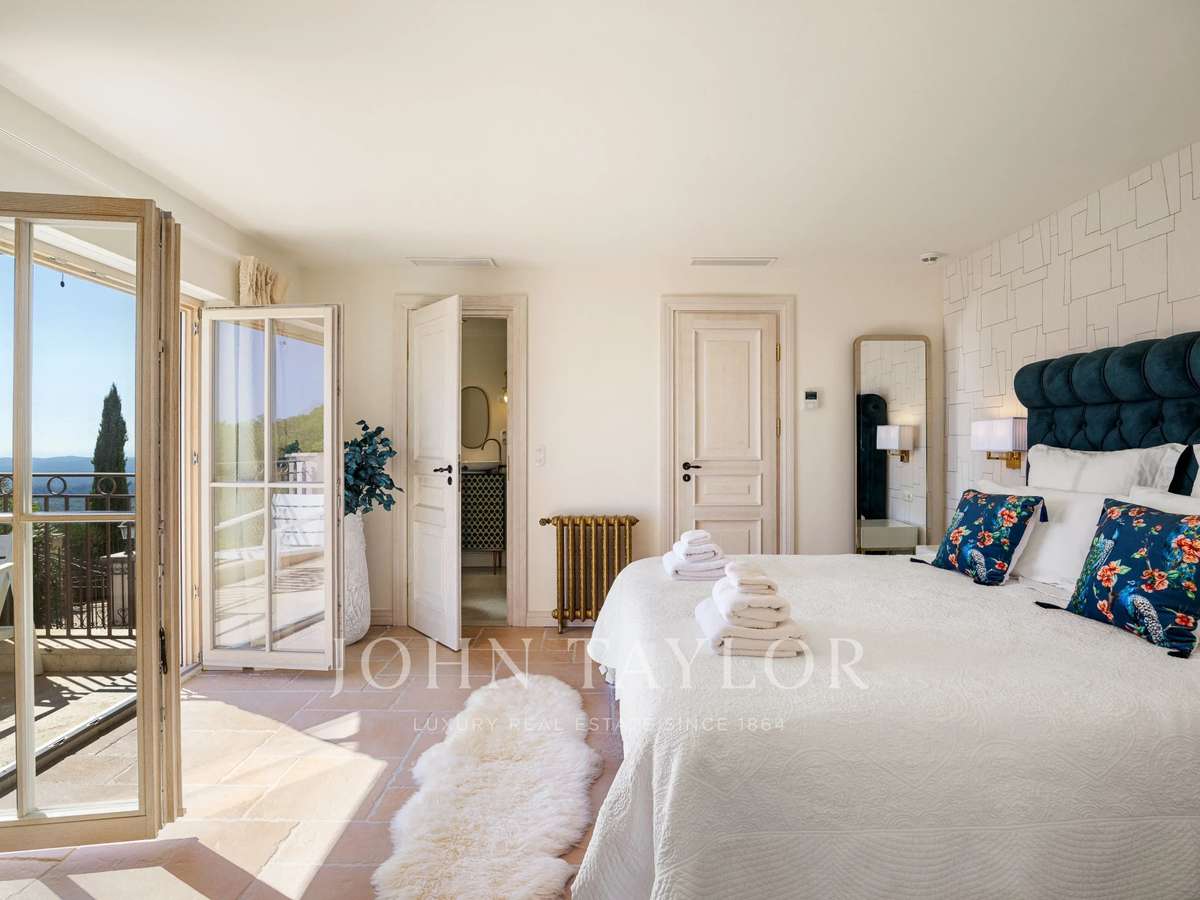
The villa offers five en-suite bedrooms, as well as a garage for two cars.
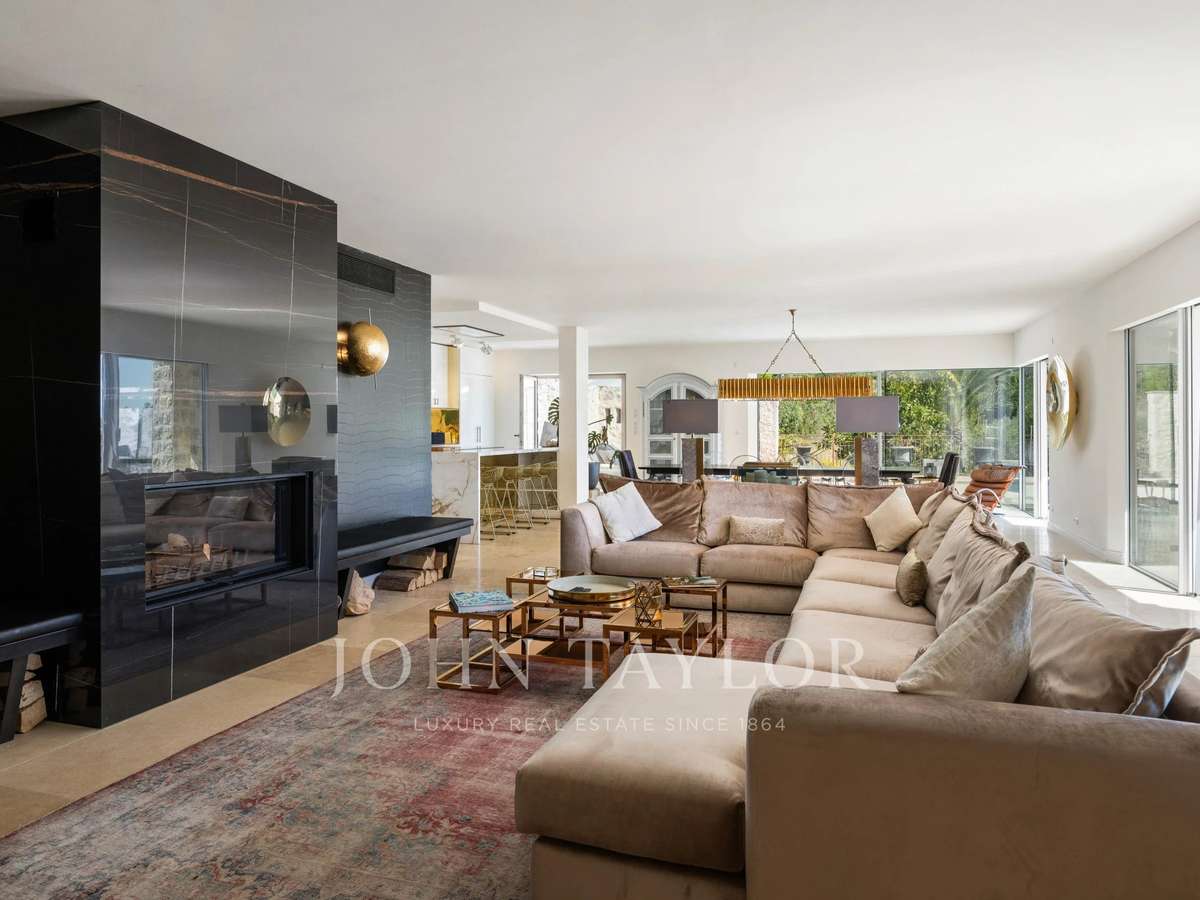
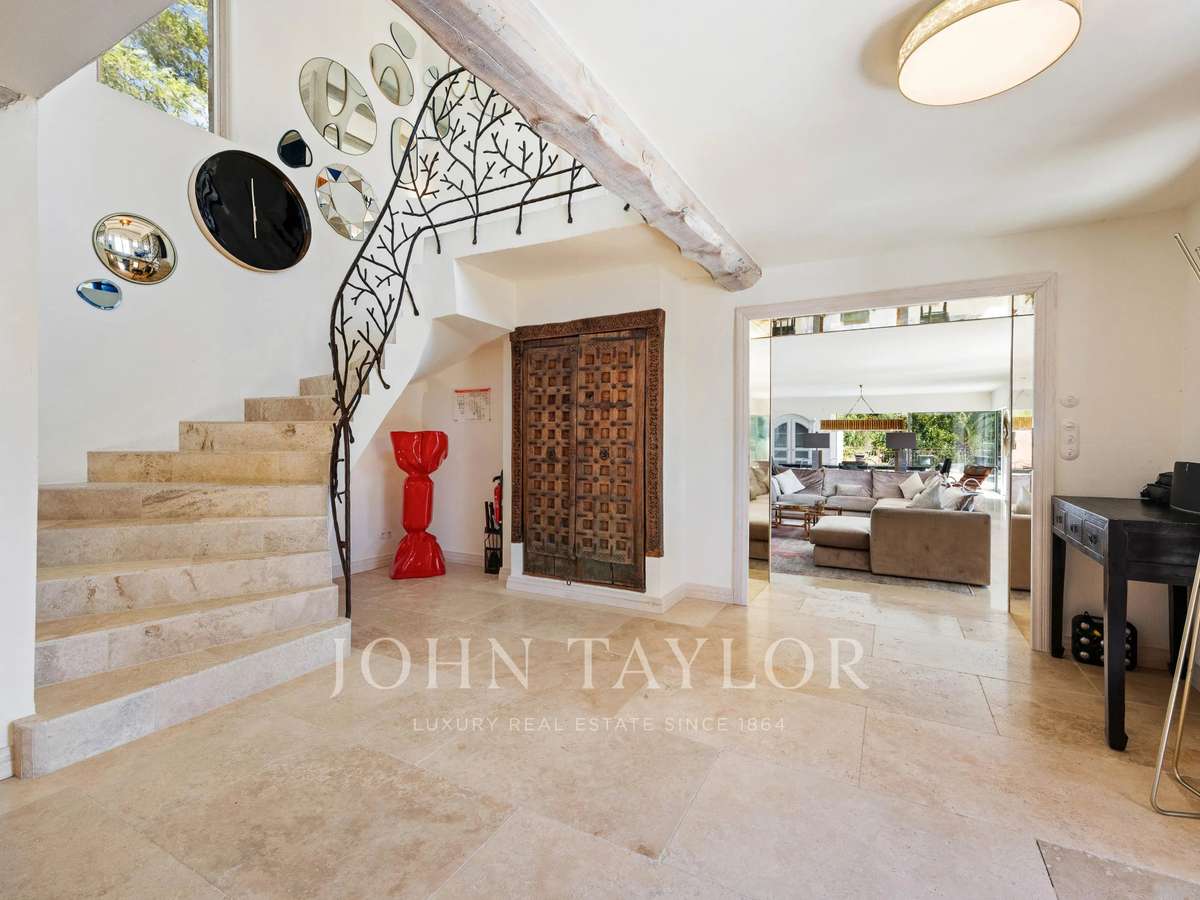
On the ground floor, an elegant entrance hall with high ceilings leads into a bright and spacious living area, enhanced by numerous large windows and glass doors.
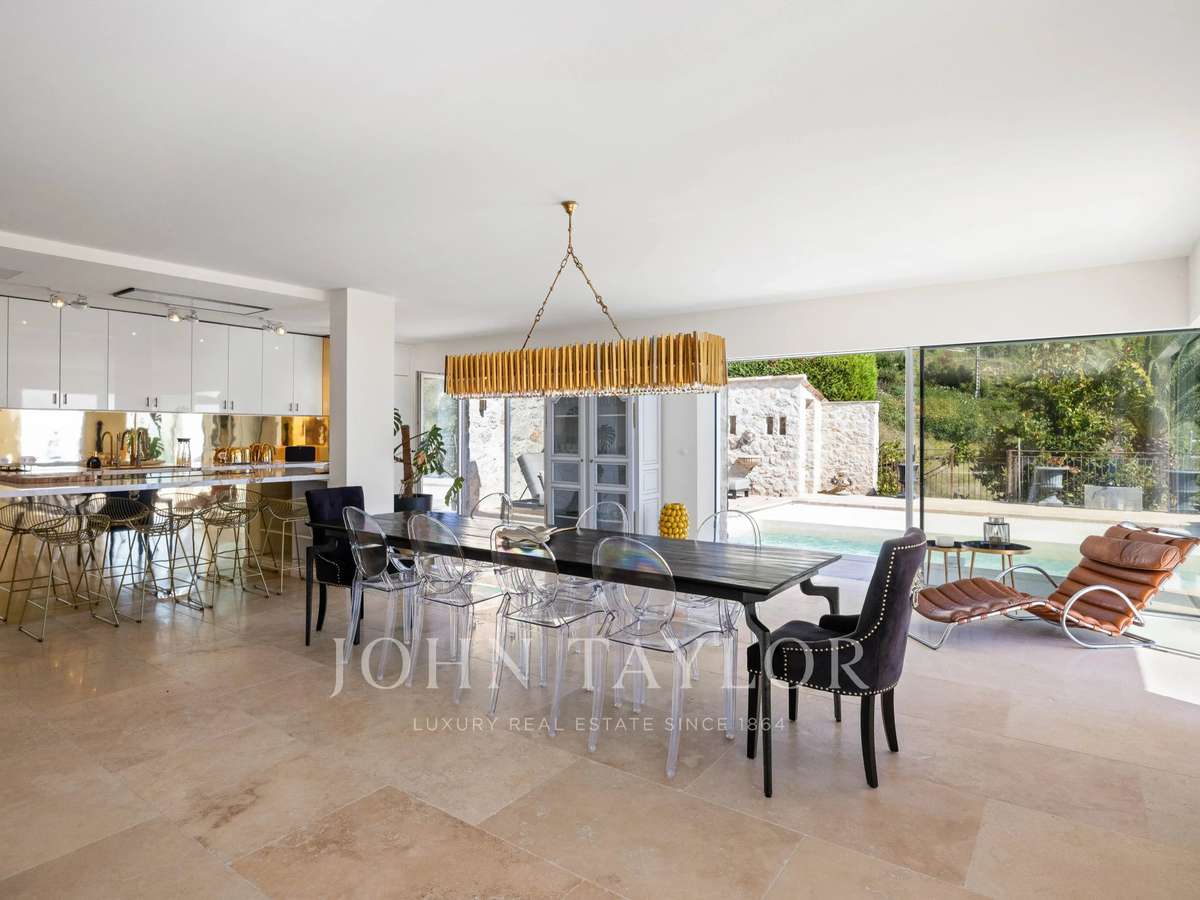
It comprises a living room with a wood-burning fireplace, an open-plan kitchen with central island and a laundry room.
The entire level opens directly onto the various terraces.
Two en-suite bedrooms complete this floor.
Upstairs, a bright landing leads to three spacious en-suite bedrooms, each benefiting from its own terrace and offering beautiful views over the surrounding landscape.
The villa offers high-quality features and finishes, including reversible air conditioning, premium materials, a Sonos sound system, a heated swimming pool with outdoor shower, a two-car garage and several parking spaces.
The beautifully landscaped outdoor areas include generous terraces with a dining area, a pétanque court and a magnificent olive grove, all set within a particularly peaceful and unspoilt environment with exceptional panoramic sea views.
- Panoramic sea view from every suite and terrace.
- High-end renovation with top-of-the-line materials.
- Heated pool surrounded by a peaceful outdoor space.
Renovated Stone Villa with Panoramic Sea Views
Information on the risks to which this property is exposed is available on the Géorisques website :
Ref : V2803CO - Date : 07/10/2026
FEATURES
Pool
Garage
Sea view
Air conditioning
DETAILS
Price
€3,700,000
Home type
House
City
Tourrettes-sur-Loup (06140)
Rooms
6
Surface
279 m²
Living surface
279.08 m²
Land surface
3,098 m²
Bedrooms
5
Bathrooms
5
Kitcken type
Cuisine equipée
Parking
Garage
Price details
ENERGY DIAGNOSIS
DPE
A
56 kWh/m².y
GES
A
2 kgCO2/m².y
Show more
LOCATION
CONTACT US
INFORMATION REQUEST
Request more information from JOHN TAYLOR SAINT-PAUL-DE-VENCE.