€4,200,000
House Spéracèdes - 5 bedrooms - 392m²
392m²
8 rooms
5 beds
DESCRIPTION
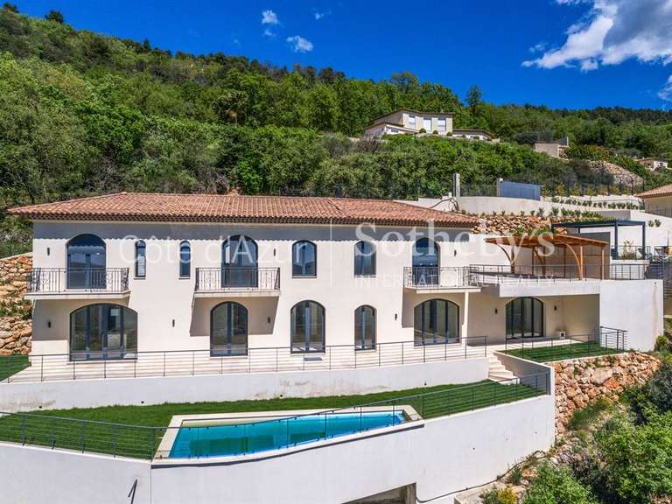
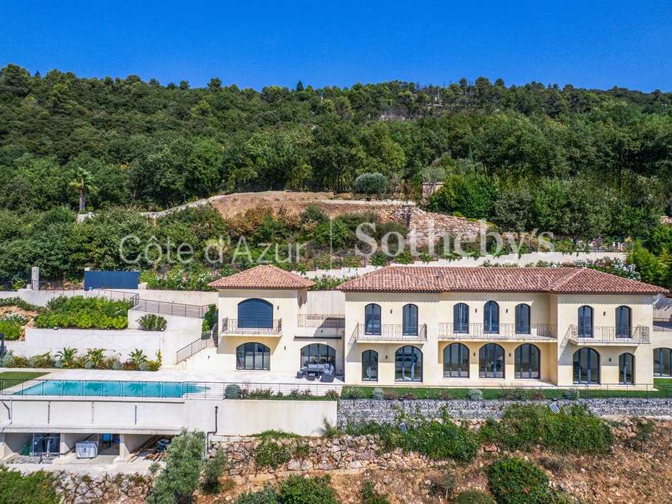
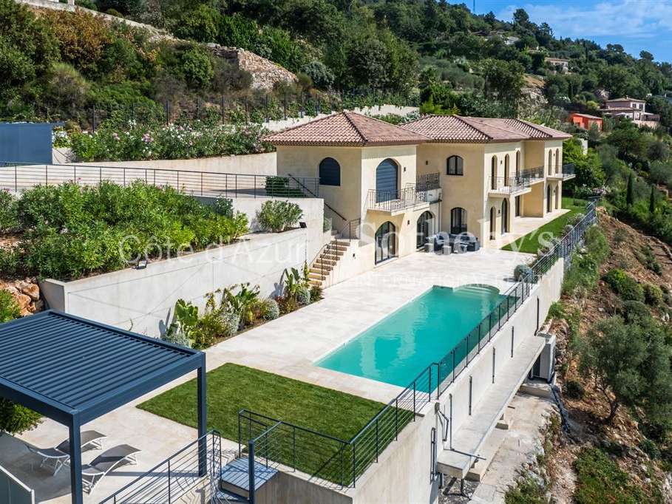
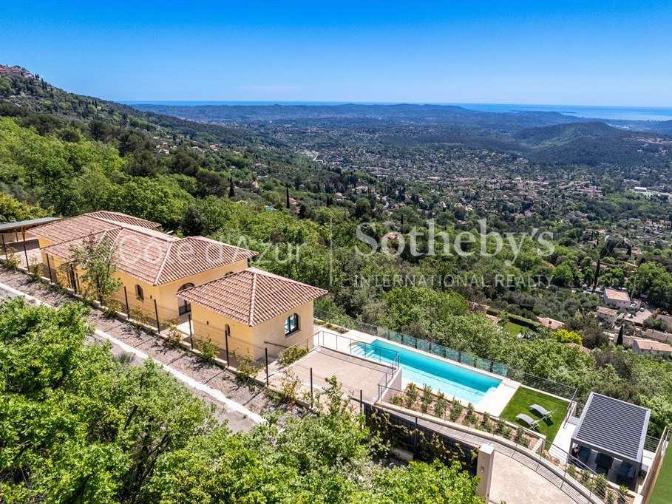
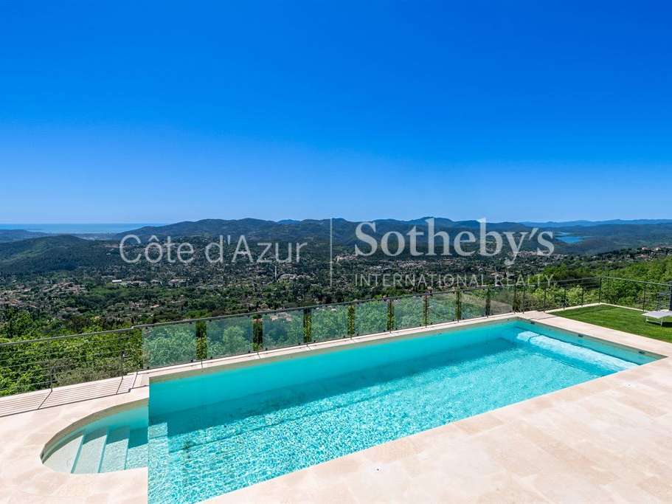
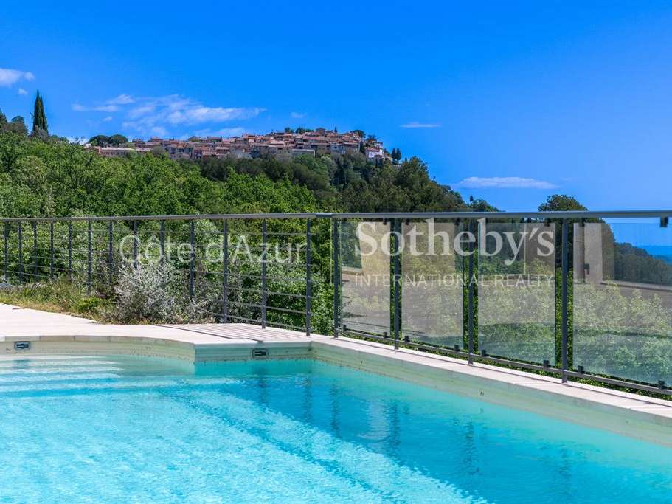
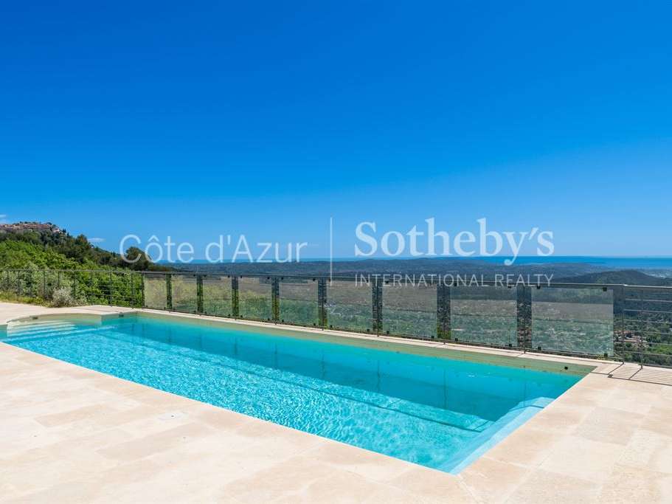
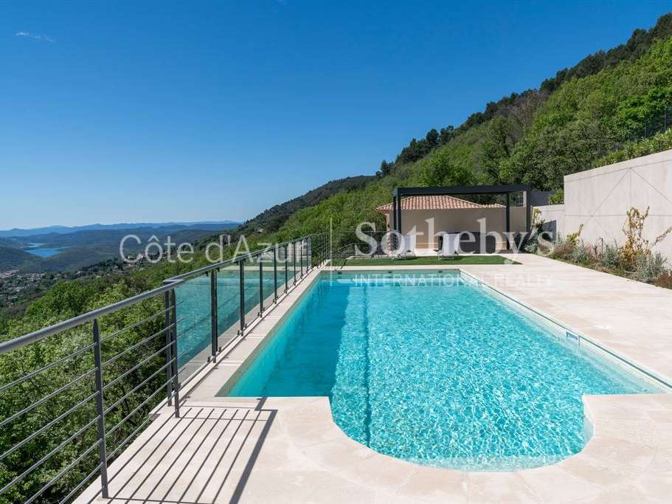
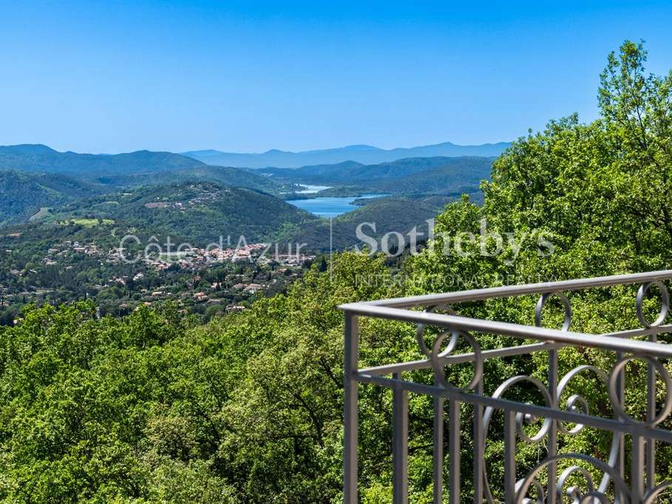
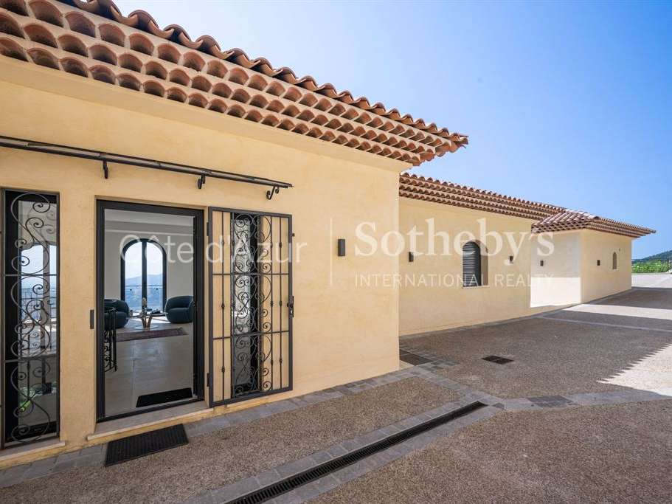
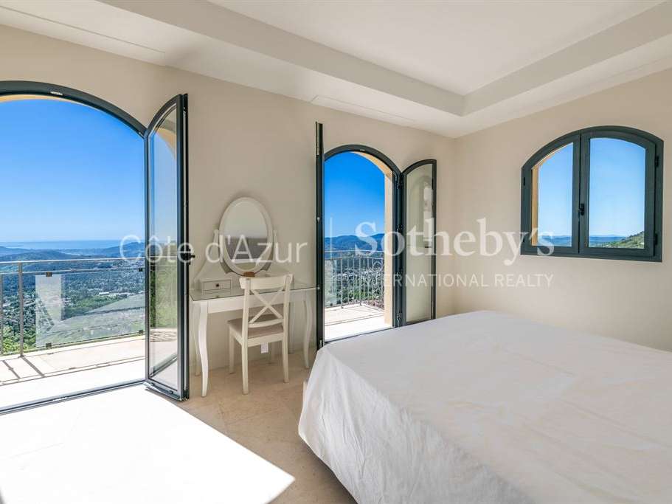
Set on the heights above the Riviera, close to the village of Cabris, this contemporary villa, built in 2023, enjoys exceptional panoramic views over the sea, Lac de Saint-Cassien and the hills of the Estérel.
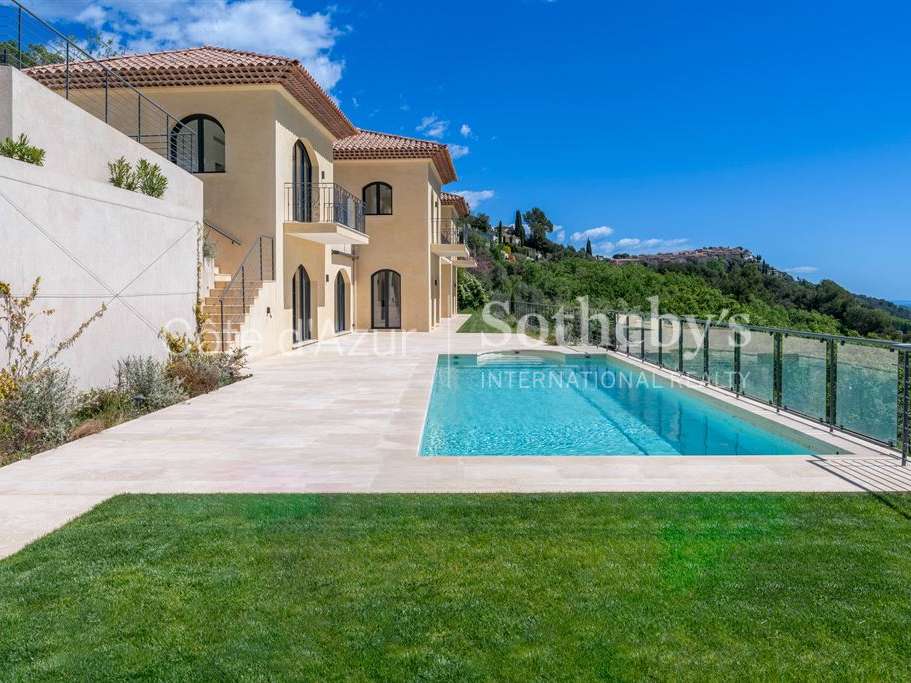
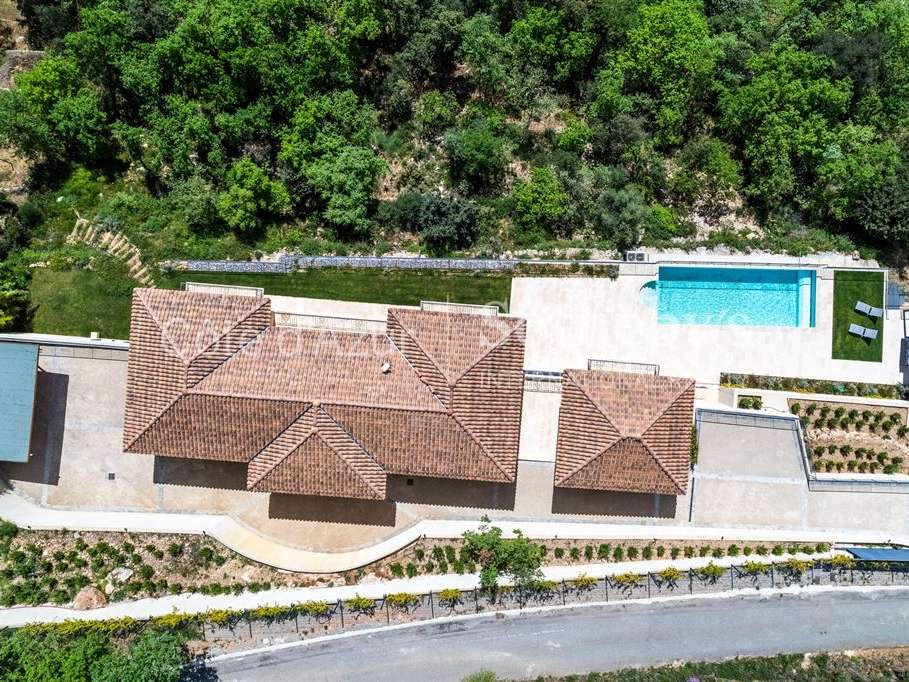
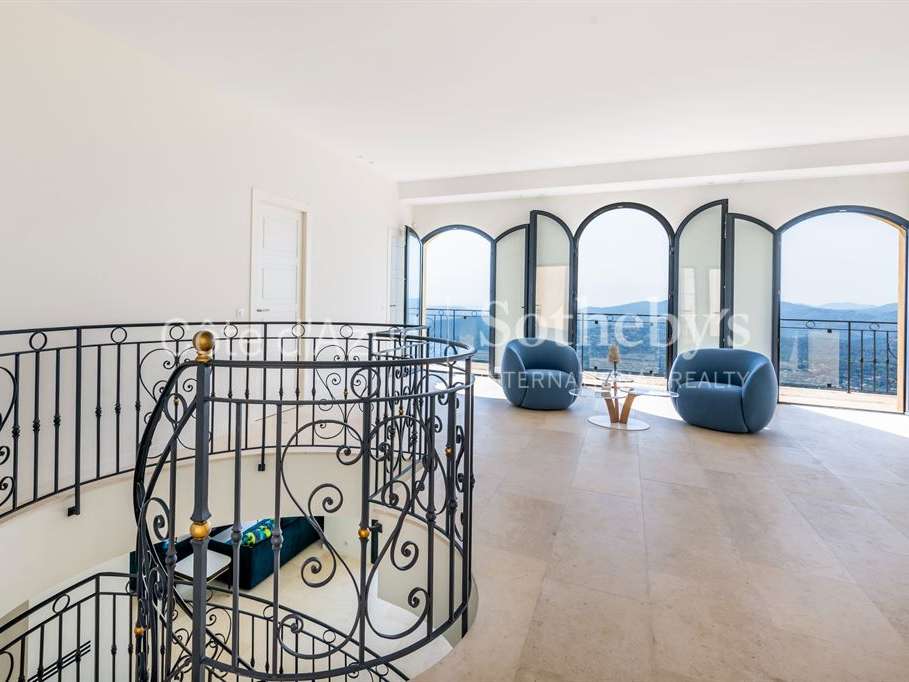
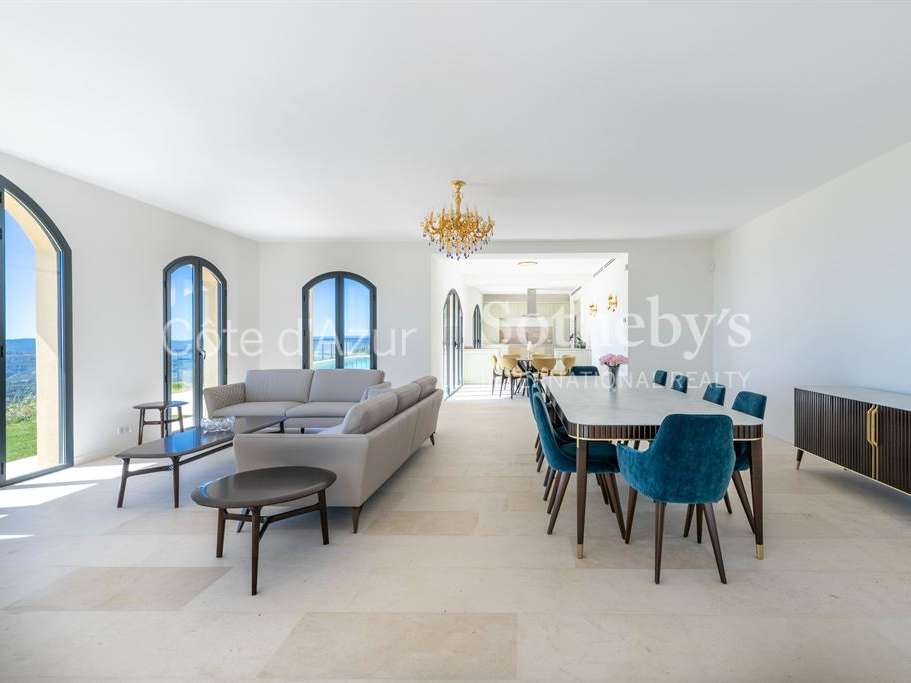
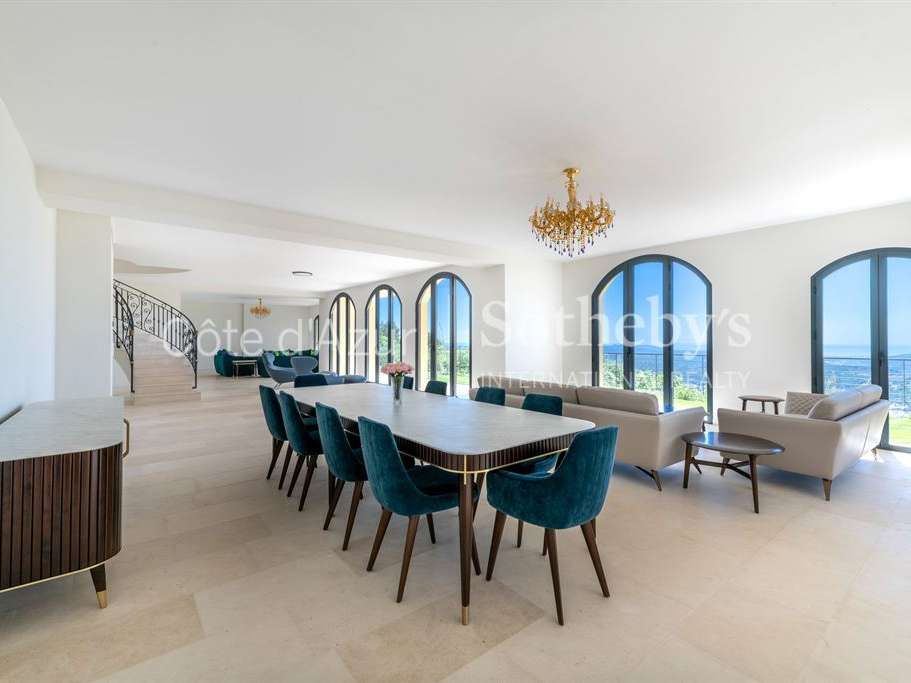
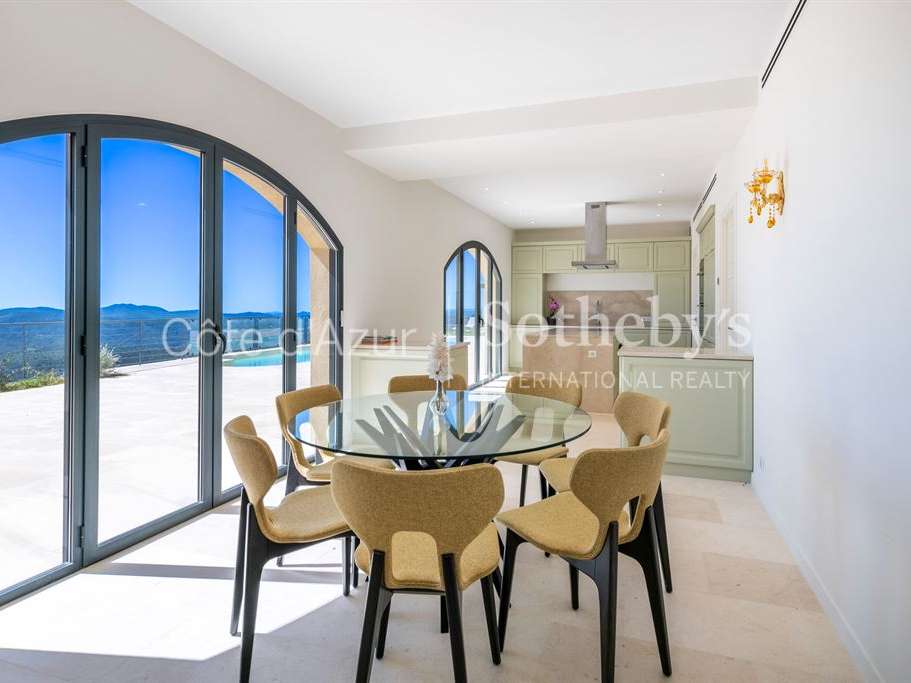
Offering nearly 400 m² of living space, the property comprises six bedrooms, five of which are suites, as well as a separate guest bedroom. The reception areas include a spacious, light-filled 130 m² living room and an adjoining 34 m² dining room, both opening onto generous terraces and a swimming pool with far-reaching views.
Designed for comfort and natural light, the villa showcases contemporary lines and generous volumes, in perfect harmony with its surroundings.
A rare property in the Spéracedes area, combining modernity and practicality in an ideal location between the charm of the Provençal hinterland and the Côte d’Azur.
Exclusively marketed by Côte d’Azur Sotheby’s International Realty, specialists in luxury property on the French Riviera.
- Exceptional panoramic views of the sea and hills.
- Five spacious suites providing comfort and privacy.
- Large, bright living areas connected to expansive terraces.
Villa contemporaine vue panoramique mer, lac et Estérel à Spéracedes
Information on the risks to which this property is exposed is available on the Géorisques website :
Ref : CA15-066 - Date : 04/02/2026
FEATURES
Pool
Terrace
Car park
Balcony
Ground floor
DETAILS
Price
€4,200,000
Home type
House
City
Spéracèdes (06530)
Rooms
8
Living surface
392 m²
Land surface
4,029 m²
Bedrooms
5
Bathrooms
1
Half bathrooms
5
Exposure
SudOuest
Kitcken type
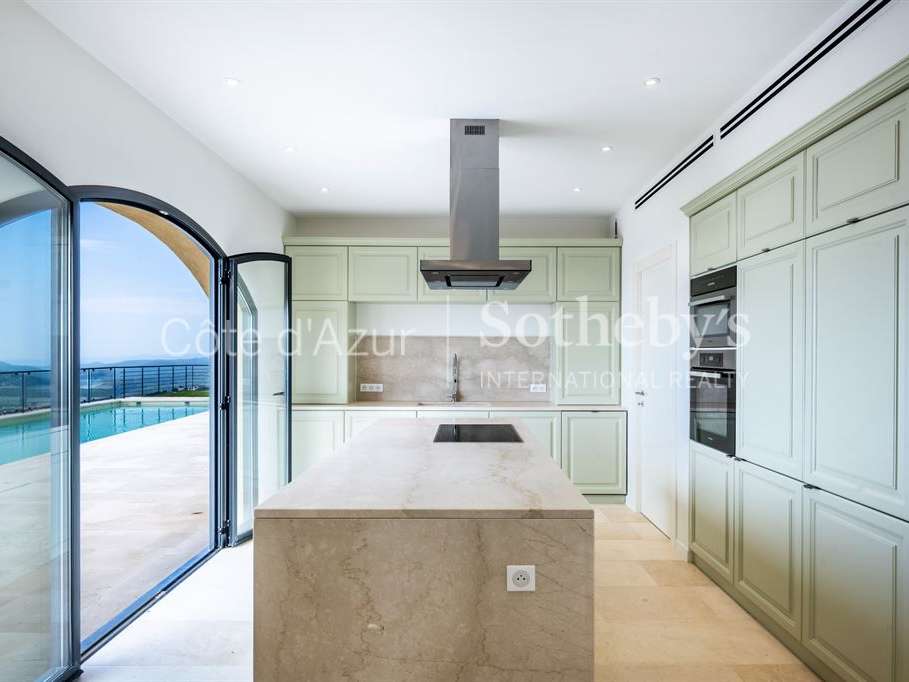
Cuisine aménagée et équipée
Price details
ENERGY DIAGNOSIS
DPE
B
73 kWh/m².y
GES
A
2 kgCO2/m².y
Show more
LOCATION
CONTACT US

CÔTE D'AZUR SOTHEBY'S INTERNATIONAL REALTY
300 avenue de Tournamy
06250 Mougins
INFORMATION REQUEST
Request more information from CÔTE D'AZUR SOTHEBY'S INTERNATIONAL REALTY.