€729,000
House Sophia-antipolis - 3 bedrooms - 92m²
06560 - sophia-antipolis
92m²
5 rooms
3 beds
DESCRIPTION
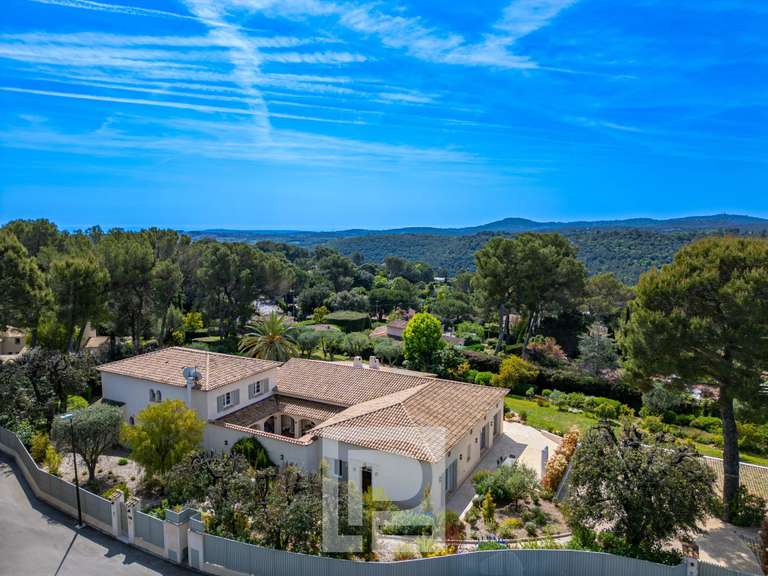
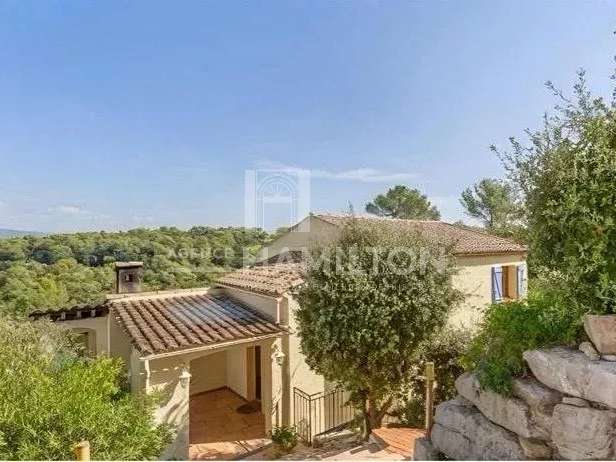
Valbonne – Detached villa with open views
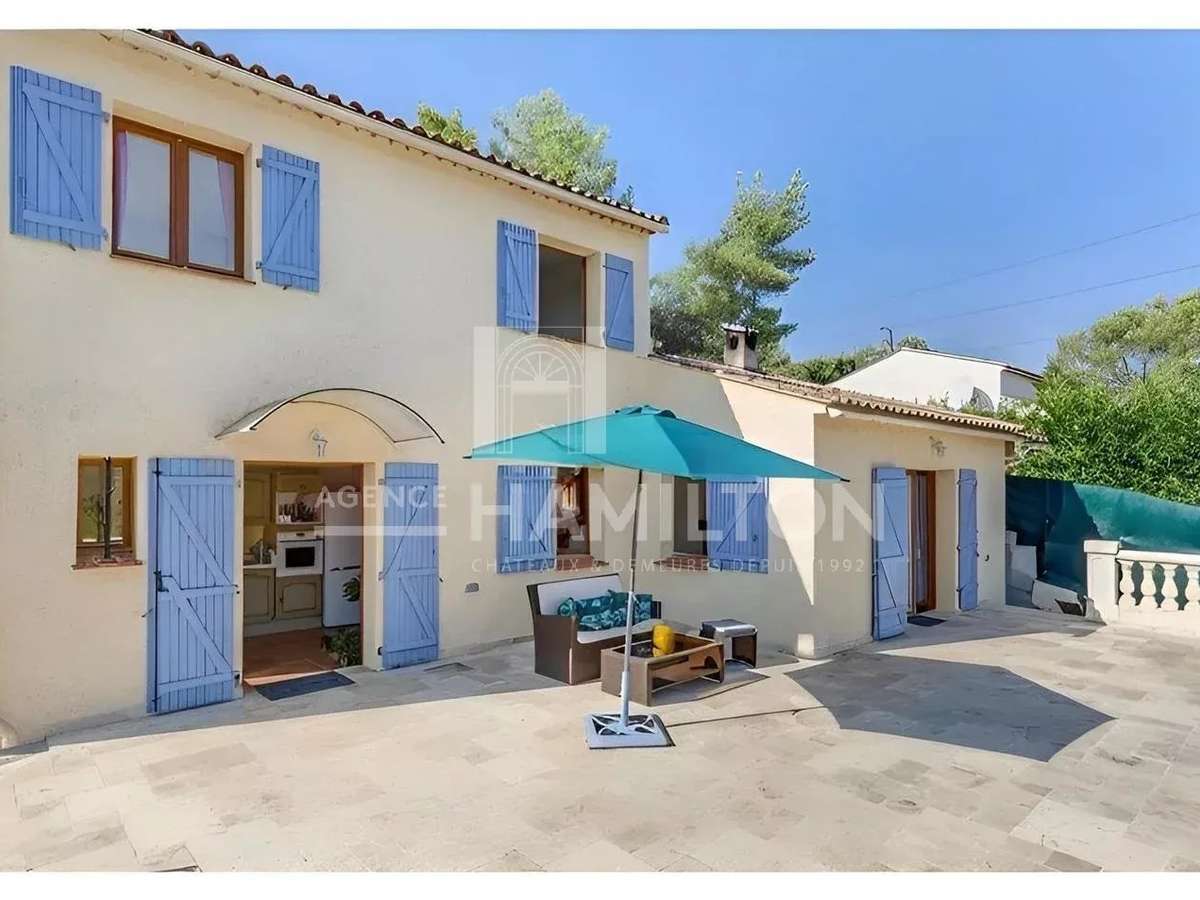
Just a few minutes from the charming village of Valbonne and Sophia Antipolis, discover this delightful detached villa tucked away at the end of a cul-de-sac, in a sought-after residential setting characterised by peace and tranquillity.
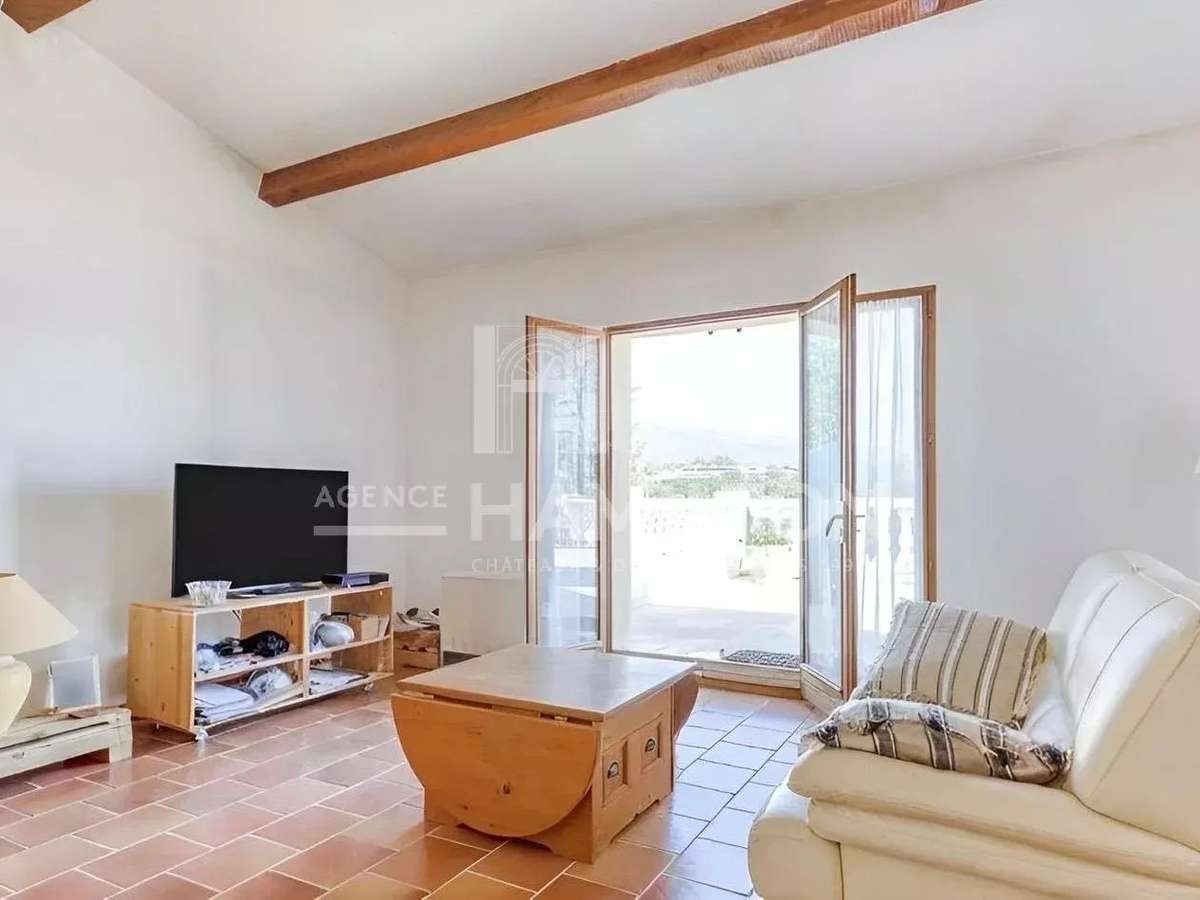
Set on an elevated 918 m² plot, the property enjoys lovely open views over the surrounding countryside and plenty of natural light throughout the day.
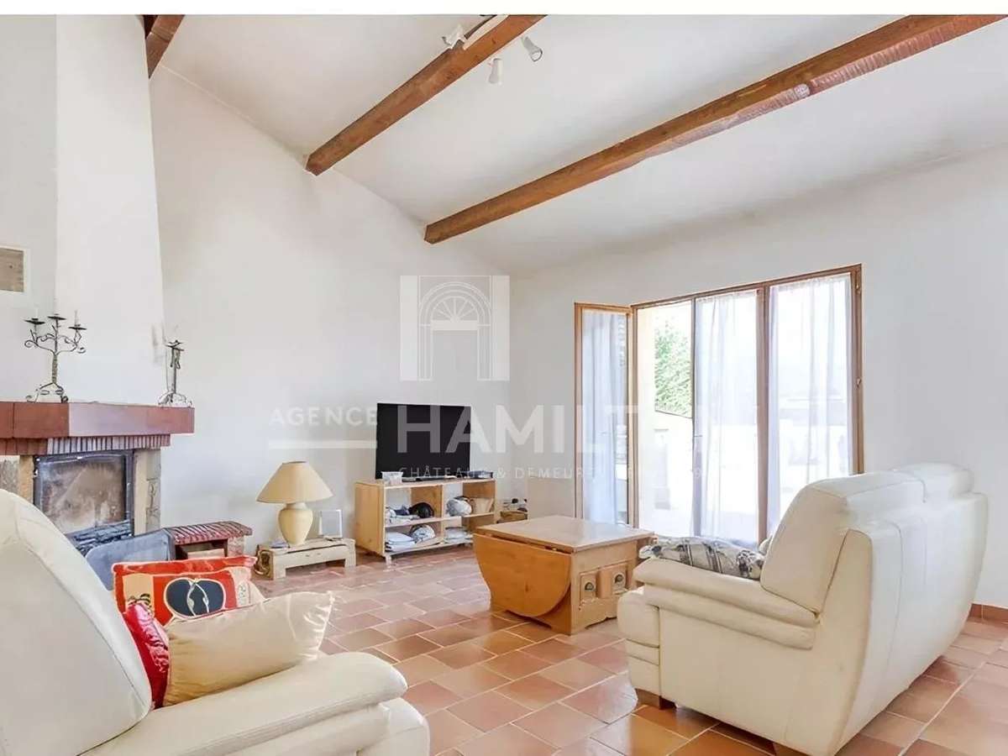
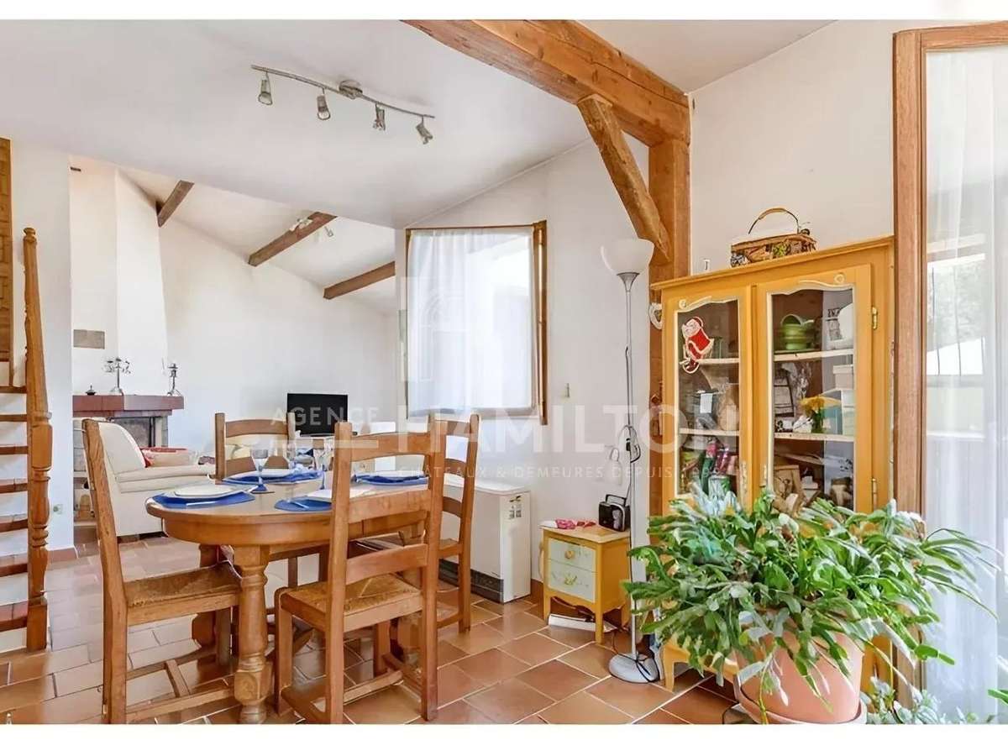
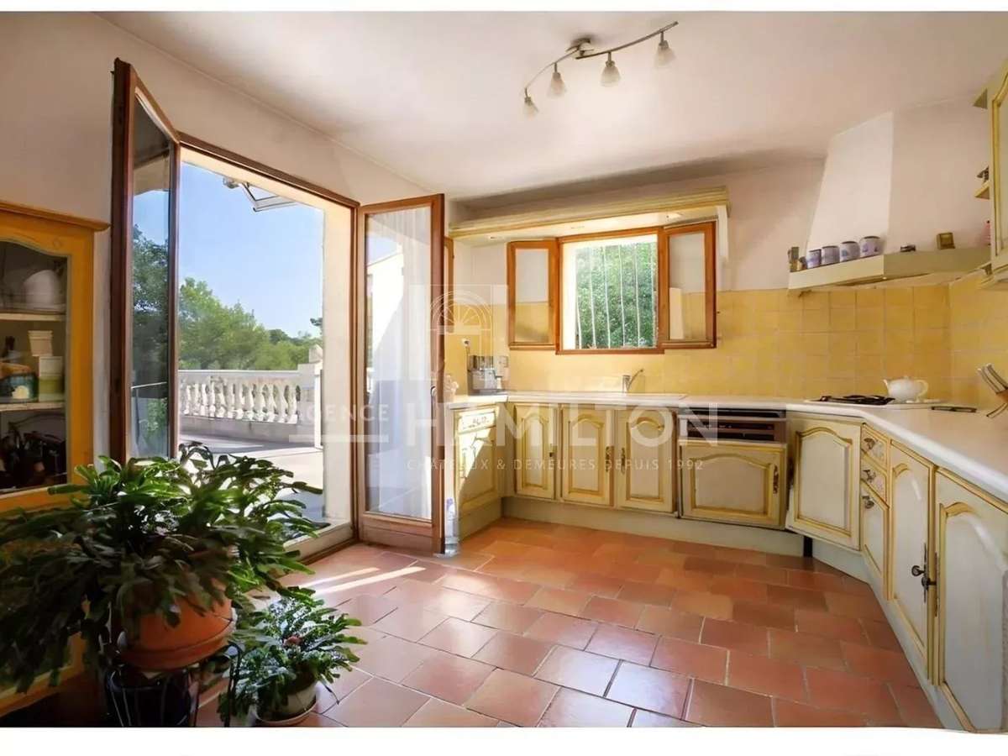
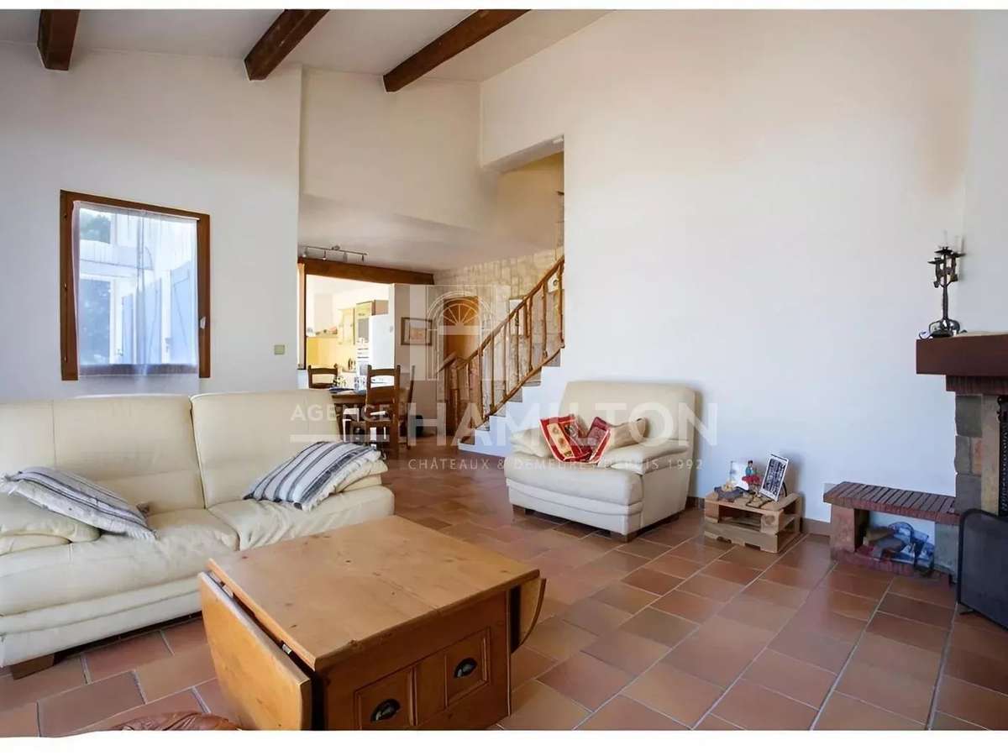
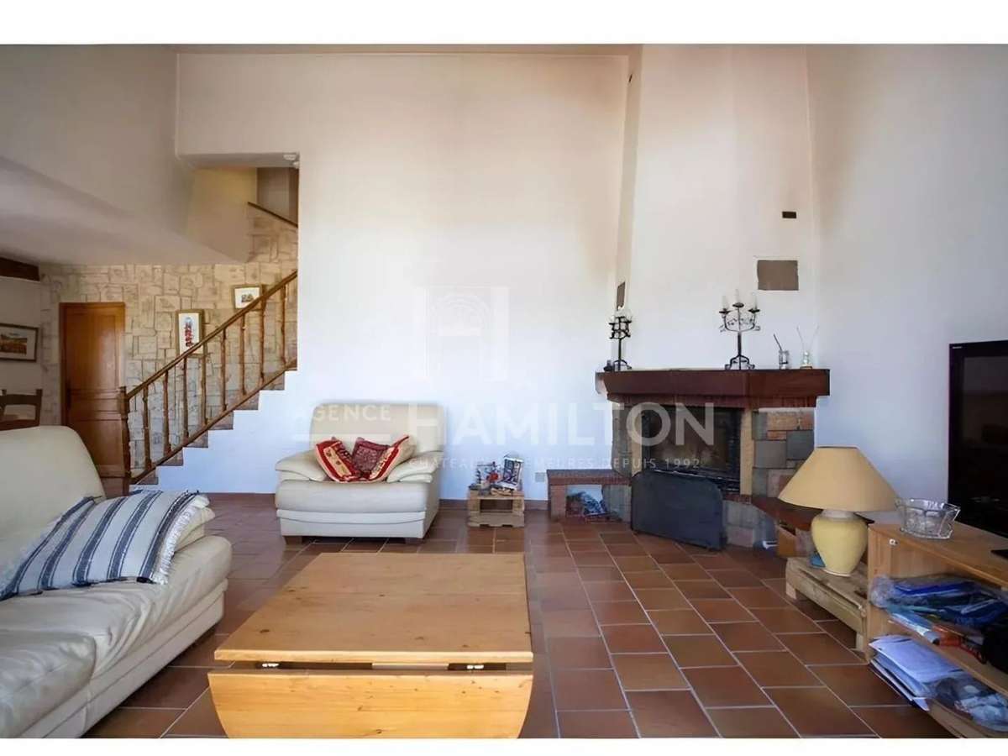
The spacious interior makes an immediate impression. The impressive double-height living room, featuring a wood-burning stove set into the fireplace, offers a warm and welcoming living space. It flows naturally into a large family kitchen and opens onto a spectacular 138 m² terrace — a true extension of the living space outdoors, complete with a pergola and barbecue area, ideal for spending special moments with family and friends.
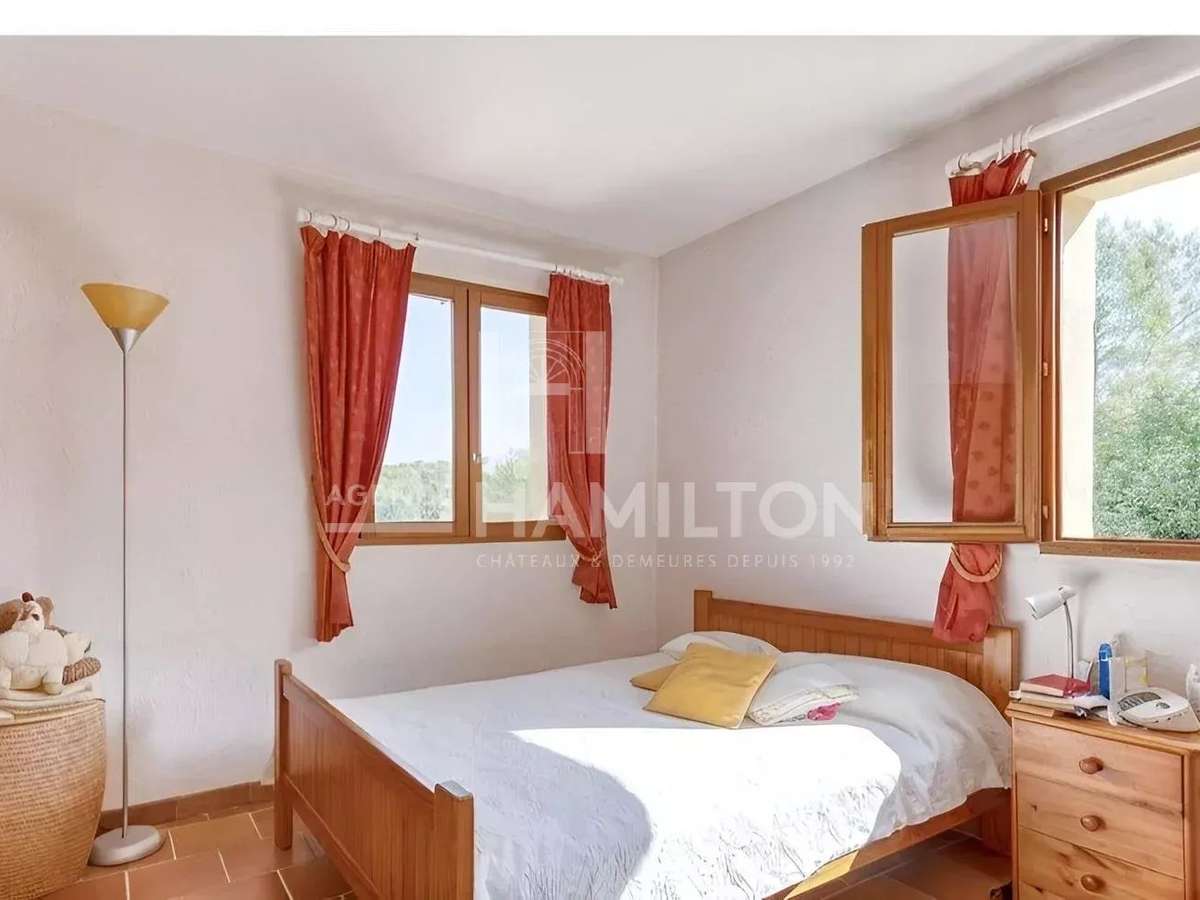
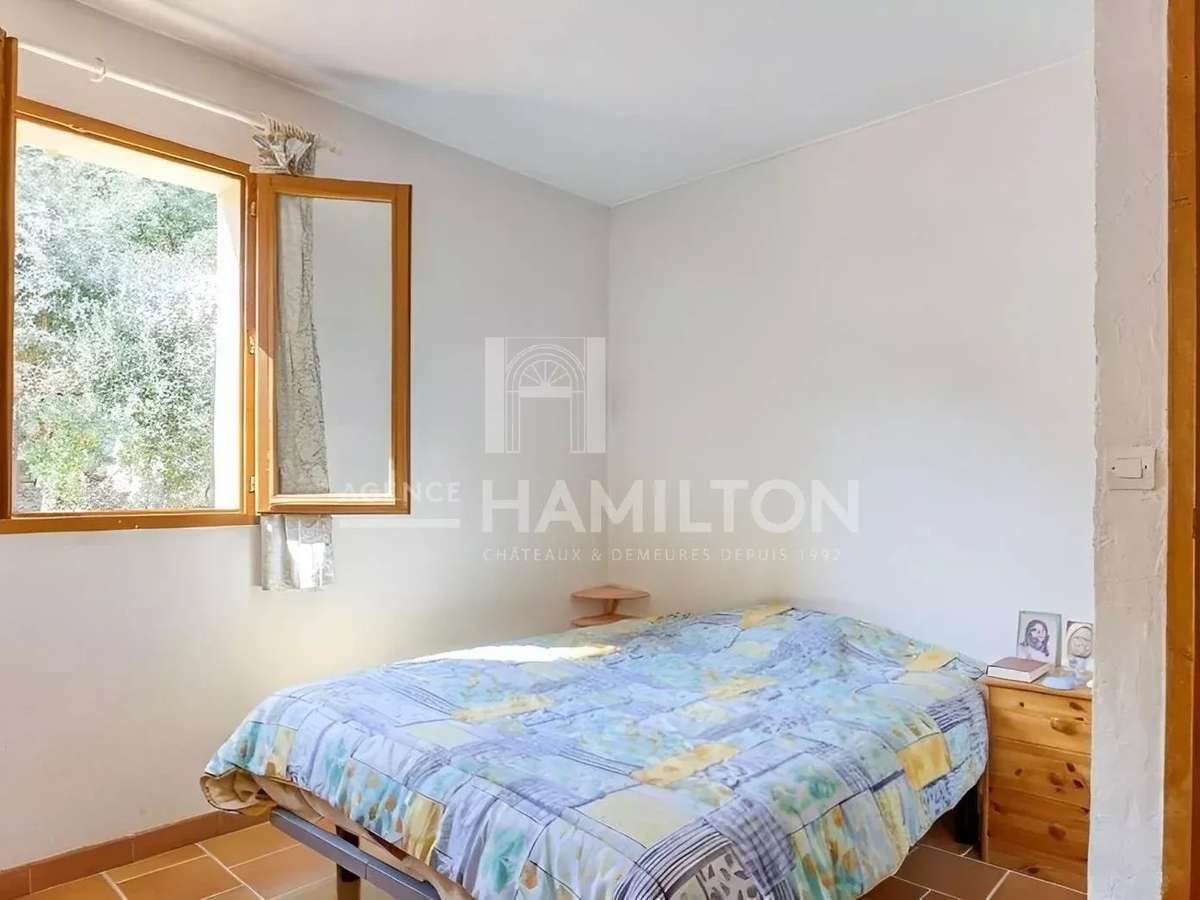
Upstairs, the sleeping area comprises three comfortable bedrooms and a bathroom with WC.
On the ground floor, an additional room of around 20 m², with water connections and sanitary facilities, offers a range of possibilities to suit your needs: a fourth bedroom, a home office, a self-contained space for a teenager, or a studio with its own private entrance.
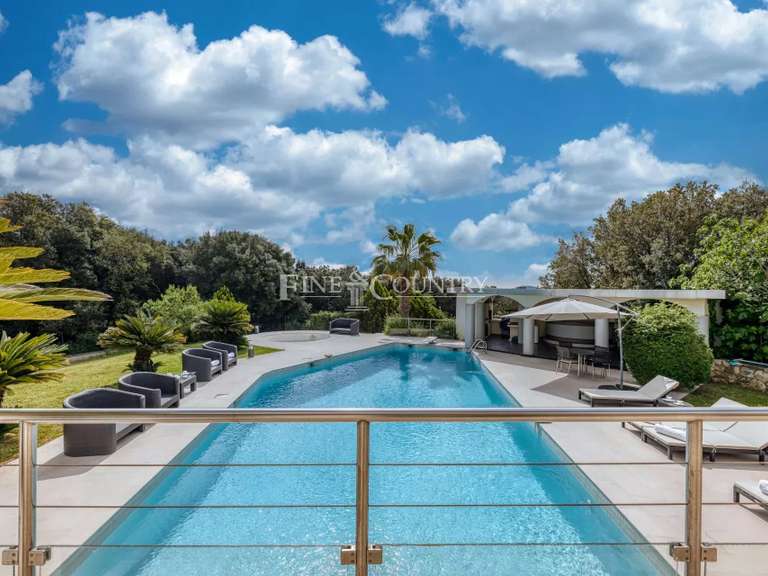
Outside, the large terrace is perfect for making the most of the leafy surroundings, with the option to install an above-ground swimming pool.
A detached workshop of around 38 m² completes the property, providing an ideal space for DIY enthusiasts, artists or storage.
Close to schools, Collège Niki de Saint Phalle and Lycée Simone Veil, this villa is a rare opportunity for a family seeking a peaceful lifestyle while remaining close to local amenities and the region’s main road links.
A property offering a wealth of possibilities, combining comfort, potential and quality of life in one of the most sought-after areas of the French Riviera hinterland.
- House with 3 bedrooms, 92 sqm of living space, a cathedral-ceiling living room, and a fireplace insert.
- Open views of the surrounding nature from an elevated 918 sqm lot in a residential cul-de-sac.
Information on the risks to which this property is exposed is available on the Géorisques website :
Ref : 1248_1248_61489476 - Date : 07/10/2026
FEATURES
Pool
Terrace
Fireplace
DETAILS
Price
€729,000
Home type
House
City
sophia-antipolis (06560)
Rooms
5
Living surface
92 m²
Bedrooms
3
Bathrooms
1
Kitcken type
Kitchenette
Price details
ENERGY DIAGNOSIS
DPE
D
249 kWh/m².y
GES
B
7 kgCO2/m².y
Show more
LOCATION
CONTACT US
INFORMATION REQUEST
Request more information from Agence Hamilton.