€868,000
House with Sea view Sainte-Marie-du-Mont - 5 bedrooms - 263m²
263m²
9 rooms
5 beds
DESCRIPTION
In the heart of the Cotentin and Bessin Marshes Regional Nature Park, approximately 4 km from the historic and iconic beaches of Utah Beach, a major site of the 1944 Allied landings, and close to Sainte-Mère-Église.
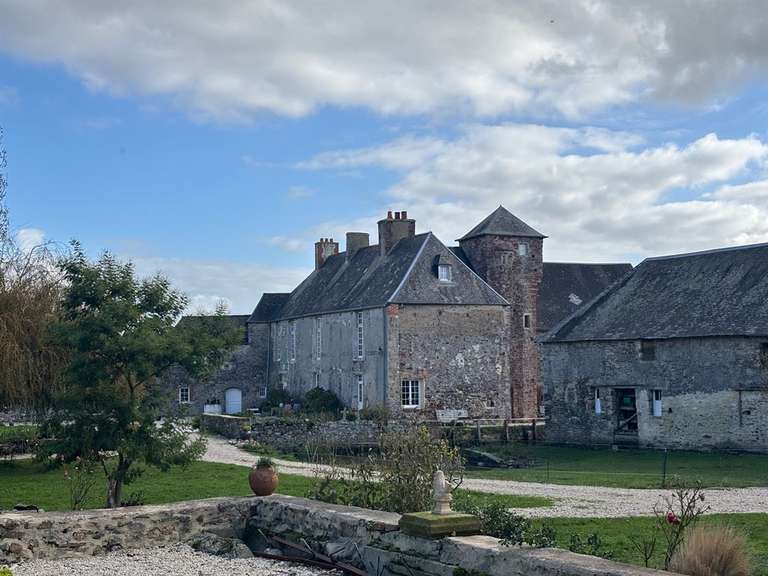
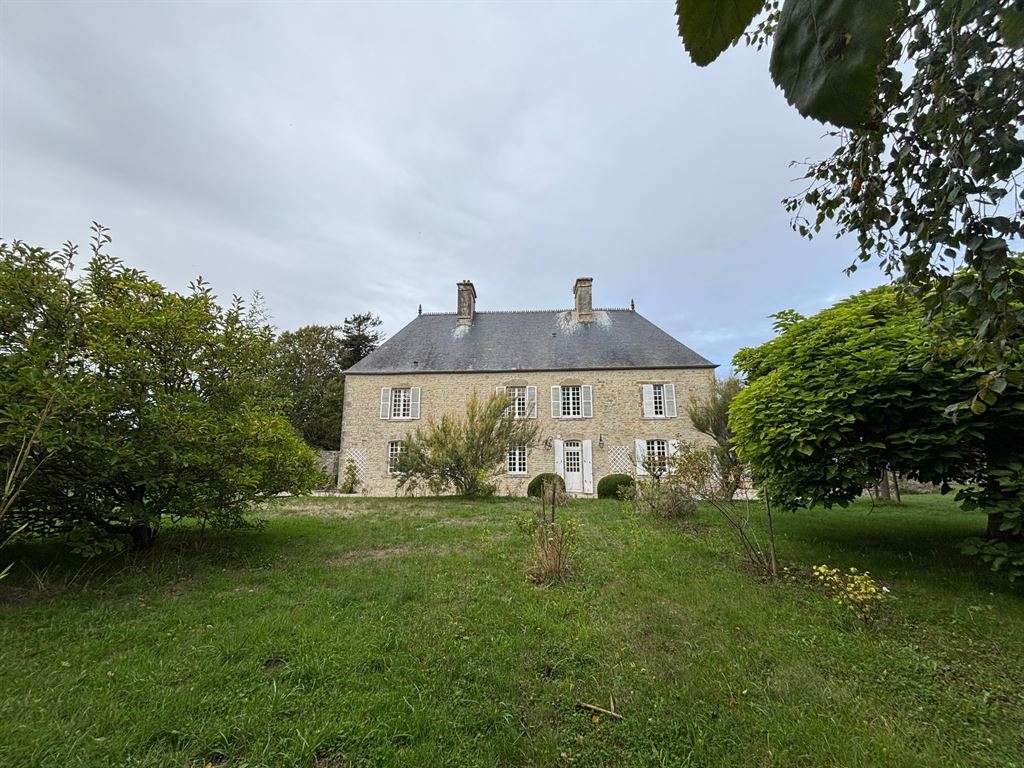
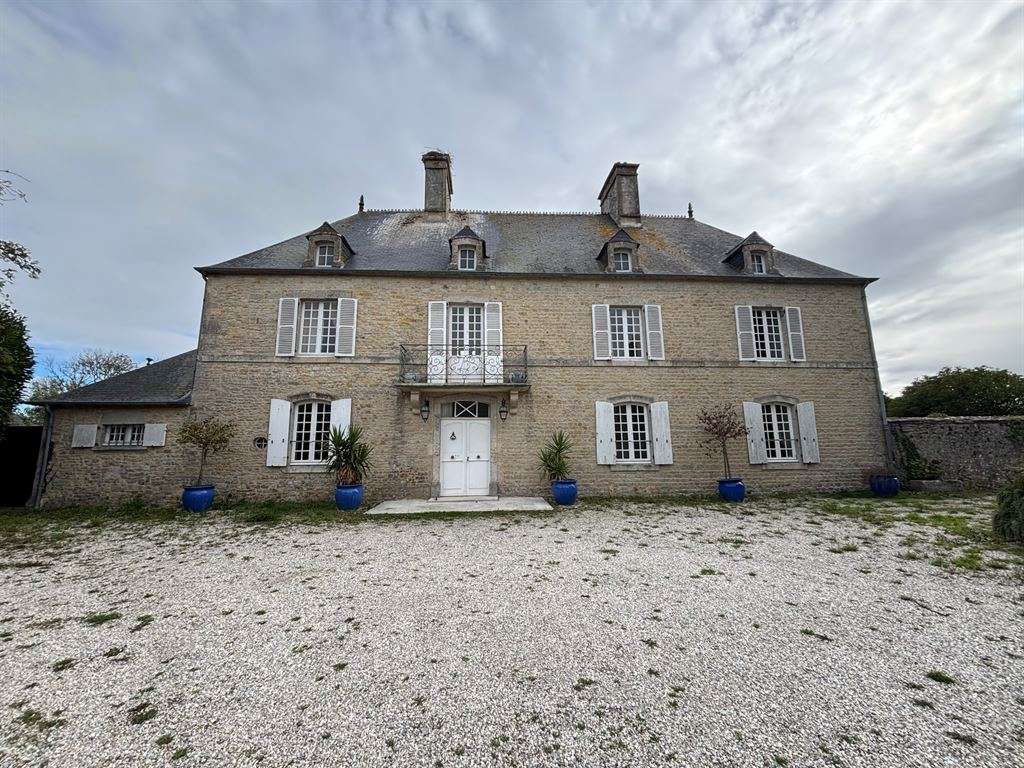
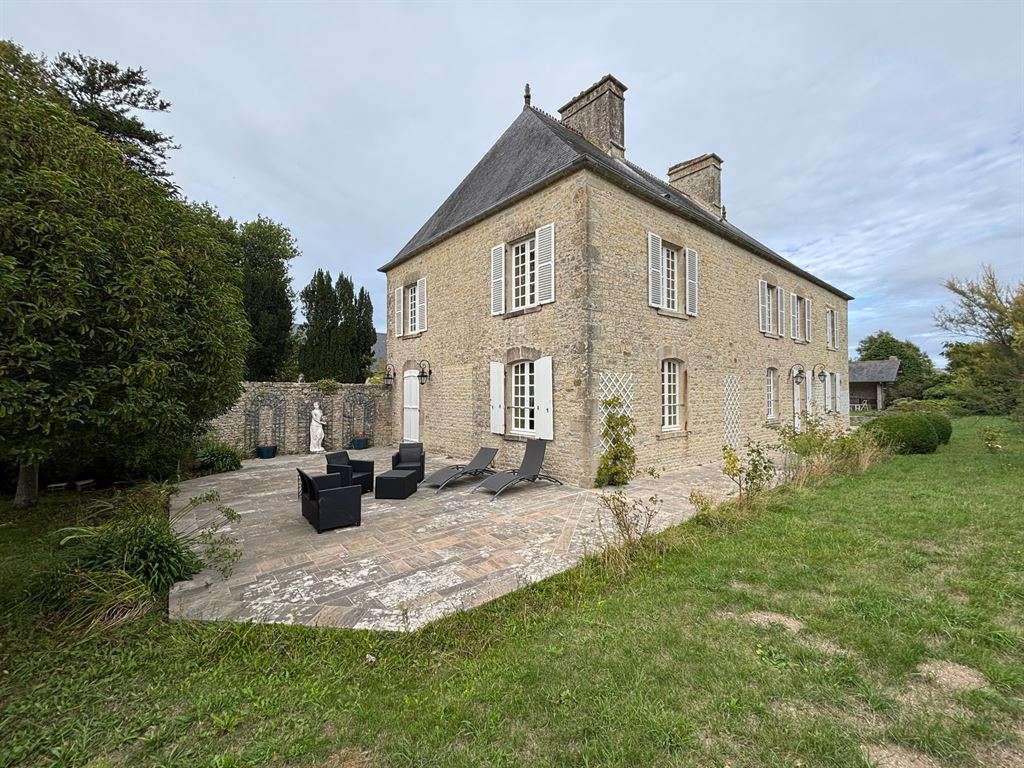
Bayeux Sotheby’s International Realty is pleased to offer for sale this beautiful manor house, built between the 16th and 18th centuries and listed on the General Inventory of Cultural Heritage.
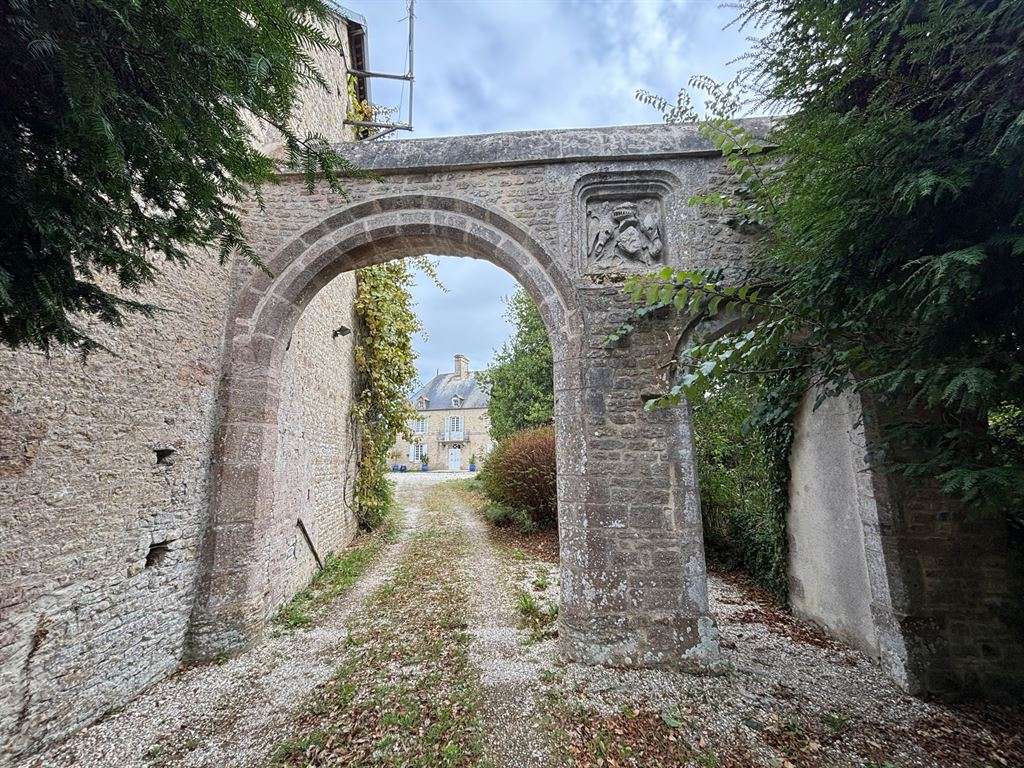
After following a driveway, you arrive at a splendid carriage gate adorned with 16th-century seigneurial coats of arms, which forms the entrance to the estate.
This gate bears witness to the layout of the fortified manor farms of the Plain, designed both for farming and for defence against the incursions of the period.
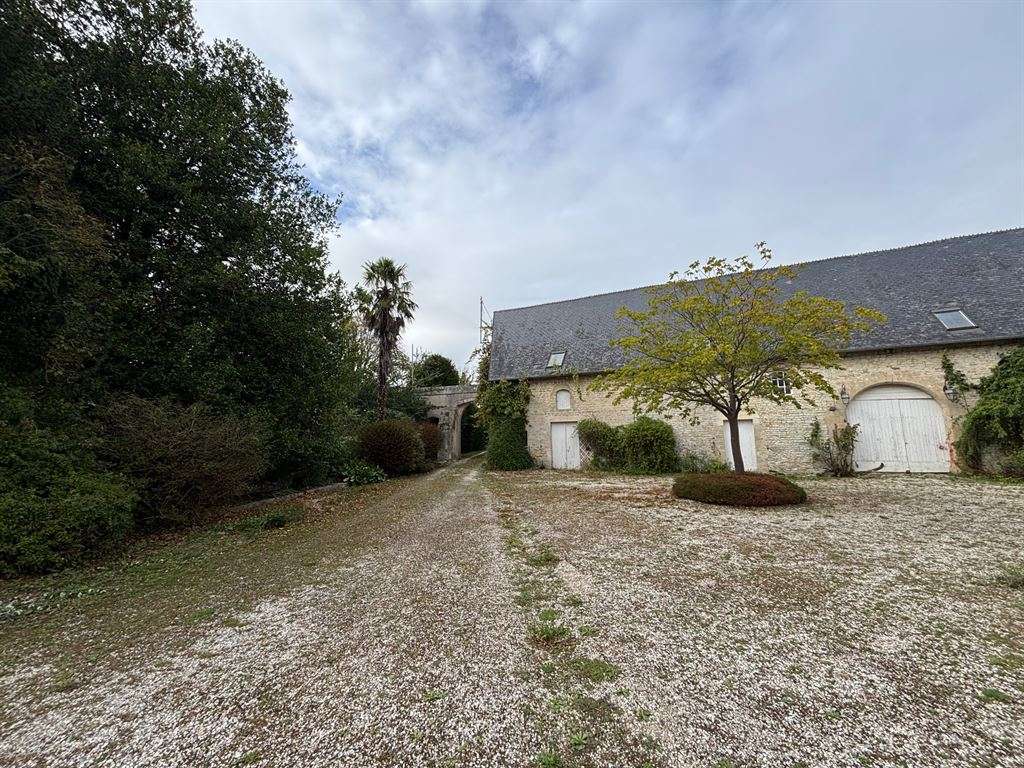
Arranged around a partially enclosed courtyard, the property today comprises the main house and a characterful outbuilding, formerly used for agricultural purposes.
Built from local stone, the manor house extends over two floors, with a ground floor and first floor, together with attic space.
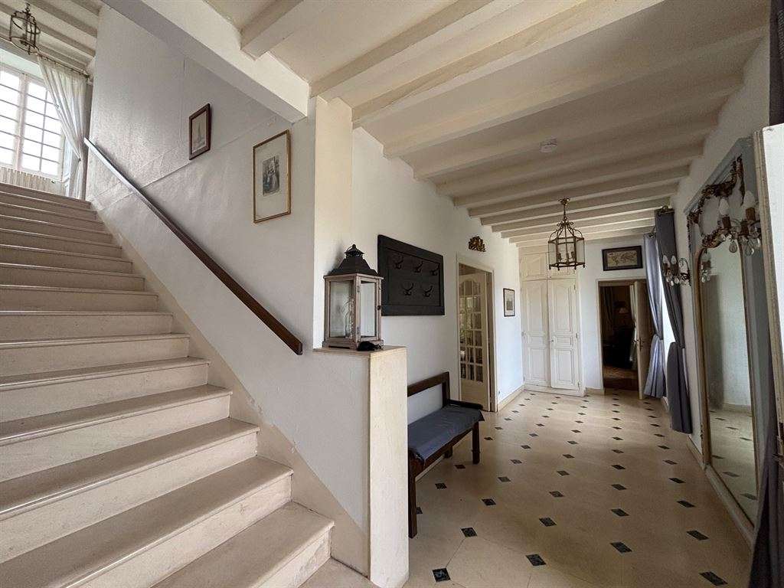
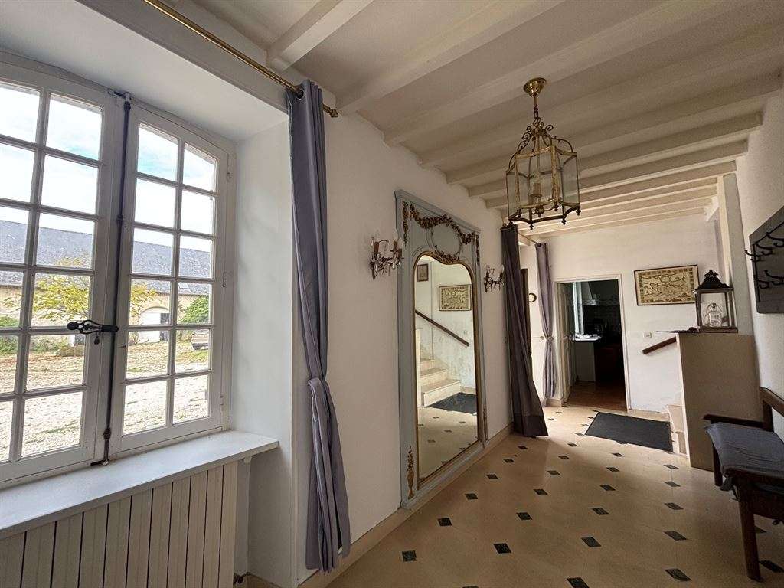
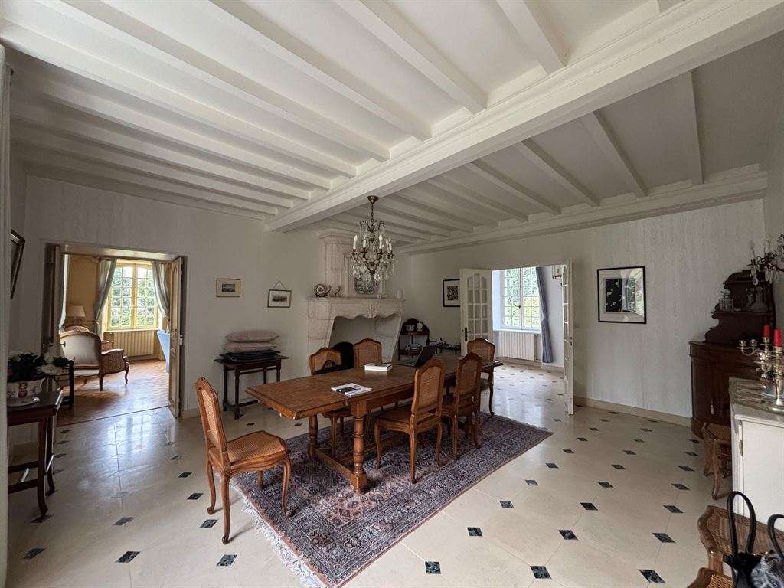
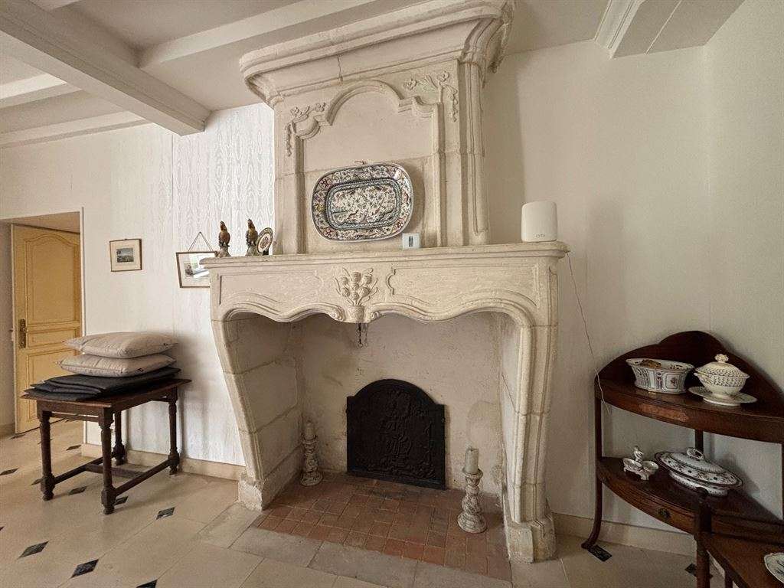
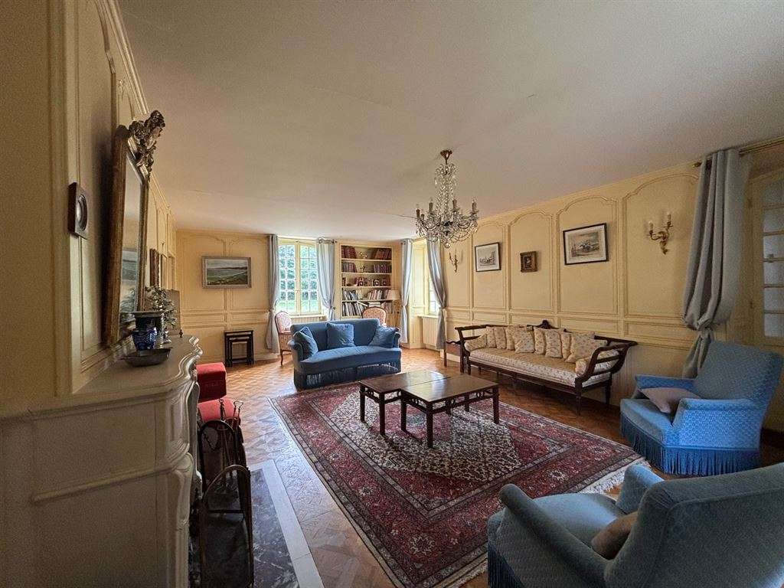
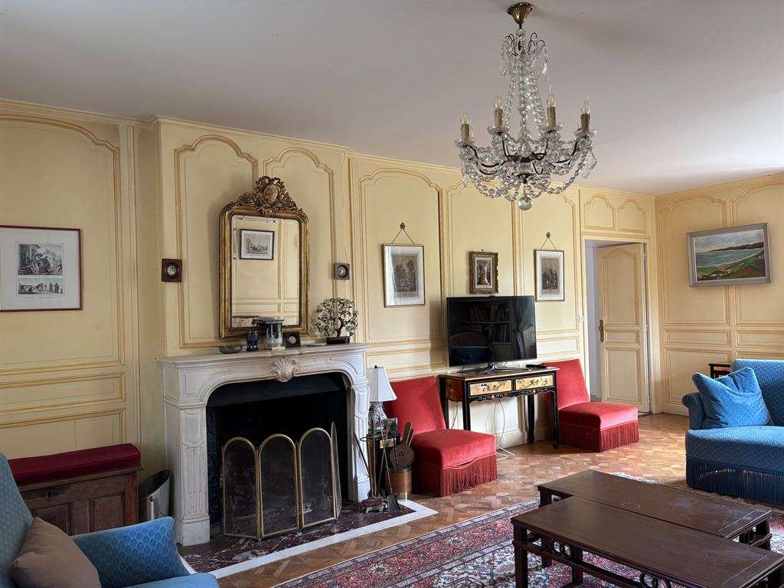
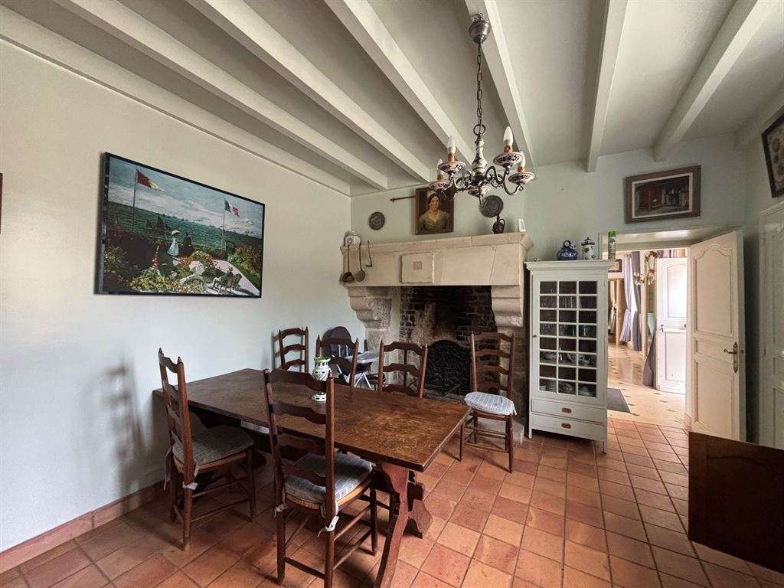
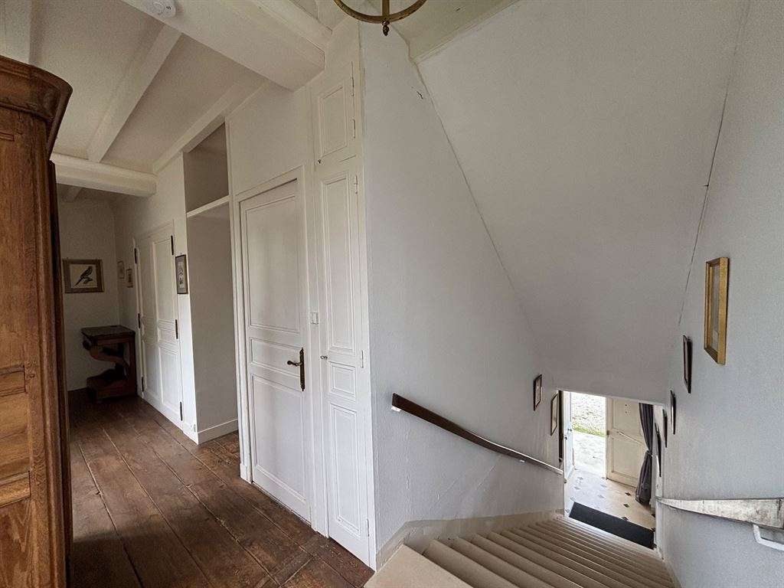
On entering the house, you will discover an attractive reception hall with a cabochon-tiled floor and a French-style ceiling, as well as a broad staircase leading upstairs. There are two reception rooms, including a dual-aspect sitting room of approximately 35m², featuring authentic details such as wood panelling, parquet flooring and a stone fireplace, as well as French doors opening onto a charming terrace. The dining room, measuring approximately 30m², features a Norman-style ceiling with exposed beams and joists, and a very attractive, finely carved character fireplace. Beyond this is a fitted and equipped kitchen typical of the region, with terracotta floor tiles and a semi-monumental fireplace. Ground-floor living is possible thanks to the presence of a bedroom.
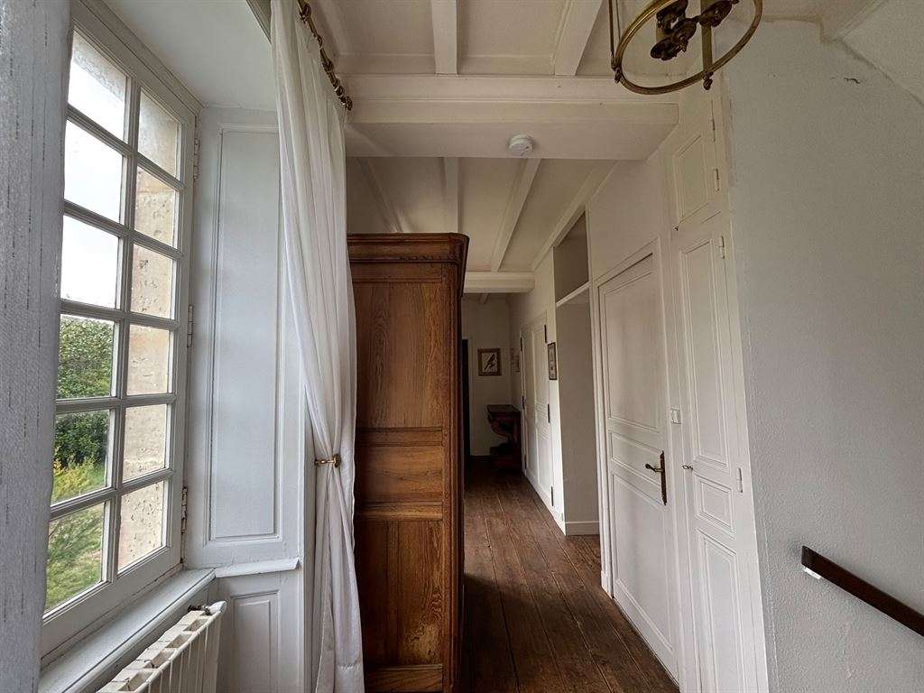
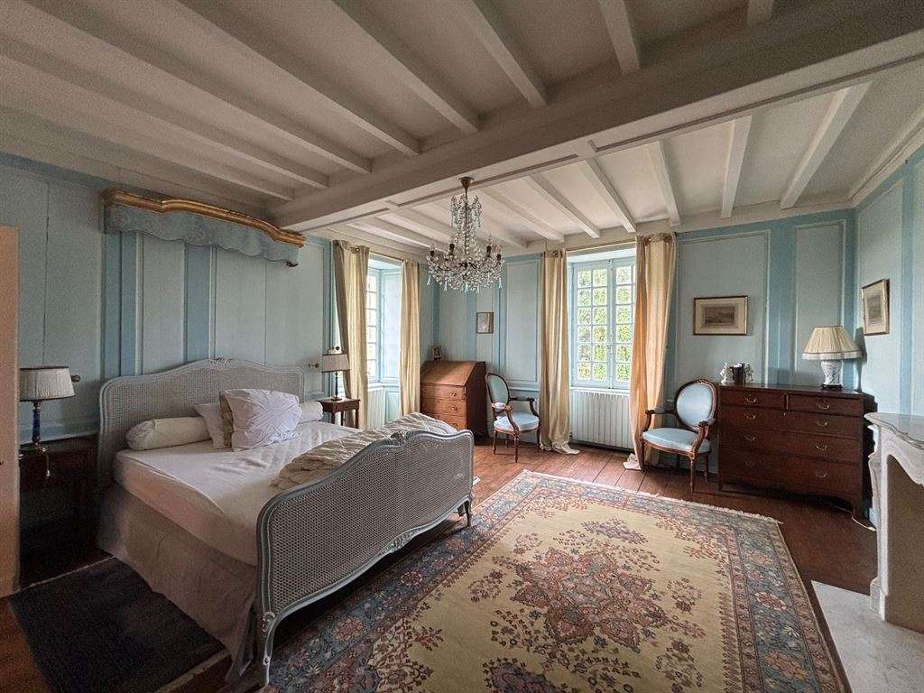
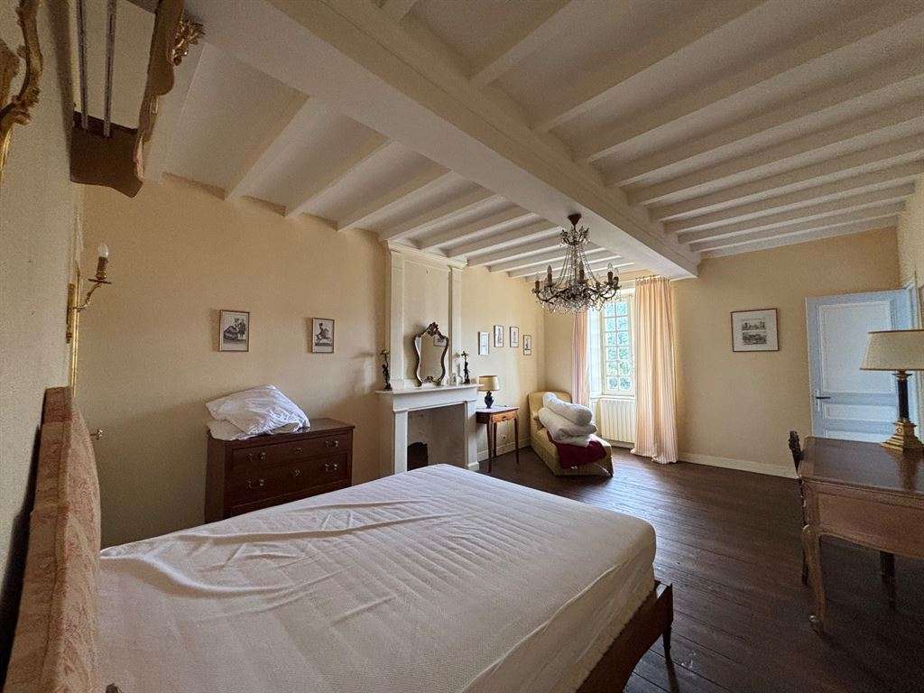
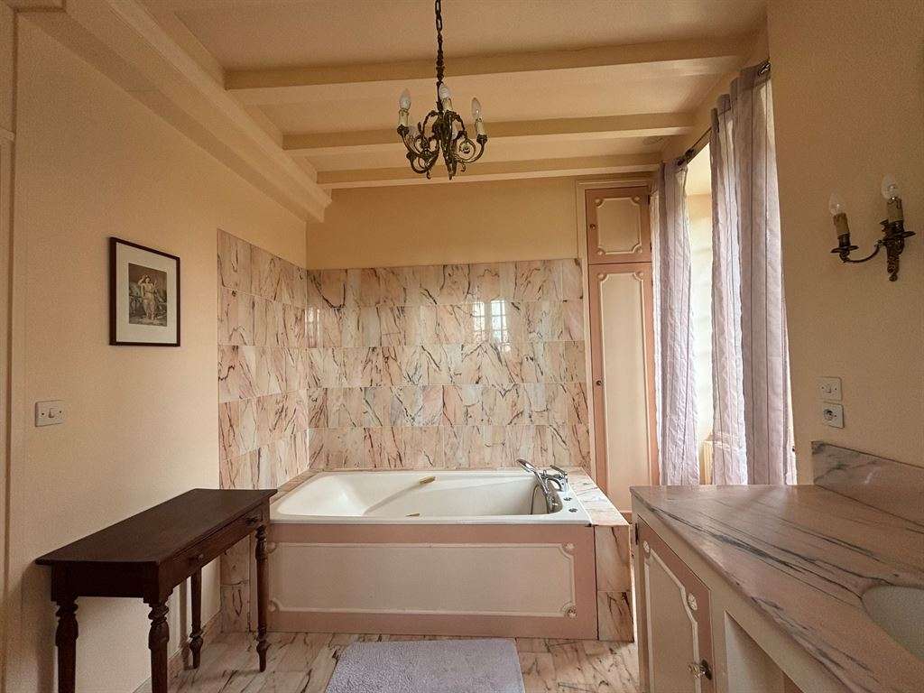
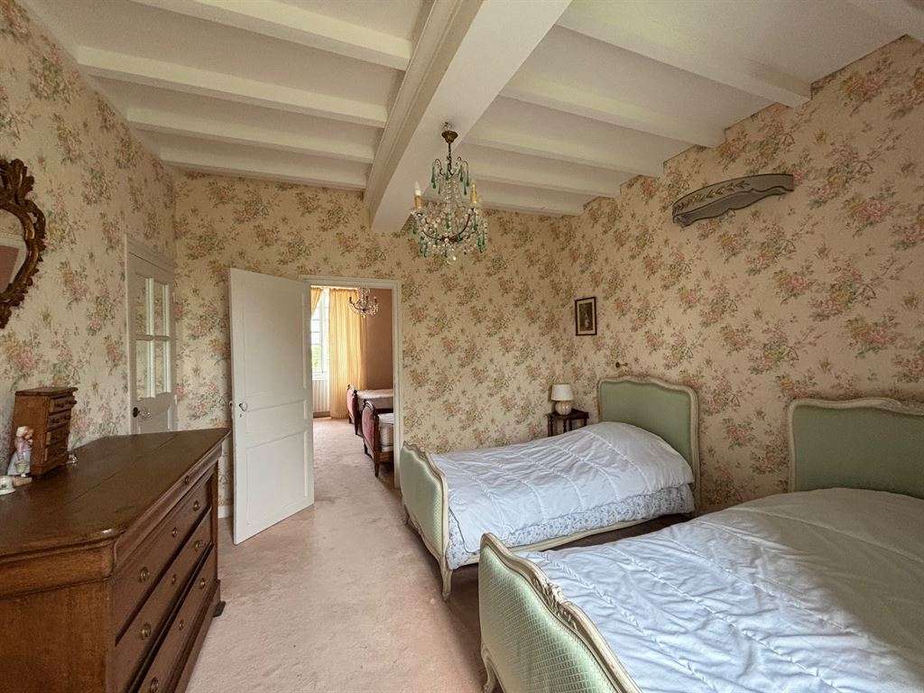
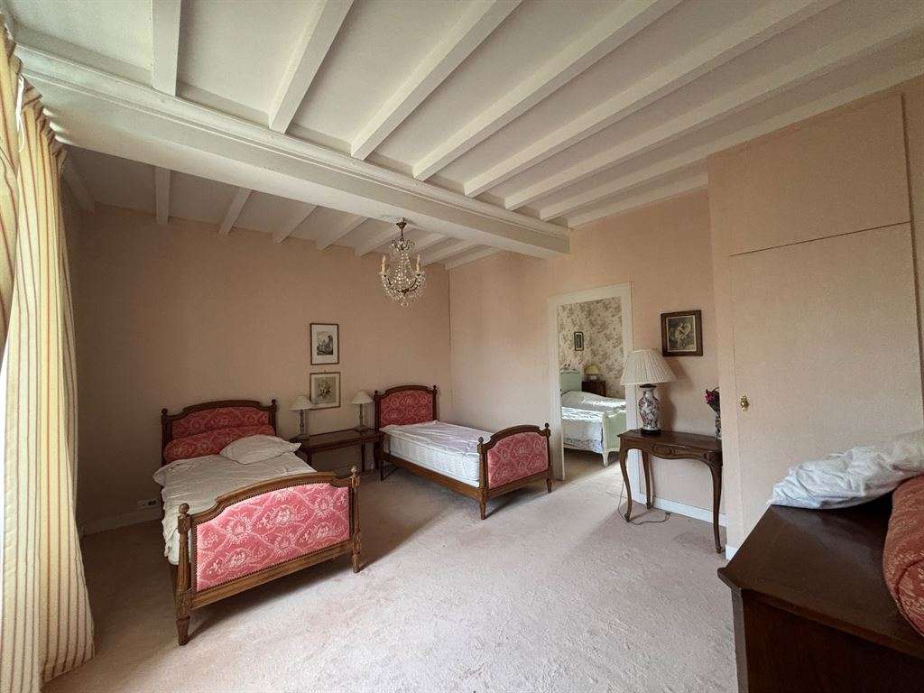
Ascending the imposing stone staircase, you arrive at a charming, light-filled landing leading to four generously sized bedrooms, some of which feature fireplaces and French-style ceilings. The bathroom facilities comprise a separate WC, a shower room and a bathroom.
The second floor, beneath the eaves, comprises a room currently used as a library and a large attic offering excellent scope for conversion to suit your needs, whether for additional bedrooms or a dedicated leisure room, such as a home cinema.
Additional features include a fitted summer kitchen beneath a covered courtyard in the property’s ornamental garden, and a large stone outbuilding with approximately 250m² of ground-floor space, suitable for a range of projects, such as accommodation or a small private reception room.
A large entrance courtyard lies in front of the property, beside the entrance porch, with a small pond and parking spaces.
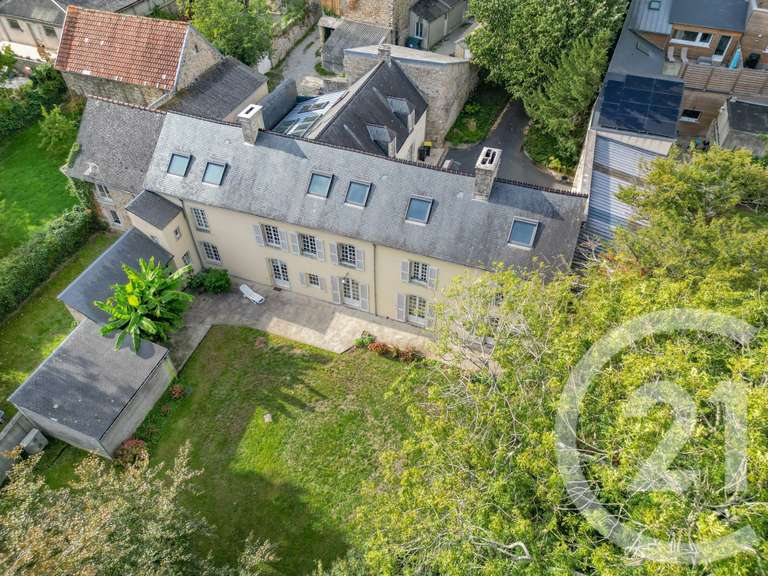
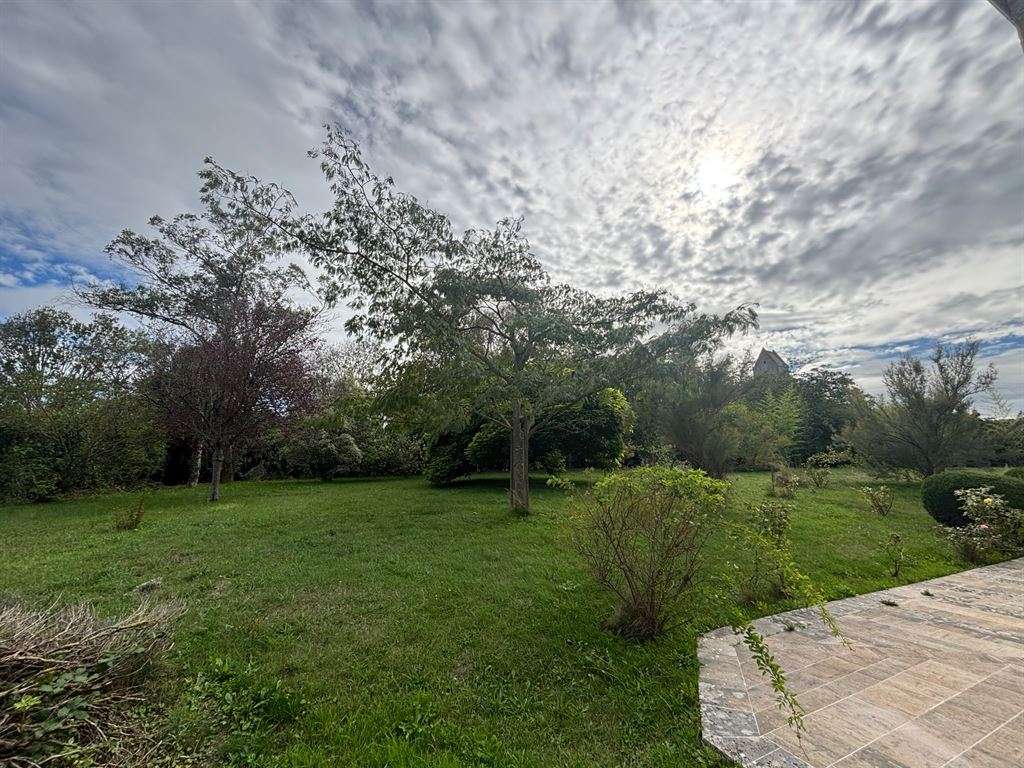
To the rear, the ornamental garden is planted and landscaped, and partly enclosed by beautiful, substantial stone walls. It enjoys views of the village church and adjoins a small meadow, where there is the possibility of keeping a horse.
The property stands on just over 8000m² of land.
Our view: a privileged location in the heart of a region steeped in history, in a peaceful and unspoilt setting between the sea and the countryside. An ideal place to unwind for a weekend or an extended holiday, and well suited to a tourist accommodation business, among other uses.
We would note that the property benefits from recent, high-performance energy-saving equipment, including two heat pumps and a thermodynamic water heater.
(EPC rating B and GHG rating A)
- Historic manor dating from the 16th to 18th centuries and listed in the General Inventory of Cultural Heritage.
- Sea views and a location about 4 km from the historic beaches of Utah Beach.
Information on the risks to which this property is exposed is available on the Géorisques website :
Ref : DE4-302 - Date : 07/10/2026
FEATURES
Terrace
Car park
Fireplace
Sea view
Balcony
Attic
Garden
DETAILS
Price
€868,000
Home type
House
City
Sainte-Marie-du-Mont (50480)
Rooms
9
Living surface
263 m²
Land surface
8,047 m²
Bedrooms
5
Bathrooms
1
Half bathrooms
1
Exposure
SUD
Kitcken type
Cuisine séparée
Price details
ENERGY DIAGNOSIS
DPE
B
72 kWh/m².y
GES
A
2 kgCO2/m².y
Show more
LOCATION
CONTACT US
INFORMATION REQUEST
Request more information from BAYEUX-SOTHEBYSREALTY.