€591,000
House Saint-Sauveur-le-Vicomte - 8 bedrooms - 425m²
425m²
12 rooms
8 beds
DESCRIPTION
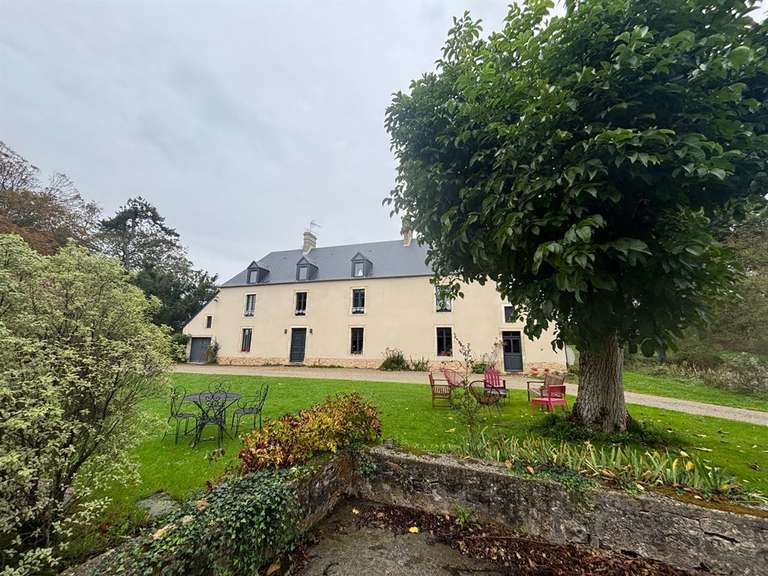
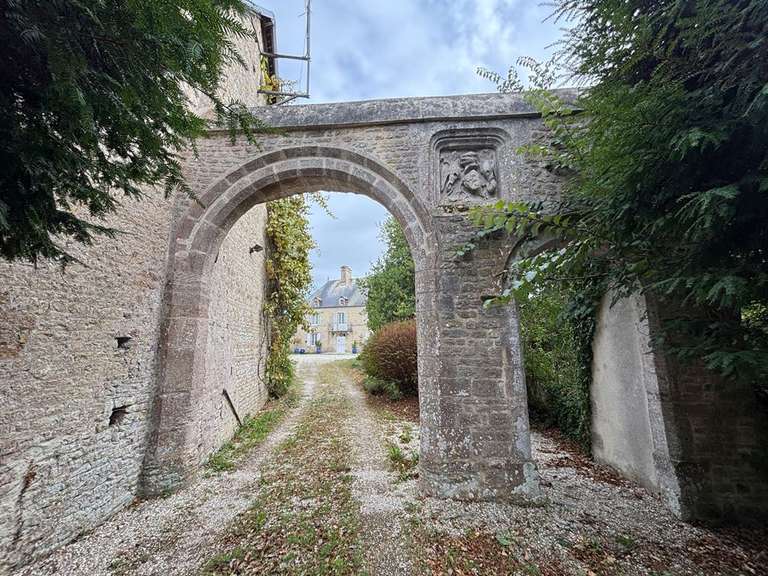
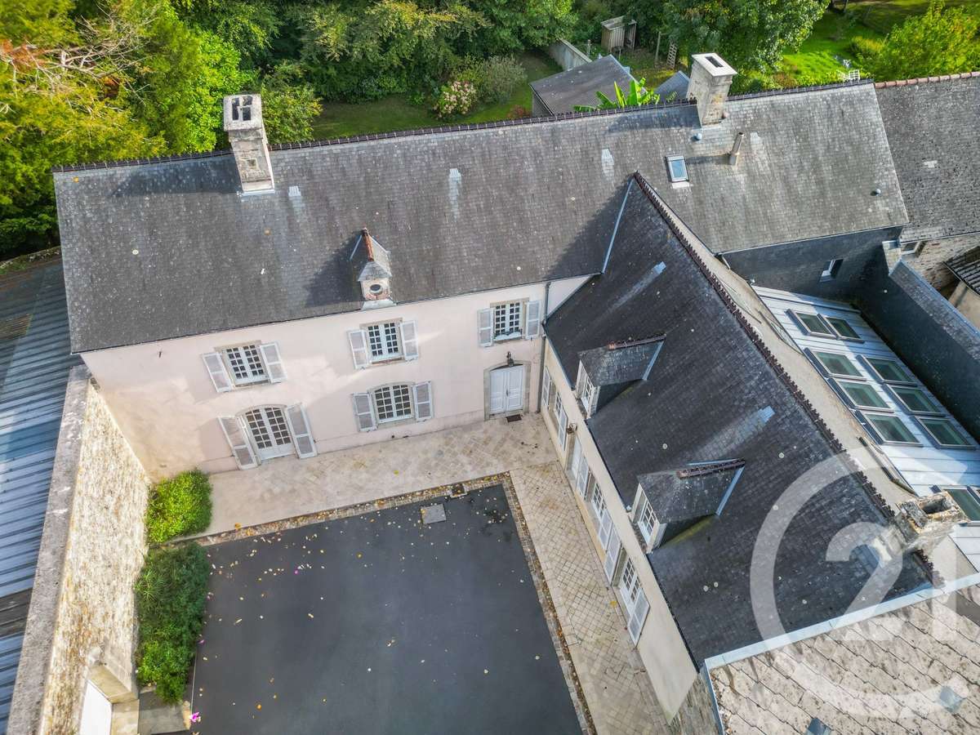
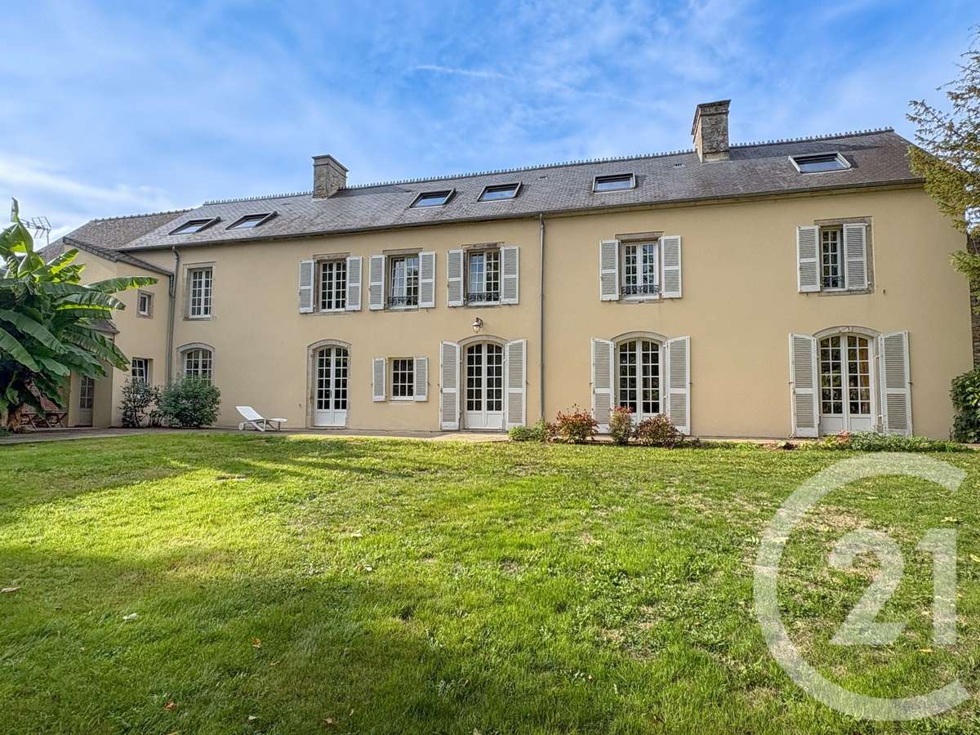
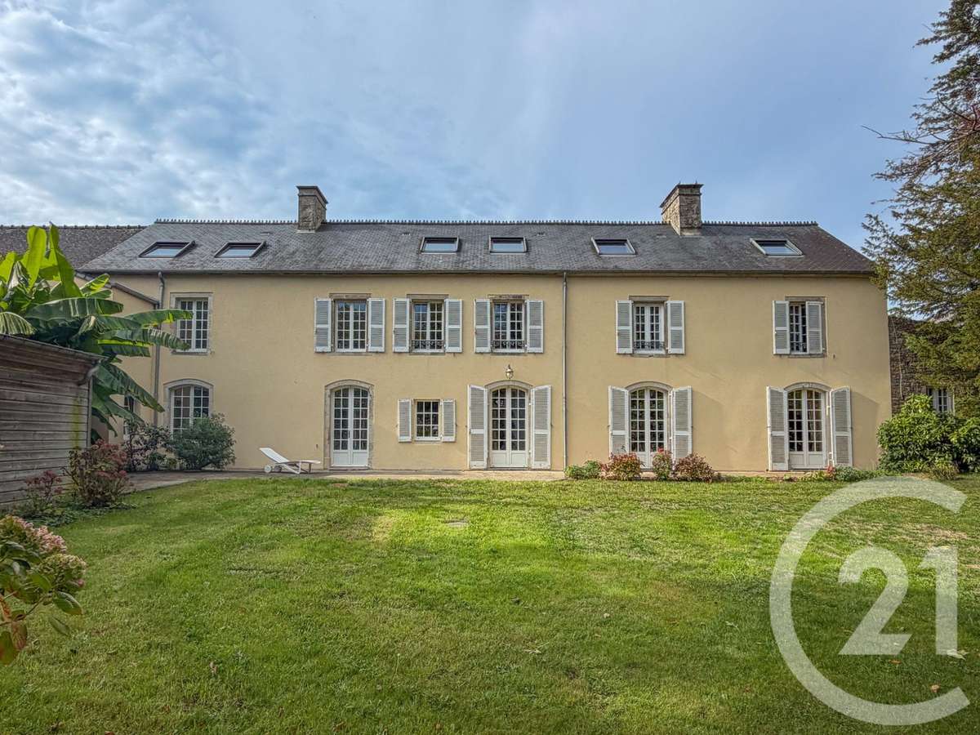
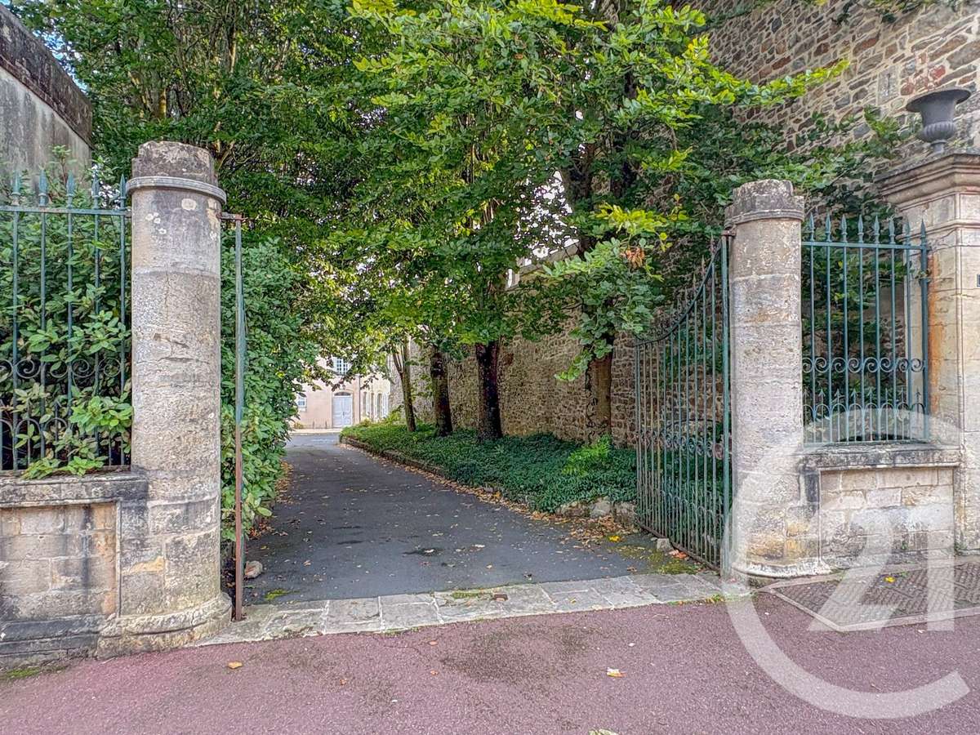
Just 10 km from the beaches and in the heart of a thriving market town, this remarkable character property is captivating for its authenticity, generous proportions and peaceful surroundings.
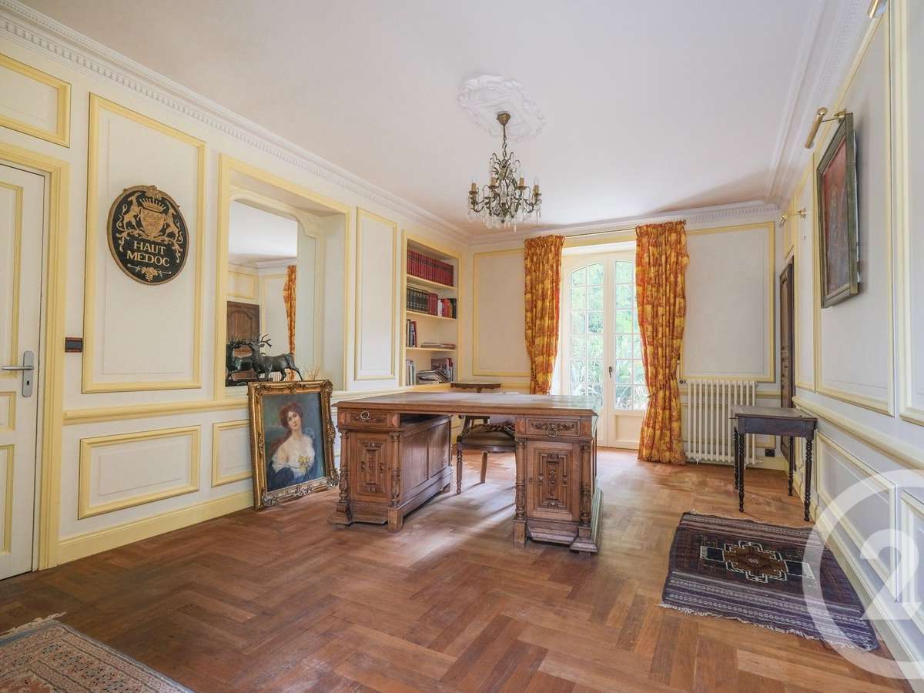
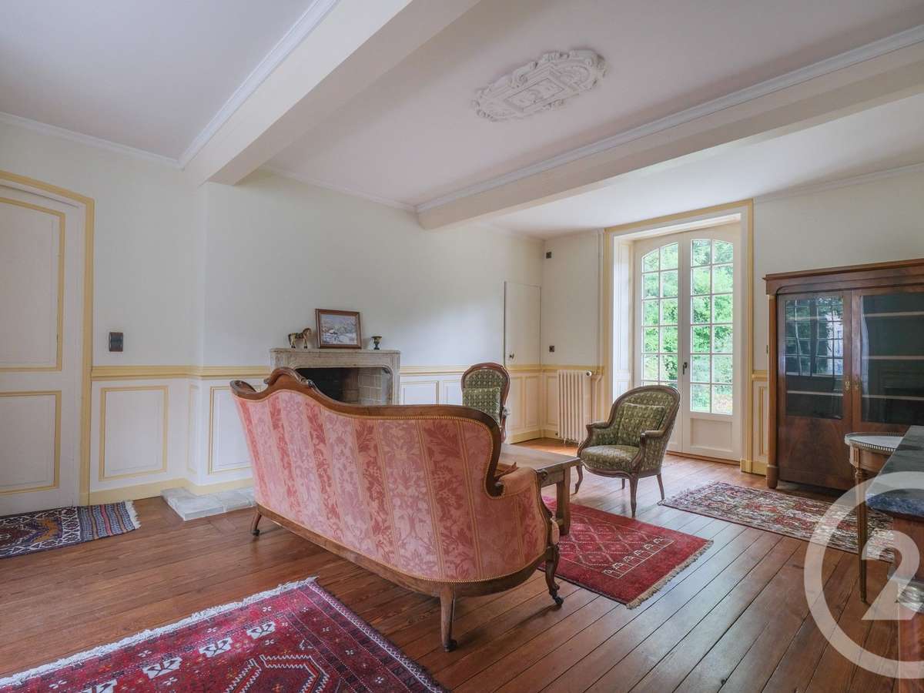
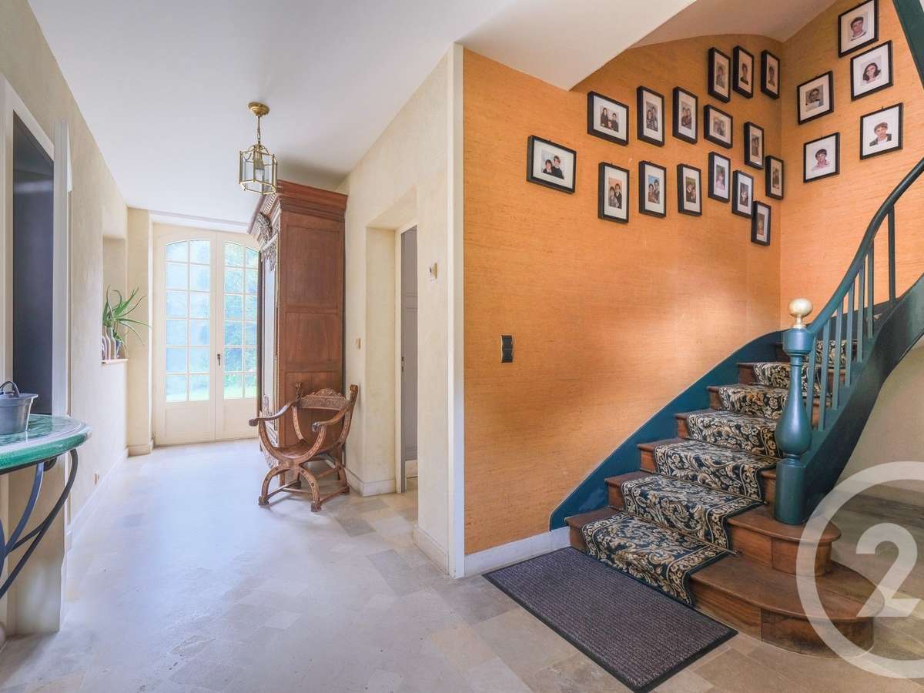
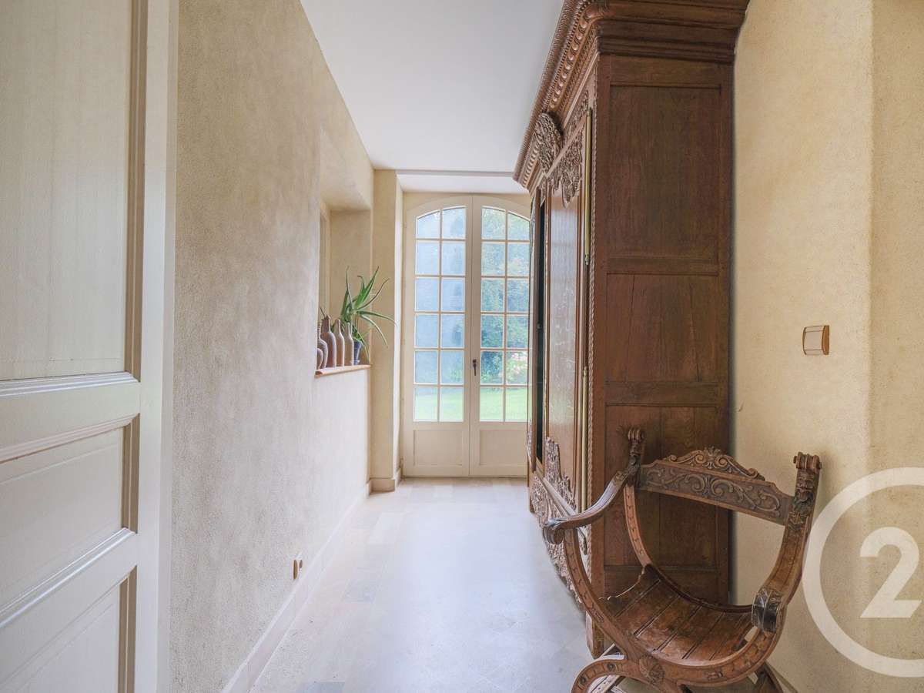
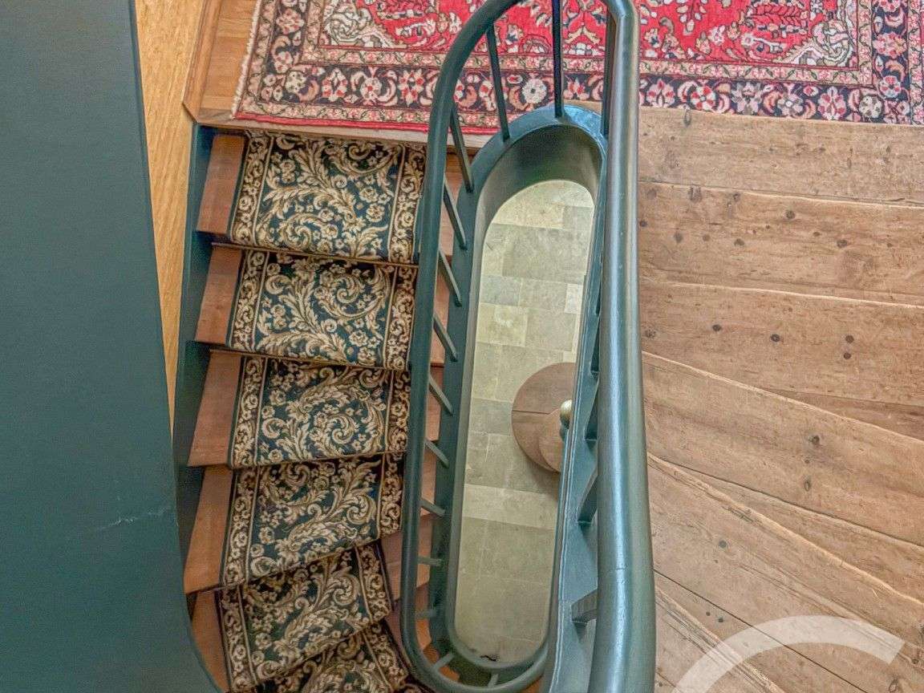
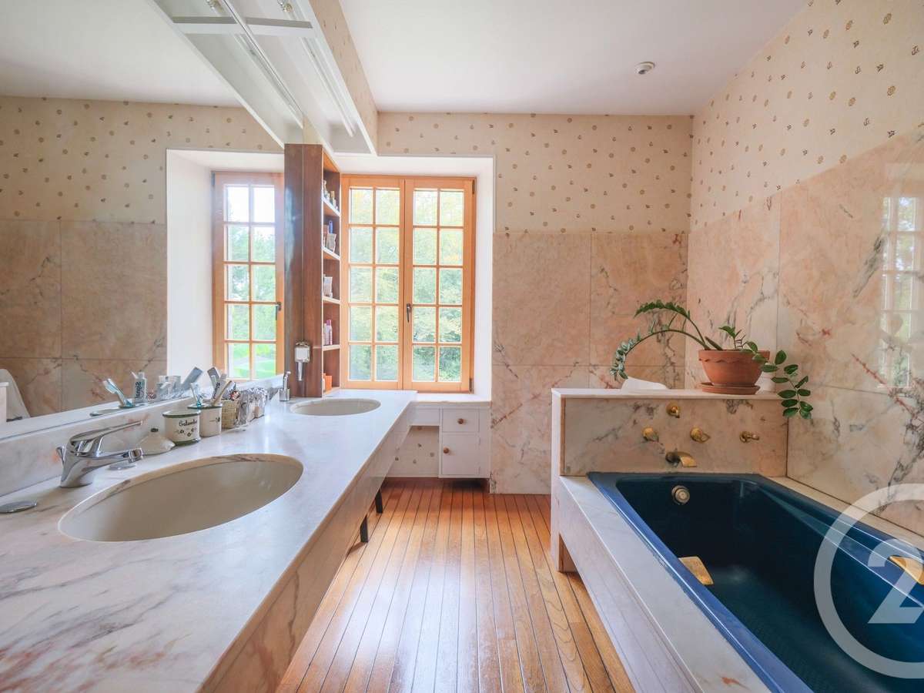
From the moment you enter, fine materials such as Valognes stone, Burgundy stone and oak parquet flooring reflect the property’s charm and elegance.
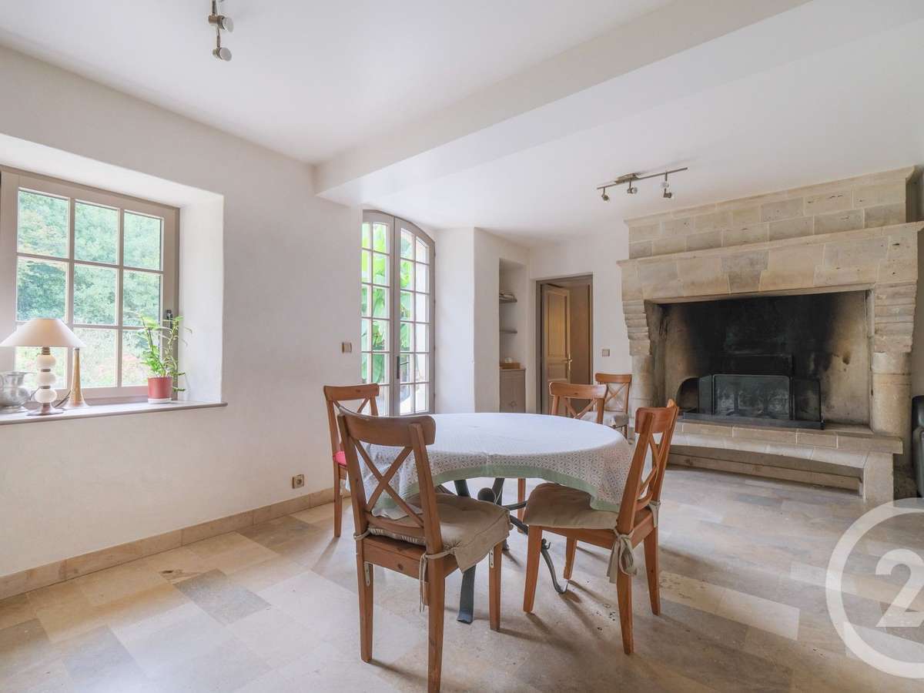
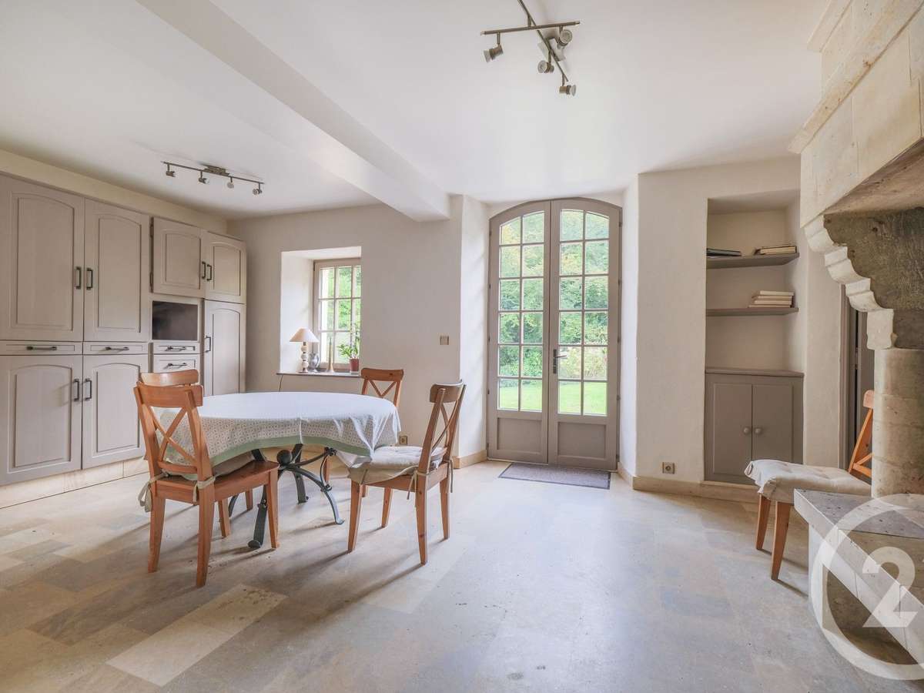
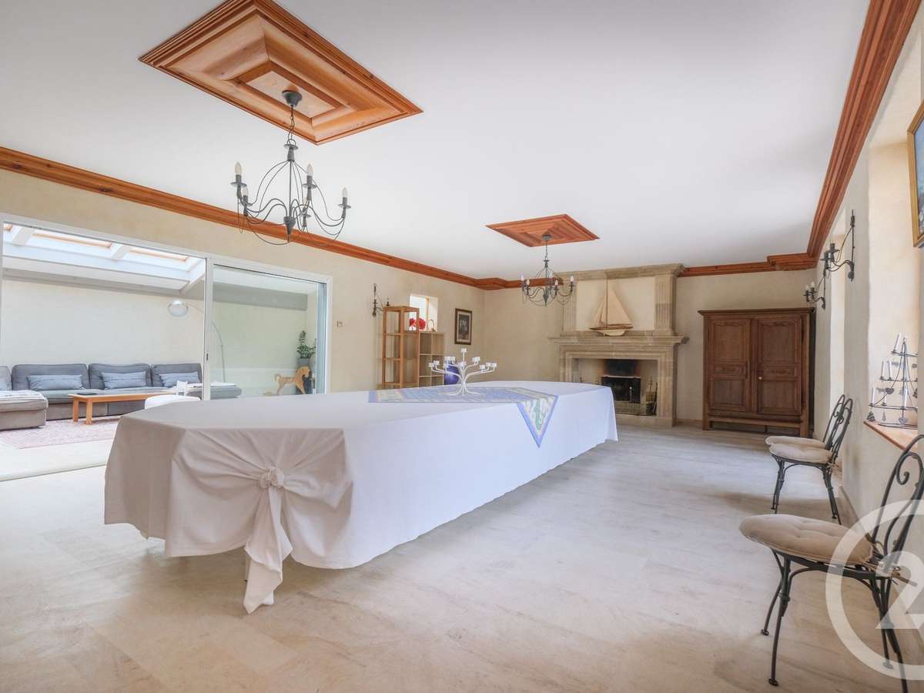
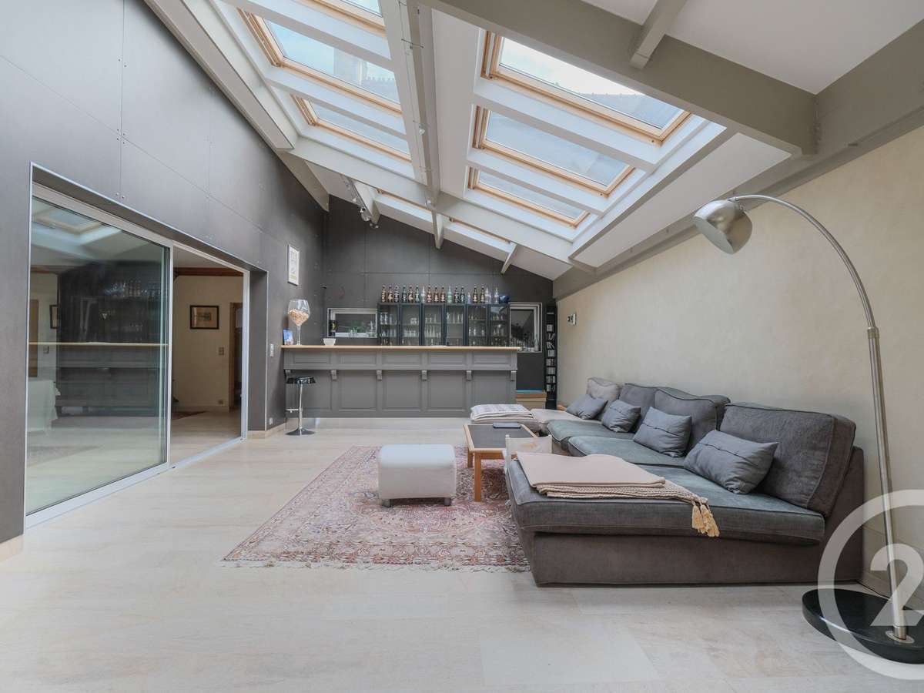
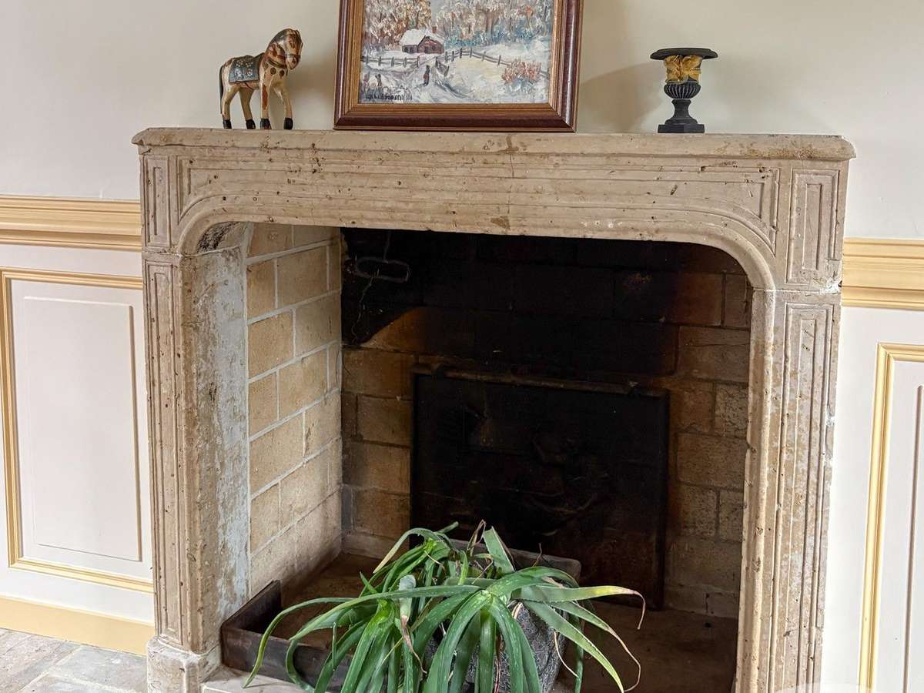
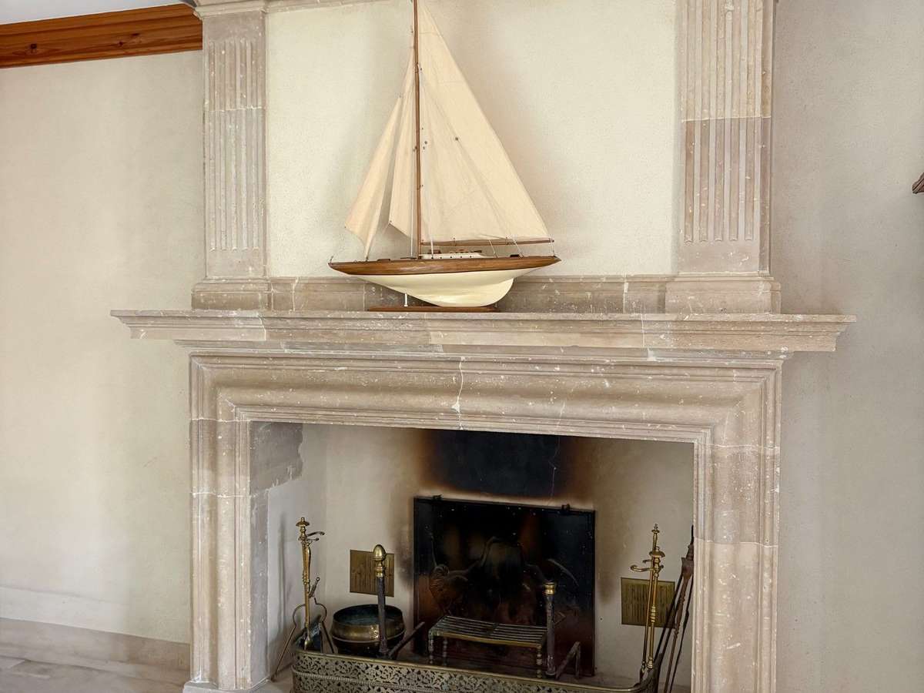
The house offers superb reception space, with two sitting rooms, a dining room with fireplace, a 58 m² reception room with open fireplace, and a delightful 42 m² conservatory arranged as a bar and sitting area, opening onto the garden.
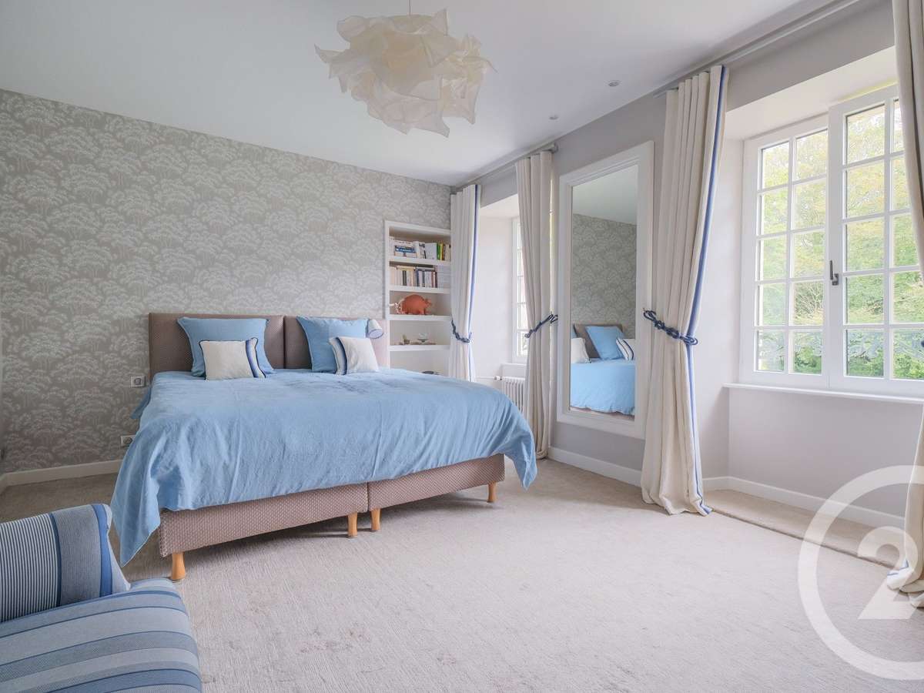
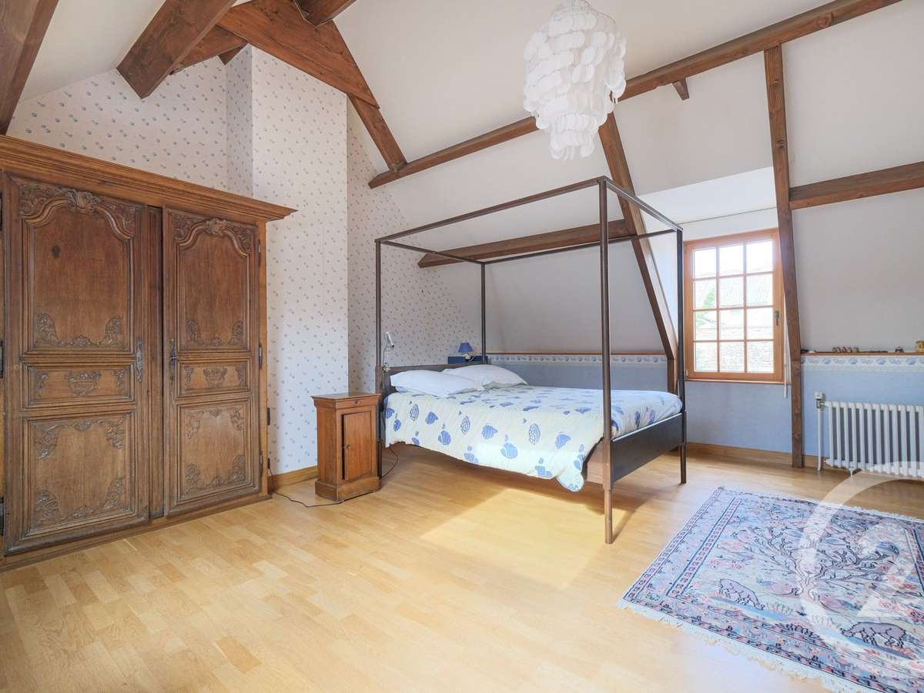
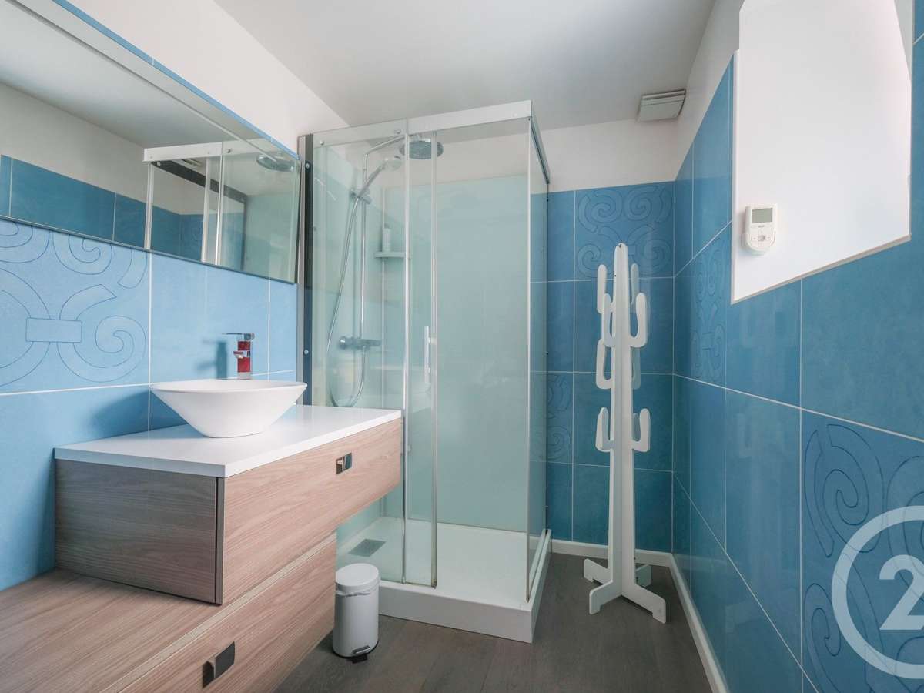
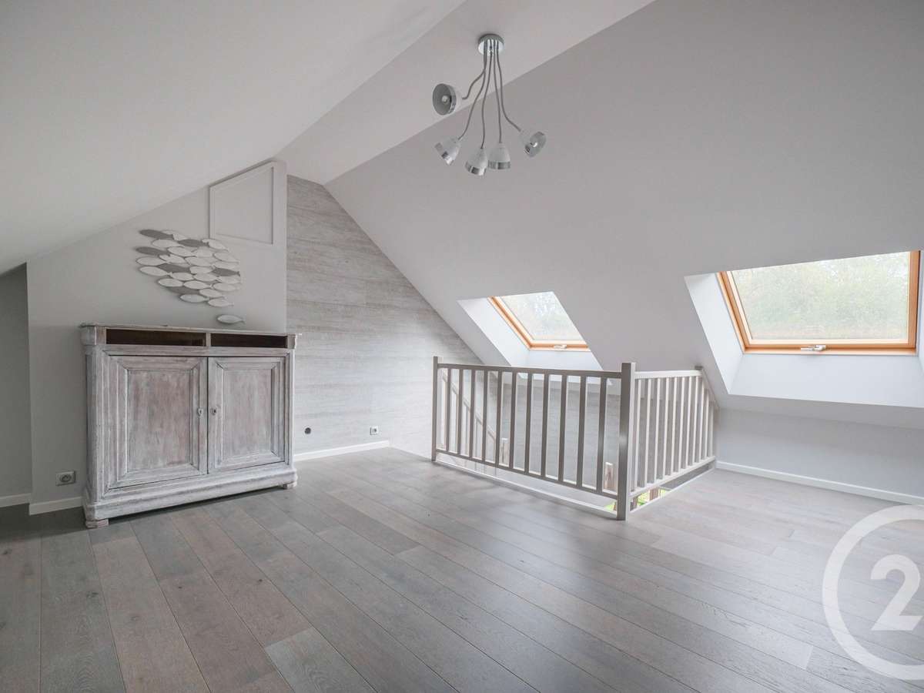
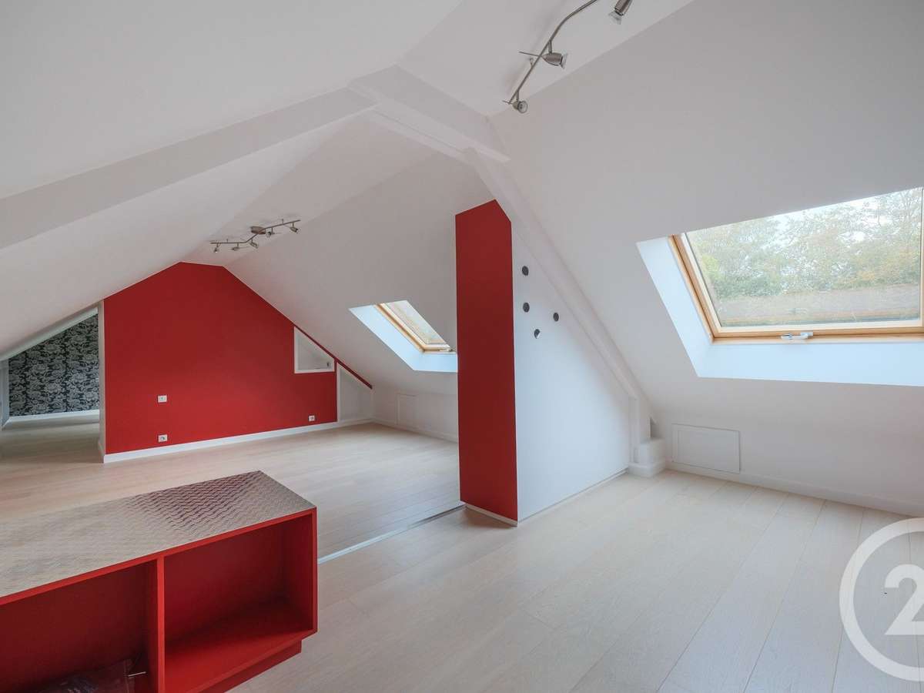
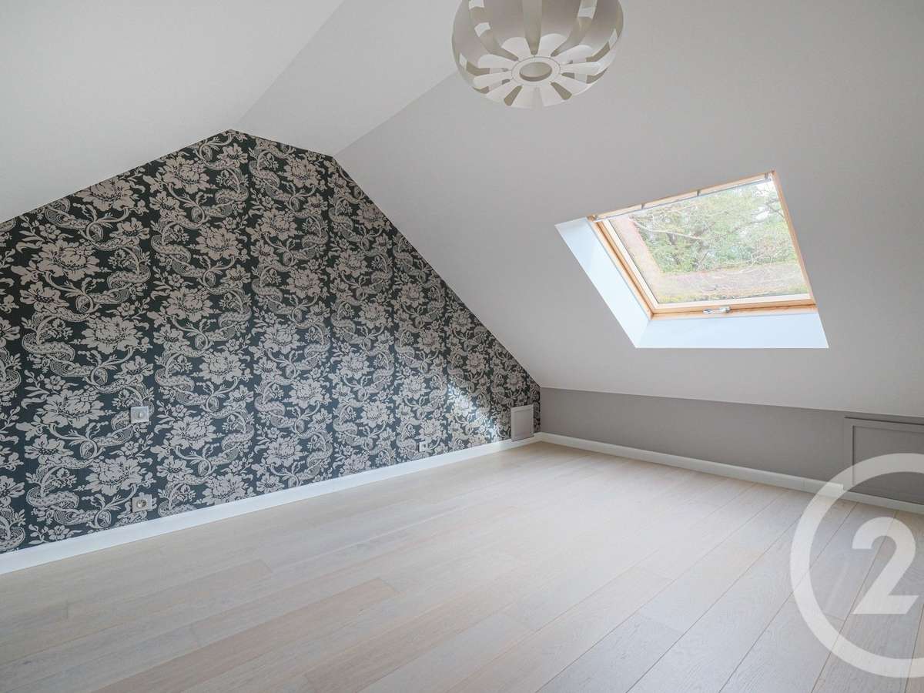
The first floor has five bedrooms, a bathroom, shower rooms and several additional rooms. The second floor offers a further study and two bedrooms.
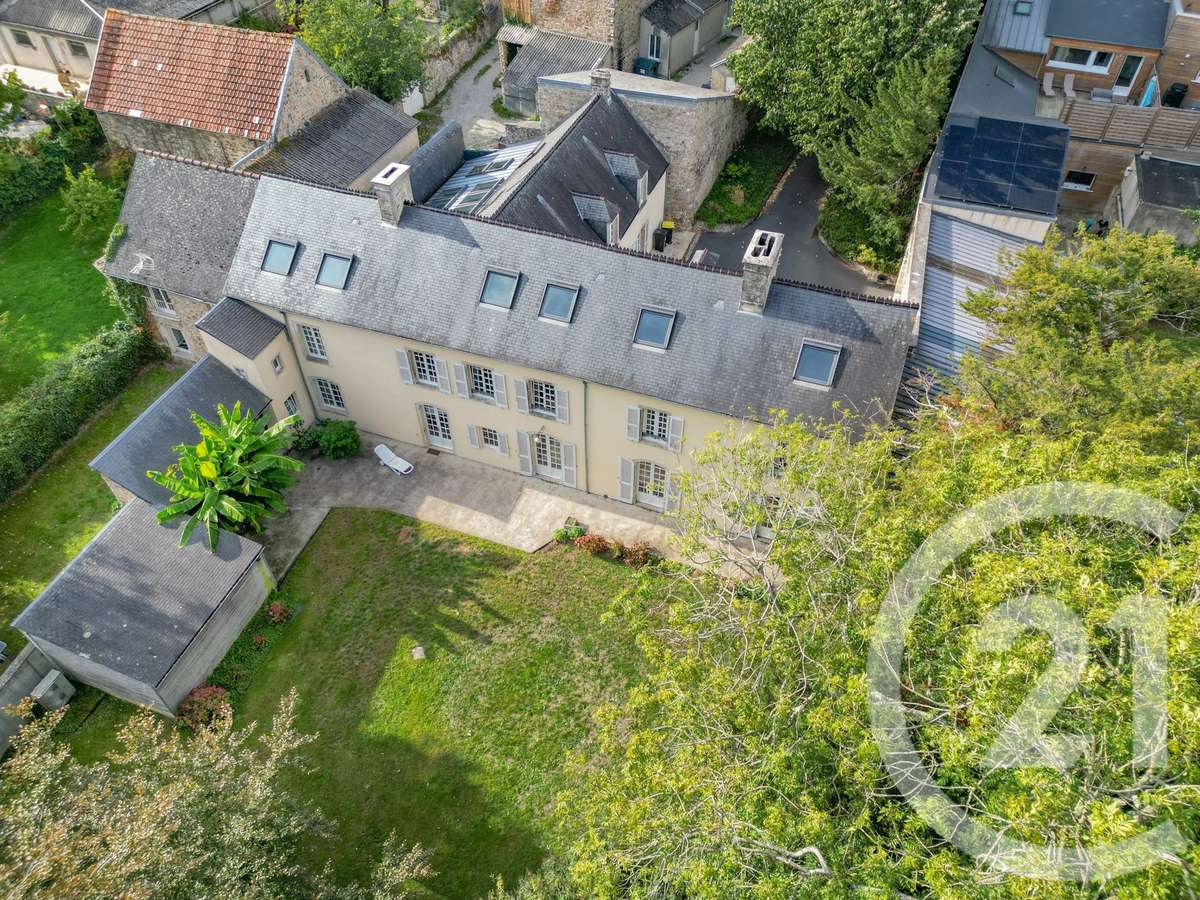
The property also stands out for its exceptional potential, with over 100 m² of outbuildings, including a detached 90 m² garage, a workshop and a wine cellar. A former caretaker’s cottage and a 55 m² outbuilding requiring renovation complete the property.
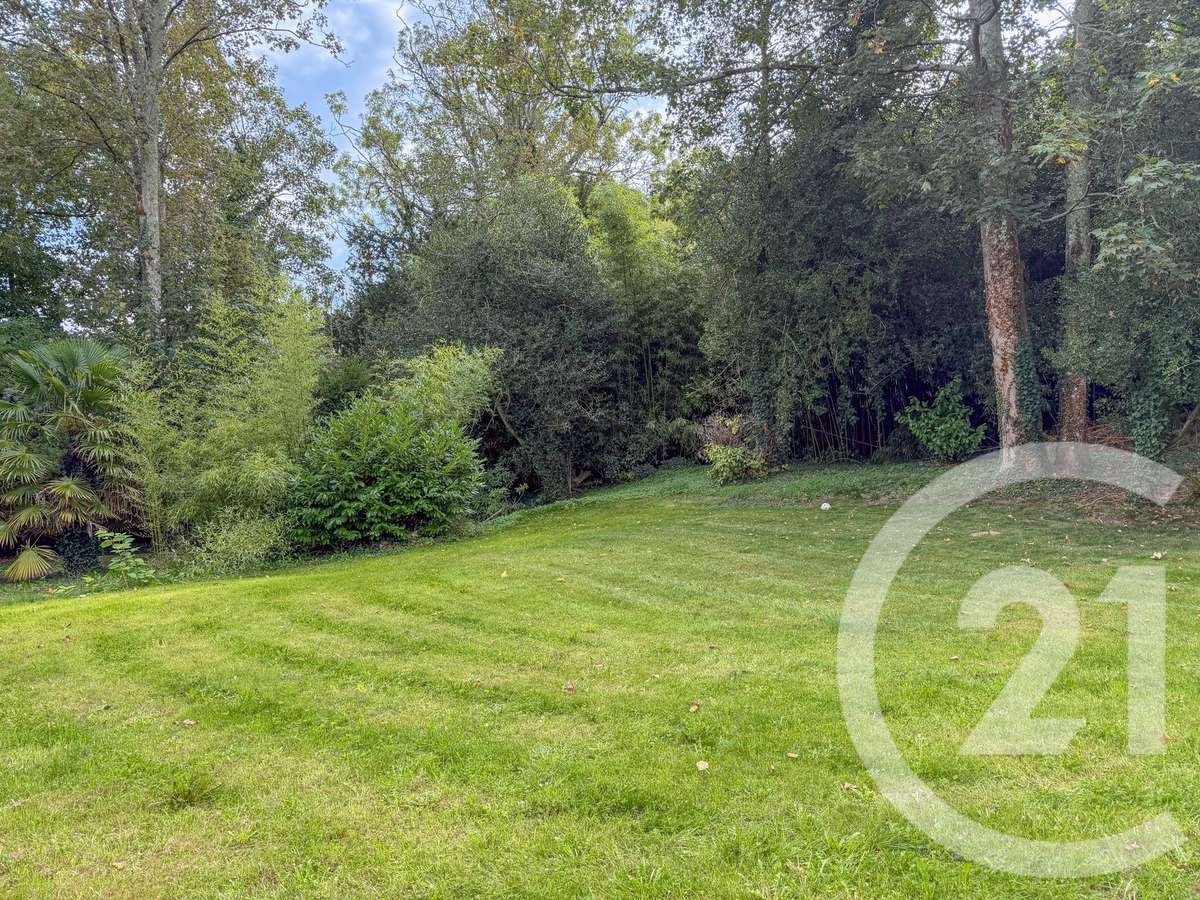
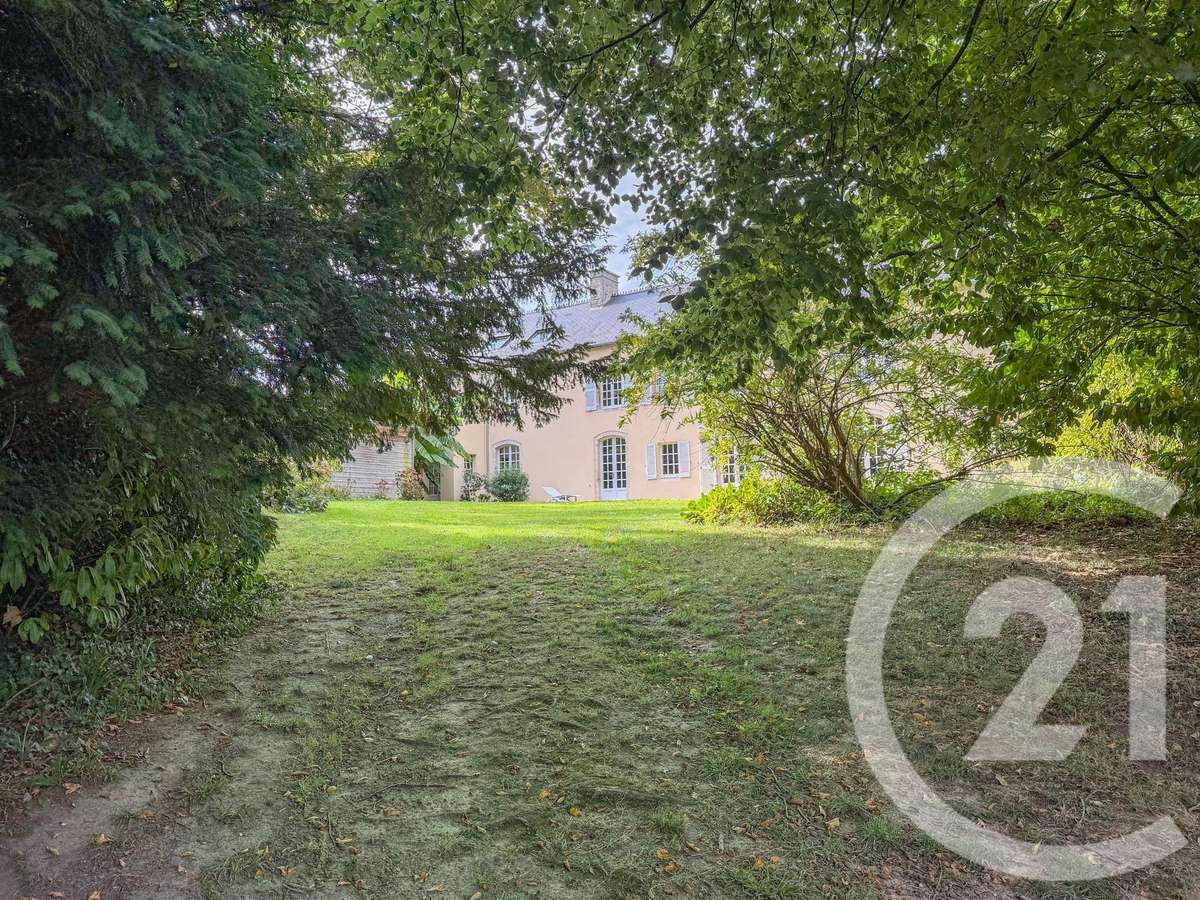
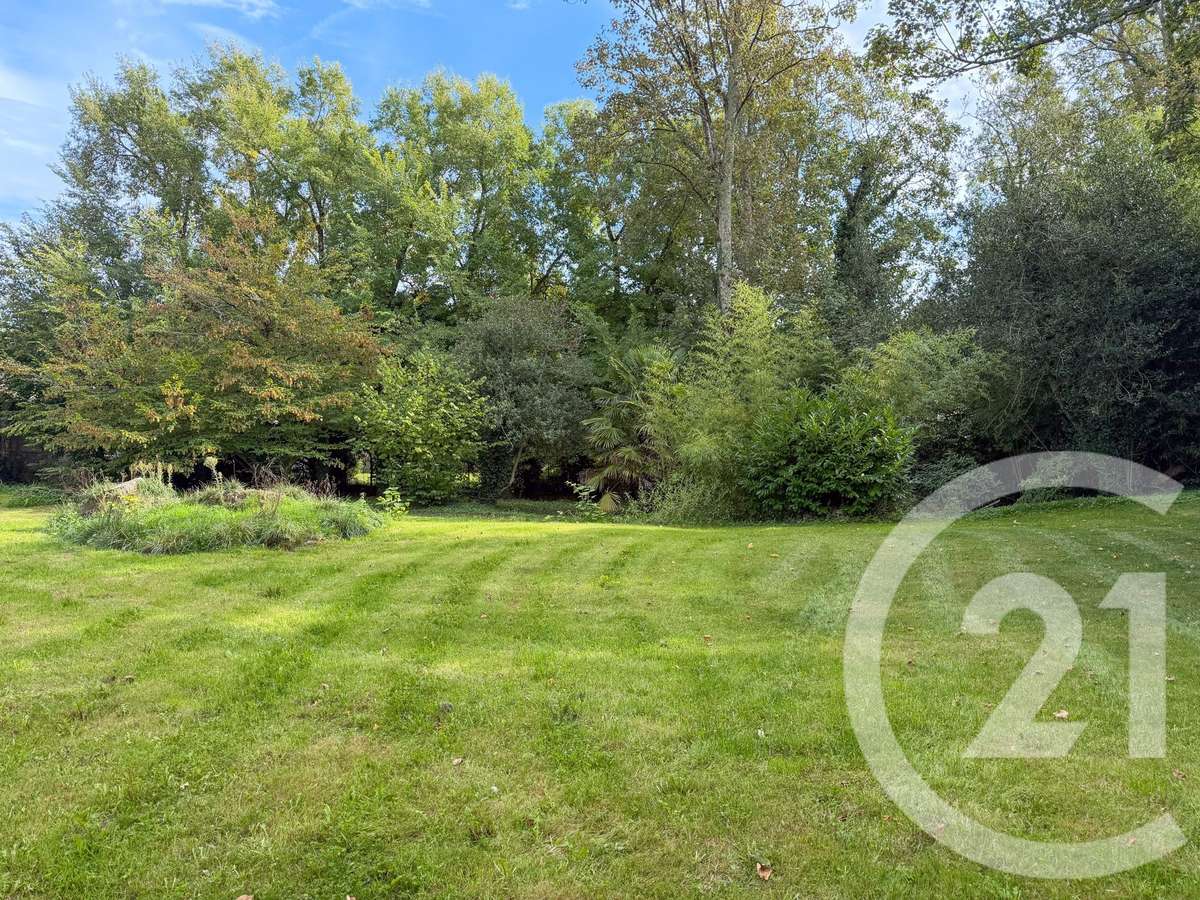
At the rear, the terrace opens out onto the landscaped garden, providing a wonderful setting for entertaining and enjoying the outdoors.
Features include underfloor heating, a heat pump, mains drainage and an EPC rating of C.
A character property offering a wealth of possibilities, ideal as a large family home, an upmarket second home or a project combining residential use with a business. Estimated annual energy costs for standard use are between 2910.0 € and 3990.0 €, indexed to 2021 (including subscriptions).
- 425 sqm home with 8 bedrooms and generous reception areas.
- 10 km from the beaches, with a 42 sqm conservatory arranged as a bar and lounge.
Information on the risks to which this property is exposed is available on the Géorisques website :
Ref : 1024_202_3331_2217 - Date : 07/10/2026
FEATURES
Terrace
Fireplace
Wine cellar
Cellar
Garden
DETAILS
Price
€591,000
Home type
House
City
Saint-Sauveur-le-Vicomte (50390)
Rooms
12
Living surface
425 m²
Land surface
4,467 m²
Bedrooms
8
Bathrooms
1
Half bathrooms
2
Price details
ENERGY DIAGNOSIS
DPE
C
90 kWh/m².y
GES
C
12 kgCO2/m².y
Show more
LOCATION
CONTACT US
INFORMATION REQUEST
Request more information from CENTURY 21 Chevet Immobilier.