€1,255,000
House Saint-Lô - 10 bedrooms - 490m²
490m²
15 rooms
10 beds
DESCRIPTION
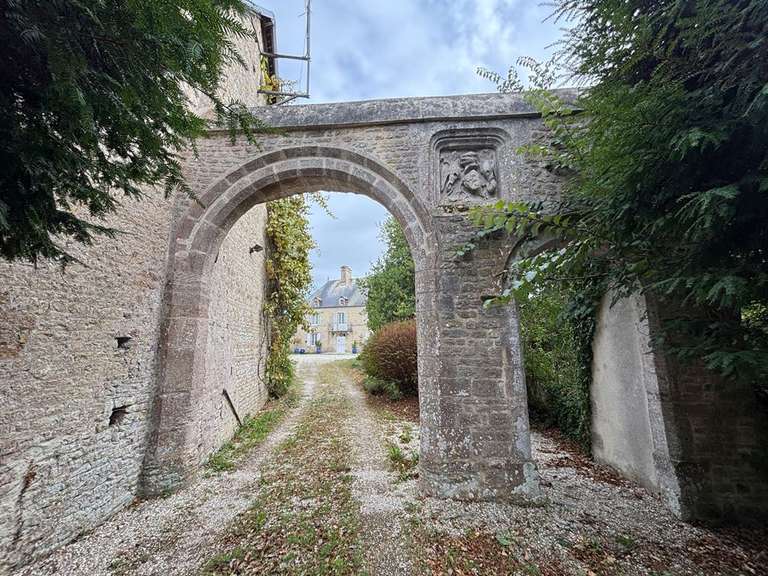
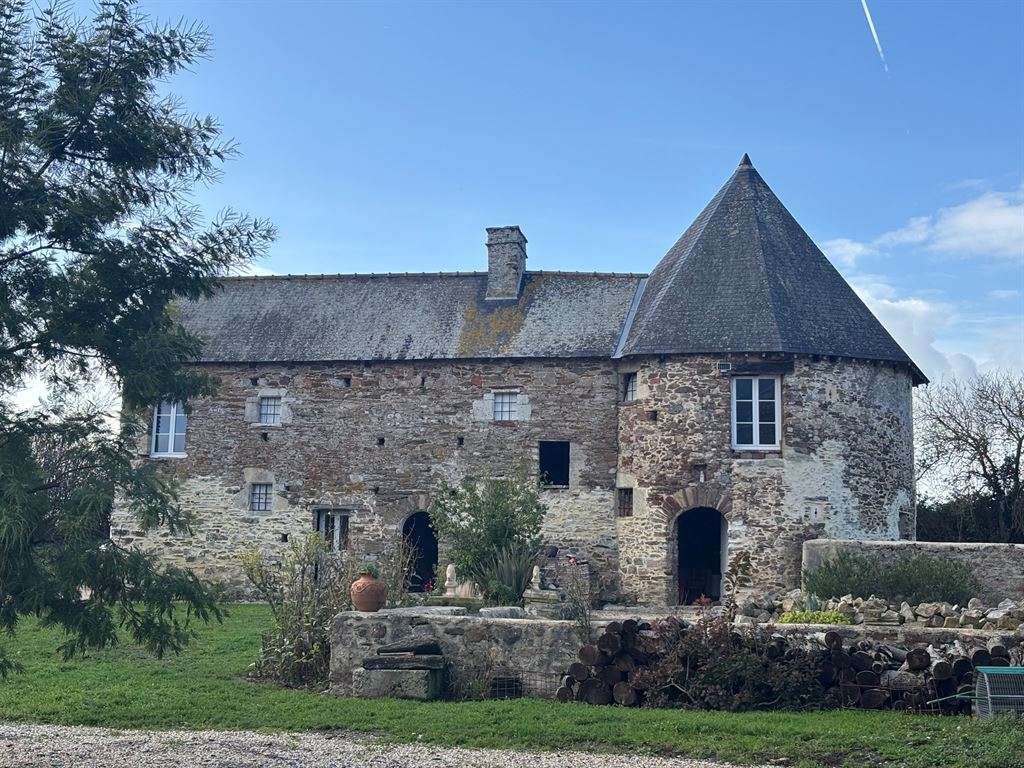
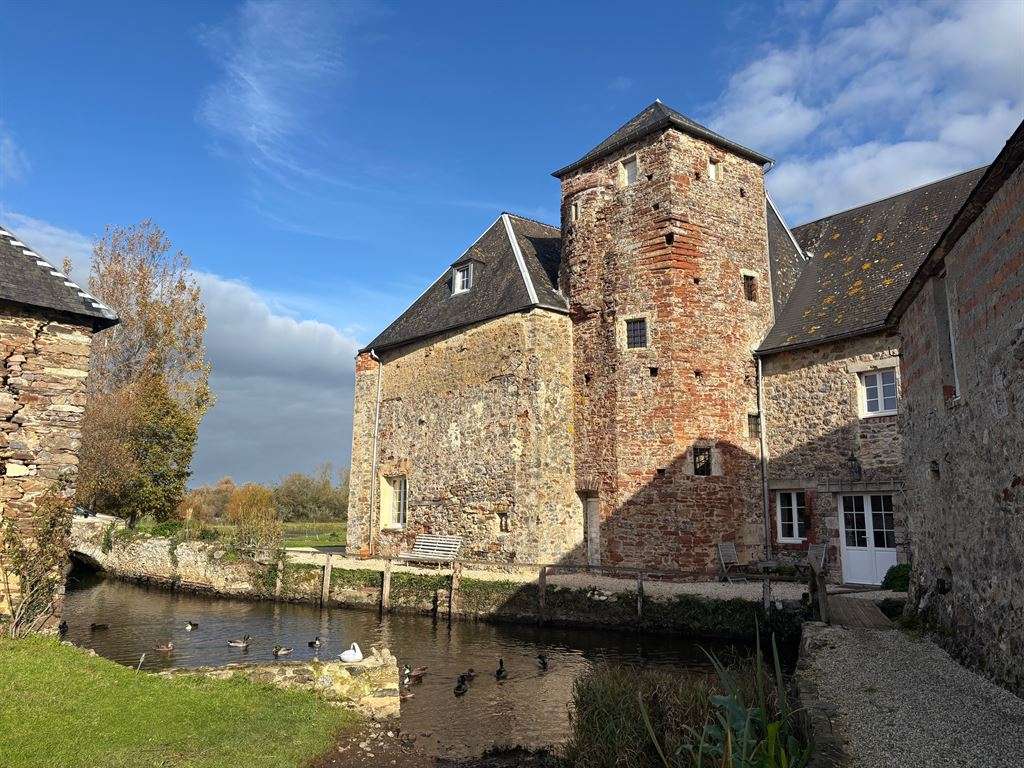
At the boundary between the Manche and Calvados départements, in the Cotentin and Bessin Marshes Regional Natural Park, at the heart of an exceptional natural setting, untouched by disturbance and just a few minutes from a railway station without suffering any of its drawbacks, Bayeux Sotheby’s International Realty is pleased to present for sale this remarkable manor house, built in the 14th century and subsequently altered in the 15th and 17th centuries. It is a former seigneurial fief built on the site of an 11th- and 12th-century castle mound, much of whose moat survives.
This fortified mound was demolished by Du Guesclin in the mid-14th century.
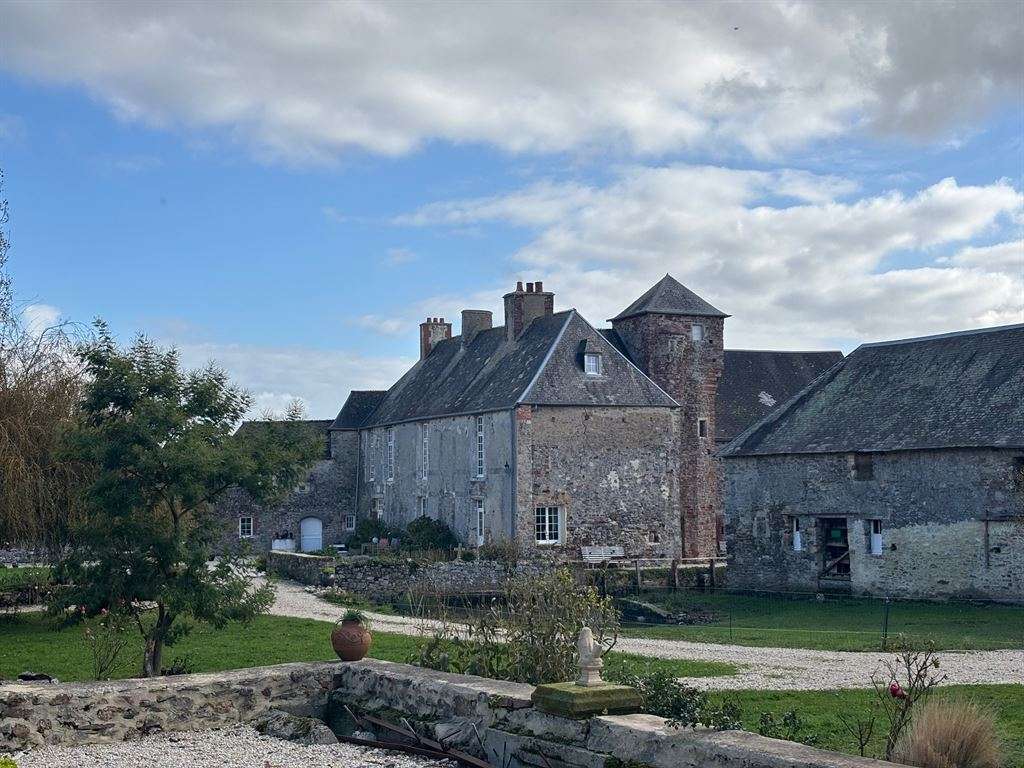
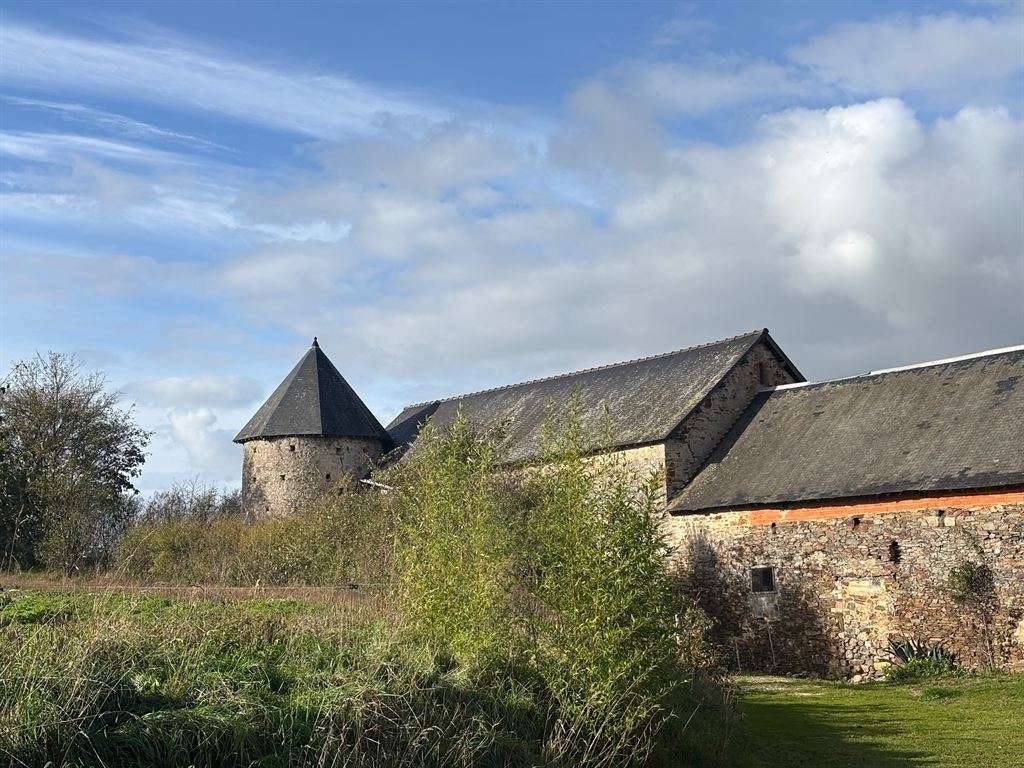
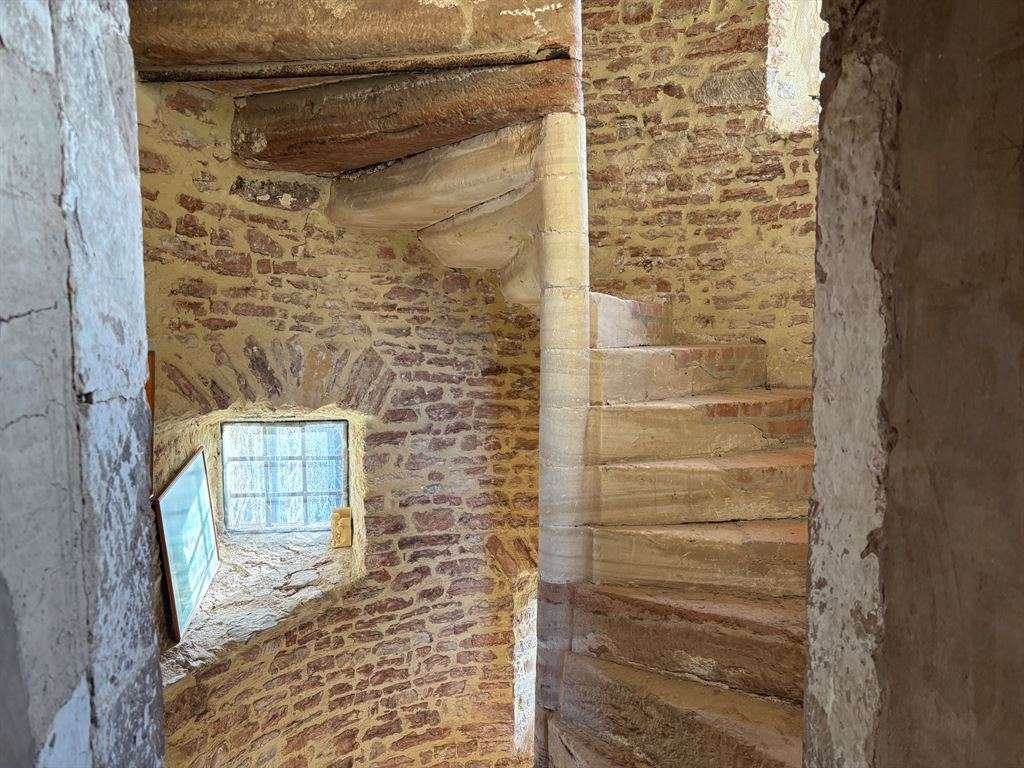
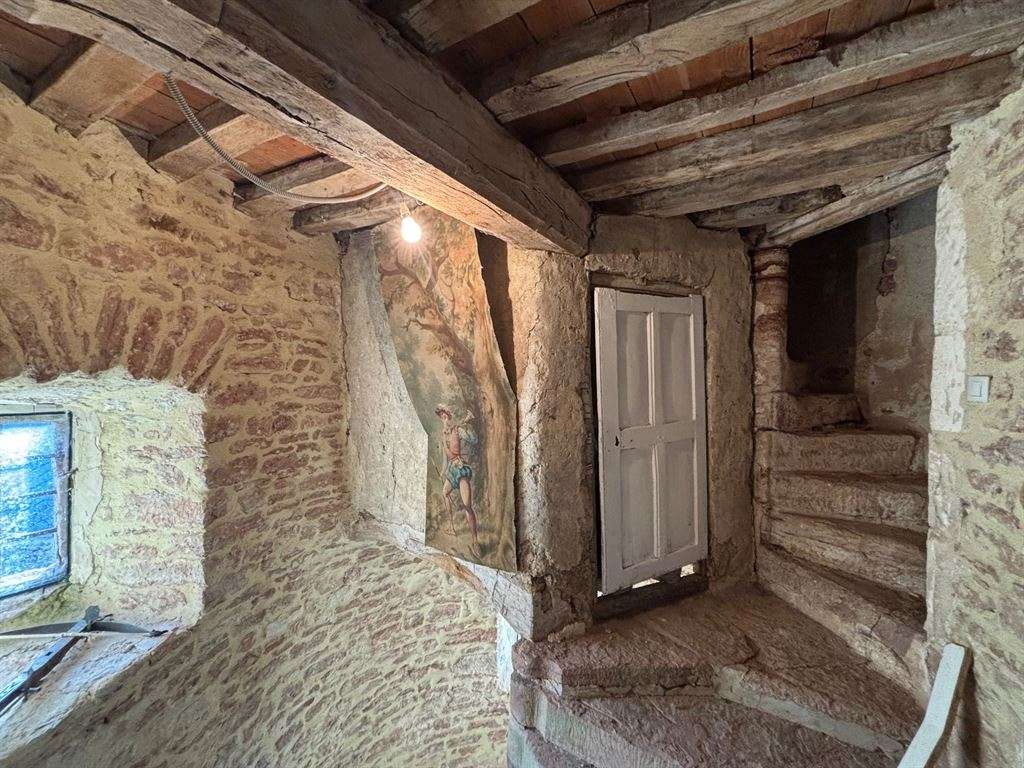
The manor house was later rebuilt, retaining its imposing defensive features: broad round towers and arrow slits. In the courtyard, you can admire an octagonal tower of red stone with chamfered corners, housing a stone spiral staircase, as well as mouldings in the Flamboyant Gothic style.
This is a place steeped in history. The painter Robert Lefèvre, born in Bayeux in 1756 and successively portraitist to Louis XVI, the First Consul, the Emperor and the Bourbon kings of the Restoration, stayed here to create a series of decorative grisaille paintings.
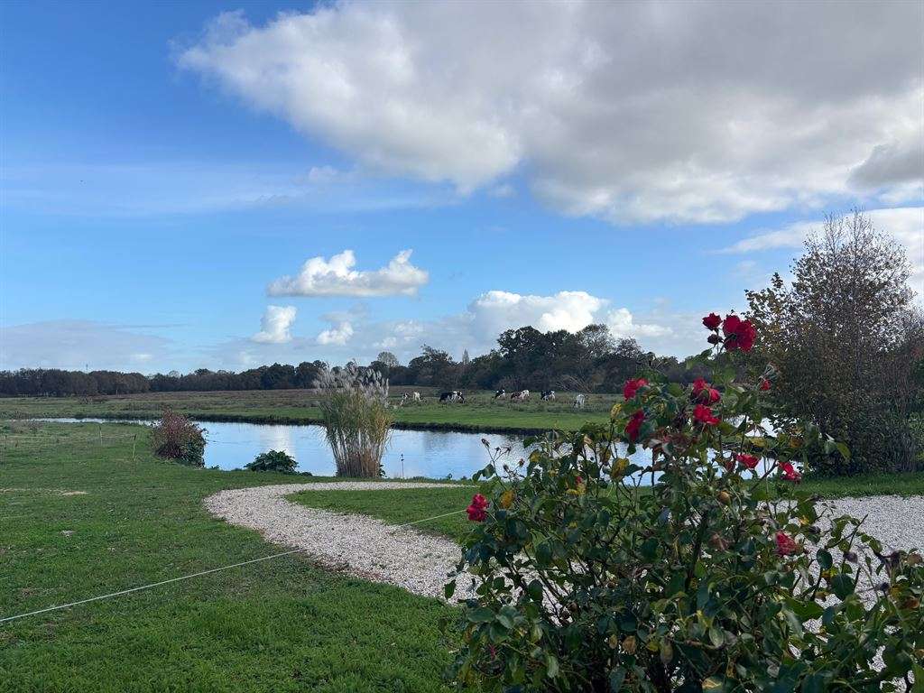
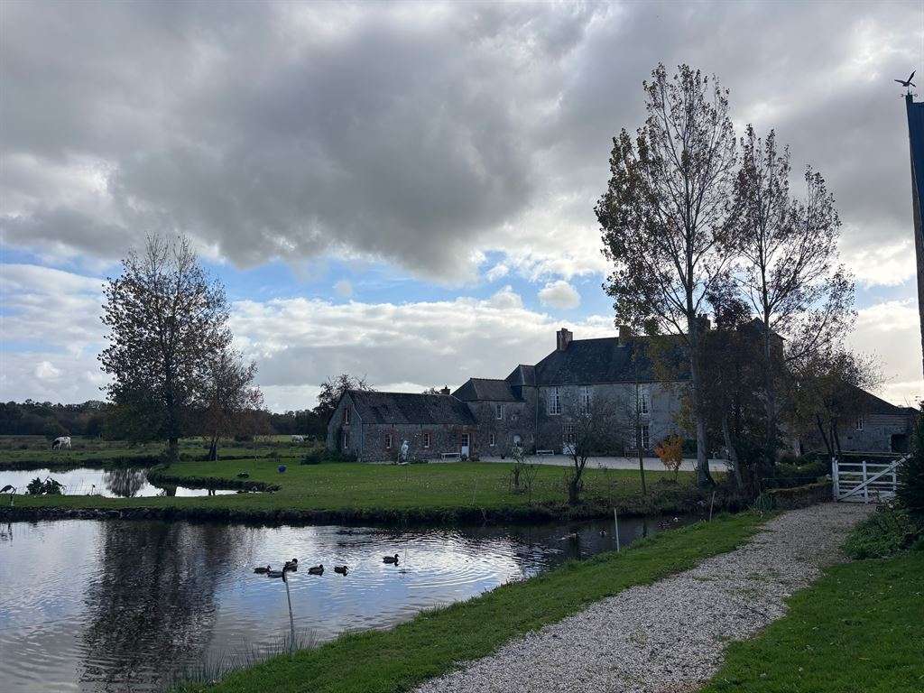
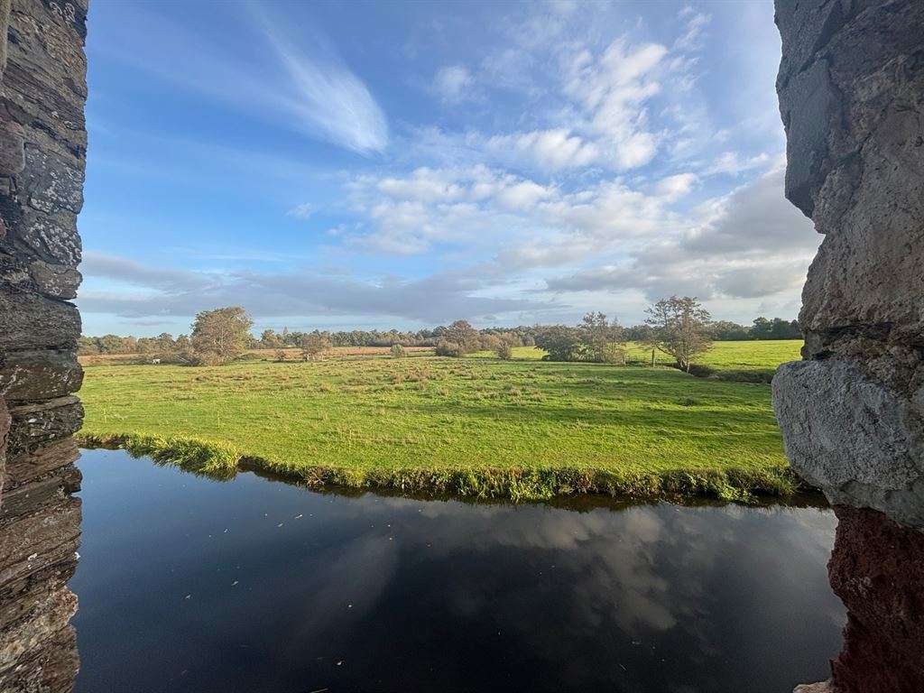
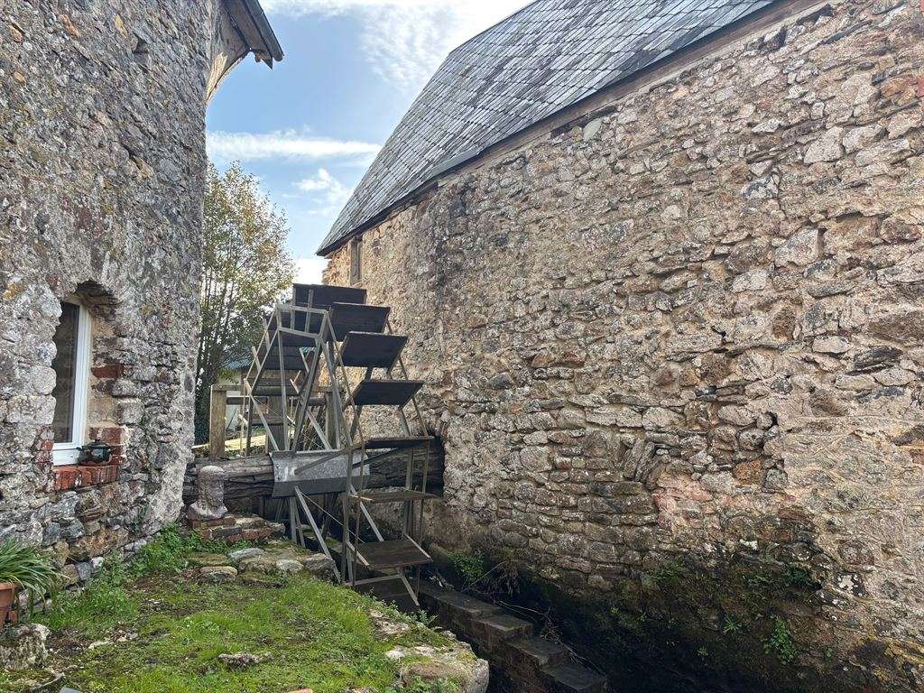
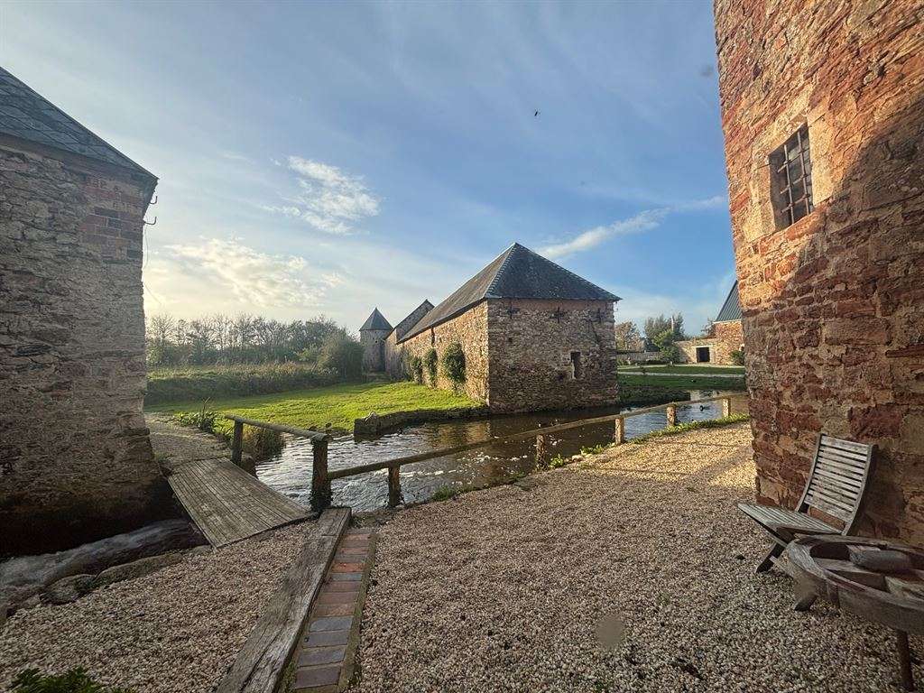
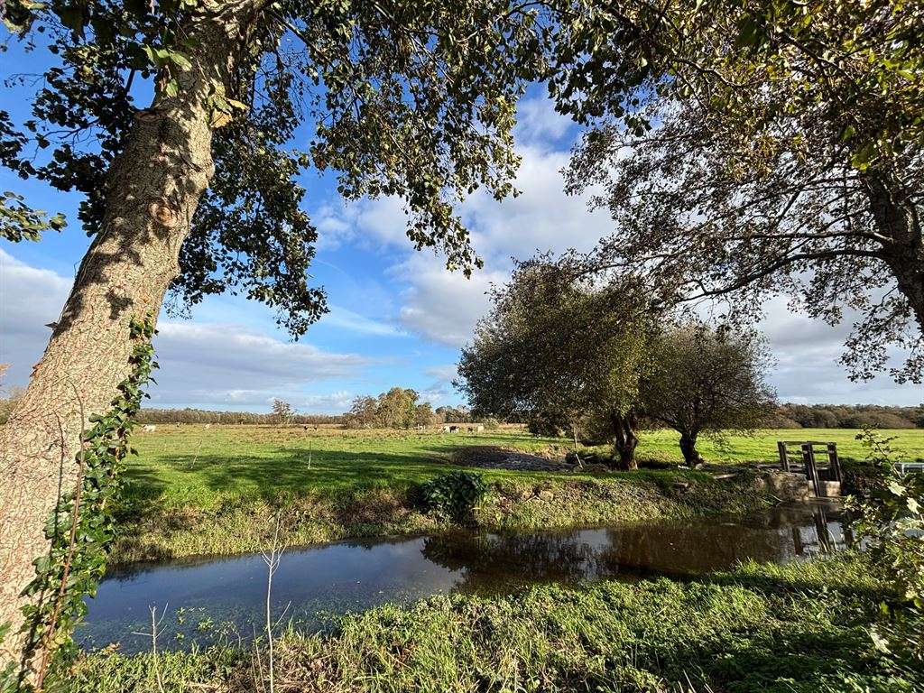
The property as a whole is a rare place where natural open space combines with the beauty of the stone buildings. A certain magic is created by the atmosphere of the marshes and the presence of water, bringing a real sense of peace far from the bustle of urban life. The grounds include a pond, land bordered in part by the River « l’Elle », a mill leat, water-filled moats, and an old mill which has retained its wheel and miller’s house.
The property extends over just under 4 hectares of land (some plots are let), with no immediate neighbours, ensuring complete tranquillity.
The estate has approximately 1,640m² of floor space, including around 490m² of habitable space across the manor house and two holiday cottages.
After following a small road typical of the marshes, you will discover this charming fortified estate at the end of it, arranged around three courtyards.
The first courtyard contains buildings formerly used for agricultural purposes (stables, barns, workshops, cellars, storerooms and other outbuildings), including an old bakery in a large round tower.
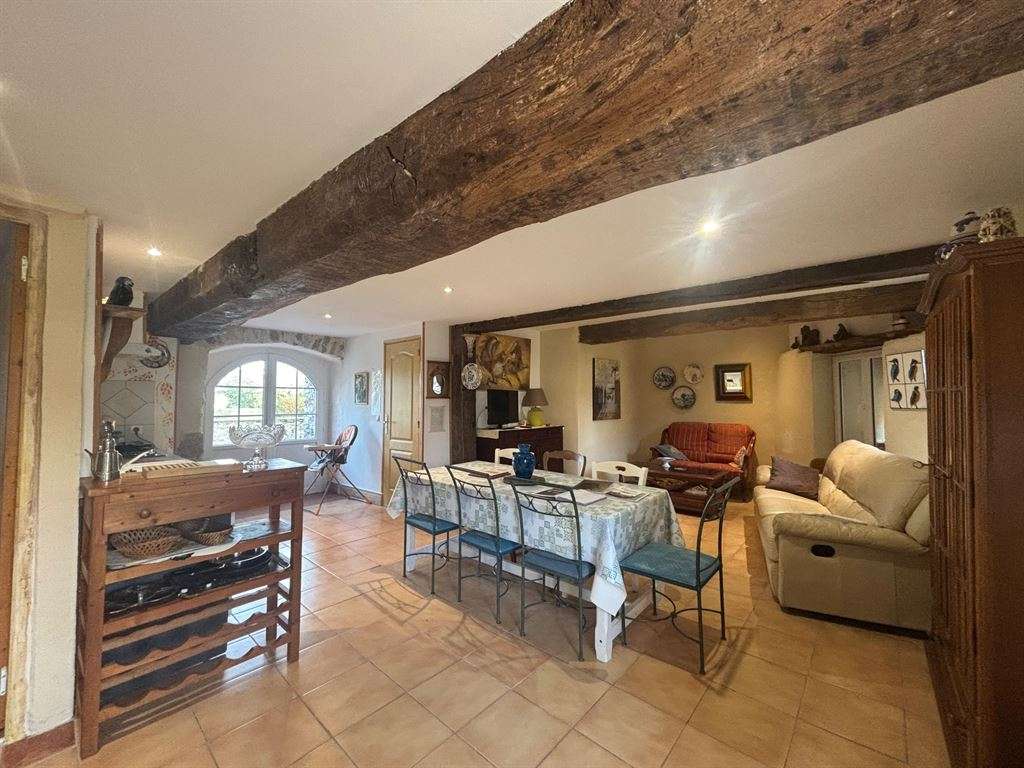
The second courtyard is home to a holiday cottage created within a more recent former agricultural building. This single-storey holiday accommodation has approximately 113m² of habitable space, including a spacious living area of around 51m², with an open-plan American-style kitchen and sitting room, followed by the sleeping area comprising three bedrooms, a bathroom with WC and a shower room with WC.
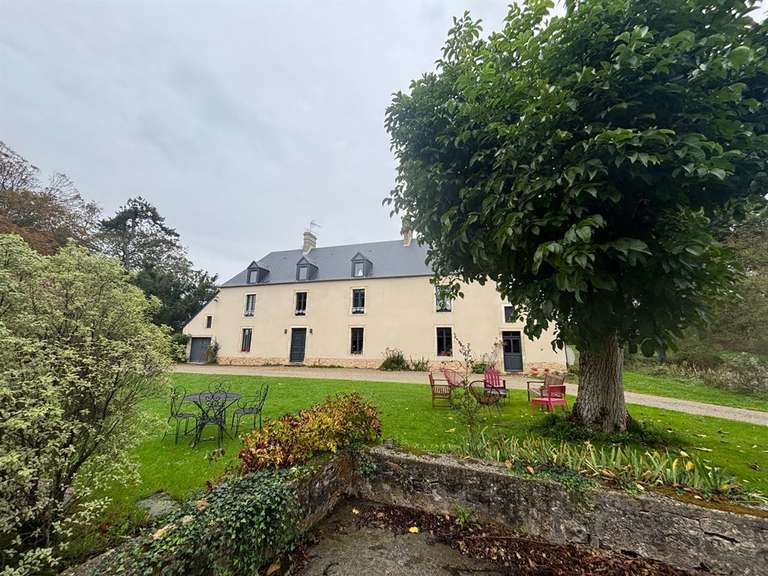
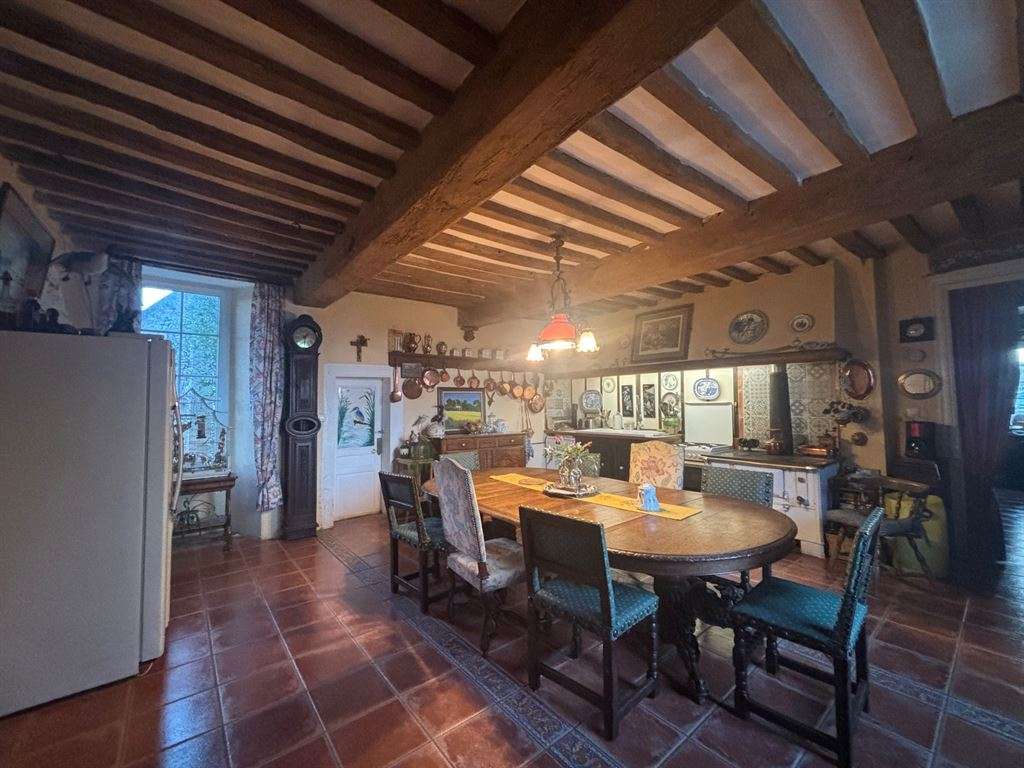
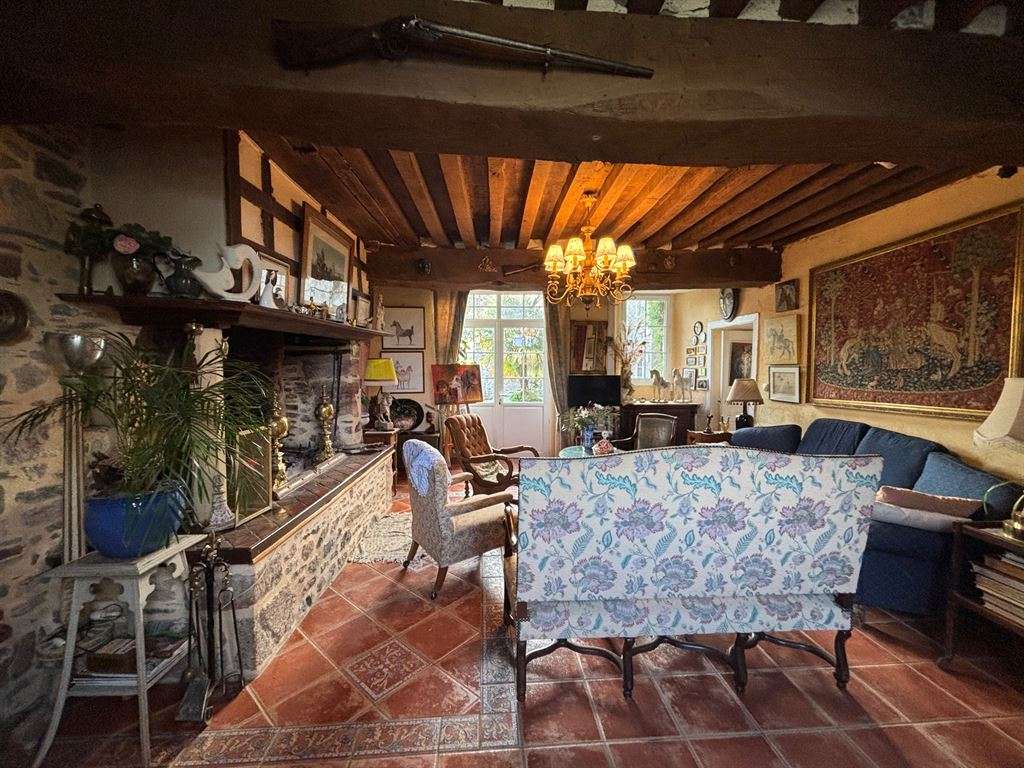
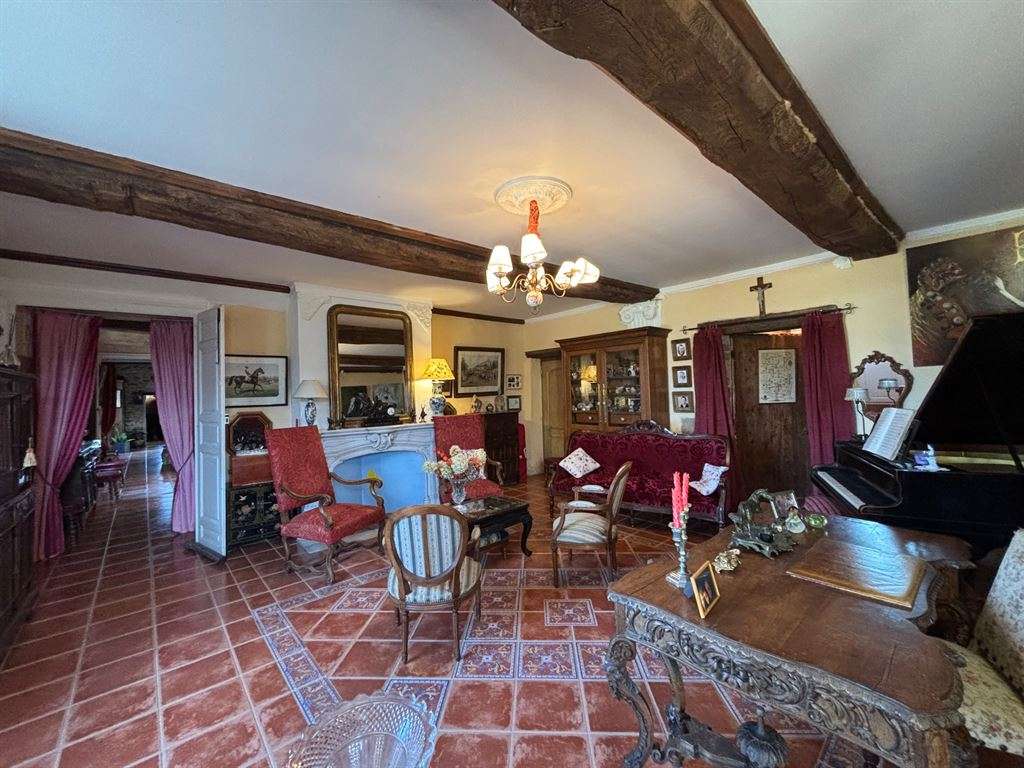
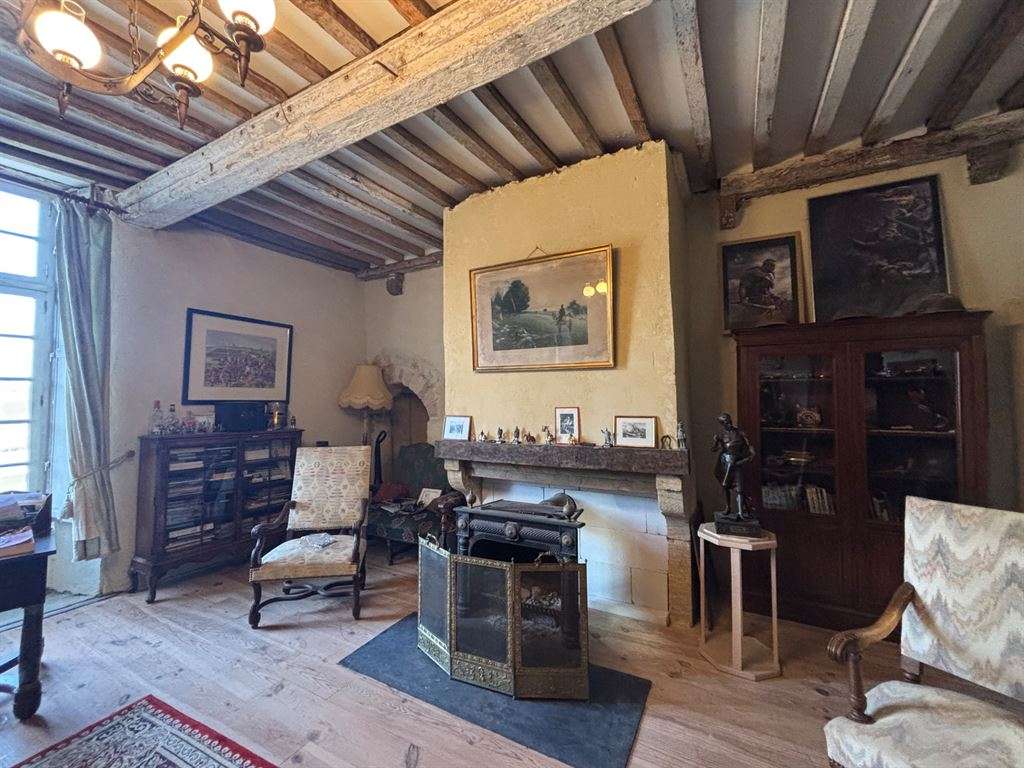
As for the third courtyard, after crossing a small bridge you will have the pleasure of discovering the manor house itself, flanked by its octagonal tower, which contains a magnificent spiral staircase providing access to the upper-floor rooms. The ground floor of the manor offers three very fine reception rooms, including a kitchen-dining room and two reception rooms. You cannot fail to be captivated by the atmosphere of these spaces, with their sense of a bygone way of life and original architectural features that we will leave you to imagine.
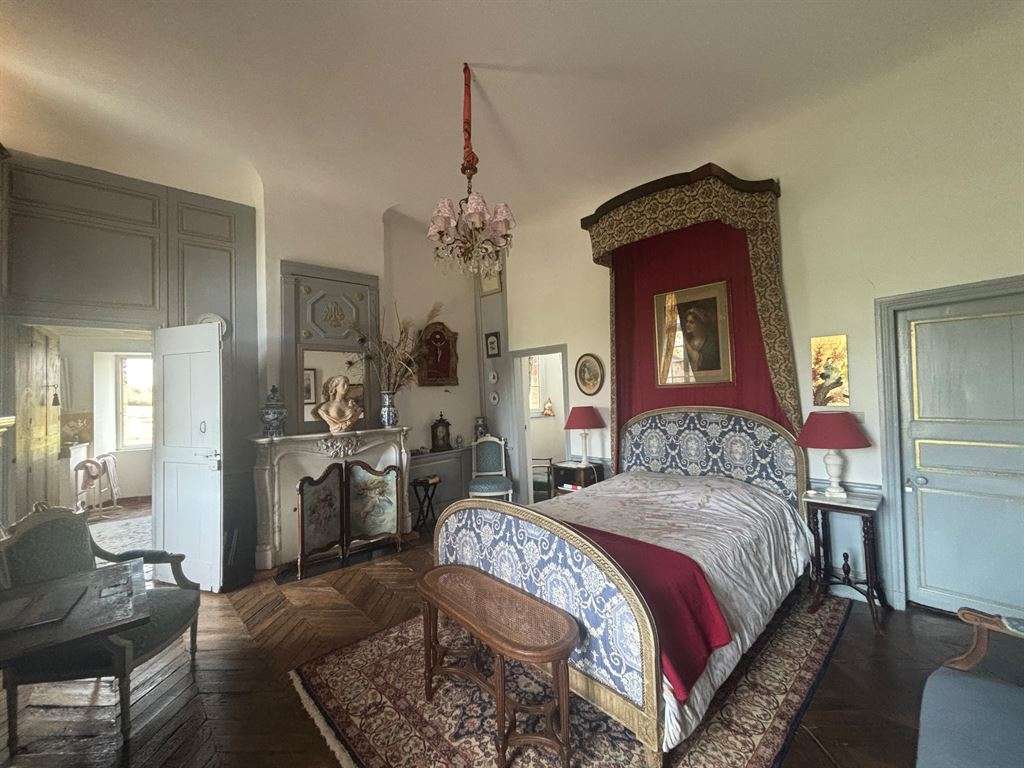
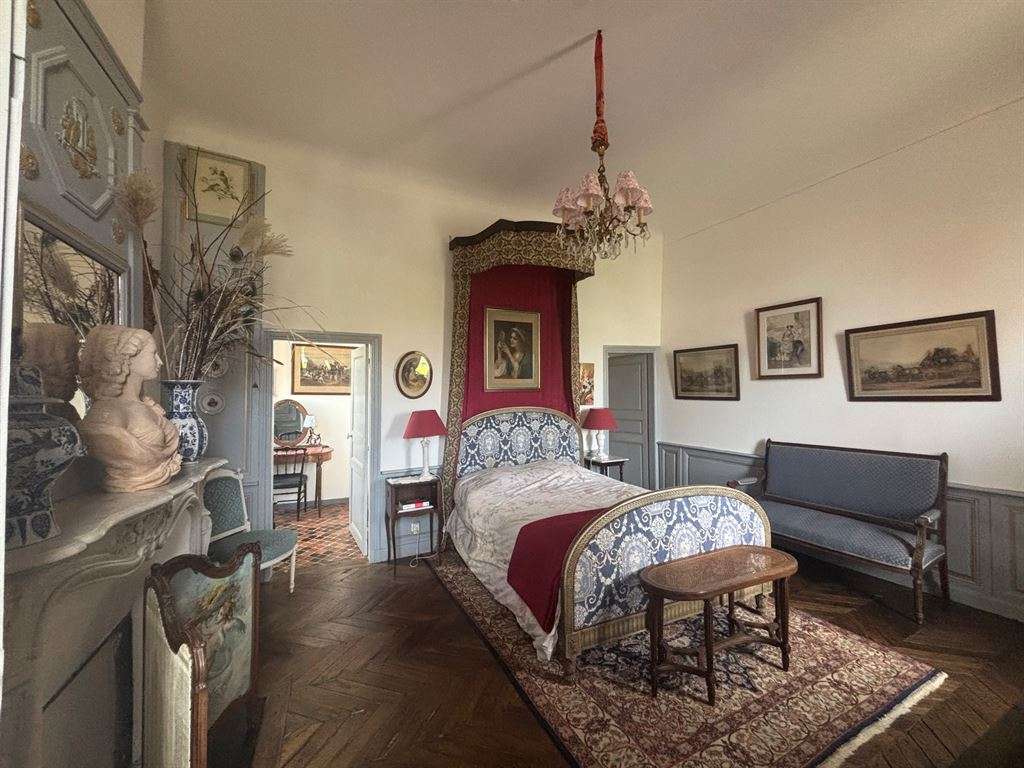
The first floor has four bedrooms, three of which are particularly generous in size and volume, with beautiful decorative and architectural features (French-style ceilings, period fireplaces, terracotta floor tiles, wood panelling and parquet flooring, some in a herringbone pattern). A shower room and a bathroom, each with a WC, complete the facilities on this floor.
Above, a large attic offers scope for further development, according to each owner’s plans.
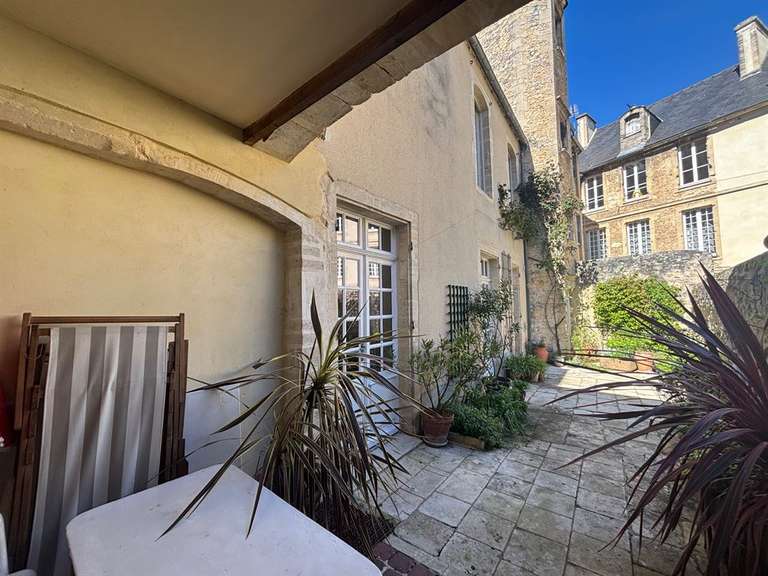
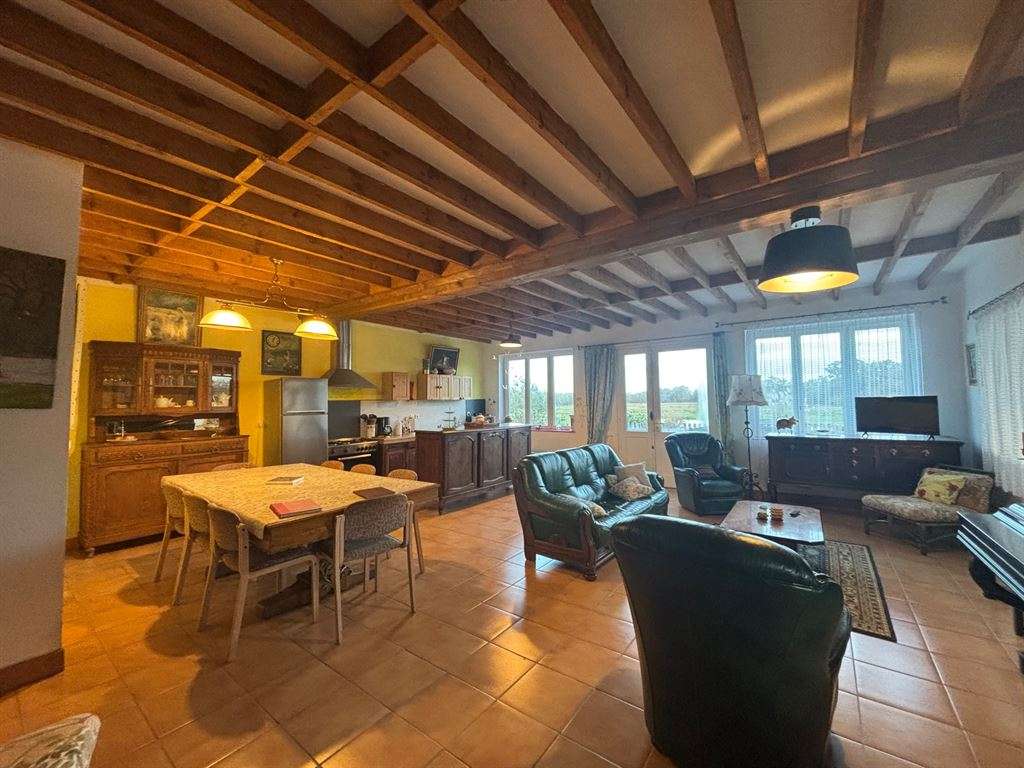
Adjoining the manor house is a second holiday cottage, arranged over two floors and connected to the main residence. The ground floor comprises a lovely kitchen-dining room, with a living area offering a direct view of the old mill wheel, and a bedroom. Upstairs, there is a spacious landing, three attractive bedrooms, one with a view of the mill leat, and a shower room with WC.
The manor house and this holiday cottage together offer approximately 377m² of habitable space.
Our view: An exceptional, well-maintained property that is a pleasure to live in, set in an idyllic environment—a little paradise where life is peaceful and follows the rhythm of nature.
- A manor dating from the 14th century, with renovations from the 15th and 17th centuries.
- A few minutes from a train station, in a natural setting free from nuisances.
Information on the risks to which this property is exposed is available on the Géorisques website :
Ref : DE4-304 - Date : 06/11/2026
FEATURES
Car park
Fireplace
Attic
DETAILS
Price
€1,255,000
Home type
House
City
Saint-Lô (50000)
Rooms
15
Living surface
490 m²
Land surface
39,577 m²
Bedrooms
10
Bathrooms
2
Half bathrooms
5
Exposure
SUD OUEST
Kitcken type
Cuisine américaine
Price details
ENERGY DIAGNOSIS
DPE
E
207 kWh/m².y
GES
E
59 kgCO2/m².y
Show more
LOCATION
CONTACT US
INFORMATION REQUEST
Request more information from BAYEUX-SOTHEBYSREALTY.