€1,147,000
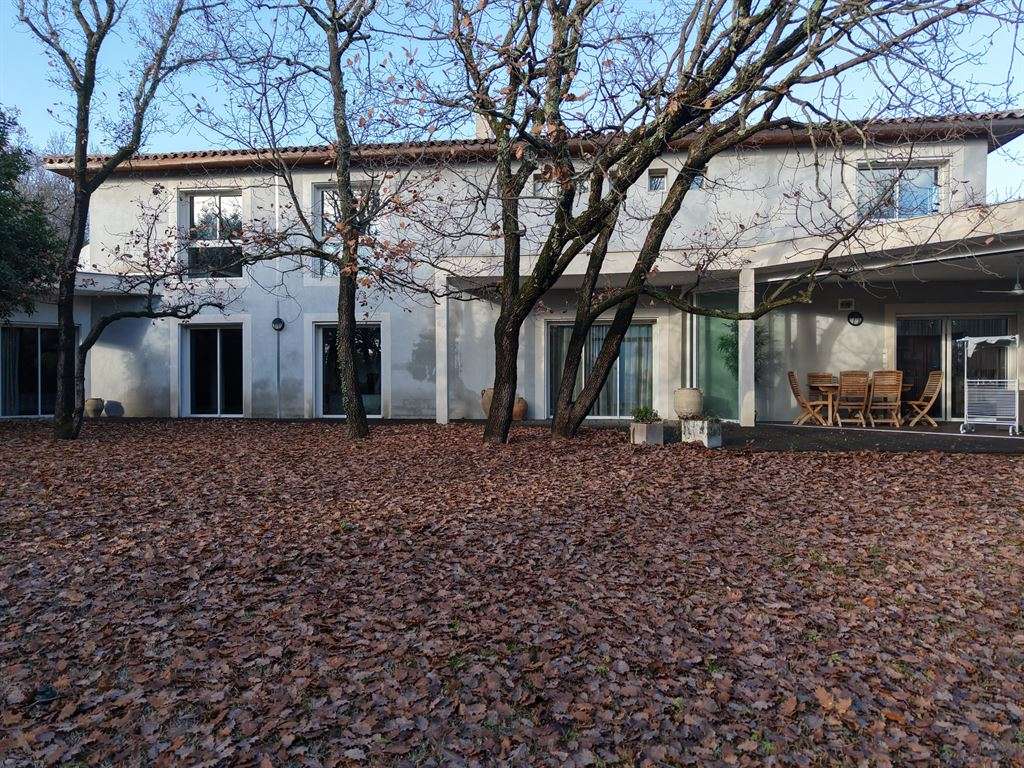
House Saint-Martin-de-Londres - 5 bedrooms - 324m²
324m²
7 rooms
5 beds
DESCRIPTION
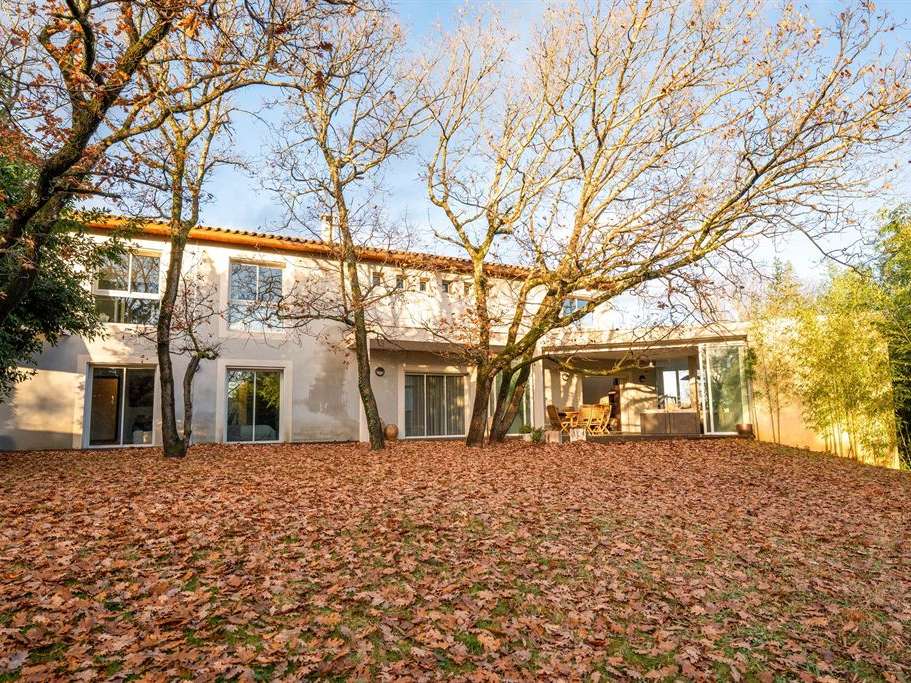
Nestling in a peaceful, unspoilt setting just a stone’s throw from the village centre, this superb villa offers a rare lifestyle, combining comfort, generous proportions and privacy.
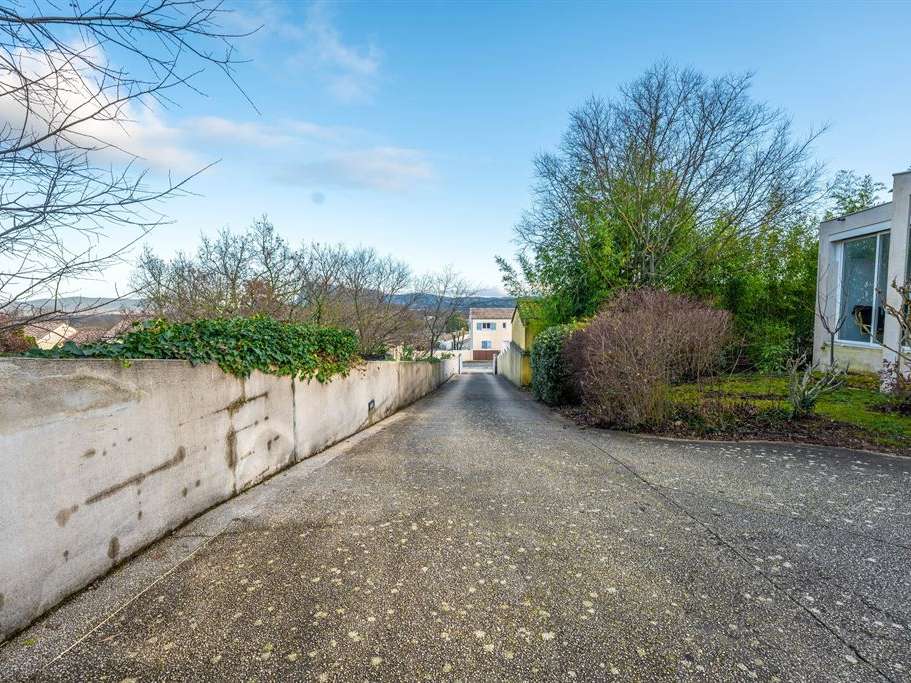
At the entrance, an electric gate opens onto a spacious driveway leading to a garage and a carport, setting the tone for this beautifully appointed property.
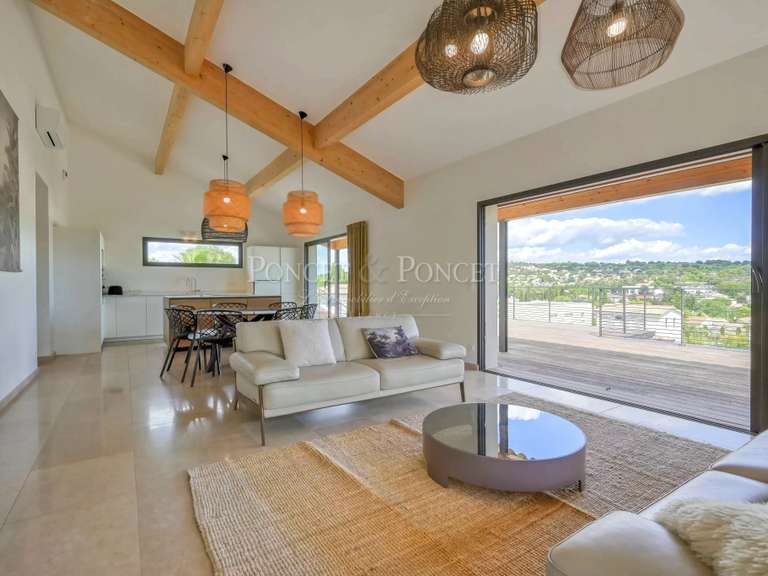
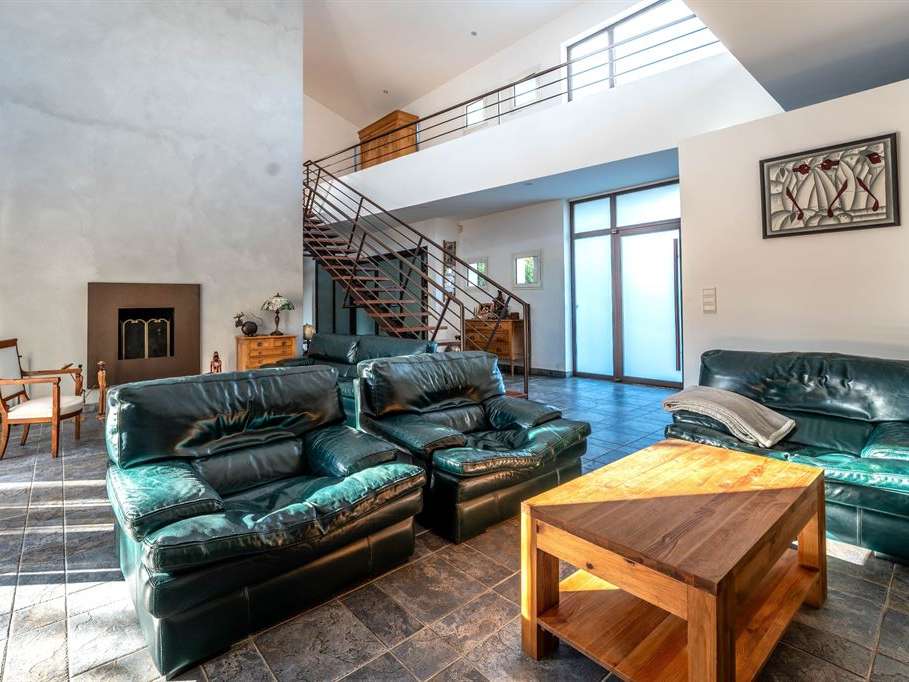
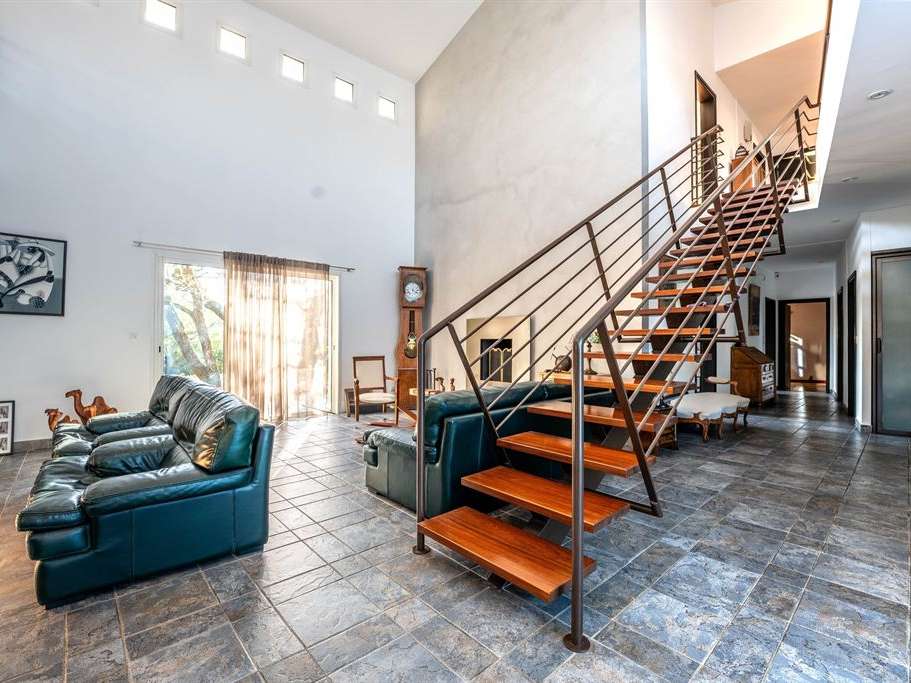
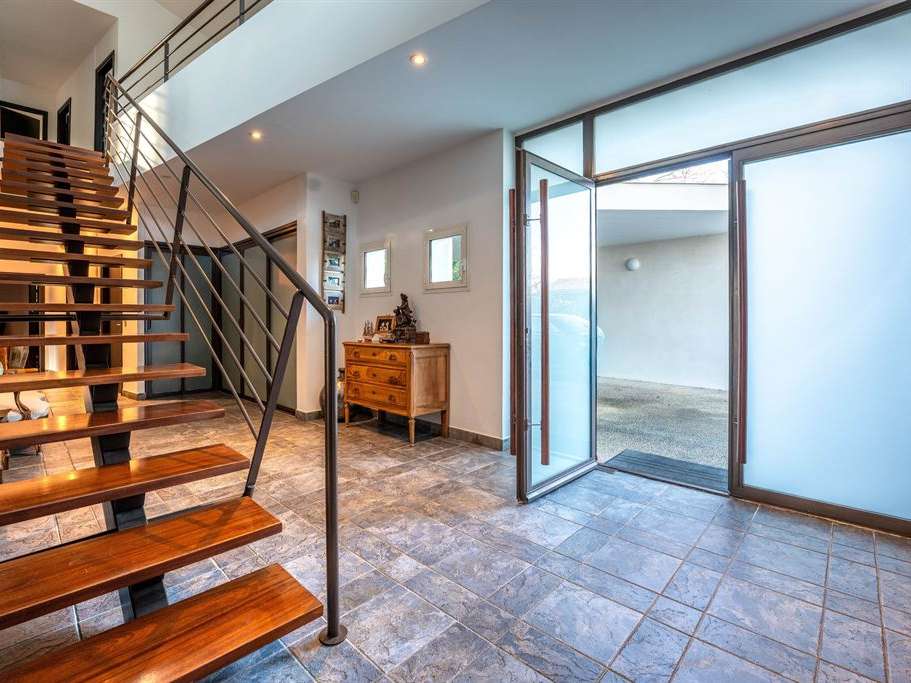
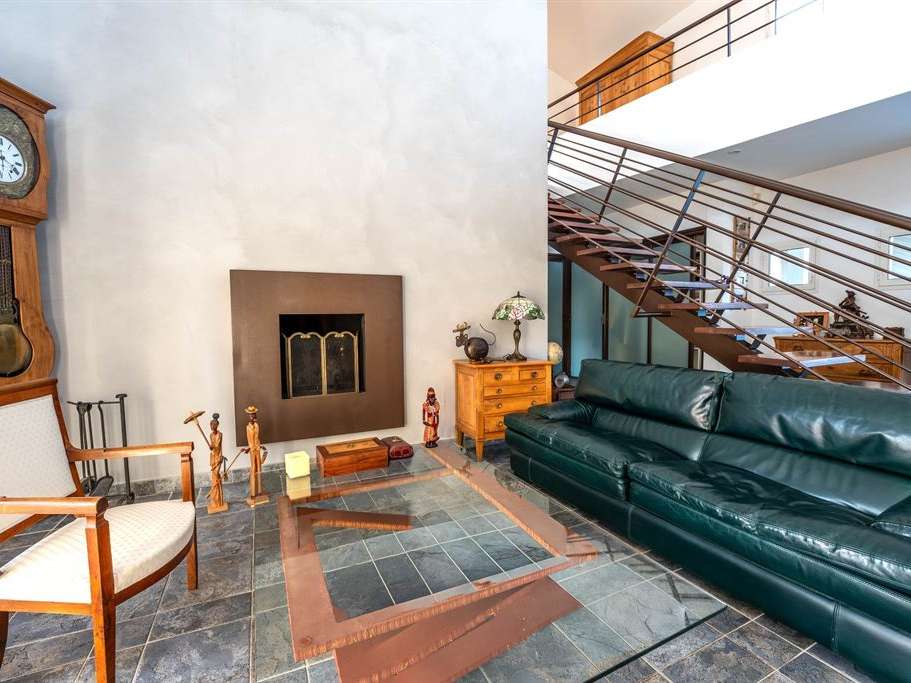
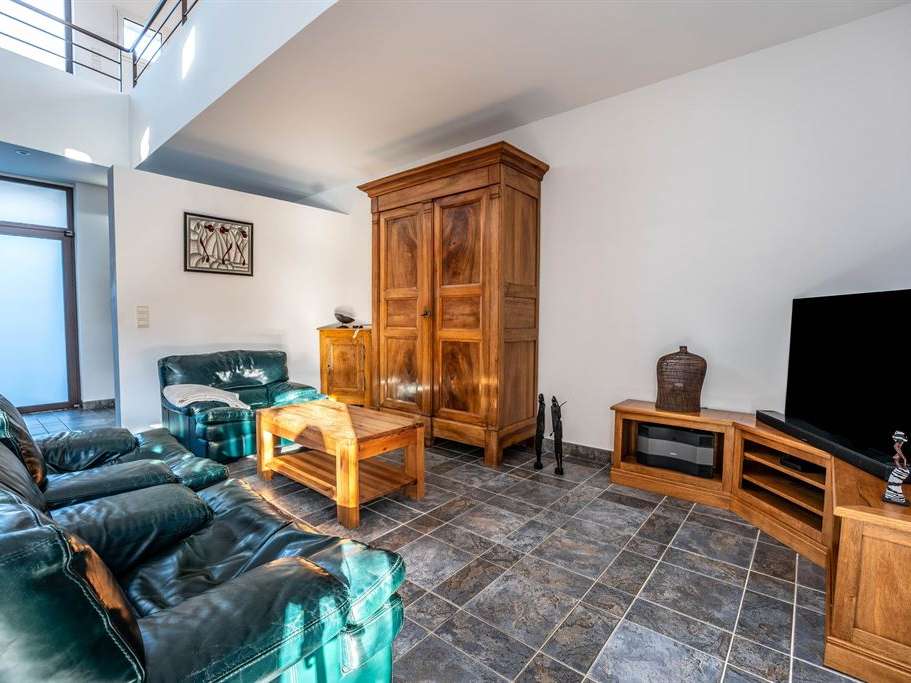
The front door opens into a light-filled, double-height living room, enhanced by a fireplace and large windows opening onto the outside, creating a warm and elegant atmosphere.
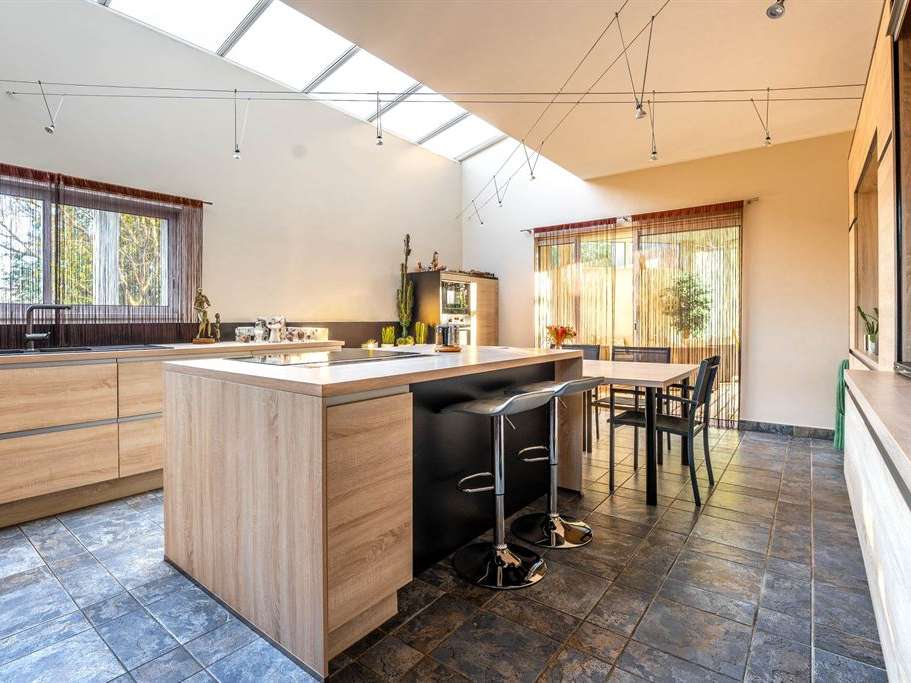
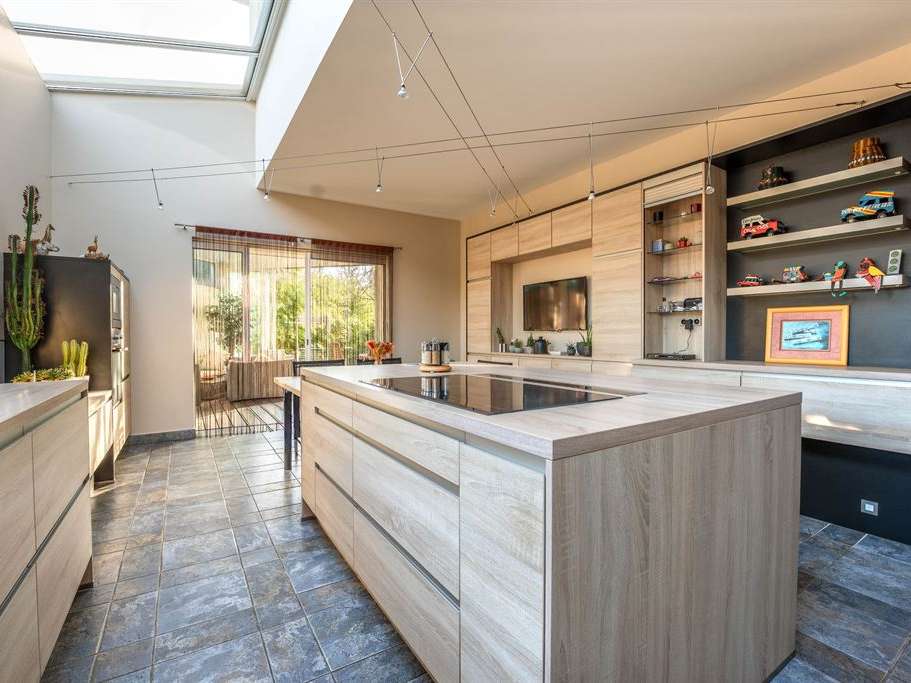
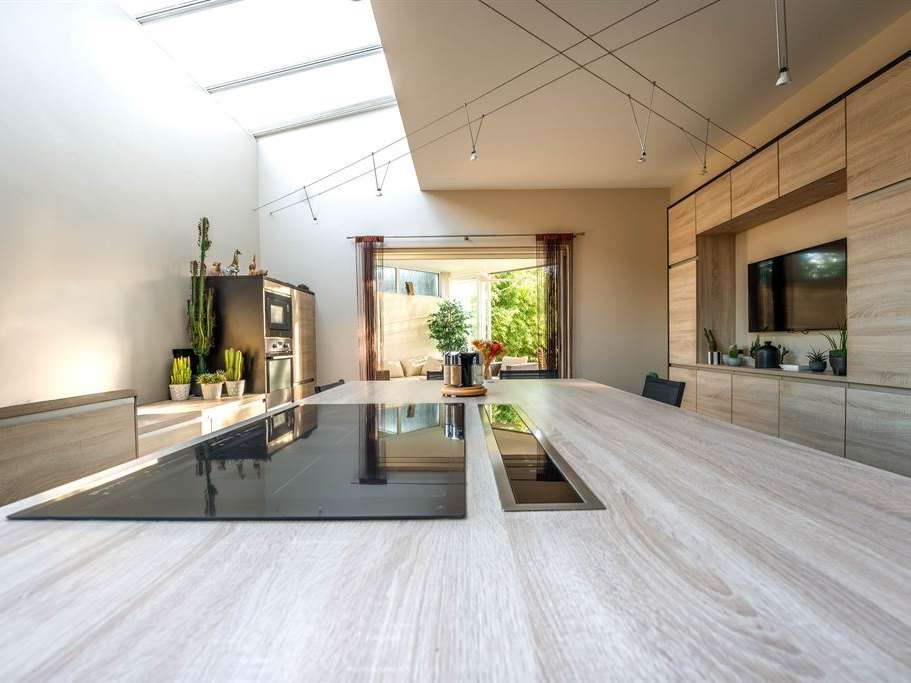
This living space flows seamlessly into a large, fully equipped kitchen with a central island and high-level glazed doors, enhancing the sense of space and light. A utility room/pantry completes this practical arrangement.
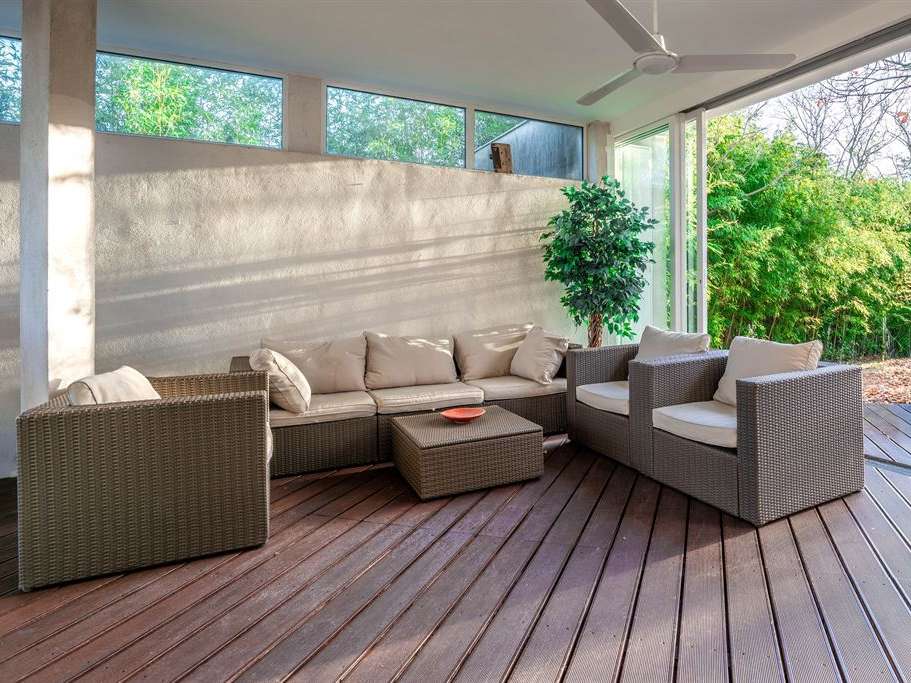
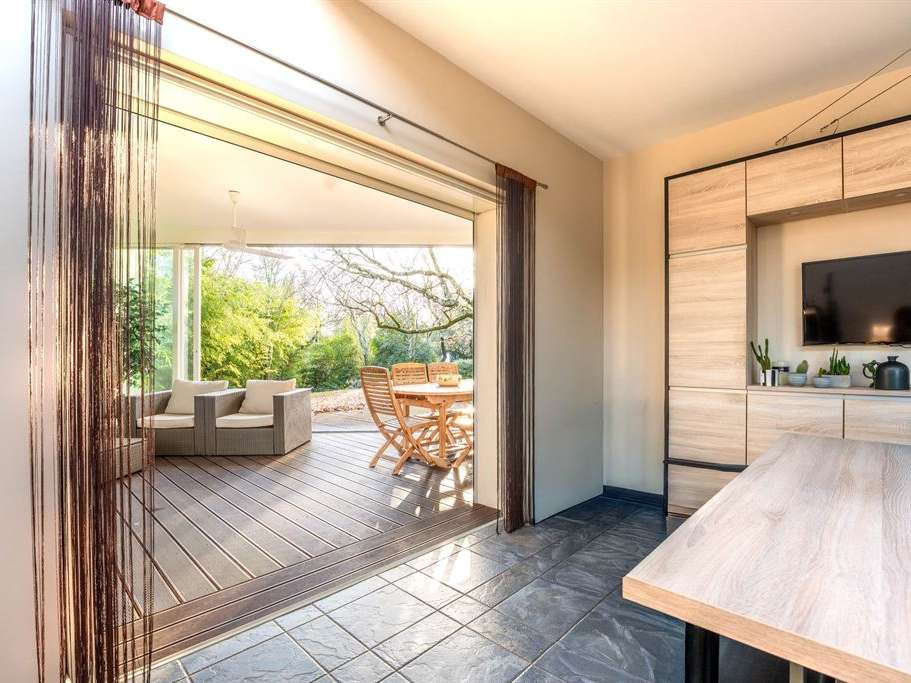
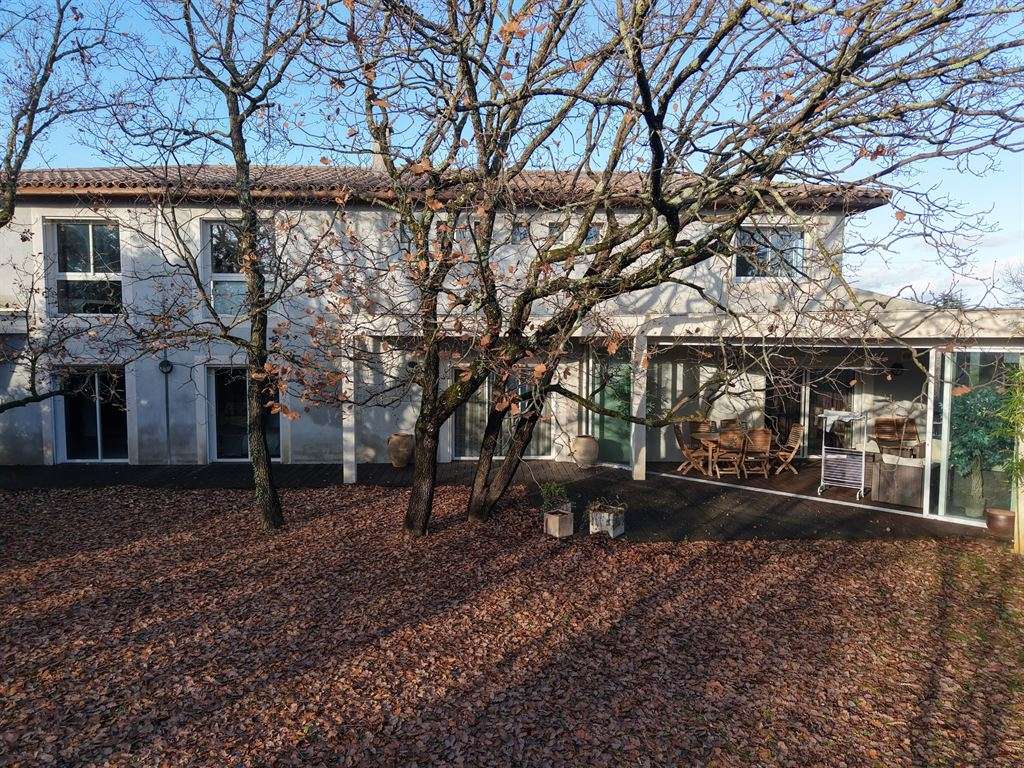
The kitchen extends into a conservatory with large glazed doors, providing a wonderful additional living space, ideal for enjoying convivial moments in both summer and winter.
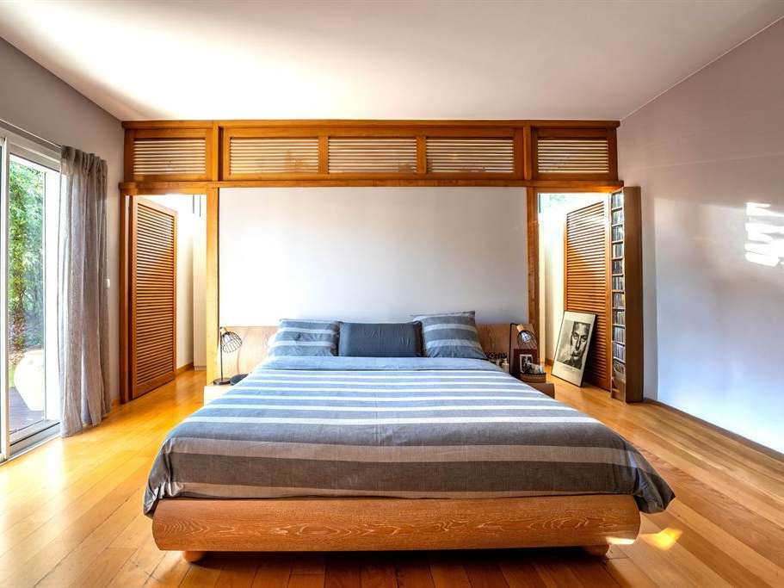
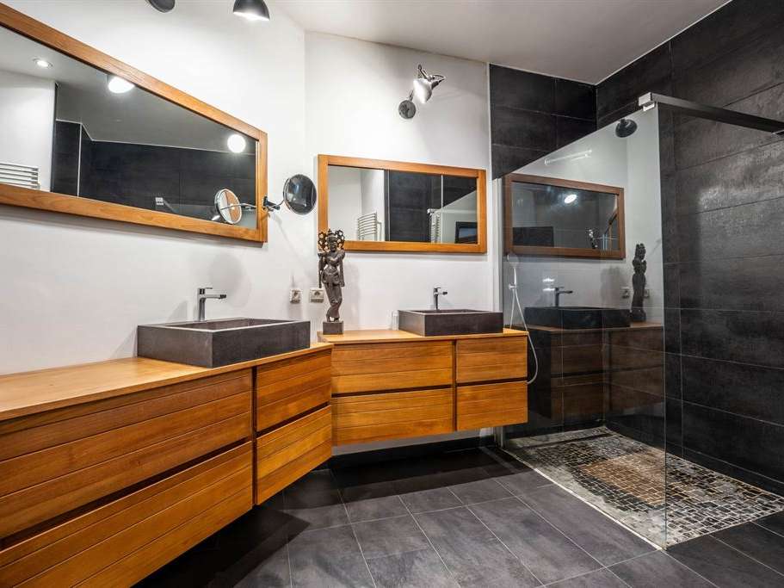
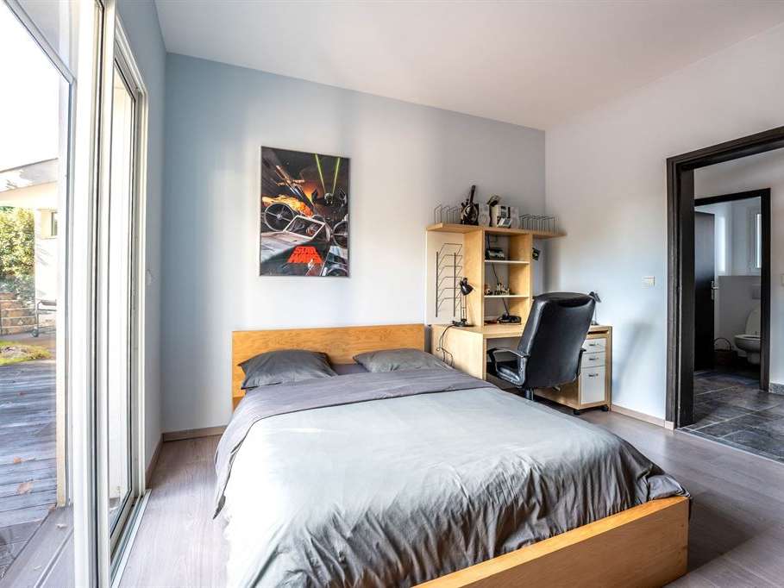
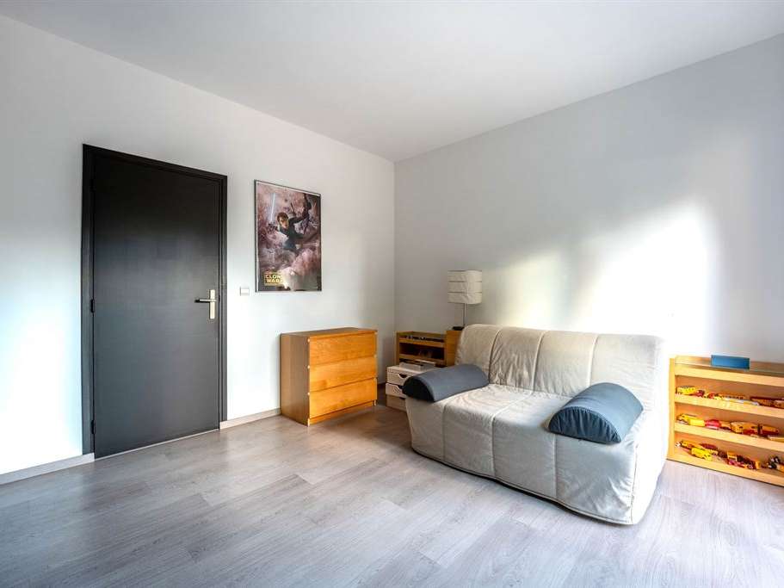
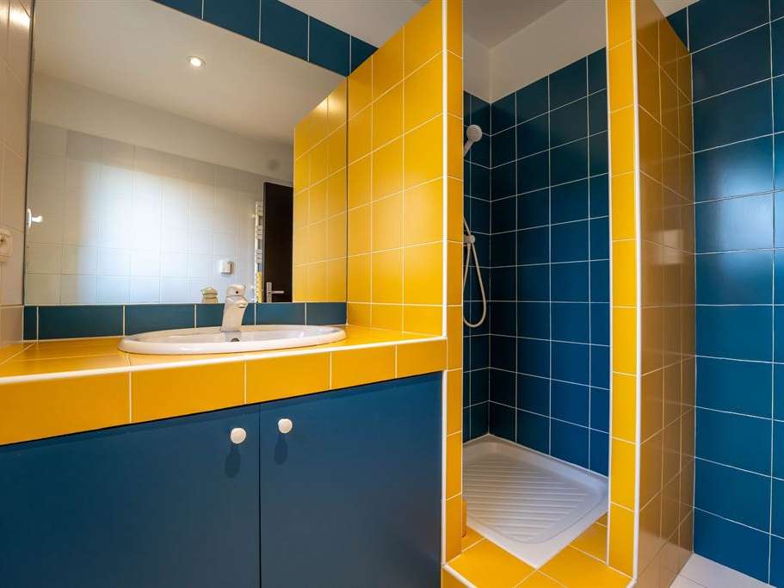
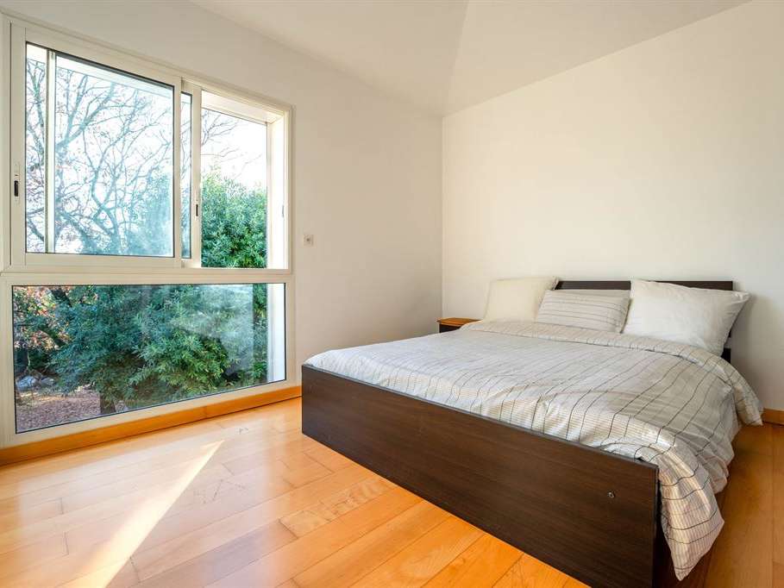
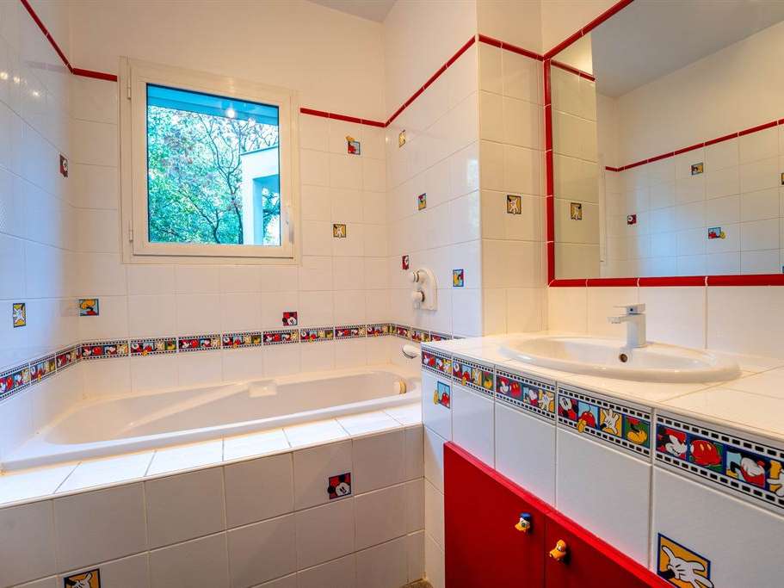
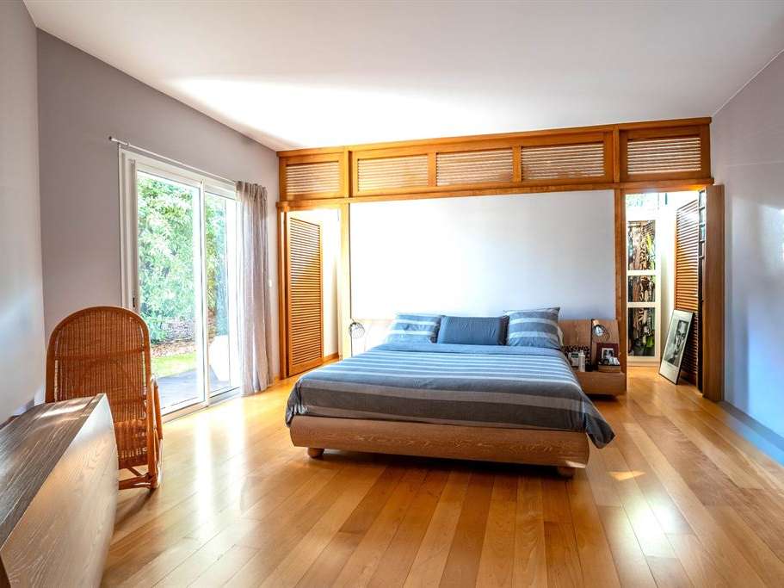
On the ground floor, the sleeping area comprises: two bedrooms sharing a bathroom, and a spacious principal suite with its own shower room and dressing room.
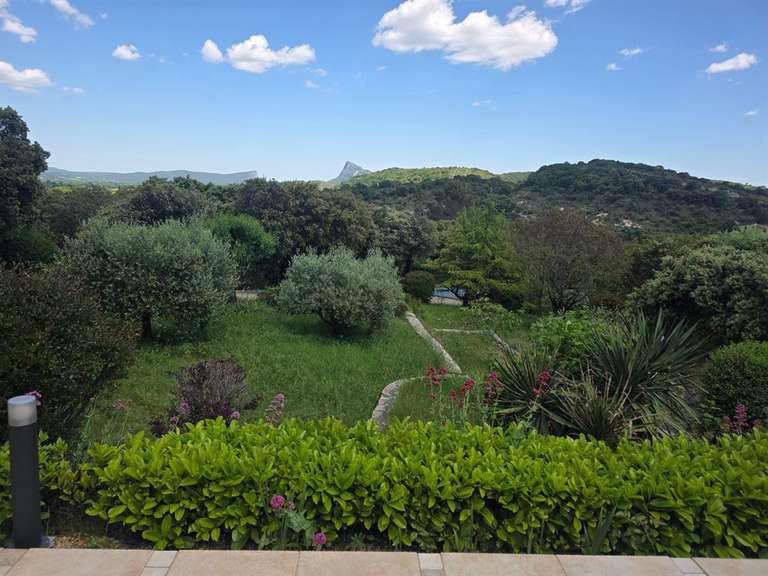
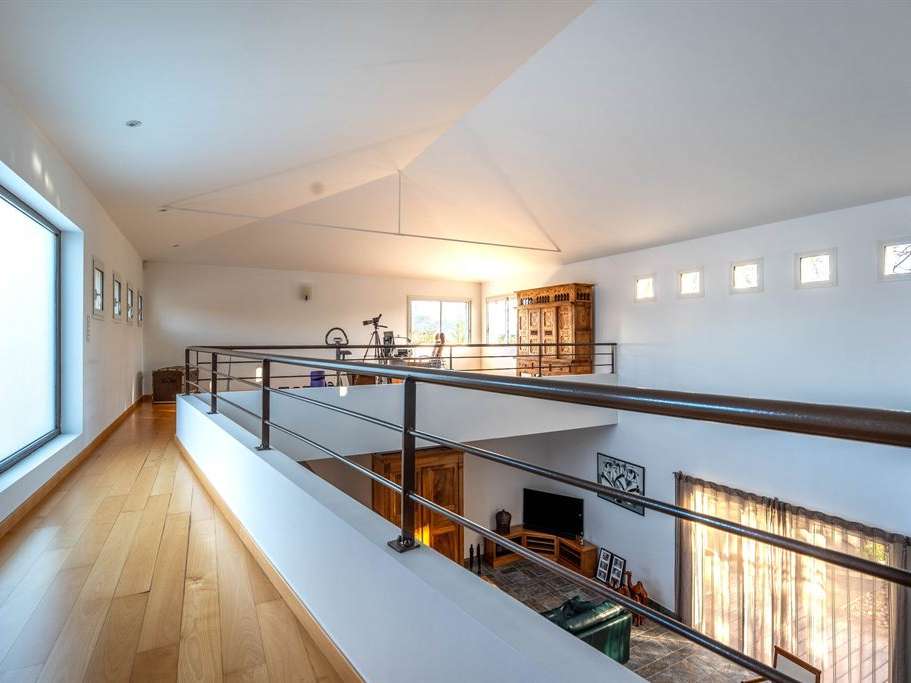
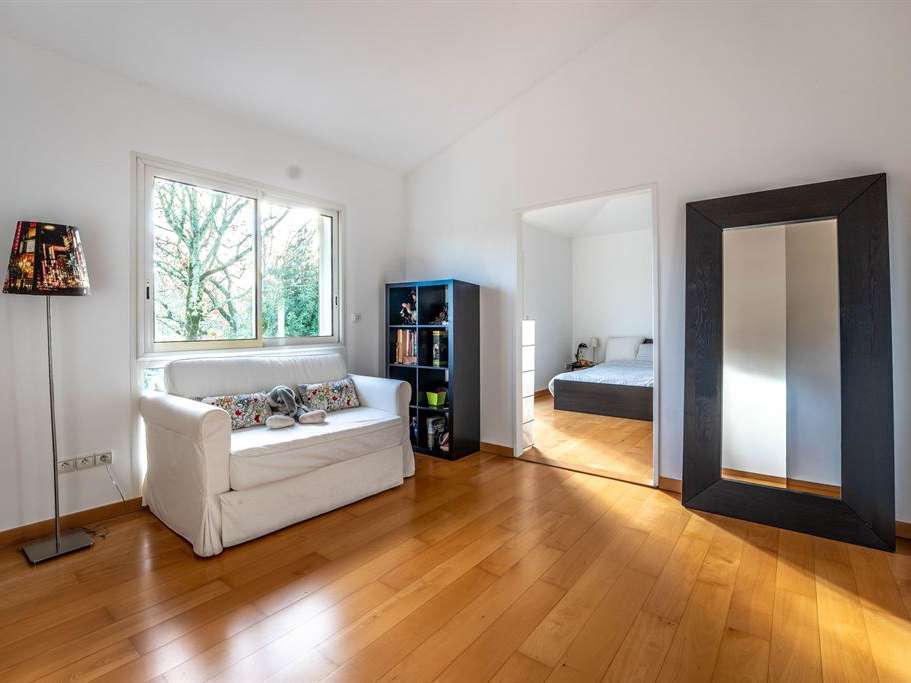
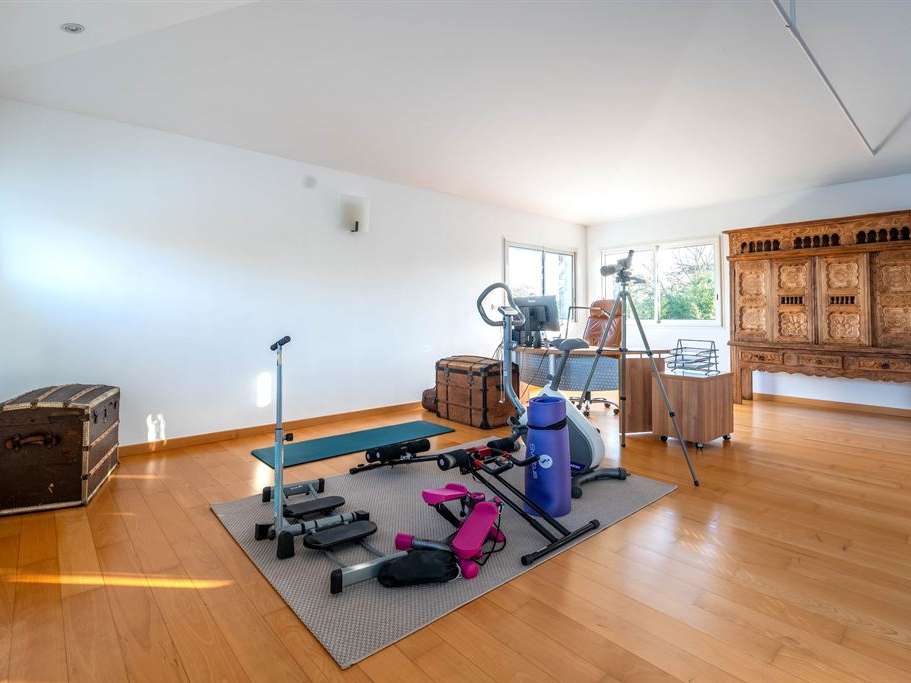
Upstairs, there are two further bedrooms, each with its own shower room or bathroom, and a bright mezzanine with glazed doors opening onto the outside and offering stunning views of Pic Saint-Loup. This is an ideal space for a study, gym or relaxation area.
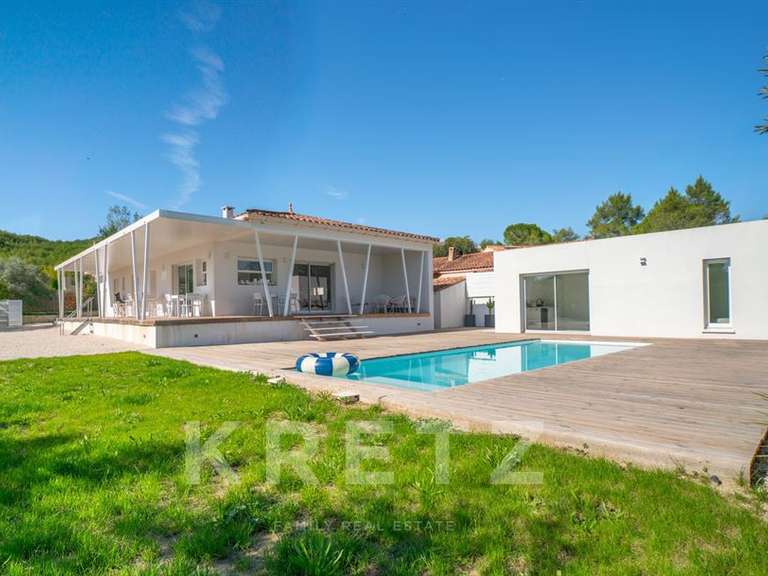
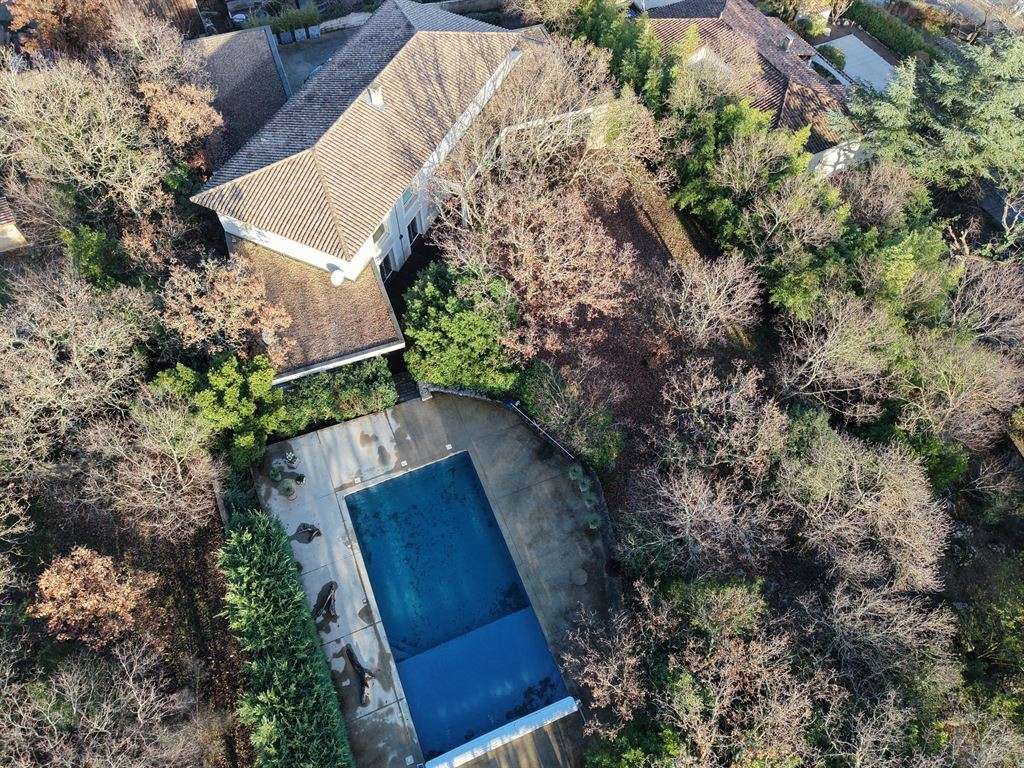
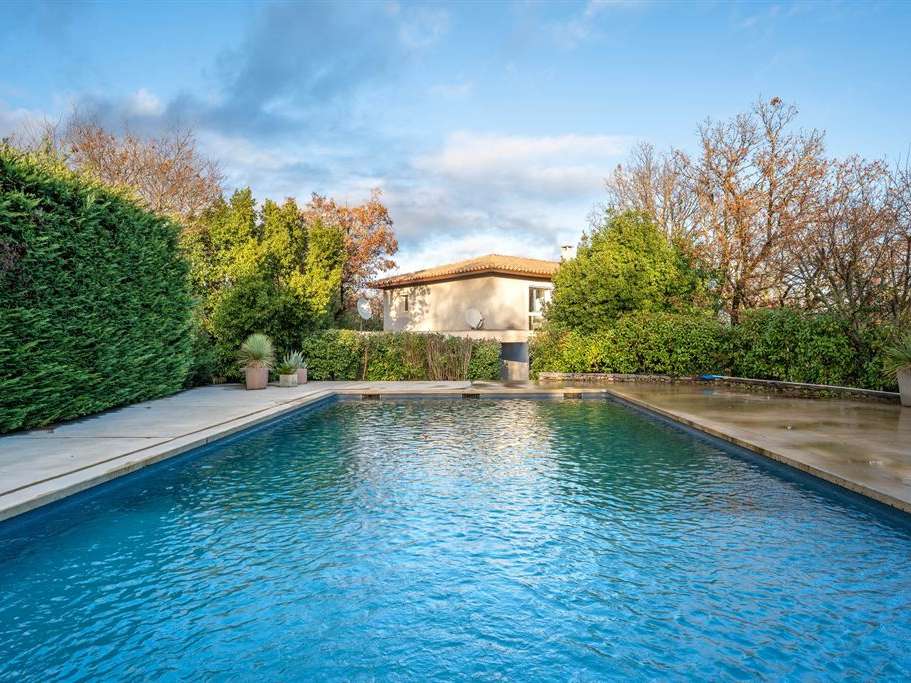
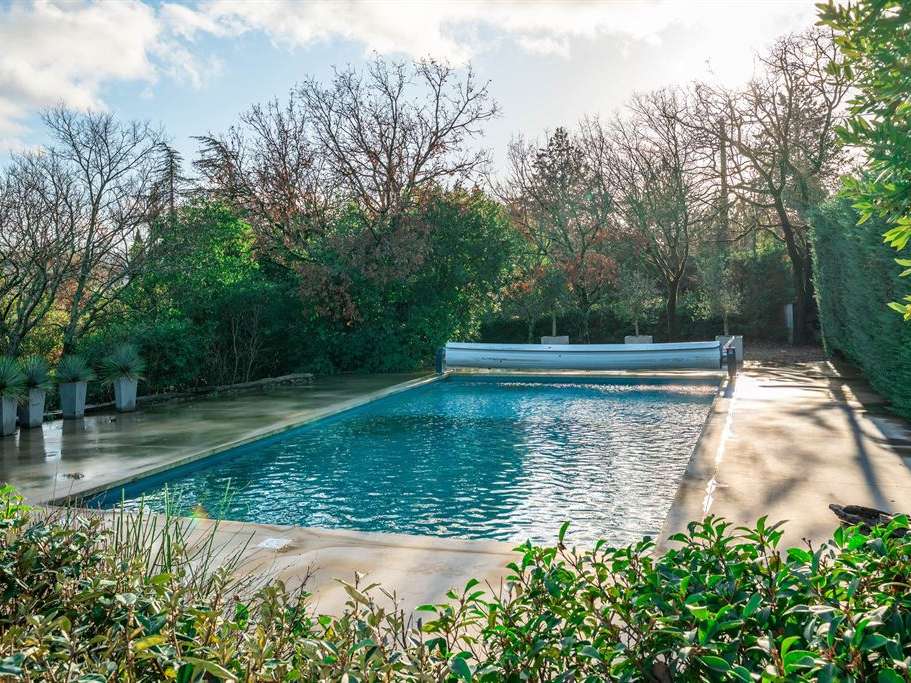
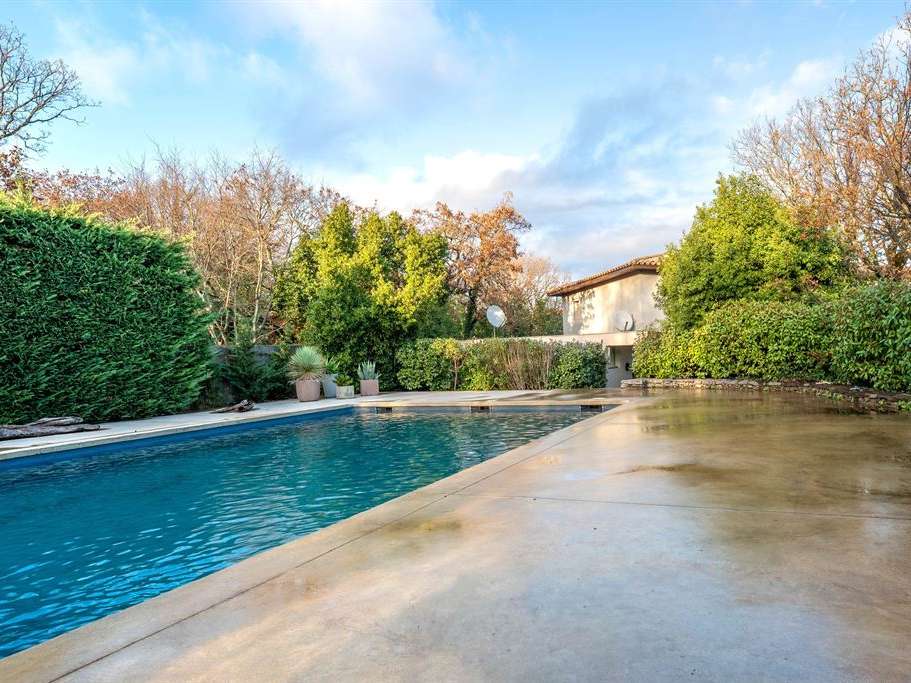
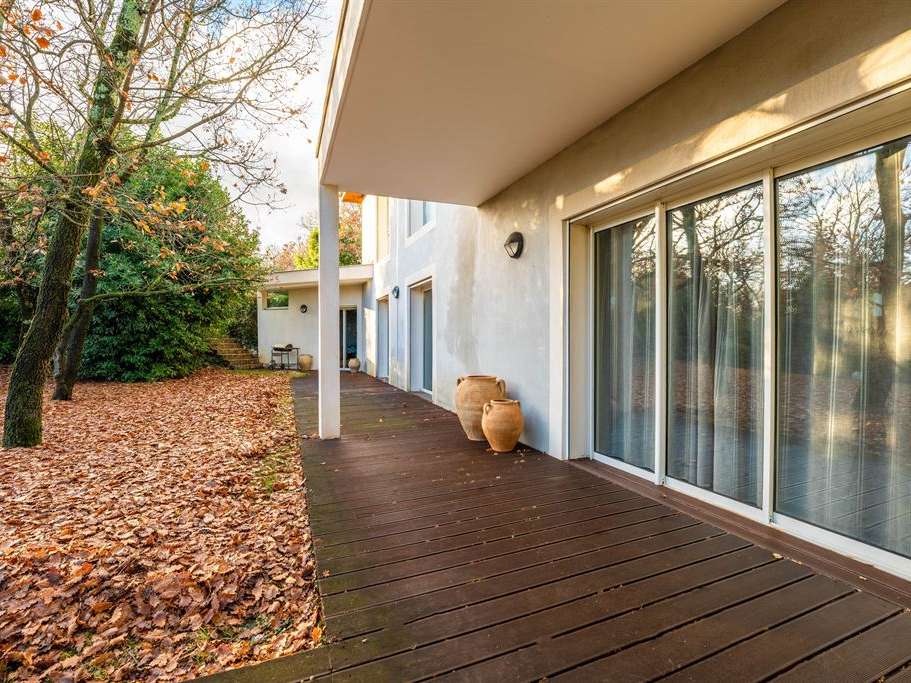
Outside, this completely private property sits on grounds of approximately 2,800 m², featuring an exceptionally large swimming pool that invites you to unwind in a privileged natural setting.
- Home in a peaceful, unspoiled setting, just steps from the village center.
- Cathedral-ceiling living room filled with light, with a fireplace and wide openings to the outdoors.
Information on the risks to which this property is exposed is available on the Géorisques website :
Ref : FO1-1985 - Date : 20/12/2025
FEATURES
Pool
Terrace
Car park
Garage
Fireplace
Air conditioning
Tennis
Intercom
Veranda
DETAILS
Price
€1,147,000
Home type
House
City
Saint-Martin-de-Londres (34380)
Rooms
7
Living surface
324 m²
Land surface
2,800 m²
Bedrooms
5
Bathrooms
2
Half bathrooms
2
Exposure
SUD
Kitcken type
Cuisine séparée
Price details
ENERGY DIAGNOSIS
DPE
A
65 kWh/m².y
GES
A
2 kgCO2/m².y
Show more
LOCATION
CONTACT US
INFORMATION REQUEST
Request more information from MONTPELLIER SOTHEBY'S INTERNATIONAL REALTY.