€690,000
House Saint-Genest-Lerpt - 8 bedrooms - 360m²
42530 - Saint-Genest-Lerpt
360m²
12 rooms
8 beds
DESCRIPTION
Saint-Genest-Lerpt – 360 m² – 7 bedrooms – Swimming pool
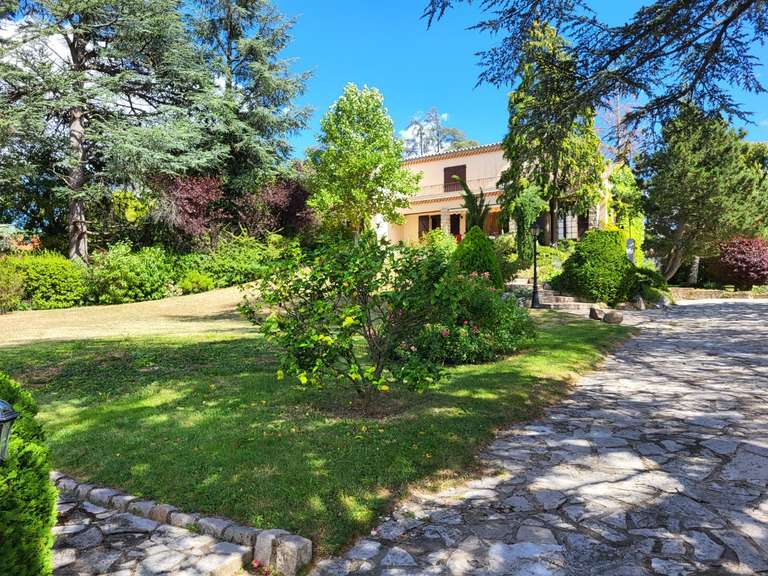
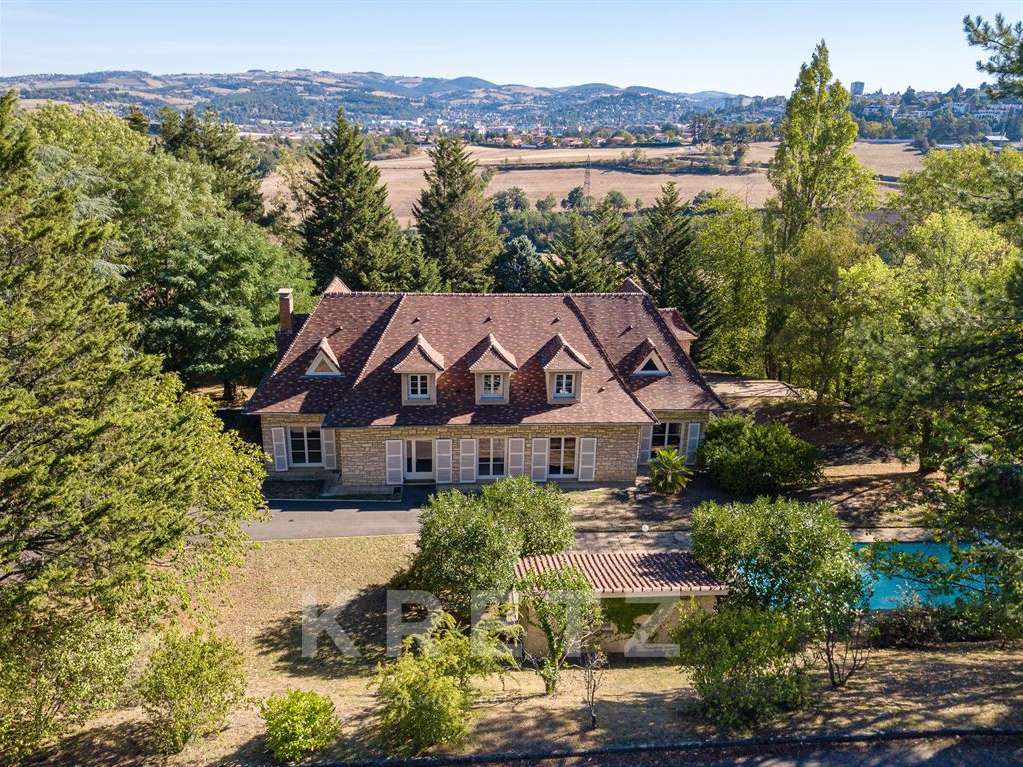
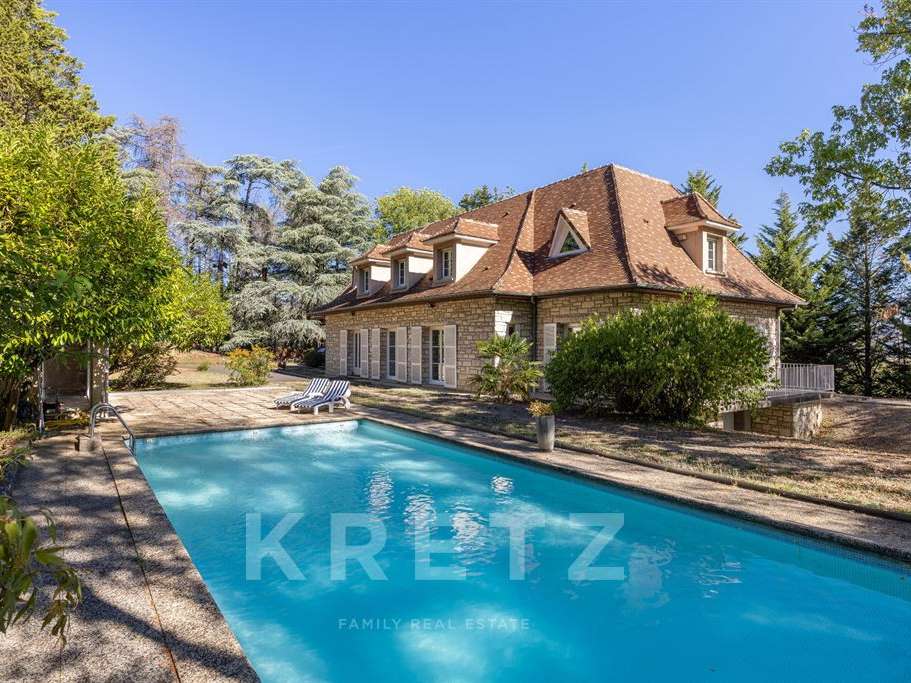
It all begins with an almost secret driveway. Lined with ancient trees whose branches join to form a natural canopy, it guides the eye and allows the property to be discovered gradually. As you walk along the path, the silhouette of the property gradually comes into view: first its brown-tiled roof with hints of orange, then its pedimented dormer windows and, finally, its long stone façade.
Situated in a sought-after area of Saint-Genest-Lerpt, this characterful house offers approximately 360 m² of living space at the heart of an 8,000 m² wooded estate. Its elevated position offers a particularly unobstructed setting, amidst tall trees, well-preserved vegetation and unobstructed views of the surrounding landscape.
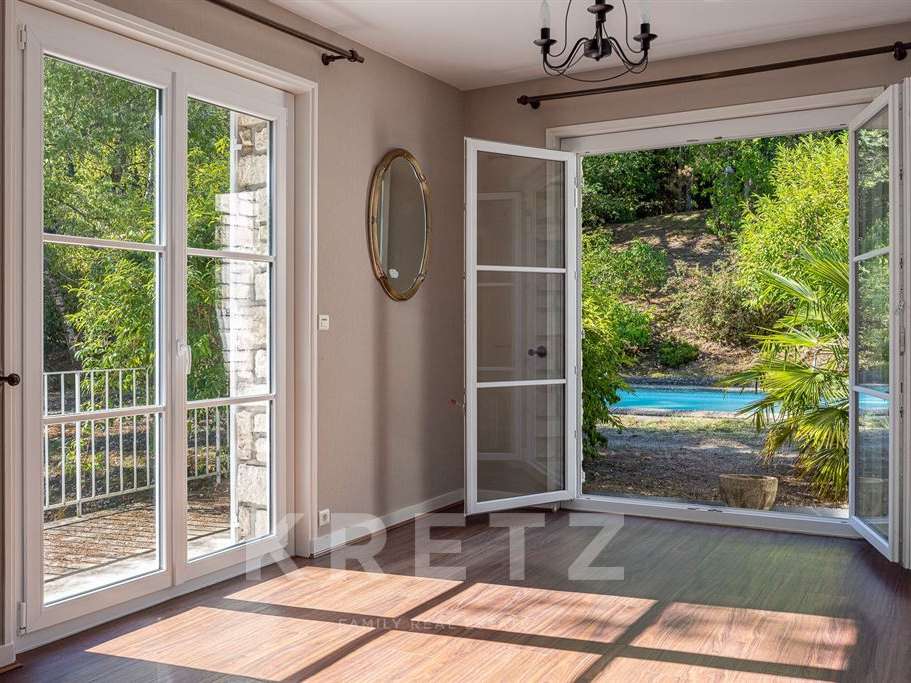
The architecture embodies a classic and timeless style: exposed stone, a steeply pitched roof, white swing shutters and numerous windows opening onto the garden. Inside, light and spaciousness abound.
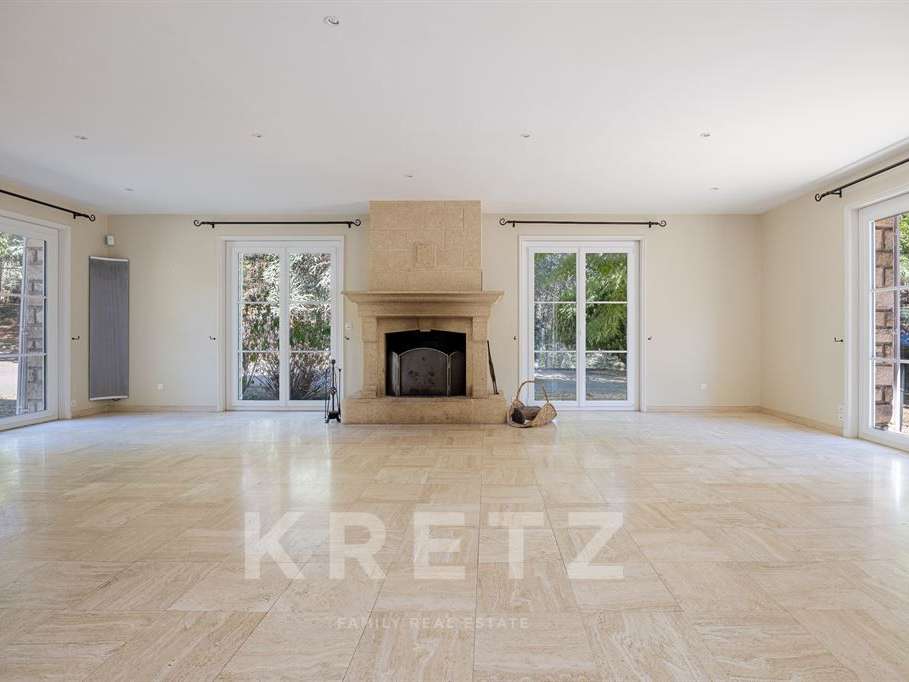
The main floor features a spacious reception room of over 50 m², which opens out widely onto the grounds and is centred around a beautiful stone fireplace. The separate kitchen, measuring approximately 25 m², flows into a cosy space for everyday meals.
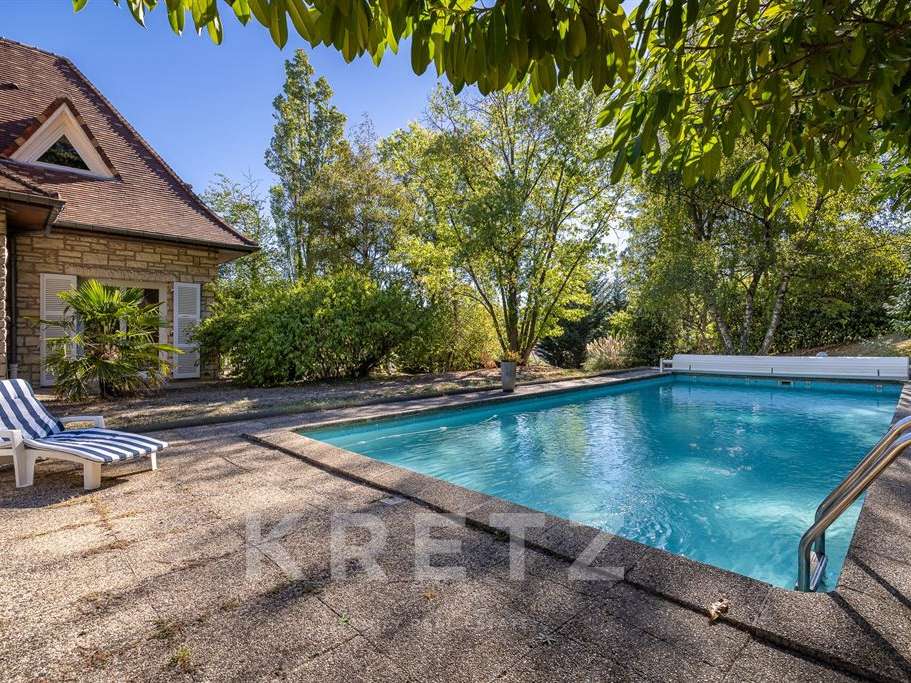
A ground-floor master suite of over 35 m² enjoys direct access to the garden and the swimming pool. It has its own en-suite bathroom with a bath and shower, as well as storage space. A utility room, a room that could be converted into a study or a walk-in wardrobe, and two toilets complete this level.
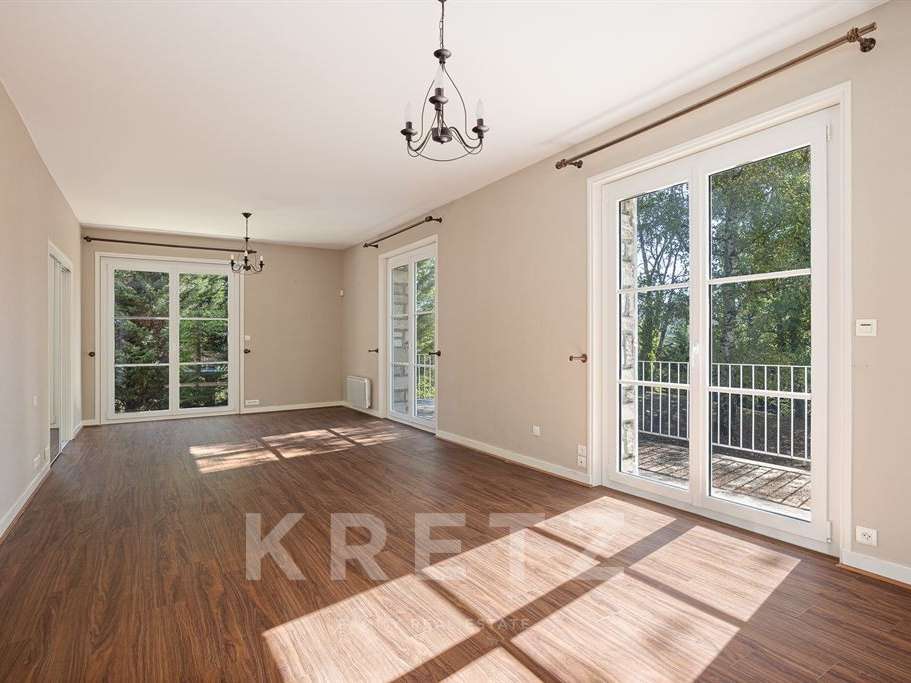
Upstairs, six further bedrooms are arranged around two striking rooms of approximately 40 m², enhanced by exposed beams and high ceilings. Whether used as a games room, family lounge, cinema area or additional bedrooms, these spacious rooms offer great flexibility in terms of layout. A bathroom, a shower and a toilet complete the layout.
The property thus offers a total of seven bedrooms, an ideal layout for a large family or a second home designed for entertaining.
The full basement comprises a garage with space for up to four vehicles, a wine cellar and several storage areas.
Outside, the secure 10 × 4-metre swimming pool blends seamlessly into the grounds. It is accompanied by a separate stone pool house with a cooking area, shower and storage space, creating a real living space to enjoy the fine weather. A pétanque court completes the facilities.
A few refurbishment works will allow the property’s full potential to be realised and give it a more contemporary feel, whilst retaining its character.
A planning permission certificate has also been obtained for the separation of a buildable plot of approximately 1,400 to 1,500 m². Situated on lower ground and served by a separate access road, this division would preserve the driveway, the views and the privacy of the main house, whilst offering a genuine opportunity for added value.
A rare family property, combining the charm of stone, generous spaces and the serenity of extensive green surroundings.
Energy Performance Certificate: E — Greenhouse Gas Emissions: C
An energy audit is available, setting out various renovation scenarios that could see the property upgraded to class B.
- Secure pool with stone pool house and cooking area
- Tree-lined park of 8,000 m² providing tranquility and privacy
- Ideal configuration for a large family, totaling 7 bedrooms
Élégante propriété en pierre au cœur d’un parc remarquable
Information on the risks to which this property is exposed is available on the Géorisques website :
Ref : KP1-15140 - Date : 08/09/2026
FEATURES
Pool
Garage
Garden
DETAILS
Price
€690,000
Home type
House
City
Saint-Genest-Lerpt (42530)
Rooms
12
Living surface
360 m²
Land surface
8,000 m²
Bedrooms
8
Bathrooms
4
Kitcken type
Cuisine aménagée et équipée
Price details
ENERGY DIAGNOSIS
DPE
E
289 kWh/m².y
GES
C
11 kgCO2/m².y
Show more
LOCATION
CONTACT US

KRETZ FAMILY REAL ESTATE
14 Avenue Robert Schuman
92100 Boulogne-Billancourt
INFORMATION REQUEST
Request more information from KRETZ FAMILY REAL ESTATE.