€1,790,000
House L'Étrat - 5 bedrooms - 441m²
441m²
12 rooms
5 beds
DESCRIPTION
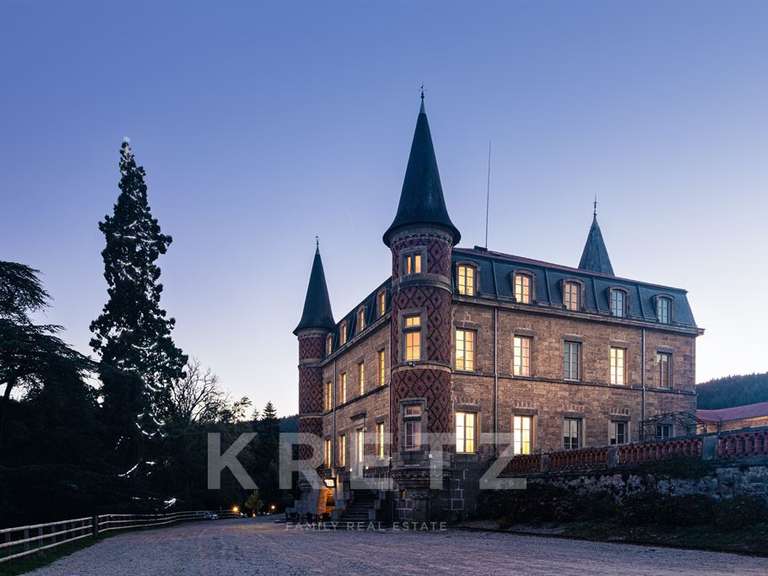
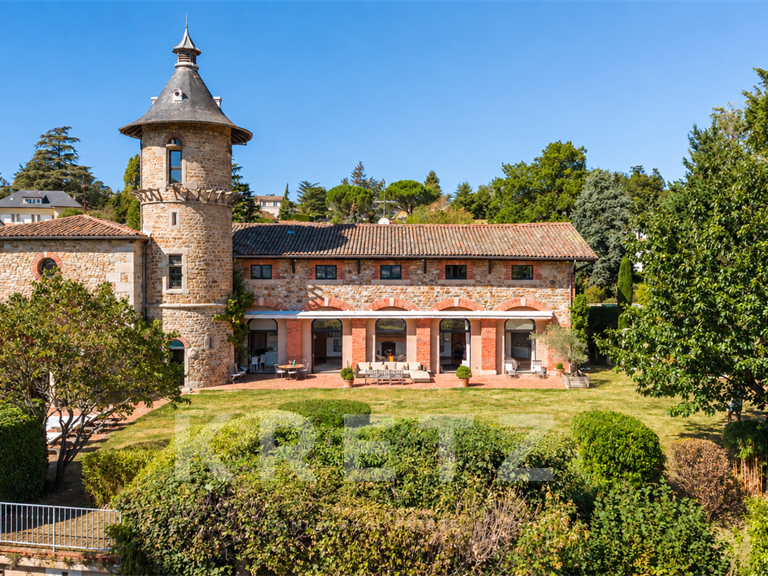
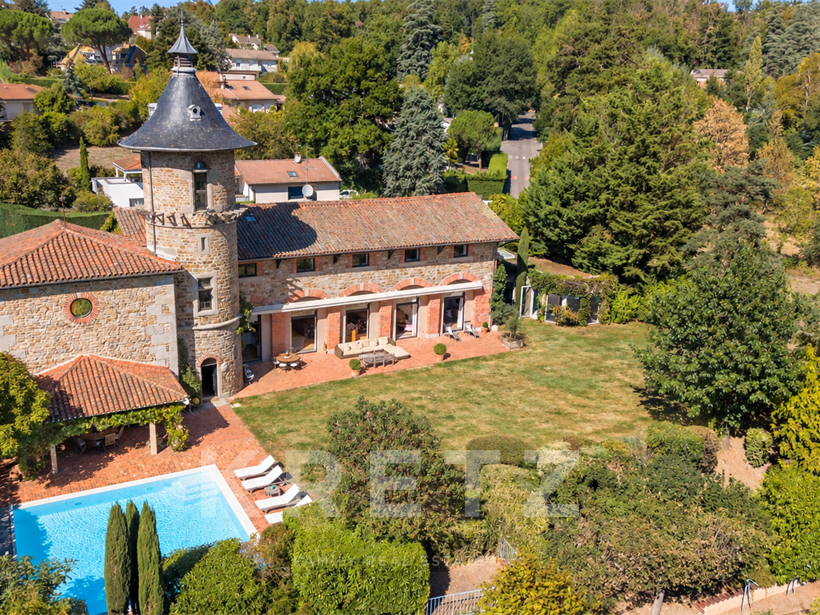
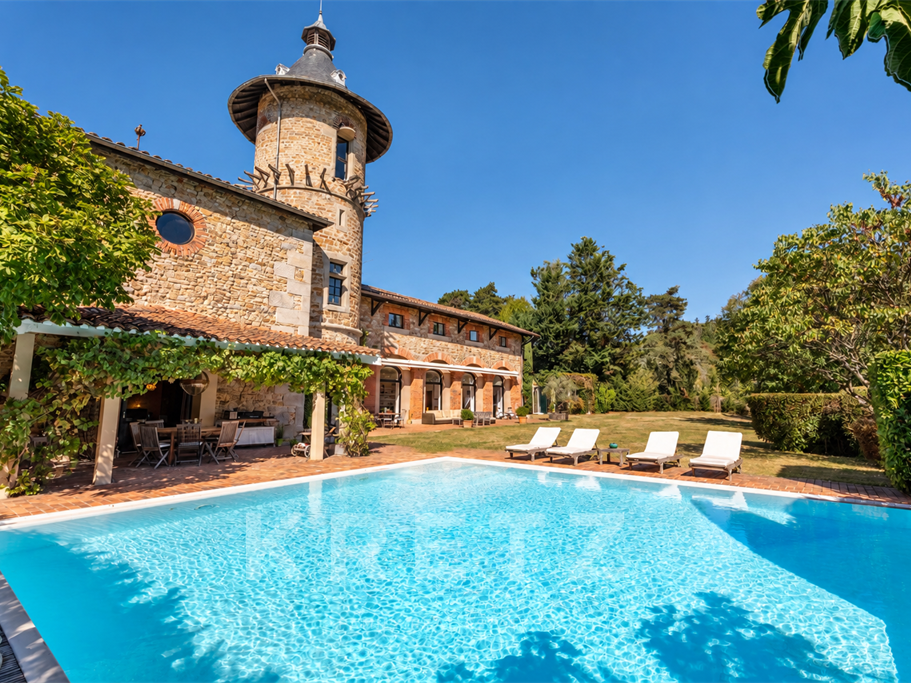
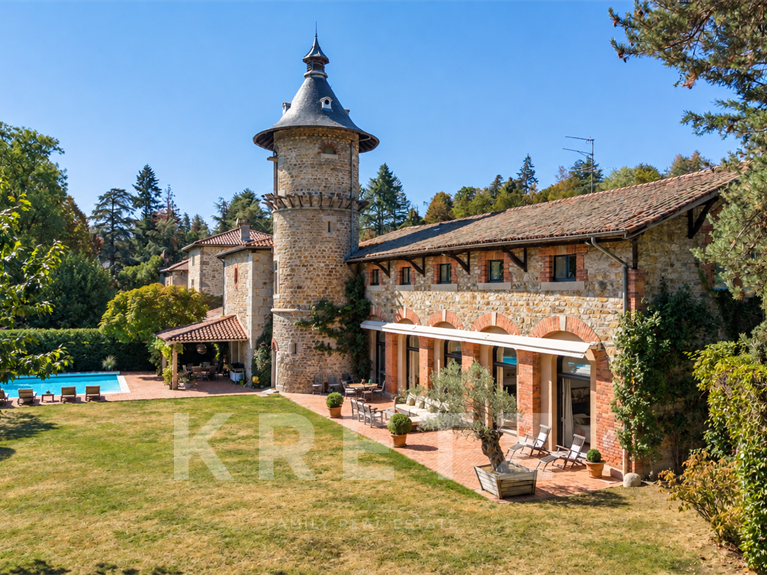
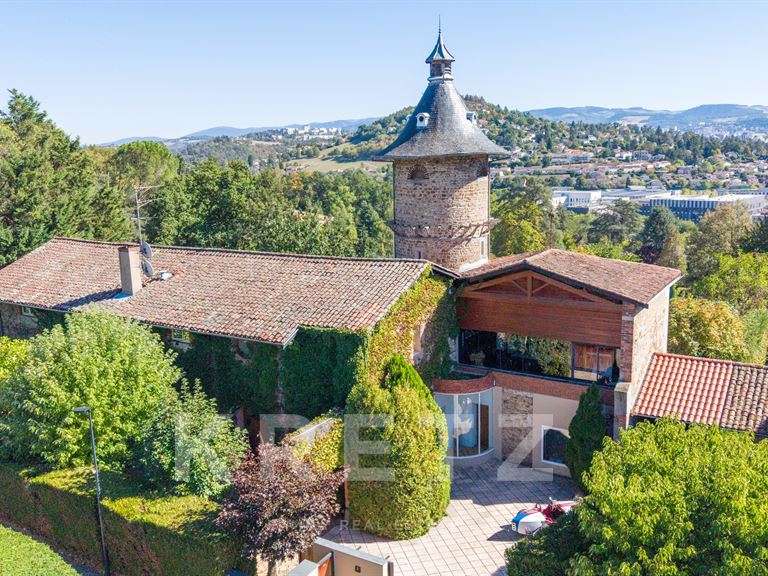
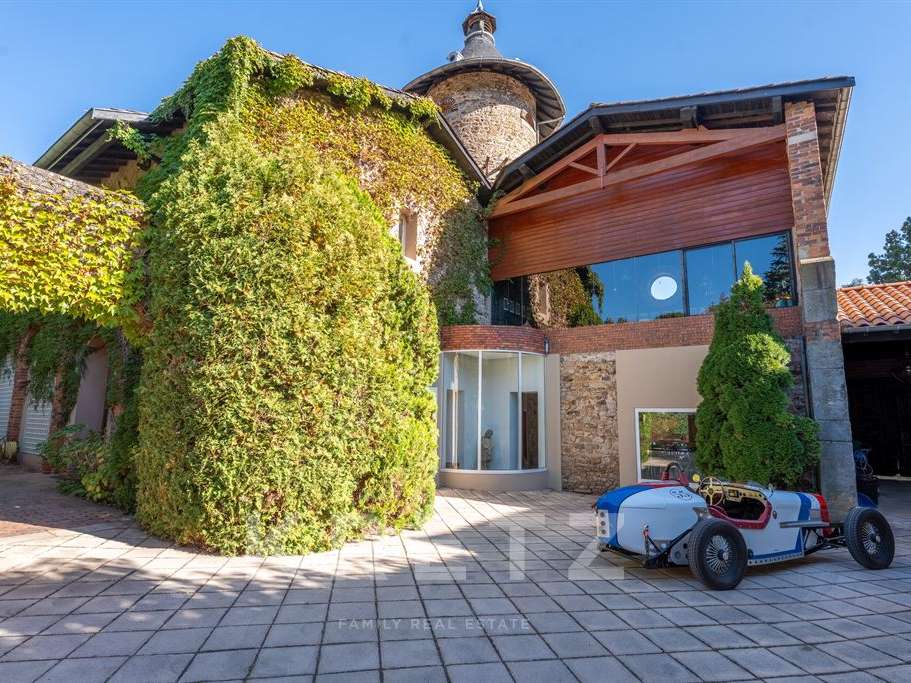
In L’Étrat, at the heart of an unspoilt residential setting, this property of approximately 440 sq m is unlike any other. Its façade combines stone and brick, with large arches and, most notably, an 18th-century tower topped by a slate cupola.
Set within approximately 3,000 sq m of landscaped grounds, the house boasts striking architecture while retaining the warm atmosphere of a true family home.
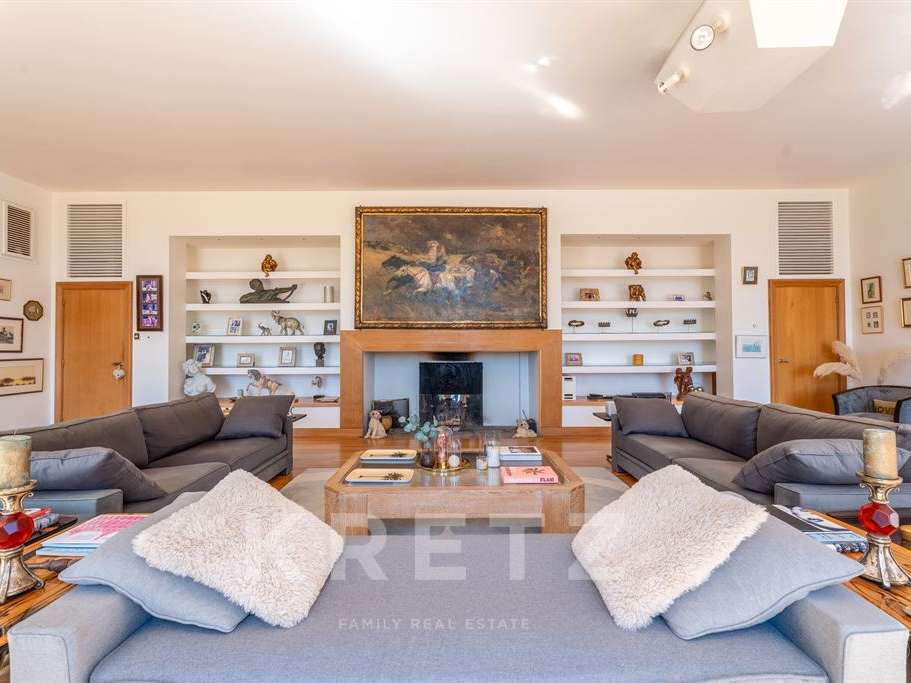
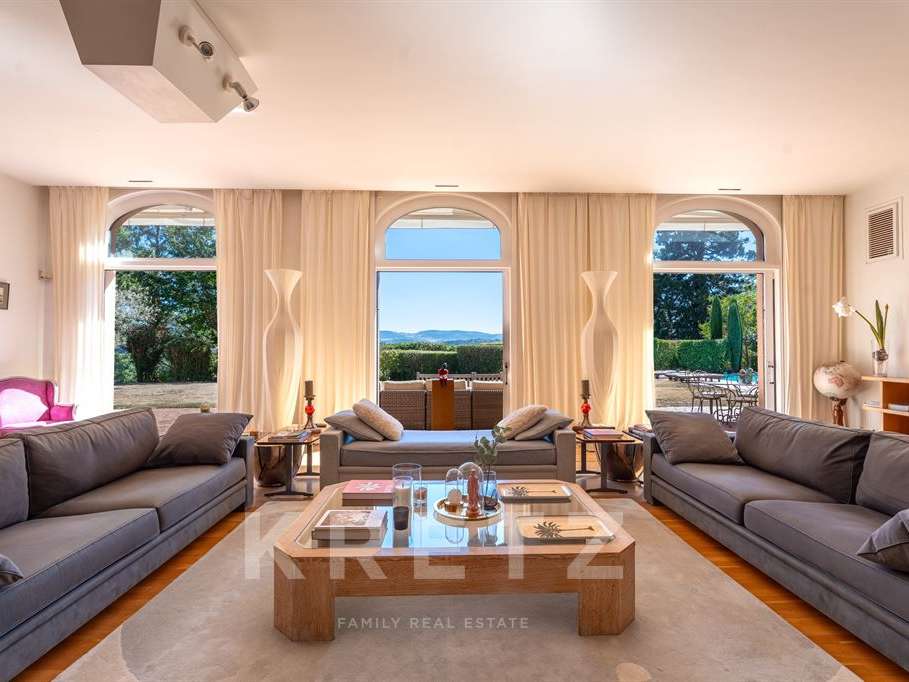
From the moment you enter, the central hall reveals the scale of the property and leads to a spacious 100 sq m reception room, the true heart of the house. Its generous proportions and large windows give it a remarkable presence, while allowing for a natural flow between the two wings of the house.
On one side are a separate kitchen and a dining room inspired by Moroccan design.
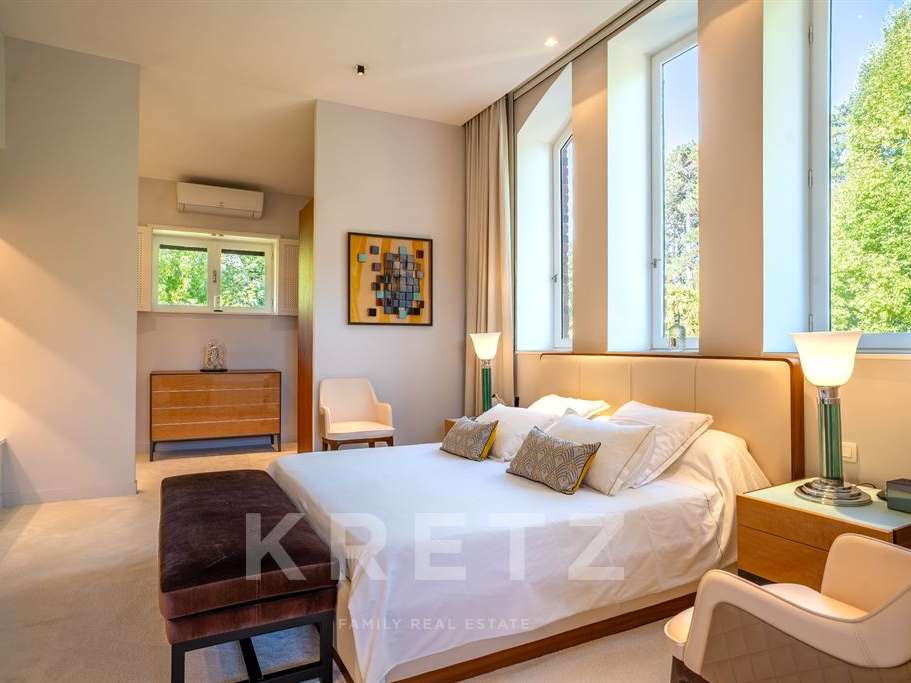
On the other, a large ground-floor suite has its own bathroom and a bespoke dressing room. It opens onto a space devoted entirely to wellbeing.
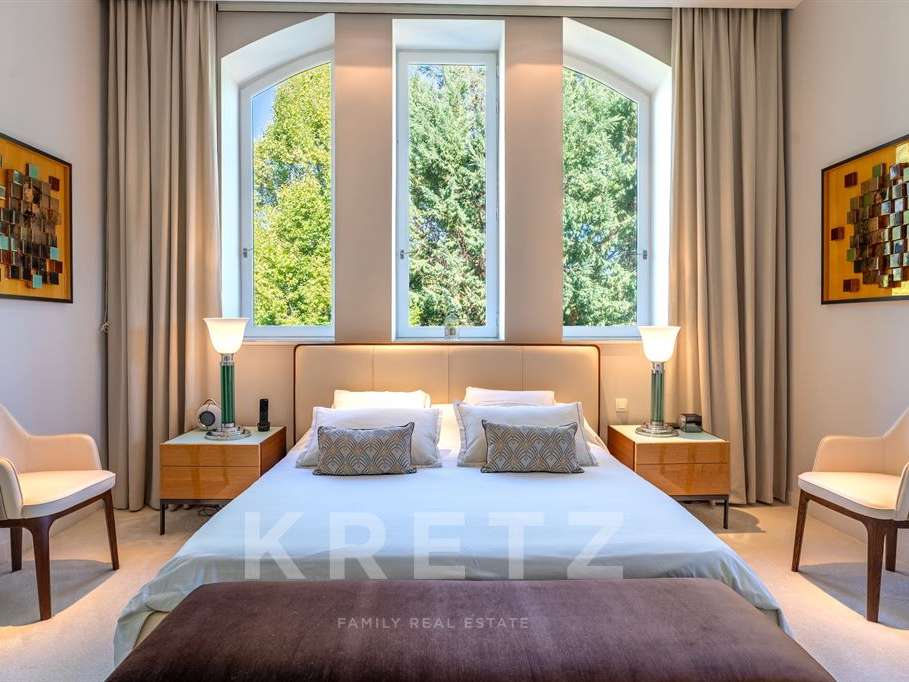
Upstairs, renovated in 2016, a second principal suite offers generous proportions, a beautifully appointed dressing room and a shower room. Four further bedrooms complete this floor, bringing the total to six and providing a layout particularly well suited to family life and entertaining.
The tower is one of the house’s defining features. It houses a reception room with a bar and video projector: a space apart, ideal for evenings and social gatherings, which future owners can adapt to suit their needs.
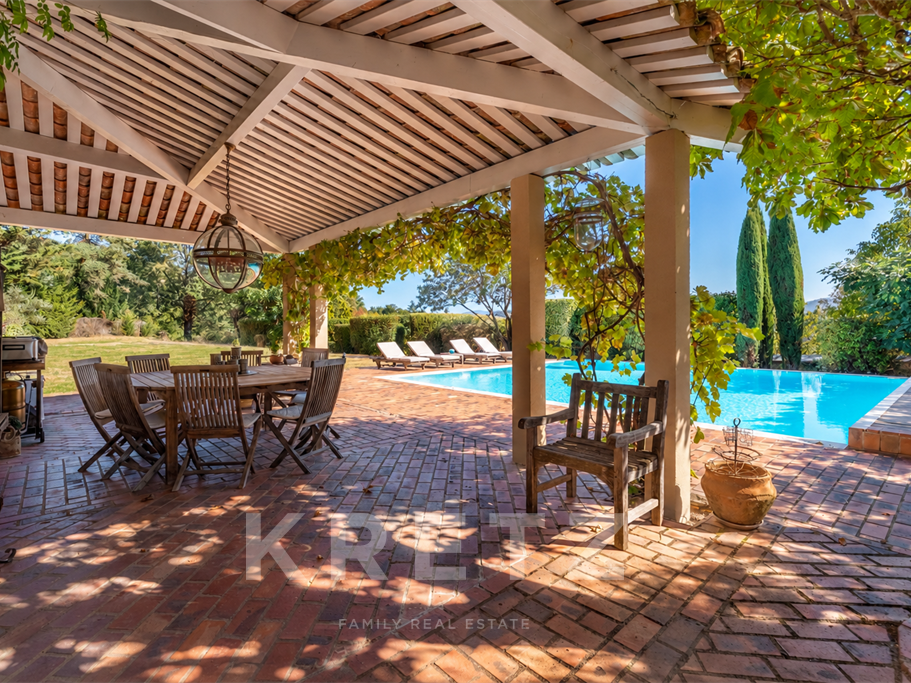
Outside, the property reveals a completely different atmosphere. From the reception rooms, a long terracotta terrace, shaded by large awnings, opens onto the grounds and their greenery. A privileged setting for dining, entertaining or simply enjoying the uninterrupted view across the garden.
At the heart of this bucolic setting, the 8 × 8-metre saltwater swimming pool, fitted with a recently installed submerged cover, introduces a distinctly contemporary note.
Two separate entrances, garages and several parking spaces complete the property.
More than just a house of character, this is a property with a distinctive identity, shaped by different eras and impossible to replicate today.
- A character home with an 18th-century tower, a stone and brick façade, and large arches.
- Landscaped grounds of approximately 3,000 m² and a 100 m² reception room.
Information on the risks to which this property is exposed is available on the Géorisques website :
Ref : KP1-15264 - Date : 01/10/2026
FEATURES
Pool
Terrace
Car park
Garage
Fireplace
Air conditioning
Alarm
Garden
DETAILS
Price
€1,790,000
Home type
House
City
L'Étrat (42580)
Rooms
12
Living surface
441 m²
Land surface
2,900 m²
Bedrooms
5
Bathrooms
1
Half bathrooms
2
Exposure
SUD OUEST
Kitcken type
Cuisine séparée
Price details
ENERGY DIAGNOSIS
DPE
F
389 kWh/m².y
GES
C
15 kgCO2/m².y
Show more
LOCATION
CONTACT US

KRETZ FAMILY REAL ESTATE
14 Avenue Robert Schuman
92100 Boulogne-Billancourt
INFORMATION REQUEST
Request more information from KRETZ FAMILY REAL ESTATE.