€2,780,000
House Saint-Gély-du-Fesc - 5 bedrooms - 375m²
34980 - Saint-Gély-du-Fesc
375m²
9 rooms
5 beds
DESCRIPTION
MAJESTIC ARCHITECT-DESIGNED VILLA
Saint-Gély-du-Fesc | Preserved Environment | Exceptional Space
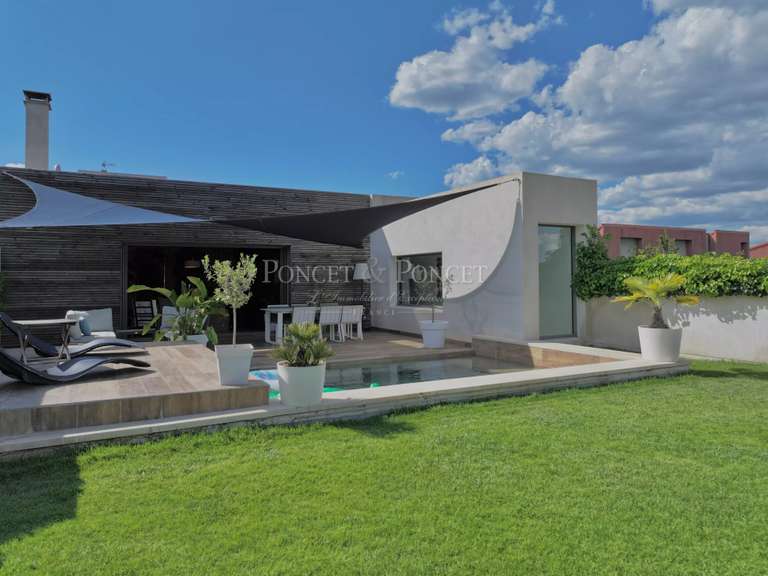
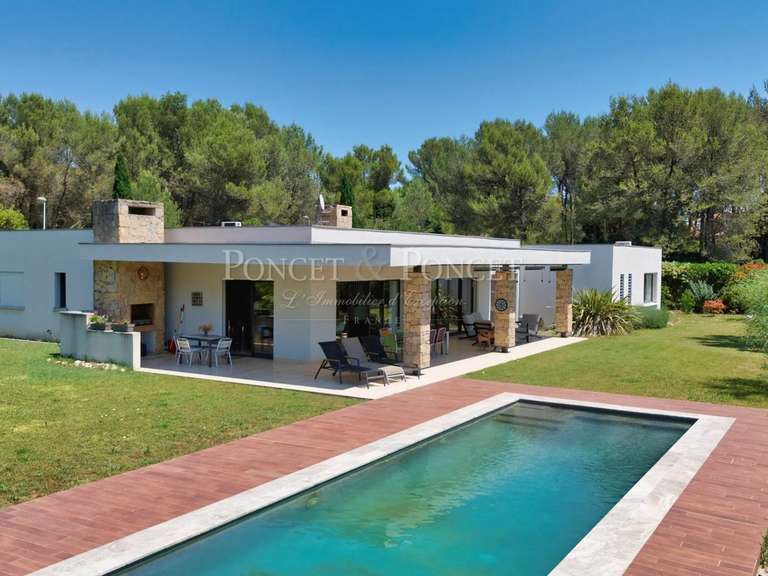
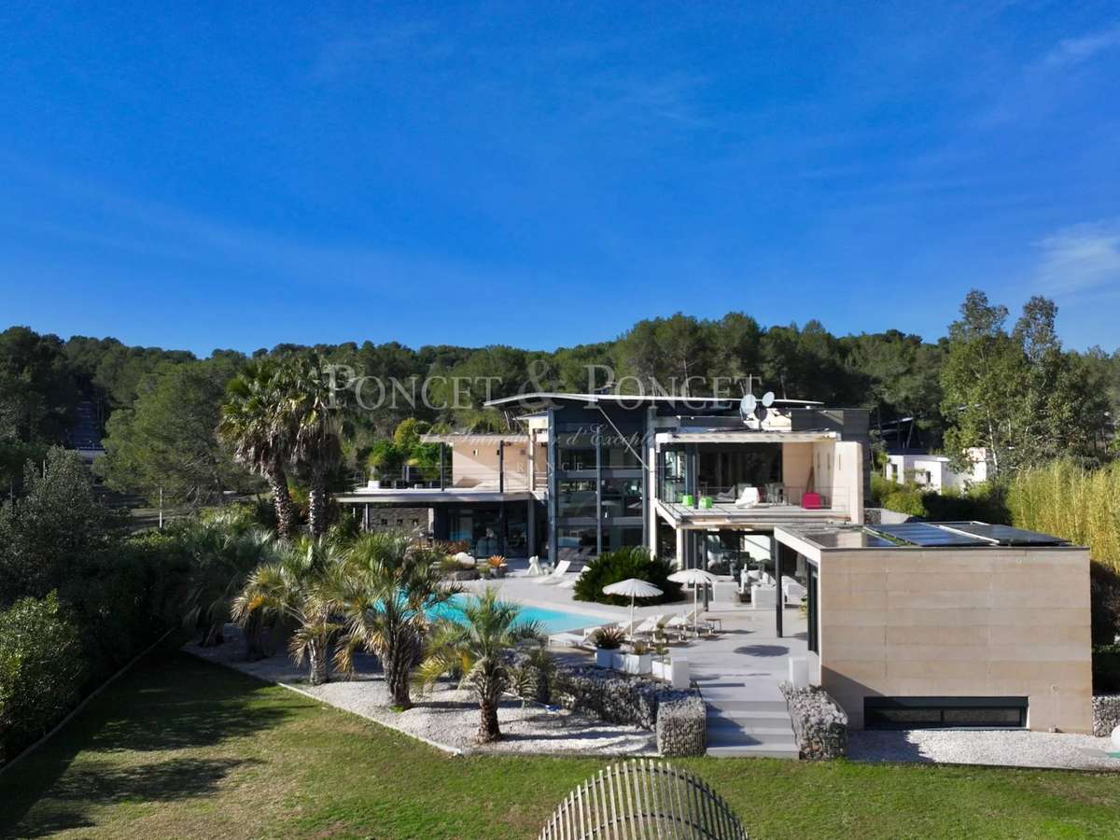
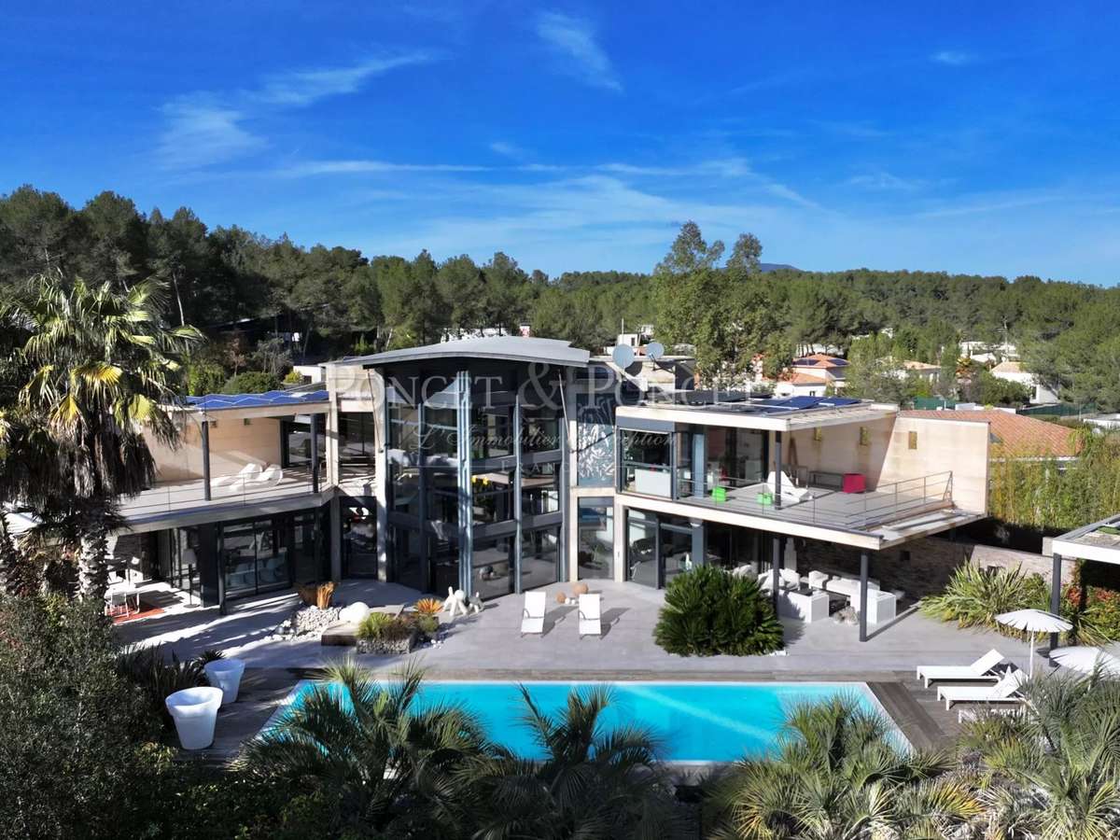
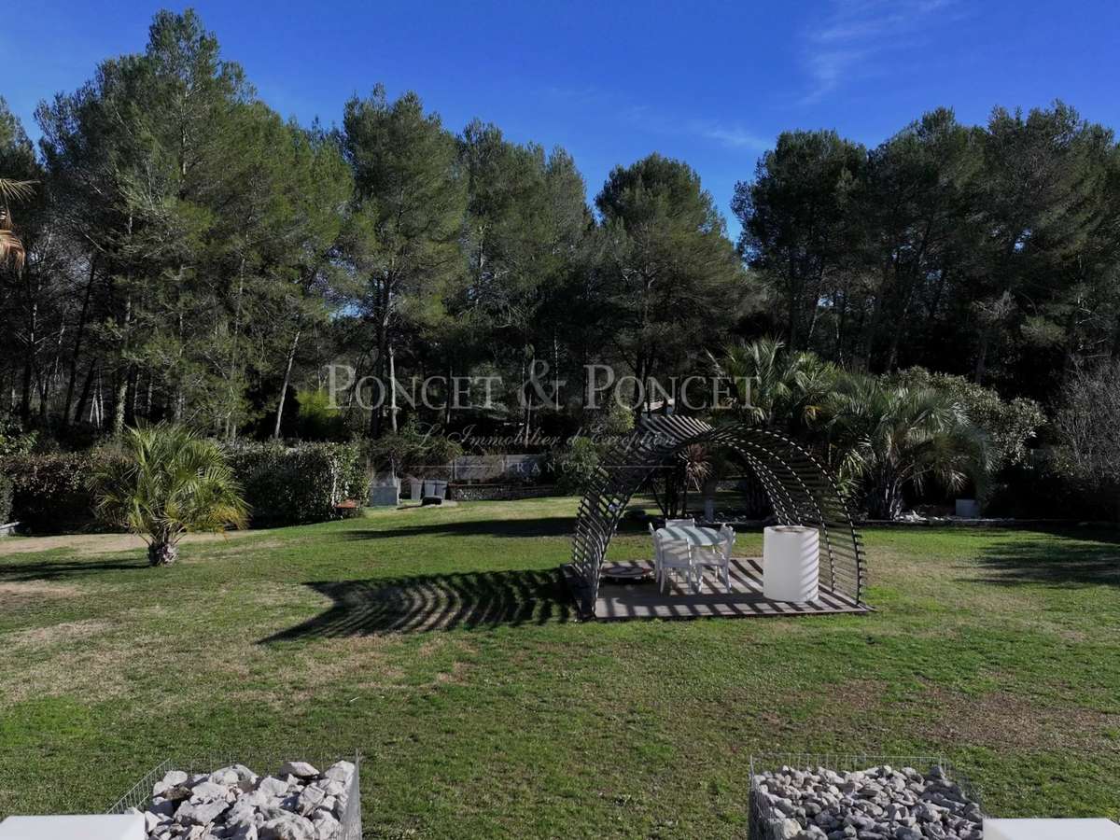
Nestled in the heart of the prestigious Domaine des Vautes, in an absolutely peaceful residential environment, this contemporary property redefines the codes of luxury. Set in 2,800 m² of landscaped grounds with no overlooking neighbours, it offers breathtaking, soothing views of the surrounding pine forest.
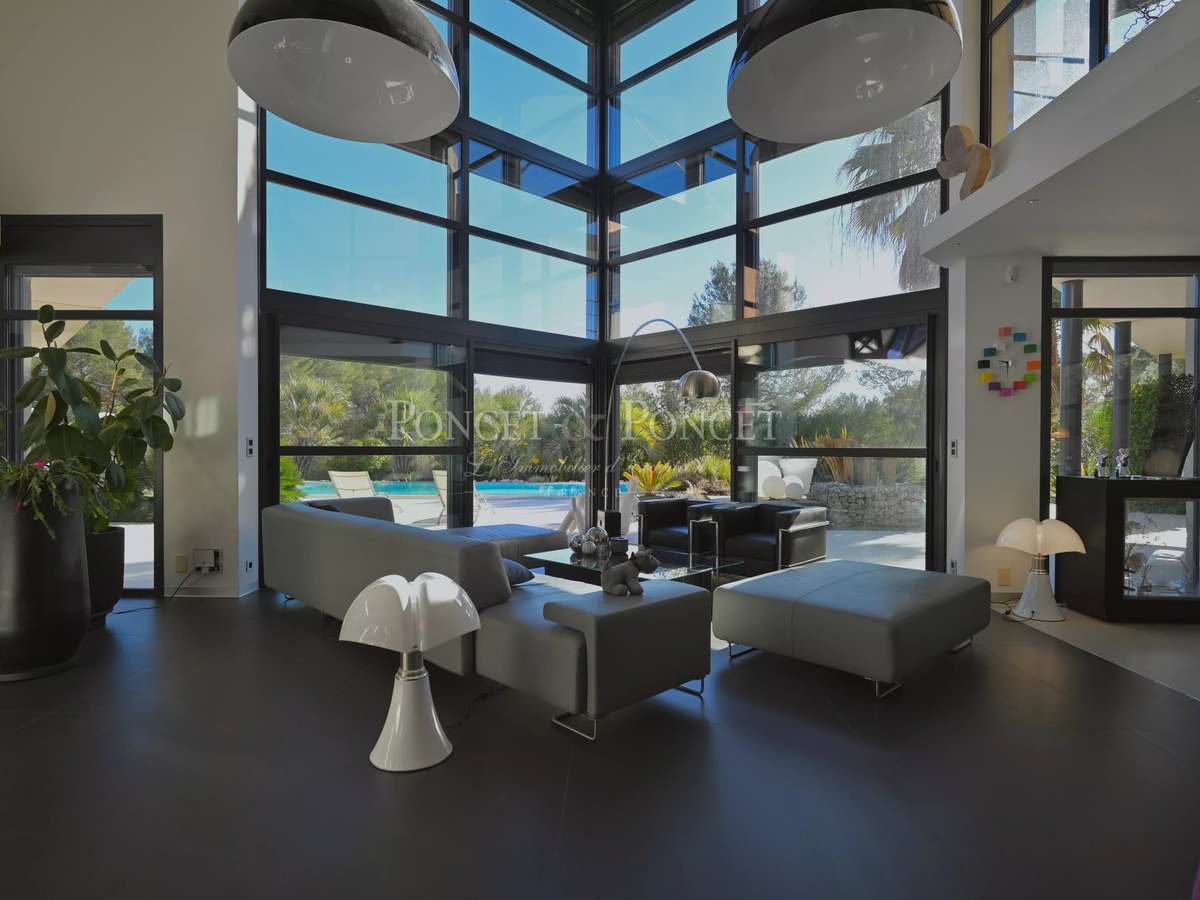
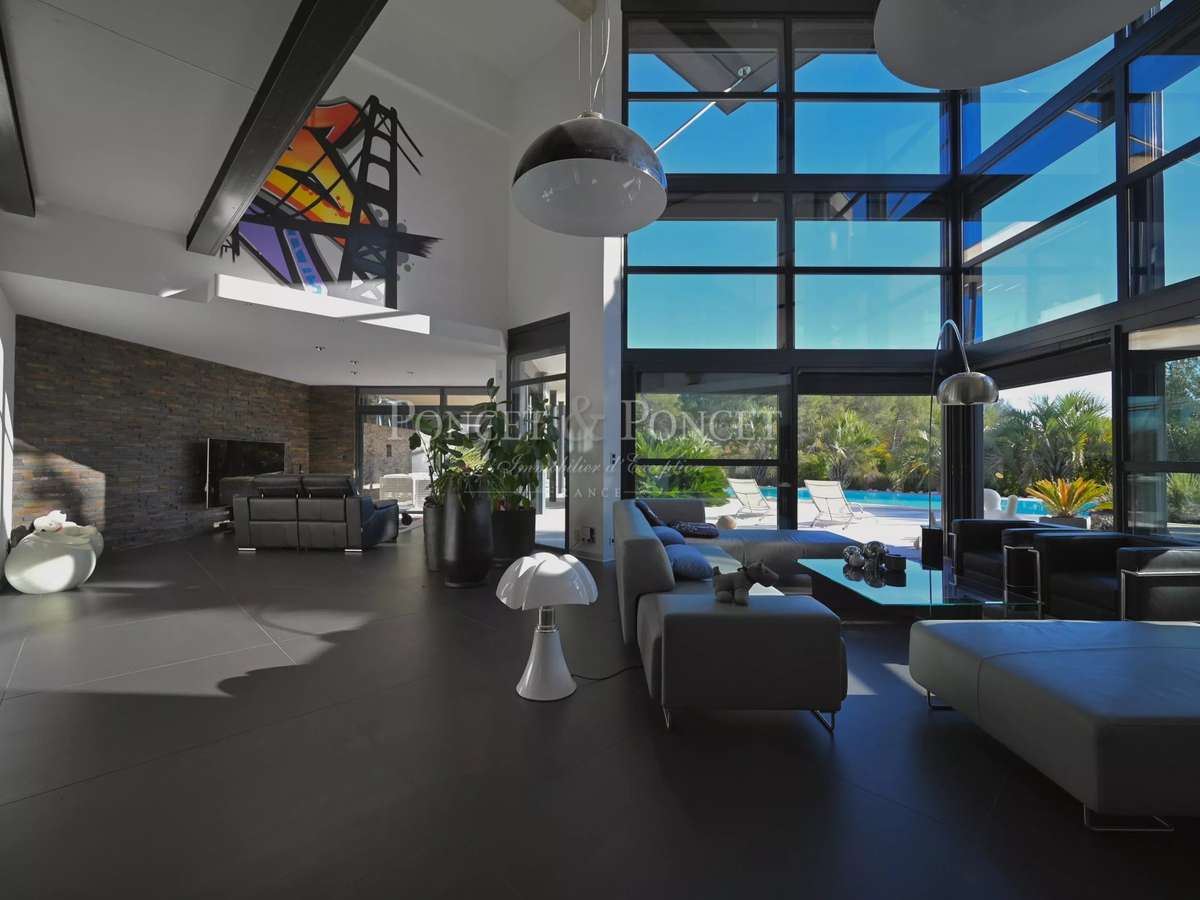
With a total living area of approximately 375 m² (including a 50 m² outbuilding), this villa stands out for its rare materials, omnipresent light and vertiginous volumes.
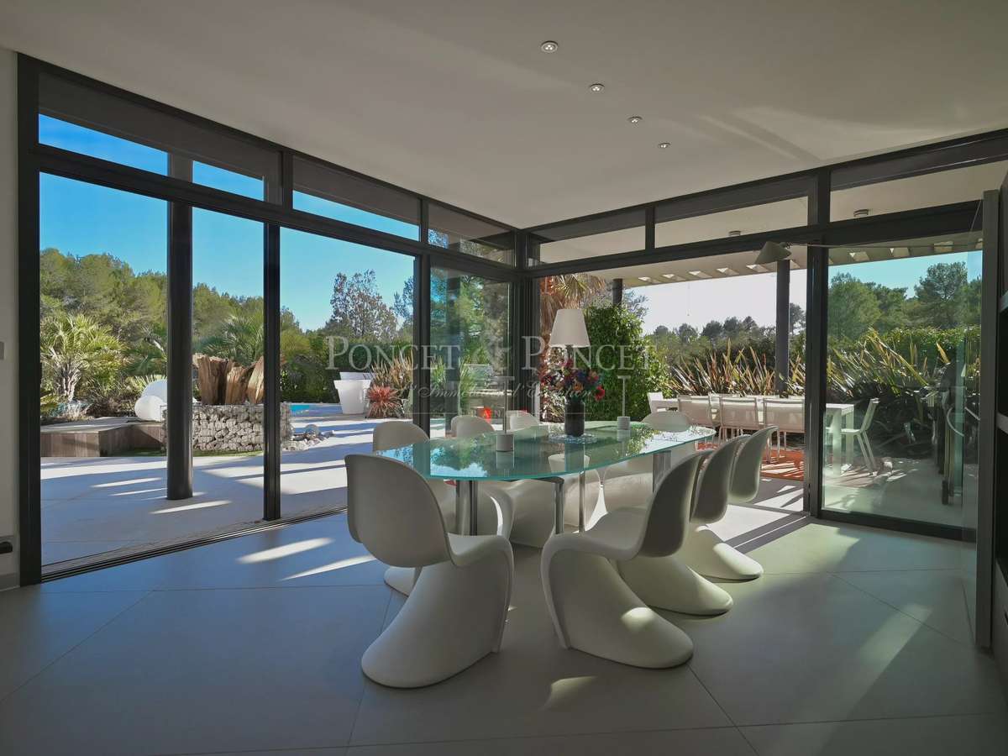
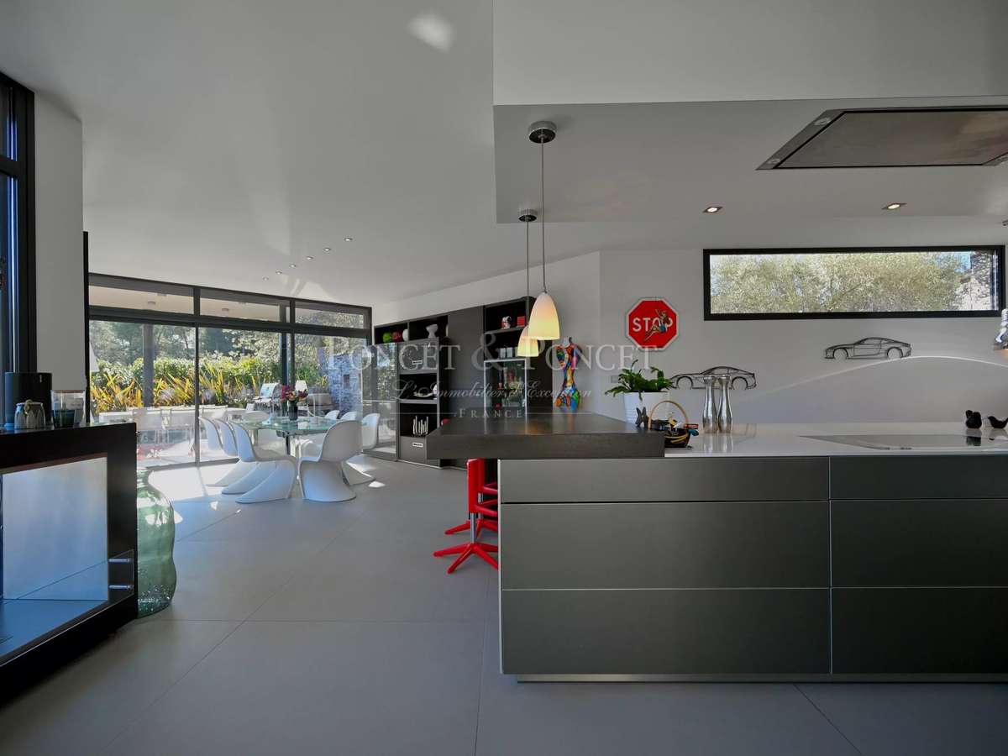
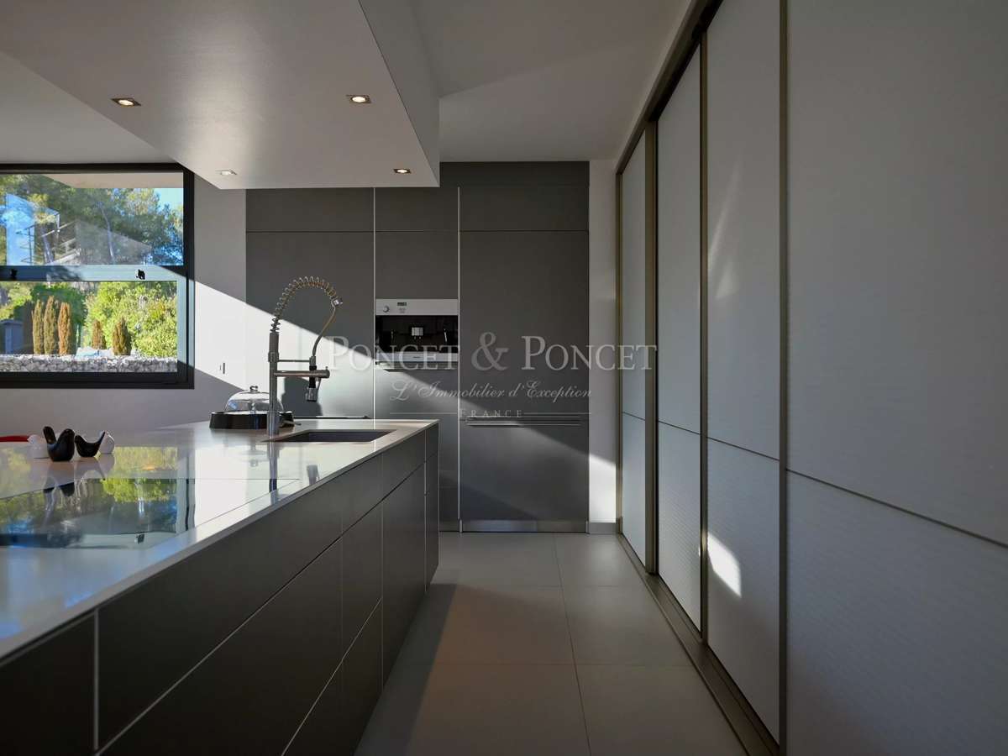
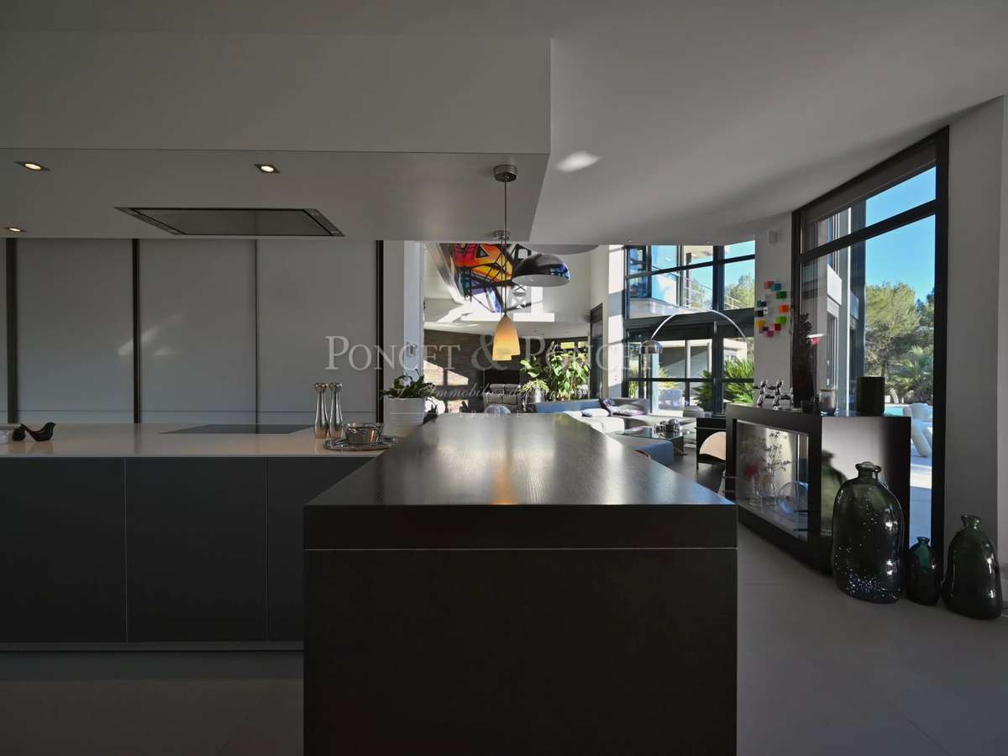
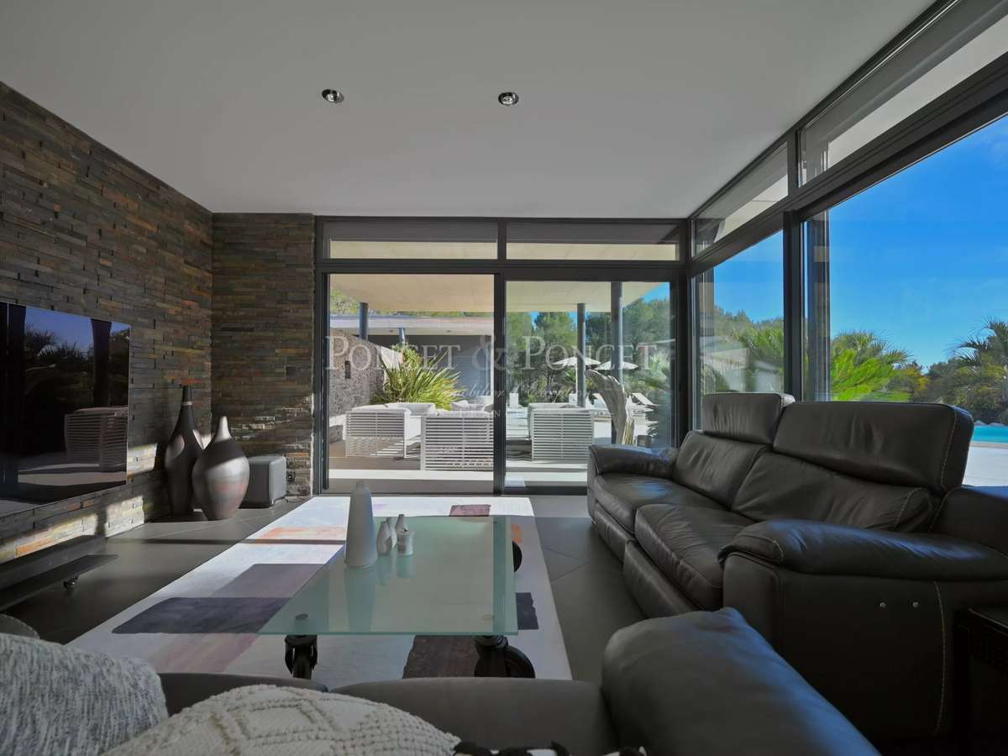
Upon entering, the tone is set by a spectacular reception room of over 160 m². Bathed in light, this space offers a ceiling height of 8.50 metres, creating an atmosphere of grandeur and freedom. It incorporates a fully equipped Bulthaup kitchen, combining minimalism and functionality. Above, a 33 m² mezzanine serves as an office or library space, elegantly overlooking the living room.
The sleeping area offers four bedrooms, either as suites or semi-suites:
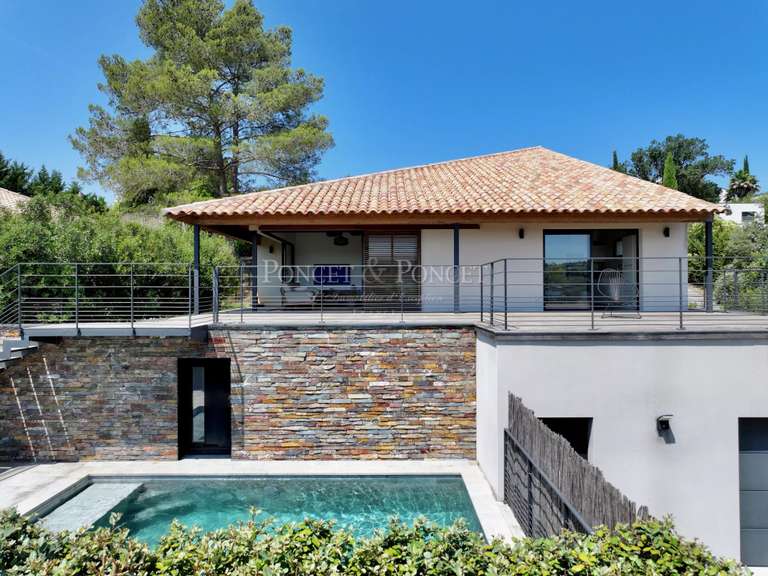
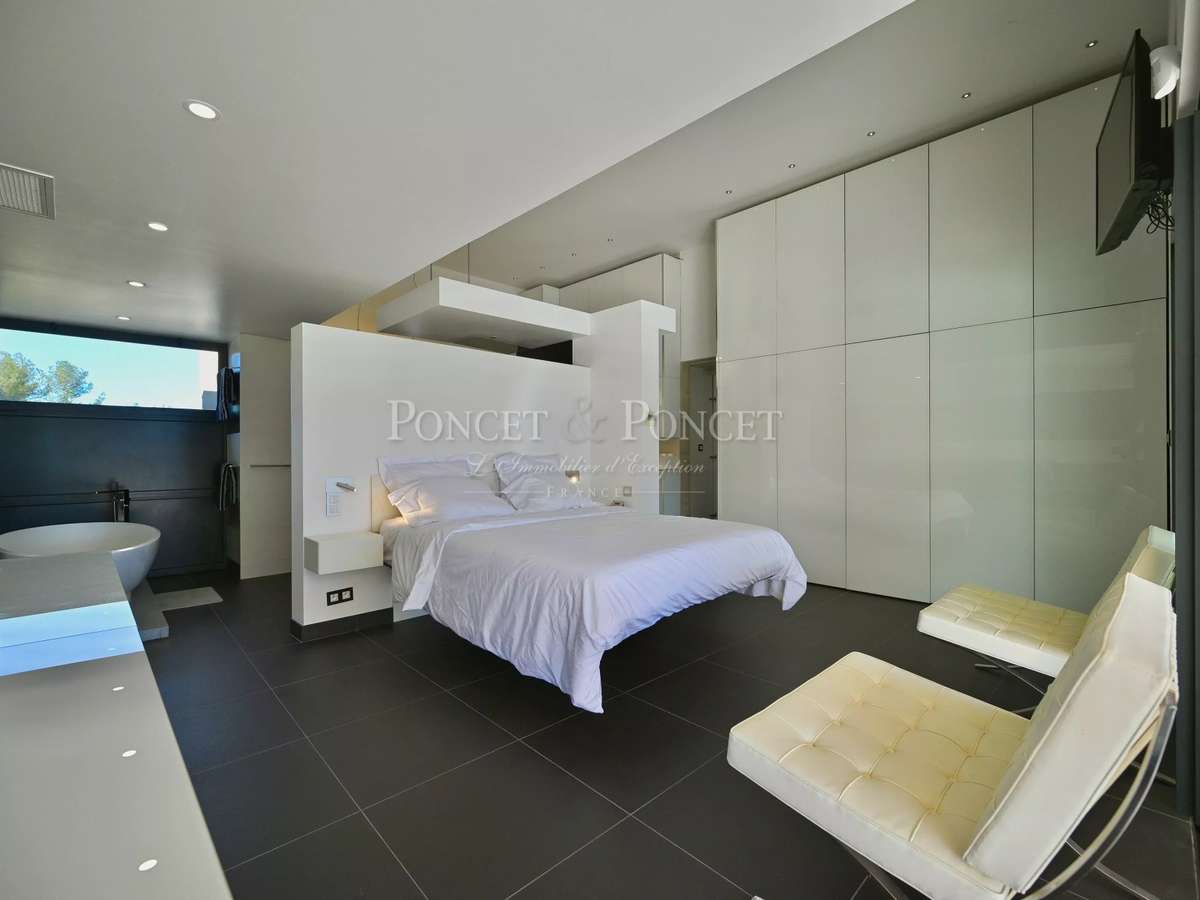
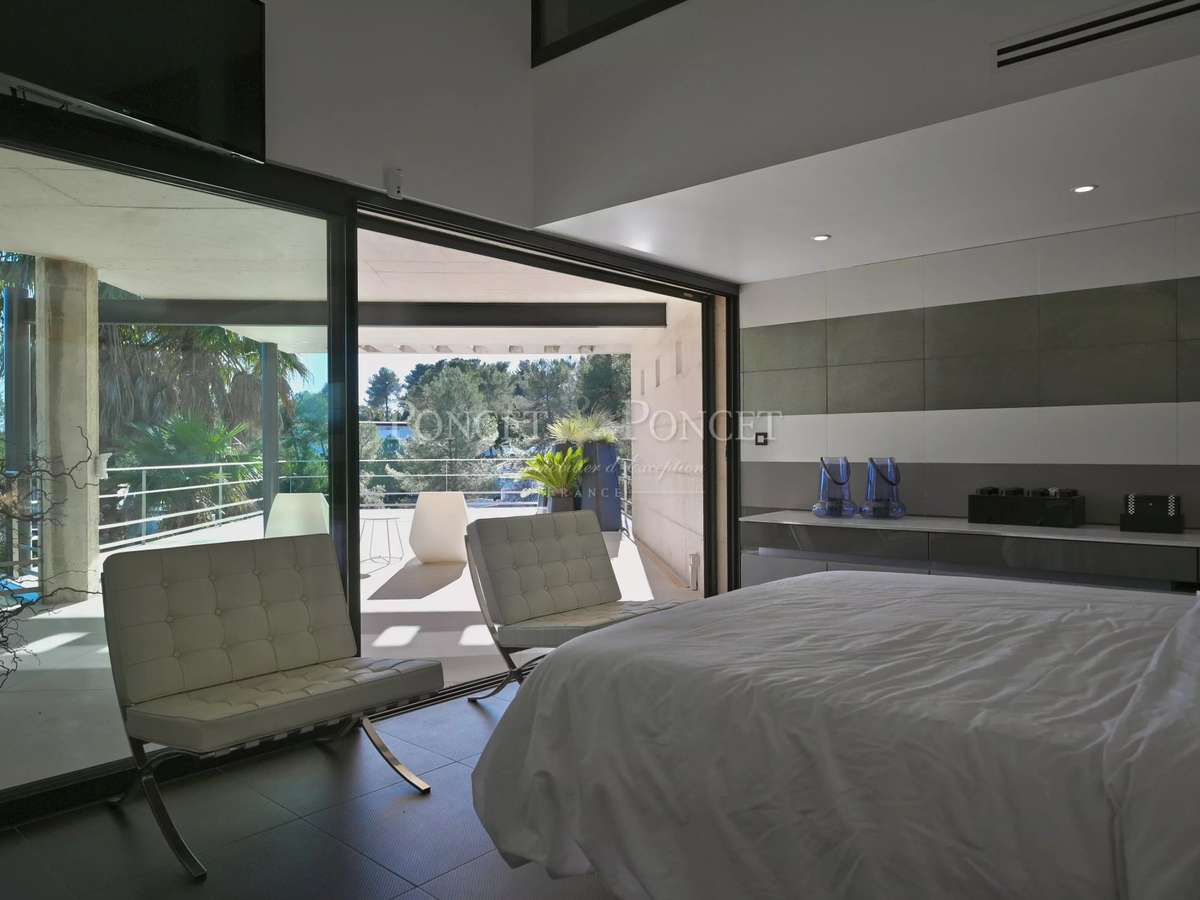
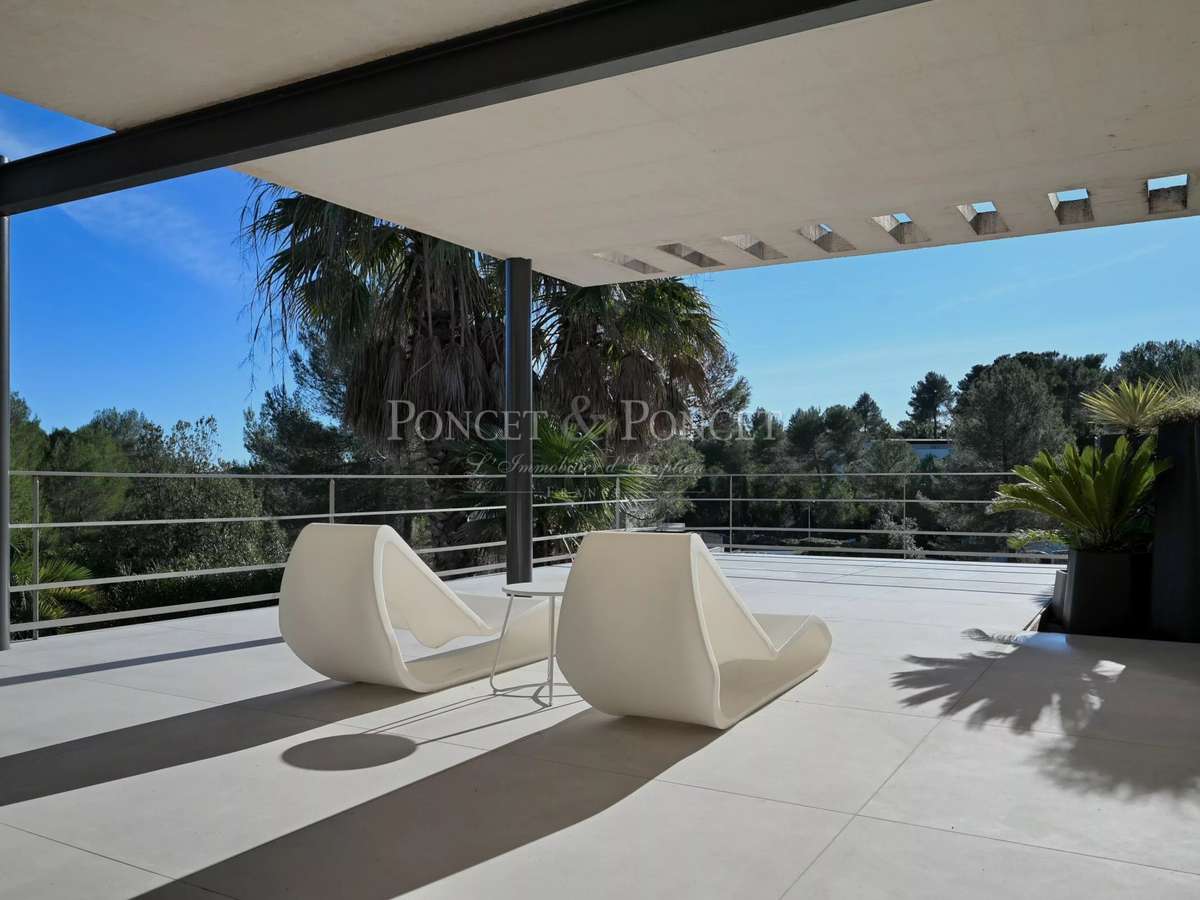
A 40 m² Master Suite with terrace, a veritable private apartment with its own full bathroom (bath and shower) and dressing room.
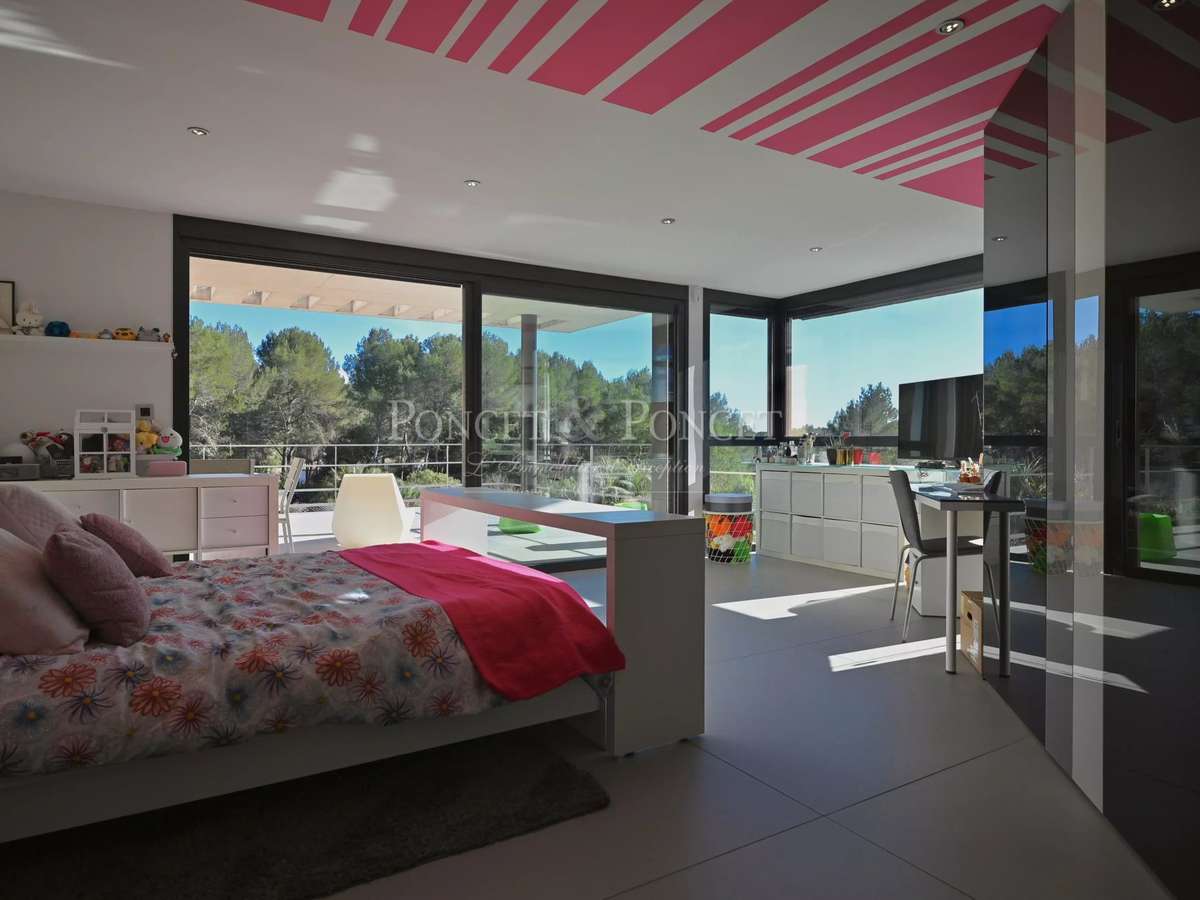
A second 27 m² suite with terrace. Two spacious bedrooms of approximately 15 m².
To welcome family or guests in complete independence, the property has a separate 50 m² annex.
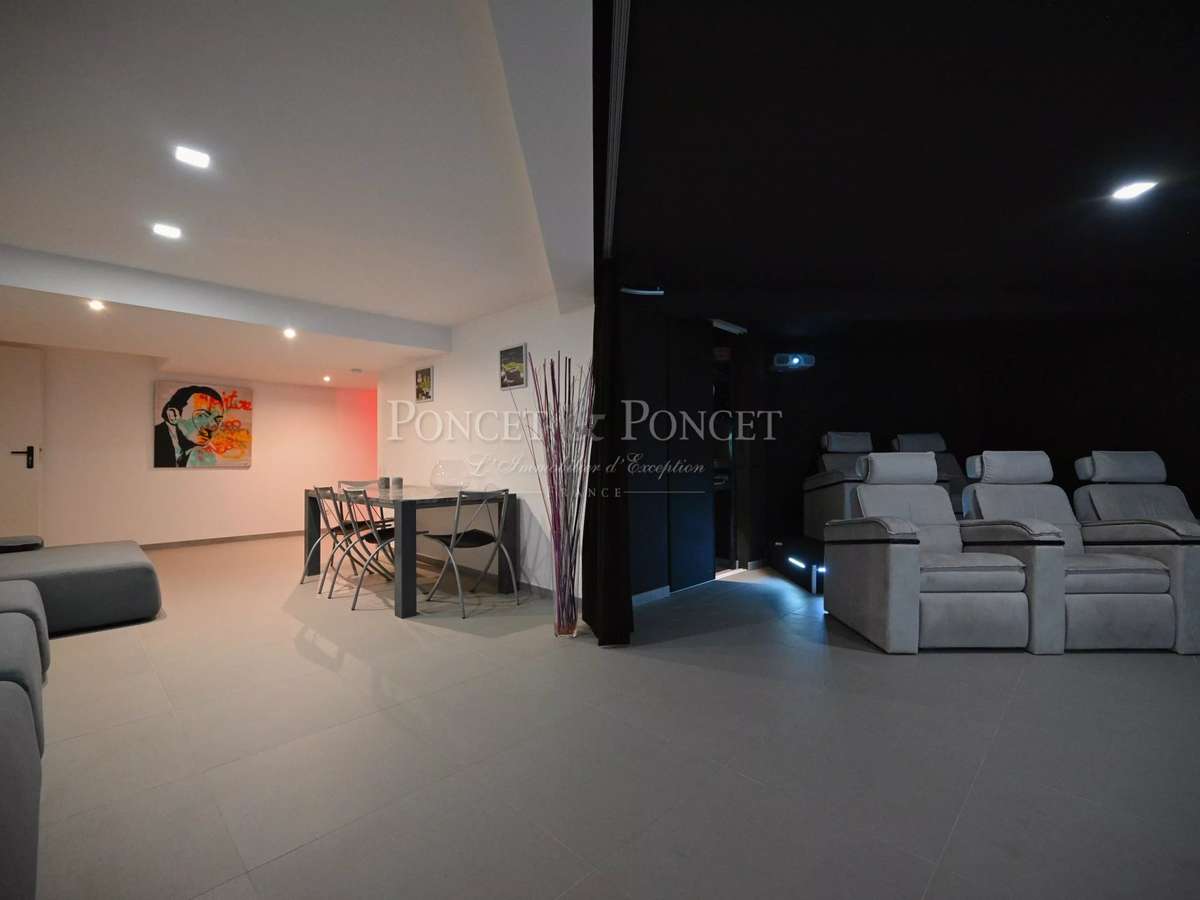
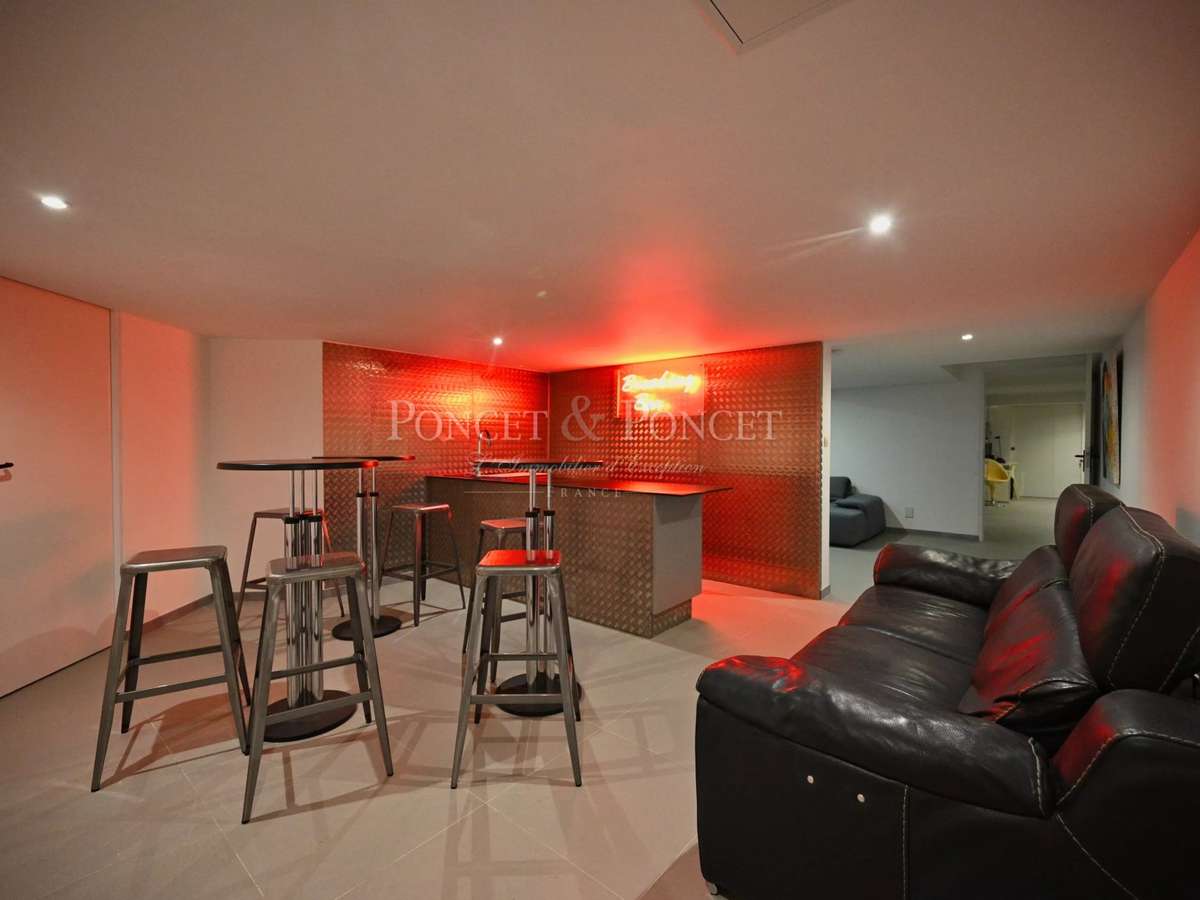
The technical basement, with a rare surface area of 260 m², is equipped for leisure and logistics:
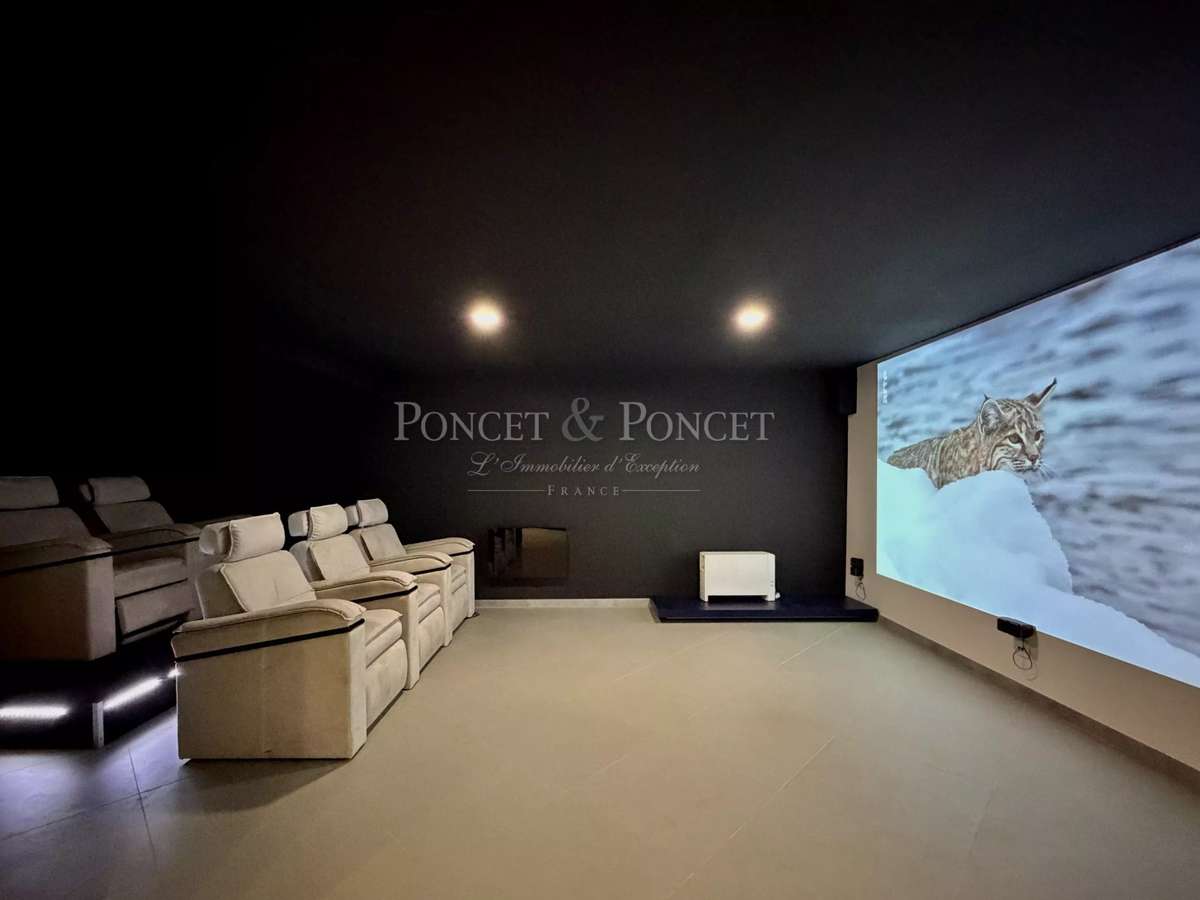
- Private cinema room.
- Fitness & relaxation area.
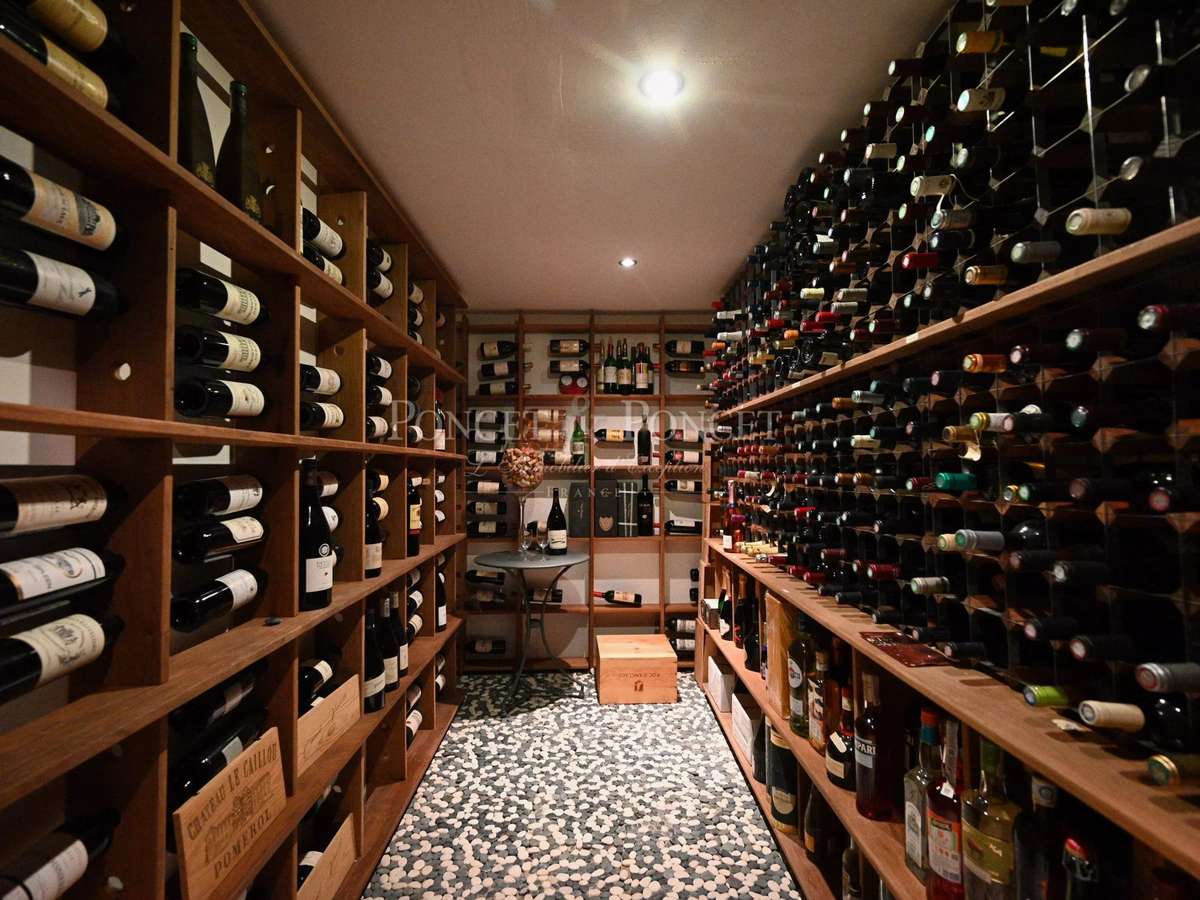
- Wine cellar.
- Tiled garage of 75 m² (capacity for 3 vehicles) with workshop.
EXTERIOR & TECHNICAL FEATURES
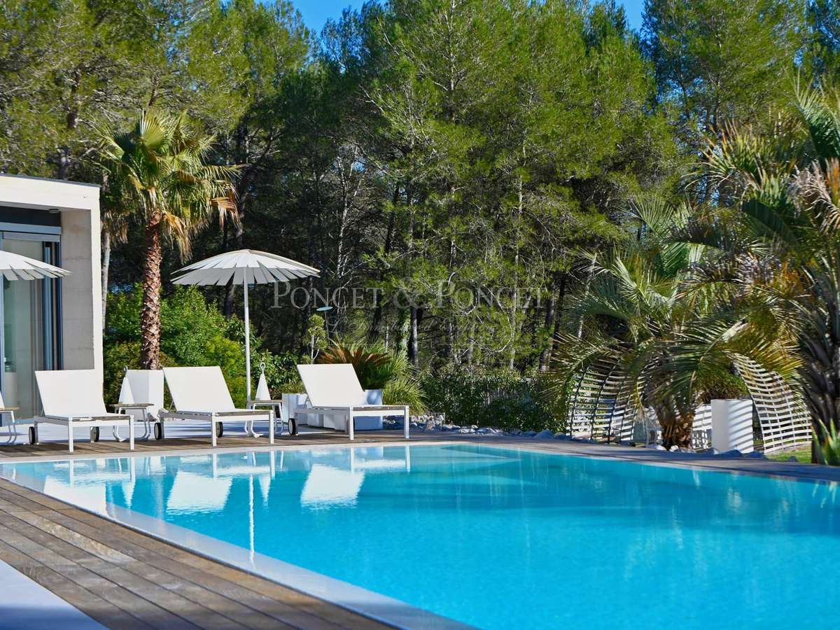
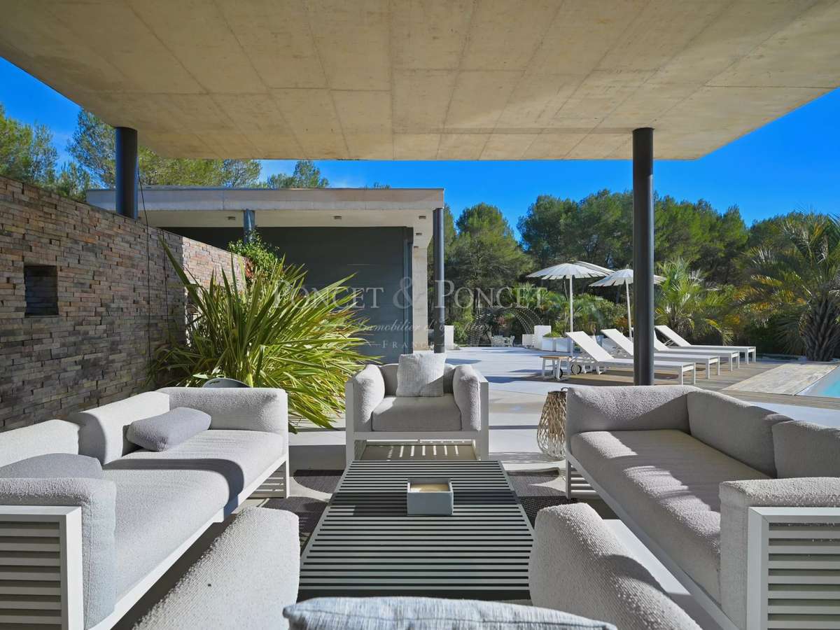
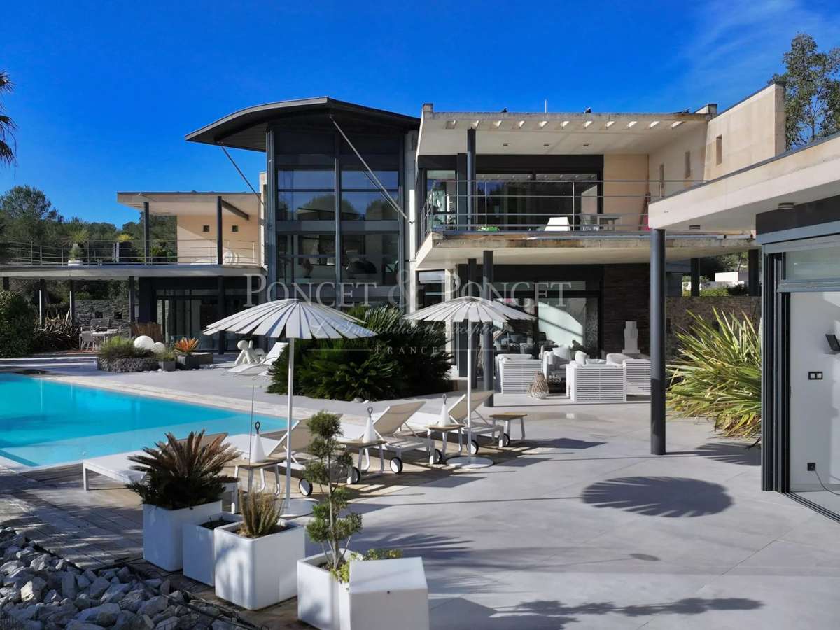
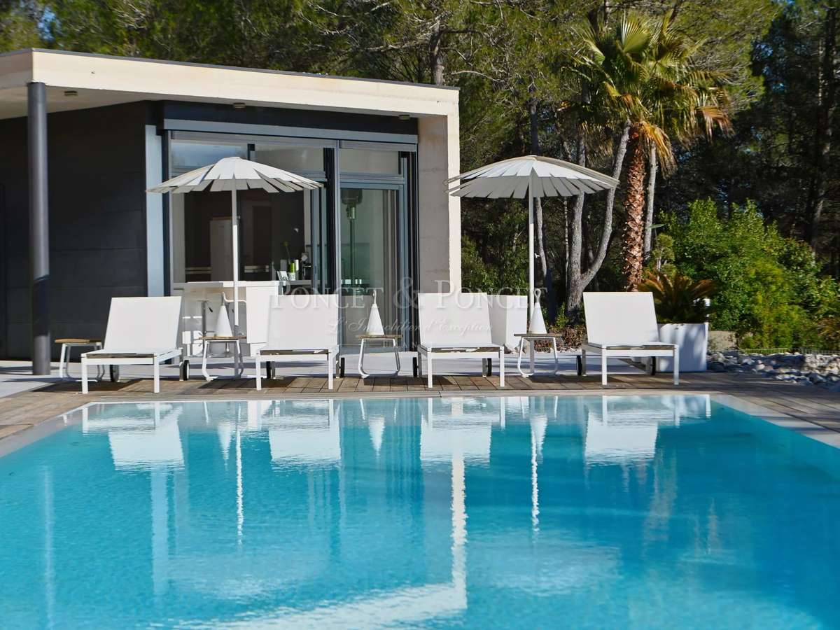
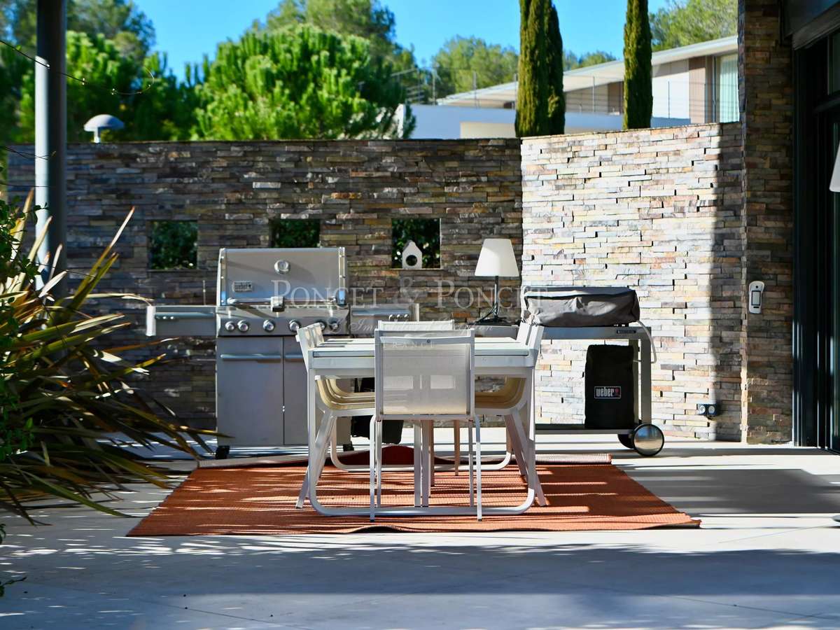
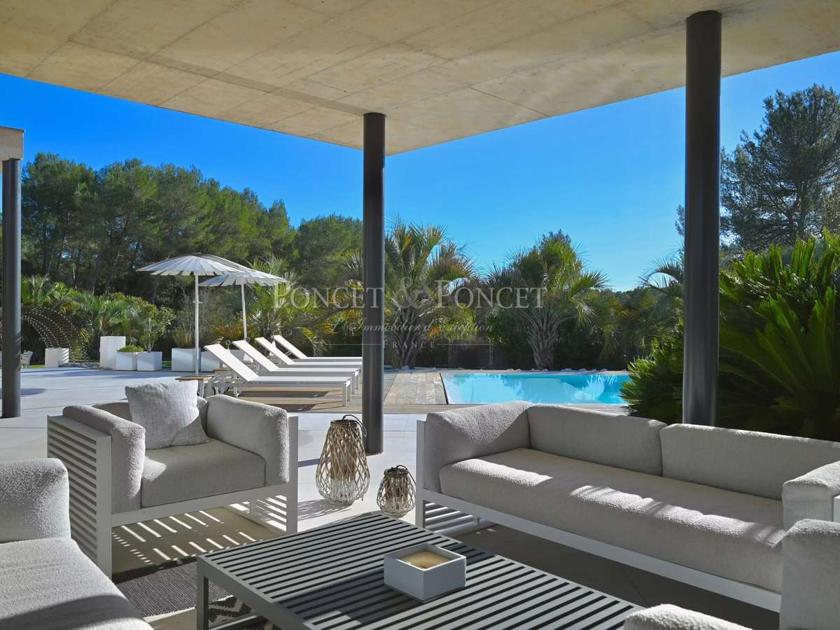
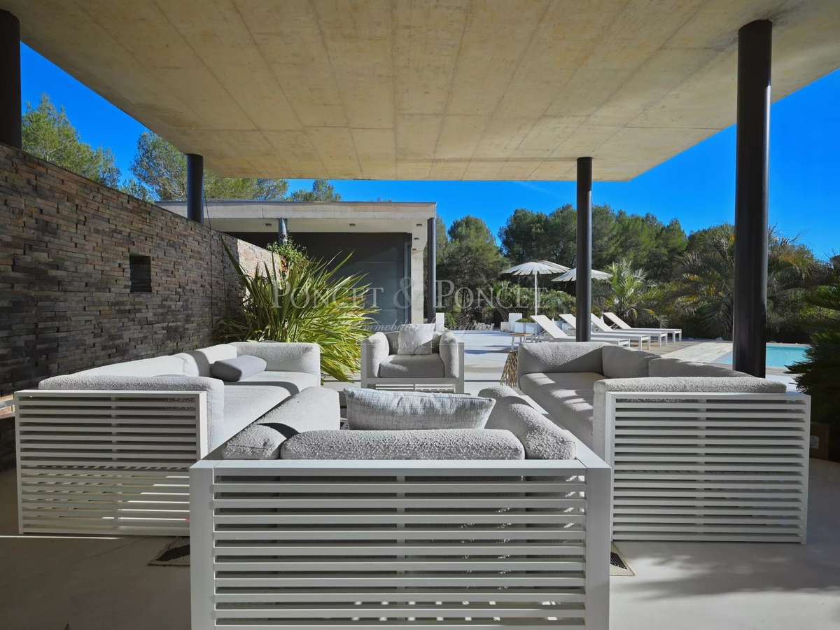
The garden, a veritable enclosed green oasis, features a superb infinity mirror pool (14 × 5 m, salt treatment), surrounded by nearly 270 m² of terraces with a pool house and reception areas.
- Fully centralised home automation (lighting, windows, security).
- Underfloor heating and central vacuum system.
- Complete security system: perimeter alarm and video surveillance.
- Photovoltaic panels (9,600 W), storage battery (10 kW) and gas condensing boiler.
- Borehole and automatic watering system.
A unique place to live, combining bold design and absolute comfort, on the outskirts of Montpellier.
Information on the risks to which this property is exposed is available on the Géorisques website :
Ref : 2081 - Date : 16/10/2026
FEATURES
Pool
Terrace
Car park
Fireplace
Wine cellar
Air conditioning
Alarm
Garden
DETAILS
Price
€2,780,000
Home type
House
City
Saint-Gély-du-Fesc (34980)
Rooms
9
Living surface
375 m²
Land surface
2,800 m²
Bedrooms
5
Bathrooms
1
Half bathrooms
5
Exposure
S
Kitcken type
Cuisine américaine
Price details
ENERGY DIAGNOSIS
DPE
C
139 kWh/m².y
GES
A
5 kgCO2/m².y
Show more
LOCATION
CONTACT US
INFORMATION REQUEST
Request more information from PONCET & PONCET.