€2,700,000
House Saint-Cloud - 6 bedrooms - 255m²
92210 - Saint-Cloud
255m²
10 rooms
6 beds
DESCRIPTION
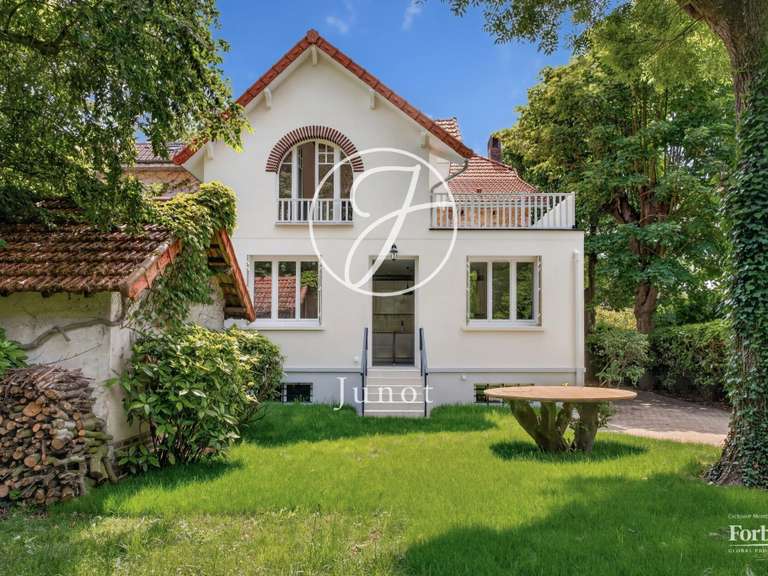
Elegant family house of approximately 350 m² built on a wooded plot of 833 m², in the heart of a quiet and sought-after environment.
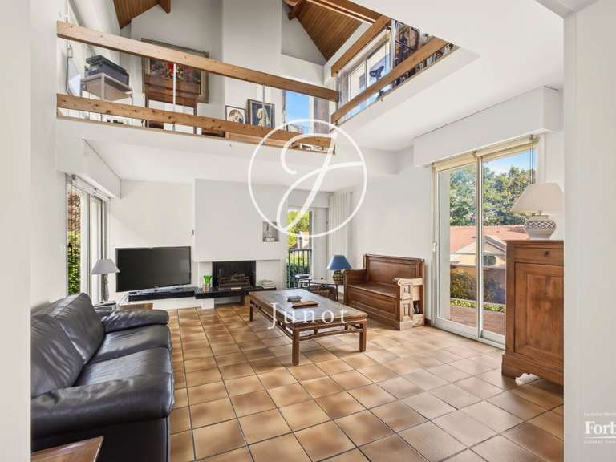
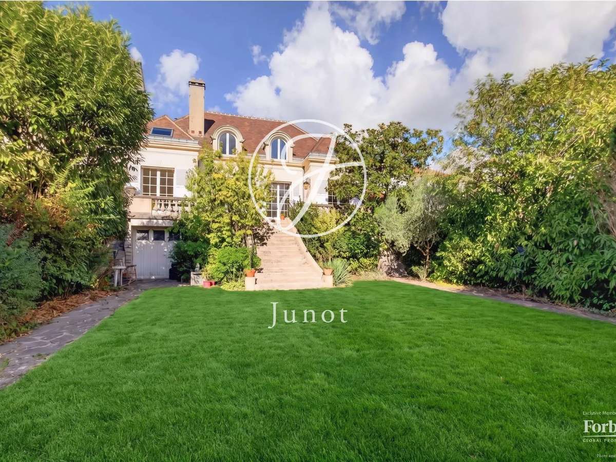
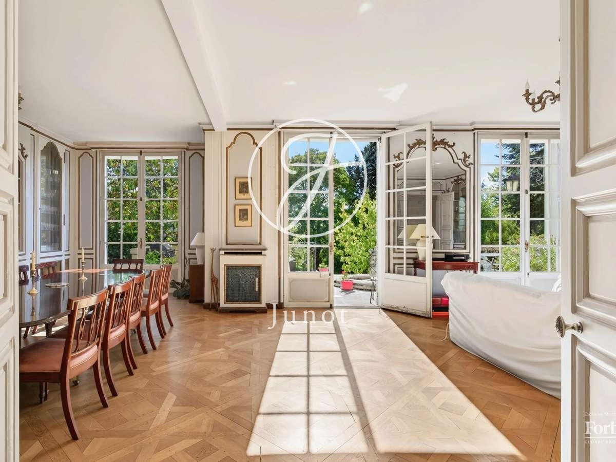
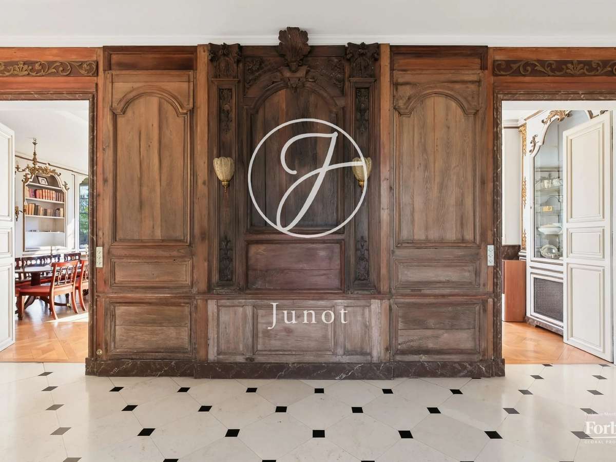
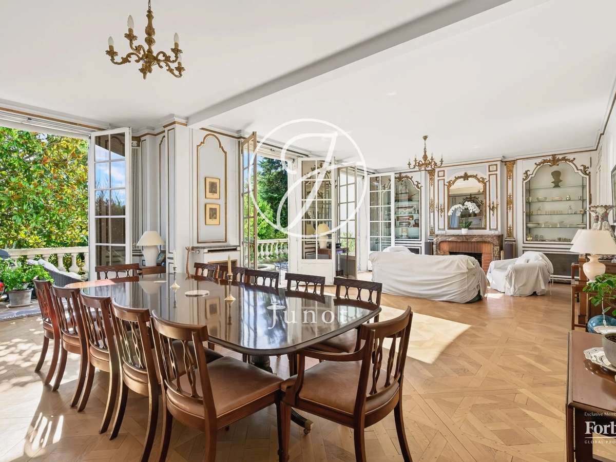
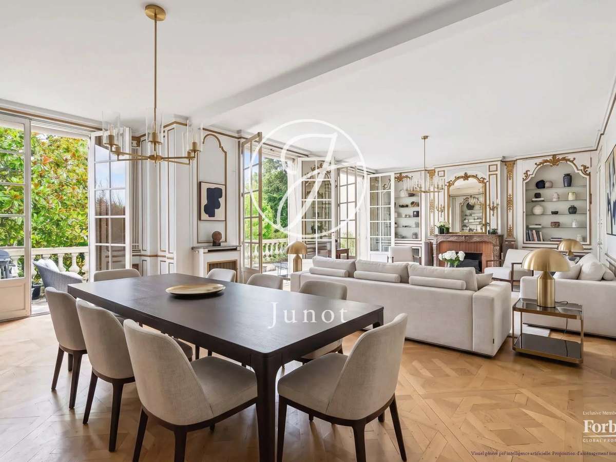
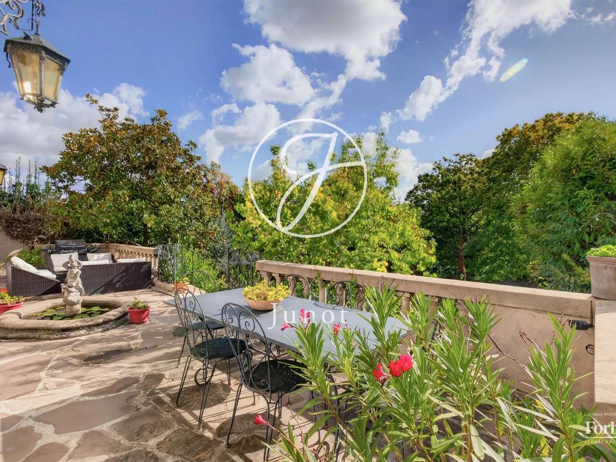
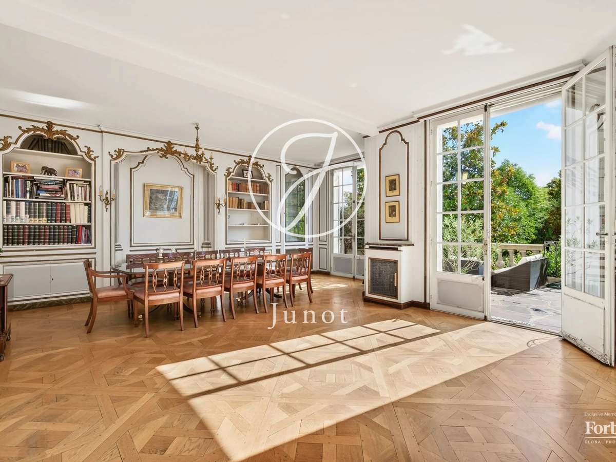
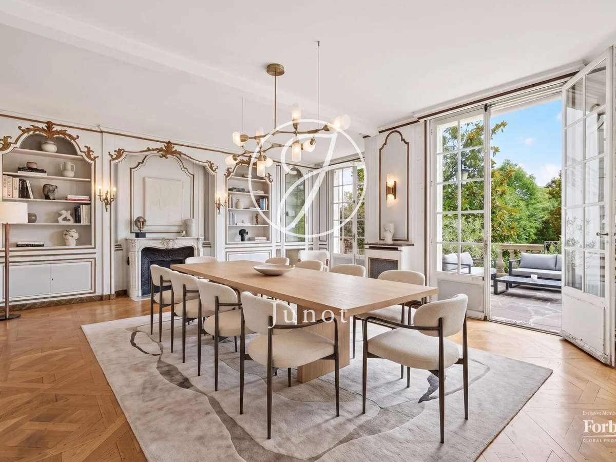
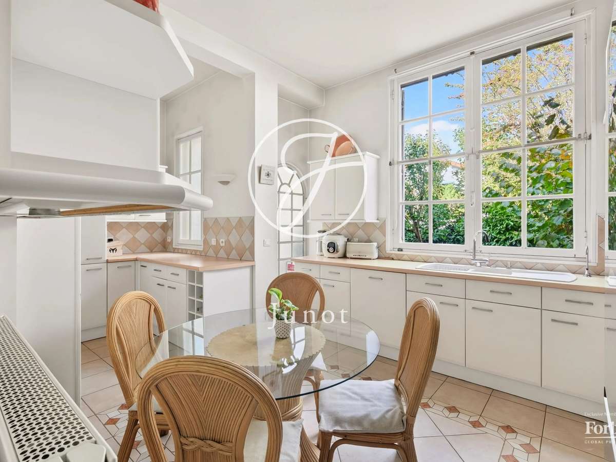
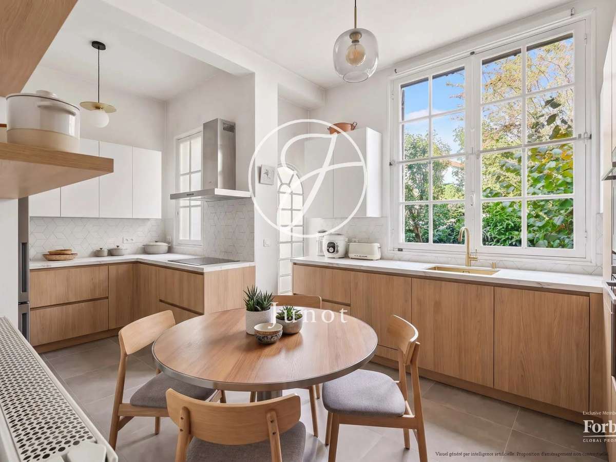
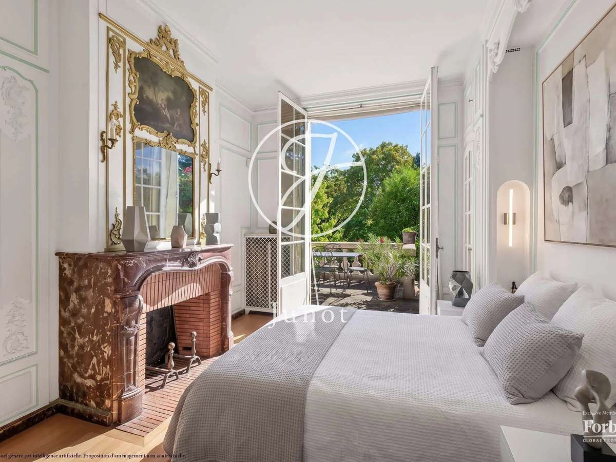
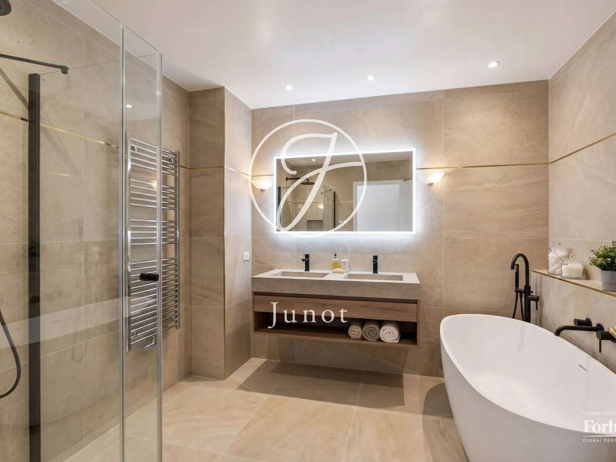
The ground floor opens onto an entrance decorated with antique woodwork, leading to a large living room of nearly 60 m² bathed in light, featuring a high ceiling, a fireplace, and a Versailles parquet floor. On the same level, this reception area, enhanced by sumptuous Louis XV woodwork and bookshelves, opens onto a terrace and a south-facing garden, enjoying an unobstructed view of the Saint-Cloud park. This level also includes a dining kitchen, a master suite with bedroom, office, bathroom/shower with toilet, as well as guest toilets.
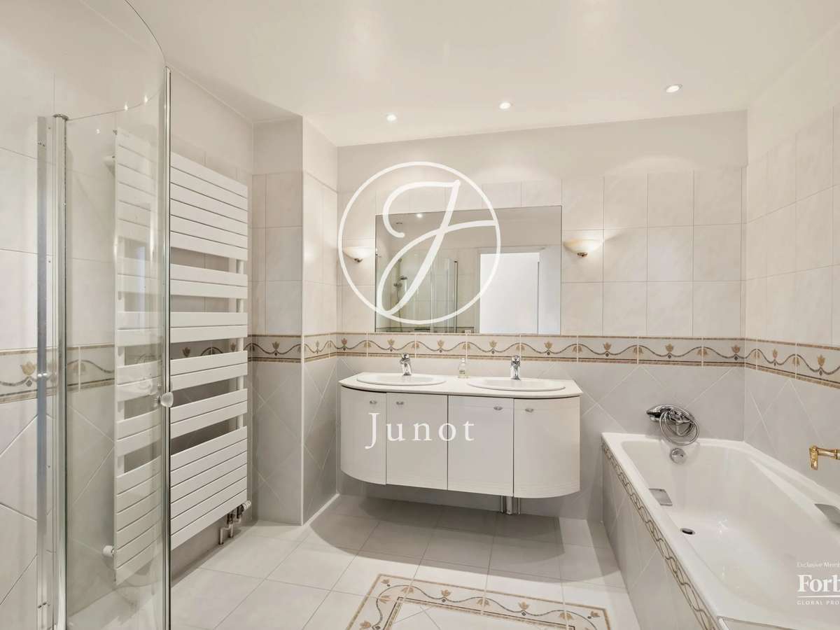
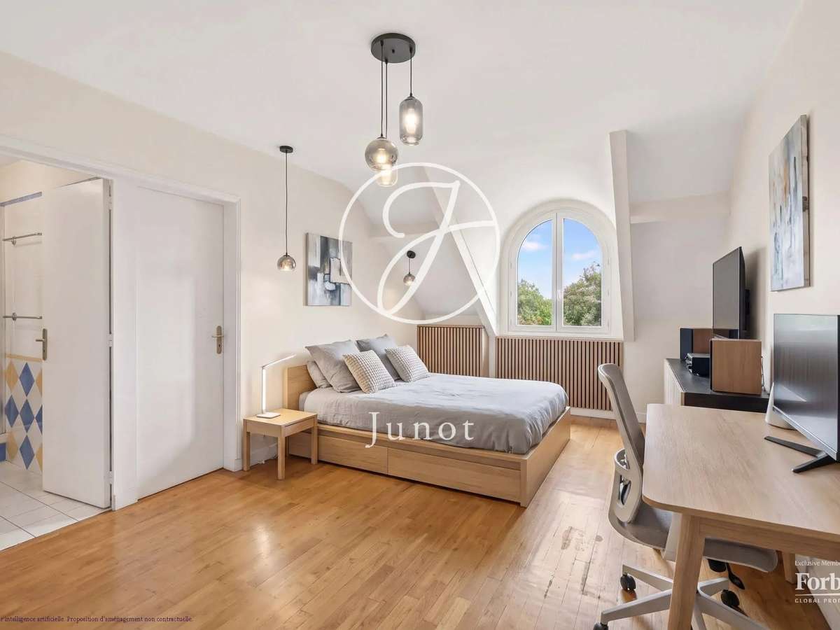
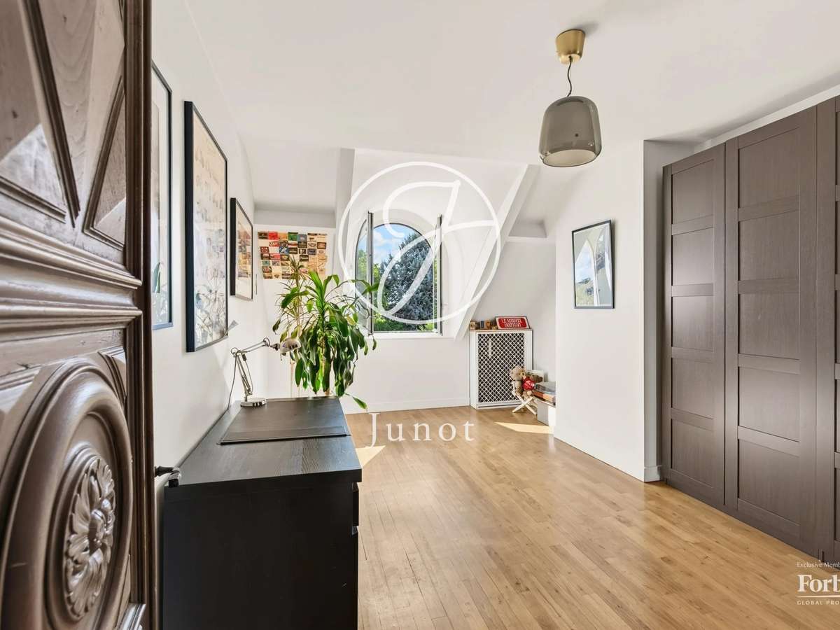
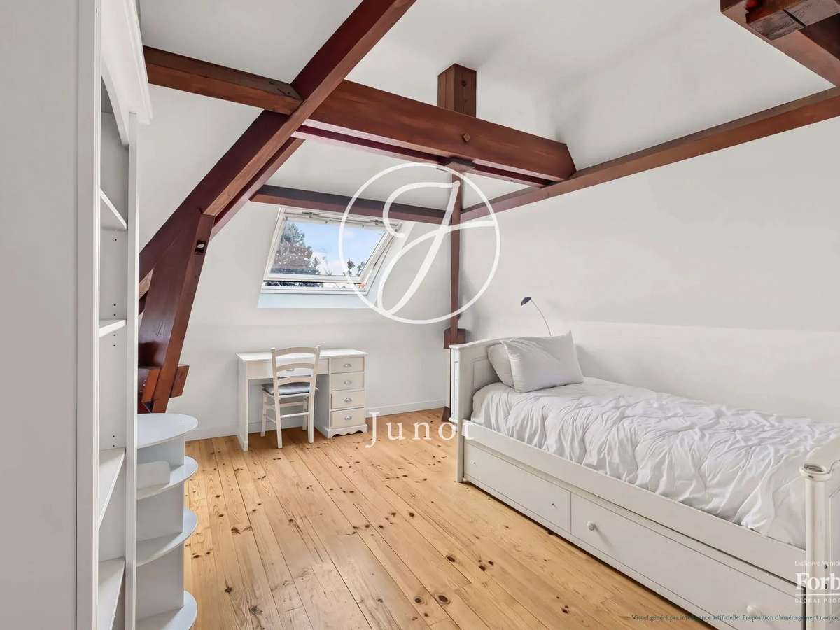
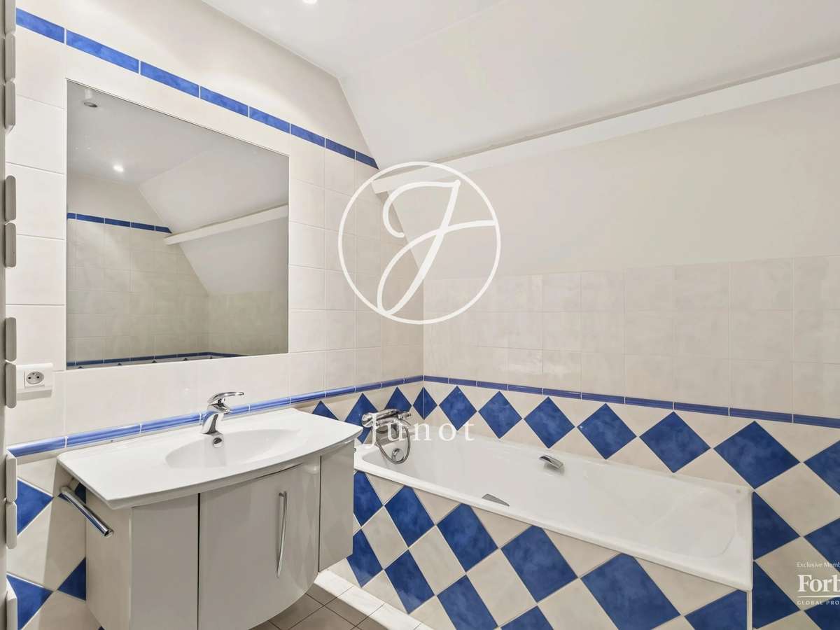
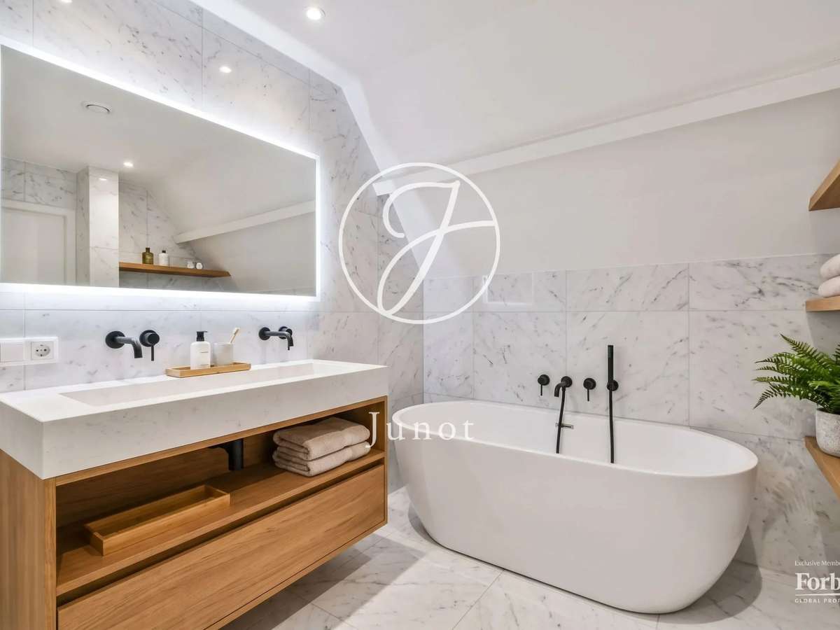
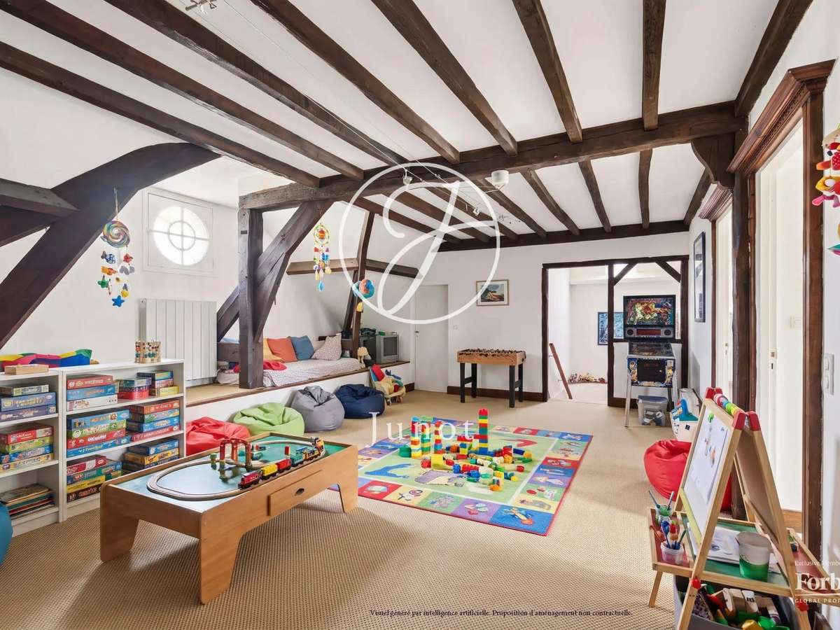
Upstairs, a large landing also serving as a family room or hall serves four bedrooms, including a suite with adjoining shower room and dressing room/office. A bathroom with bathtub, shower, and toilet as well as a second dressing room complete this level.
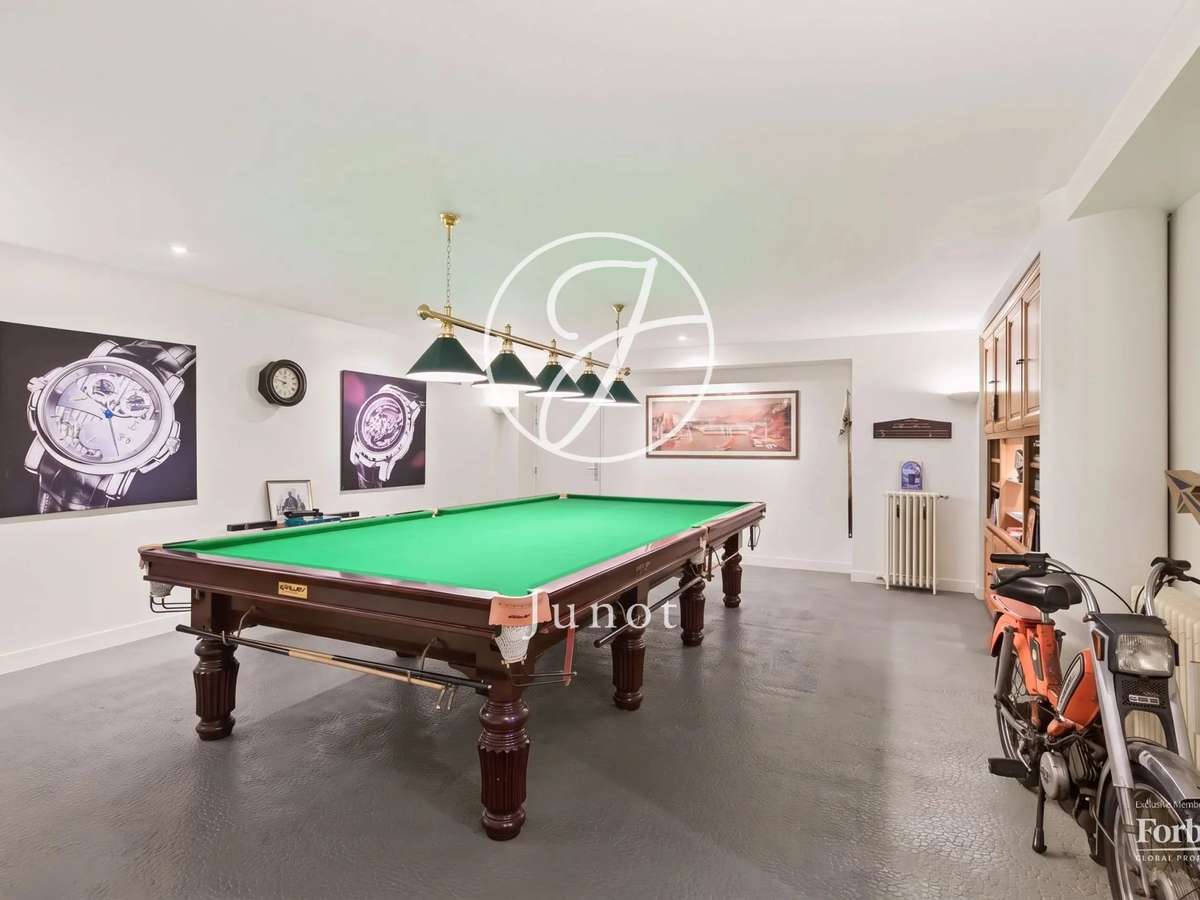
The fully fitted basement offers spaces for leisure and comfort: music studio, billiard room, laundry room, boiler room, wine cellar, and large garage that can accommodate several vehicles.
This property is ideally located in a residential setting, close to shops, transport, and international schools (American School, Deutsche Schule).
Caroline MADELIN - EI - Agent commercial - N°RSAC : 990 455 958 - NANTERRE
- A bright, spacious living room with a fireplace, Versailles parquet flooring, and period woodwork.
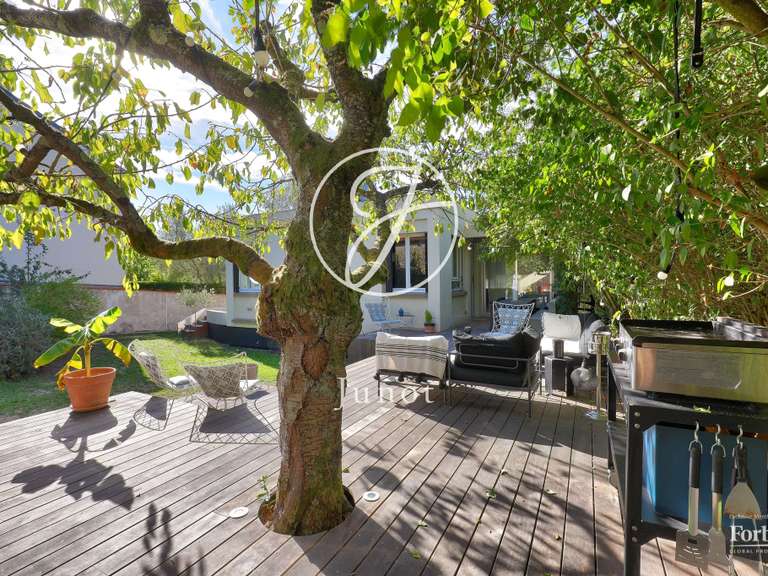
- A family home opening onto a south-facing terrace and garden with views of Saint-Cloud Park.
Information on the risks to which this property is exposed is available on the Géorisques website :
Ref : 1704CLOMAD - Date : 27/10/2026
FEATURES
Terrace
Fireplace
Wine cellar
Cellar
Garden
DETAILS
Price
€2,700,000
Home type
House
City
Saint-Cloud (92210)
Rooms
10
Living surface
255 m²
Bedrooms
6
Bathrooms
1
Price details
ENERGY DIAGNOSIS
DPE
D
214 kWh/m².y
GES
D
46 kgCO2/m².y
Show more
LOCATION
CONTACT US
INFORMATION REQUEST
Request more information from JUNOT SAINT-CLOUD.