€2,780,000
House Saint-Cloud - 5 bedrooms - 218m²
92210 - Saint-Cloud
218m²
9 rooms
5 beds
DESCRIPTION
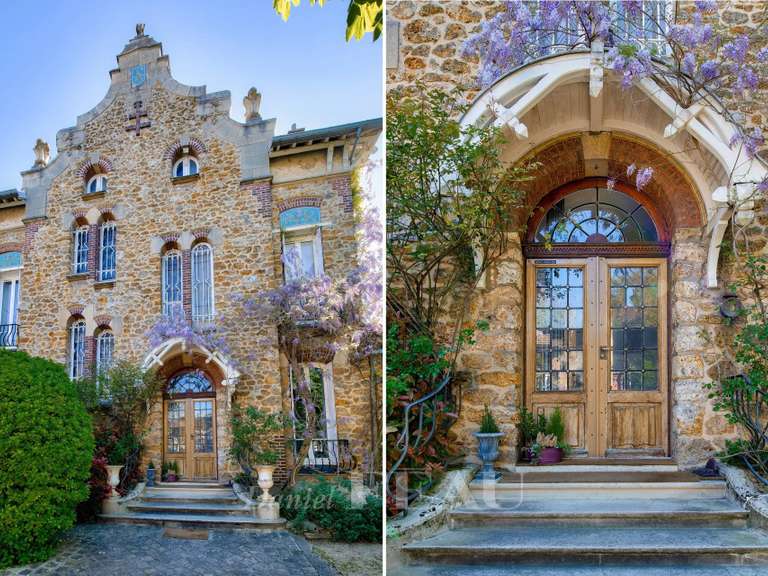
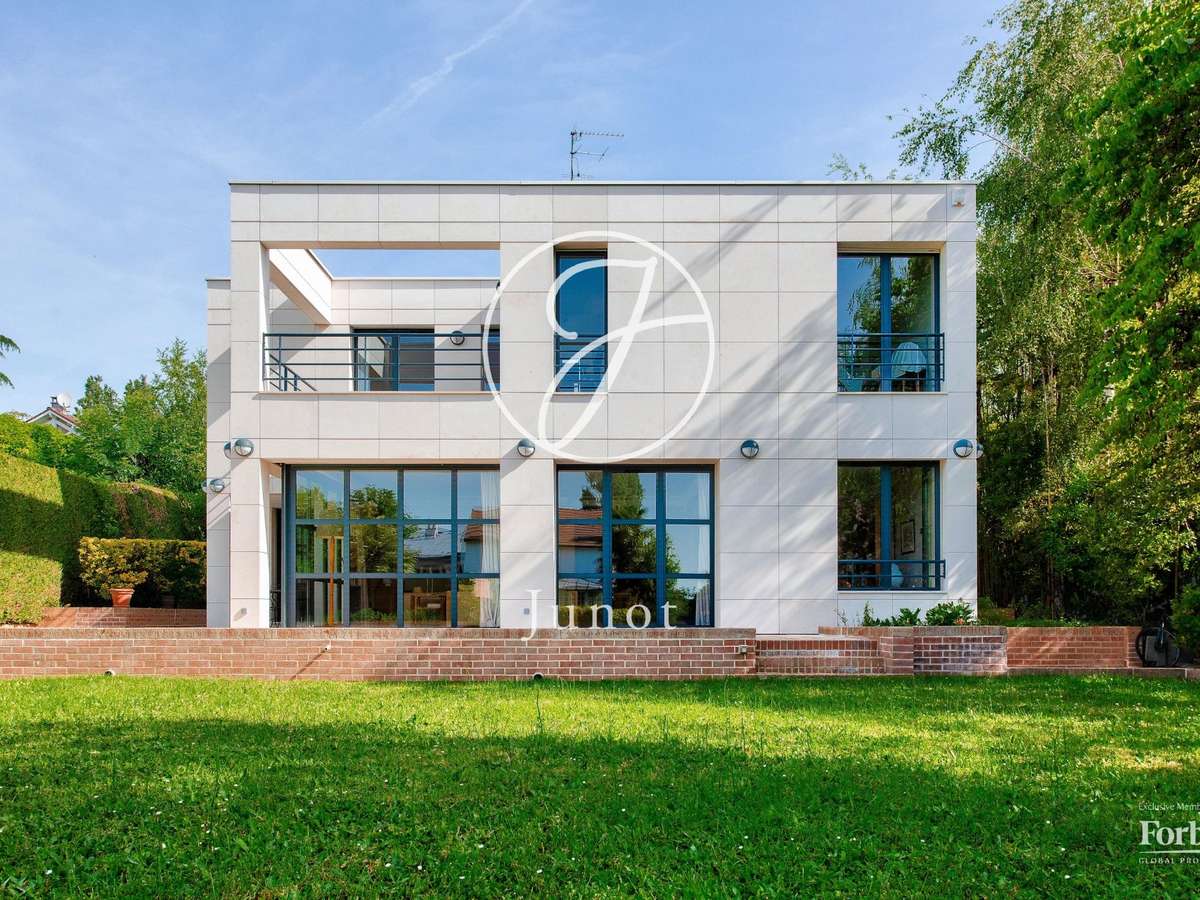
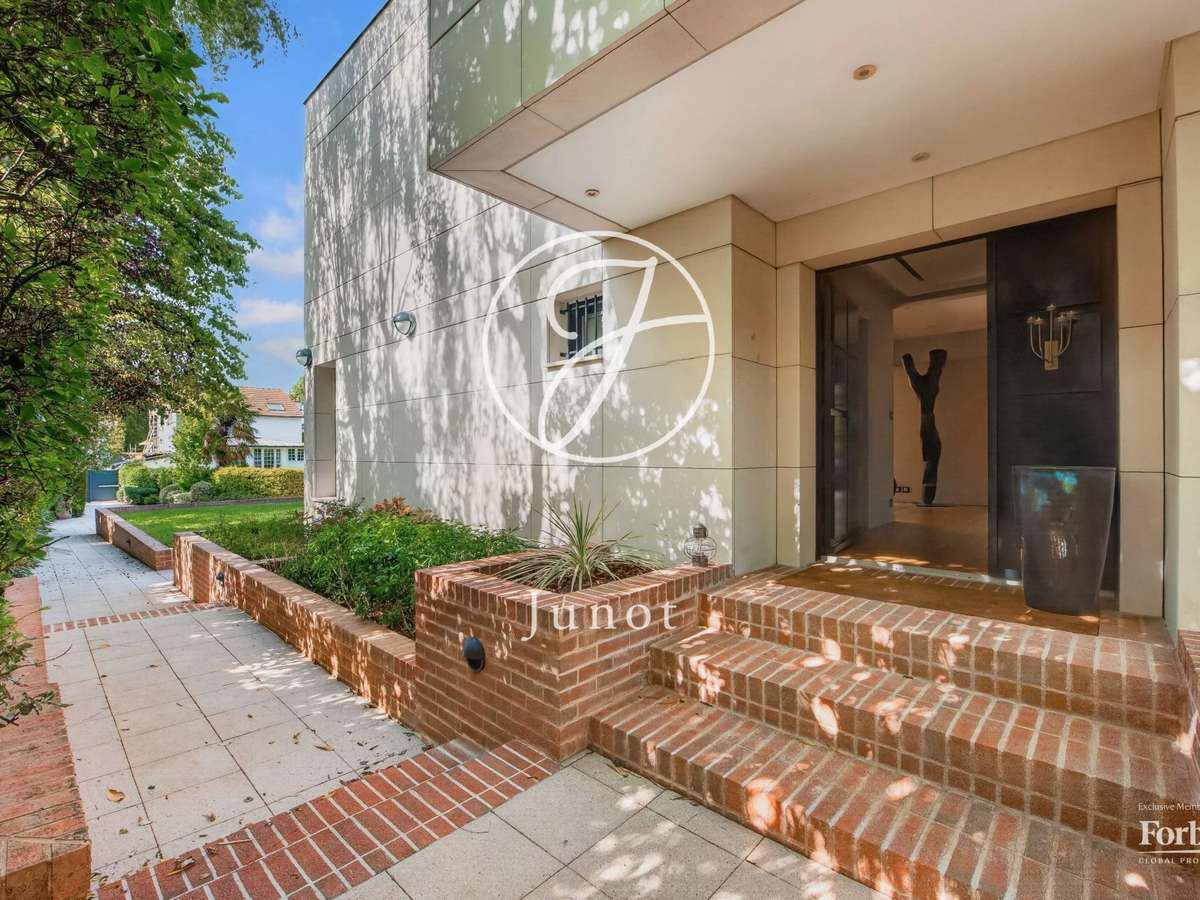
In one of the most sought-after neighborhoods of Saint-Cloud, just steps from the Avelines market and shops, this exceptional villa extends over a total area of 370 sqm and embodies contemporary elegance.
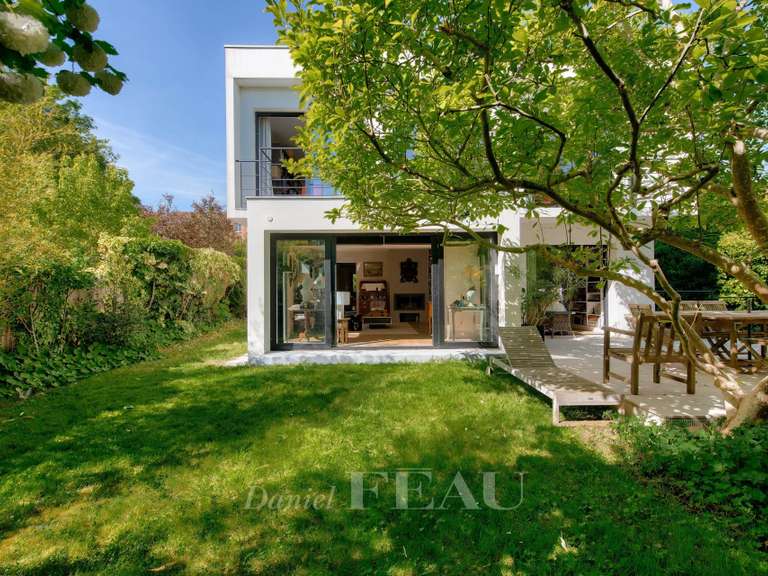
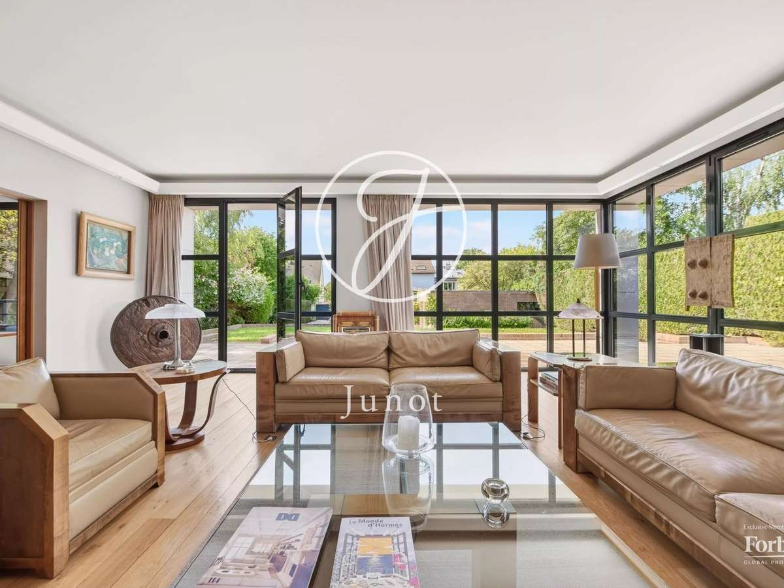
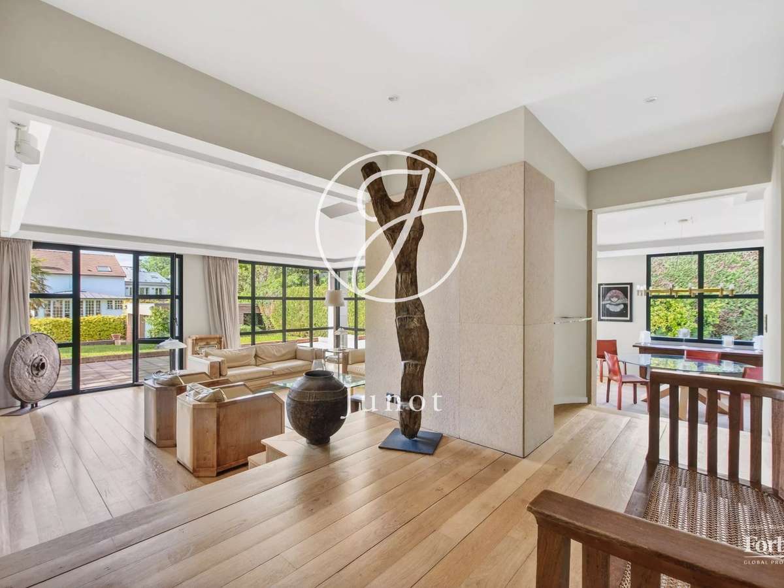
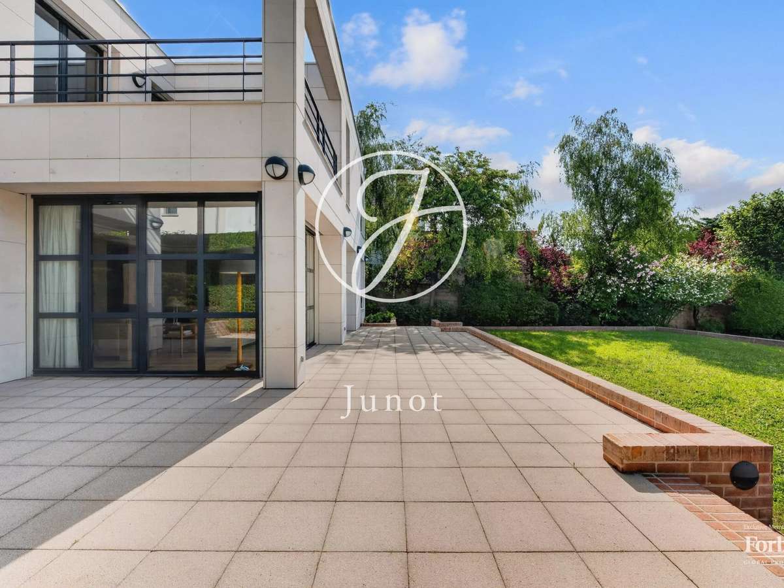
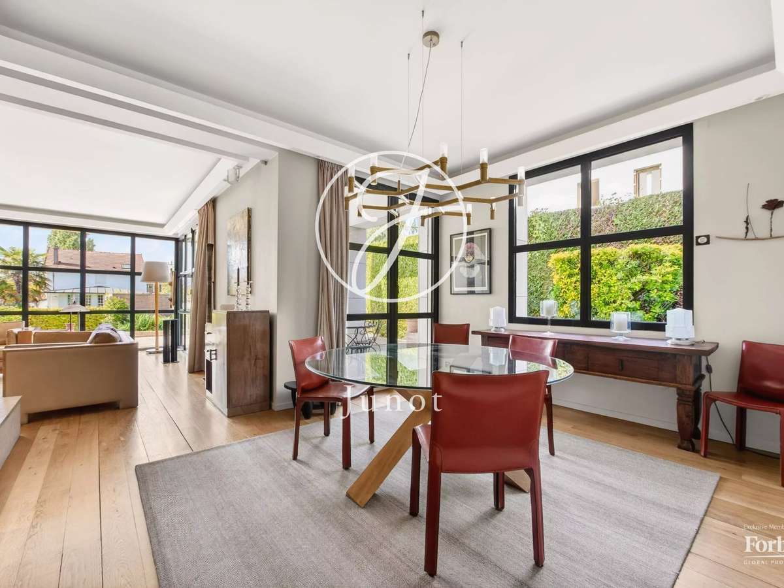
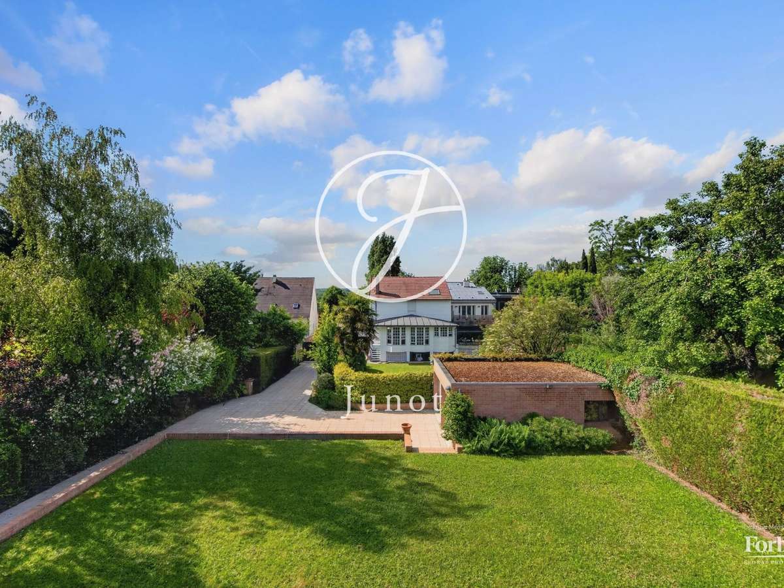
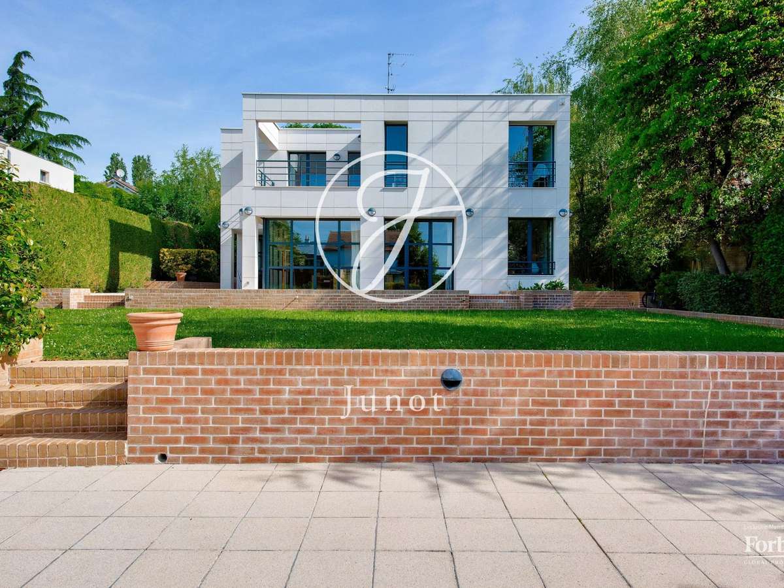
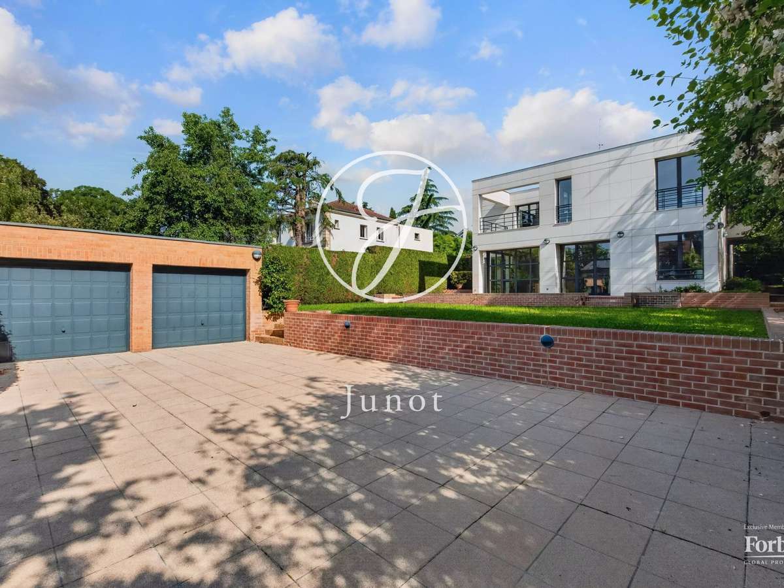
Built on landscaped land of 886 sqm facing south, it offers a perfectly sunlit garden and a double garage. The decidedly modern architecture, largely open with majestic bay windows, floods the spaces with natural light.
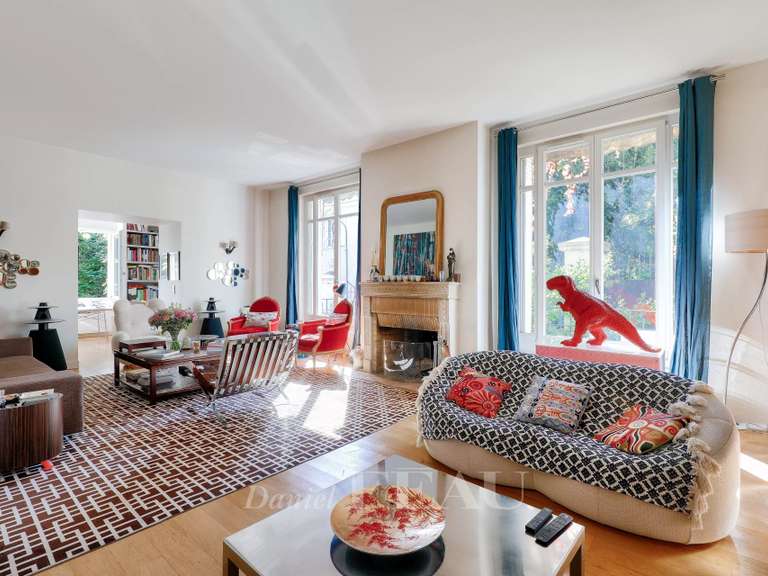
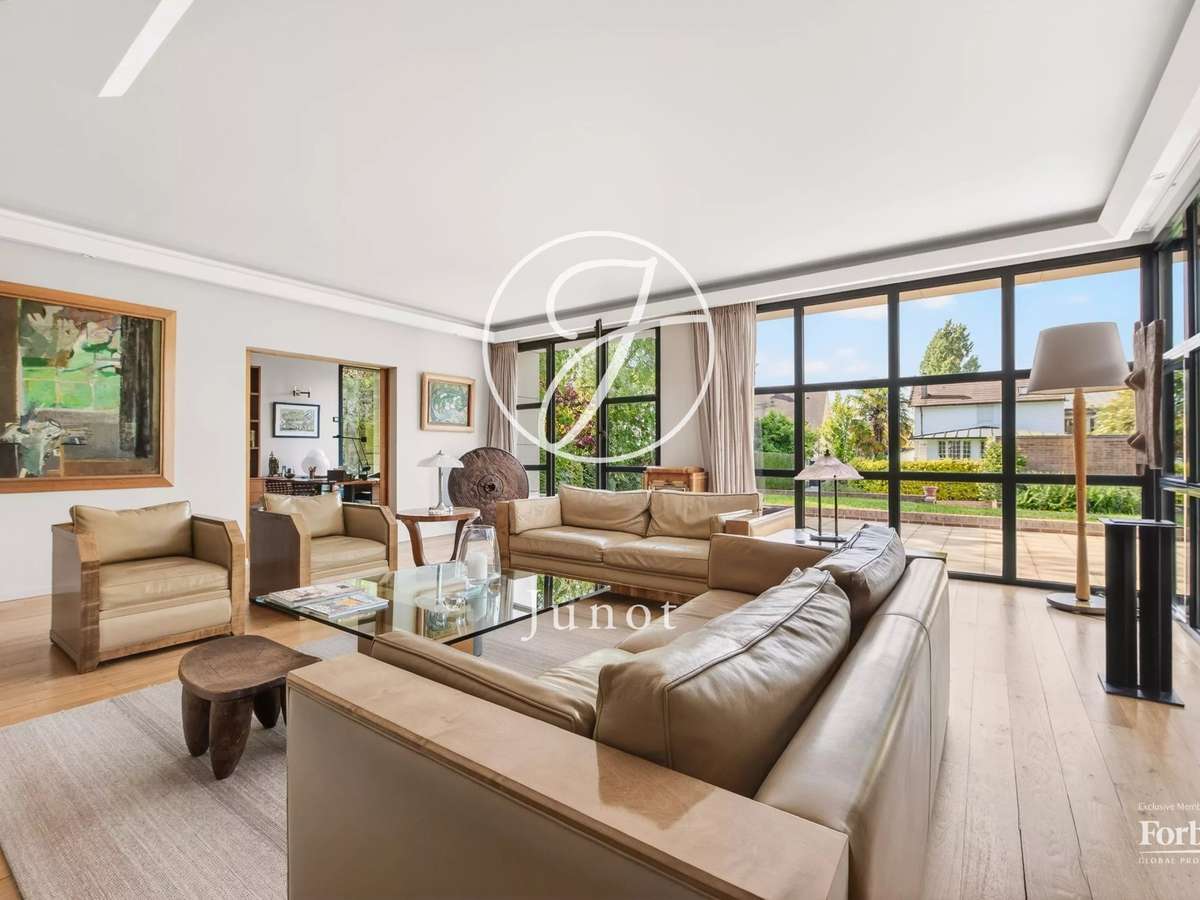
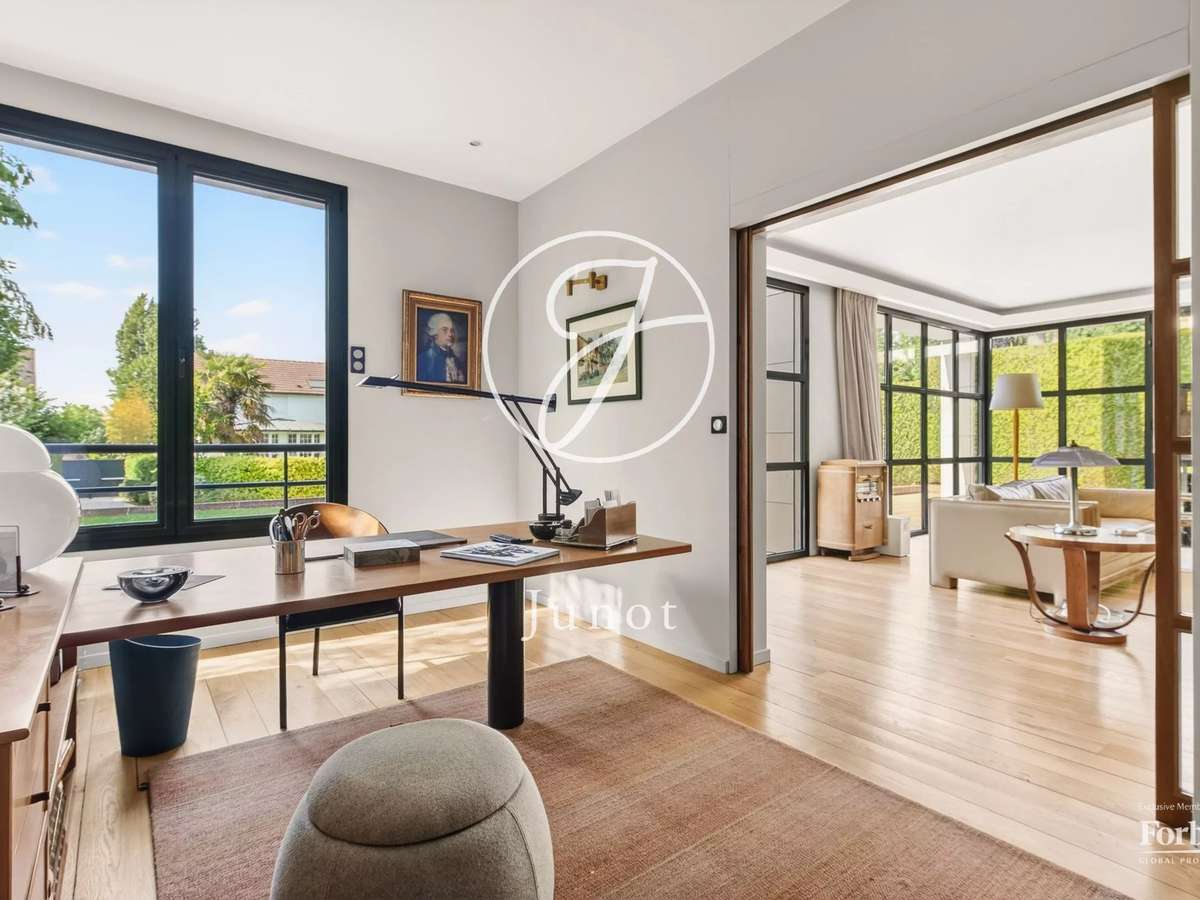
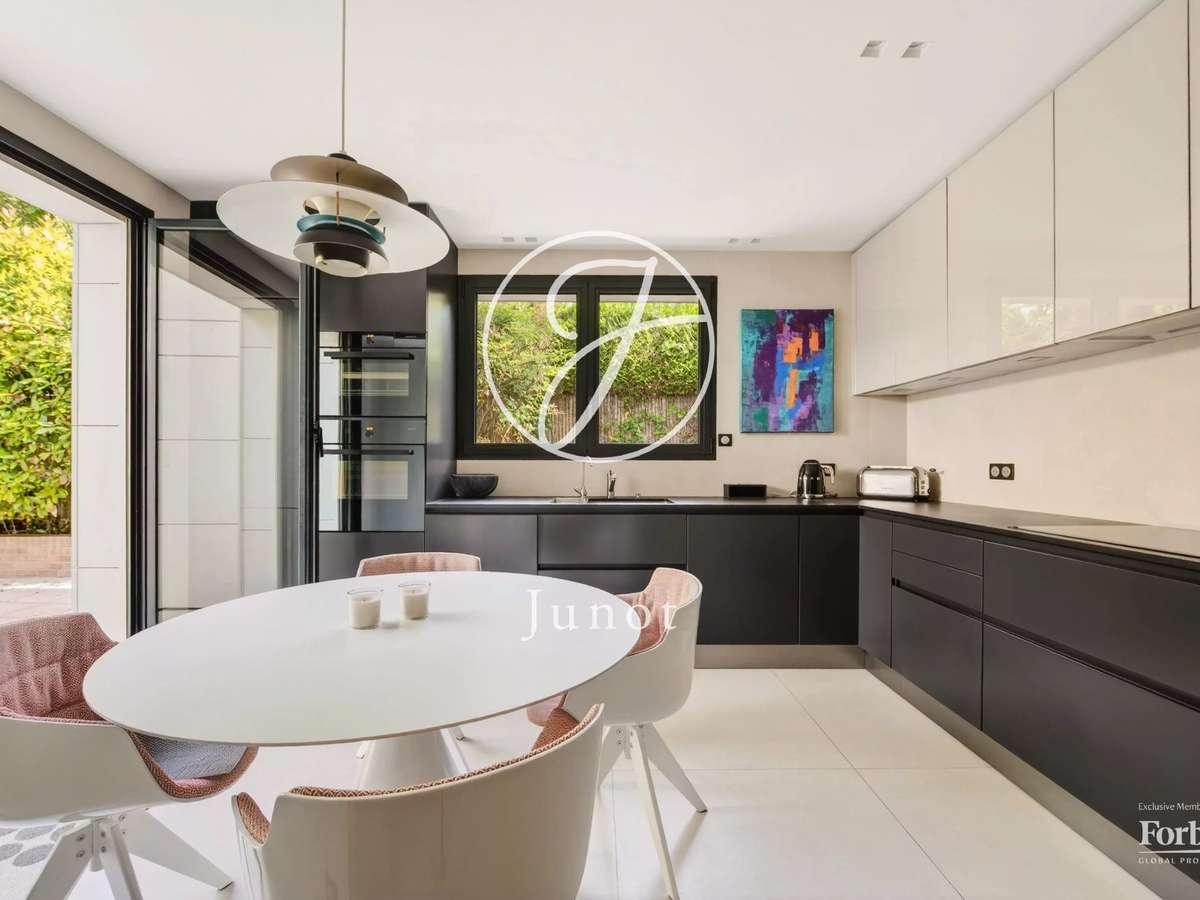
The garden level hosts a superb reception with a fireplace, extended by a south-facing terrace, as well as a bright office. A fully equipped dining kitchen, made with high-end materials, opens onto a second west-facing terrace. A laundry room and guest toilets complete this level.
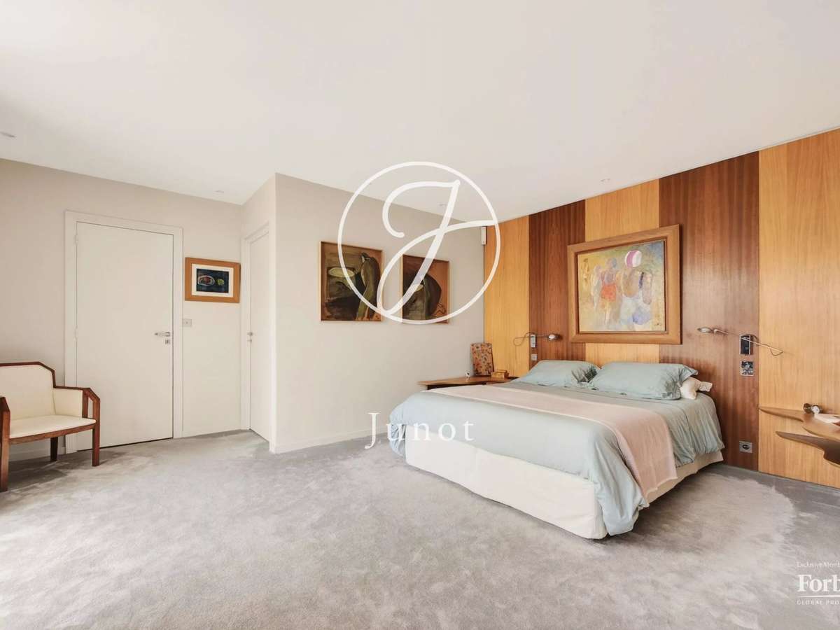
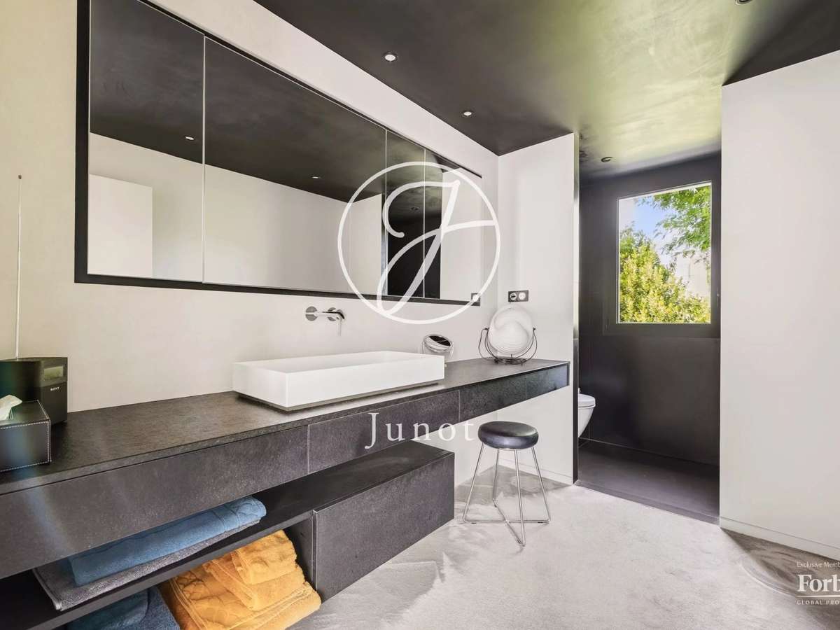
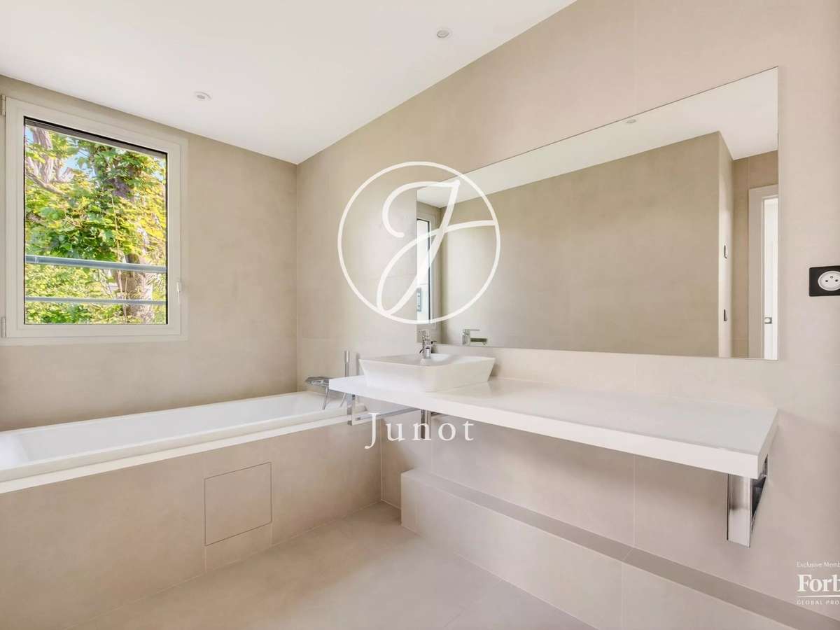
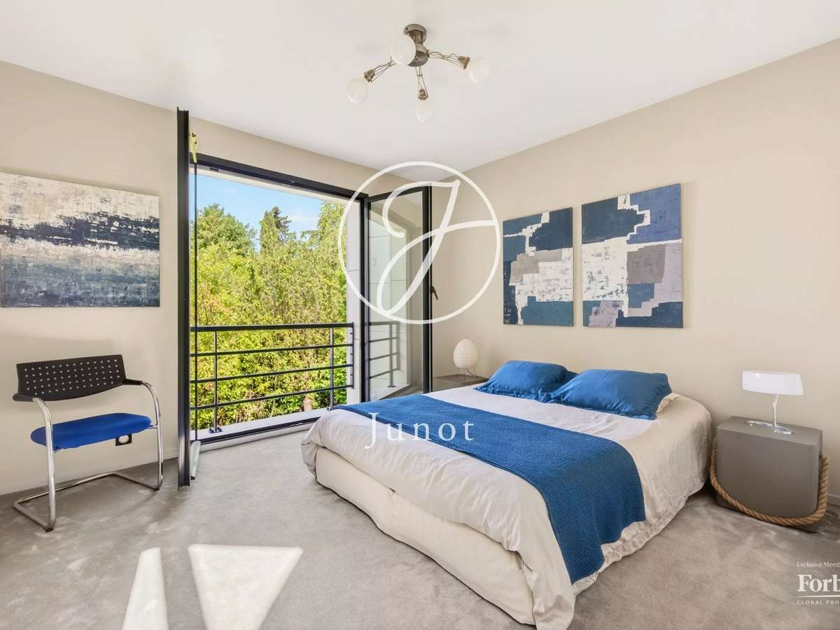
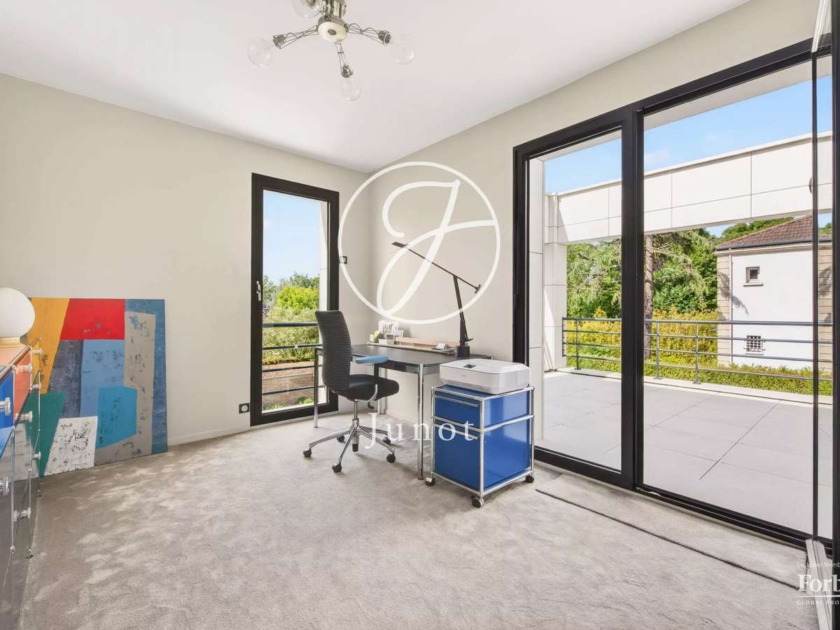
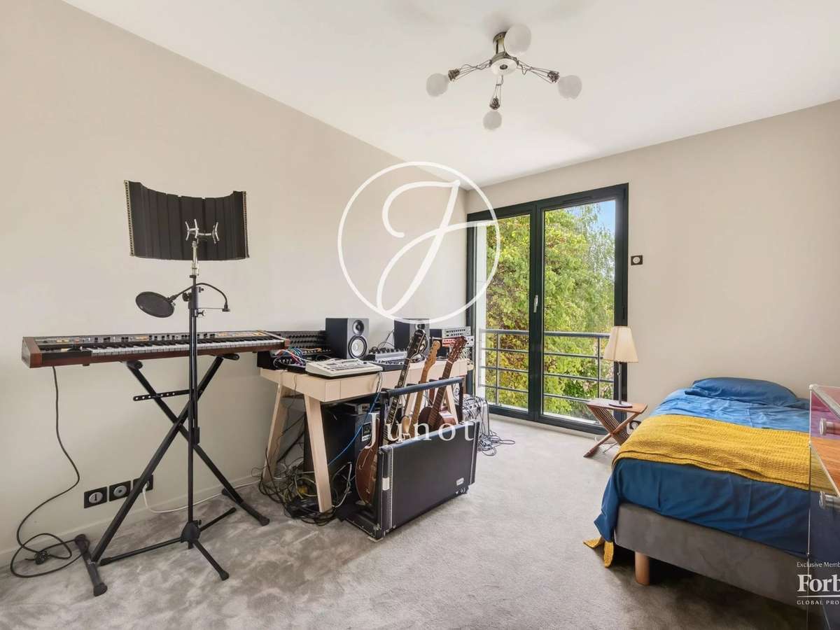
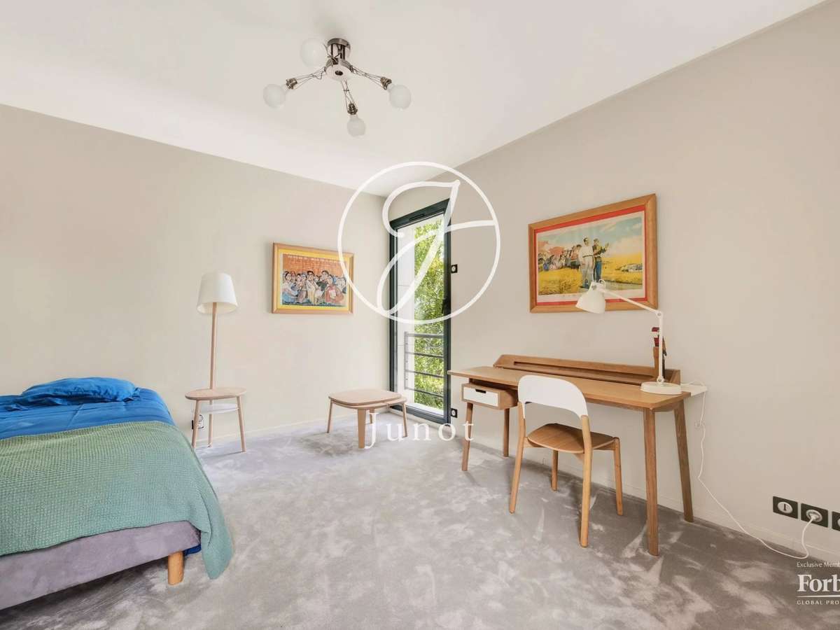
On the upper floor, five elegant bedrooms share a bathroom and a shower room. The master suite, a true haven of comfort, has two dressing rooms, a private shower room, and access to a south-facing terrace.
The house has been completely renovated with very high-end features.
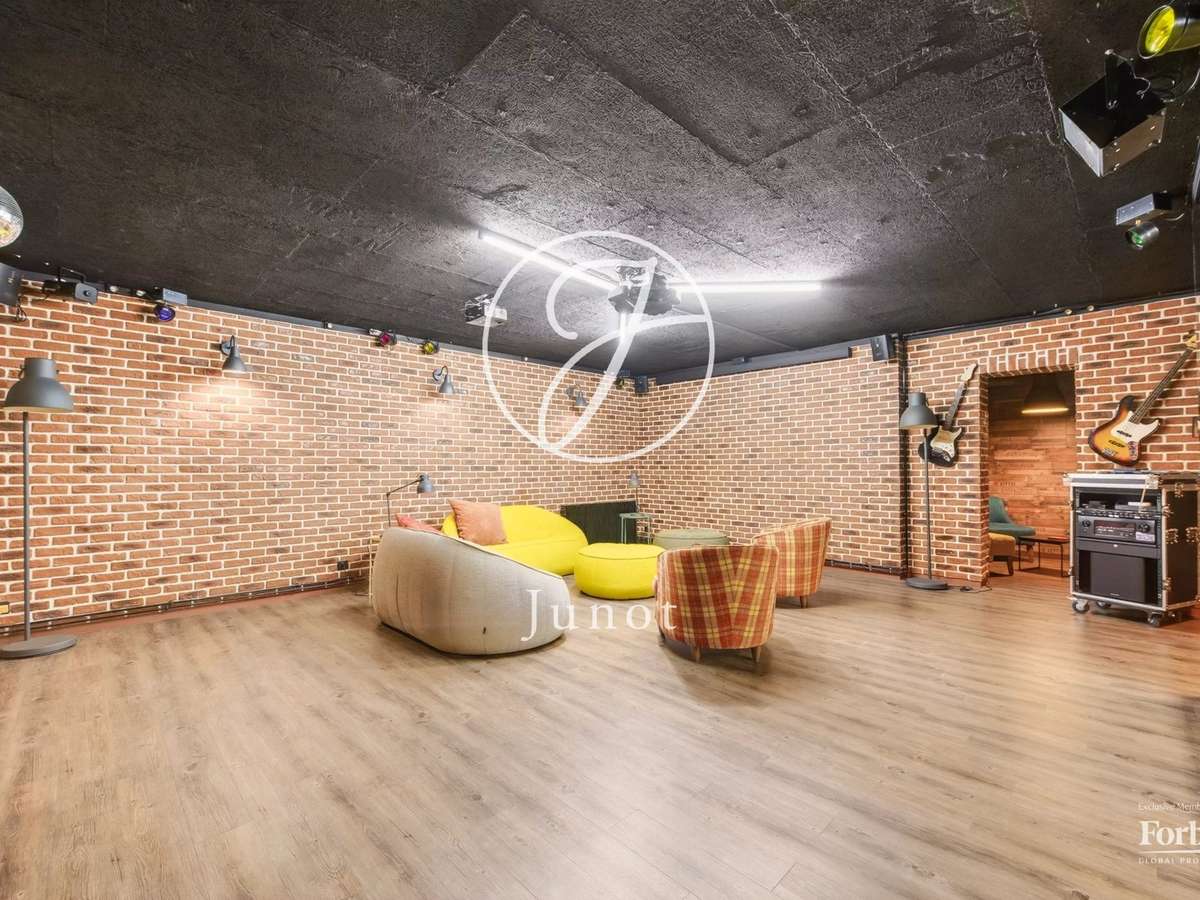
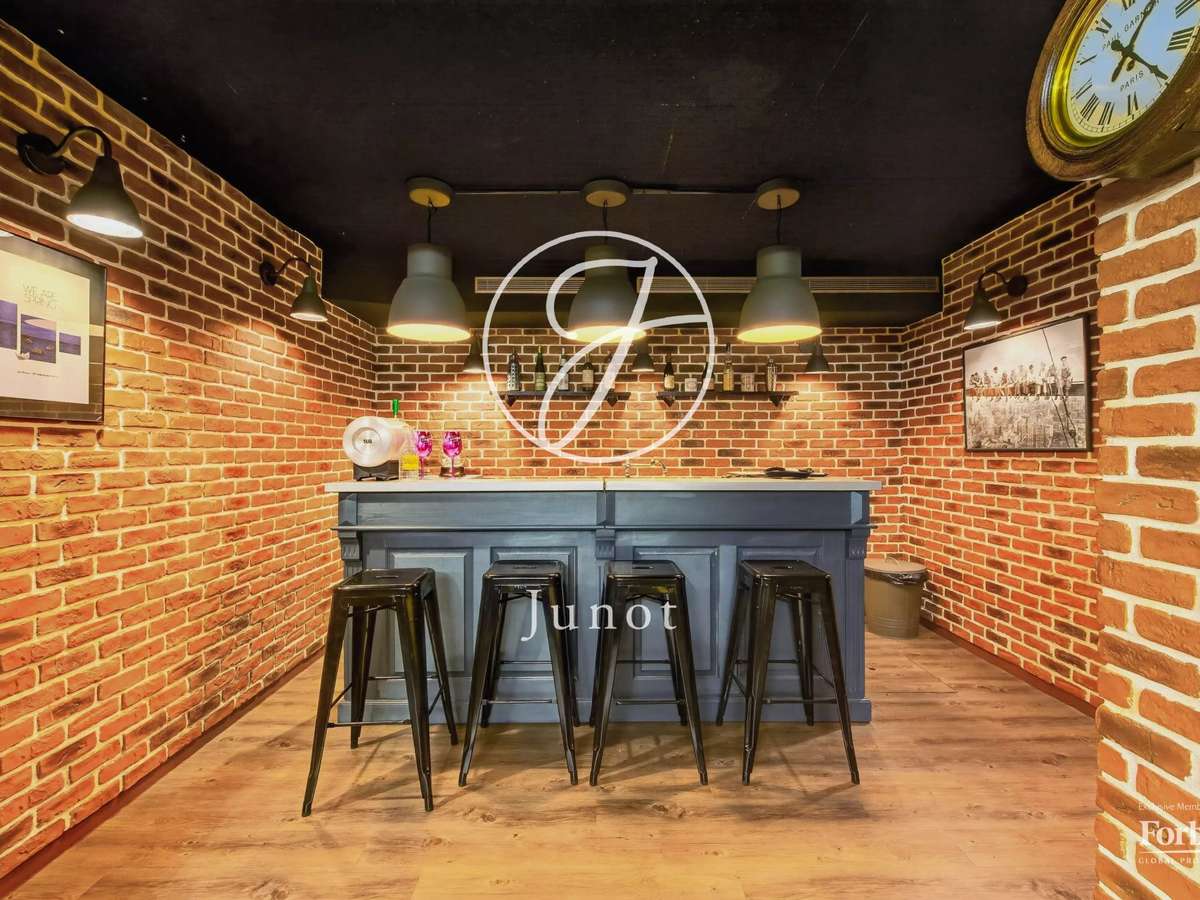
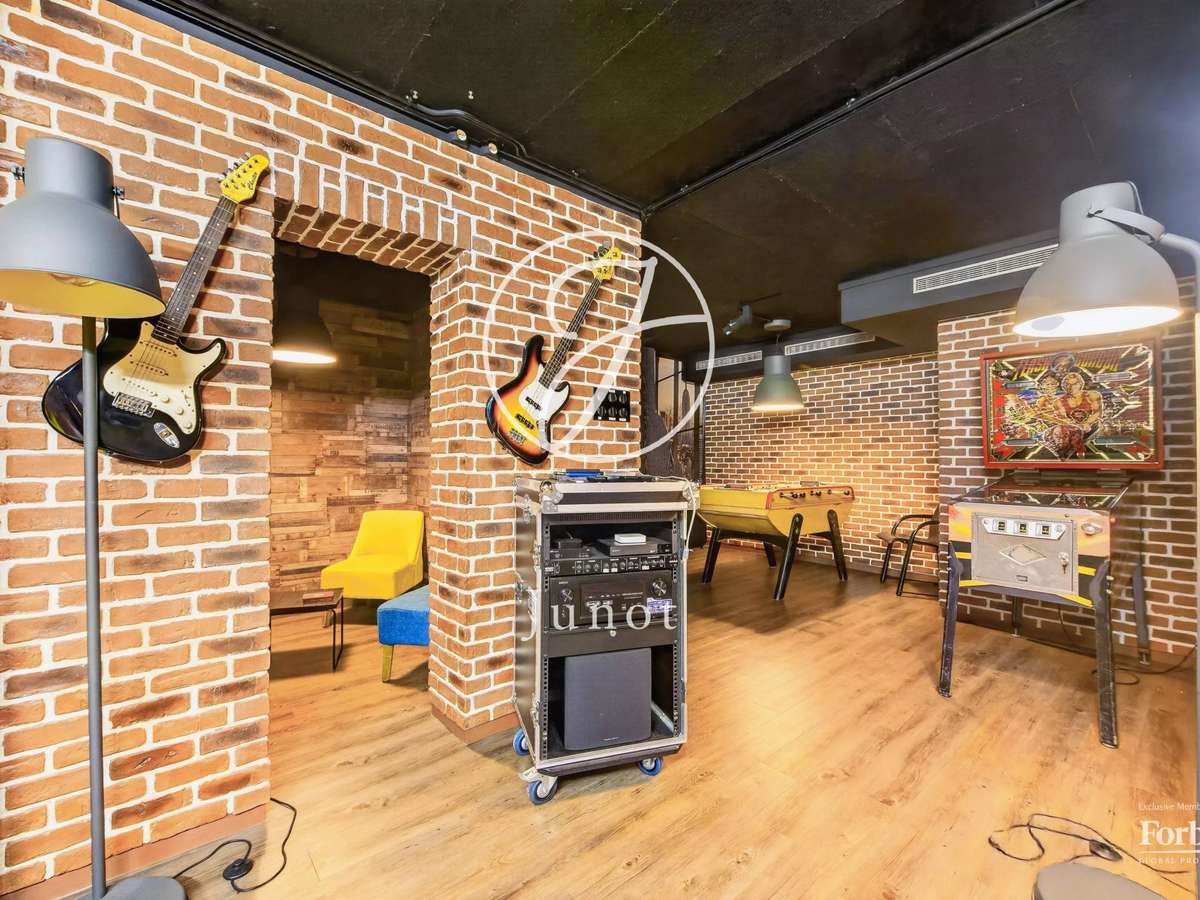
The basement, designed as a leisure and relaxation area, includes a large playroom that can also serve as a cinema room, a bar area, a foosball and arcade games corner, as well as a wine cellar, a workshop, and a boiler room.
Delphine GOUILLY-FROSSARD - EI - Commercial agent - N°RSAC 819 934 035 - VERSAILLES
- South-facing garden on an 886 m² landscaped plot for refined outdoor living.
- Contemporary architecture with generous windows, a fireplace reception room, and a double garage.
Information on the risks to which this property is exposed is available on the Géorisques website :
Ref : 1493CLOGOU - Date : 16/10/2026
FEATURES
Terrace
Fireplace
Wine cellar
Cellar
Garden
DETAILS
Price
€2,780,000
Home type
House
City
Saint-Cloud (92210)
Rooms
9
Living surface
218 m²
Land surface
886 m²
Bedrooms
5
Bathrooms
1
Half bathrooms
2
Exposure
S
Kitcken type
Cuisine non équipée
Price details
ENERGY DIAGNOSIS
DPE
C
123 kWh/m².y
GES
C
25 kgCO2/m².y
Show more
LOCATION
CONTACT US
INFORMATION REQUEST
Request more information from JUNOT SAINT-CLOUD.