€2,190,000
House Saint-Cloud - 4 bedrooms - 190m²
92210 - Saint-Cloud
190m²
9 rooms
4 beds
DESCRIPTION
Rare Opportunity in Saint-Cloud | Contemporary Architect-Designed Family Home in a Peaceful and Secure Residential Setting
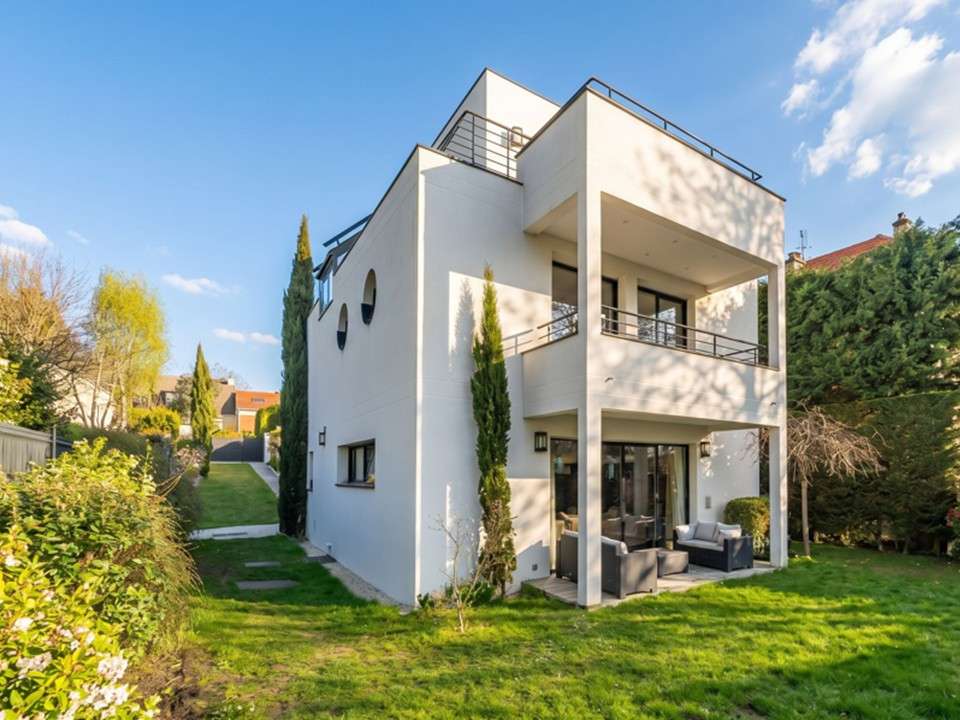
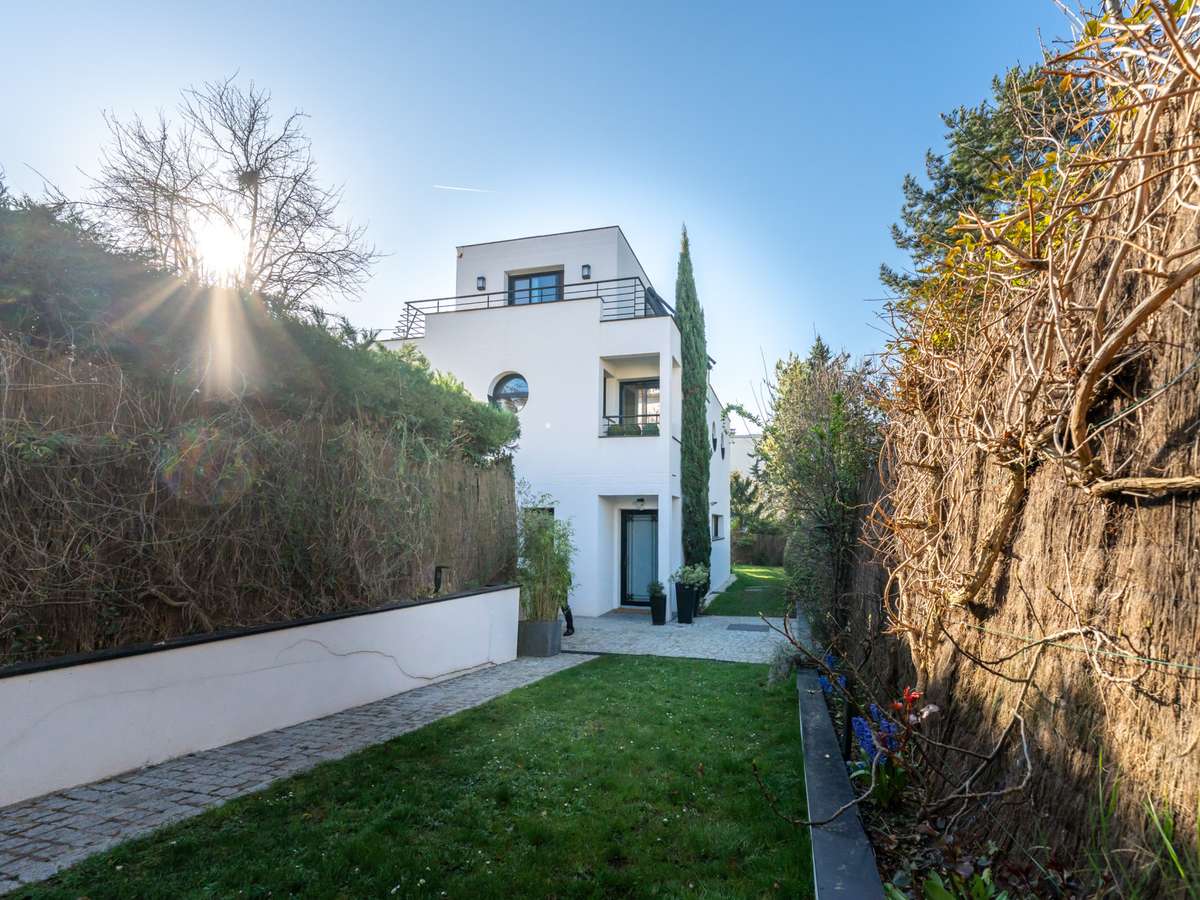
Located in one of Saint-Cloud’s most peaceful and secure residential environments, this contemporary architect-designed family home, built in 2009, offers approximately 190 sqm of living space, complemented by a 72 sqm fully fitted lower ground floor.
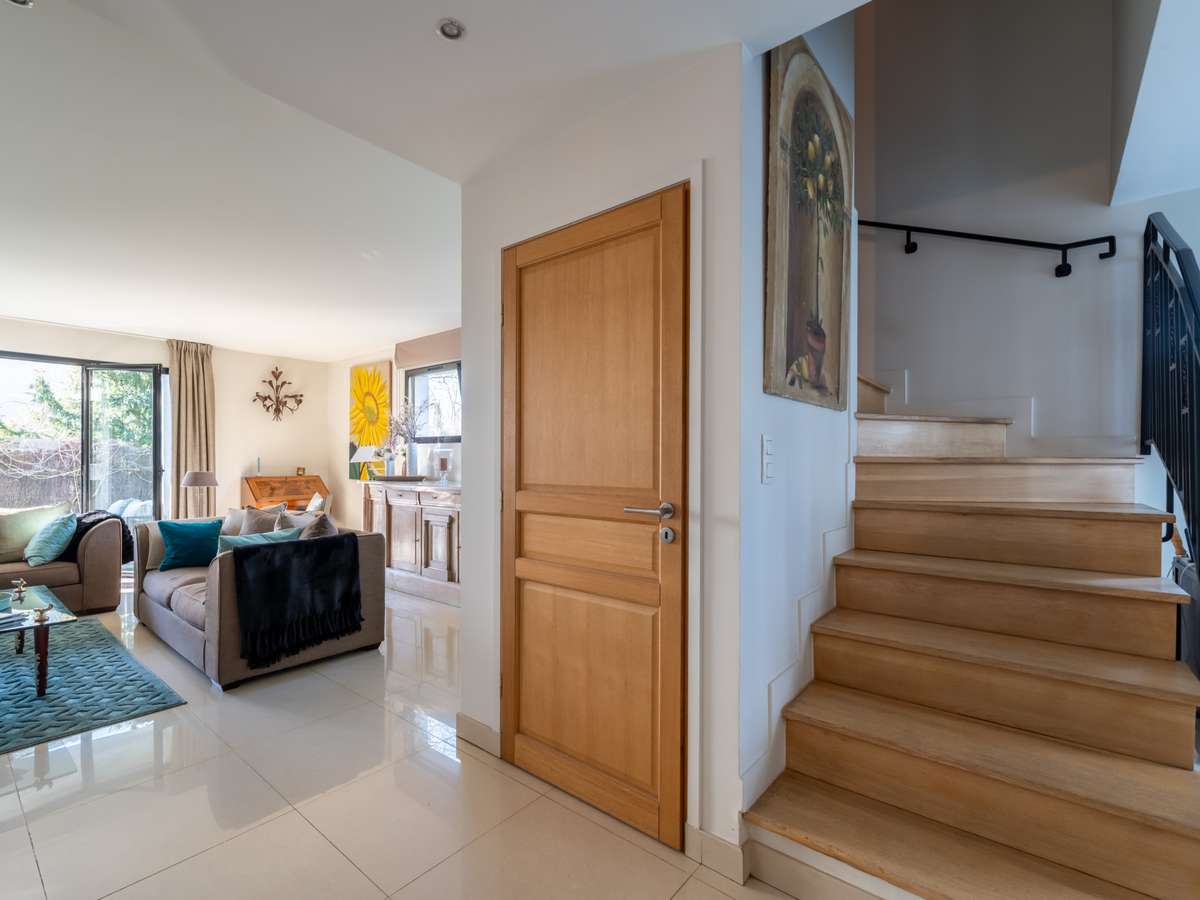
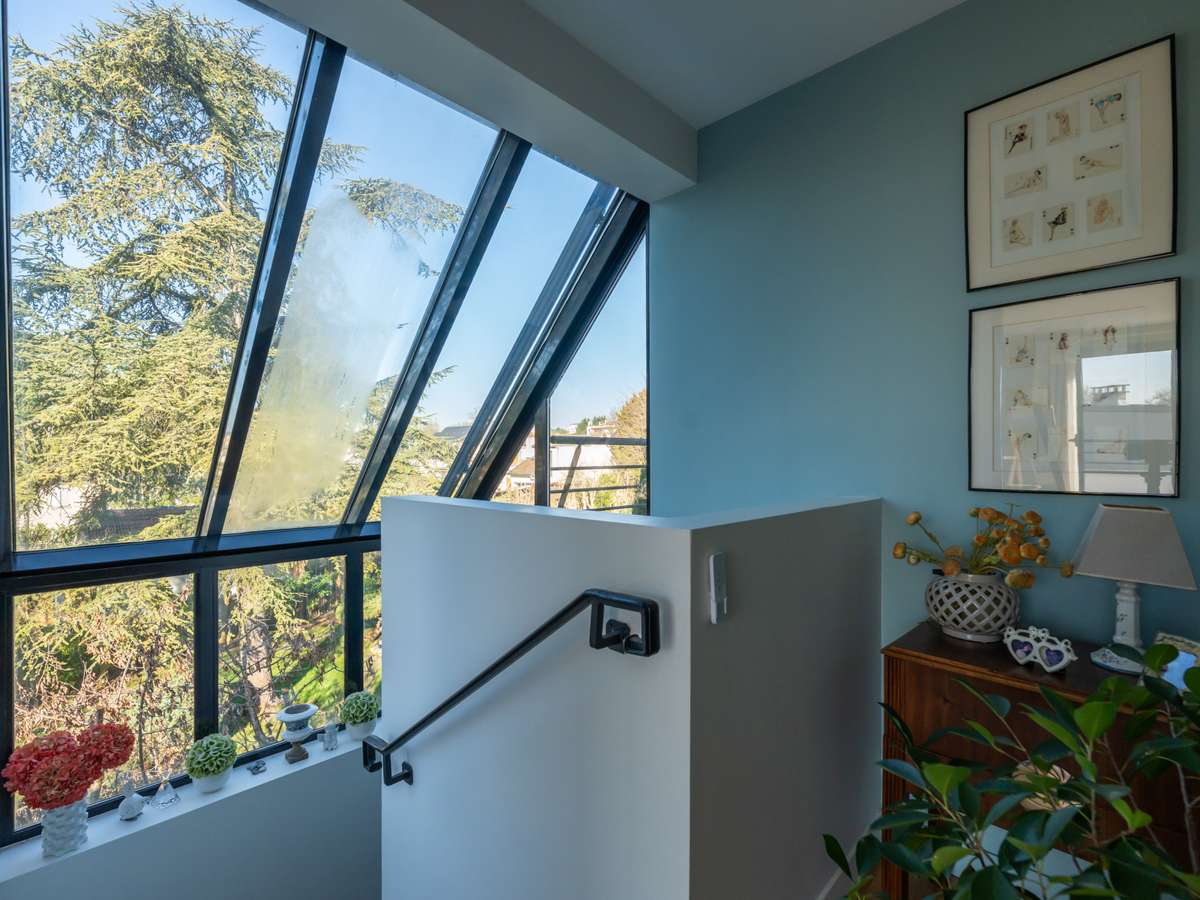
Presented in impeccable condition, the property stands out for its contemporary architecture, abundant natural light and seamless layout, thoughtfully designed to accommodate modern family living.
Ideally situated in the sought-after Pasteur district, the property enjoys a particularly convenient location for both parents and children. Within a short walking distance — less than one kilometre — residents benefit from immediate access to renowned French and international schools (American School of Paris, Deutsche Schule, bilingual Montessori school), public transport, shops, local markets, leisure facilities and the Parc de Saint-Cloud, one of western Paris’ most celebrated green spaces.
Key features of the property:
• Contemporary architect-designed home combining practicality, functionality and elegant design
• Quiet, secure and family-oriented residential environment
• Ideal location for international families, with major international schools accessible within less than 300 metres walking distance
• Walking distance to all amenities within a 1 km radius: Avelines market, supermarkets, specialty food shops, transport links (tram-train & buses), hospital and schools
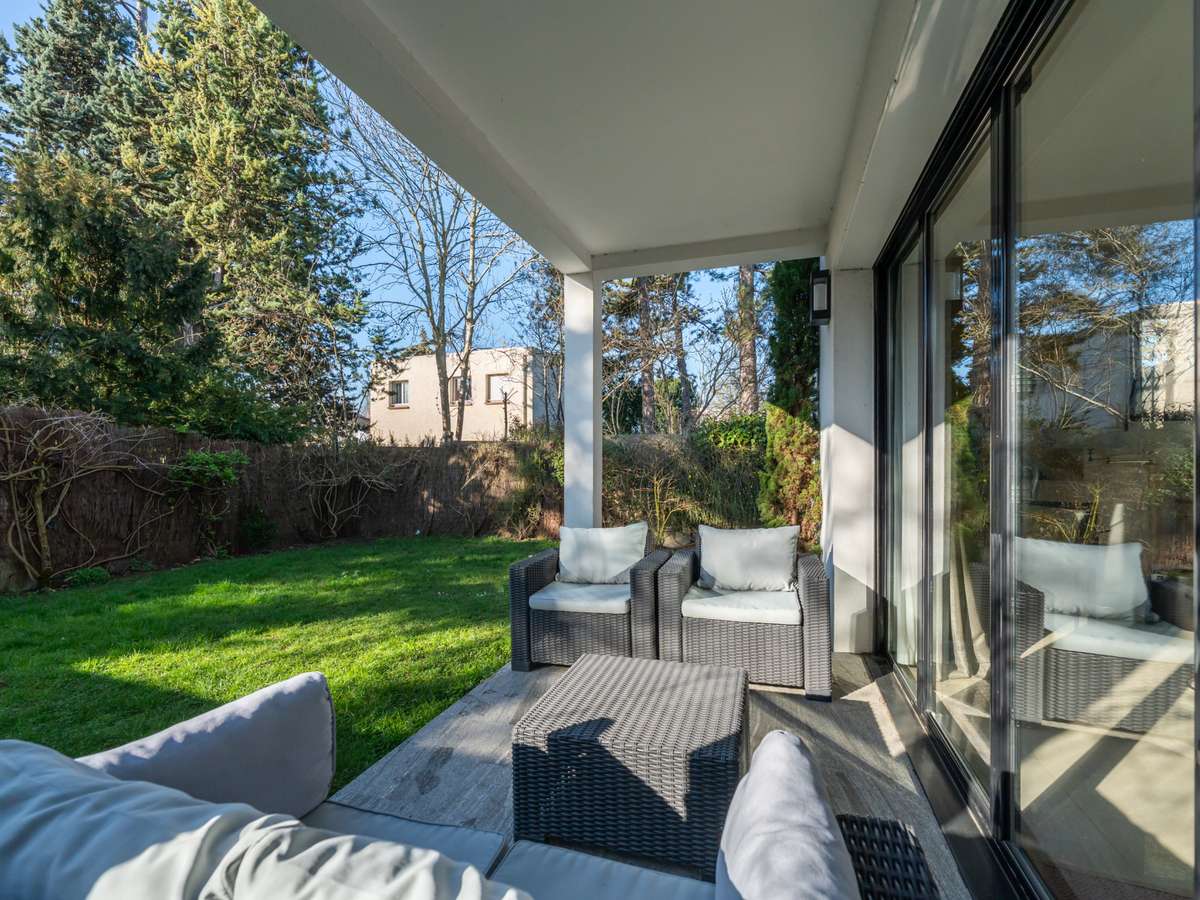
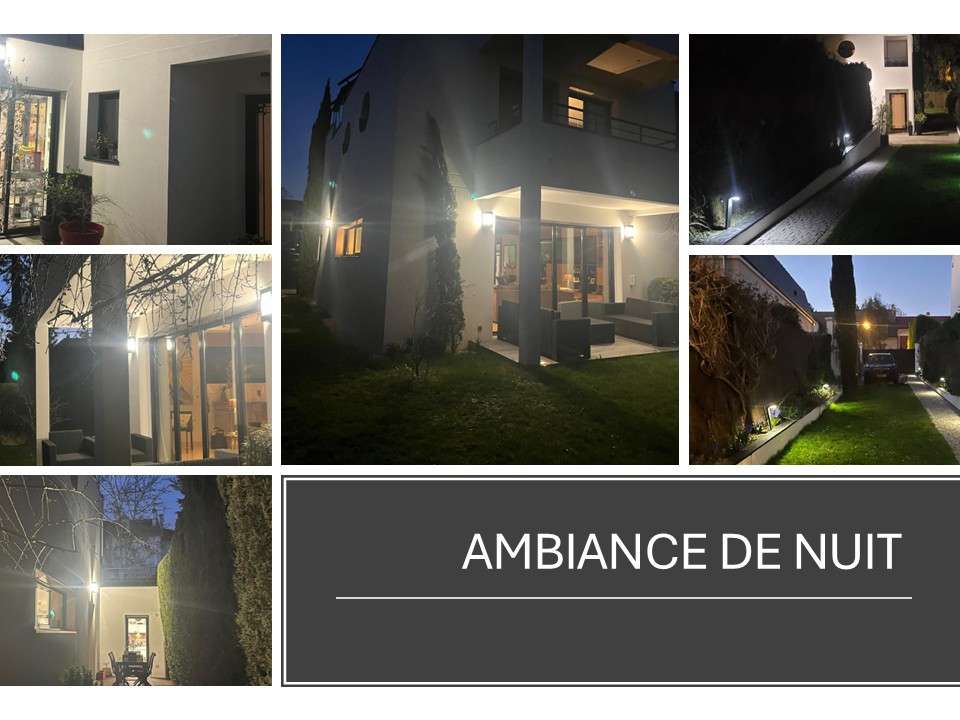
• Landscaped garden set on a 477 sqm plot, designed for easy maintenance and featuring a rainwater harvesting system
• Heated parquet flooring on the ground floor
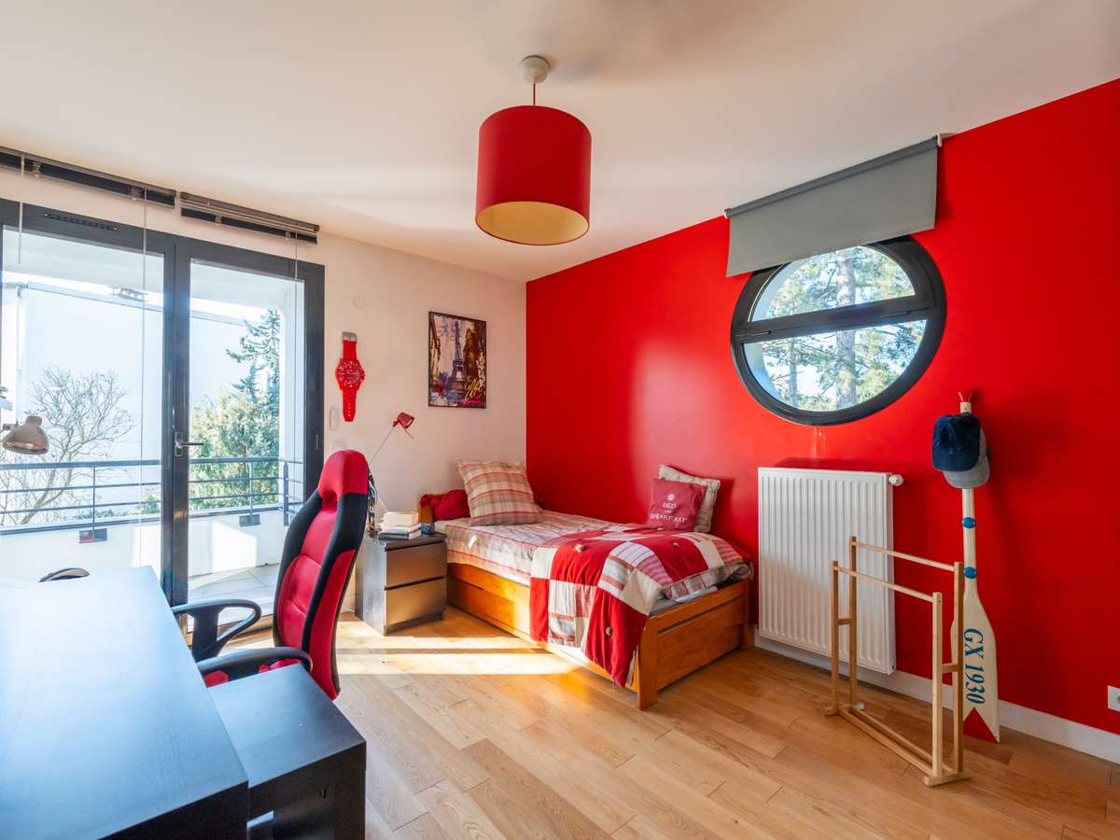
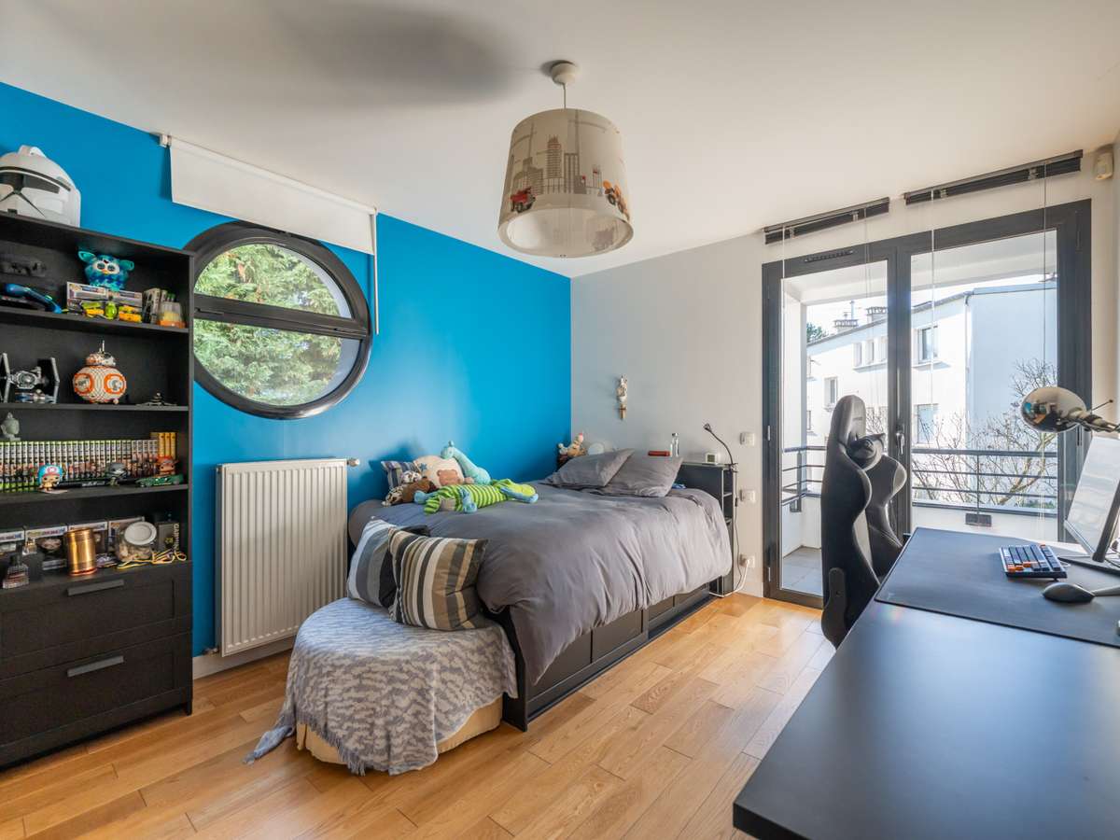
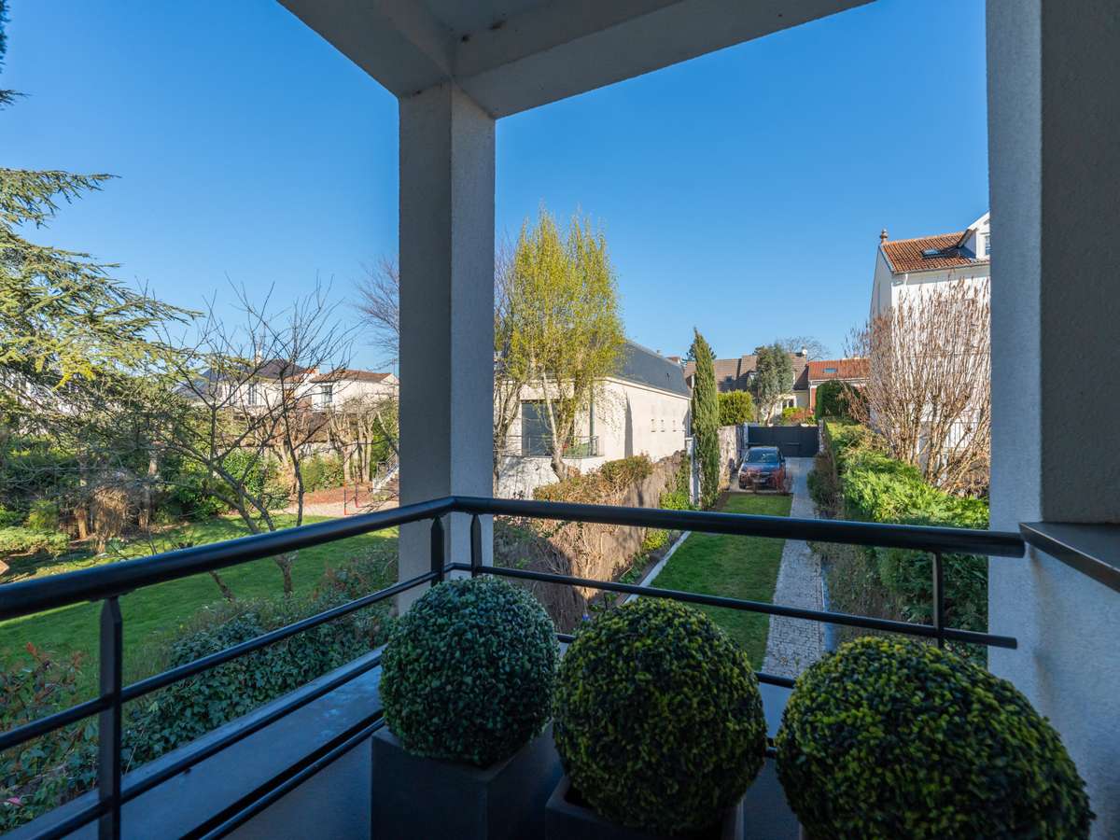
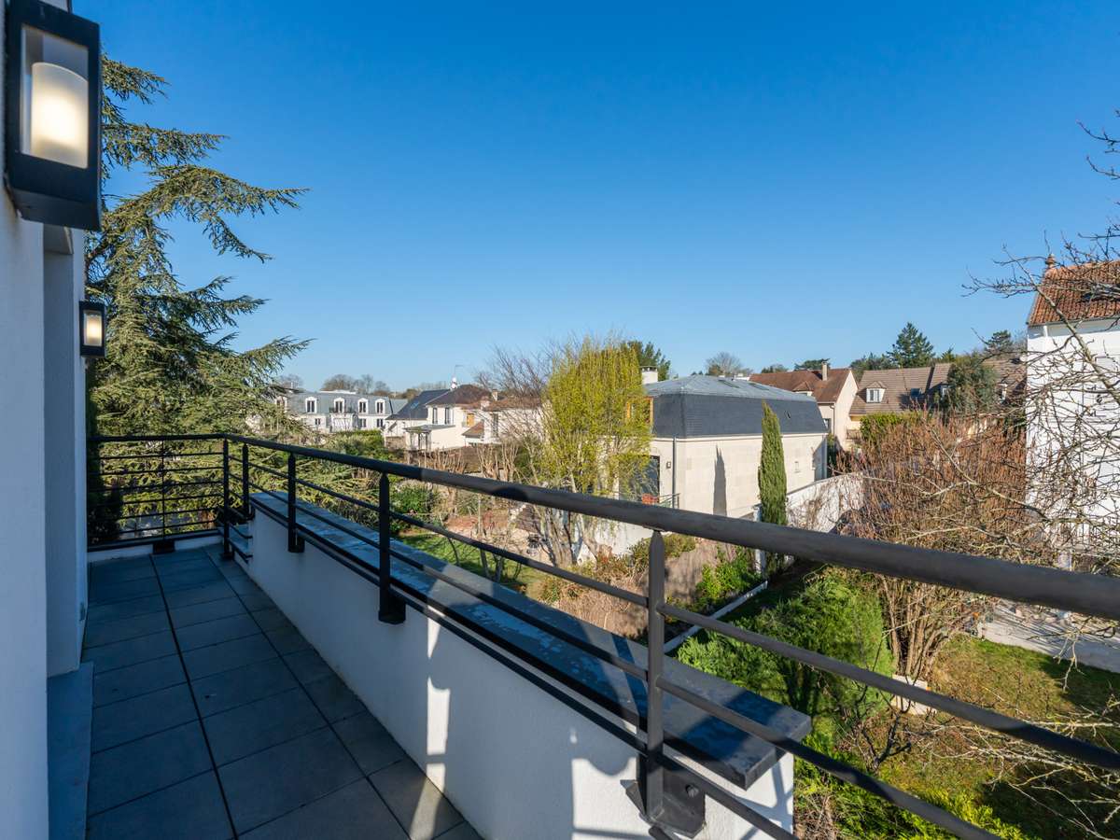
• All bedrooms and living spaces benefit from private terraces or balconies, totalling approximately 70 sqm of outdoor space
• Exceptionally bright home, with triple exposure in the reception areas and dual exposure in every bedroom
• Private parking with two dedicated spaces equipped with an electric vehicle charging station, plus one visitor parking space
Layout
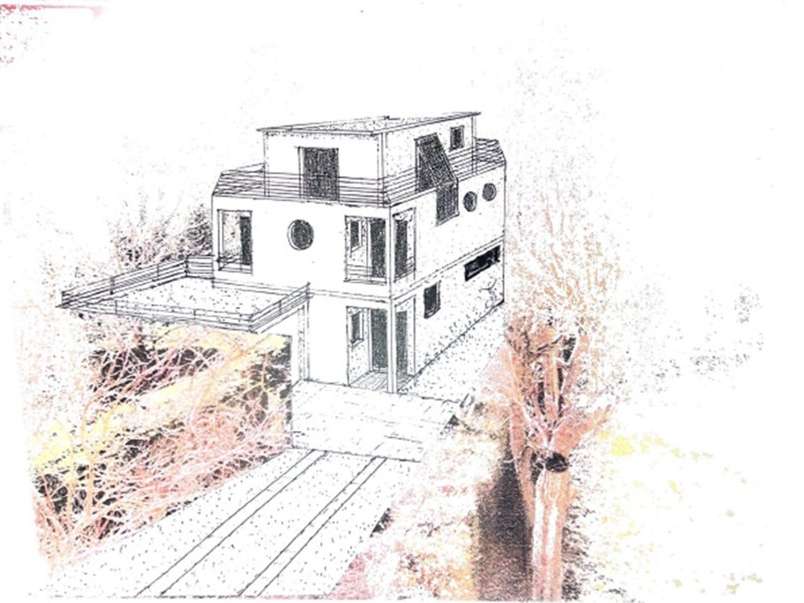
The property is arranged over three main levels, offering 190 sqm of living space, complemented by a 72 sqm lower ground floor.
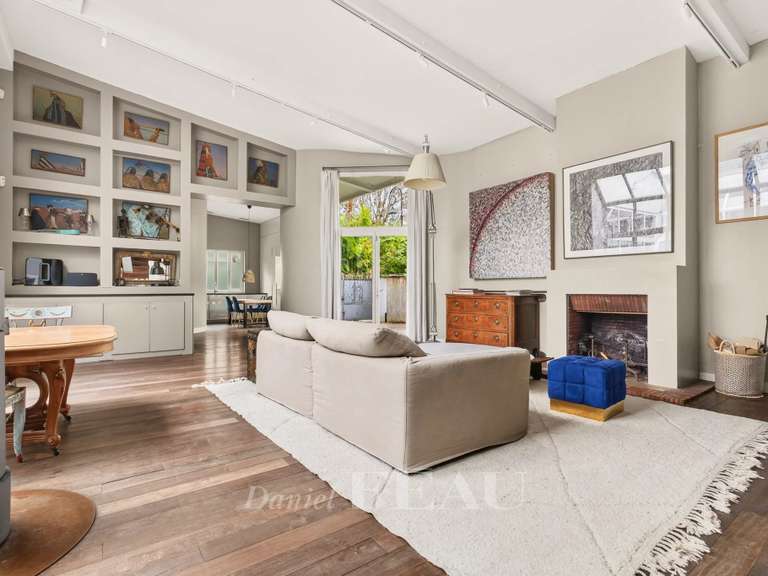
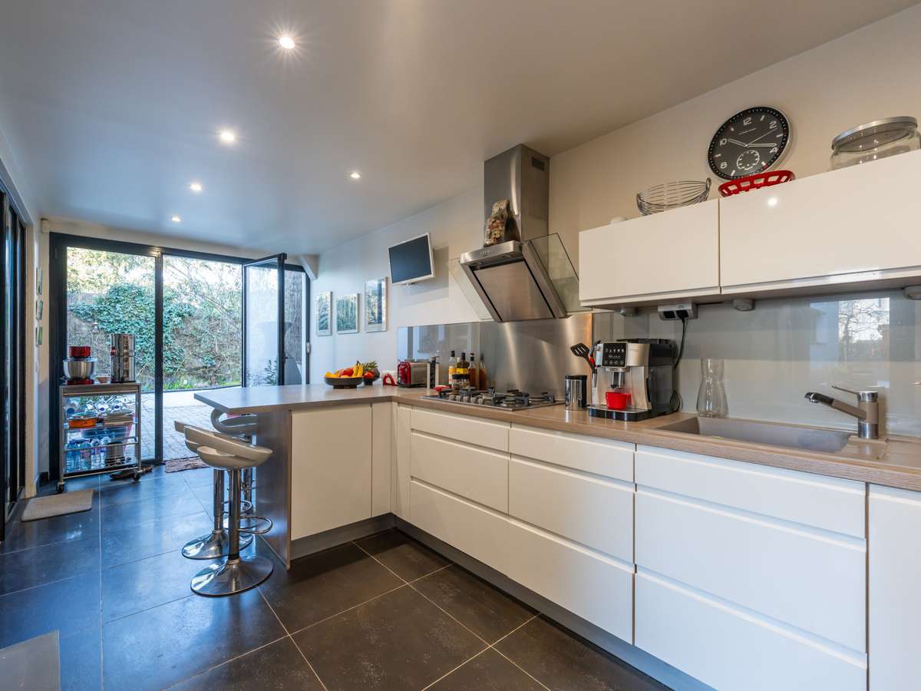
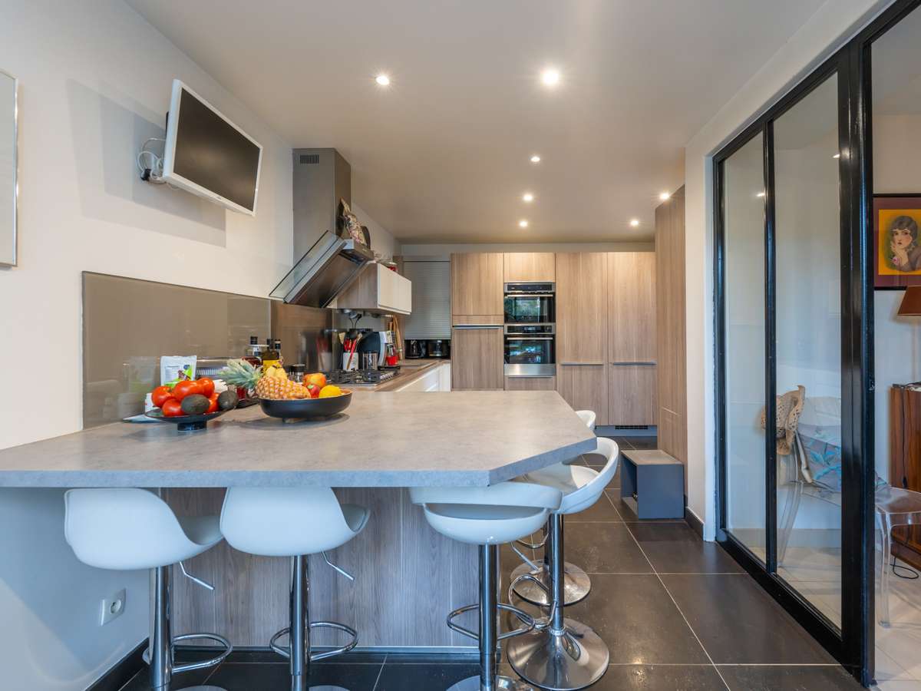
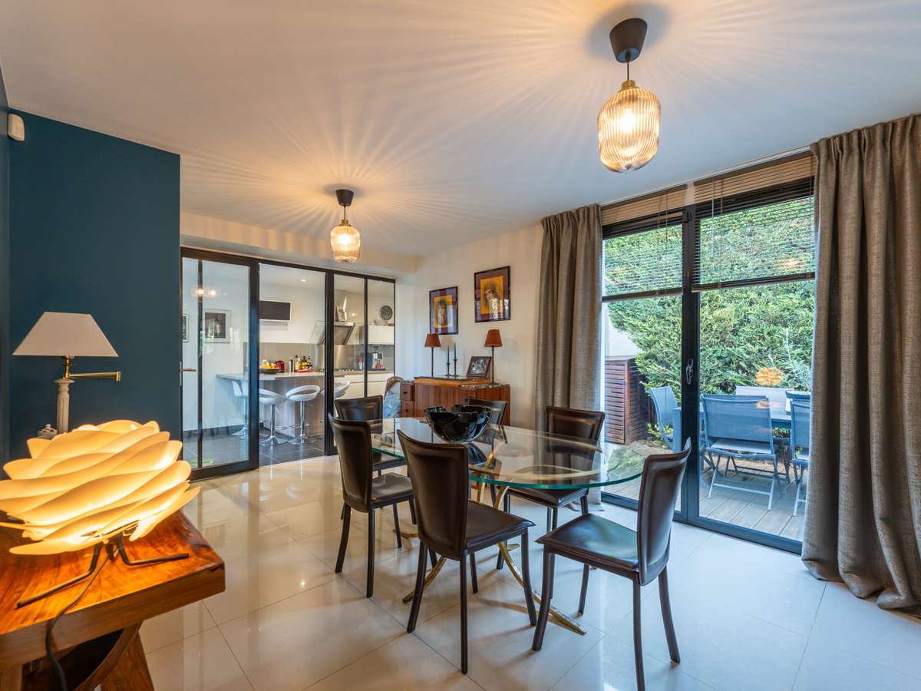
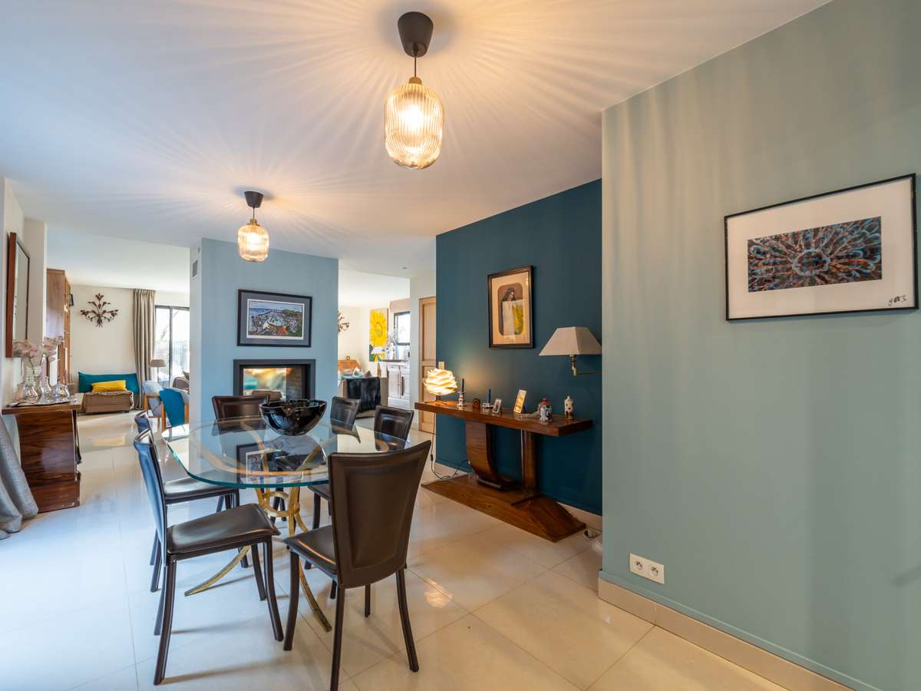
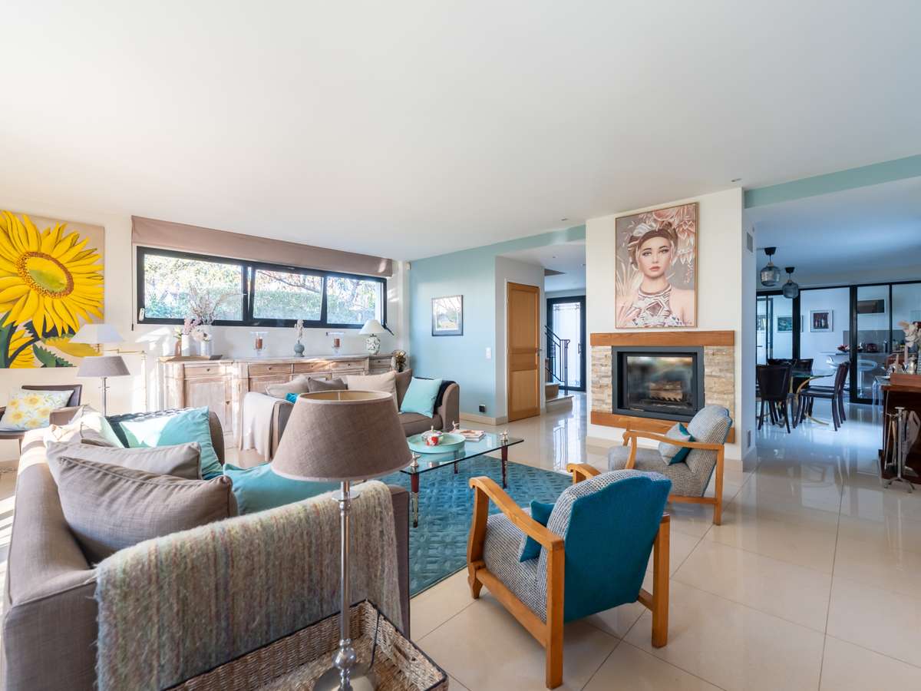
The ground floor hosts the reception areas, including a bright living room, a dining room opening onto a private terrace and a spacious family kitchen.
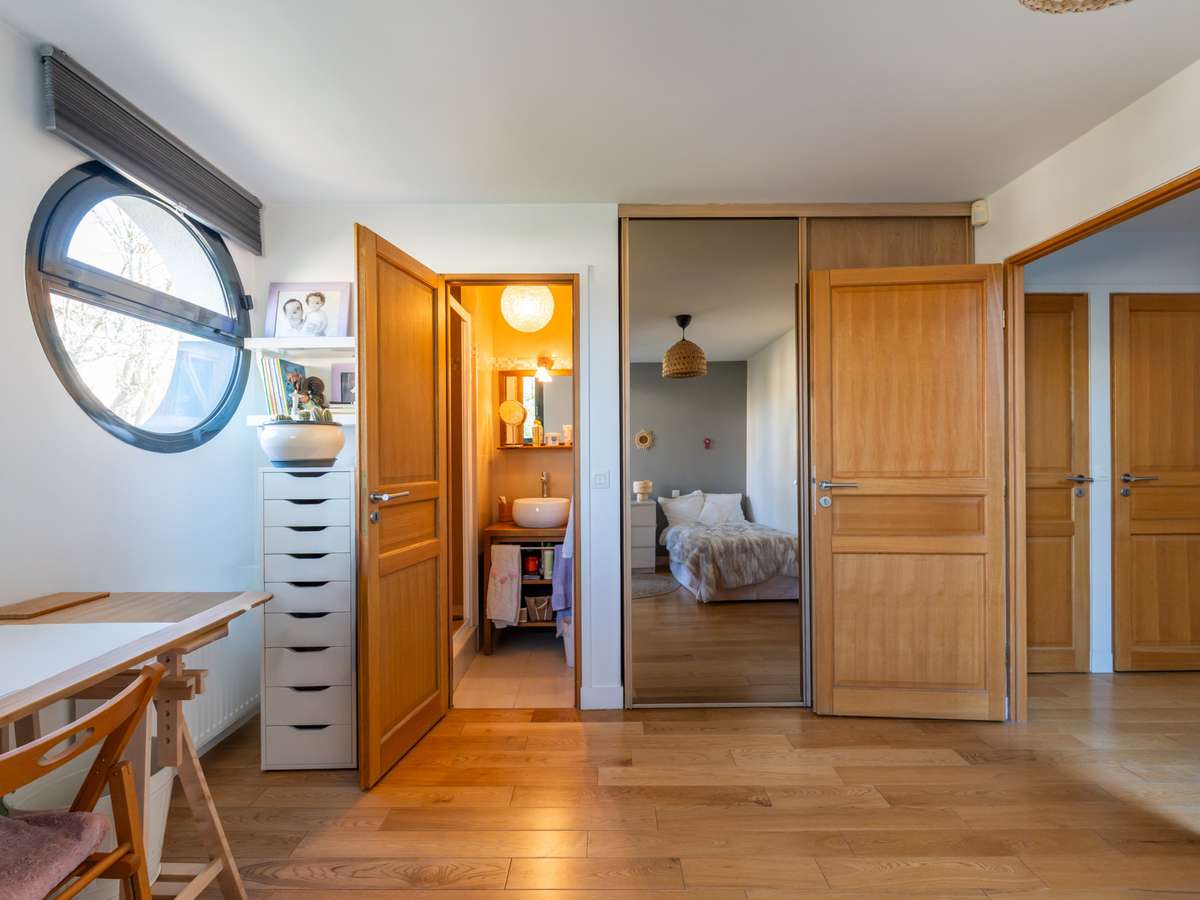
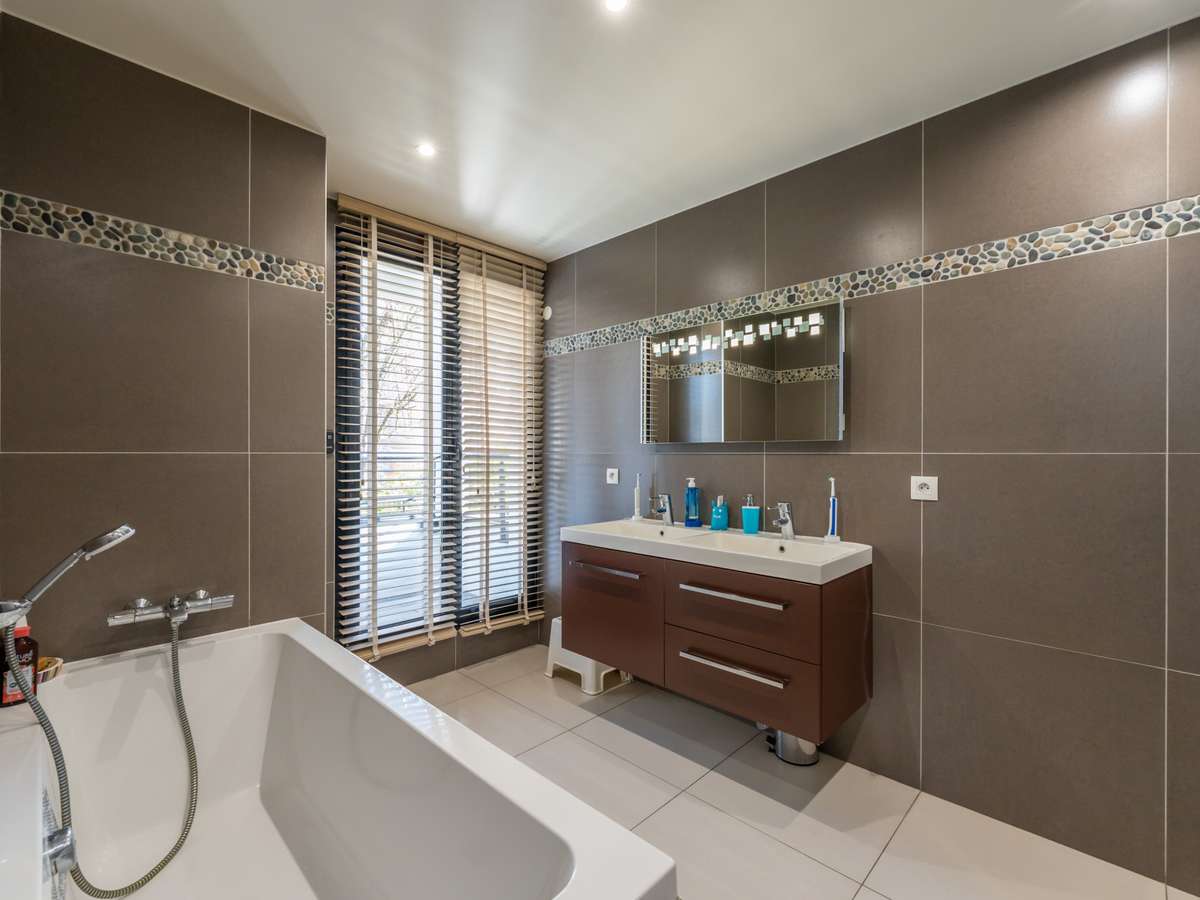
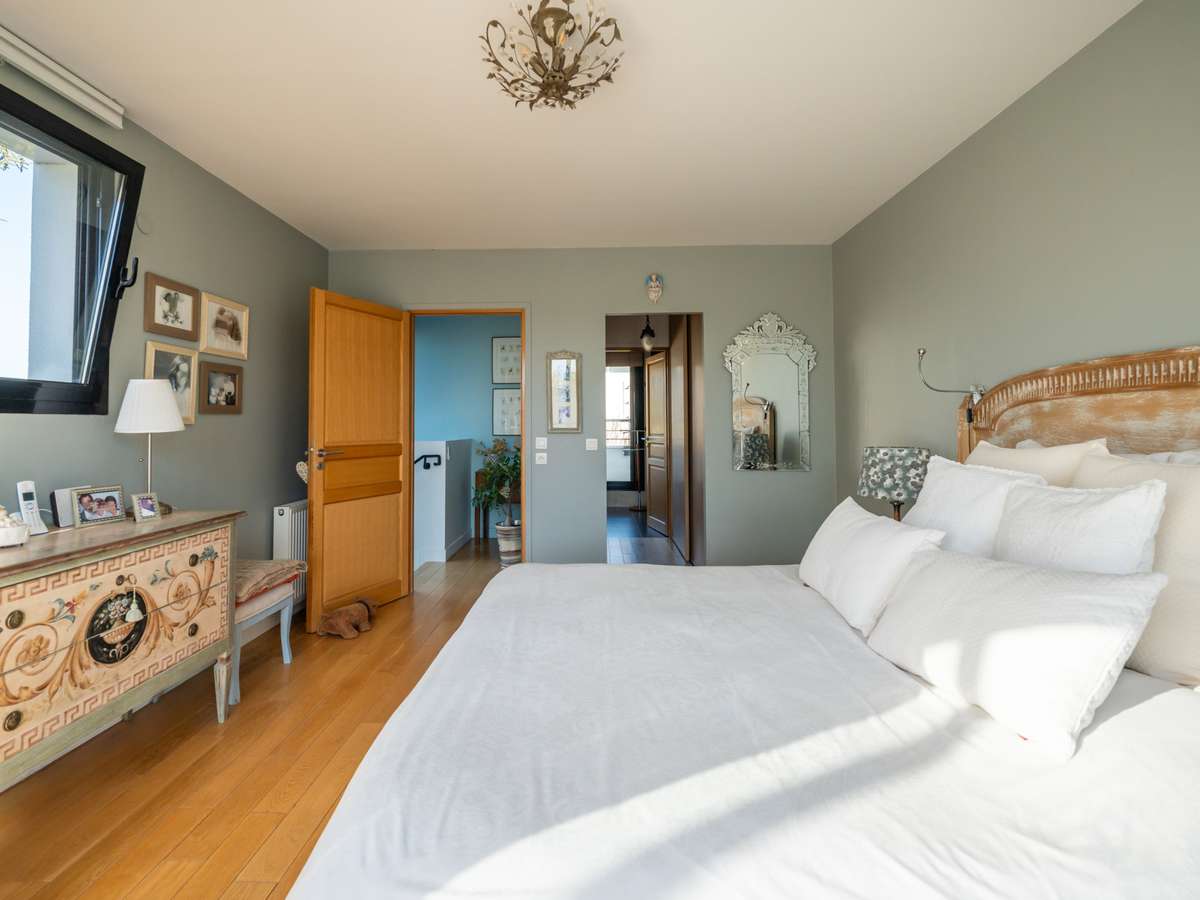
The first floor comprises three bedrooms and two bathrooms, providing comfortable accommodation for children or guests.
The upper floor is dedicated to an independent principal suite, complete with dressing room and en-suite bathroom.
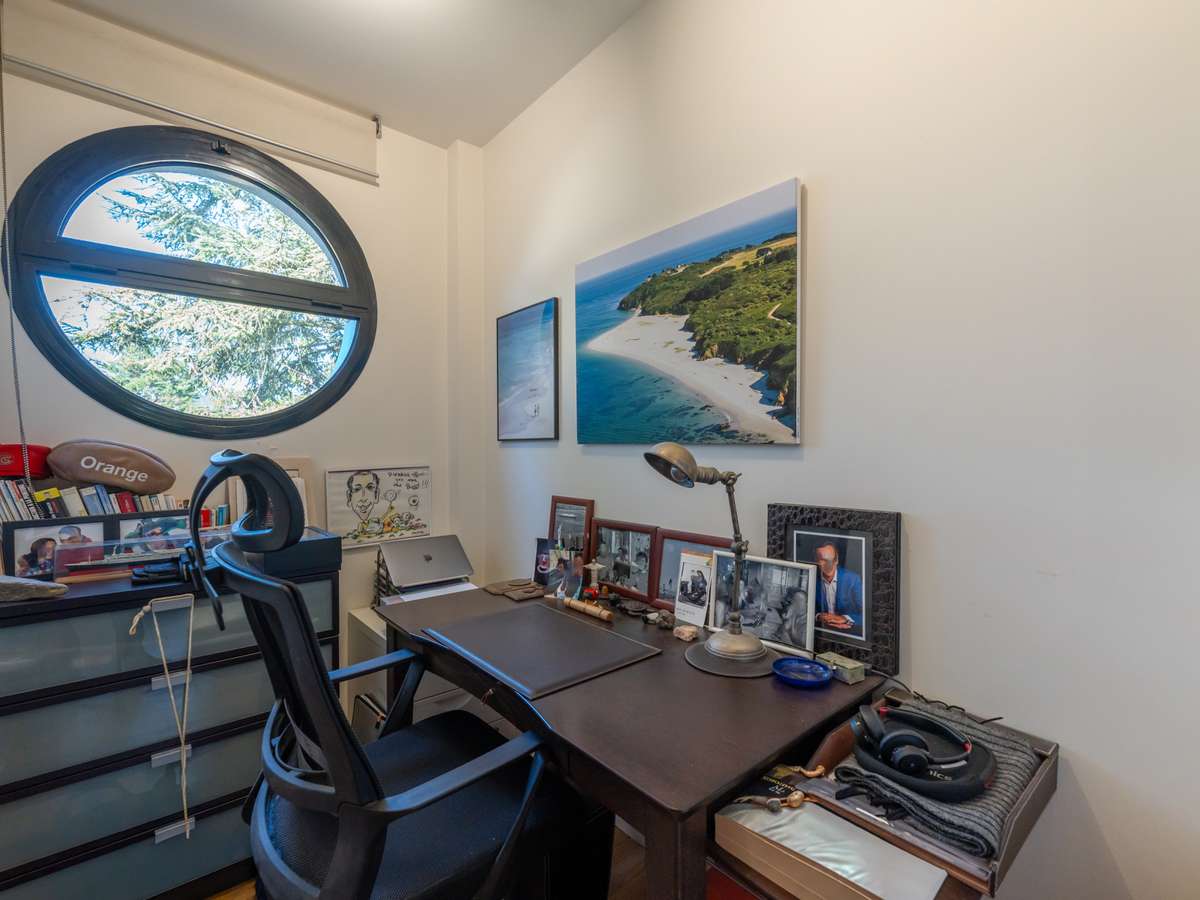
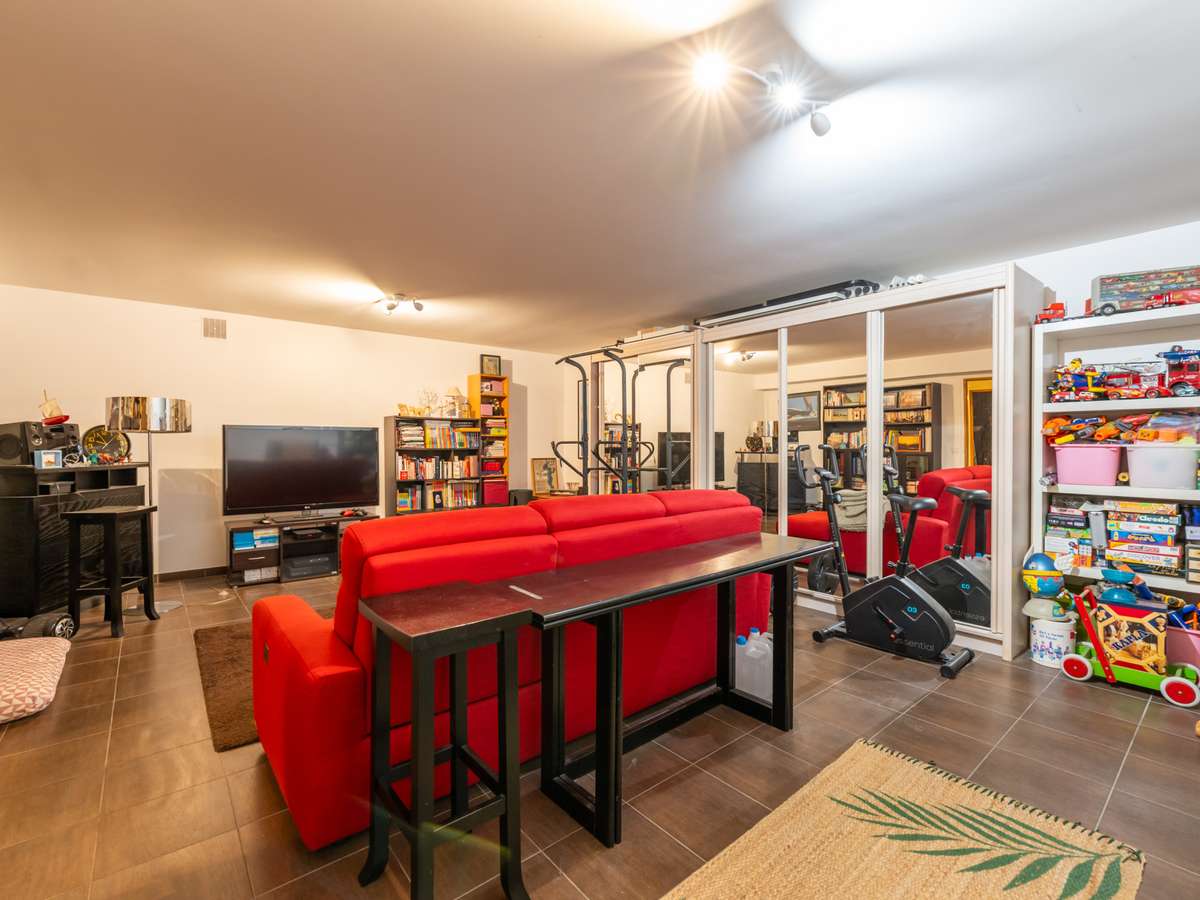
The lower ground floor features a large leisure or family room, an additional bedroom, a generous dressing room and extensive storage space.
Lifestyle & Location
Renowned for its residential elegance and immediate proximity to Paris, Saint-Cloud offers an exceptional quality of life highly sought after by both French and international families. Between its celebrated park, reputable schools and convenient access to the major business hubs of western Paris, the town remains one of the most desirable family addresses in the Paris metropolitan area.
Additional Information
Interior & exterior video tour, 360° virtual visit and complete photographic presentation (40 photos) available upon request.
2D and 3D floor plans, detailed measurements, property tax information, maintenance records and supporting documentation for works carried out are available following a property viewing.
Viewings available in the evenings and at weekends.
I am available by phone from 8:00 AM to 9:00 PM, Monday through Saturday, to answer any questions and arrange a visit.
English and Italian spoken
- Contemporary architect-designed home offering functionality and comfort.
- Proximity to international schools and amenities within walking distance.
- Calm and secure environment ideal for families.
Rare Opportunity in Saint-Cloud | Contemporary Architect-Designed Family Home
Information on the risks to which this property is exposed is available on the Géorisques website :
Ref : MAISON SAINT CLOUD - Date : 29/05/2026
FEATURES
Terrace
Car park
Fireplace
Balcony
Basement
Alarm
Intercom
Garden
DETAILS
Price
€2,190,000
Home type
House
City
Saint-Cloud (92210)
Rooms
9
Living surface
190 m²
Land surface
477 m²
Bedrooms
4
Bathrooms
2
Half bathrooms
1
Year built
2009
Exposure
TRIPLE EXPOSITION
Kitcken type
Cuisine séparée
Parking
Car park
Price details
ENERGY DIAGNOSIS
DPE
D
161 kWh/m².y
GES
D
30 kgCO2/m².y
Show more
LOCATION
CONTACT US
INFORMATION REQUEST
Request more information from AVX TRANSACTION IMMOBILIERE.