€5,000,000
House Rueil-Malmaison - 6 bedrooms - 538m²
92500 - Rueil-Malmaison
538m²
16 rooms
6 beds
DESCRIPTION
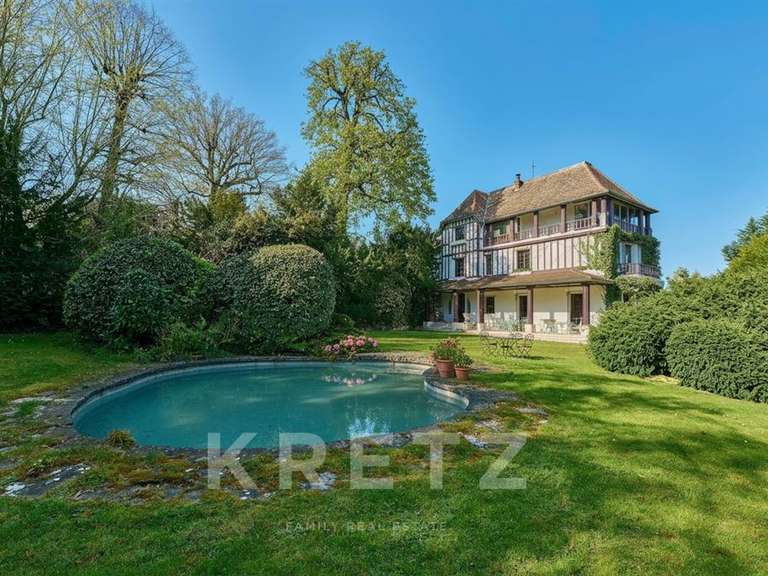
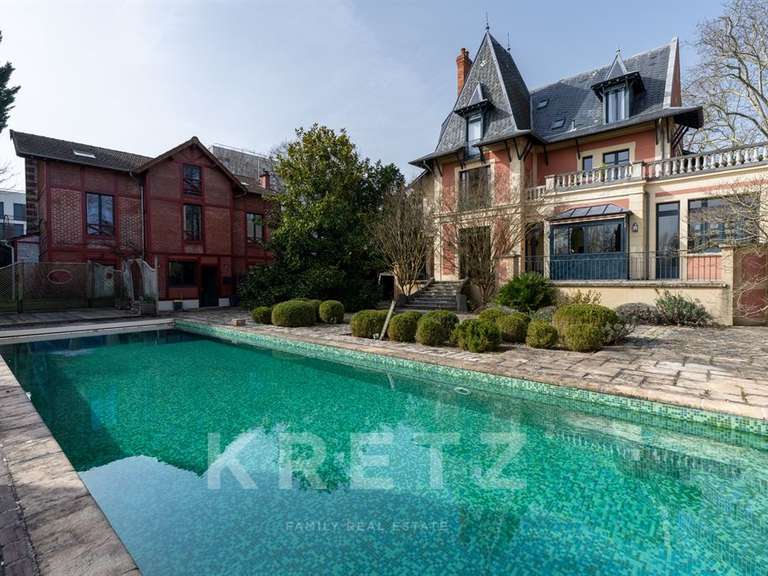
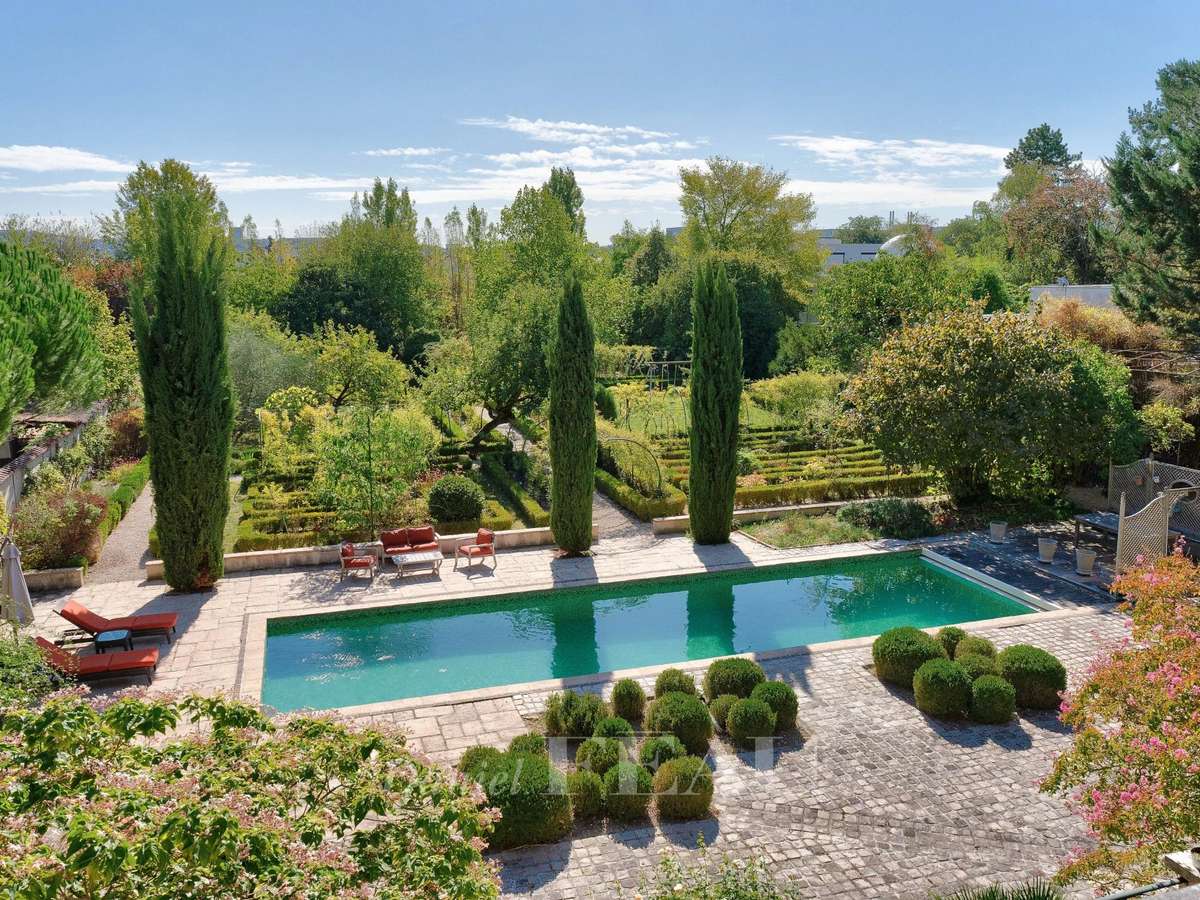
This historic late 19th century property benefiting from 21st century comfort is set in 6151 sqm of landscaped grounds planted with centennial trees and with a 15 x 4.5 metre swimming pool, a tennis court and a boules pitch. Renovated between 2010 and 2015, it offers a total of about 500 sqm of living space plus basements.
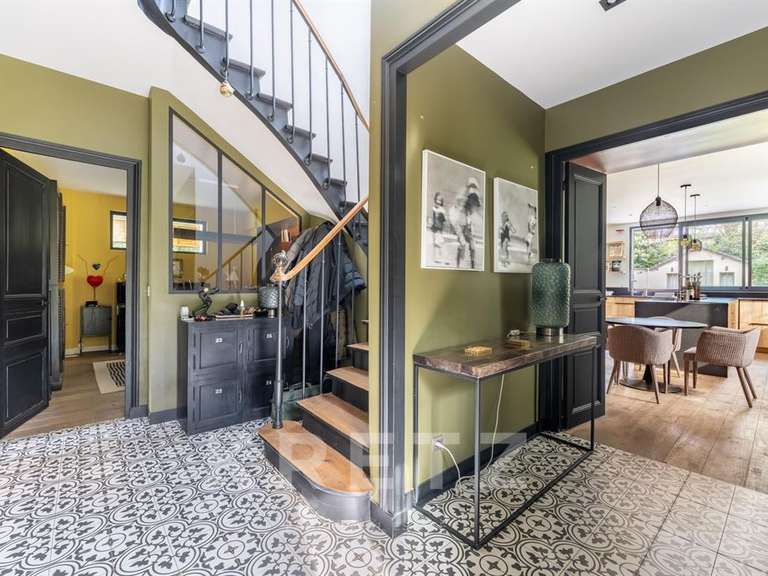
The near 340 sqm main house includes a spacious “L” shaped living/reception room with a fireplace, a rotunda reading area, a dining room and a kitchen with dining facilities. All open onto a wide south-facing terrace.
Upstairs are an air-conditioned master bedroom opening onto a terrace commanding a superb view of the formal French garden featuring a listed rose garden, a bathroom, a shower room, a dressing room and two studies (or two possible bedrooms). The top floor comprises an air-conditioned bedroom, a bathroom, and two further bedrooms with a shower room.
The near 90 sqm basement comprises a utility room, a home cinema with a music area, an air-conditioned wine cellar and a storage room.
In the garden, a near 120 sqm annex is currently divided into guest and caretaker’s accommodation.
By the tennis court a near 35 sqm orangery comprises a living room with a kitchen area, a separate bedroom and a shower room.
With several parking spaces.
A unique opportunity in a convenient location near la Defense, the A86 and A14 motorways and 35 minutes from Orly and CDG airports.
- A historic residence built in 1898 and renovated in 2010 and 2015, combining period charm with modern comforts.
- Landscaped grounds of 6,151 m² with mature trees, a 15 x 4.5 m pool, tennis court and pétanque court.
Information on the risks to which this property is exposed is available on the Géorisques website :
Ref : 86113876 - Date : 16/10/2026
FEATURES
Pool
Terrace
Fireplace
Wine cellar
Air conditioning
Tennis
Alarm
Garden
DETAILS
Price
€5,000,000
Home type
House
City
Rueil-Malmaison (92500)
Rooms
16
Living surface
538 m²
Land surface
6,151 m²
Bedrooms
6
Bathrooms
2
Half bathrooms
2
Exposure
S/E/O
Kitcken type
Cuisine équipée
Price details
ENERGY DIAGNOSIS
DPE
C
161 kWh/m².y
GES
D
34 kgCO2/m².y
Show more
LOCATION
CONTACT US
INFORMATION REQUEST
Request more information from DANIEL FÉAU SAINT-CLOUD.