€1,449,000
House Perpignan - 4 bedrooms - 220m²
66000 - Perpignan
220m²
6 rooms
4 beds
DESCRIPTION
There are places unlike any other. Properties where architecture is in perfect harmony with nature, and every space has been designed to offer an incomparable quality of life. This villa is undoubtedly one of them.
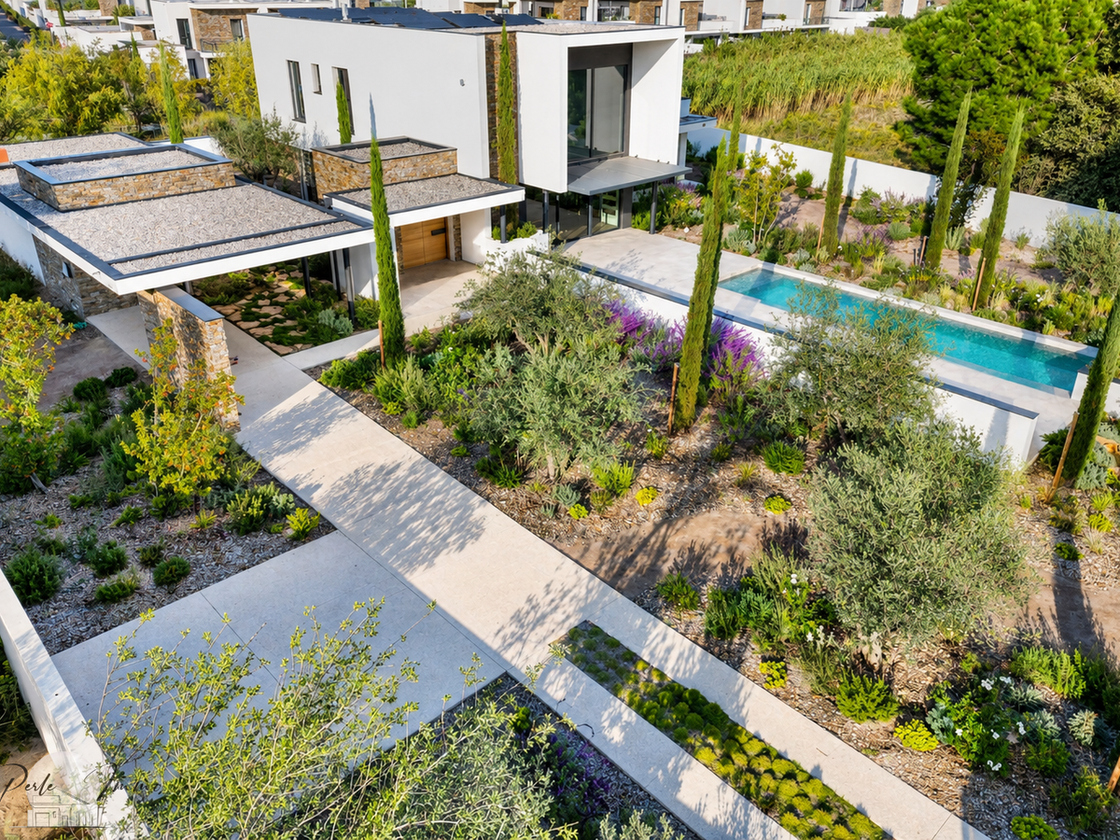
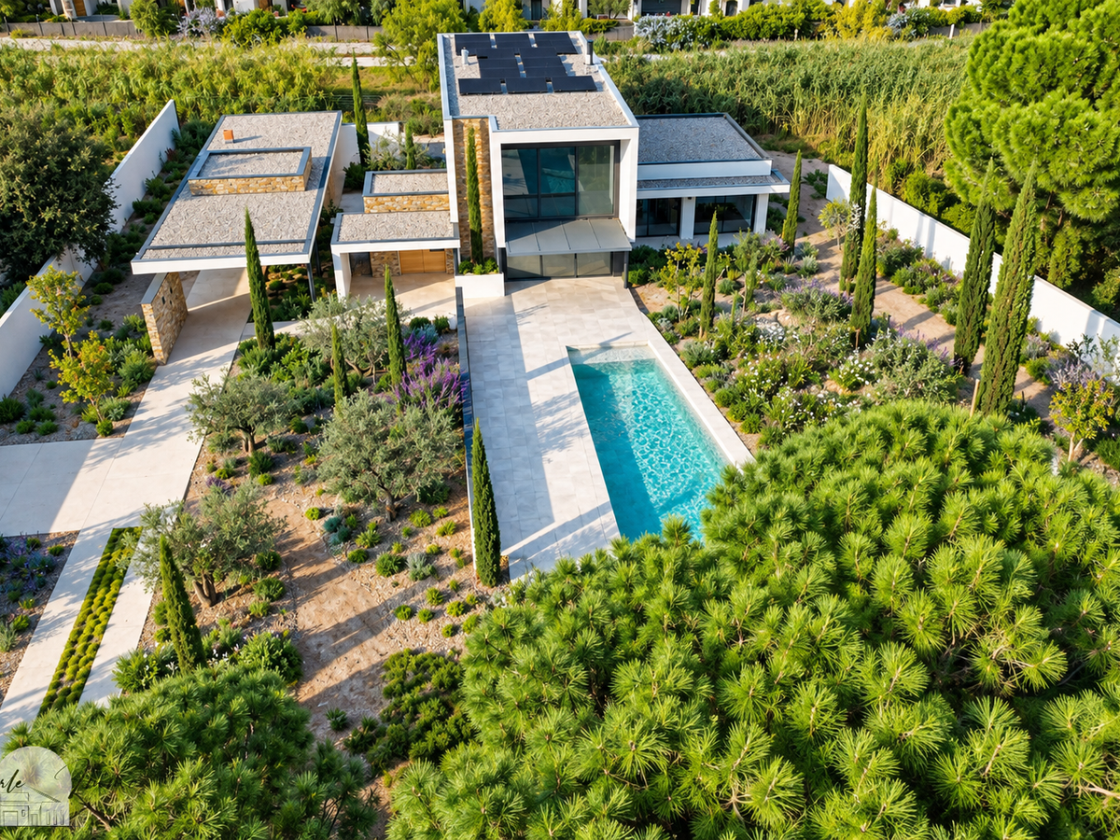
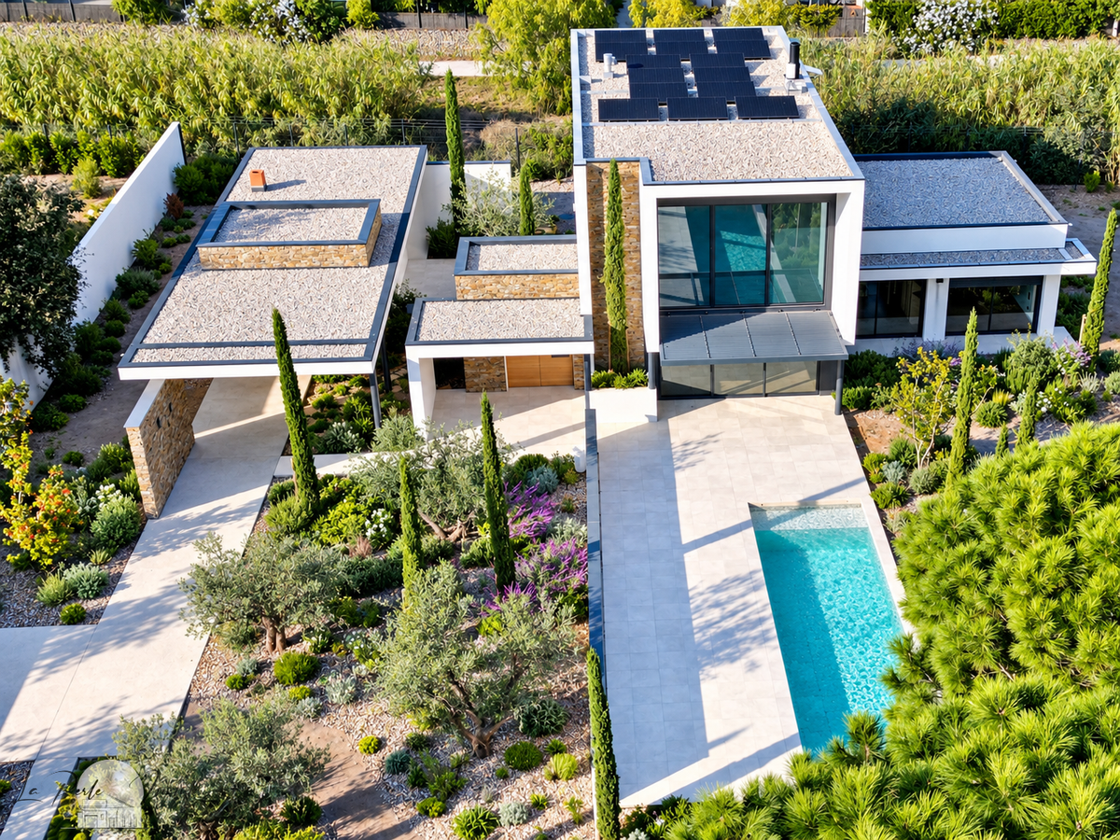
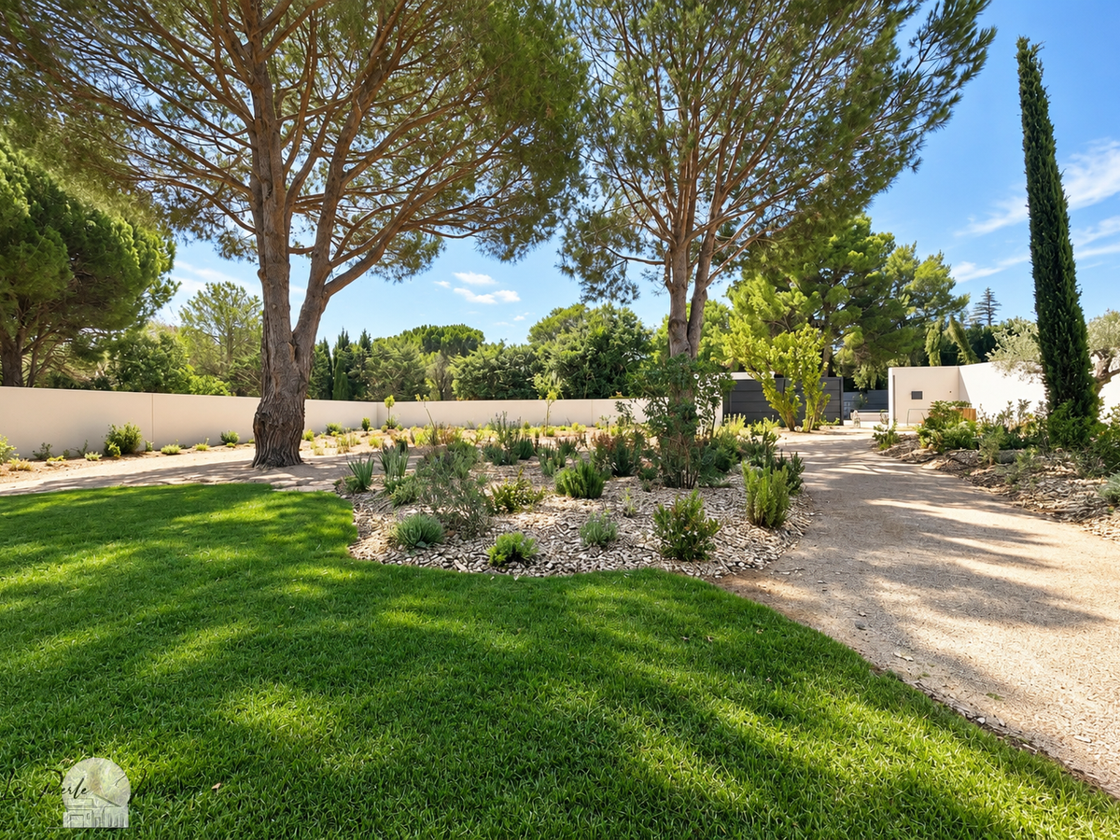
Just a few minutes from the centre of Perpignan, in one of the most sought-after areas of the wider urban area, discover this magnificent contemporary T6 villa, offering 220 sq m of living space. Built in 2025 on a beautiful, landscaped plot of 2,500 sq m.
Its location is simply exceptional. With no overlooking properties, the villa enjoys completely unobstructed views across natural areas protected under the PLUi, ensuring this verdant outlook will be preserved for years to come. Here, absolute peace and quiet, privacy and nature combine to create a rare and privileged setting.
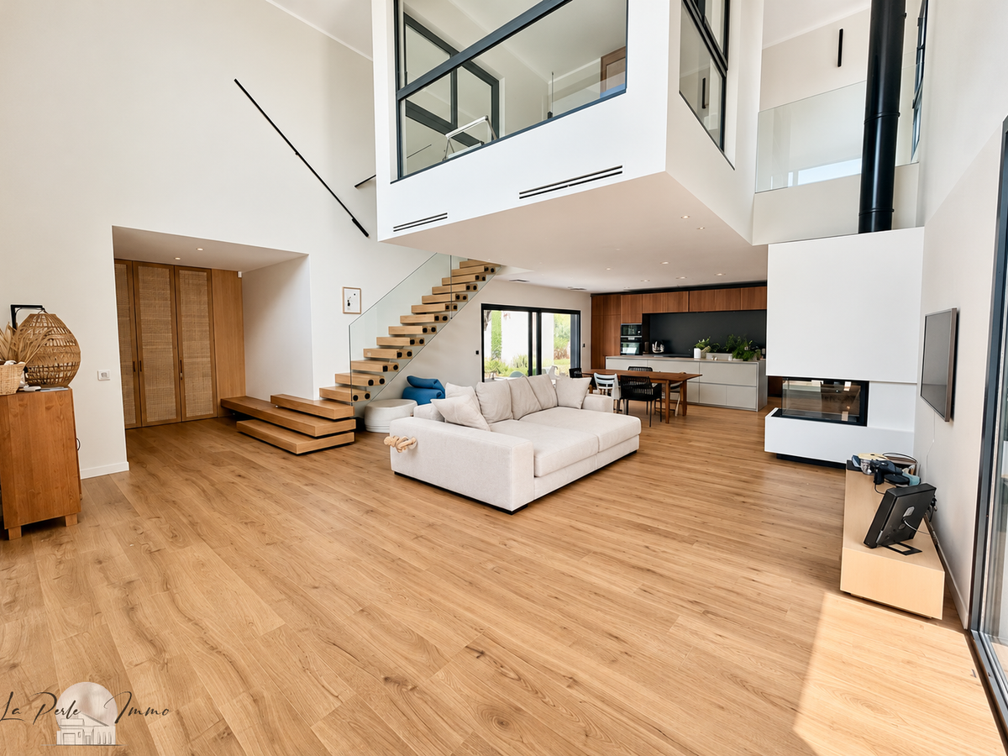
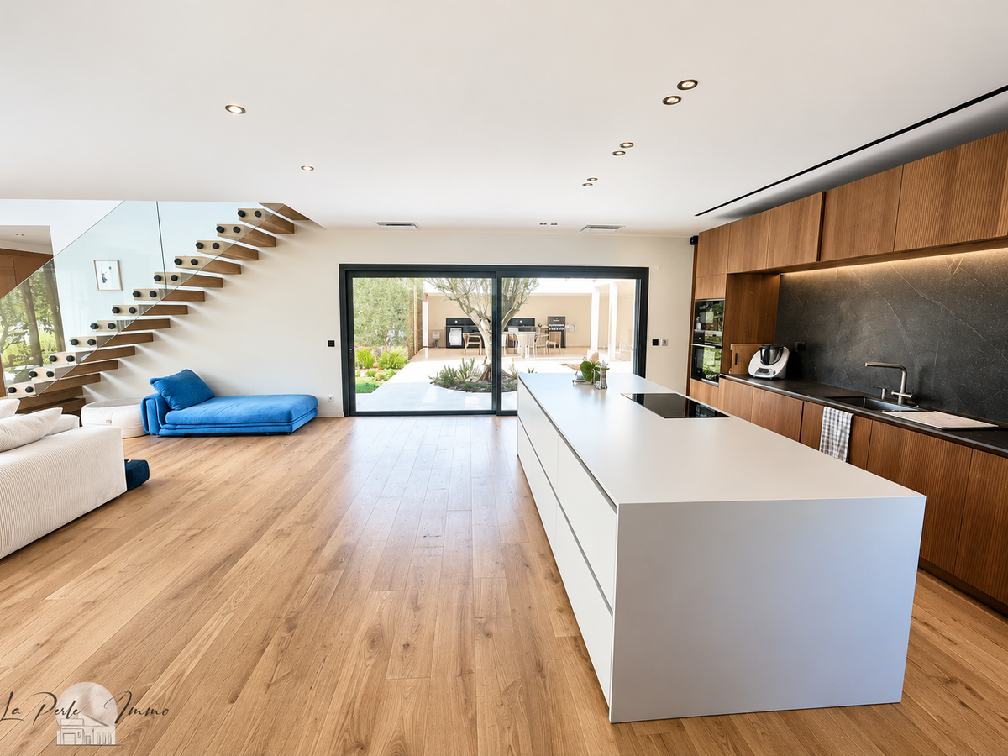
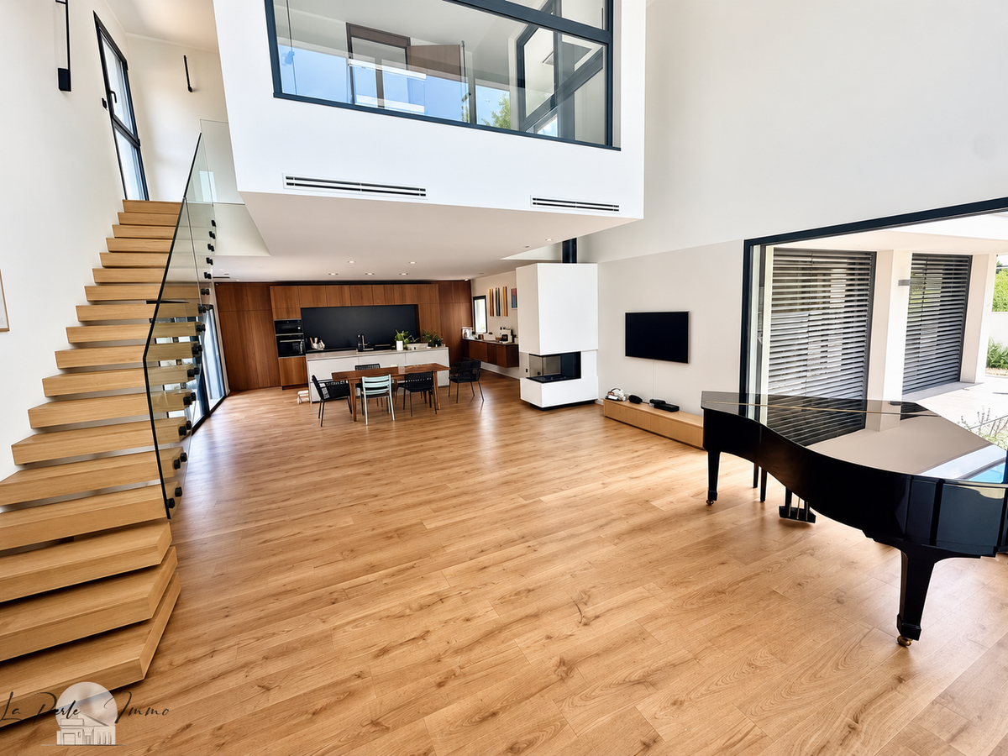
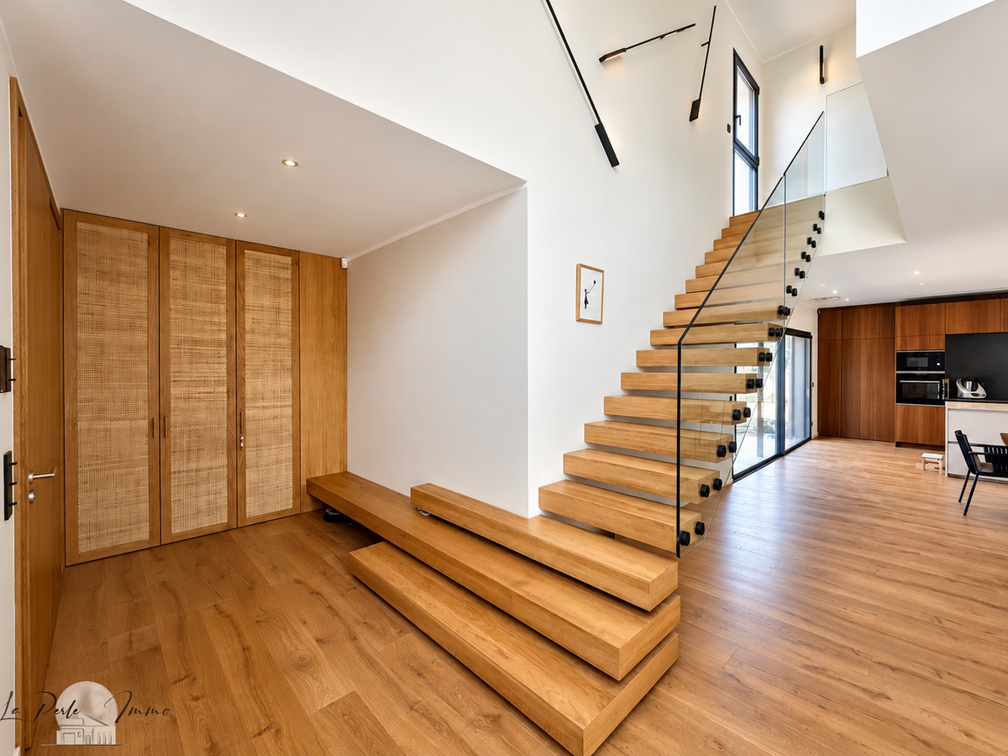
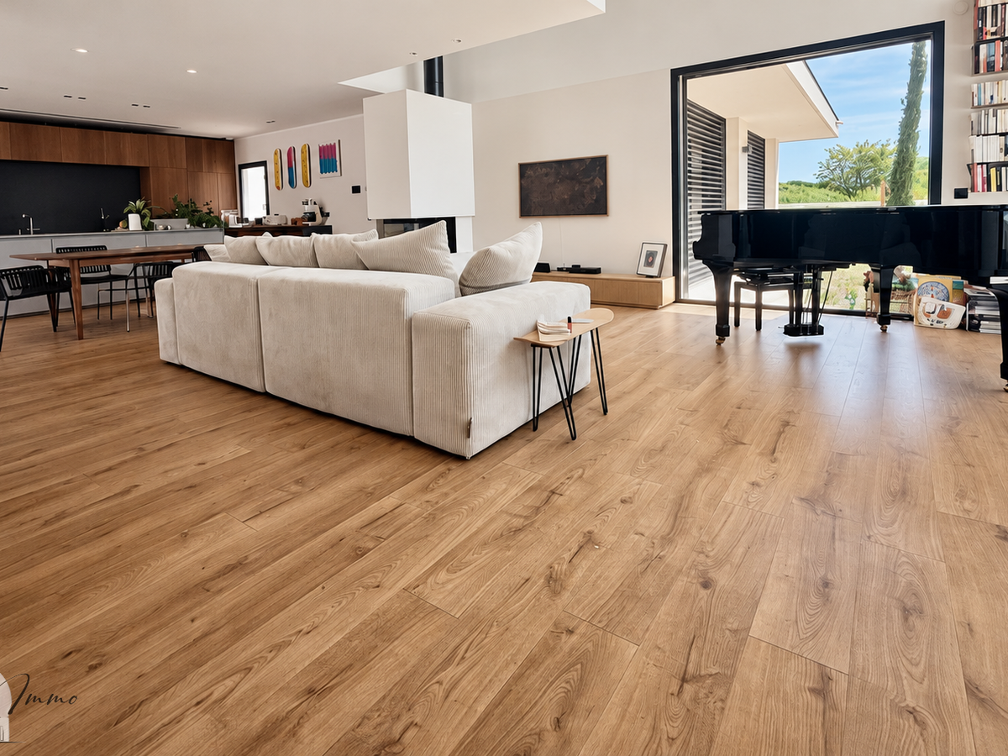
From the moment you enter, the architecture impresses with its generous proportions. A spacious entrance hall with dressing room opens onto a spectacular reception room crowned by a cathedral ceiling almost ten metres high. The immense picture windows dissolve the boundaries between indoors and out, flooding the space with natural light. Integrated electric blinds allow you to adjust the atmosphere to suit your preferences, ensuring optimum comfort at any time of day.
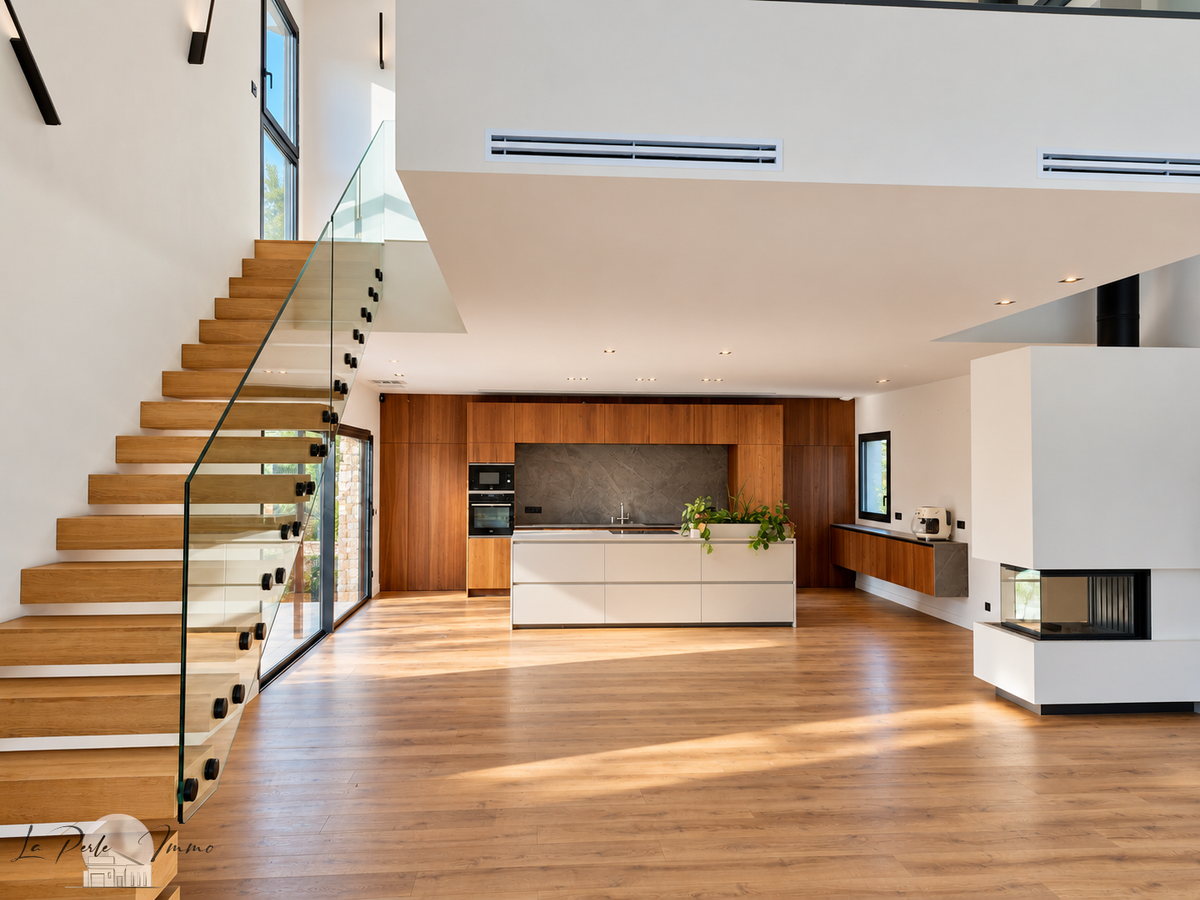
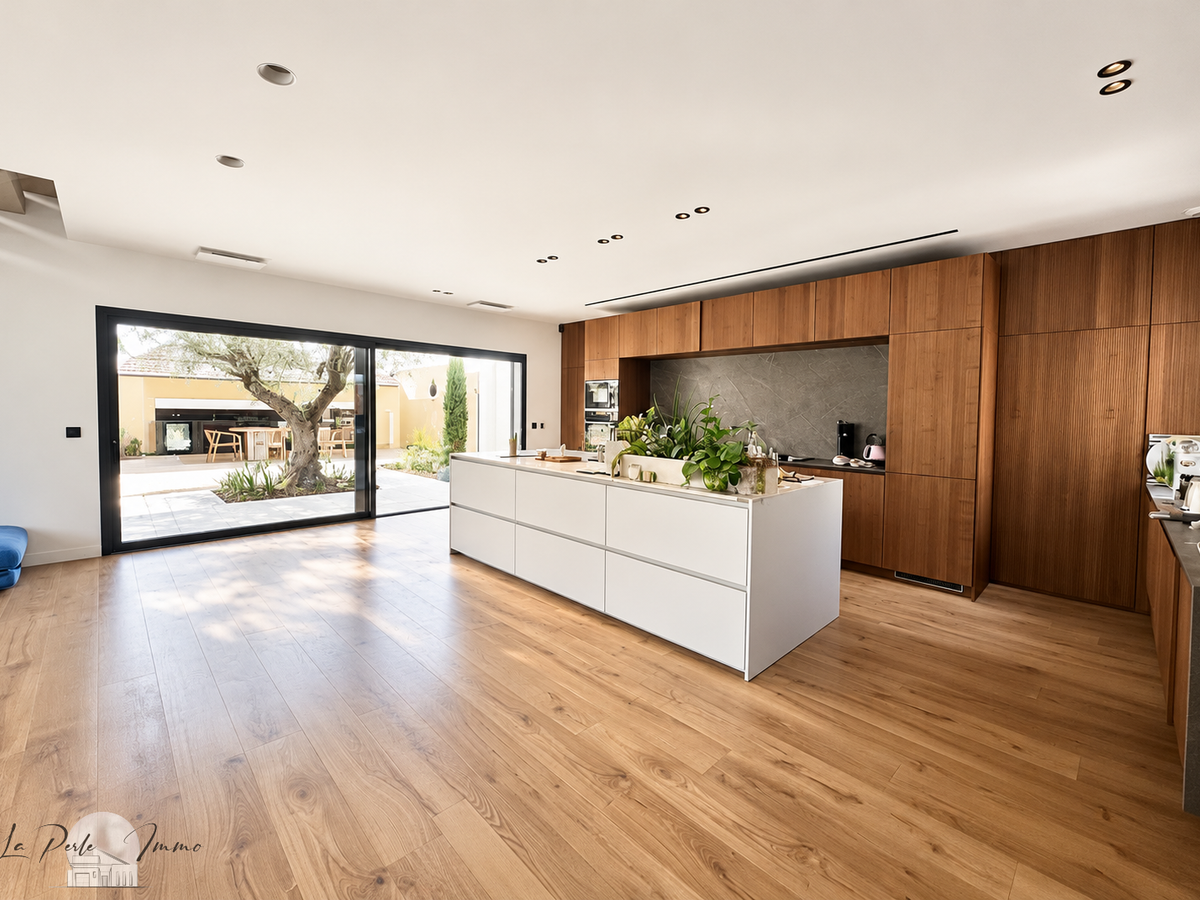
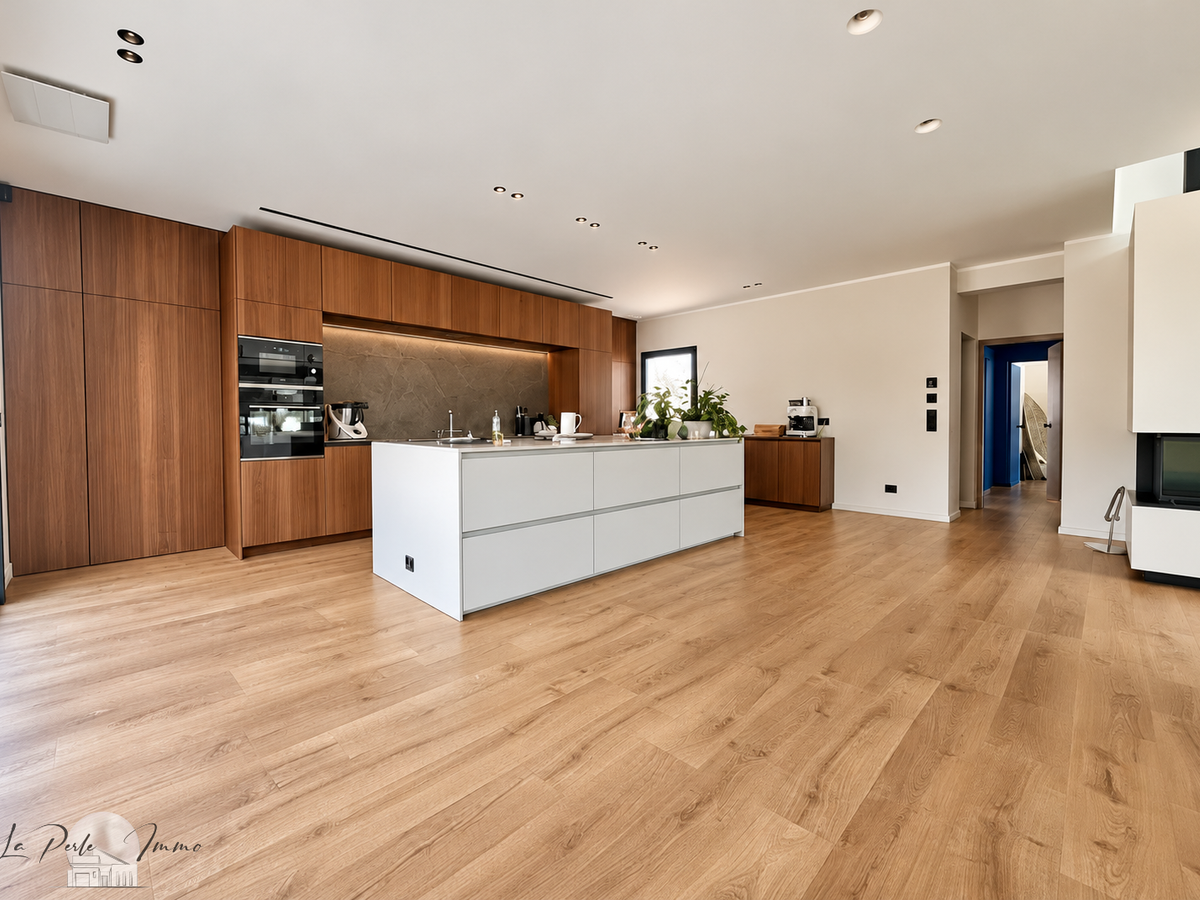
The kitchen, a true signature feature of the house, has been designed as a welcoming and elegant space. By Leicht, it is centred around an enormous island and fitted with high-end appliances. Discreetly concealed behind two perfectly integrated invisible doors are a utility room and a pantry, preserving the purity of the architectural lines.
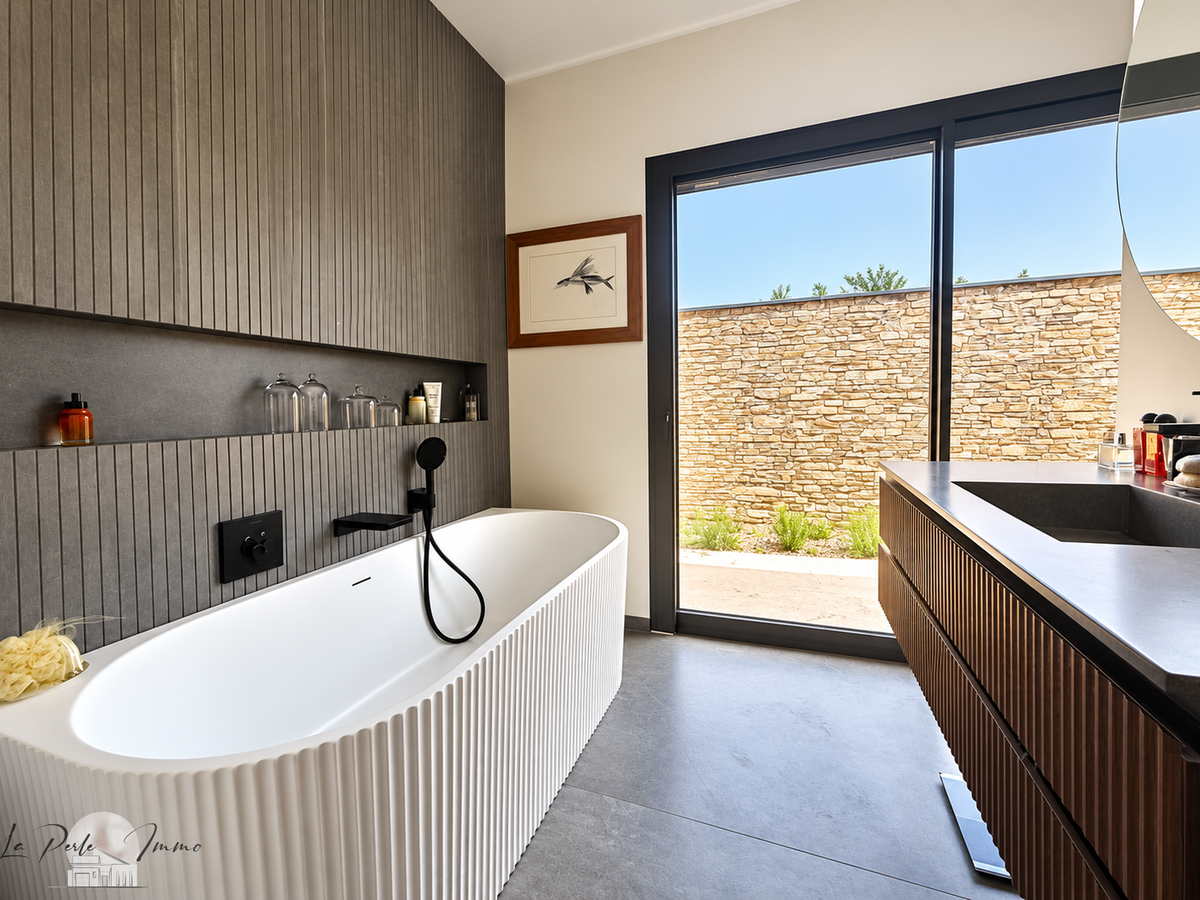
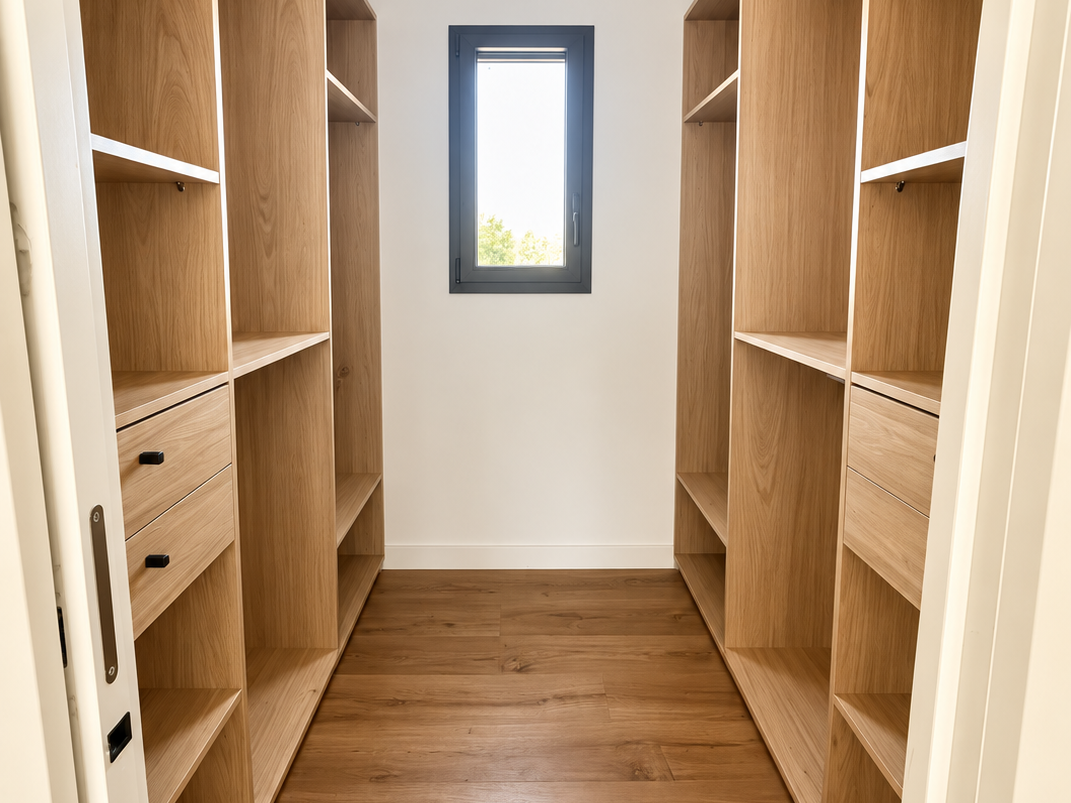
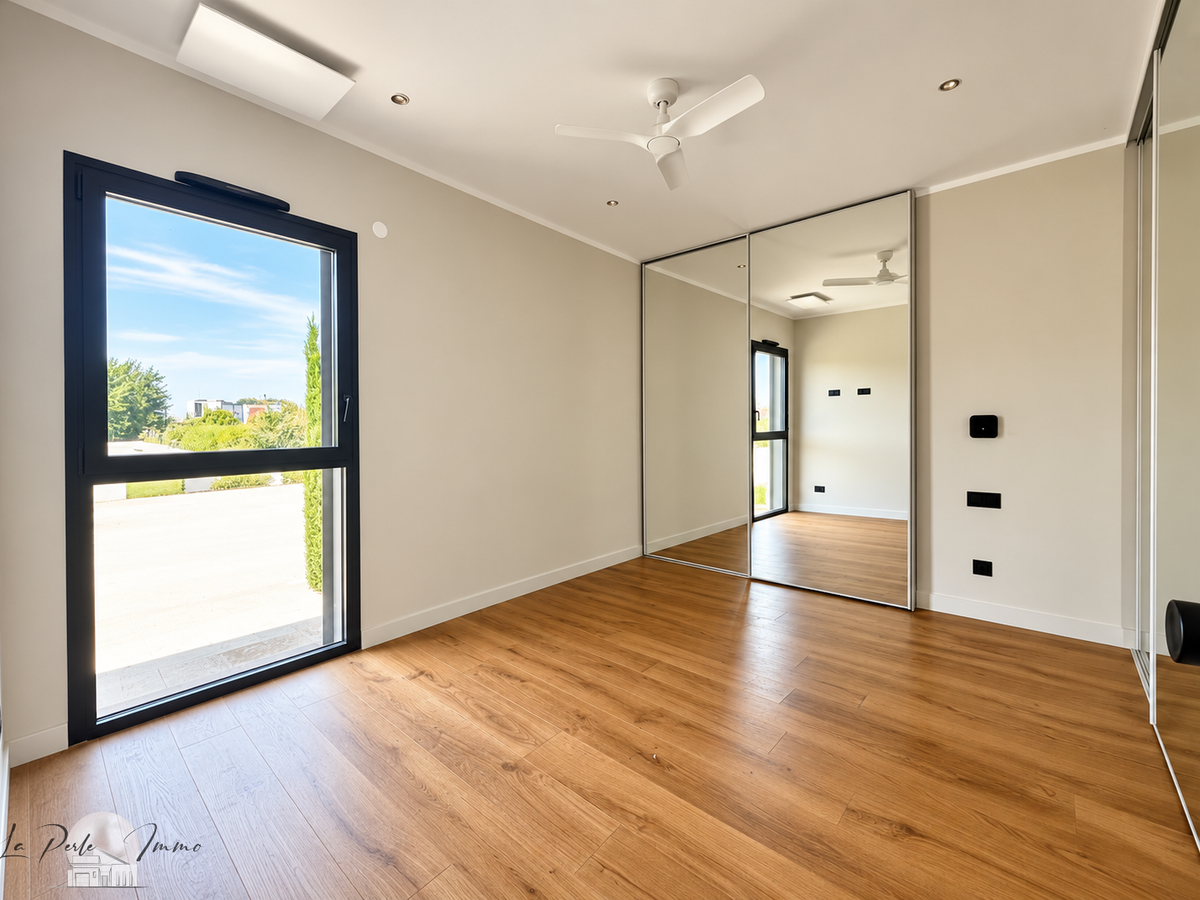
The ground floor also features a superb principal suite with a bespoke dressing room and a bathroom finished to an exceptional standard, where Dekton, concealed taps and fine materials create an atmosphere worthy of the finest hotel suites. A second bedroom with dressing room and a separate WC complete this floor.
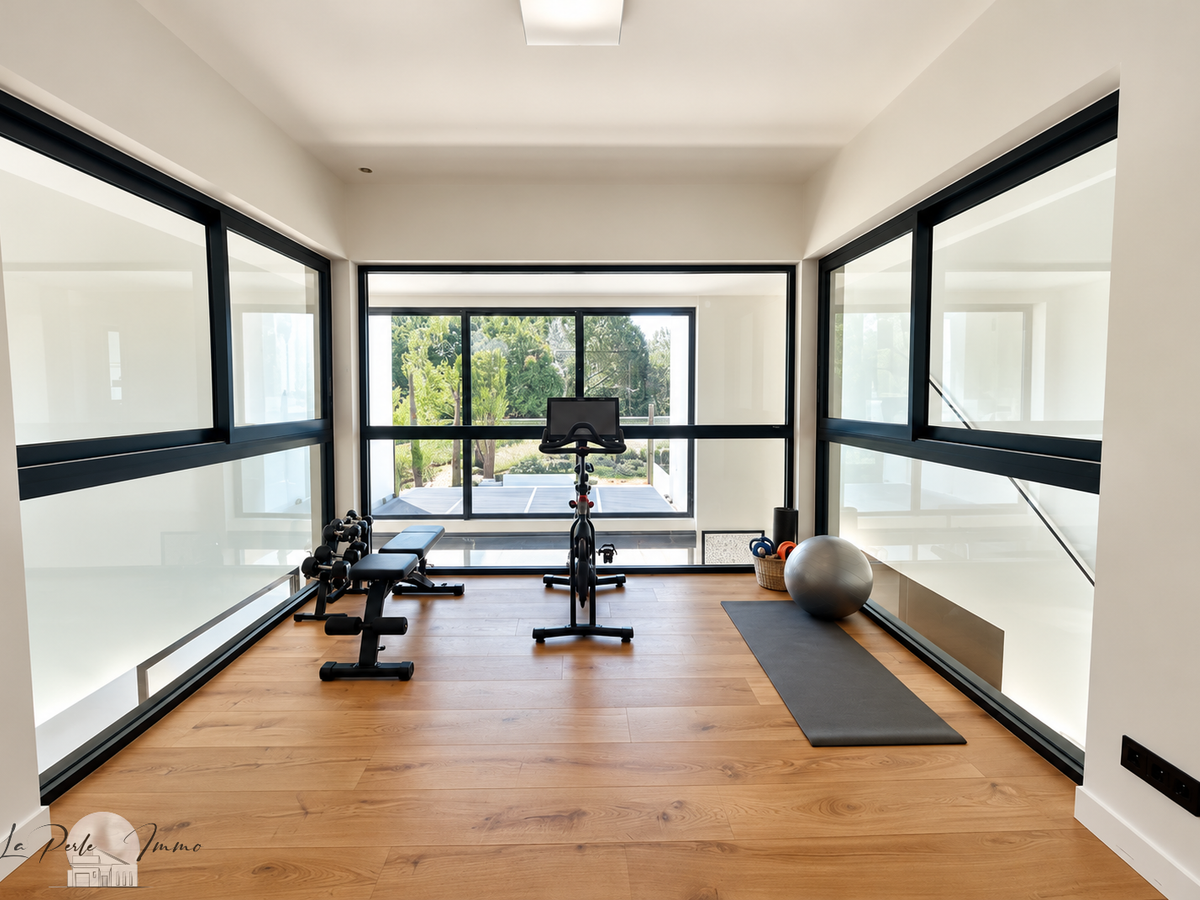
Upstairs, the architecture reveals its originality with a spectacular suspended cube fitted out as a gym. Overlooking the terrace, swimming pool and garden, this space offers a unique perspective and a remarkable sense of lightness.
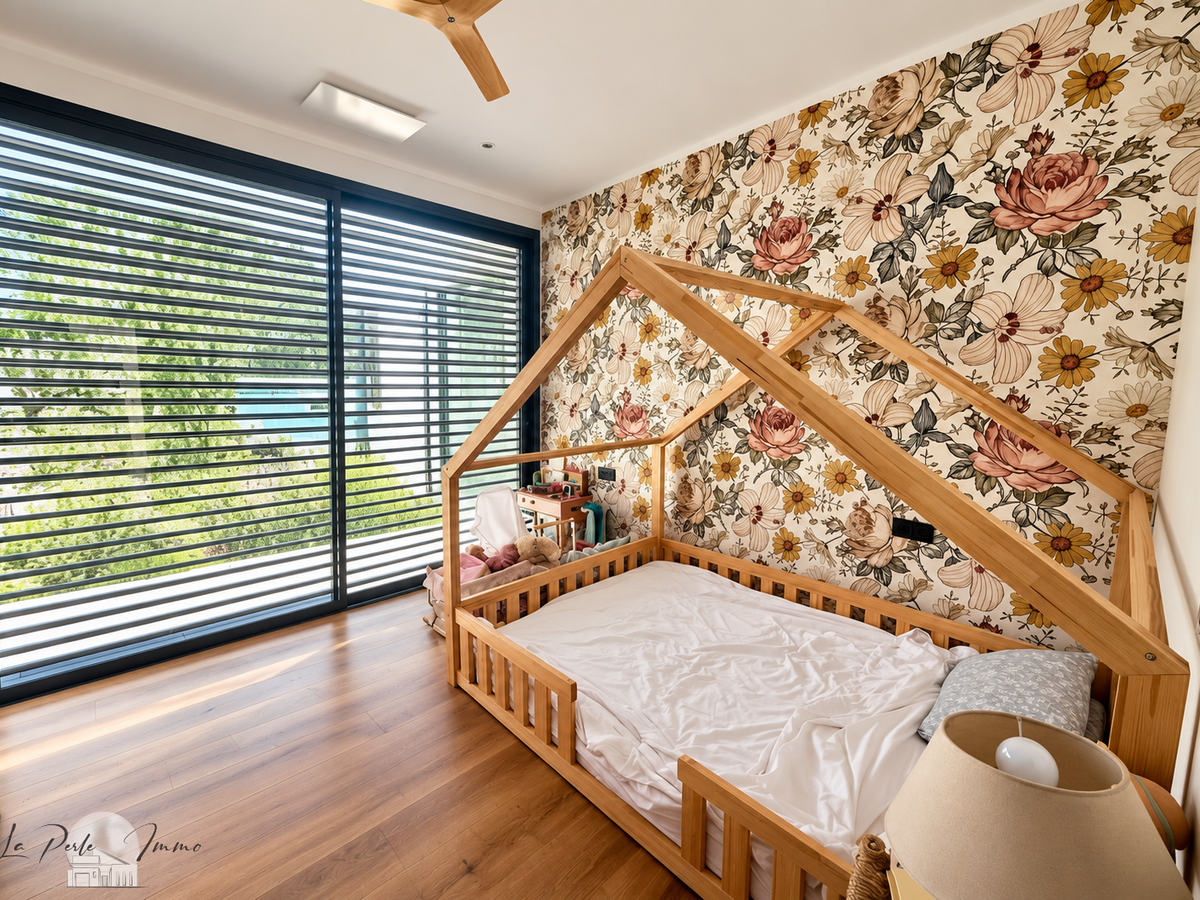
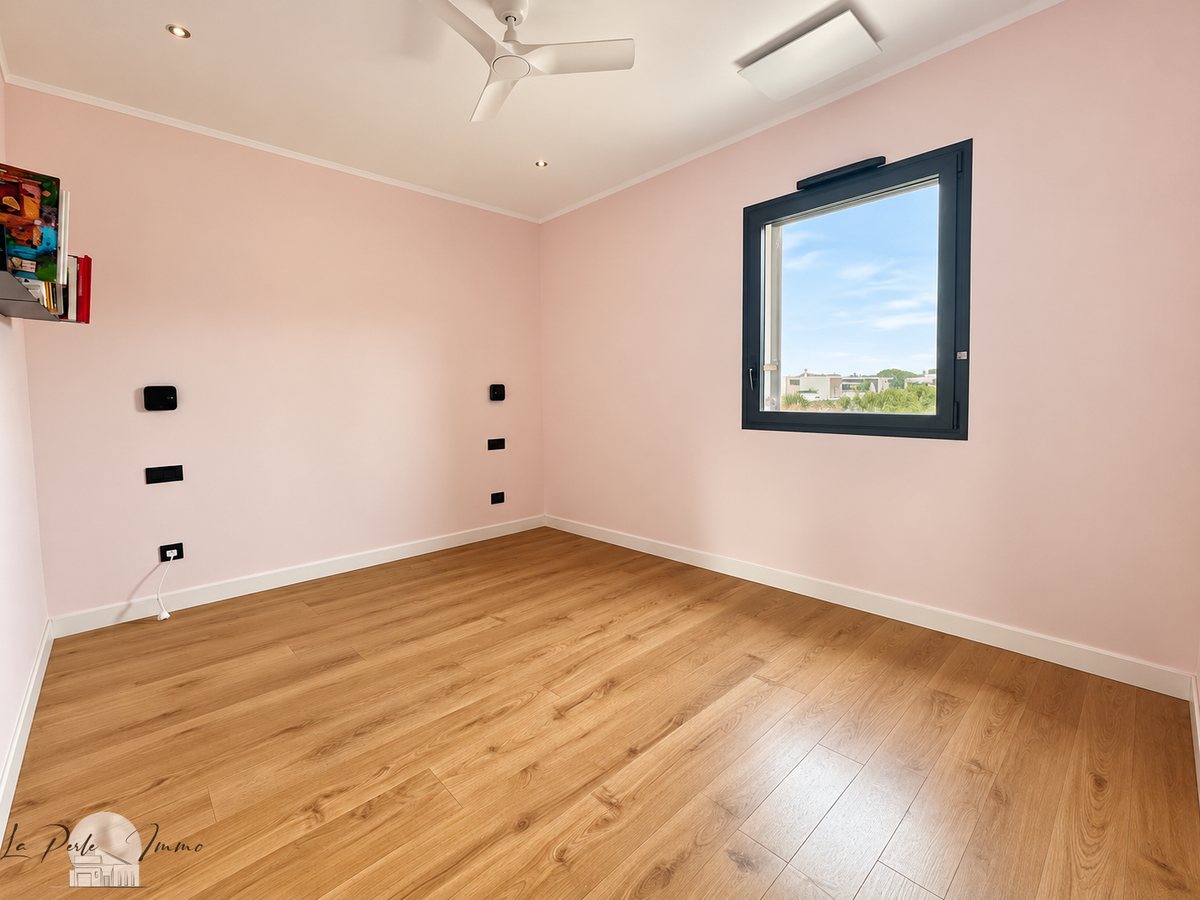
Two further bedrooms with dressing rooms, an elegant contemporary shower room and a second separate WC complete this floor.
Outside, every space has been designed as an invitation to relax.
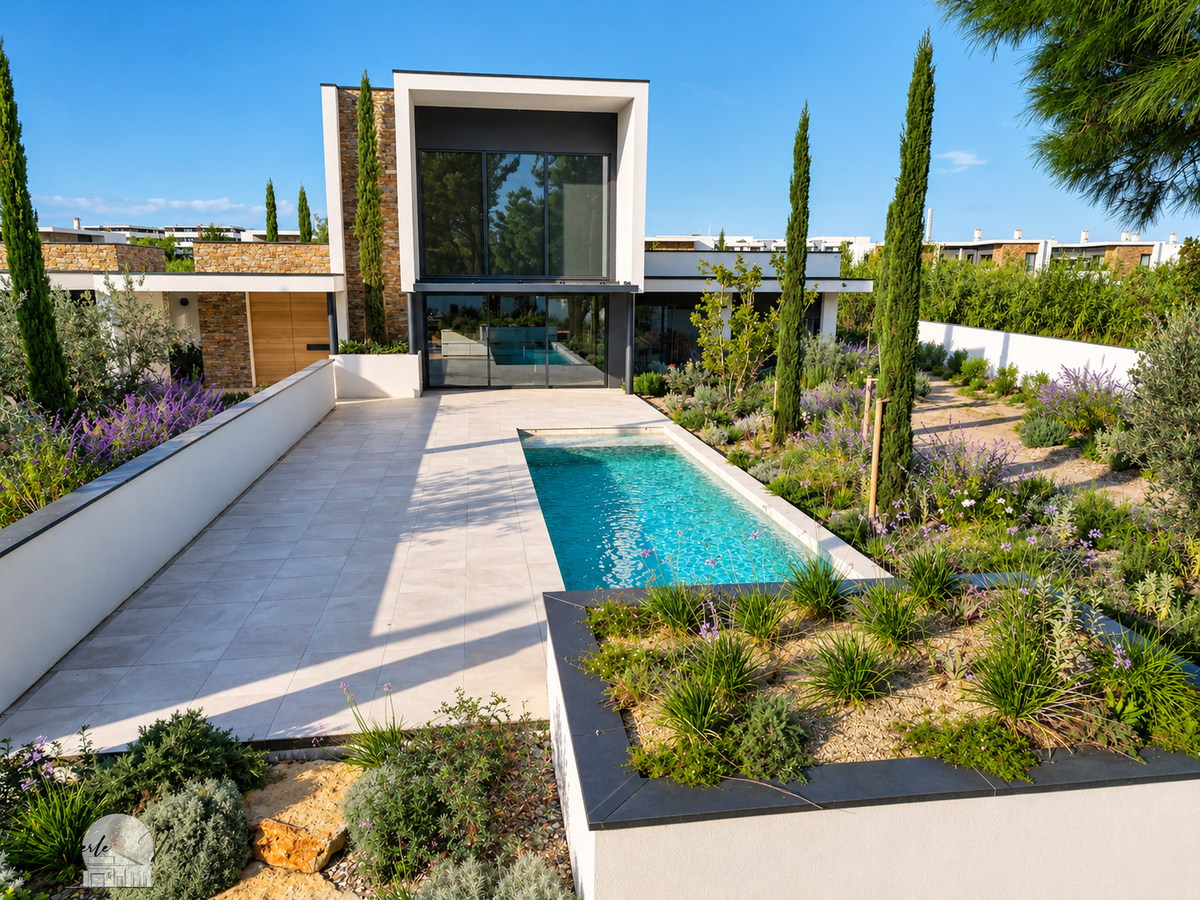
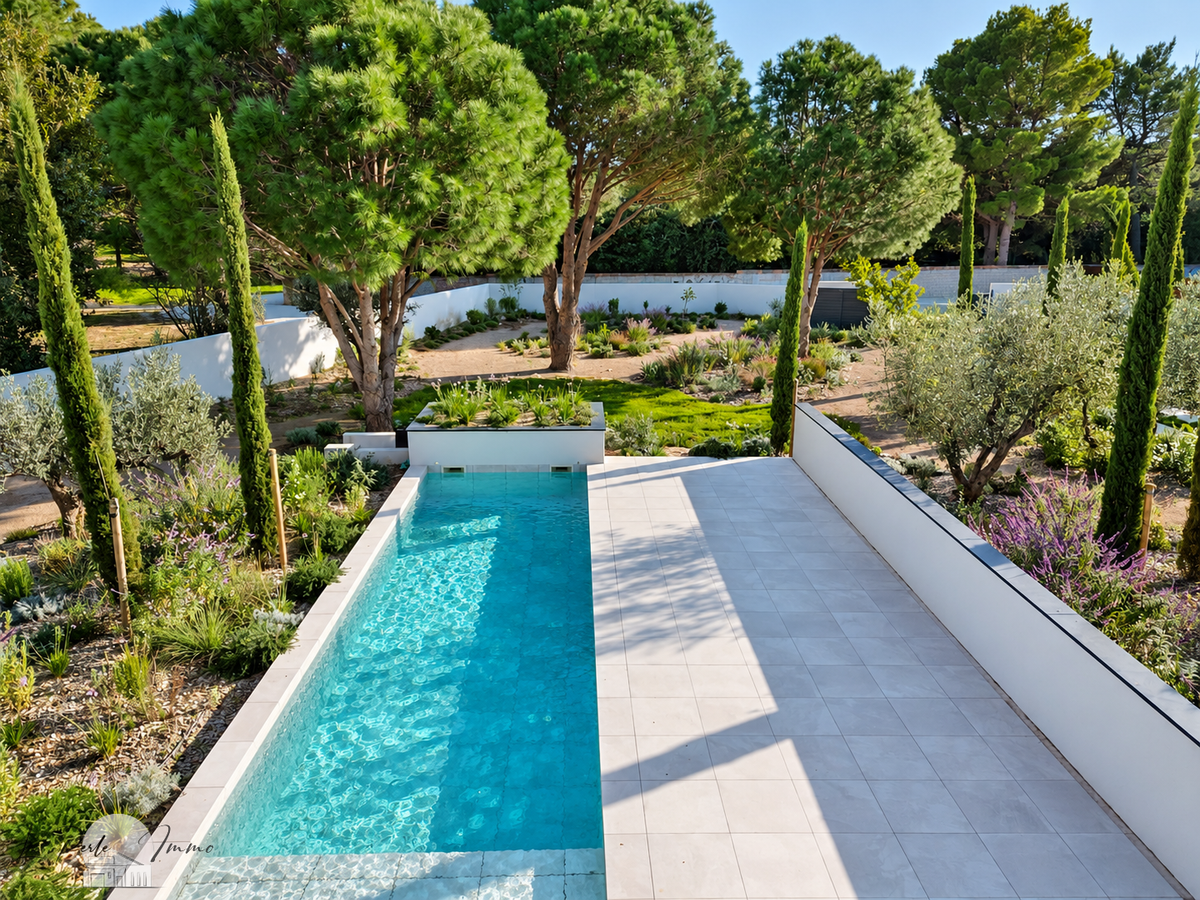
The traditional tiled swimming pool, measuring 11 x 3 metres, features a submerged sun shelf and automatic submerged cover. Its elegant lap-pool design is perfectly integrated into a spacious sun terrace.
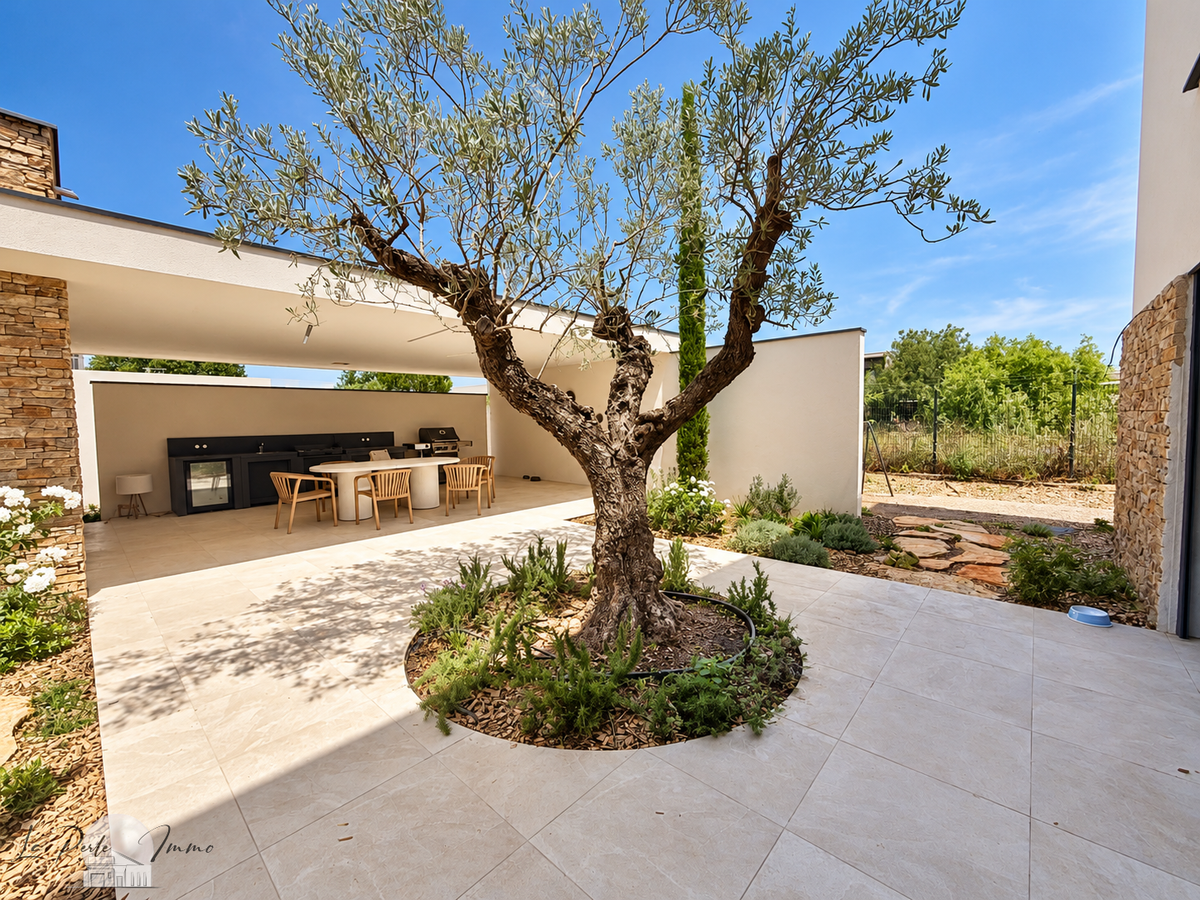
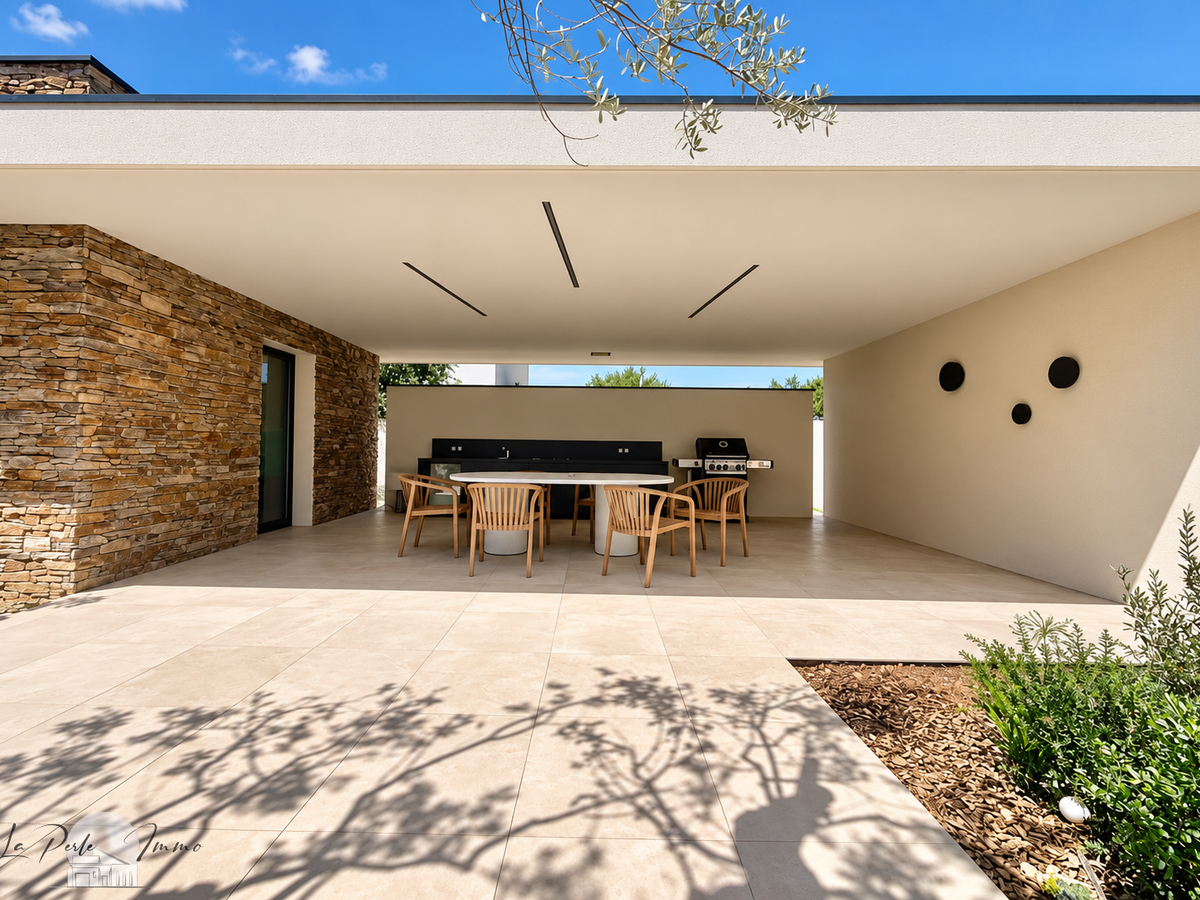
The pool house provides a true additional living space, with its fully equipped summer kitchen, various entertaining areas and a designated space for a spa or sauna, allowing you to enjoy even more moments of wellbeing.
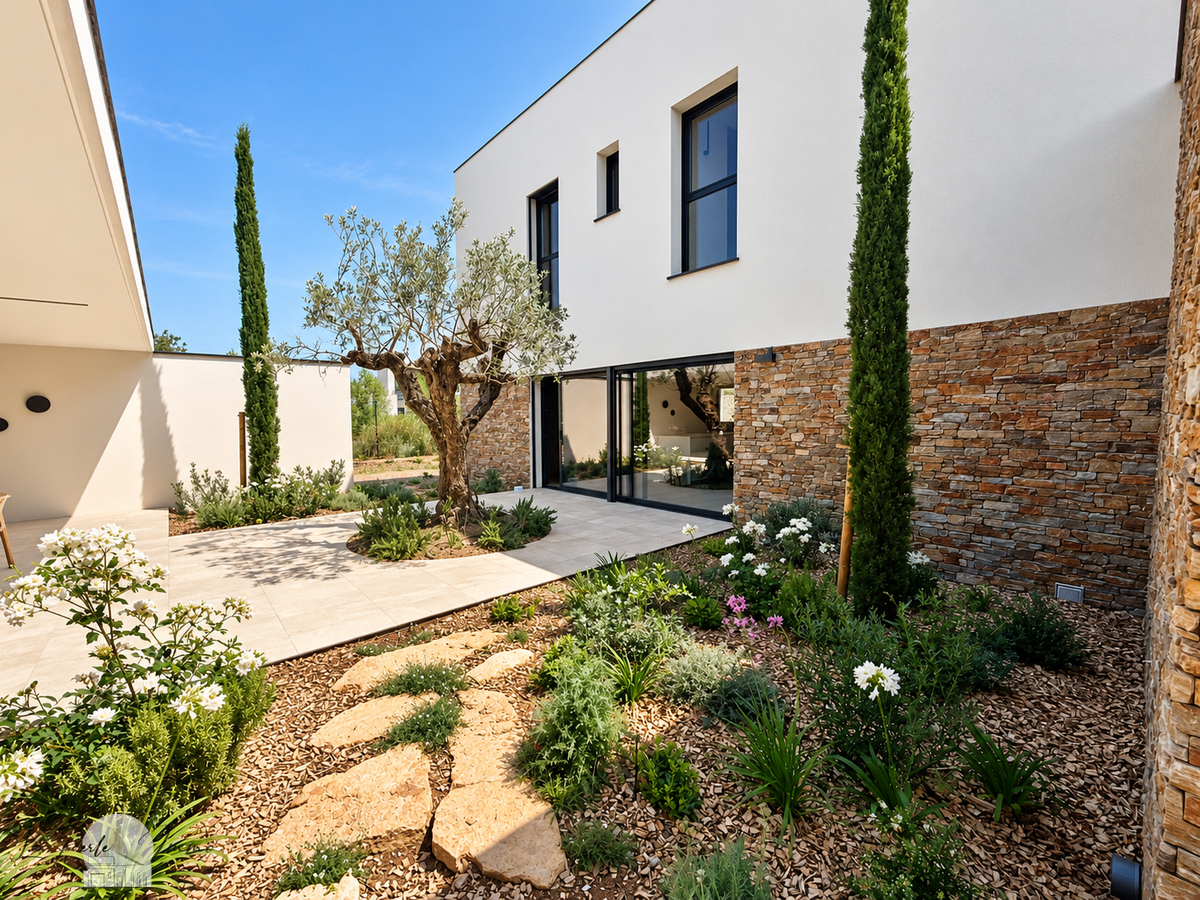
The carefully designed landscaped garden combines a variety of Mediterranean plants, enhanced by an automatic irrigation system and outdoor lighting that brings the garden’s perspectives to life after dark.
Built in 2025 and covered by the ten-year structural warranty, this property benefits from particularly high-end technical features:
• High-performance aluminium double-glazed windows and doors
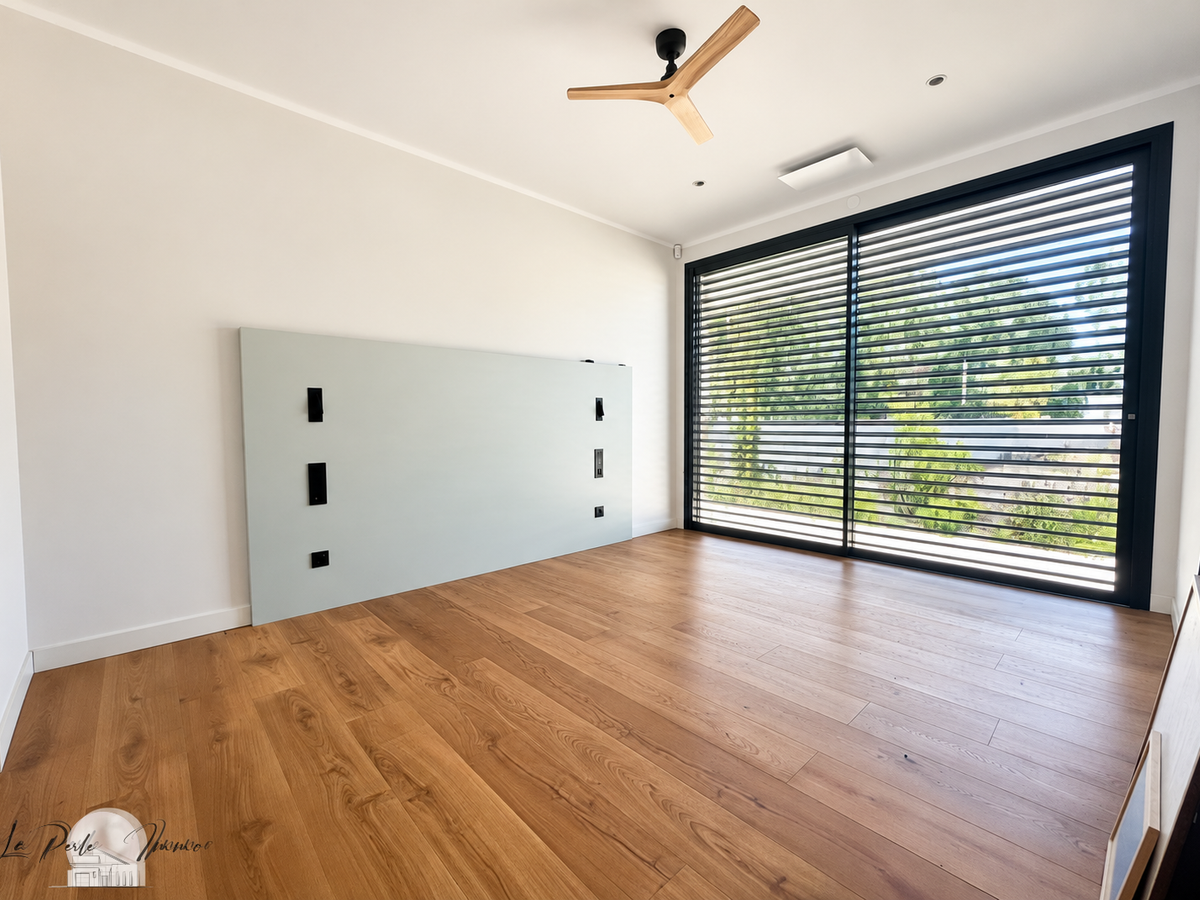
• Adjustable electric blinds with tilting slats in the ground-floor bedrooms and motorised roller shutters upstairs
• Premium Leicht kitchen
• Three-sided Spartherm fireplace
• Bathroom and shower rooms finished with Dekton tiles and wall coverings, with concealed taps
• Designer Trône WC with Dekton finish
• Faro ceiling fans in every bedroom
• Full Niko home automation system with touchscreen control panel
• Niko Rocker designer switches
• Ajax volumetric alarm and video surveillance system
• 6 kW photovoltaic system with virtual battery for greater energy independence
• Schneider electric vehicle charging point
• High-speed Starlink internet connection
Every material, finish and proportion reflects a level of attention to detail rarely found on the market. This villa stands out for the quality of its design, its distinctive contemporary architecture and its exceptional quality of life.
Close to shops, schools and major routes, this residence perfectly combines tranquillity, modernity and accessibility.
A discreet and truly unique property, designed for discerning buyers seeking an exceptional home where architecture, nature and prestigious features come together as one.
A rare opportunity on the Perpignan property market. A true gem not to be missed.
- Contemporary villa built in 2025, with 220 m² of living space and 4 bedrooms.
- Landscaped grounds of 2,500 m² with no direct overlooking, a few minutes from central Perpignan.
Information on the risks to which this property is exposed is available on the Géorisques website :
Ref : 2122_256 - Date : 26/06/2026
FEATURES
Pool
Terrace
Car park
Sauna
Fireplace
Alarm
Garden
DETAILS
Price
€1,449,000
Home type
House
City
Perpignan (66000)
Rooms
6
Living surface
220 m²
Land surface
2,457 m²
Bedrooms
4
Bathrooms
2
Exposure
SUD
Kitcken type
Cuisine américaine
Price details
ENERGY DIAGNOSIS
DPE
A
3 kWh/m².y
GES
A
5 kgCO2/m².y
Show more
LOCATION
CONTACT US
INFORMATION REQUEST
Request more information from EXPERTIMO.