€1,252,000
House Perpignan - 4 bedrooms - 280m²
66000 - Perpignan
280m²
6 rooms
4 beds
DESCRIPTION
Exclusive: Contemporary architect-designed villa
California elegance, light and serenity
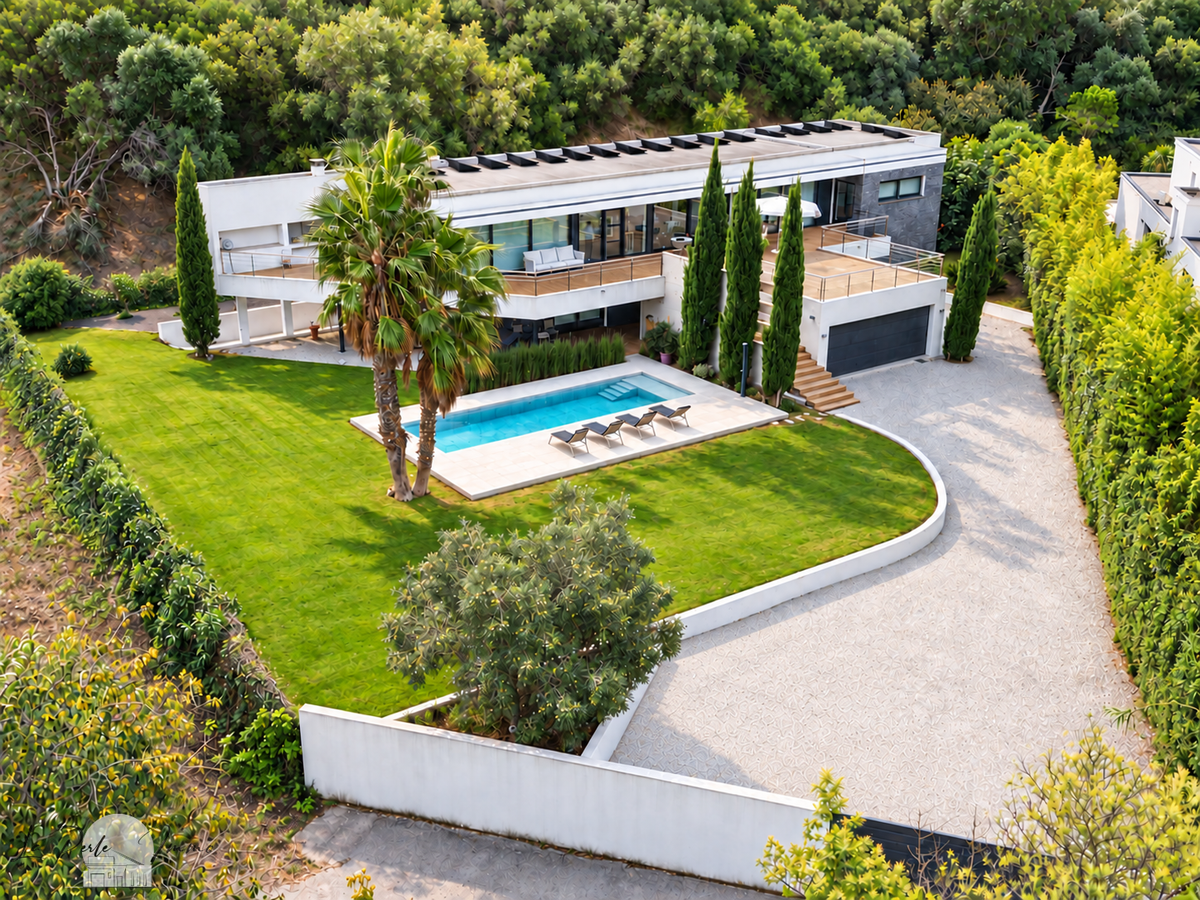
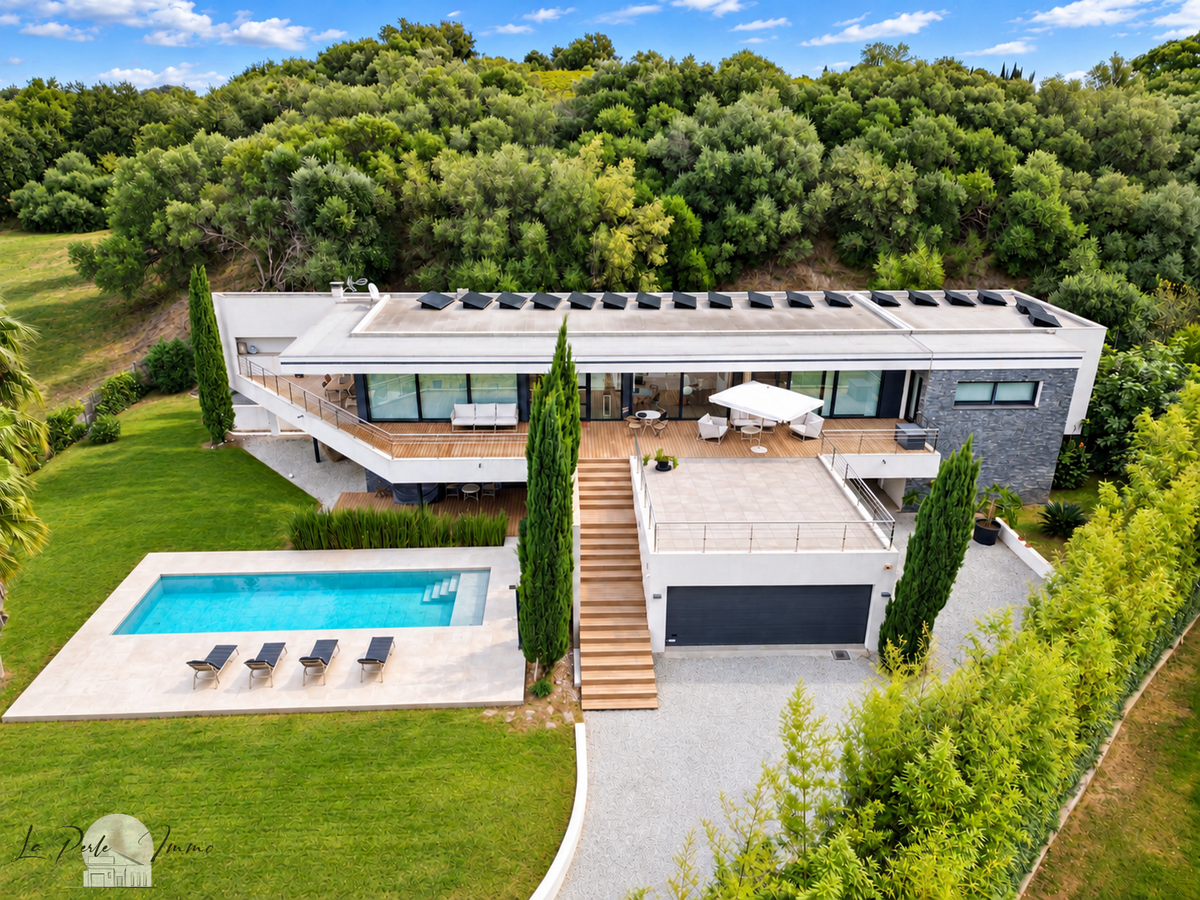
Tucked away in the heart of a mature, tree-lined park of 1,862 m2, completely shielded from prying eyes, this spectacular architect-designed villa offers approximately 280 m2 of living space and presents a decidedly contemporary interpretation of Mediterranean-style living.
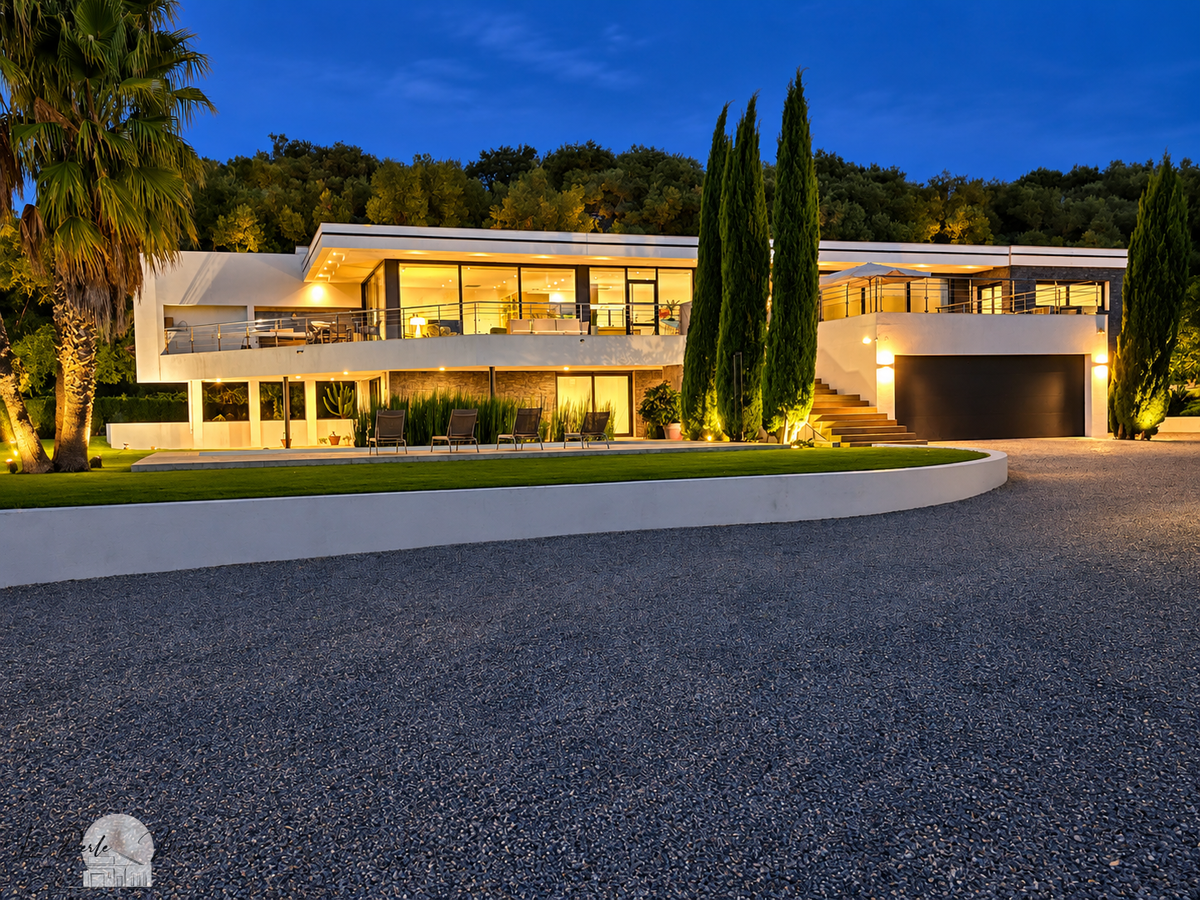
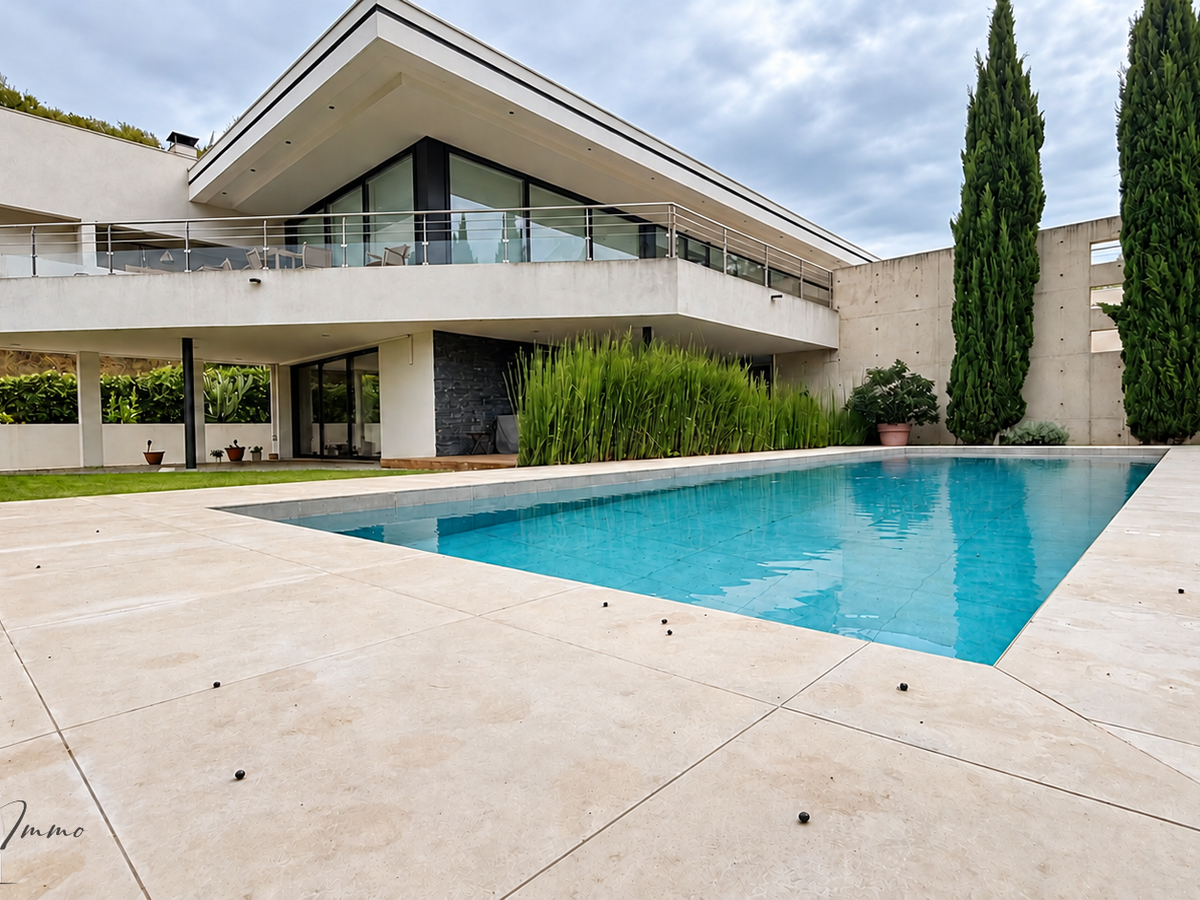
From arrival, a wide driveway allows several vehicles to be accommodated on the property. The garden, carefully structured around a wide variety of plant species and equipped with an automatic irrigation system, elegantly follows the villa’s graphic lines. Its distinctive architecture, reminiscent of a boat’s silhouette, is distinguished by generous architectural overhangs designed to naturally control solar gains and create a subtle balance between shade, light and transparency.
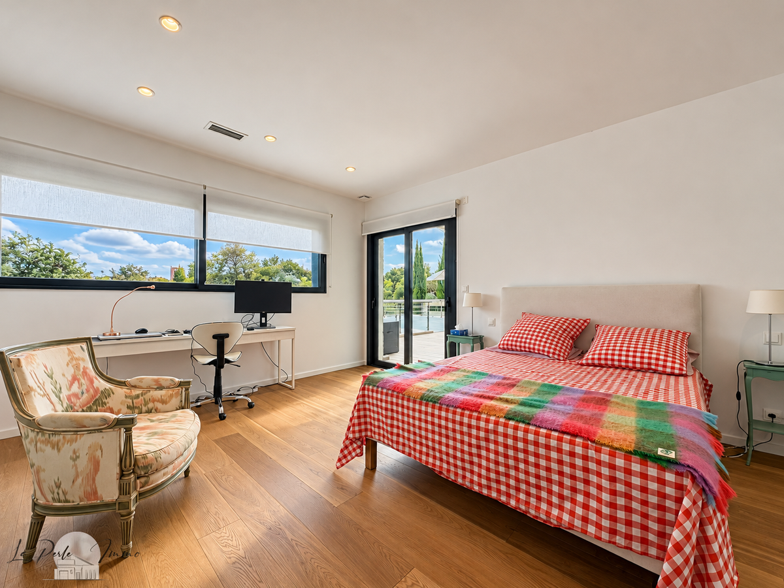
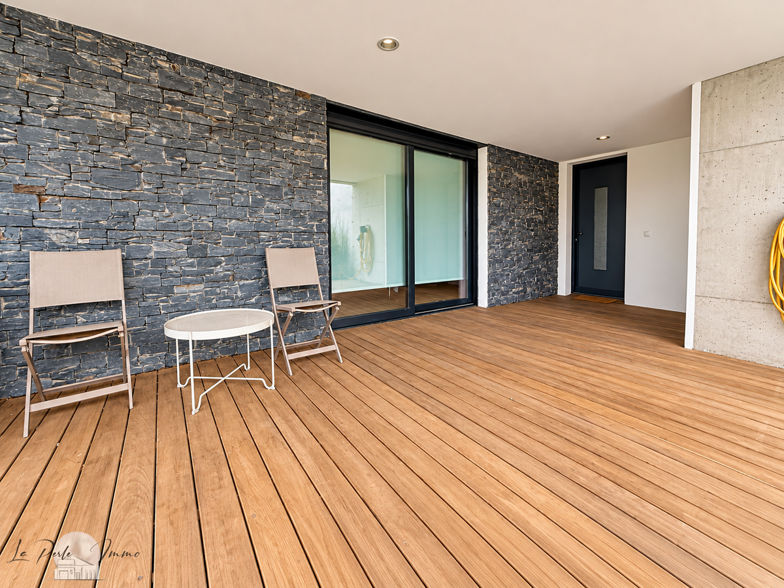
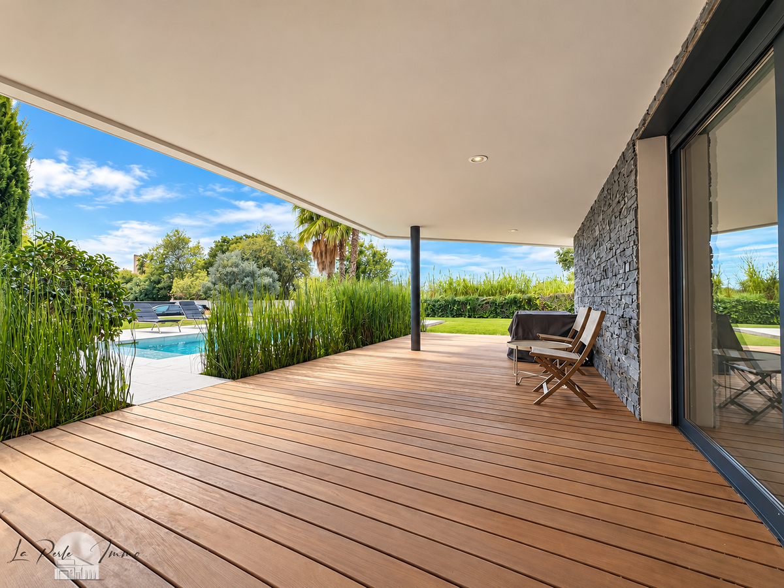
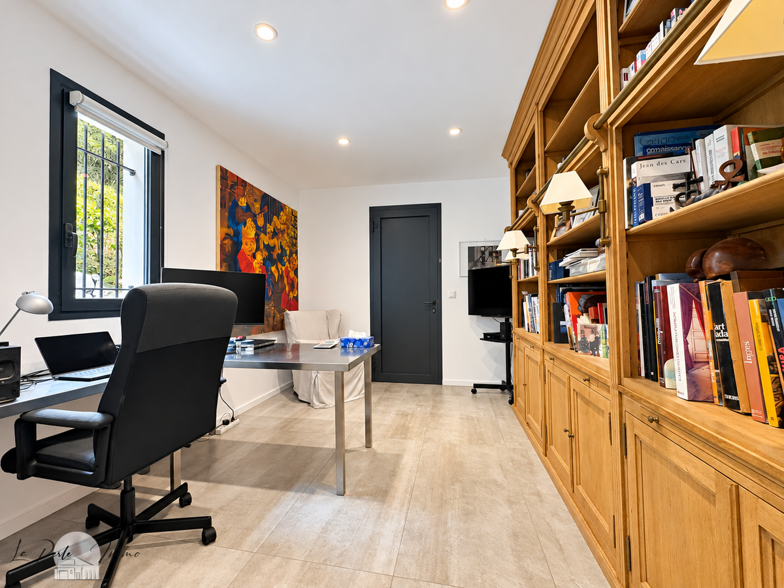
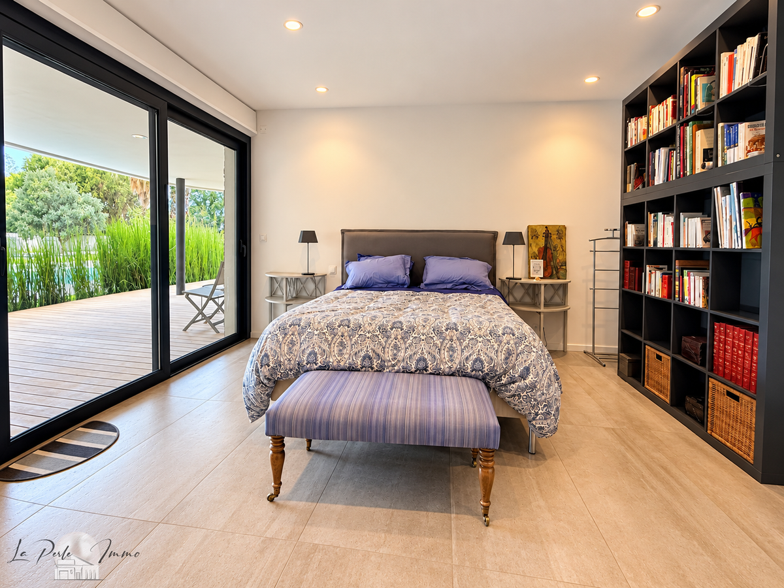
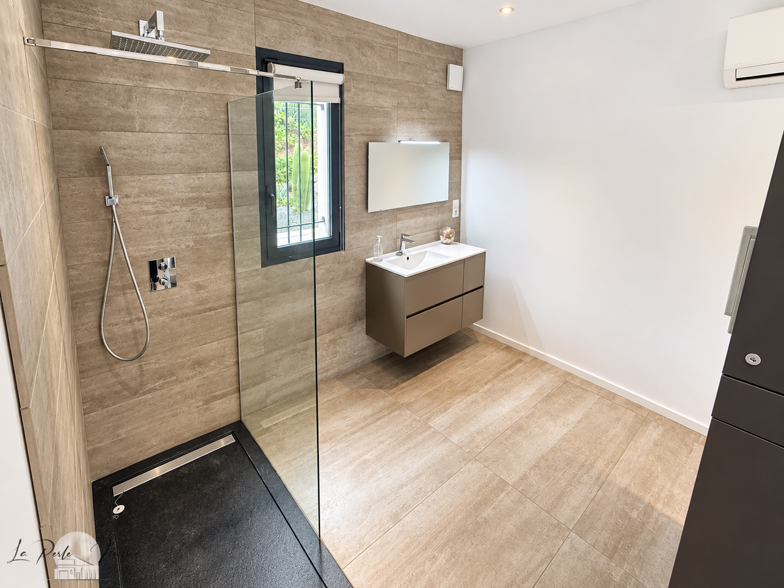
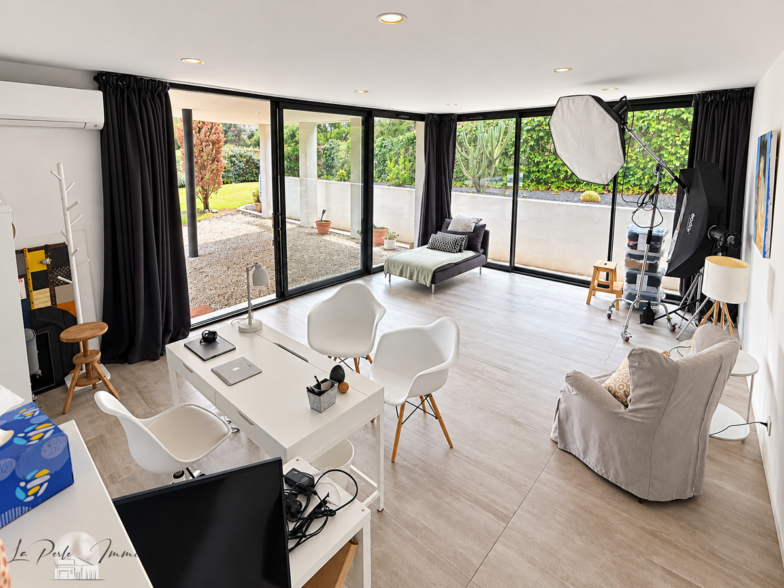
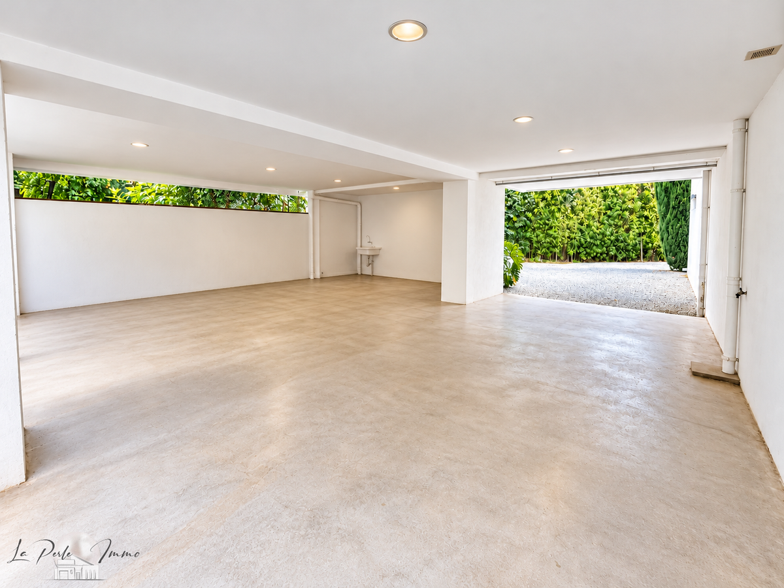
On the ground floor, the pool-facing area opens onto a superb exotic-wood terrace. It comprises in particular a master suite with shower room, an office, a bedroom that can also serve as an artist’s studio, a separate WC and a utility/laundry room. A large 74 m2 garage, equipped with an electric sectional door and a workshop area, can house two vehicles. A traditional carport of around 50 m2 completes the parking capacity.
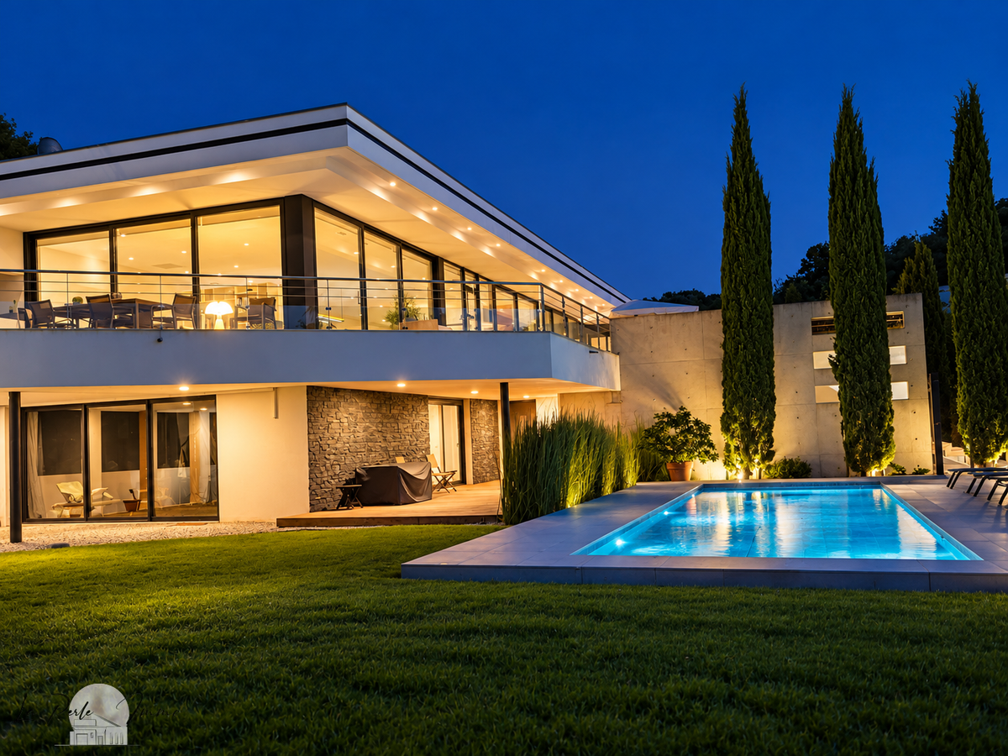
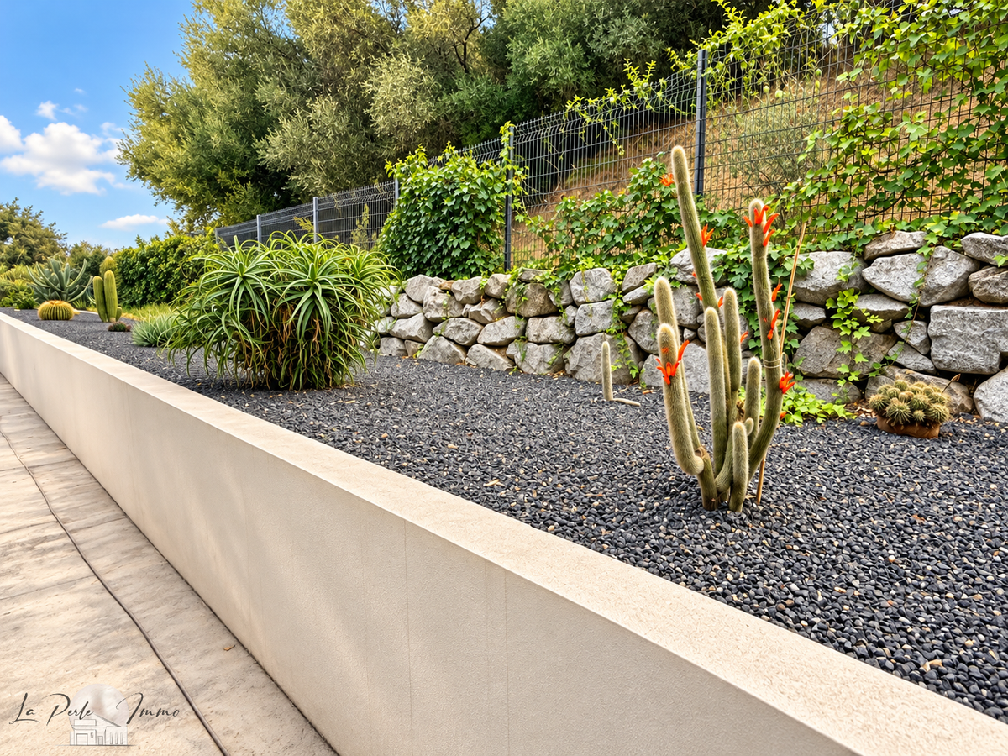
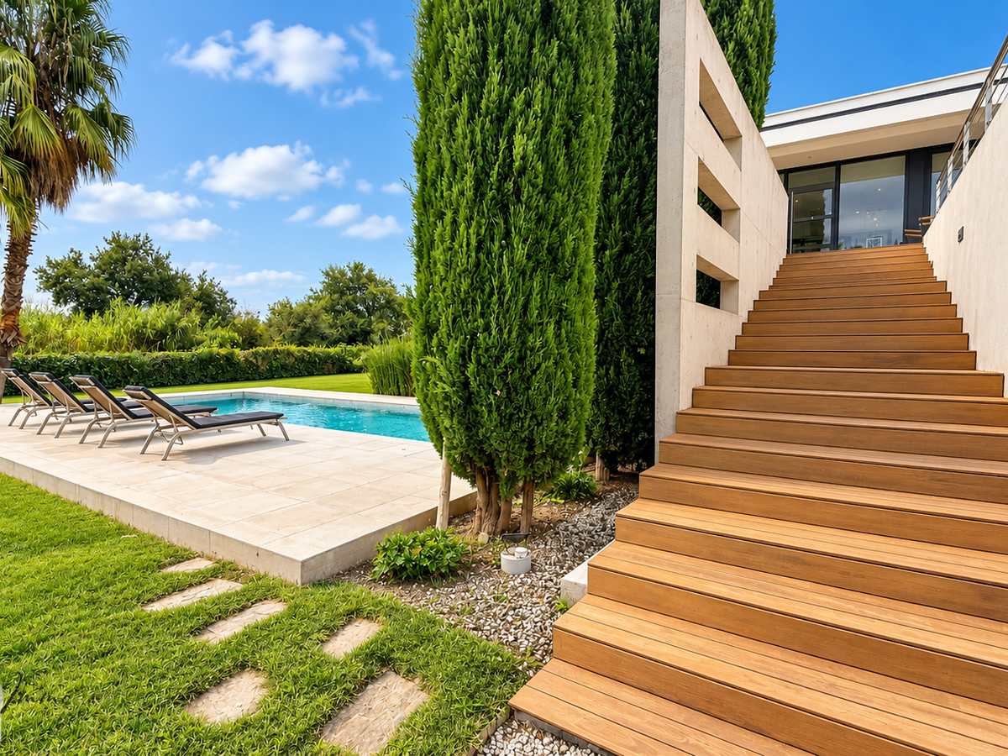
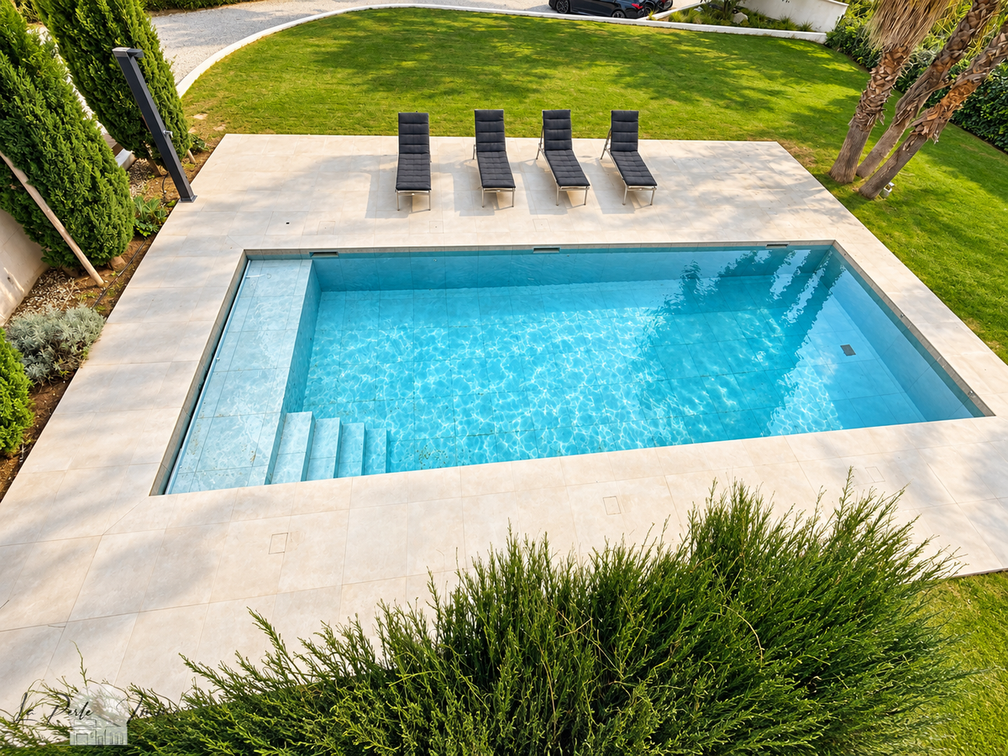
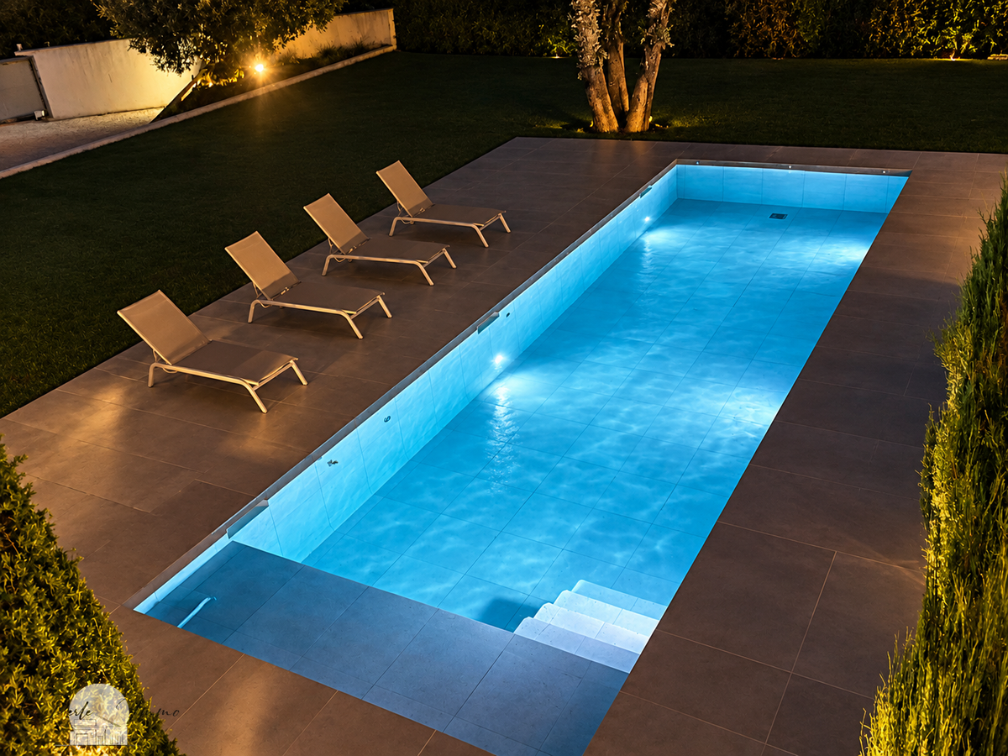
Outside, the traditional tiled swimming pool, treated with salt and heated, offers generous dimensions of approximately 12 x 3.5 metres. It features an underwater cover and naturally integrates into a genuine relaxation space, extended by a large terrace ideal for resting and sunbathing. A monumental planter also runs along the villa, planted in particular with a Mexican variety that further highlights its architectural character.
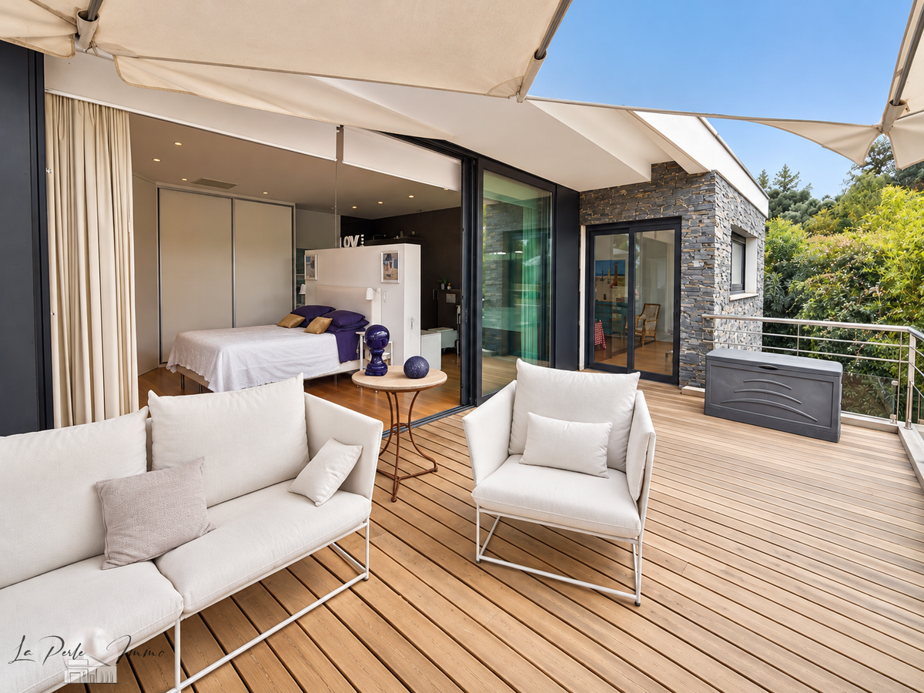
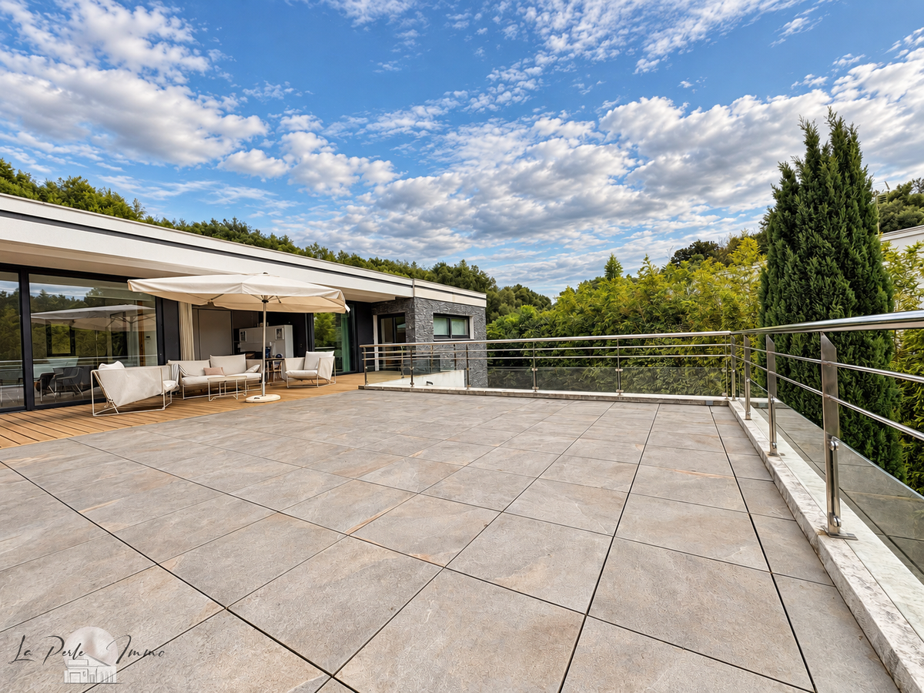
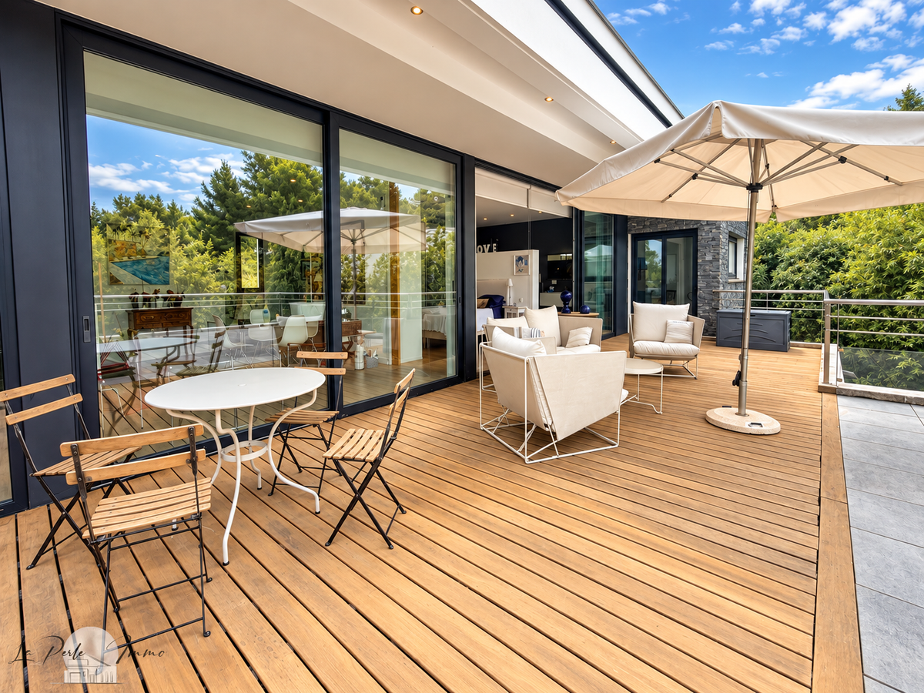
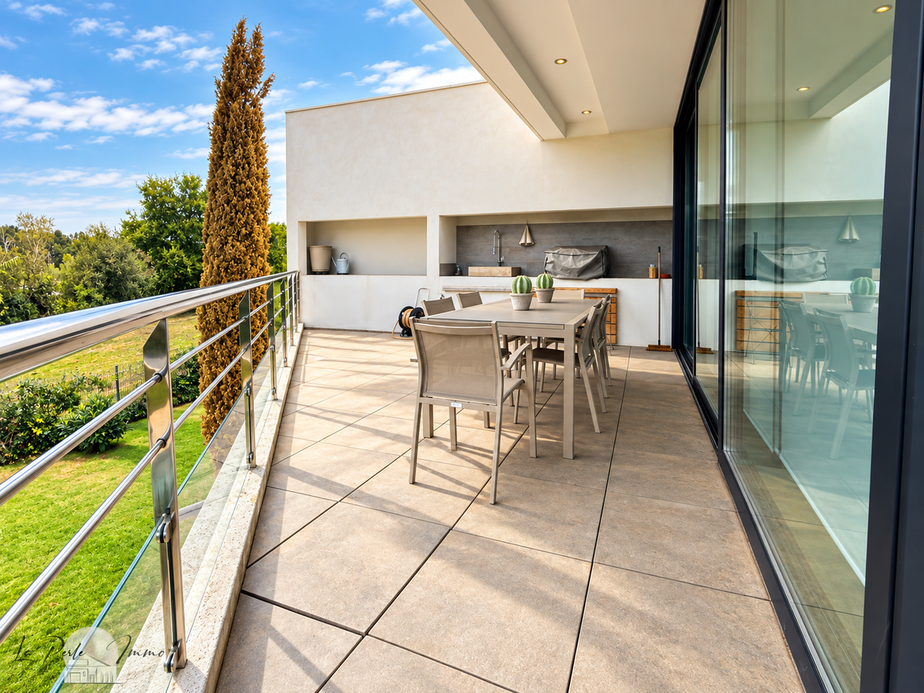
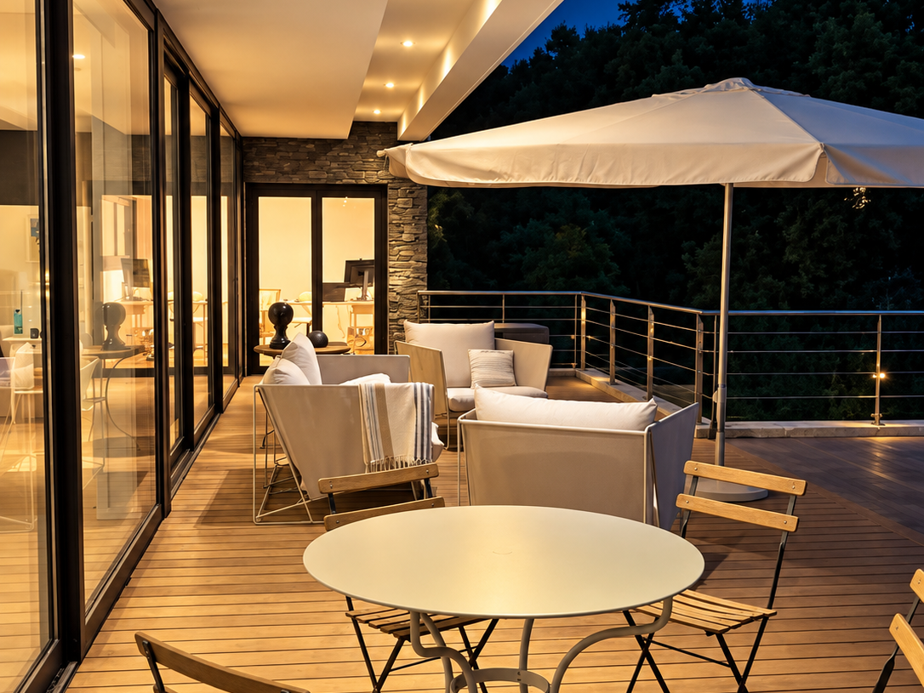
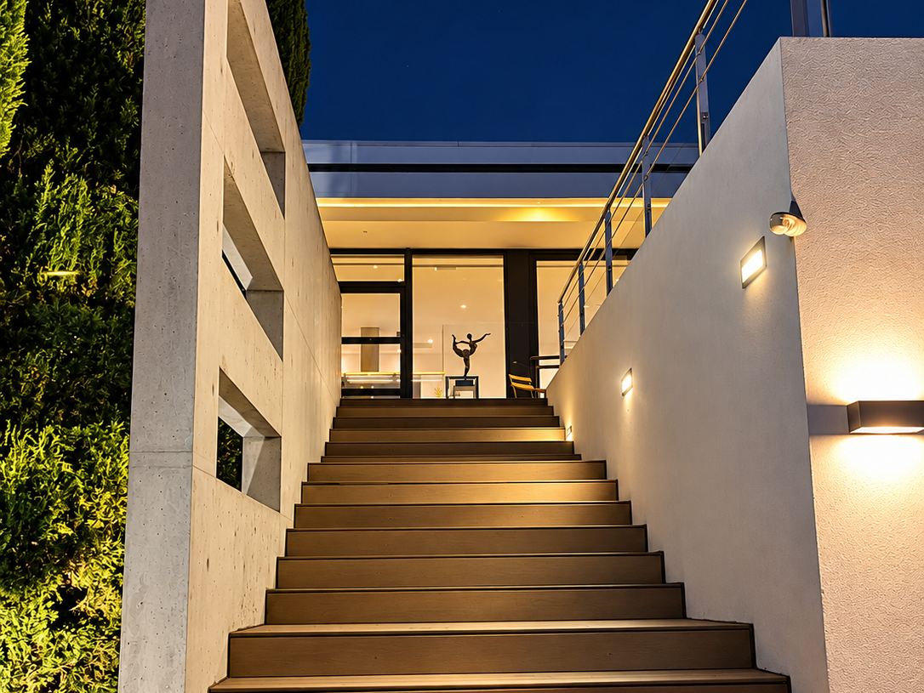
Access to the upper floor is via a wide wooden staircase framed by a rendered concrete block wall. The sightlines then open onto an exceptional terrace of around 180 m2, combining timber and slab paving on pedestals.
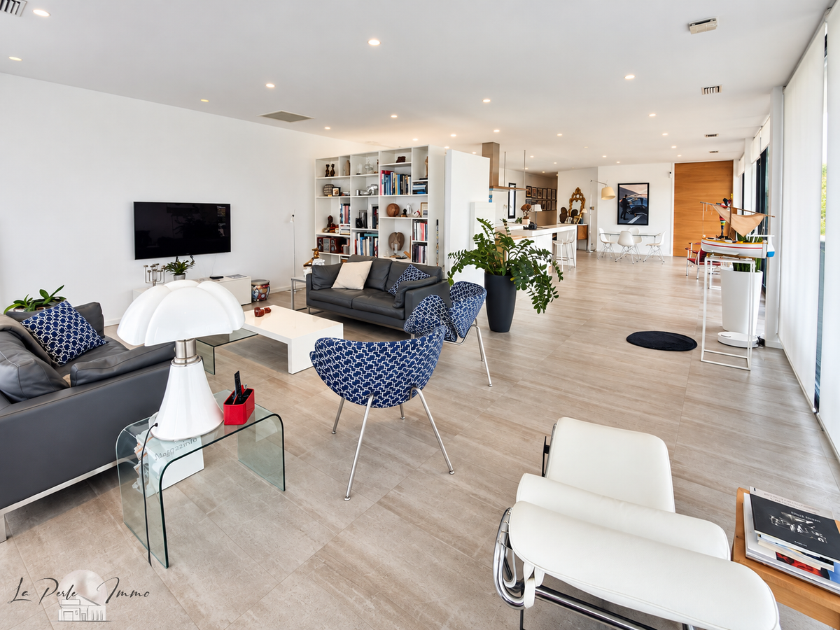
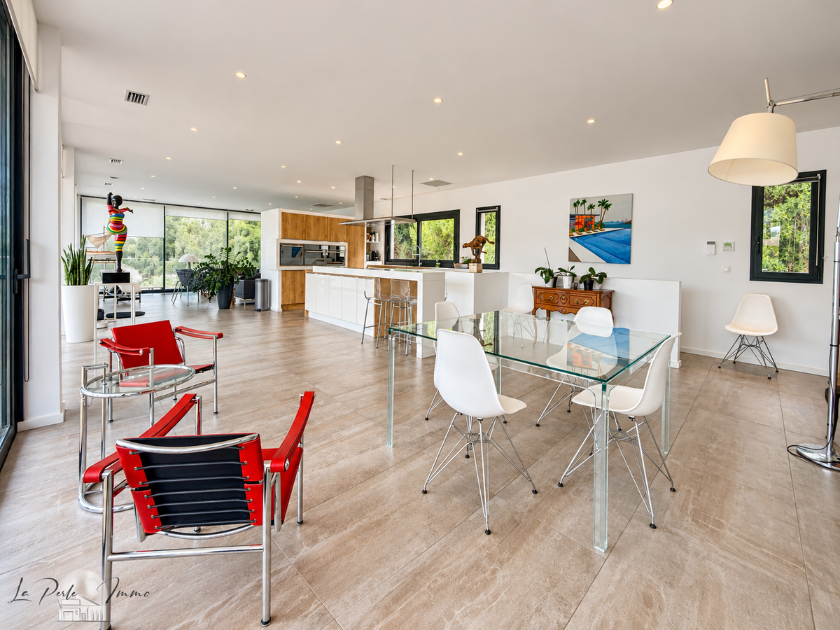
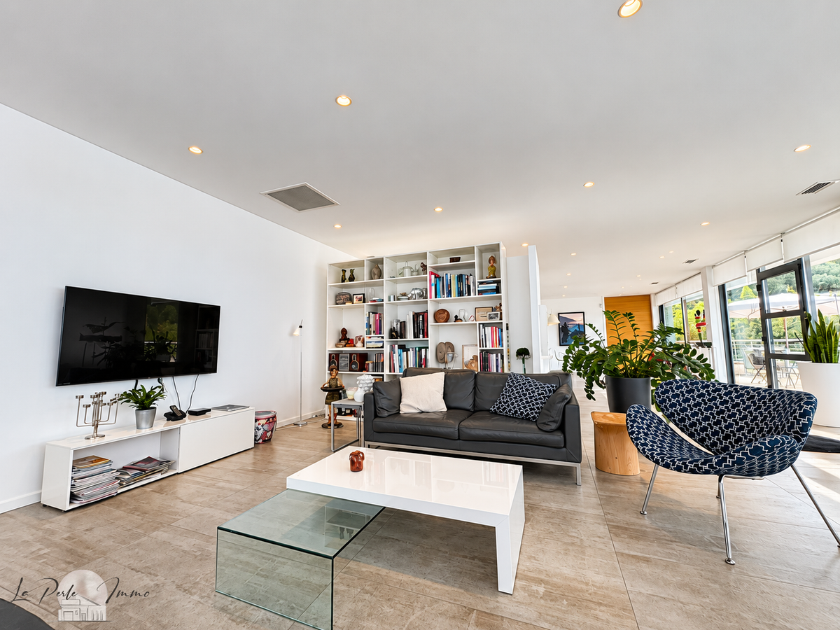
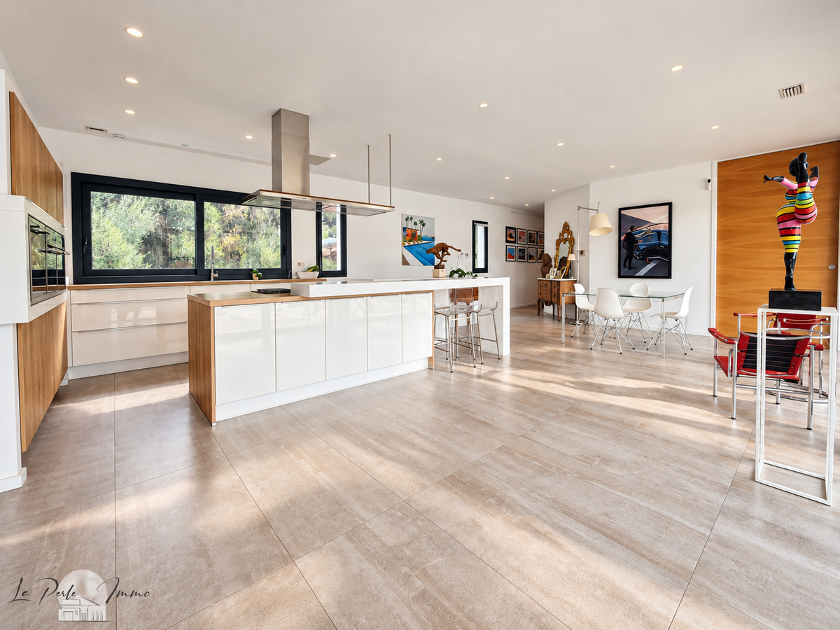
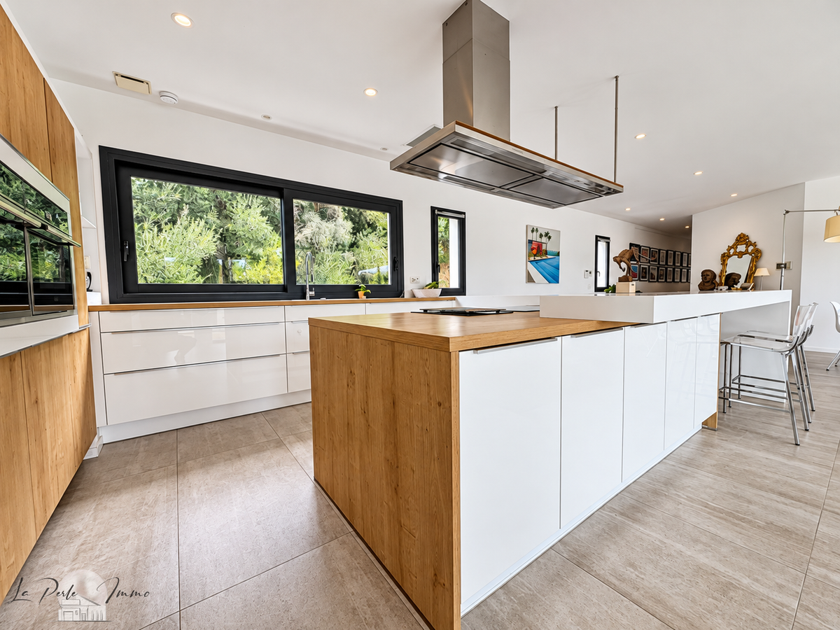
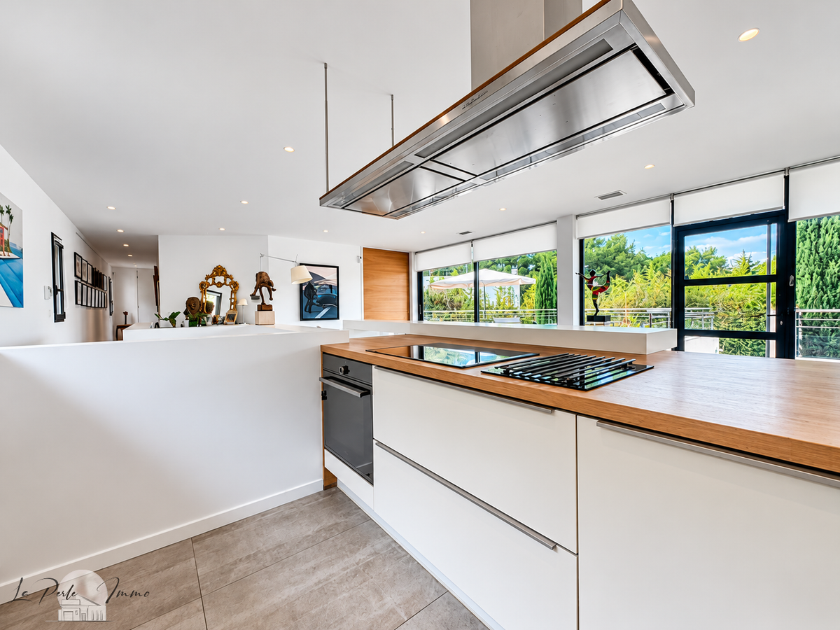
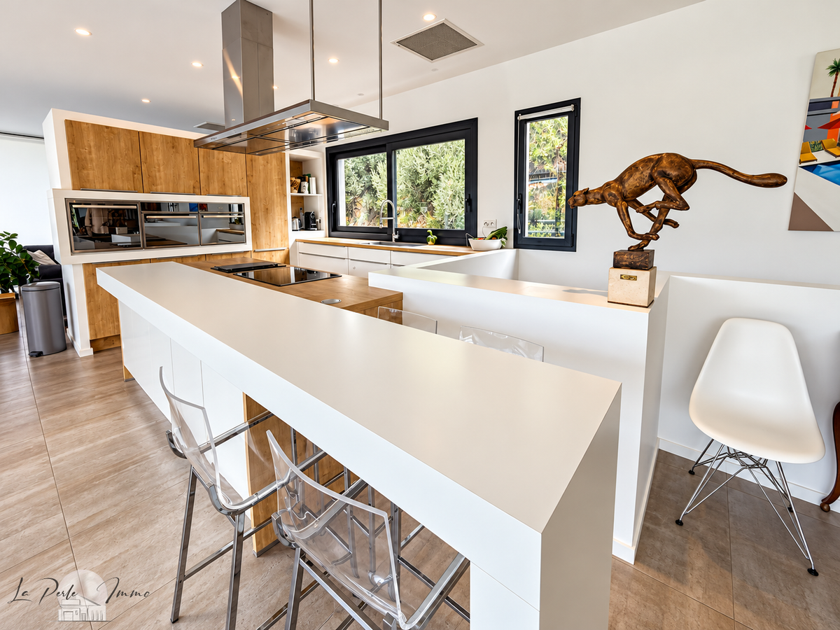
The main level reveals a magnificent living space, largely open to the outdoors thanks to huge picture windows. The living/dining room and the contemporary Ixina kitchen, fully fitted with quality appliances and structured around a large central island, create a spectacular space where indoors and outdoors appear to merge seamlessly.
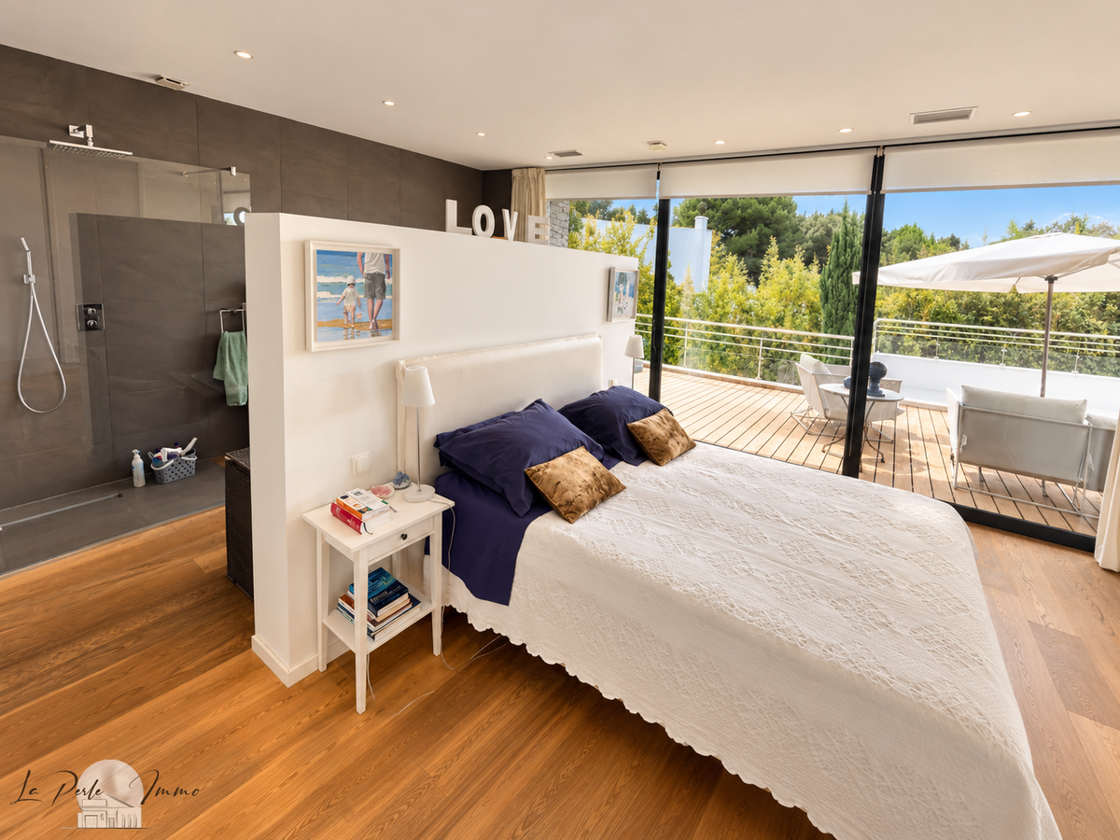
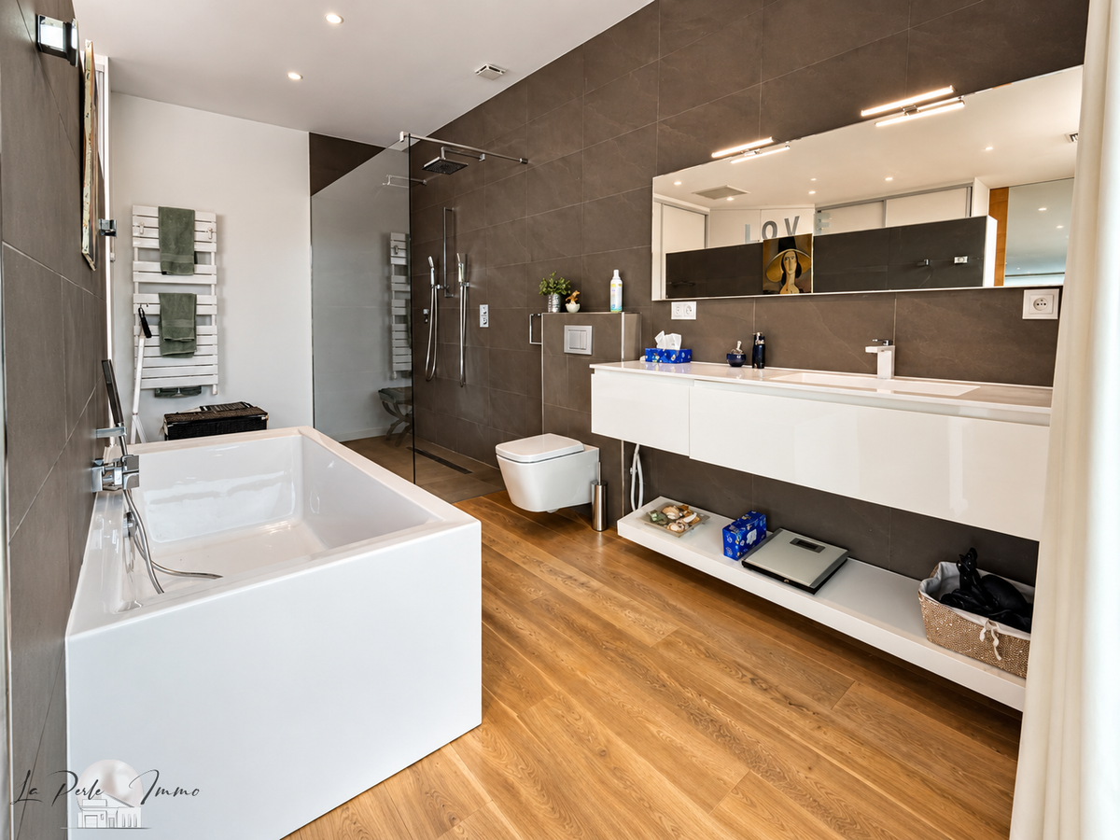
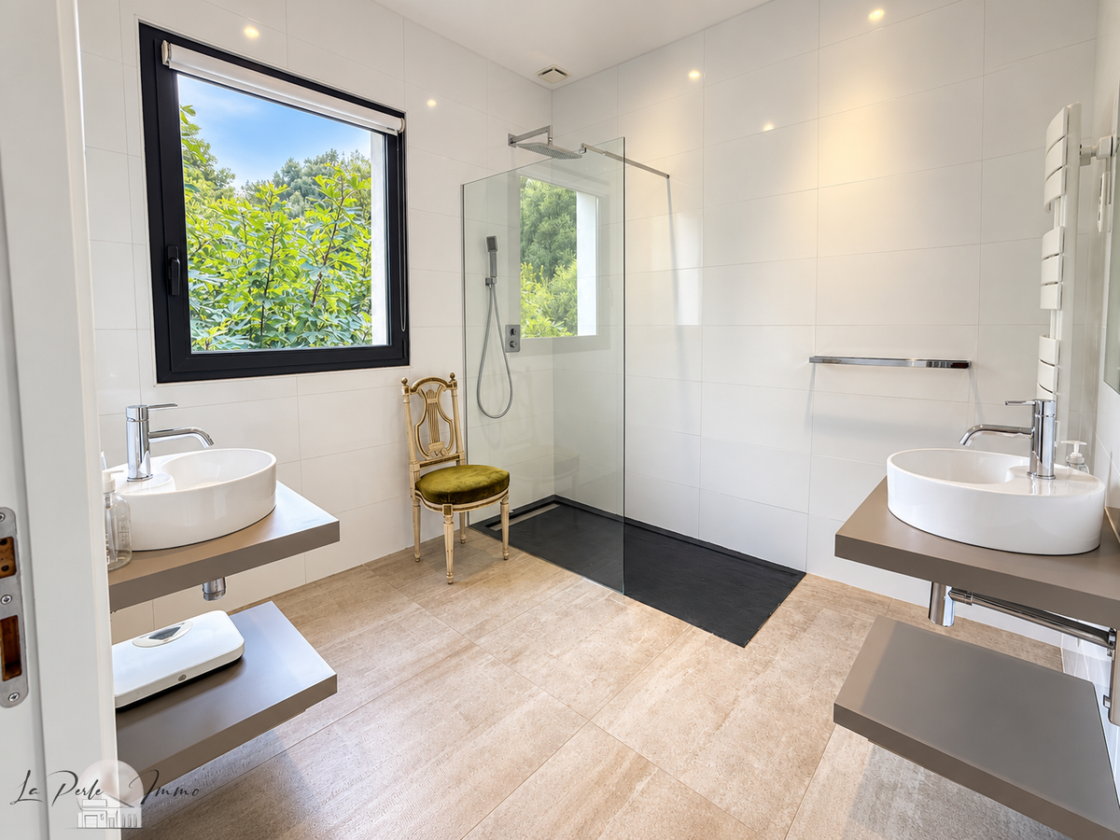
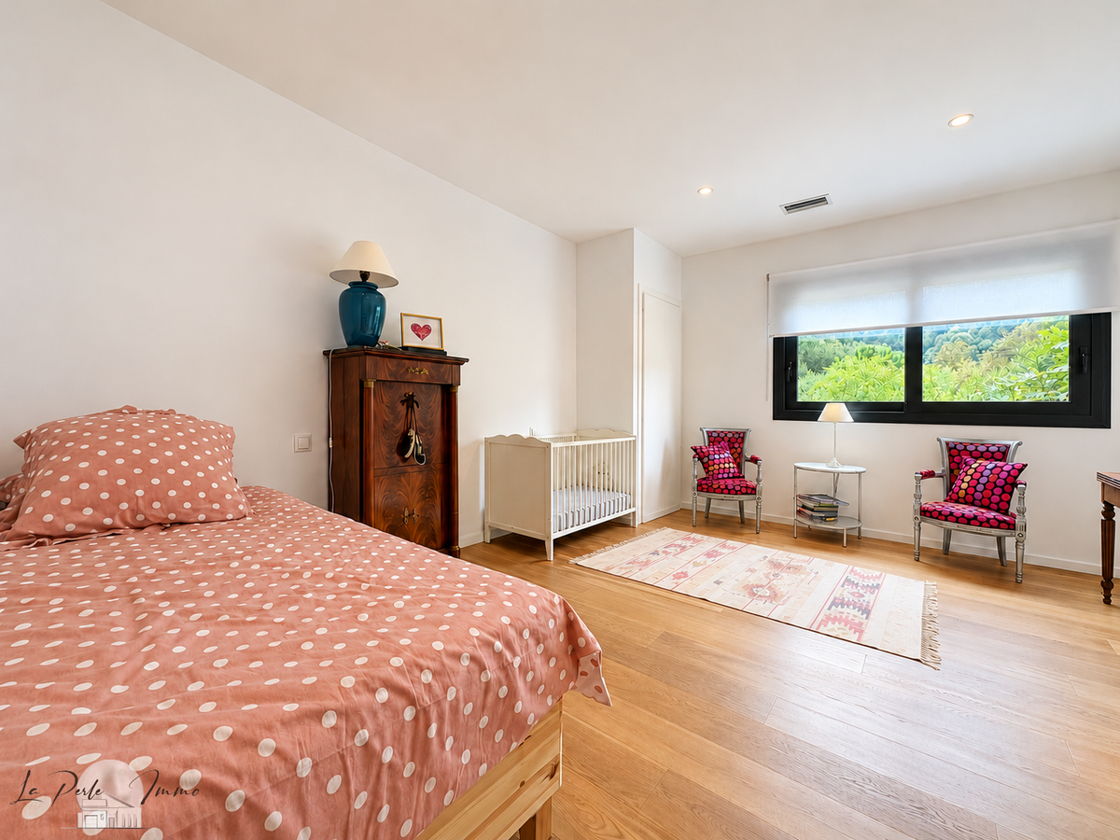
A second master suite includes its own dressing room, shower room and bath, as well as private sanitary facilities. Two additional bedrooms with dressing areas, a shower room, a separate WC and functional circulation areas complete this level. On the terrace, a barbecue and professional plancha area naturally extends the entertaining spaces.
Designed as a true architect’s home, the villa offers particularly comprehensive features: aluminium joinery, double glazing, electric shutters, blackout blinds, reversible air/water air conditioning and split systems, double-flow VMC (mechanical ventilation), water softener, centralised vacuum aspiration, a 55-metre borehole, automatic irrigation, 9 kW photovoltaic power generation, thermodynamic hot water system, electric vehicle charging points and night-time lighting for both the villa and the garden.
Everywhere, the large glazed surfaces capture the light and open up views over the surrounding greenery. The proportions, materials, terraces and outdoor spaces have been conceived with a single architectural continuity.
A real contemporary Californian-inspired villa—private, bright and full of tranquillity—where the architecture blends into the landscape to offer a rare, elegant and deeply calming place to live.
- Architect-designed villa: approx. 280 m², carefully planned volumes, bright Mediterranean-inspired atmosphere.
- Landscaped grounds of 1,862 m²: structured garden, plant variety and automatic irrigation for full privacy and calm.
Information on the risks to which this property is exposed is available on the Géorisques website :
Ref : 2122_283 - Date : 19/10/2026
FEATURES
Pool
Terrace
Car park
Air conditioning
Intercom
Garden
DETAILS
Price
€1,252,000
Home type
House
City
Perpignan (66000)
Rooms
6
Living surface
280 m²
Land surface
1,862 m²
Bedrooms
4
Half bathrooms
3
Exposure
SUD
Kitcken type
Cuisine américaine
Price details
ENERGY DIAGNOSIS
DPE
A
40 kWh/m².y
GES
A
1 kgCO2/m².y
Show more
LOCATION
CONTACT US
INFORMATION REQUEST
Request more information from EXPERTIMO.