€875,000
House Péronnas - 360m²
01960 - Péronnas
360m²
10 rooms
DESCRIPTION
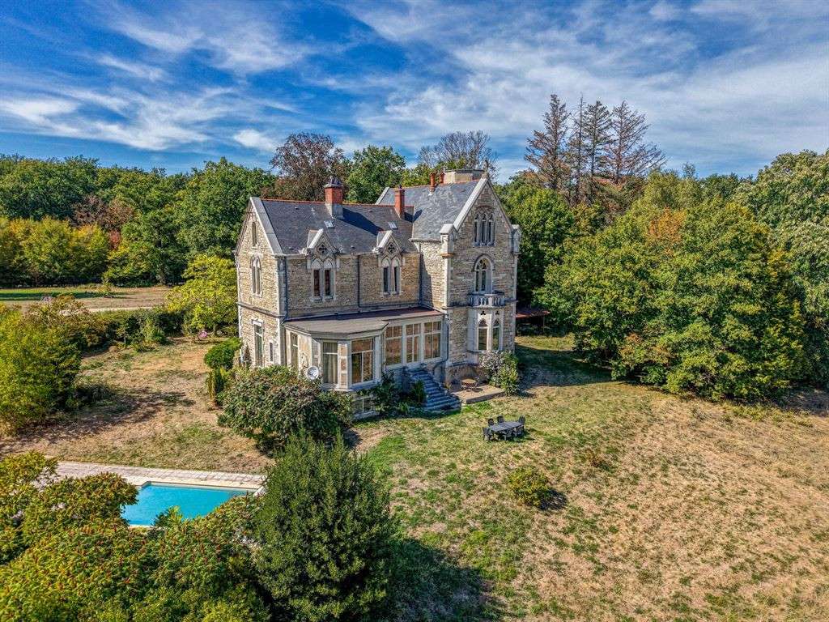
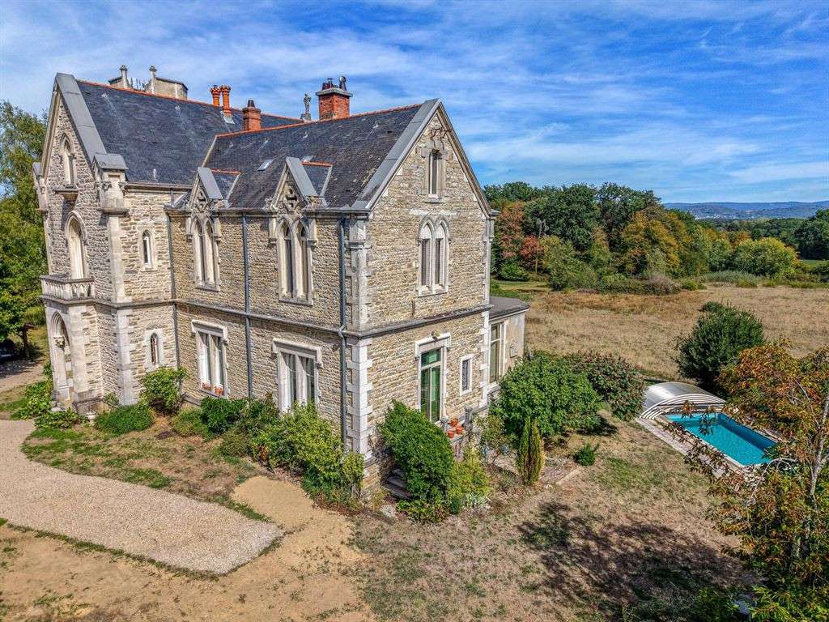
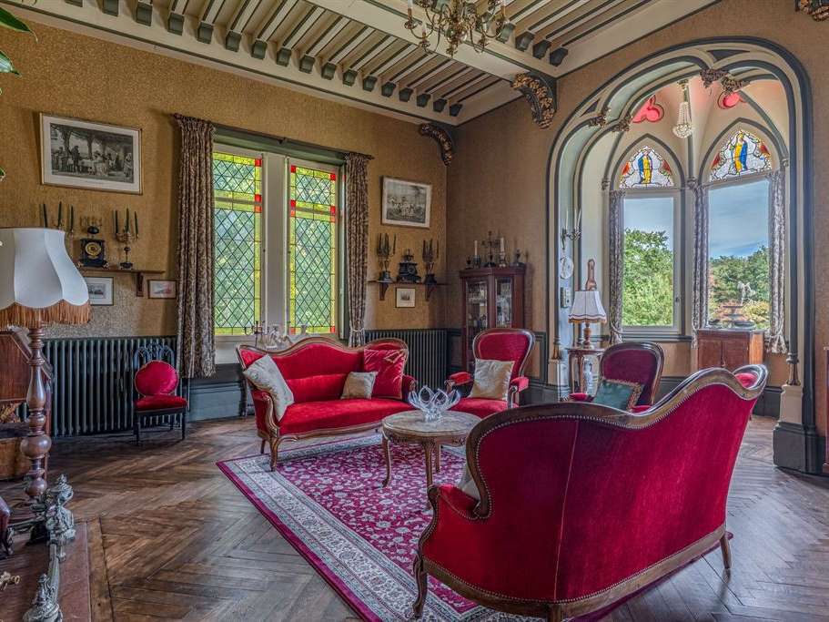
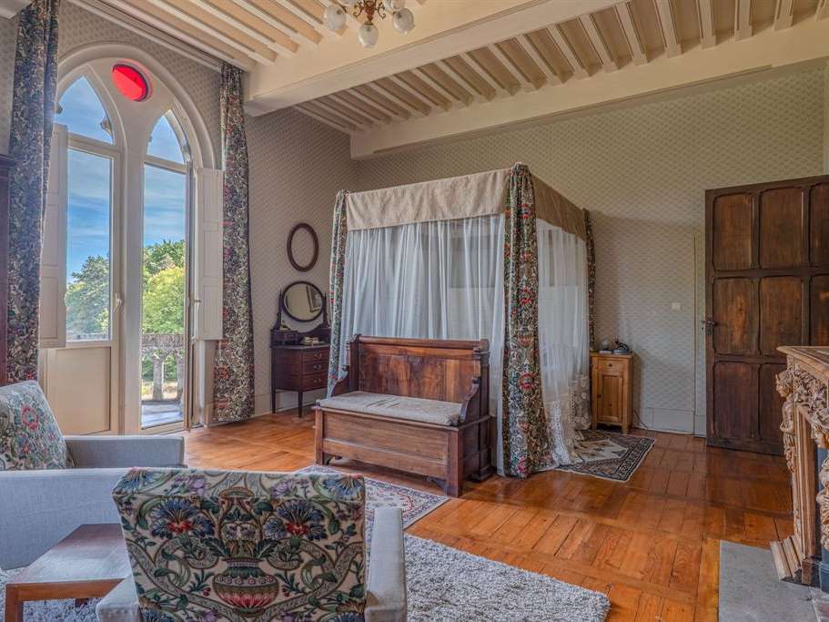
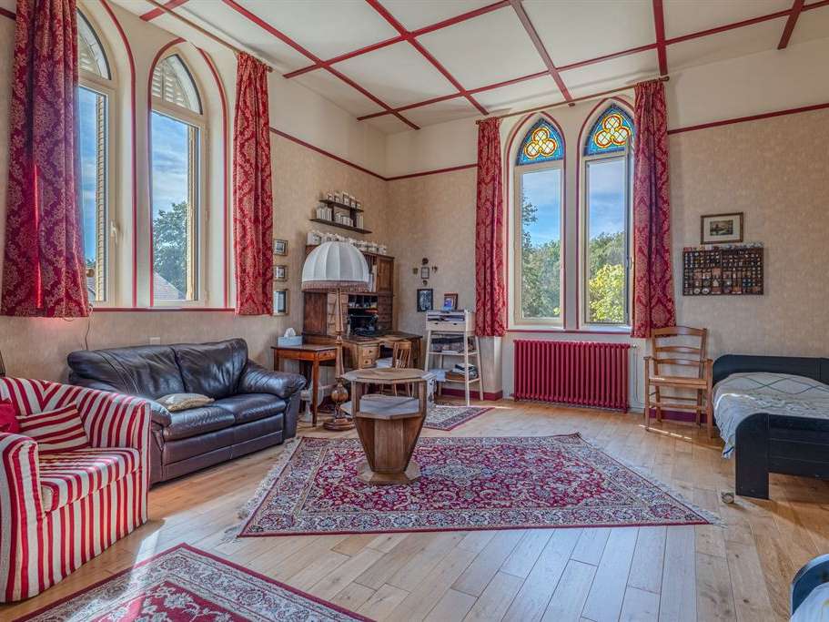
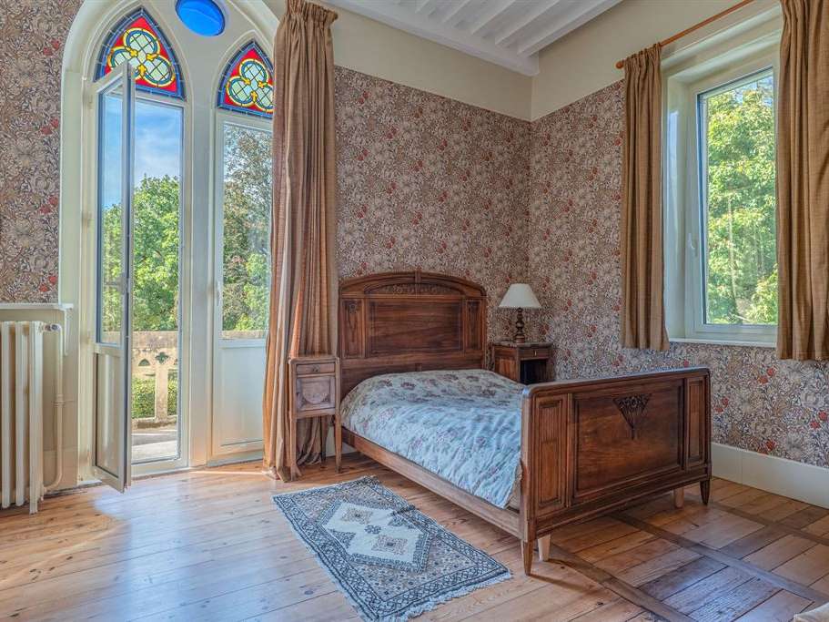
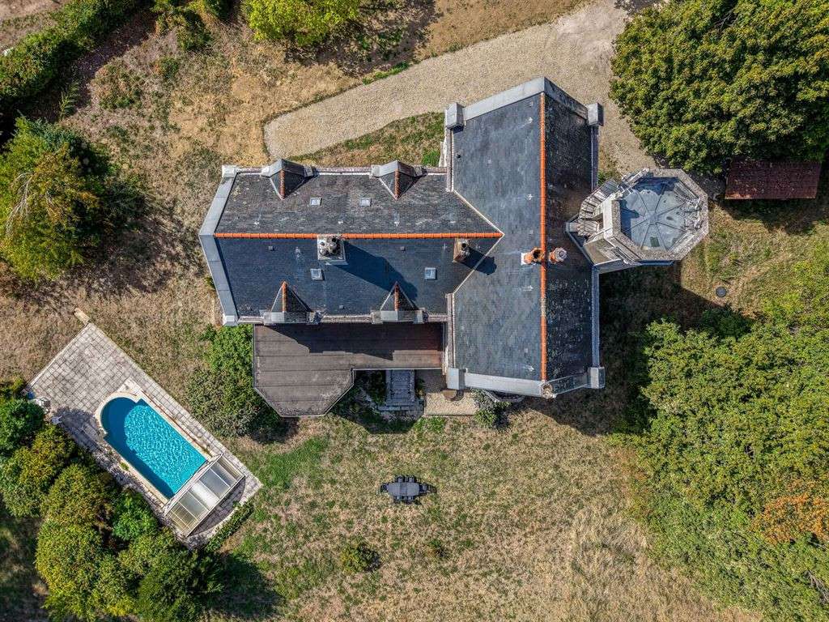
Set within an enclosed plot of nearly 3 hectares featuring a pond, this former hunting lodge in the Neo-Gothic style is in excellent condition. Designed by the architect Joanny Farfouillon, it is light-filled and full of character, thanks in particular to its remarkable architecture and period stained-glass windows. Dating from 1868, this property features a swimming pool, a geothermal heating system and a carport with space for two vehicles.
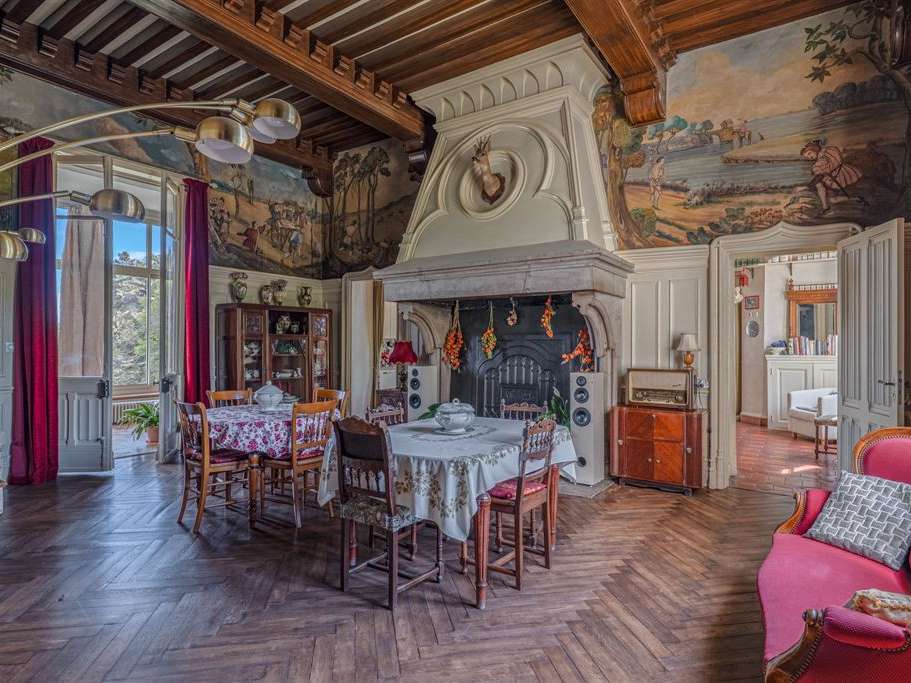
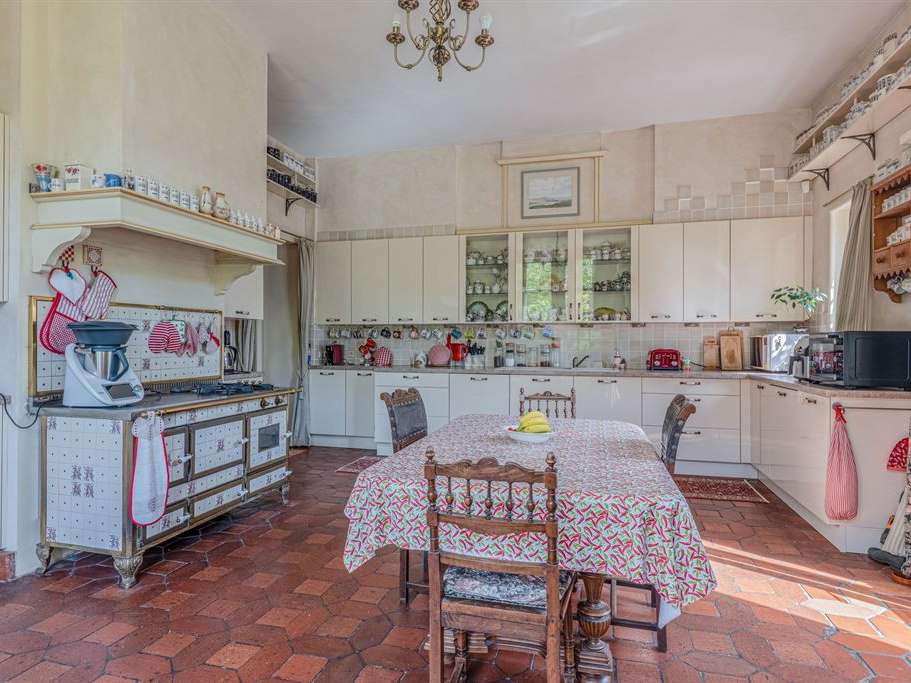
On the ground floor, a large reception room stands out for its mural running the full length of the room and its magnificent period fireplace, a true testament to the building’s history. There is also a fitted kitchen, a conservatory lounge, a winter lounge, and plenty of storage space.
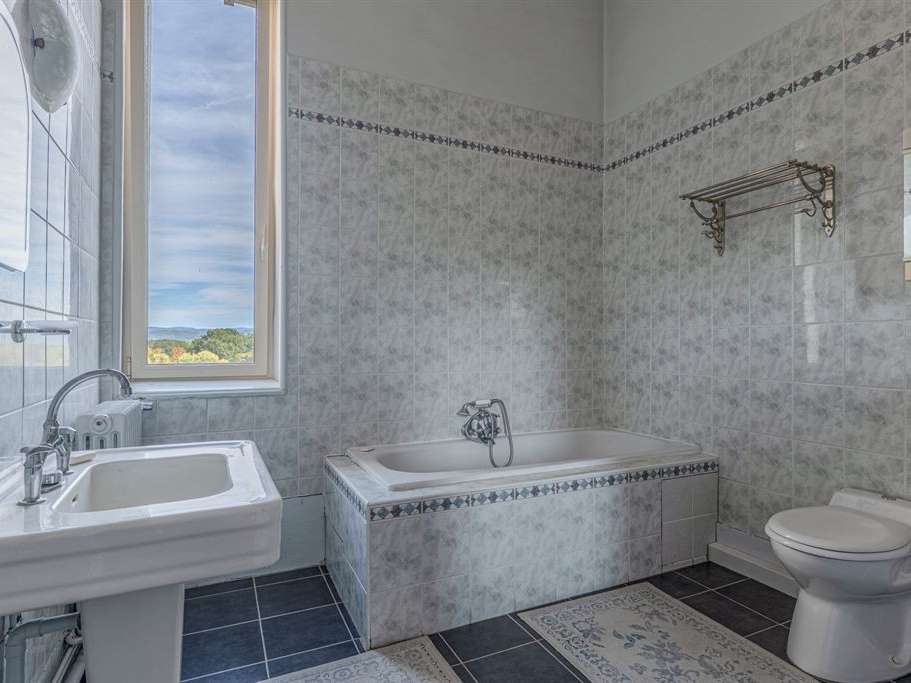
On the second floor, there is a master suite with a shower room and a bathroom. Completing this floor are two further bedrooms, a shower room and a very large, light-filled study that could easily be converted into a bedroom.
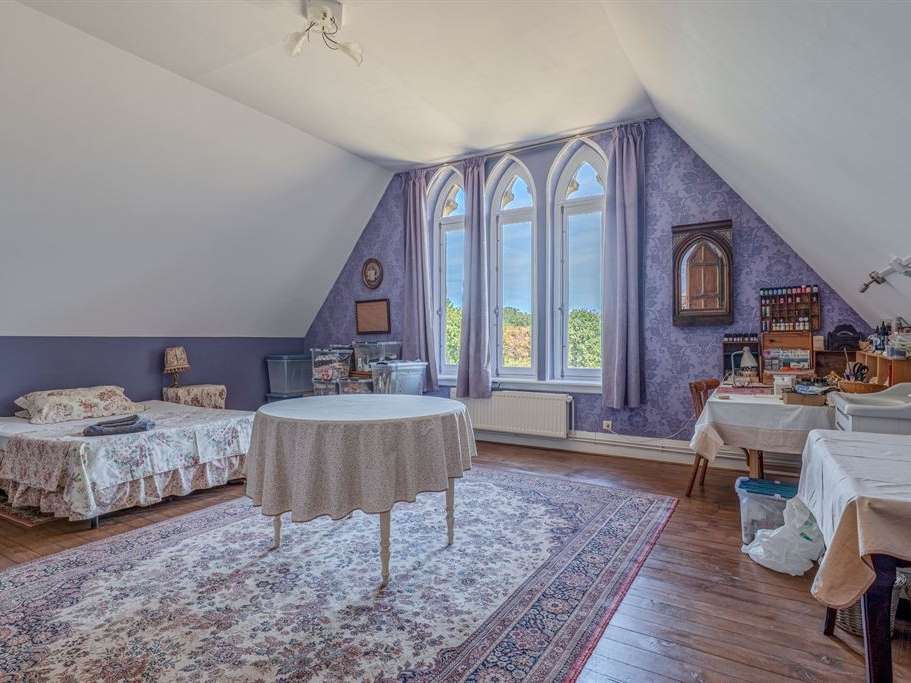
In the converted attic, the third floor offers two bedrooms as well as a large space suitable for a games or leisure room.
In the basement, there is a compartmentalised cellar extending the full width of the house, featuring a wine cellar, a large storage area with a water supply, and a boiler room.
- 3-hectare plot with pond and pool for relaxation.
- Remarkable architecture preserving stained glass and period frescoes.
- Converted attic offering several bedrooms and a leisure area.
Sur un terrain clos de près de 3 hectares agrémenté d'un étang, cet ancien rendez-vous de chasse de style néo-gothique en bel état, réalisé par l'architecte Joanny Farfouillon, lumineux et plein de caractère grâce notamment à son architecture remarq...
Information on the risks to which this property is exposed is available on the Géorisques website :
Ref : AK2-5547 - Date : 08/09/2026
FEATURES
Pool
Hunting reserve
DETAILS
Price
€875,000
Home type
House
City
Péronnas (01960)
Rooms
10
Living surface
360 m²
Land surface
29,225 m²
Kitcken type
Cuisineéquipée
Price details
ENERGY DIAGNOSIS
DPE
D
209 kWh/m².y
GES
B
6 kgCO2/m².y
Show more
LOCATION
CONTACT US
INFORMATION REQUEST
Request more information from LYON SOTHEBY'S INTERNATIONAL REALTY.