€695,000
House Orléans - 7 bedrooms
10 rooms
7 beds
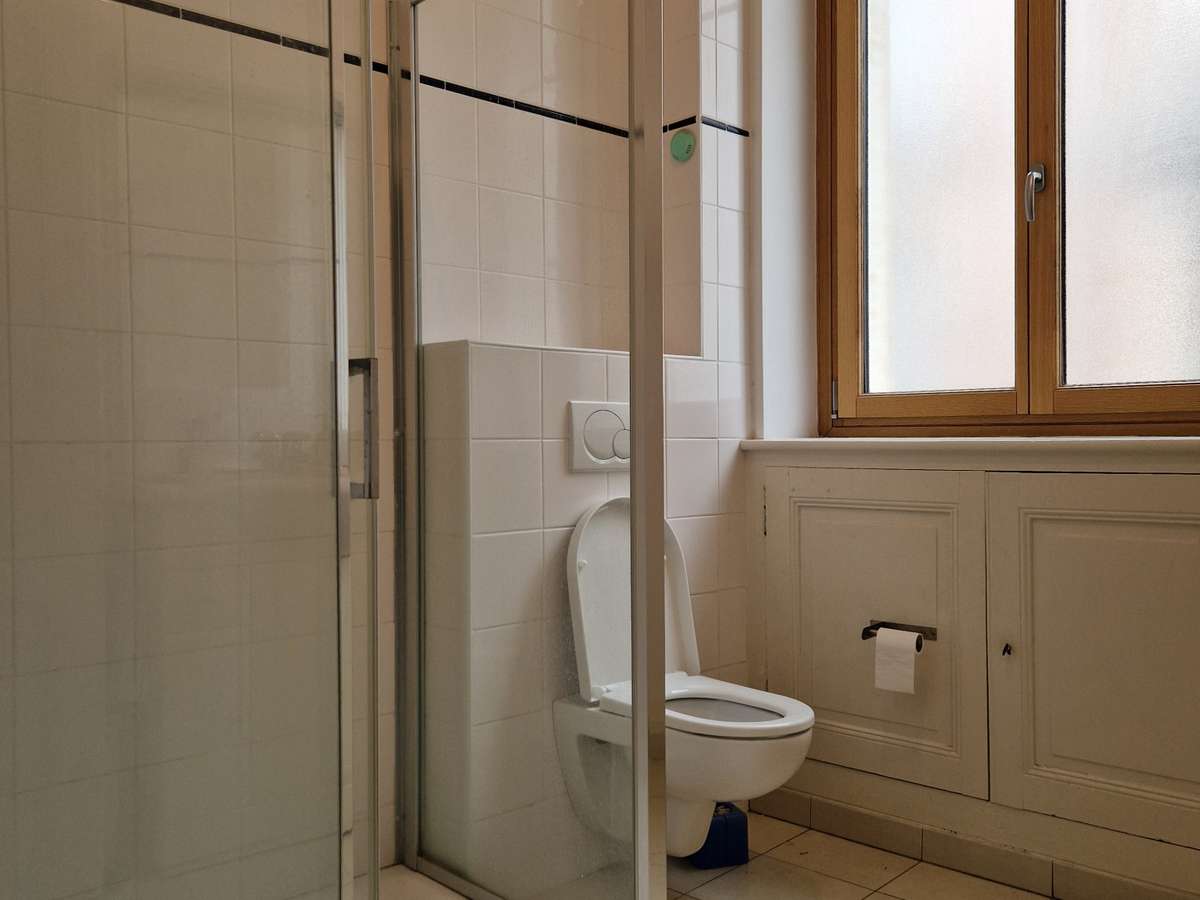
2 shower
DESCRIPTION
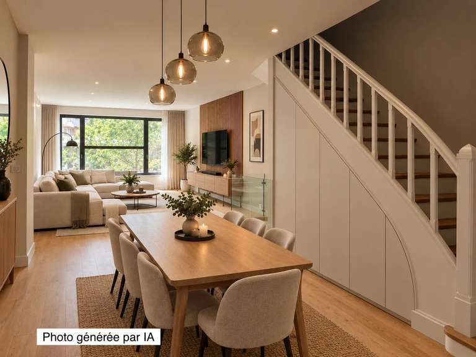
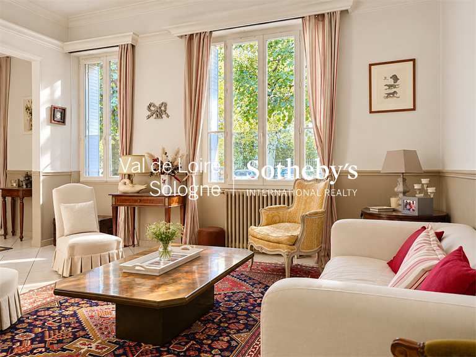
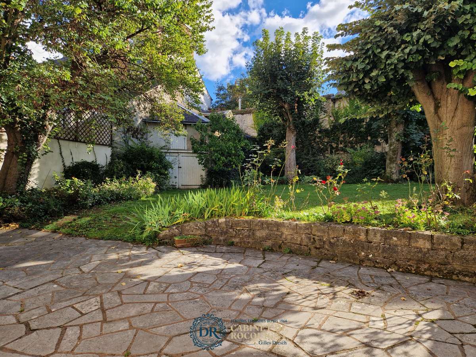
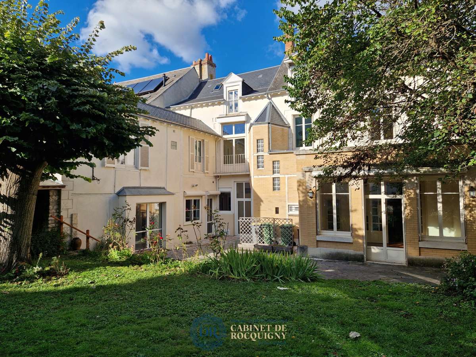
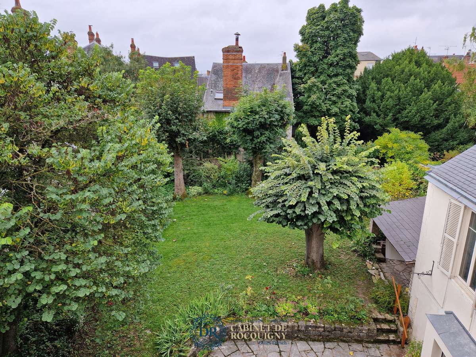
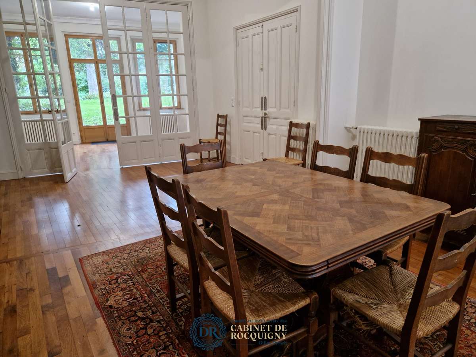
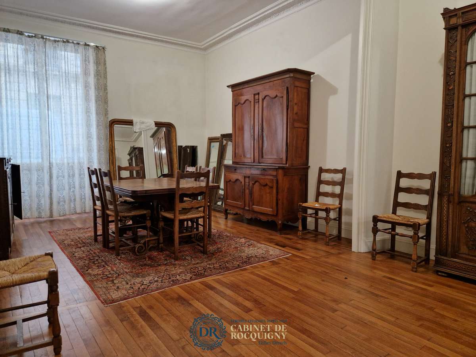
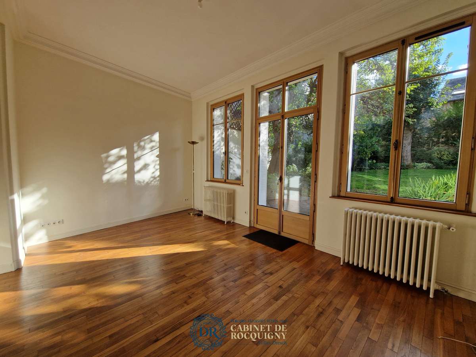
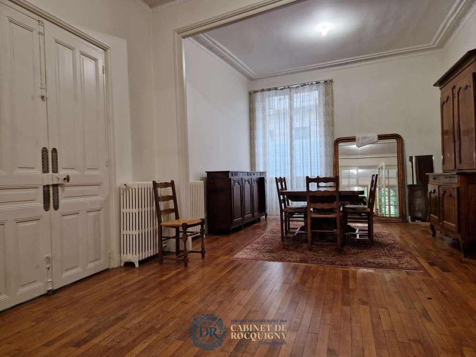
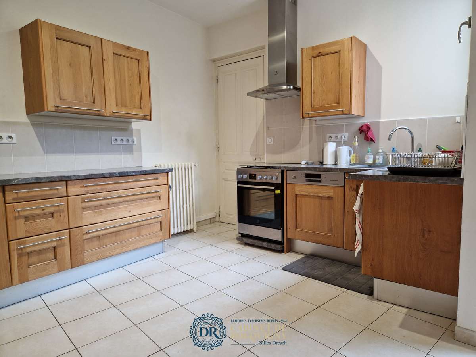
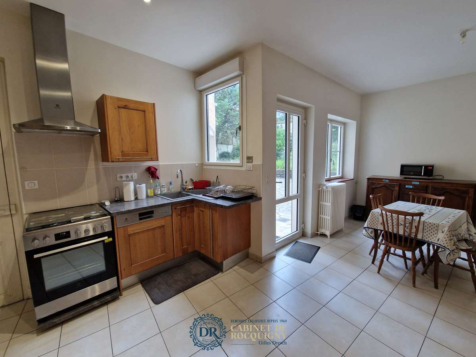
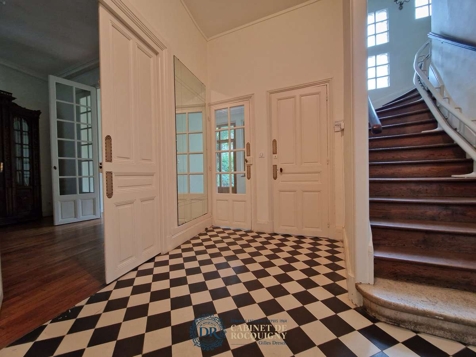
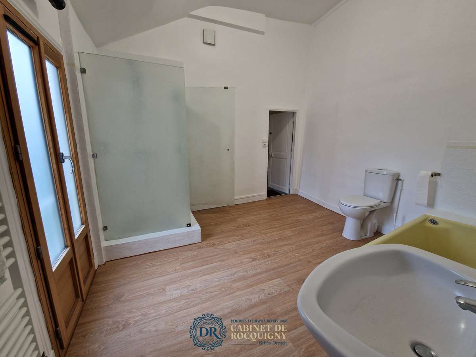
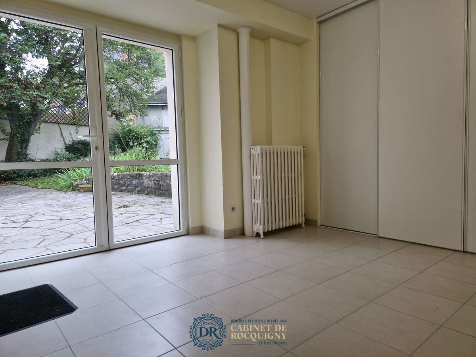
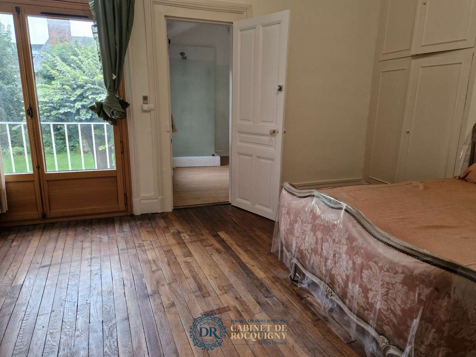
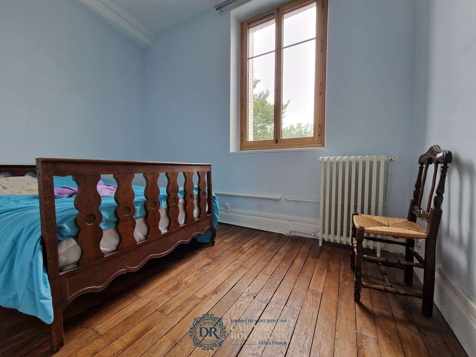
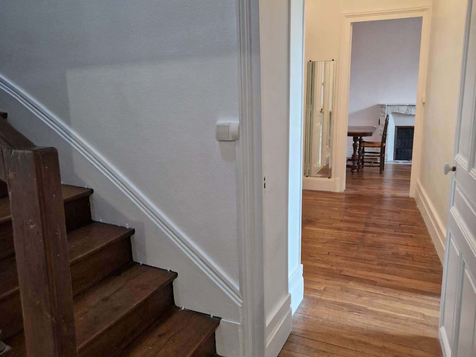
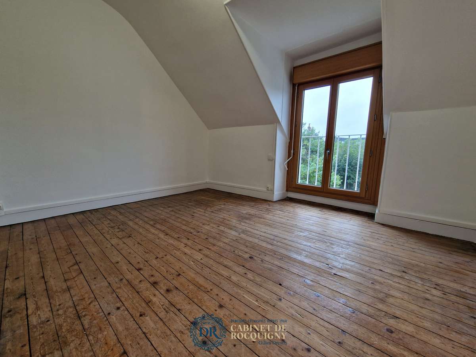
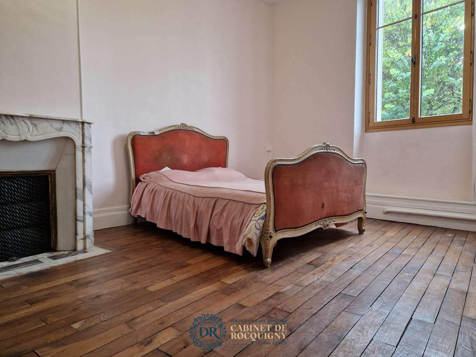
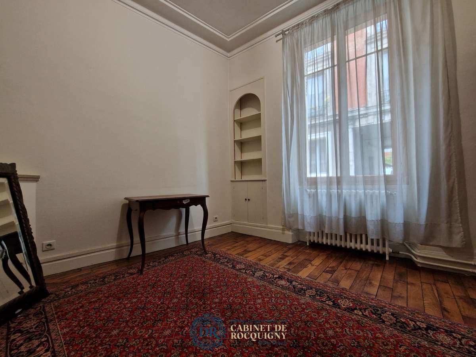
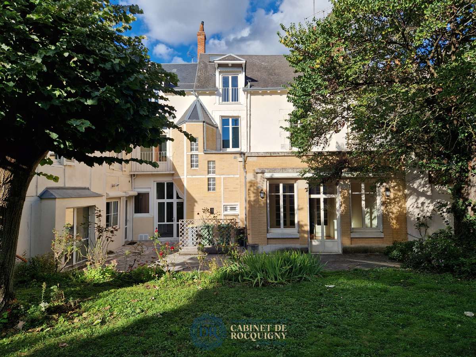
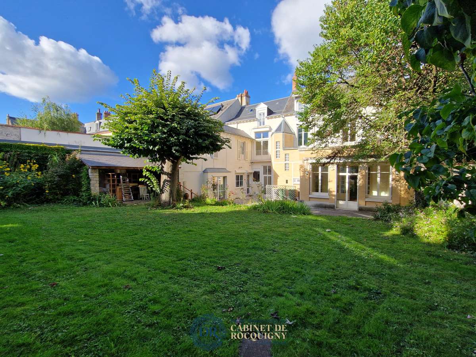
This town-centre home has a particularly special feature: its secluded, peaceful, south-facing garden of over 500 m². With more than 260 m² of living space, the house offers seven spacious bedrooms, a double reception room opening onto a conservatory connected to the garden and its terrace, a separate fitted kitchen, a study and an additional living room. The property retains period features typical of the time it was built, including its original oak parquet flooring.
If you would like to enjoy all the amenities of Orléans town centre without compromising on peace and privacy, this house has all the qualities you are looking for.
Information about the risks to which this property is exposed is available at www.georisques.gouv.fr.
Agency fees of 4%, payable by the purchaser, are included in the price.
Gilles Dresch 06.22.85.04.86 cabinetderocquigny.com
- A private, peaceful south-facing garden of over 500 m² with a terrace.
- A seven-bedroom home with a double reception room, a veranda opening onto the garden and oak parquet floors.
Ref : 2695_2363 - Date : 08/10/2026
FEATURES
Terrace
Garden
Veranda
DETAILS
Price
€695,000
Home type
House
City
Orléans (45000)
Rooms
10
Bedrooms
7
Bathrooms
1
Half bathrooms
2
Exposure
SUD
Price details
ENERGY DIAGNOSIS
DPE
D
220 kWh/m².y
GES
D
41 kgCO2/m².y
Show more
LOCATION
CONTACT US
INFORMATION REQUEST
Request more information from Cabinet De Rocquigny.