€3,180,000
House Opio - 5 bedrooms - 350m²
06650 - Opio
350m²
6 rooms
5 beds
DESCRIPTION
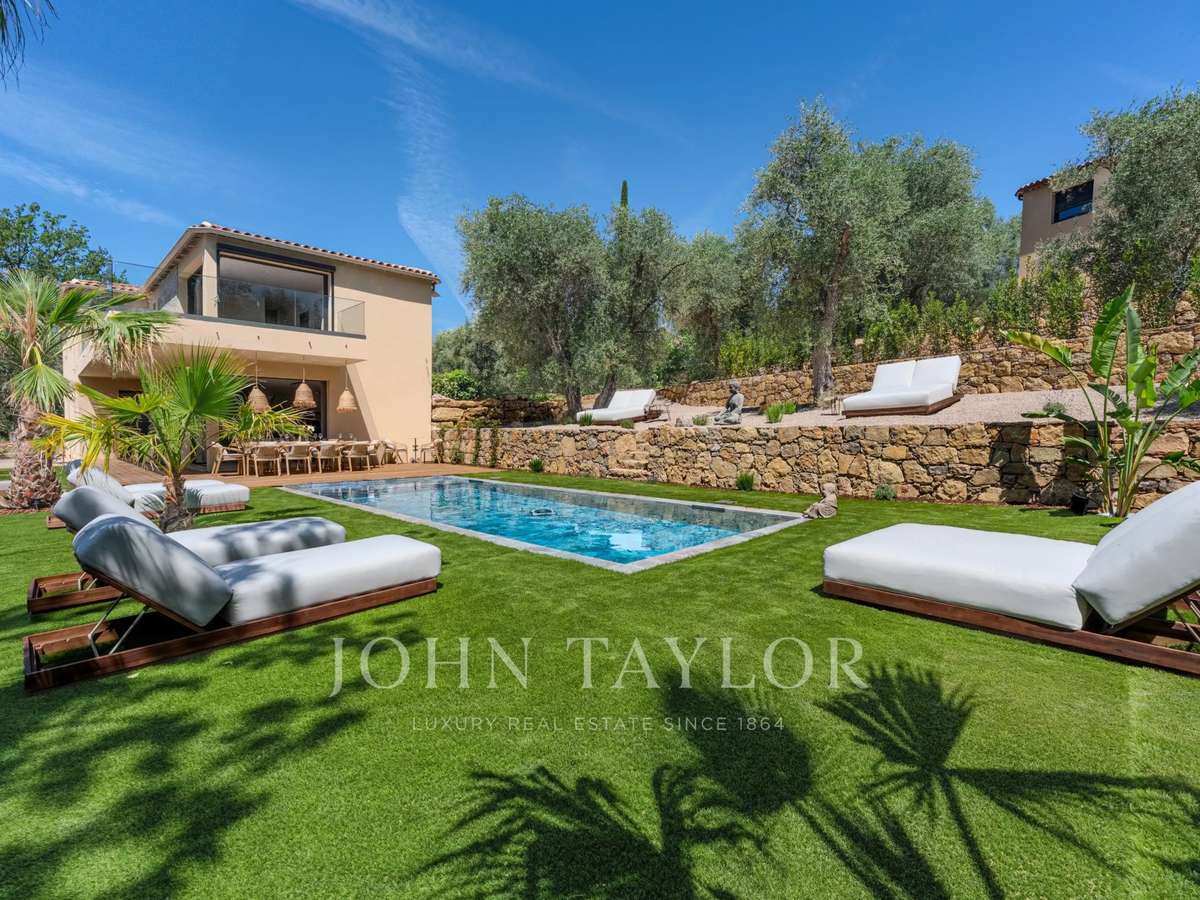
Completed in 2026, this contemporary residence is located in a residential setting approximately 12 minutes walk from the amenities and village centre of Opio.
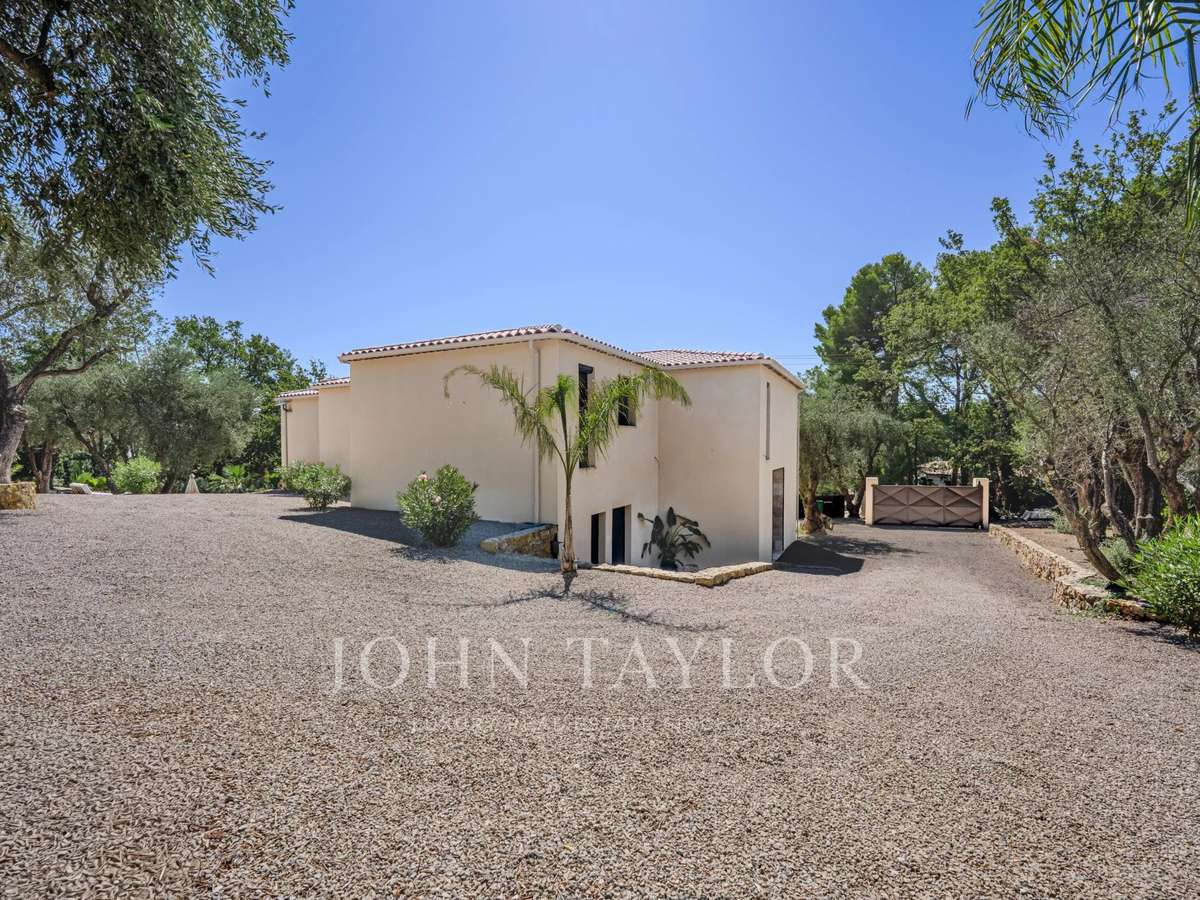
The property is arranged over two levels.
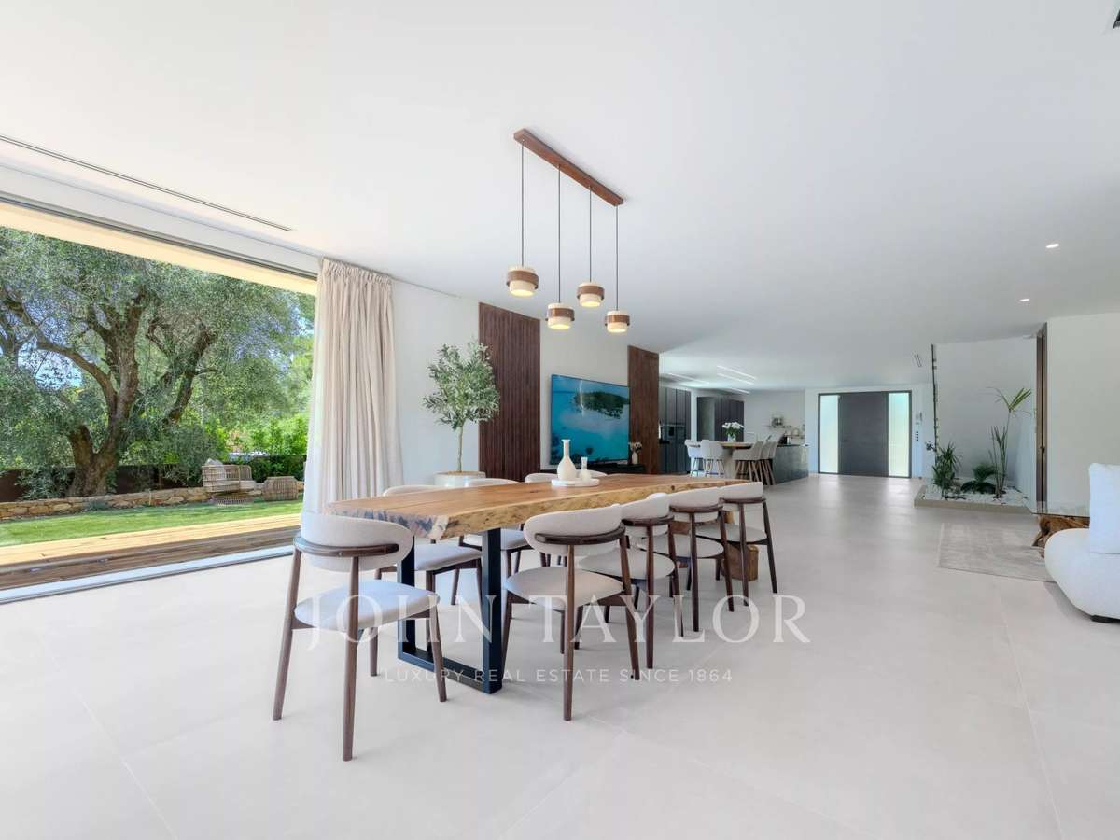
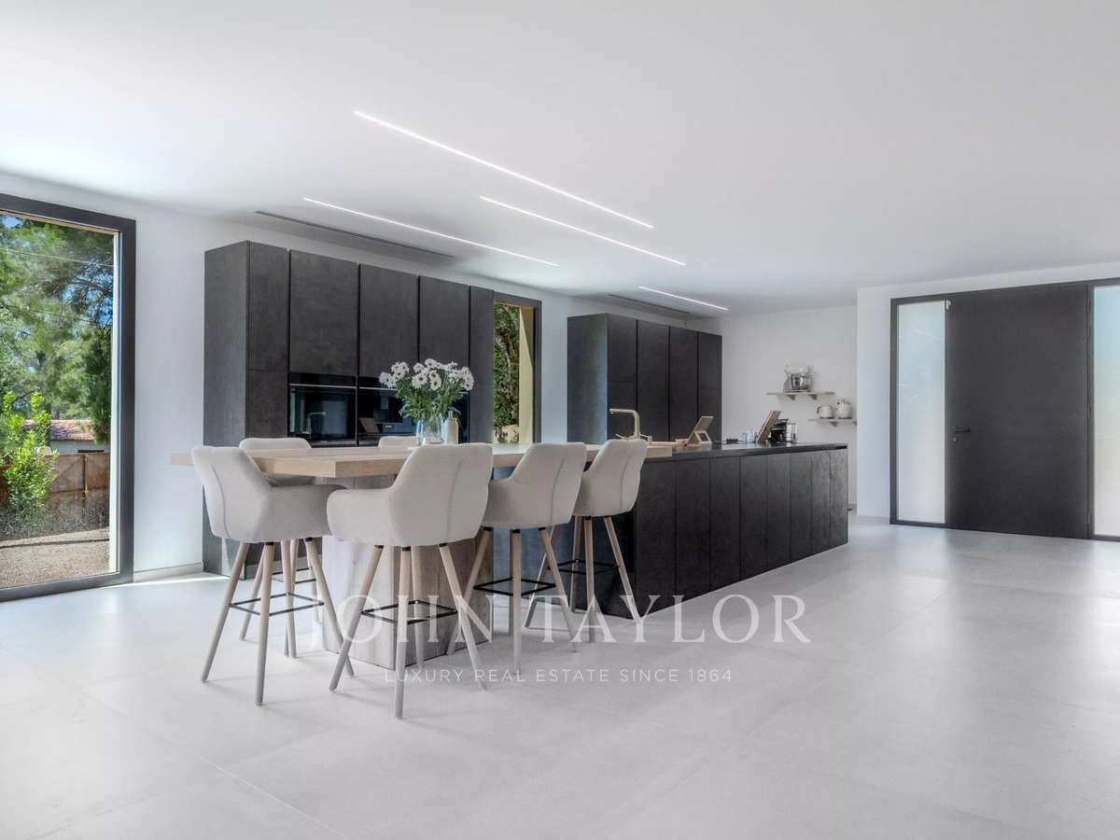
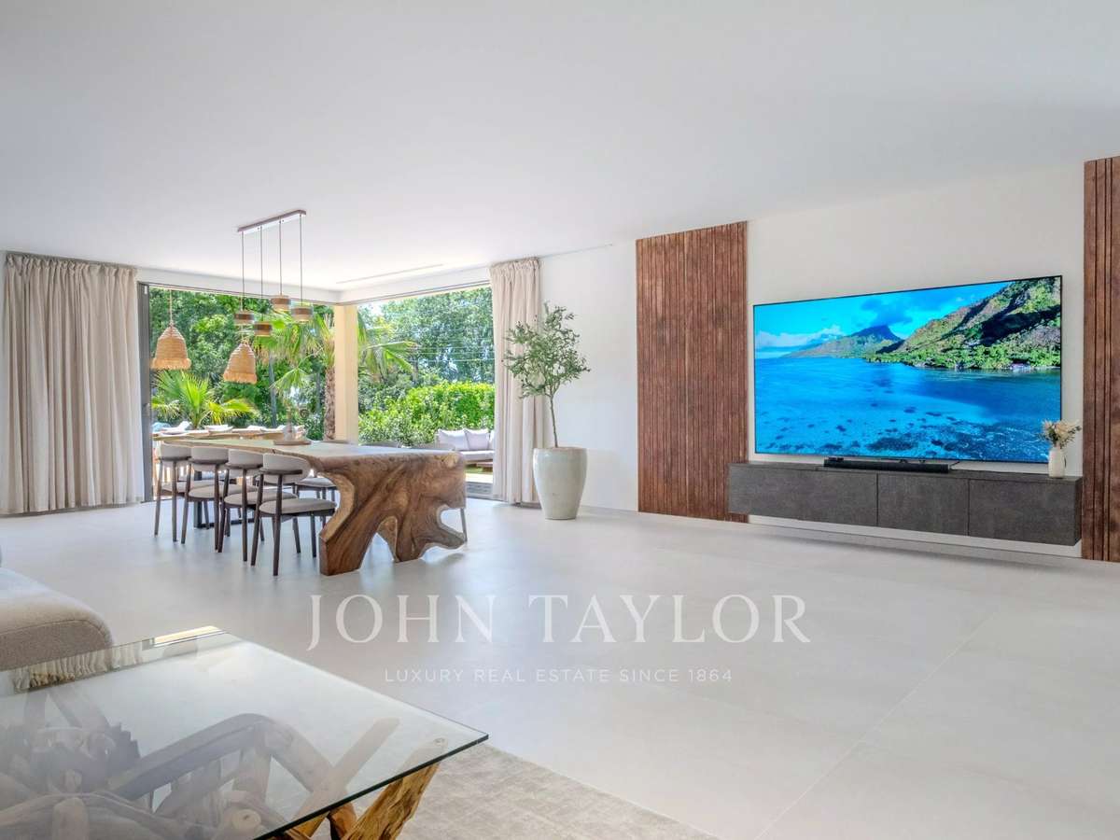
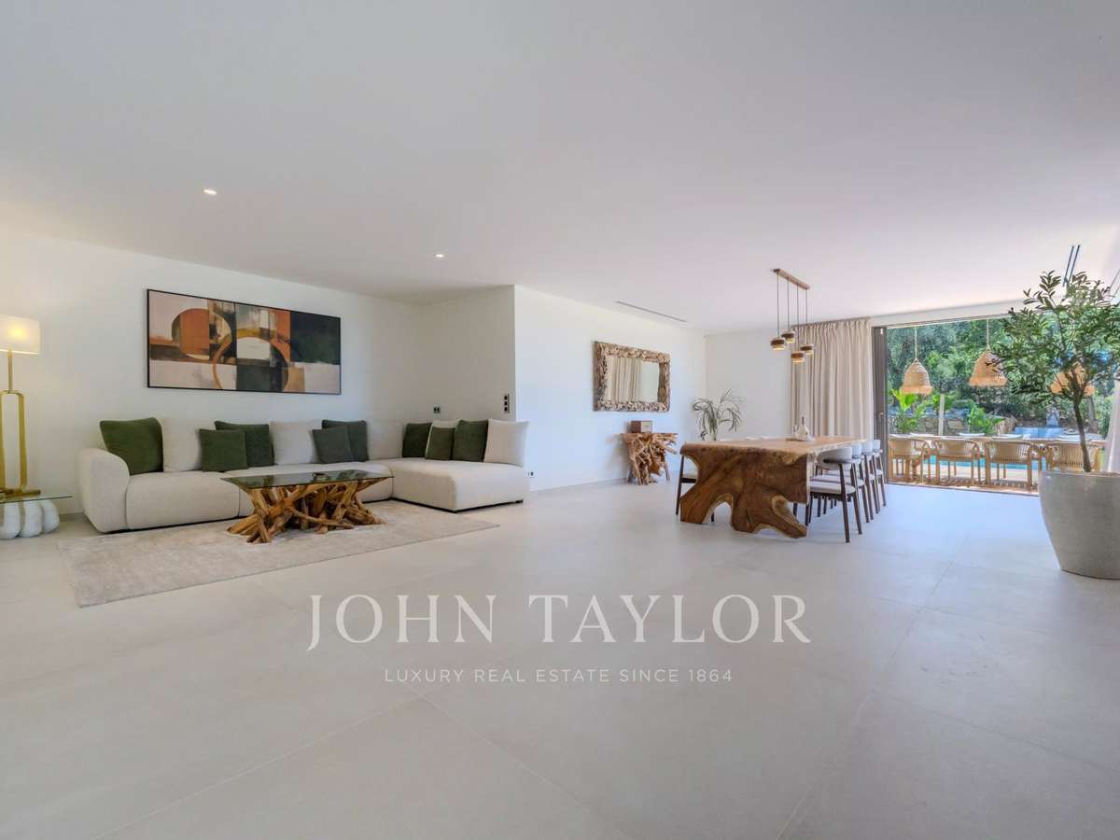
The garden level comprises an open-plan reception area with a fully equipped kitchen fitted with Siemens appliances, including two ovens, a built-in coffee station and two refrigerator-freezers.
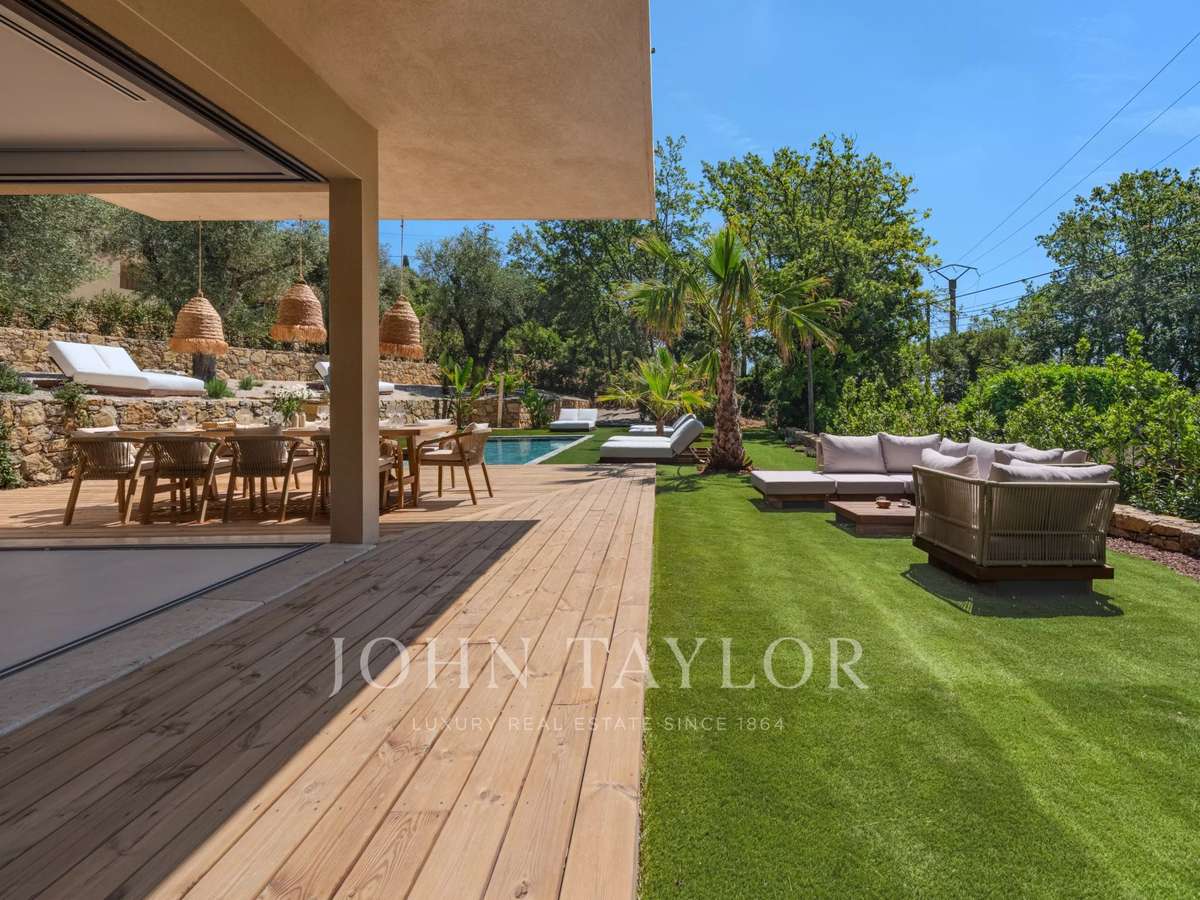
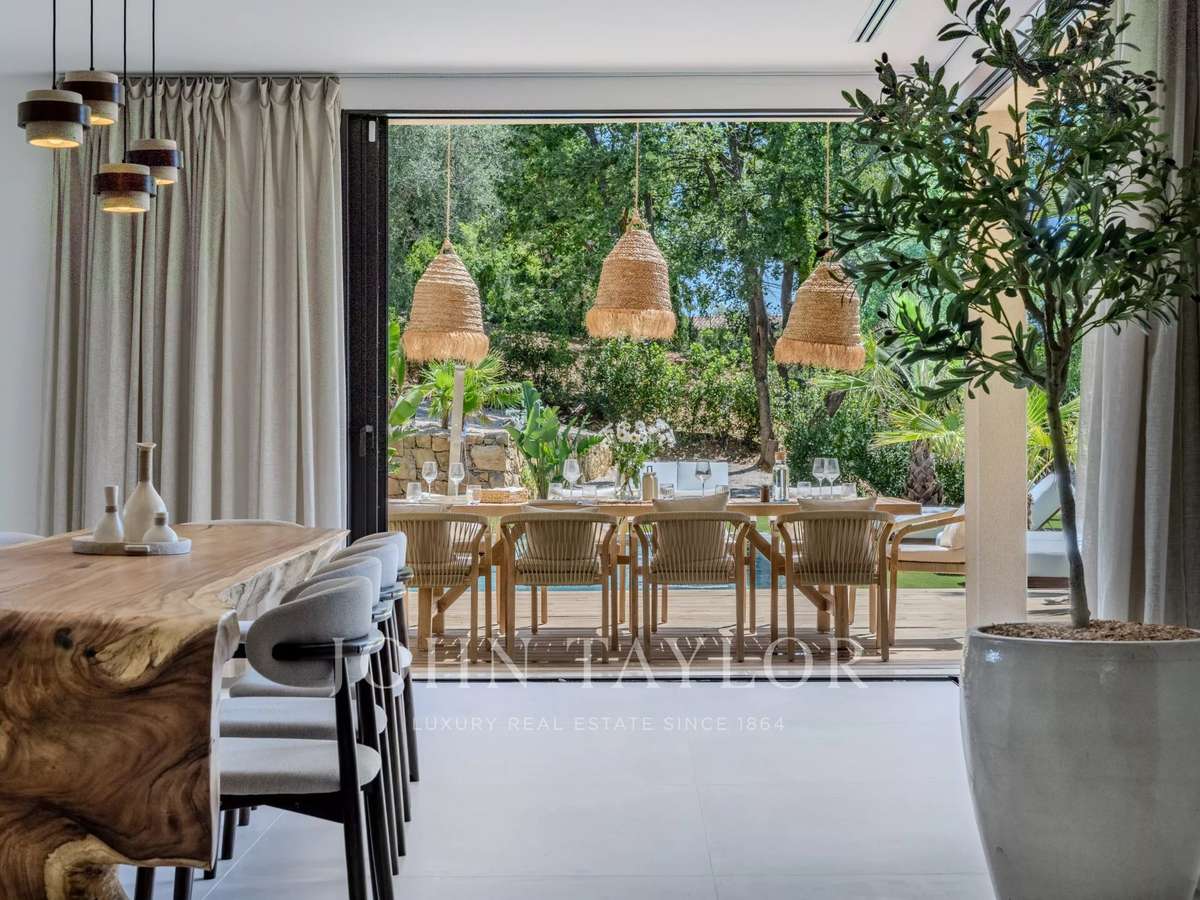
The living area features large corner windows on two sides, which retract into concealed wall cavities and open onto the gardens.
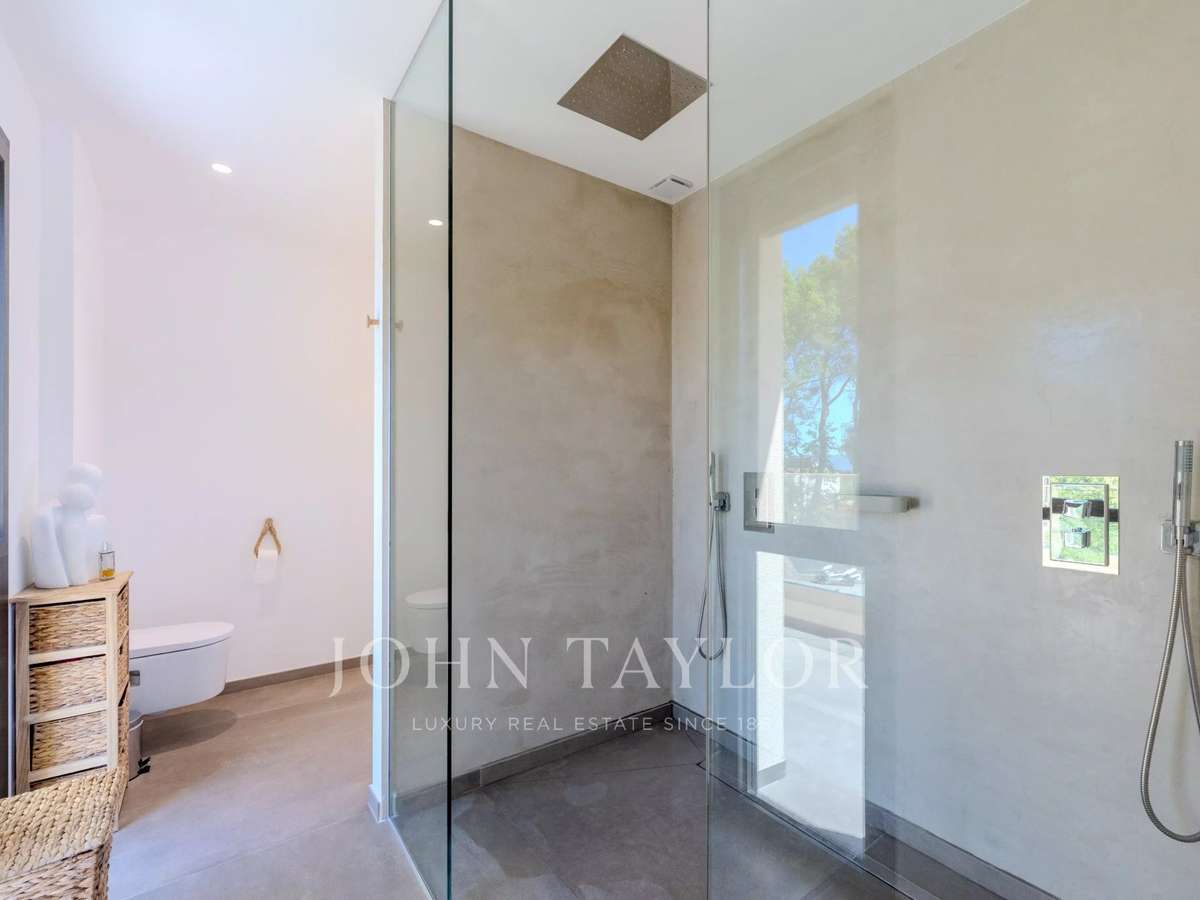
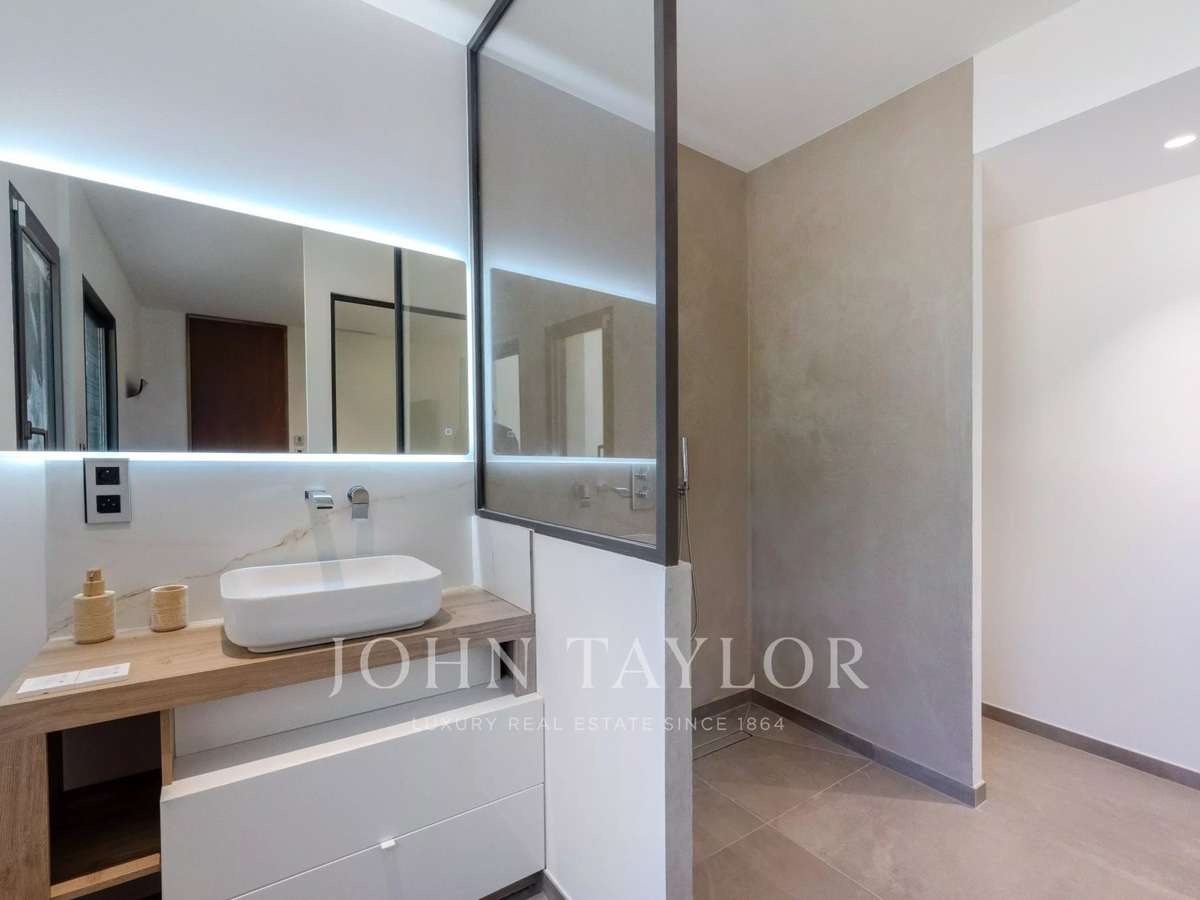
This level also includes a guest suite with dressing room and en-suite bathroom, a laundry room and a guest cloakroom.
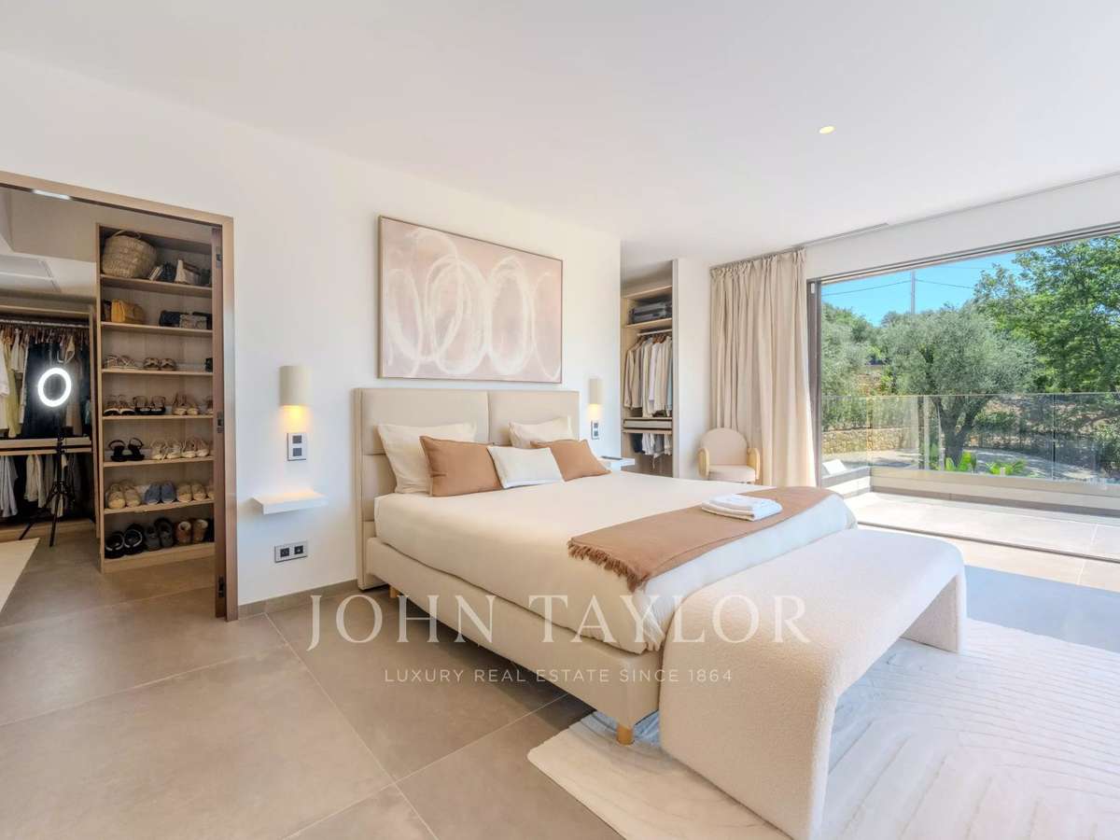
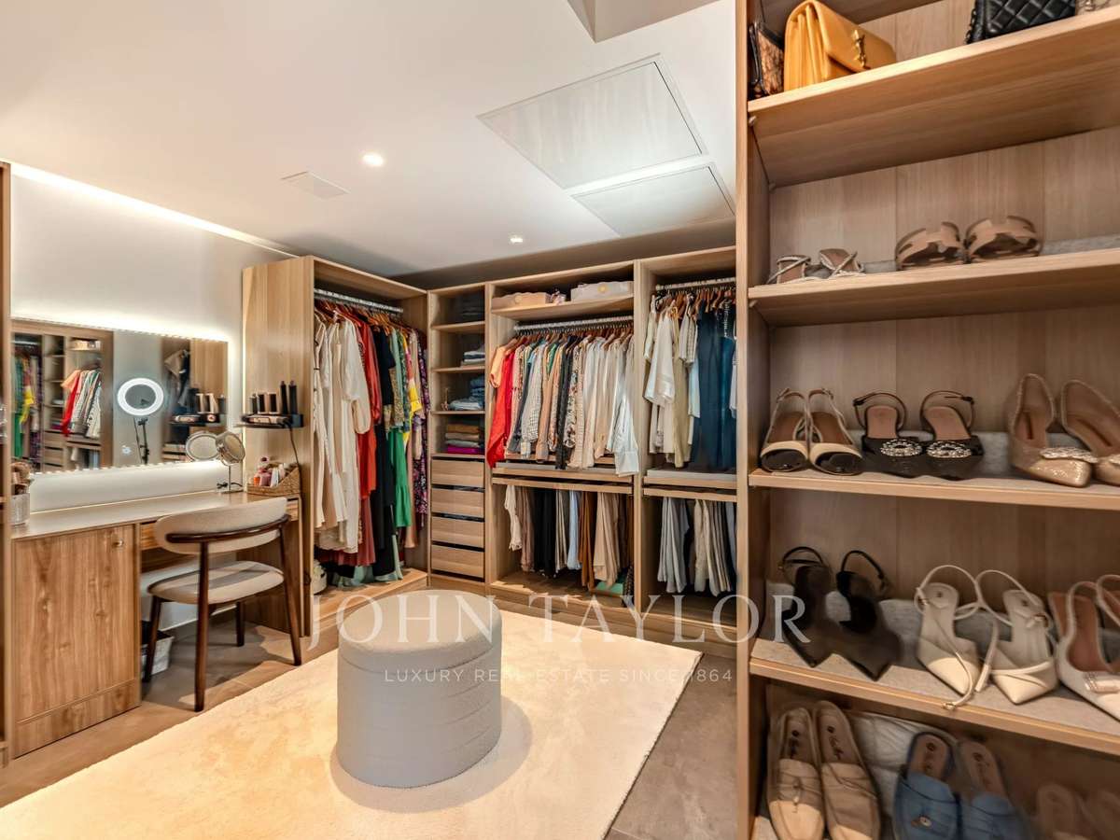
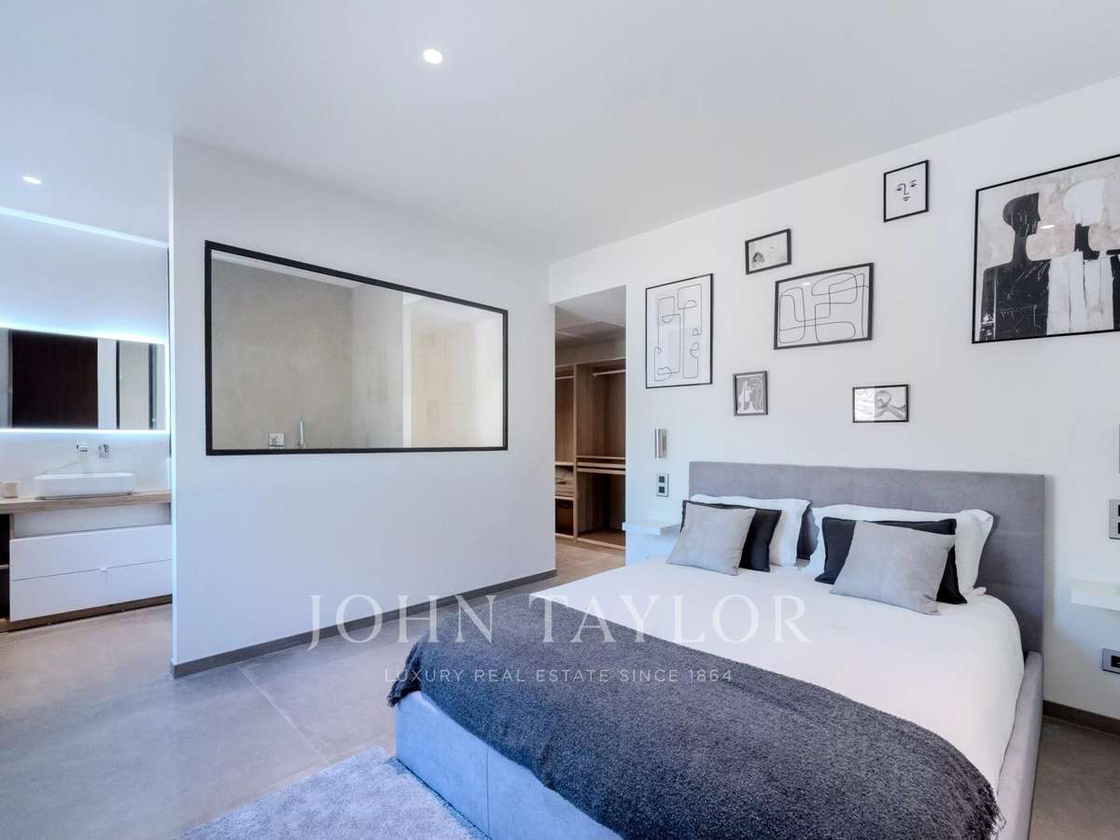
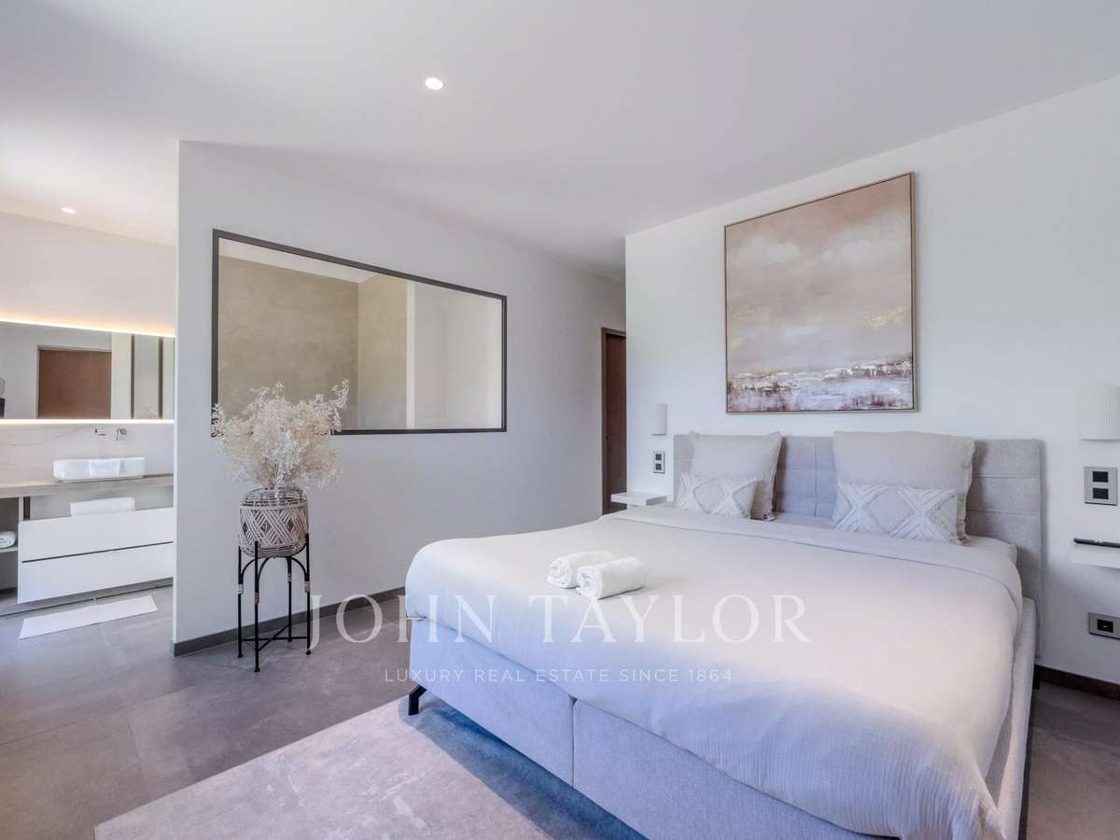
The upper floor comprises four additional bedroom suites, each with a dressing room and en-suite bathroom.
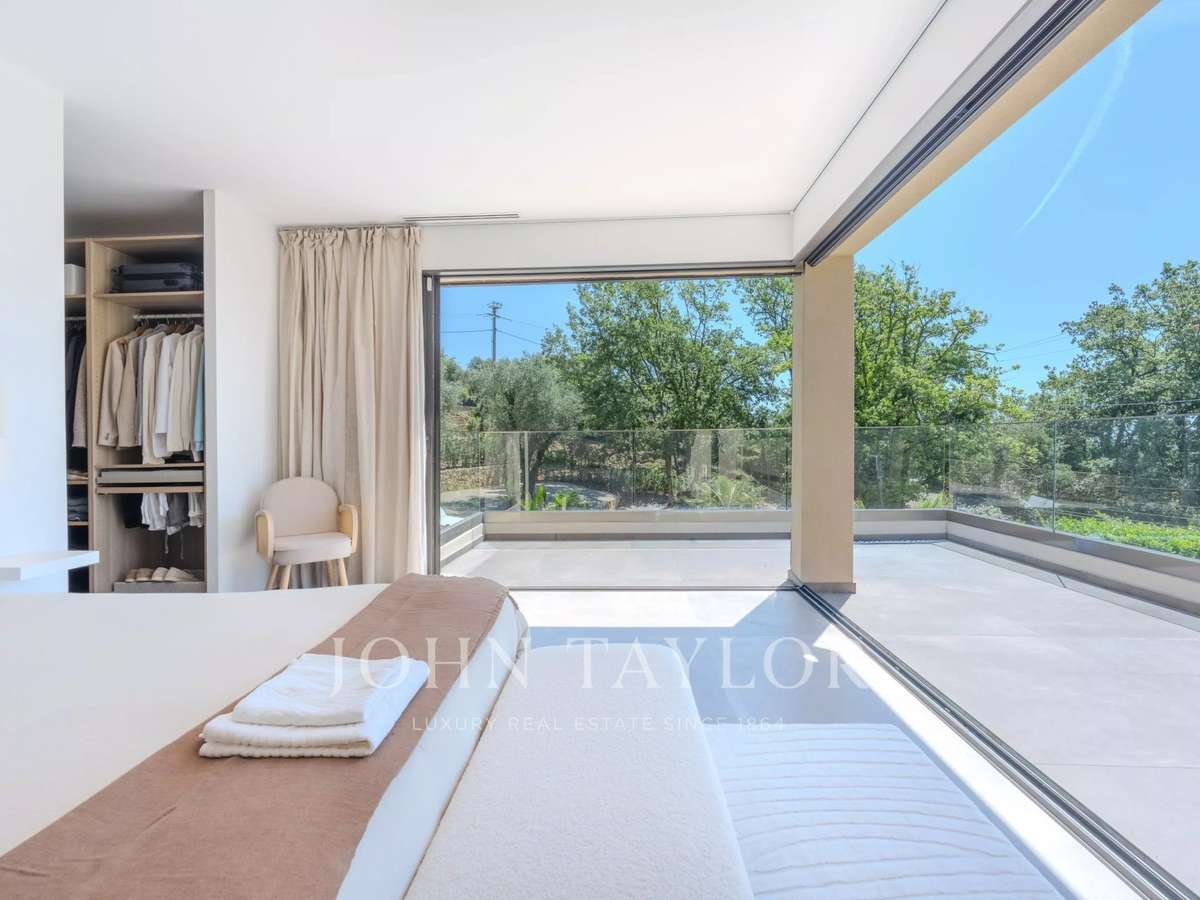
The principal suite has two dressing rooms and corner windows that retract into concealed wall cavities, providing access to a private terrace with a view.
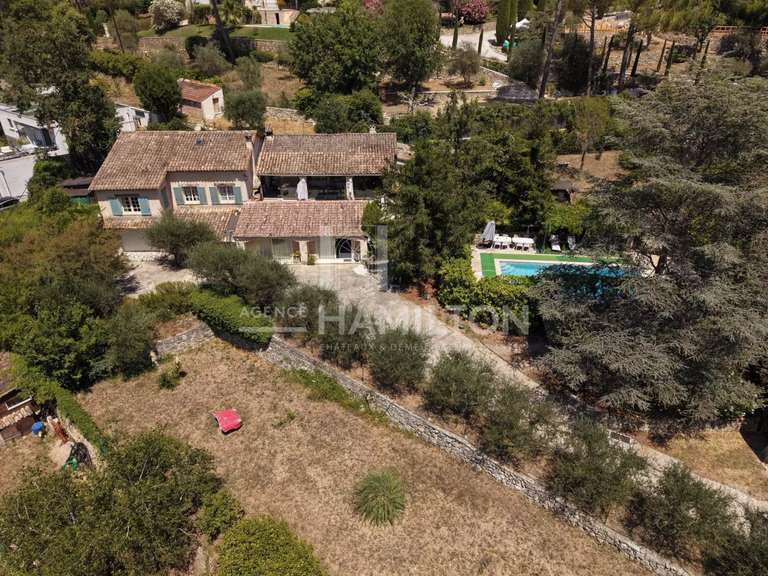
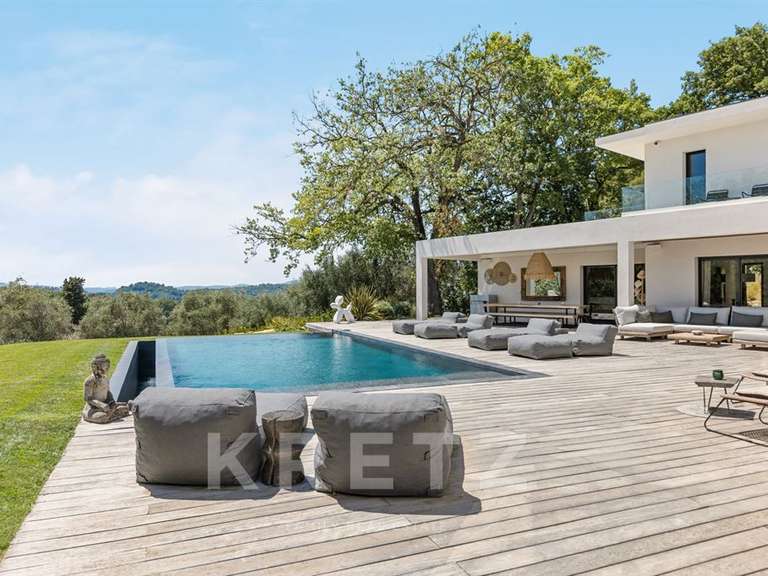
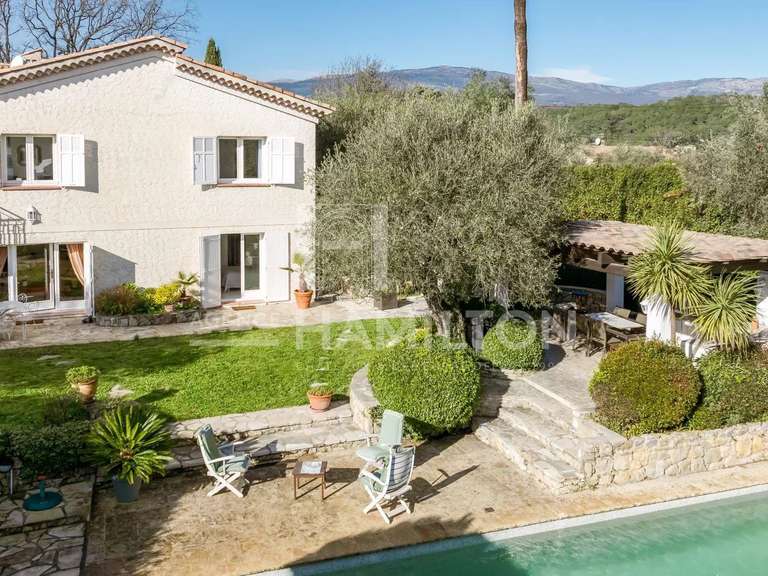
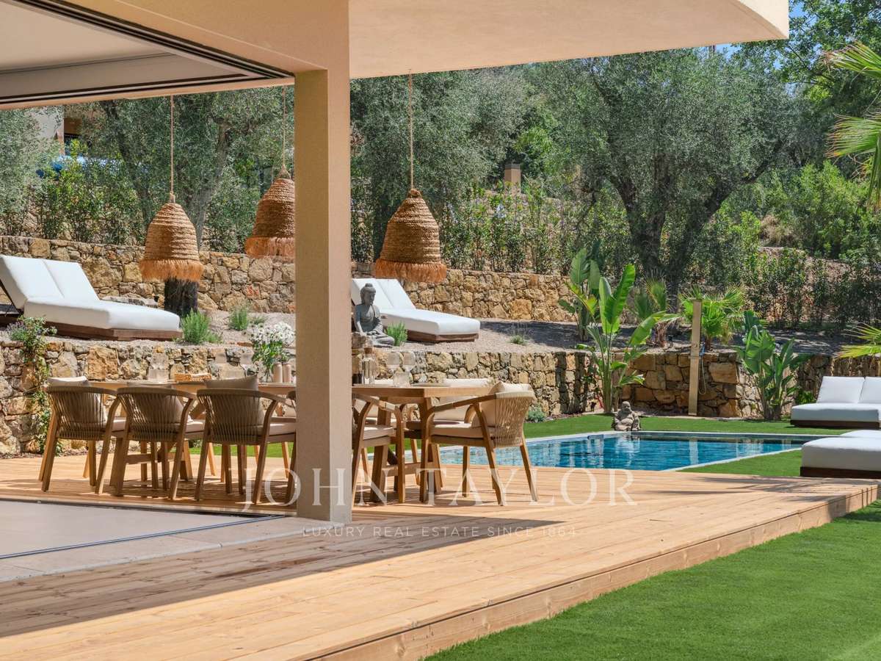
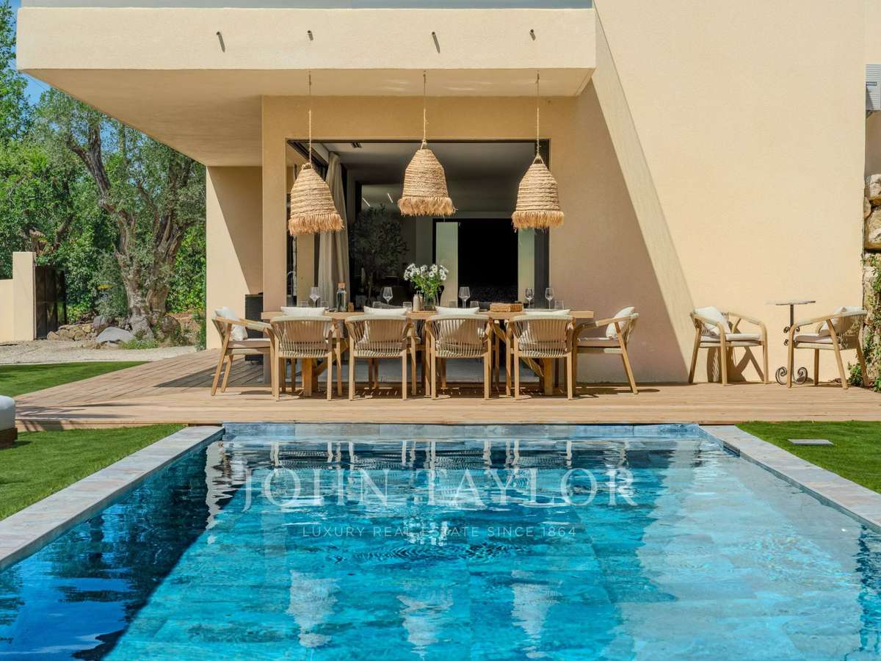
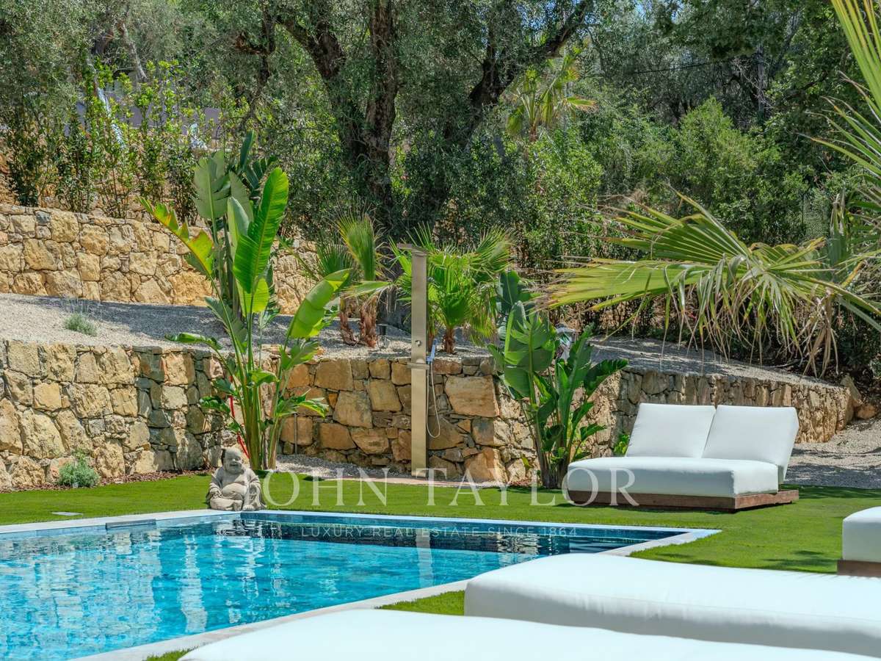
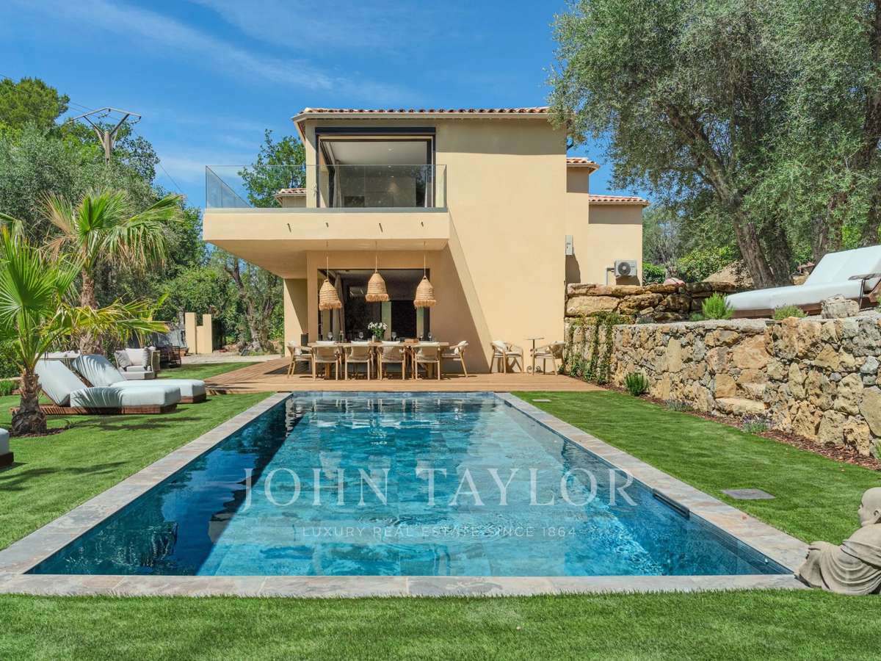
The landscaped grounds extend to approximately 2,300 m² and include a swimming pool, several outdoor seating areas, a summer kitchen, an outdoor dining area and an English-style courtyard with fountain.
The property also benefits from ample parking.
The new owner will also benefit from a ten-year structural warranty insurance.
- Landscaped garden of 2300 m² with Balinese pool
- 5 suites with private bathrooms for ultimate comfort
- Refined architectural details for a warm atmosphere.
12min walk to Opio village
Information on the risks to which this property is exposed is available on the Géorisques website :
Ref : V3765VA - Date : 10/06/2026
FEATURES
Air conditioning
DETAILS
Price
€3,180,000
Home type
House
City
Opio (06650)
Rooms
6
Living surface
350 m²
Land surface
2,217 m²
Bedrooms
5
Bathrooms
5
Price details
ENERGY DIAGNOSIS
DPE
A
63 kWh/m².y
GES
A
2 kgCO2/m².y
Show more
LOCATION
CONTACT US
INFORMATION REQUEST
Request more information from JOHN TAYLOR VALBONNE.