€1,950,000
House with Sea view Nice - 3 bedrooms - 161m²
06000 - Nice
161m²
6 rooms
3 beds
DESCRIPTION
NICE/CIMIEZ - Recent building of 161 m² - sea view - 3 apartments!
Extremely rare, exceptional location!
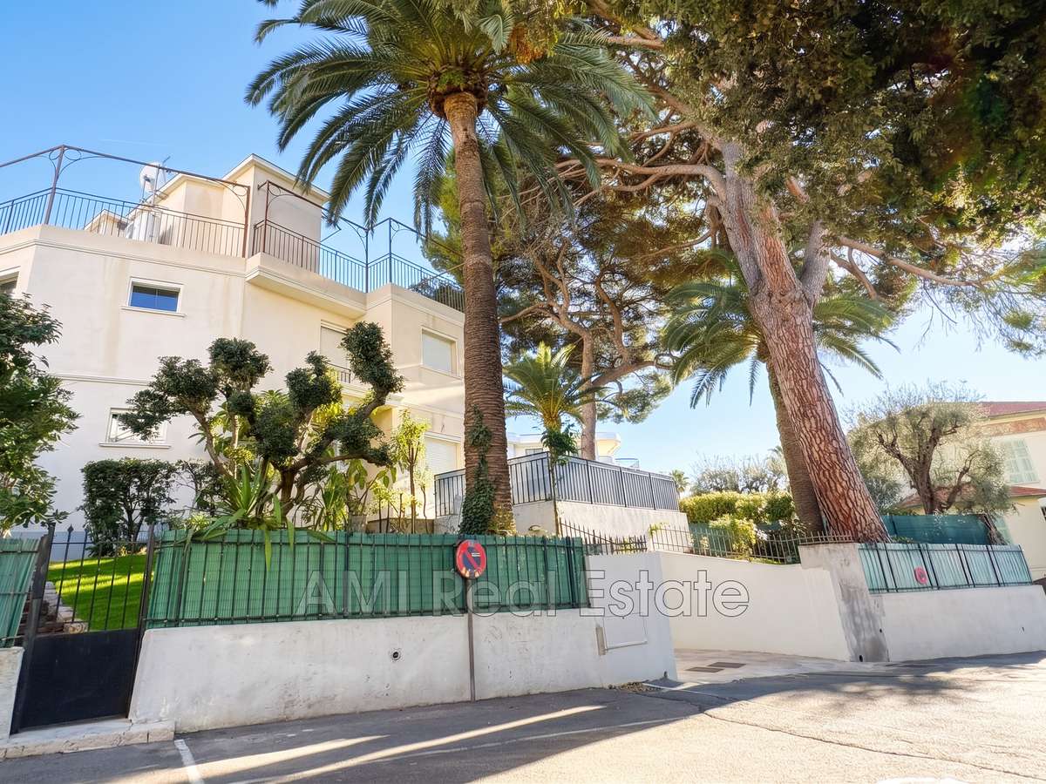
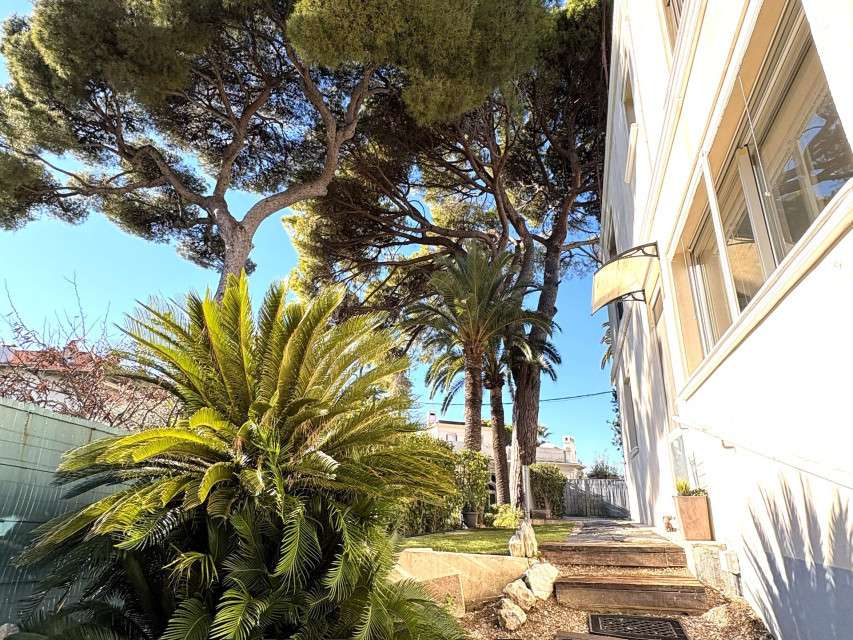
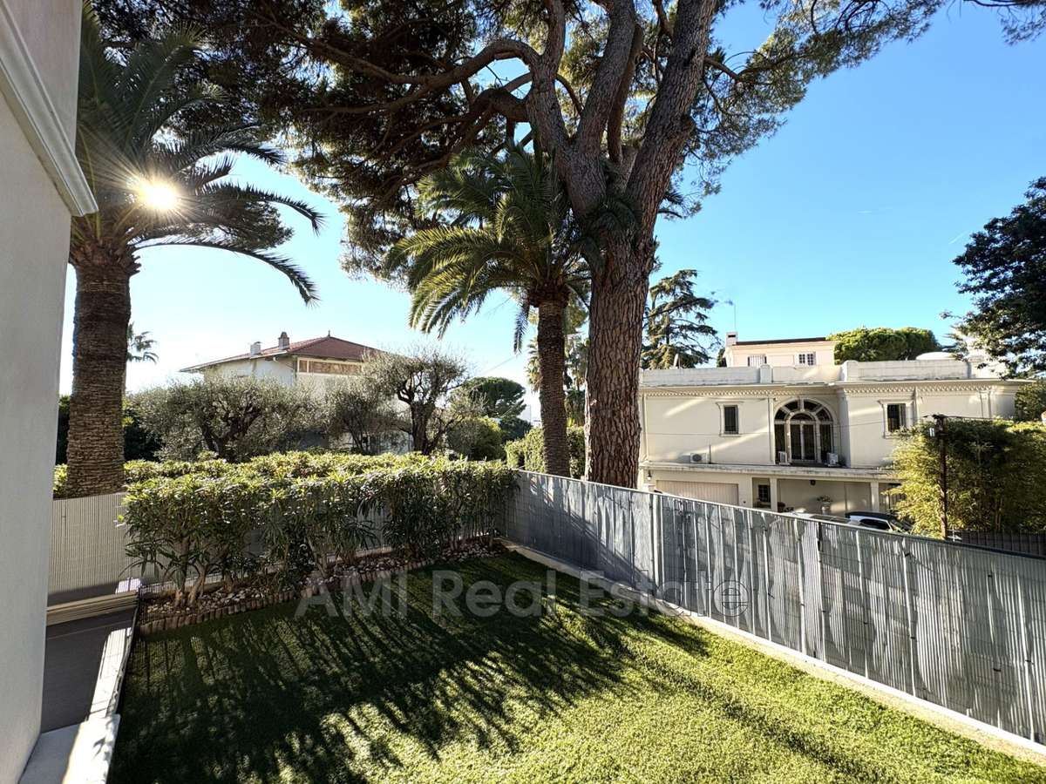
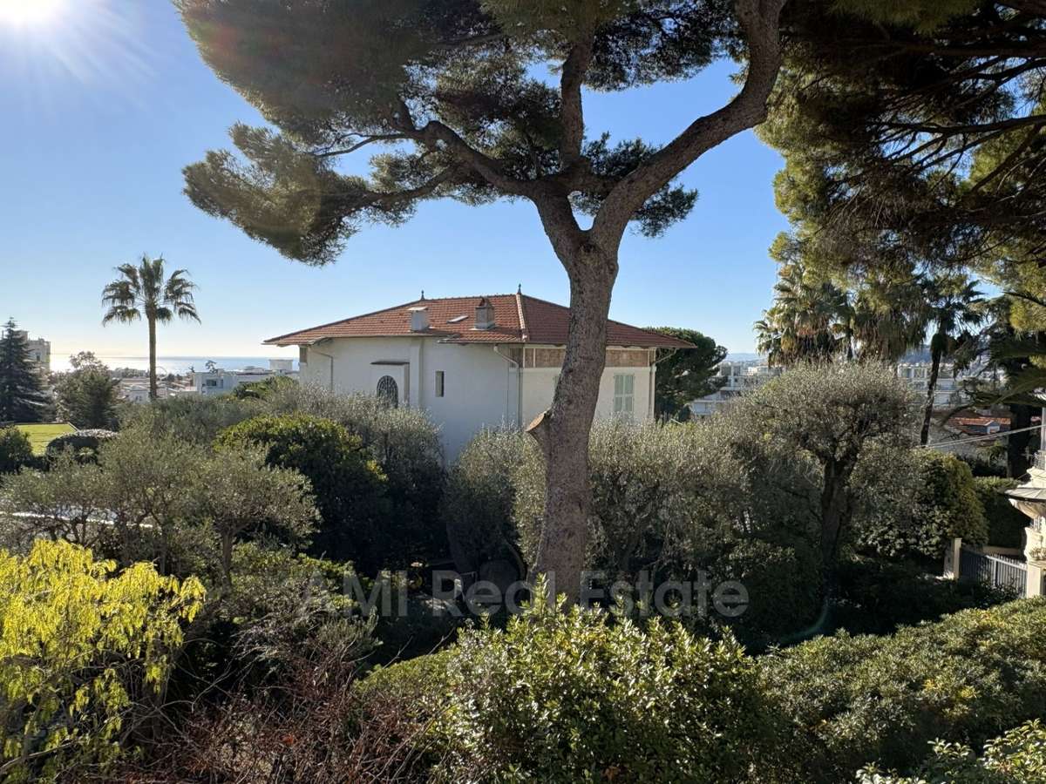
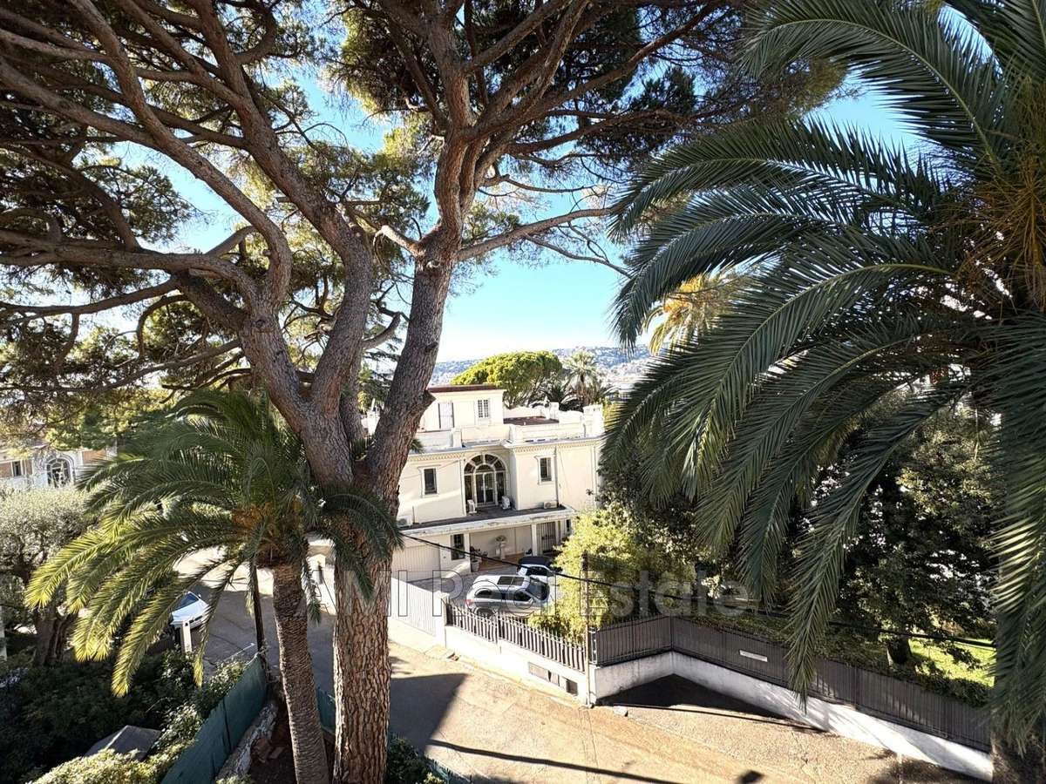
Ideally located in the heart of Cimiez’s most prestigious area, in the Villebois-Mareuil district, close to highly sought-after schools, just a 10-minute walk from the main hubs of Nice (Libération and the Coulée Verte), in an idyllic, bucolic, peaceful and secure setting—this comfortable, near-new building/house (recent construction from 2011) offers a current 161 m² Carrez living area (+ an R-1 level of 125 m² with potential for extensions/conversions into habitable space), opening onto over 112 m² of terraces, gardens and a solarium.
Configured from the time of construction with individual access (stairwell and lift) for each apartment, this building is currently free of any occupation and can be divided into 3 apartments as follows: on the R1+R2 levels, a 3-room apartment (type 3 P) with a living area of 79 m² (including 2 parking spaces + exclusive use of the 88 m² solarium); on the ground floor, a large 2-room apartment (type 2 P) with a living area of 81 m² (including 2 parking spaces + 20 m² terrace/garden); and on the mezzanine level, a studio apartment still to be finished (type Studio) with a living area of approximately 25 m². Approx. annual rental income: €42,000/year.
Very bright thanks to its dominant position and East/South/West aspect, in a quiet setting within an elegant, beautifully landscaped and easily accessible environment via a small private road secured by 2 gates—this property combines all the advantages of town life with those of the countryside. It comprises as follows:
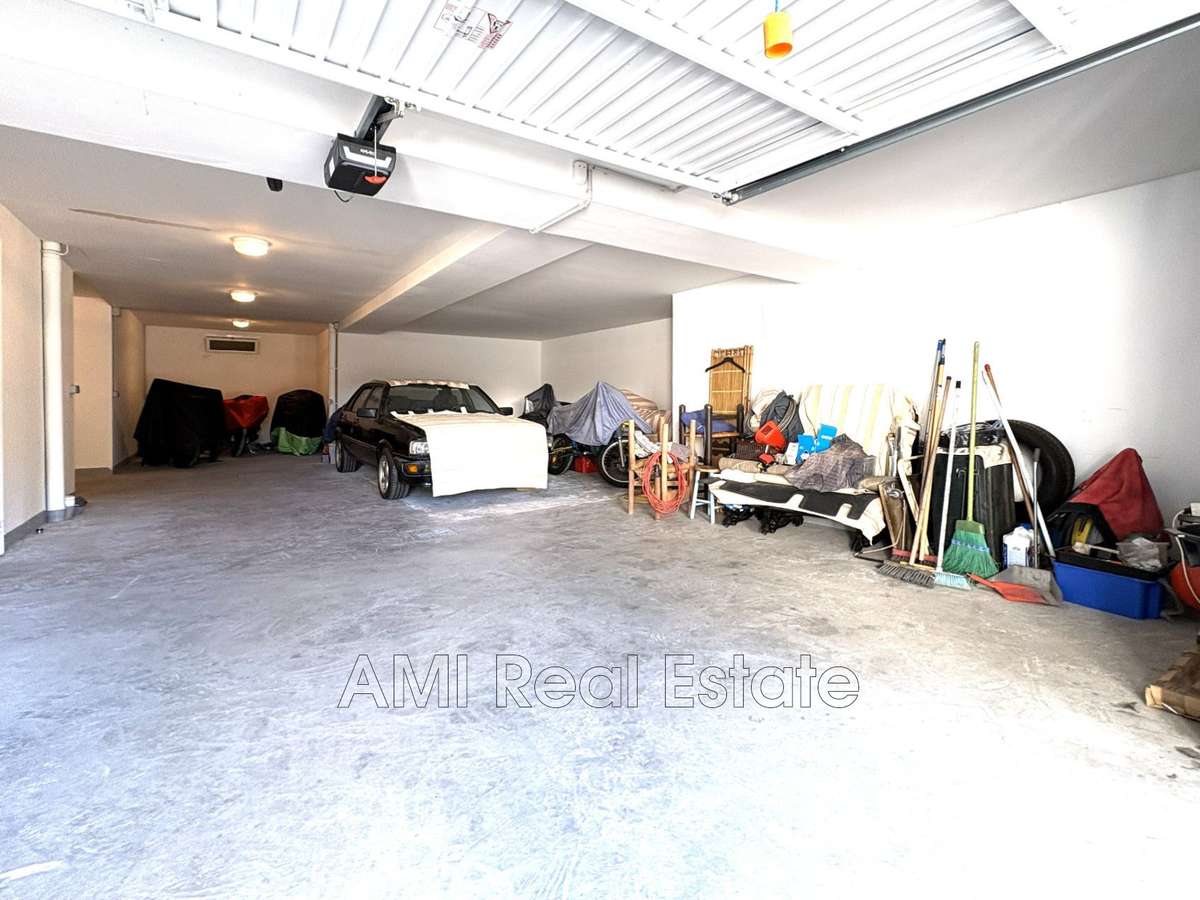
- On the private road level (mezzanine), over a total pre-fitted surface area of 125 m² (electricity and plumbing), fully customisable/modular, offering numerous points of natural light: a large double garage (with automated door), a very wide two-wheeler space, two fitted rooms (which could be used as bedrooms, a games room, a gym, etc.), a shower room, a WC and a technical room
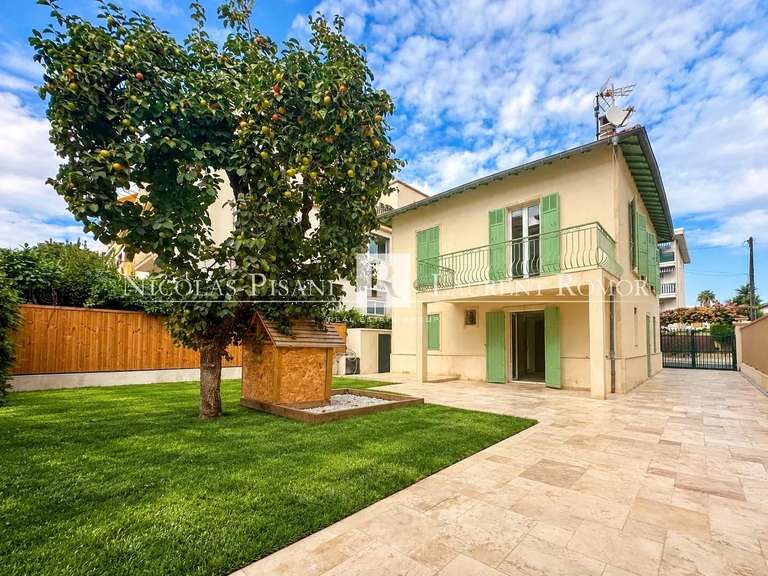
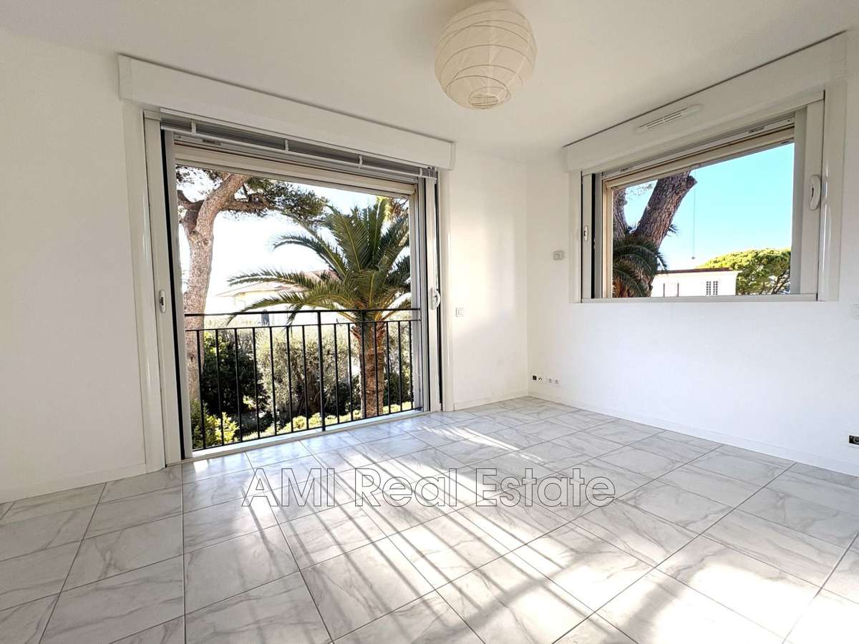
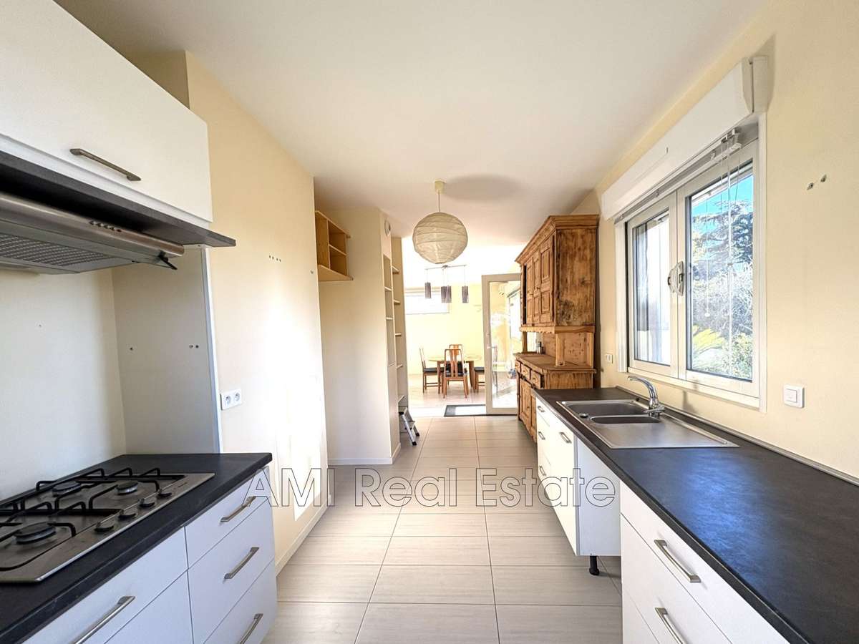
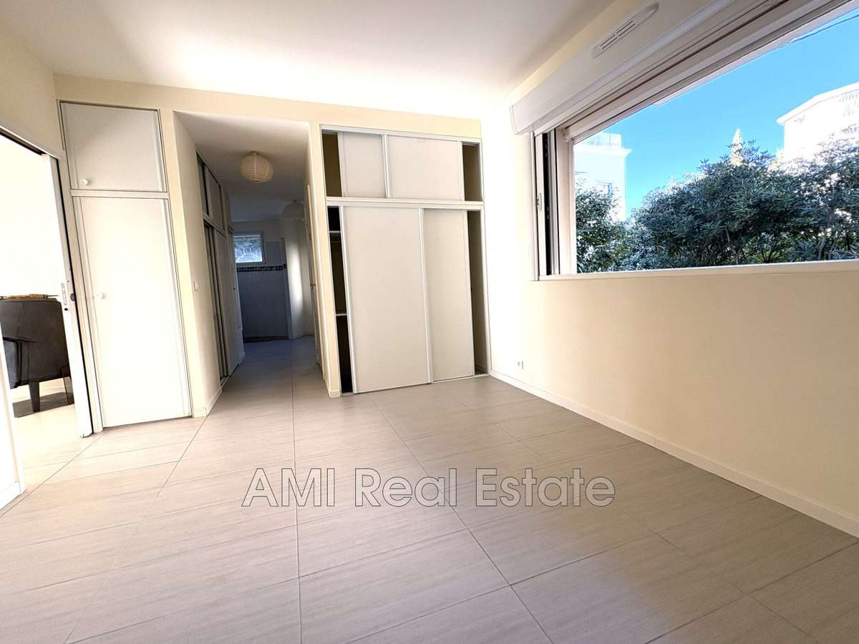
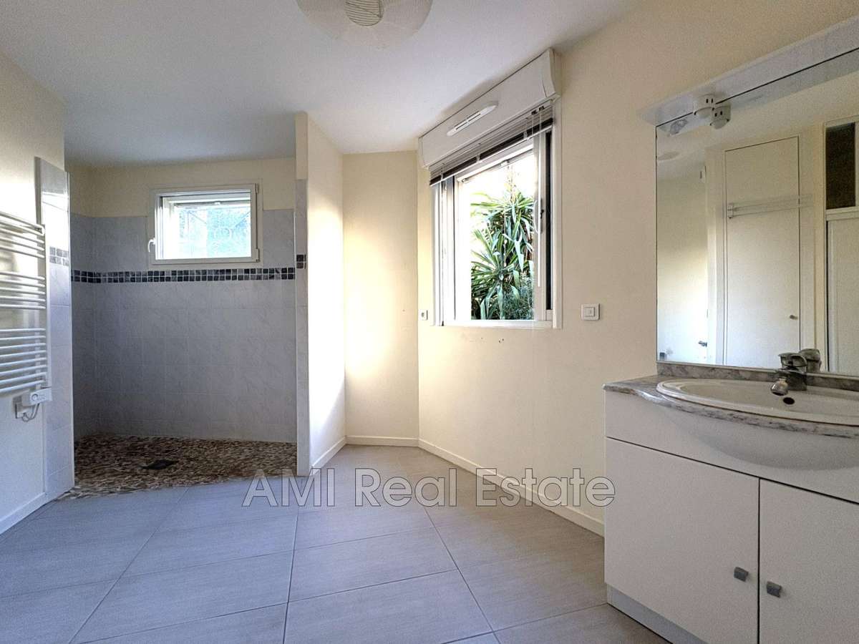
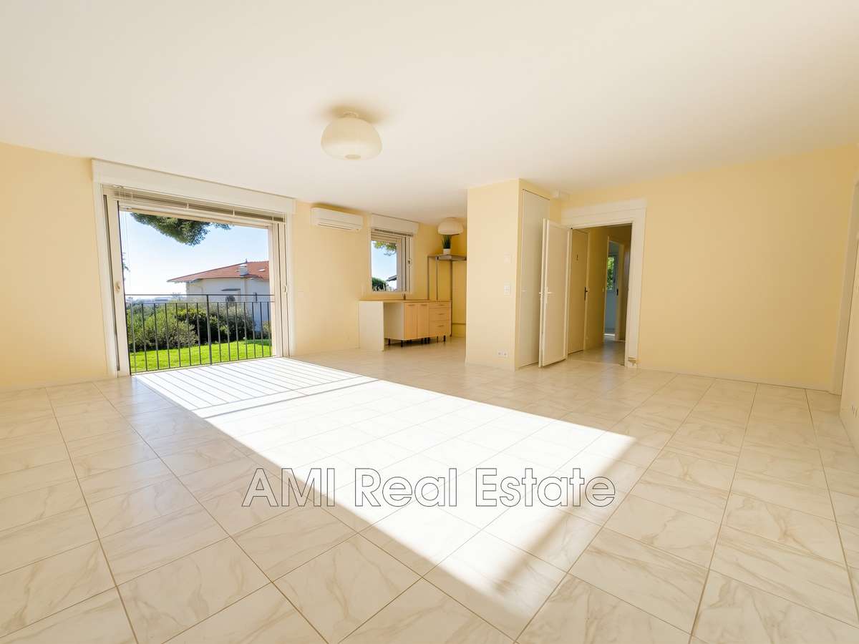
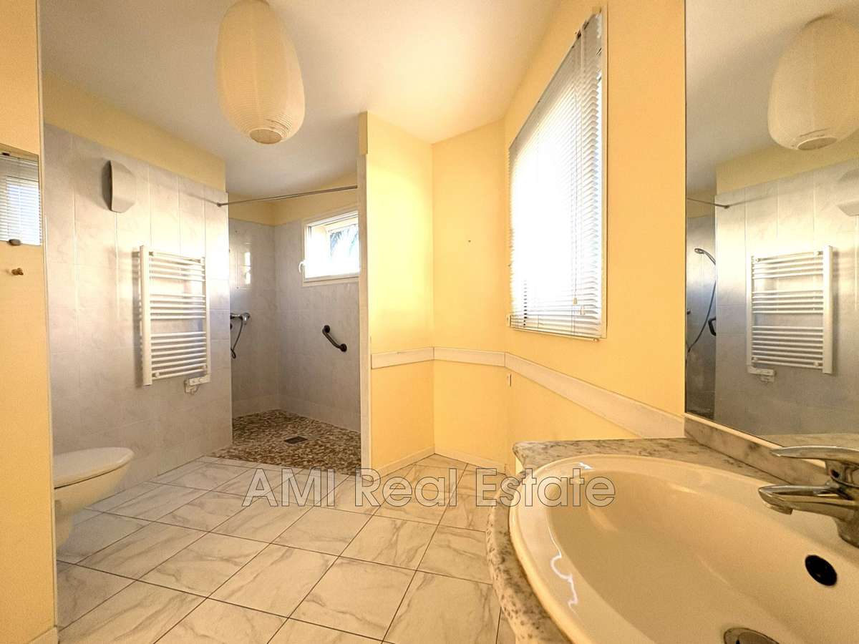
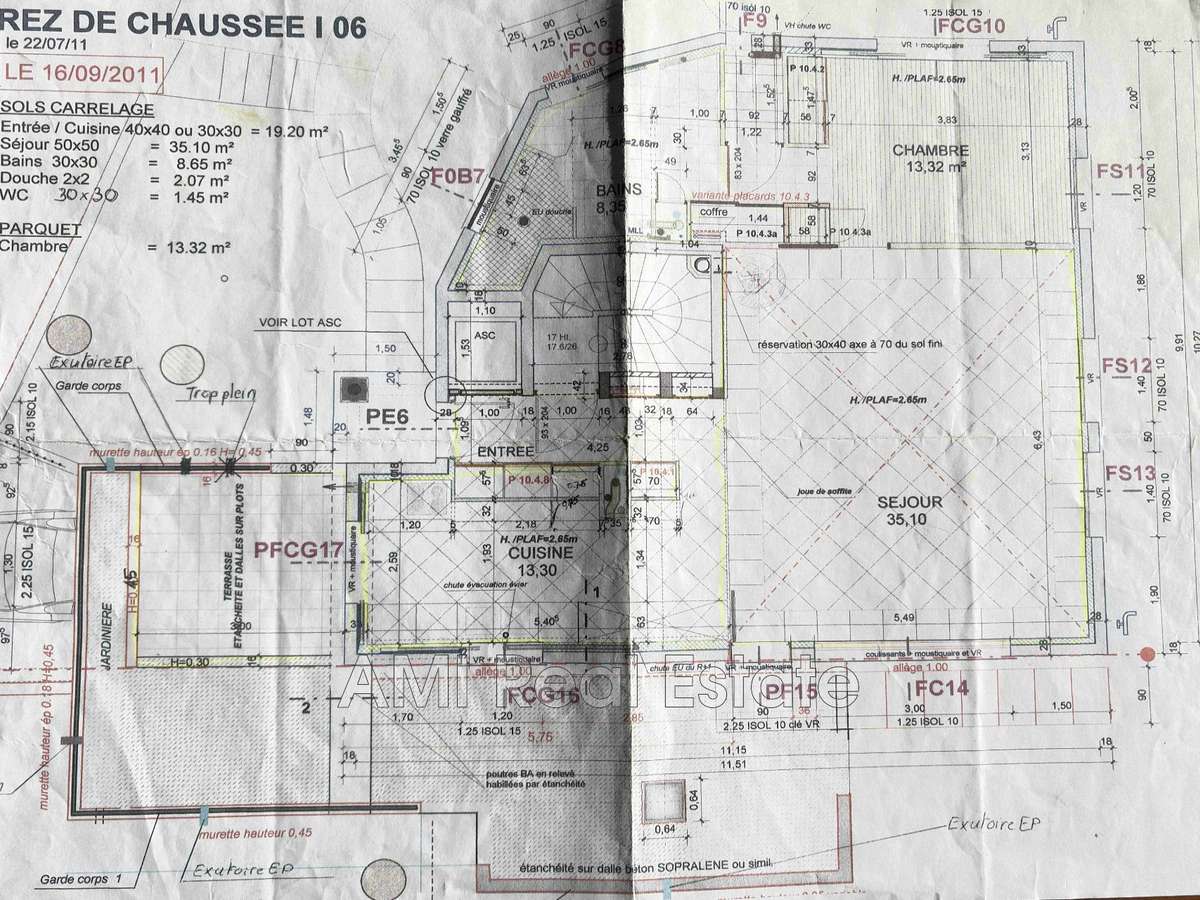
- On the Ground Floor, over a total living area of 81 m²: an entrance with built-in cupboards, a very spacious living room with fitted kitchen opening onto a beautiful 20 m² terrace facing due South, a bedroom, a dressing room, a shower room (with walk-in/Italian shower) and a separate WC.
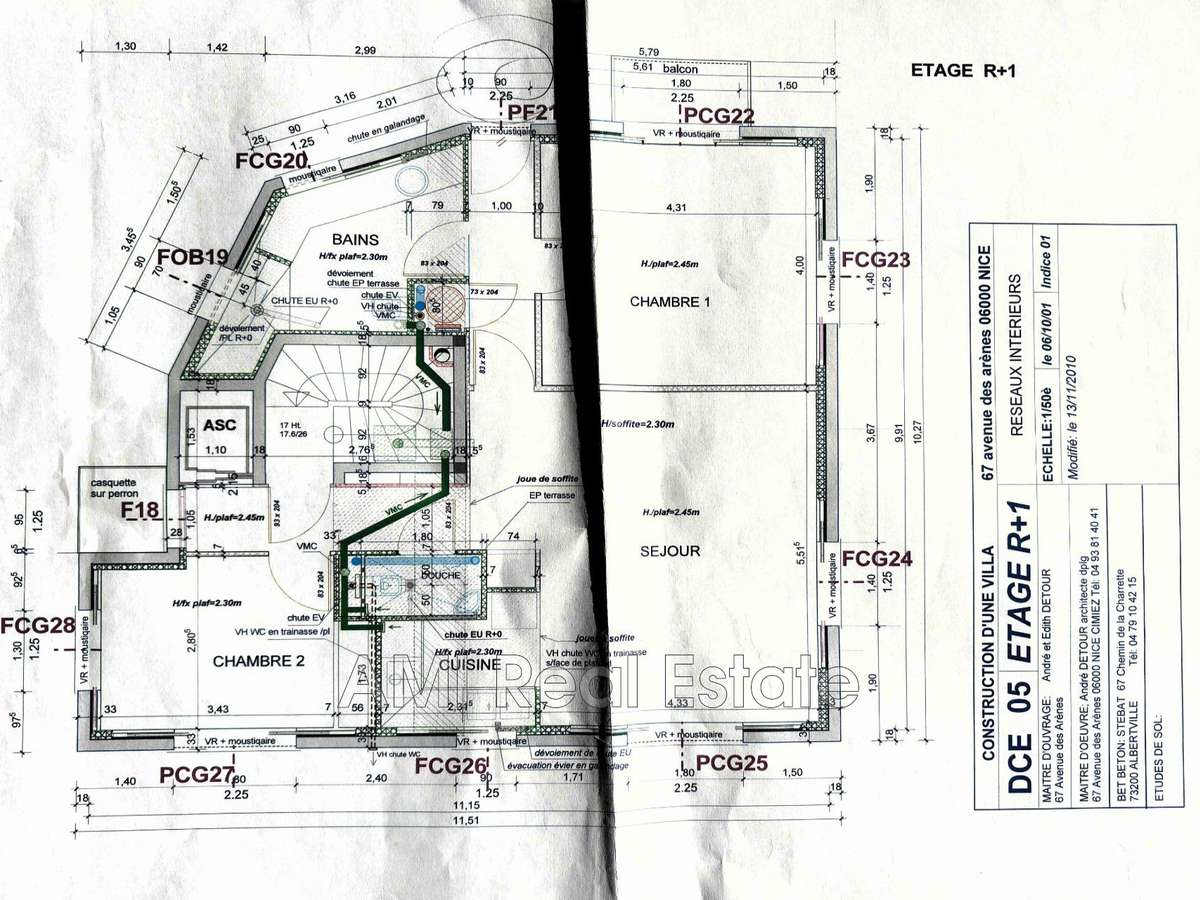
- On the 1st floor, over a total living area of 79 m²: an entrance with built-in cupboards and a 5 m² terrace, a bedroom with shower room and WC, a living room with fitted kitchen facing due South with sea views, a second bedroom with built-in cupboards, a shower room (with walk-in/Italian shower) and WC.
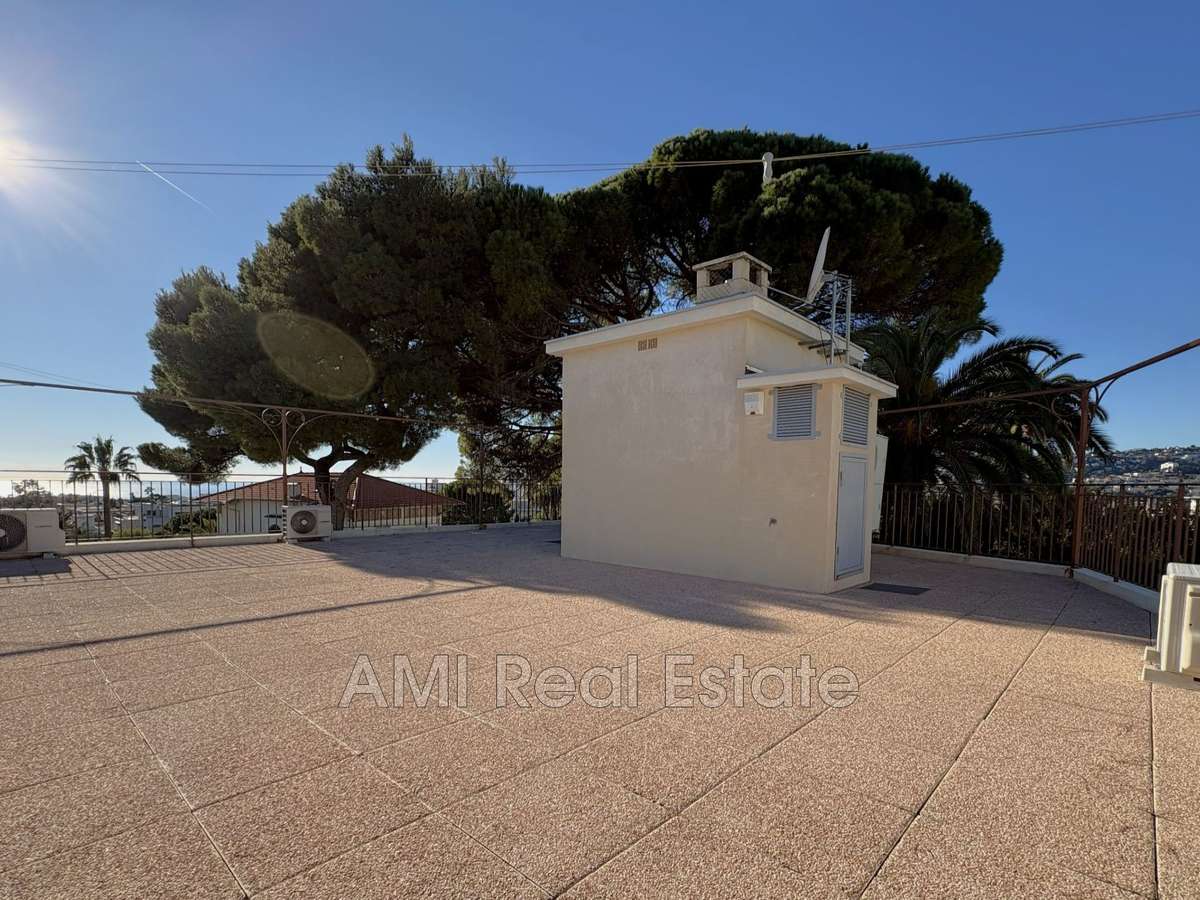
- On the 2nd and top floor, over a total surface area of 90 m²: a magnificent 360° solarium dominating the city, its hills and the Mediterranean Sea; a large outdoor space on the top level, easily convertible according to your wishes (pergolas, spa/jacuzzi, above-ground swimming pool, ...)
Built by and for a professional architect, with quality materials: underfloor heating (heat pump), air conditioning, electric shutters, double glazing, large-capacity thermostatic hot-water tanks, very many storage areas/built-in cupboards, ...
Truly rare and highly relevant modularity of the house in terms of use, as each level is served by a lift, a staircase and an independent, lockable access (or shared access), offering numerous possibilities for its purpose, immediate or future: a full individual house, annexes for teenagers/young adults/seniors, seasonal and/or annual rentals of all or part of the property, ...
5 private vehicle parking spaces guaranteed! (3 cars in the closed garage on the lower level of the house + 2 designated private outdoor spaces in the private road at the foot of the house)
Property not subject to condominium ownership status. Agency fees included—seller’s responsibility.
Information on the risks to which this property is exposed is available on the Géorisques website :
Ref : 1091V5M - Date : 15/10/2026
FEATURES
Jacuzzi
Pool
Terrace
Car park
Lift
Sea view
Air conditioning
Cellar
Garden
DETAILS
Price
€1,950,000
Home type
House
City
Nice (06000)
Rooms
6
Living surface
161 m²
Land surface
370 m²
Bedrooms
3
Half bathrooms
3
Exposure
SUD OUEST
Kitcken type
Cuisine équipée
Price details
ENERGY DIAGNOSIS
DPE
B
94 kWh/m².y
GES
A
2 kgCO2/m².y
Show more
LOCATION
CONTACT US
INFORMATION REQUEST
Request more information from AMI REAL ESTATE.