€5,950,000
House Neuilly-sur-Seine - 9 bedrooms - 400m²
92200 - Neuilly-sur-Seine
400m²
11 rooms
9 beds
DESCRIPTION
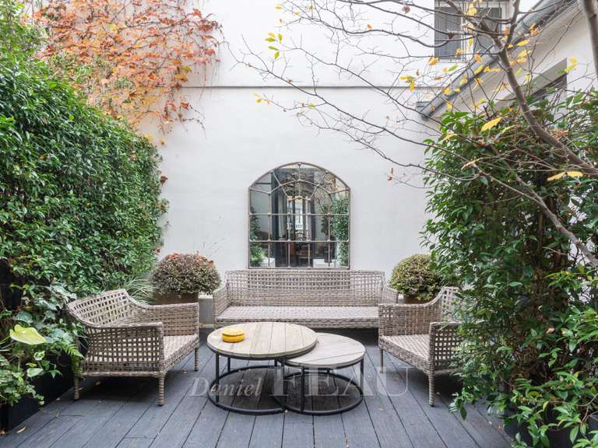
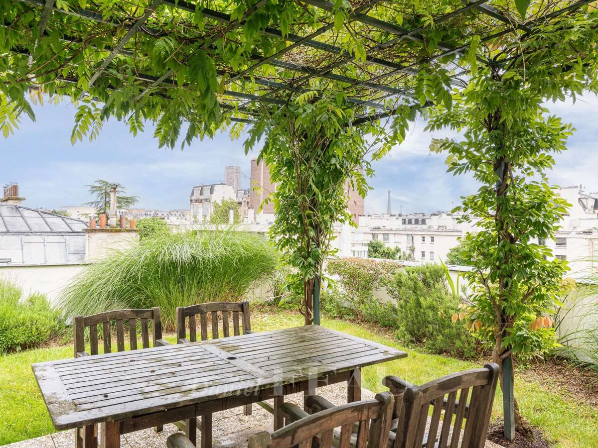
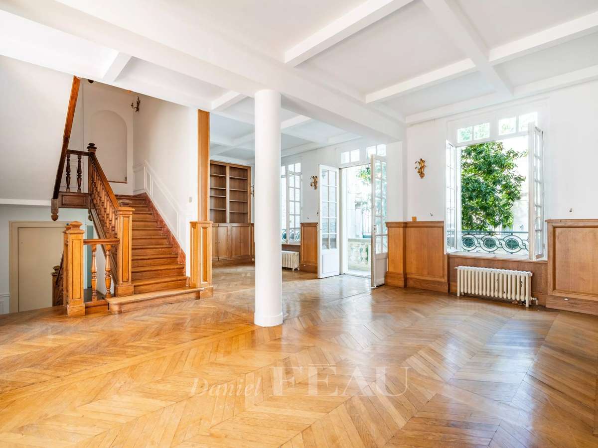
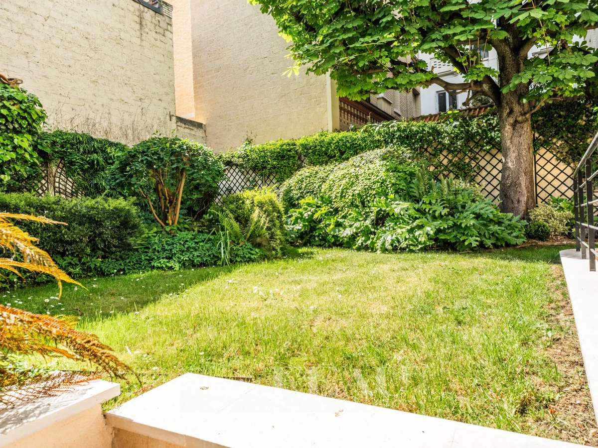
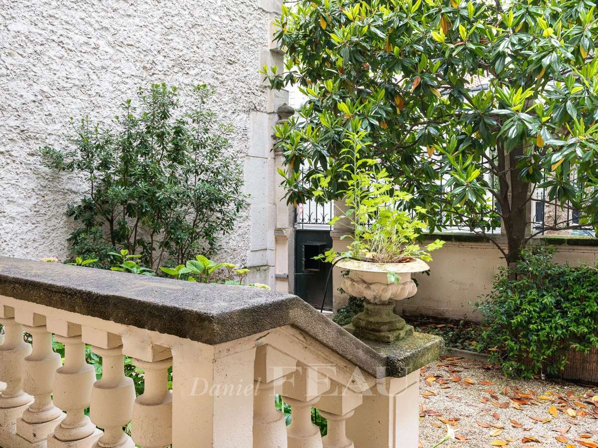
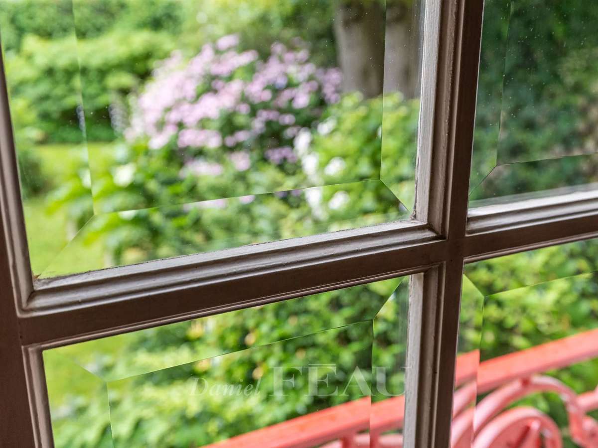
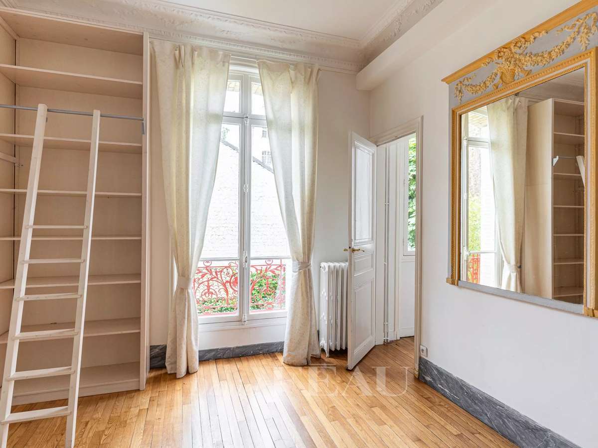
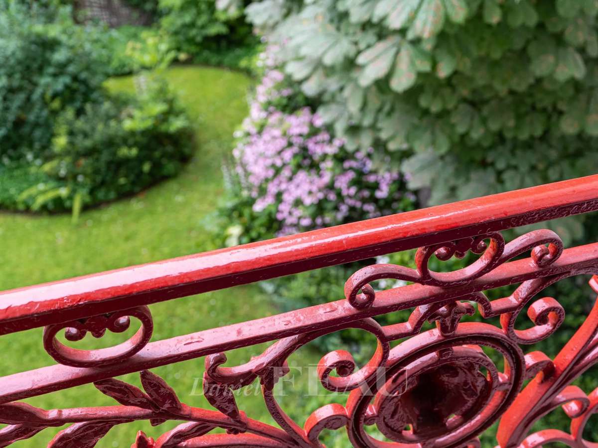
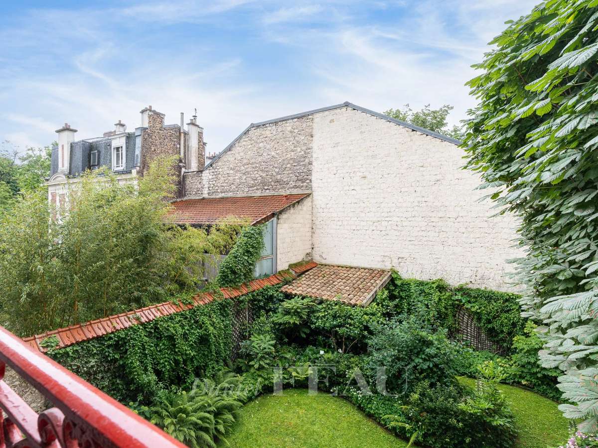
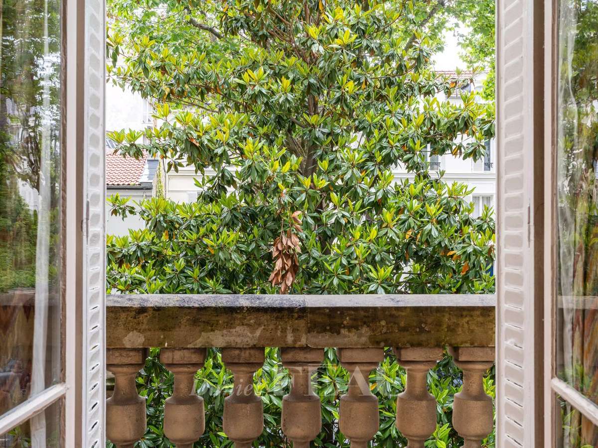
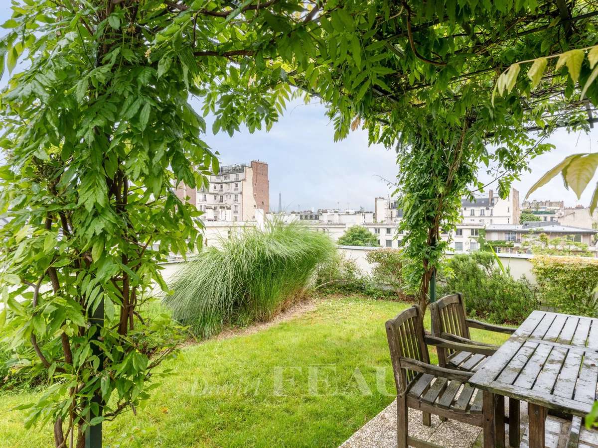
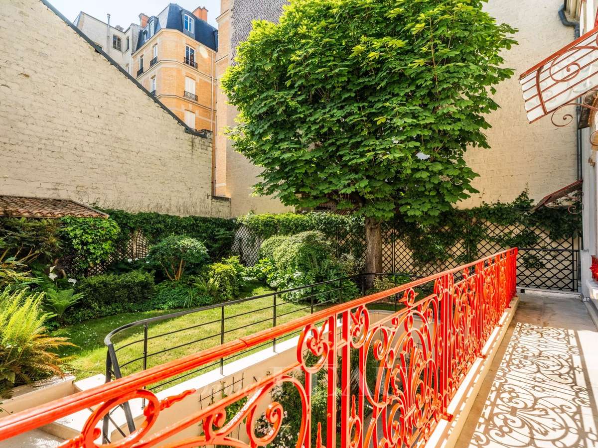
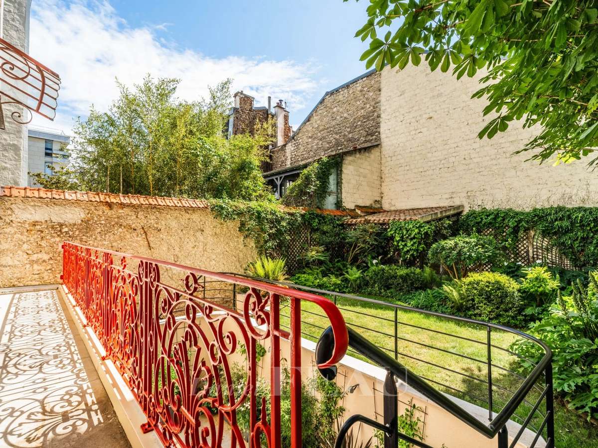
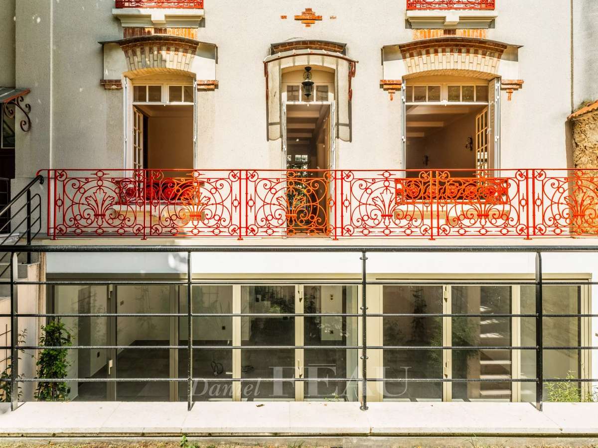
This near 400 sqm late 19th century private mansion located in the heart of the sought-after Sablons neighbourhood benefits from two gardens, one to the front and one to the rear (about 250 sqm in total), as well as a near 80 sqm roof terrace.
It includes:
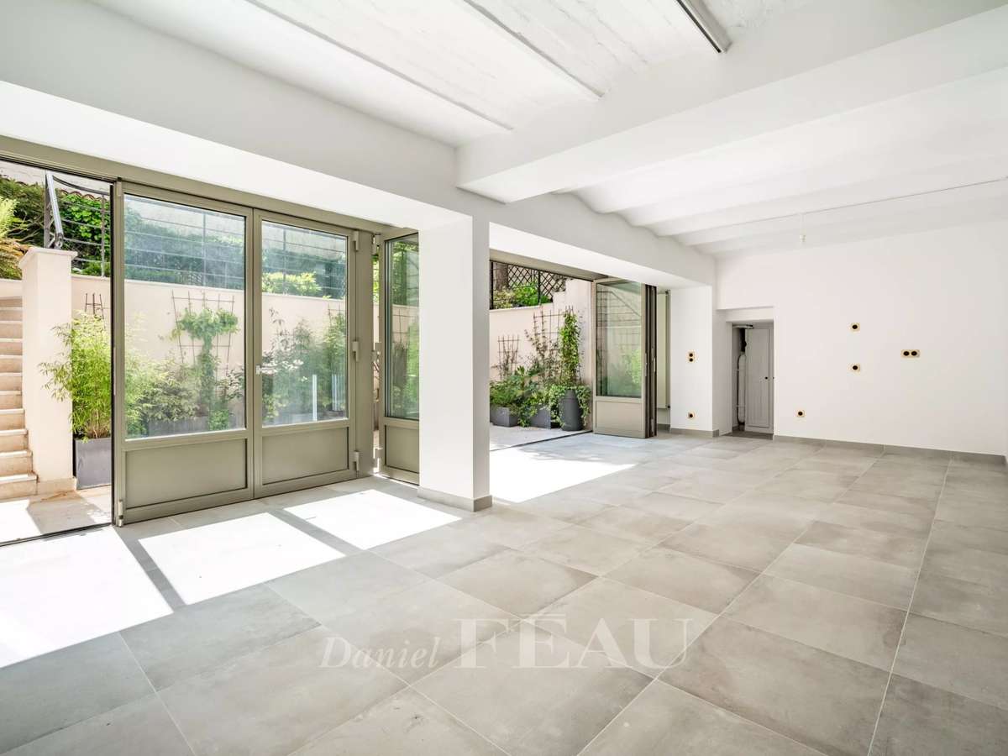
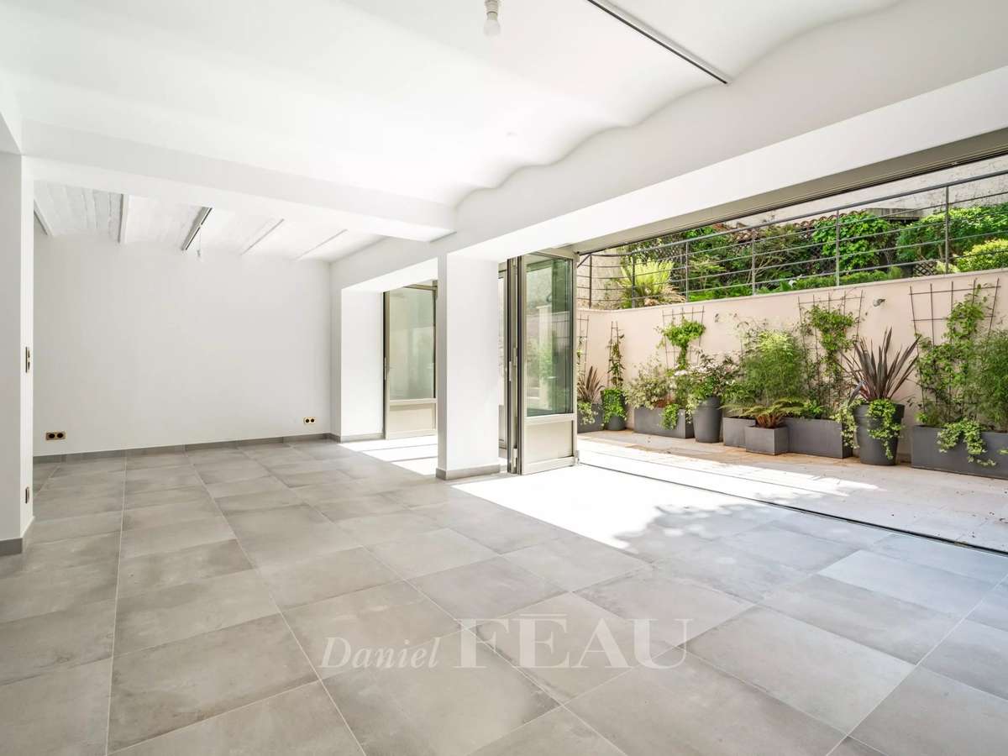
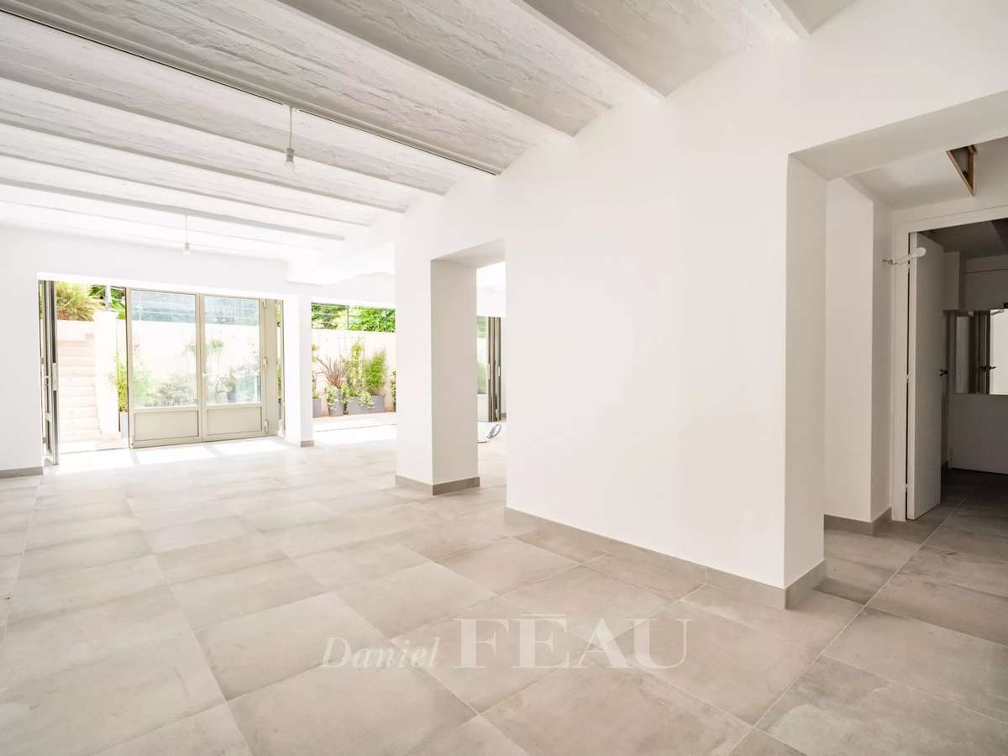
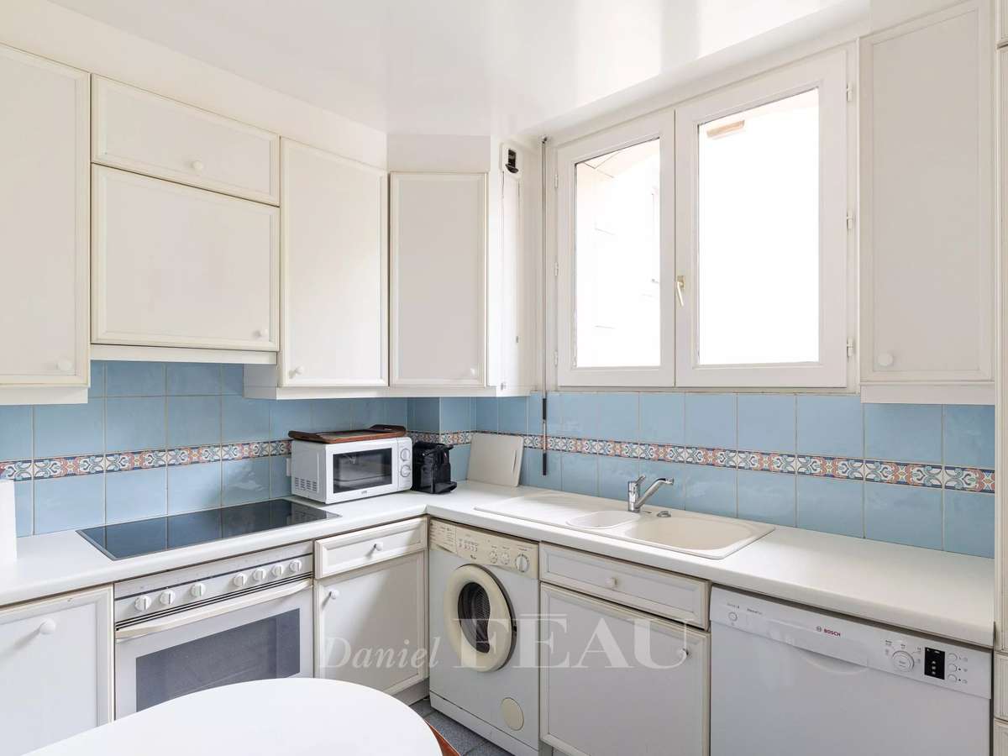
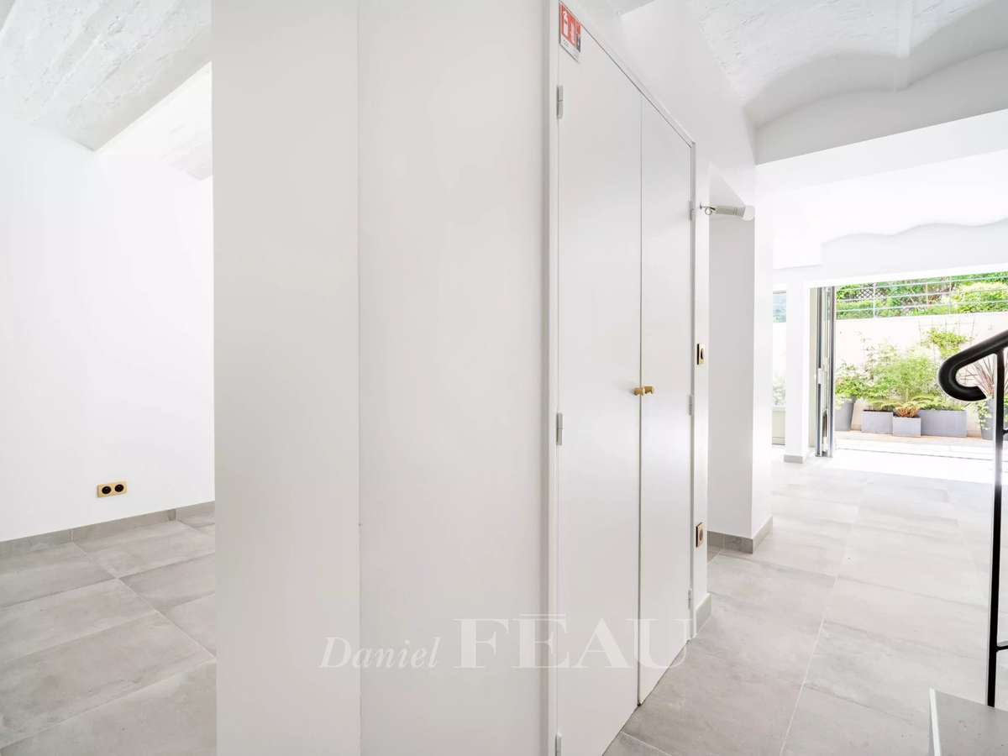
Basement: A former garage converted into a dining room with a fitted kitchen, storage rooms and technical premises
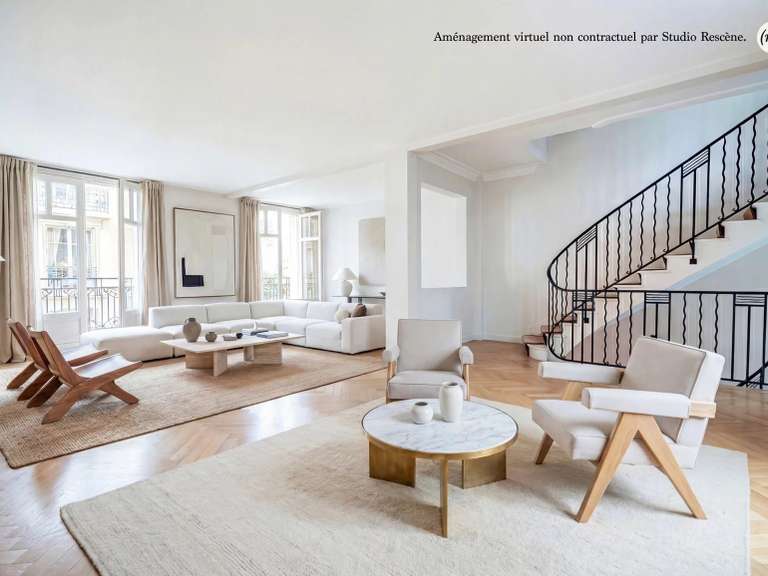
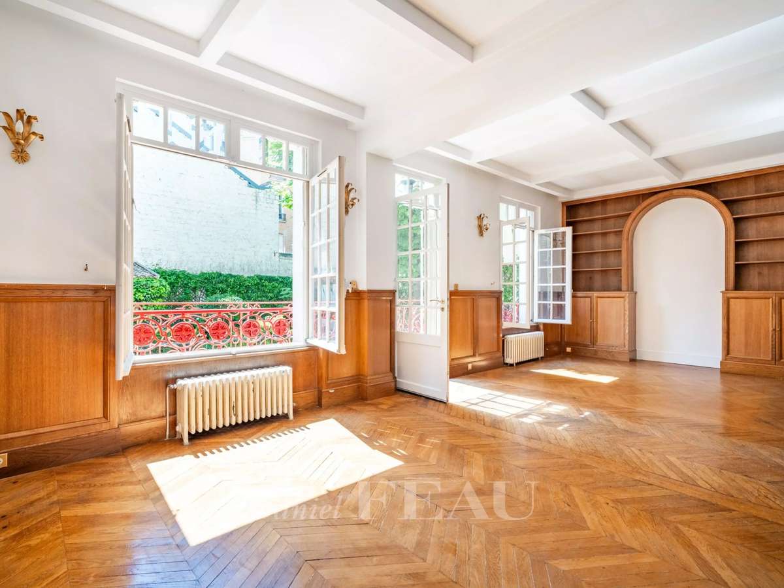
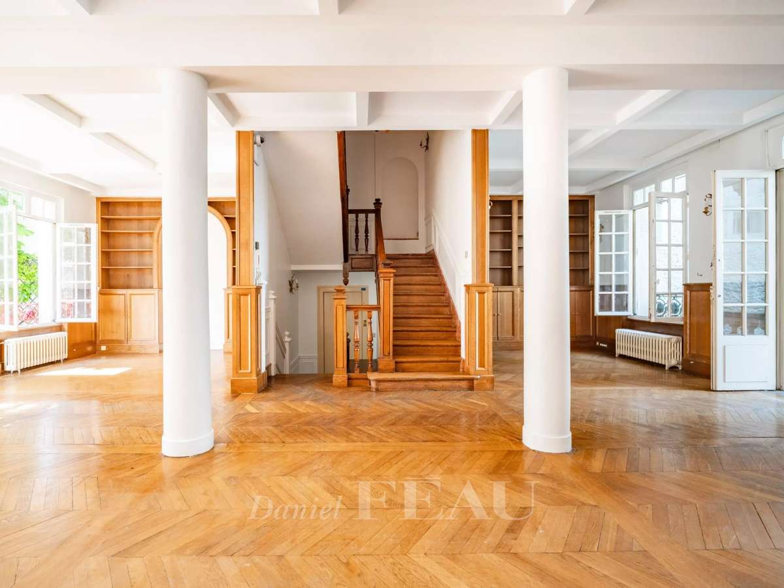
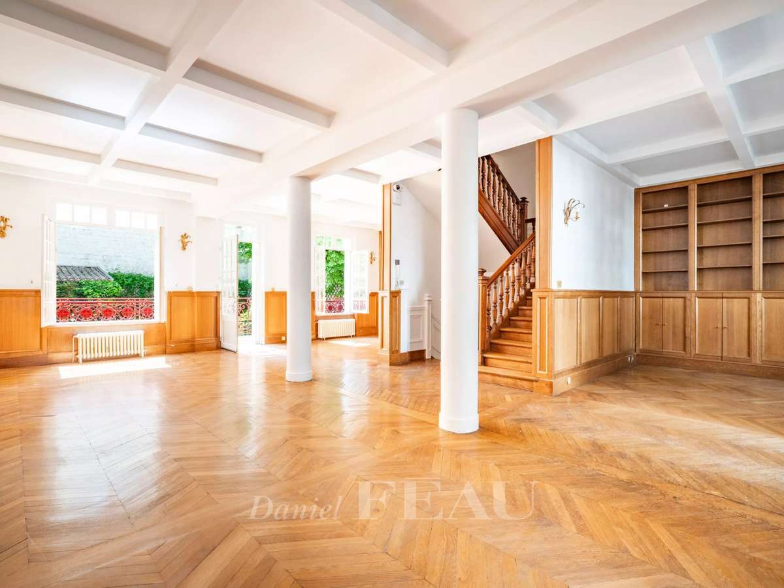
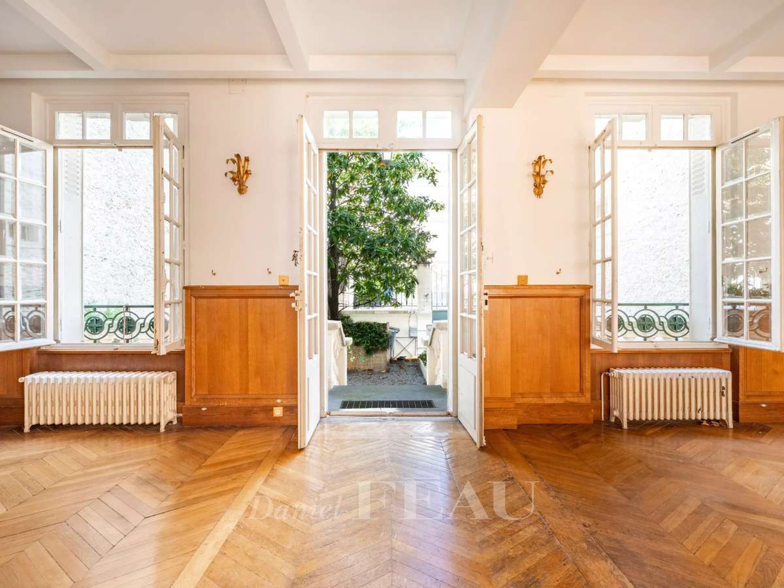
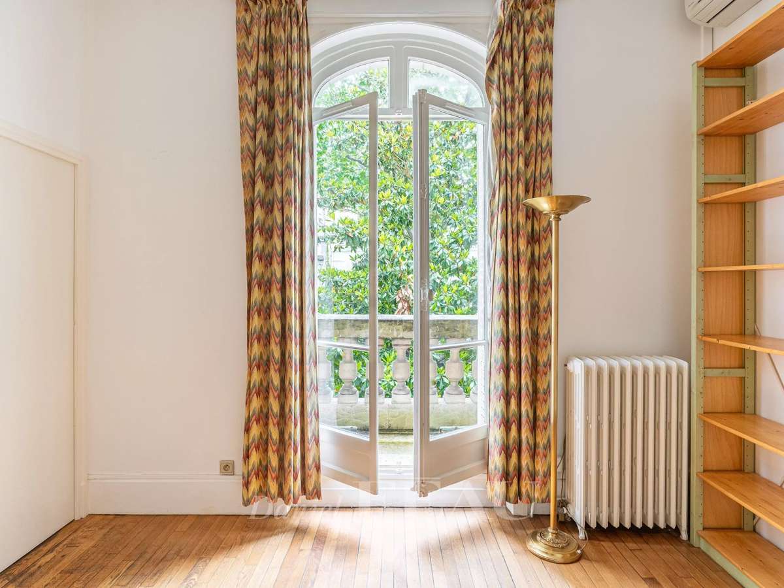
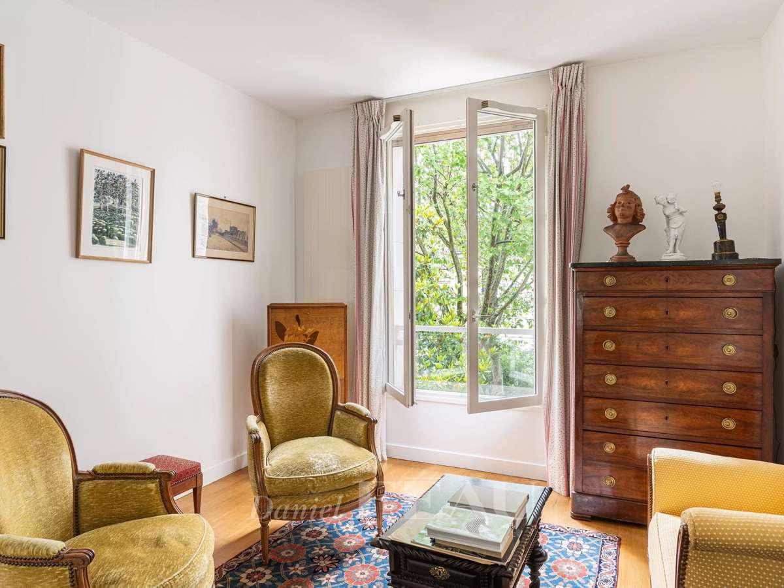
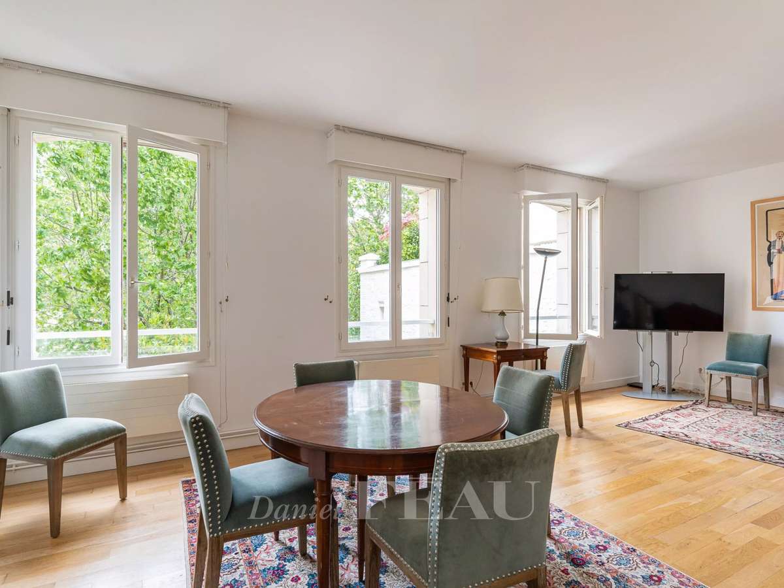
Ground floor: Dual-aspect, and comprising a spacious living/reception room accessing the gardens. Period features include high ceilings, oak parquet flooring and panelling
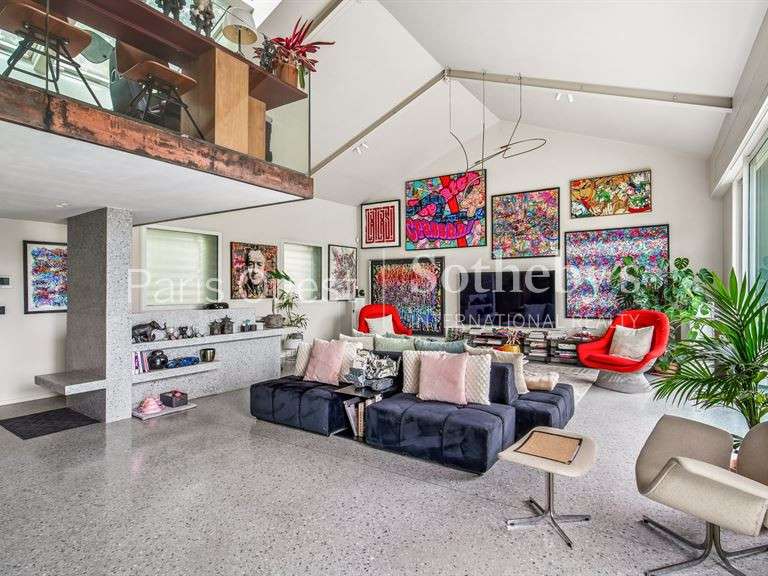
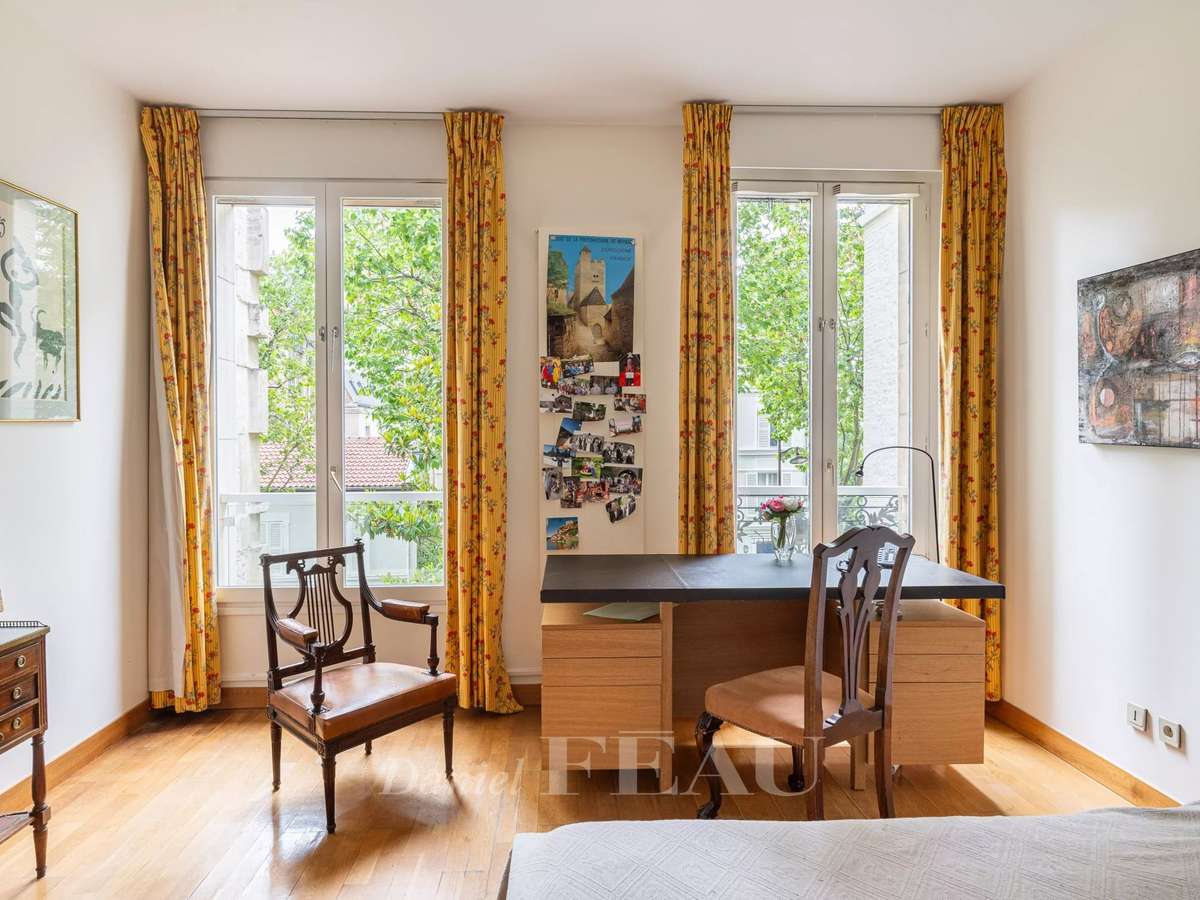
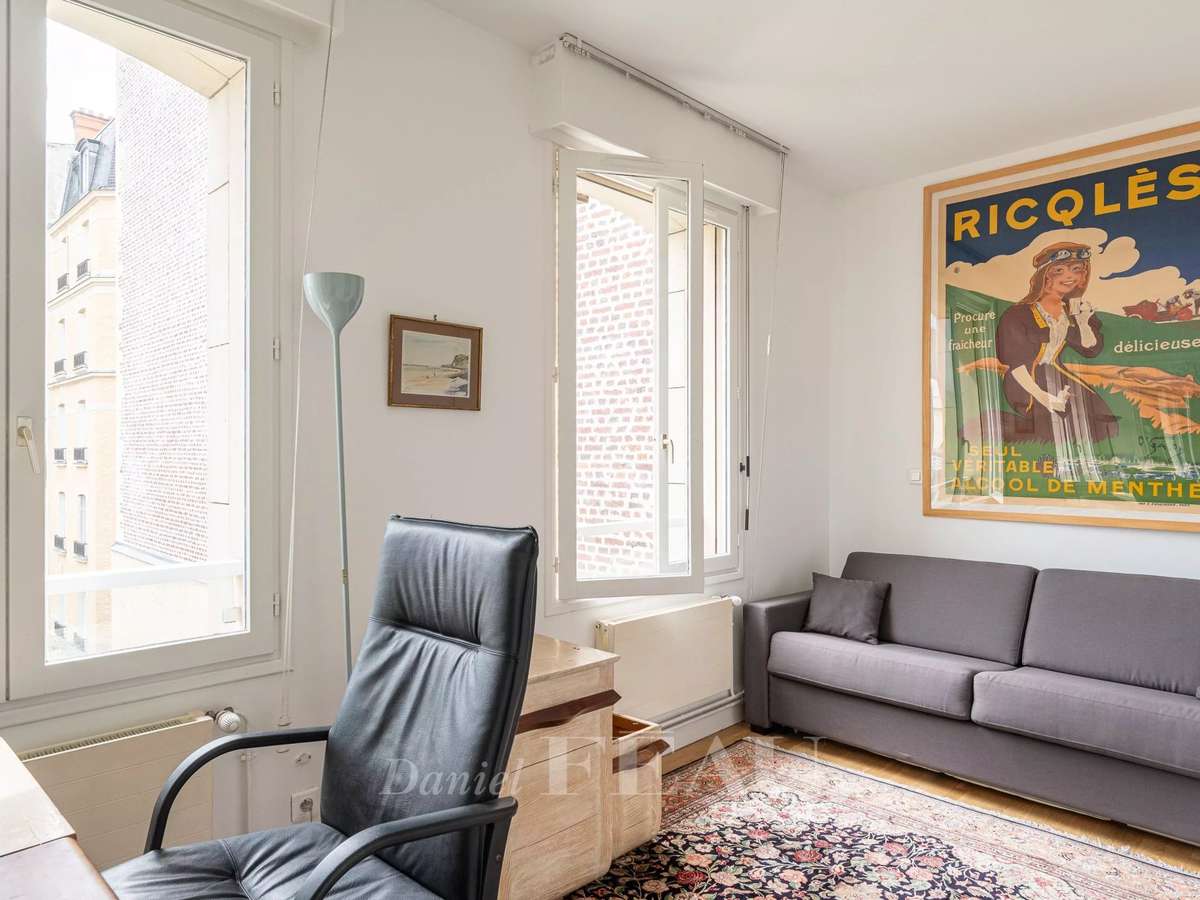
1st floor: currently comprising several offices, possible further living/reception rooms or bedrooms
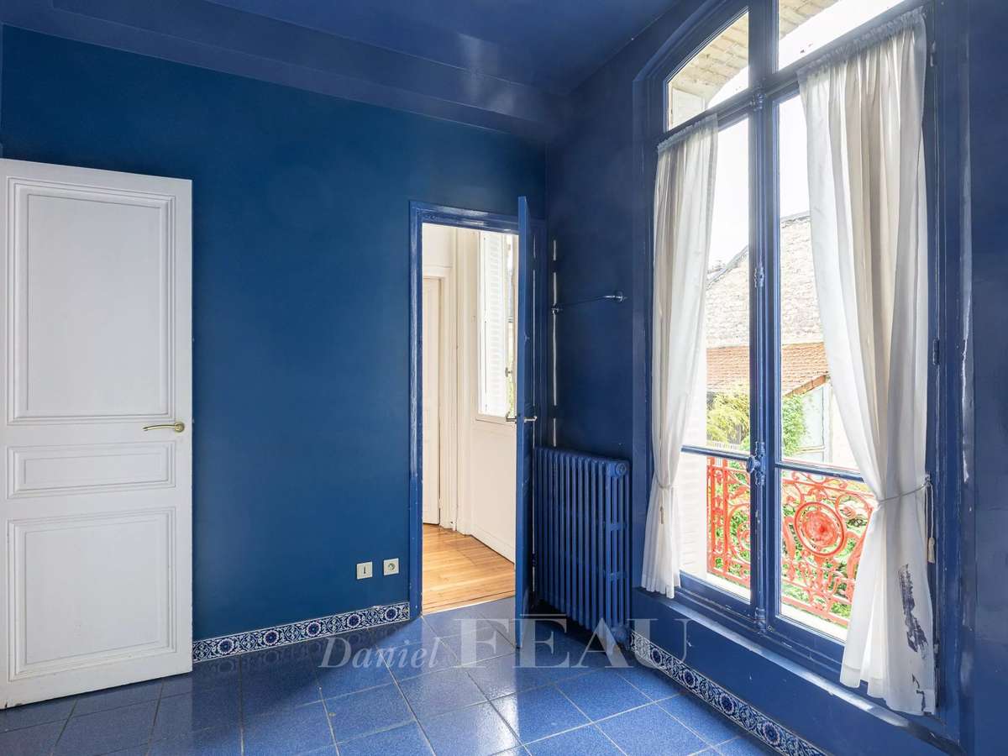
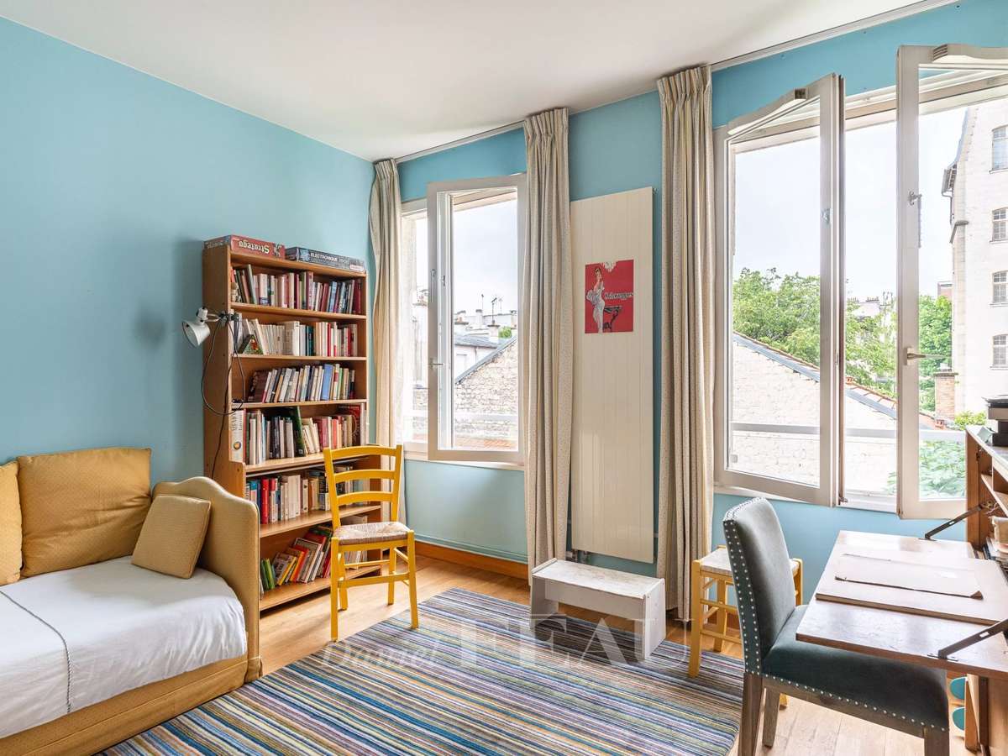
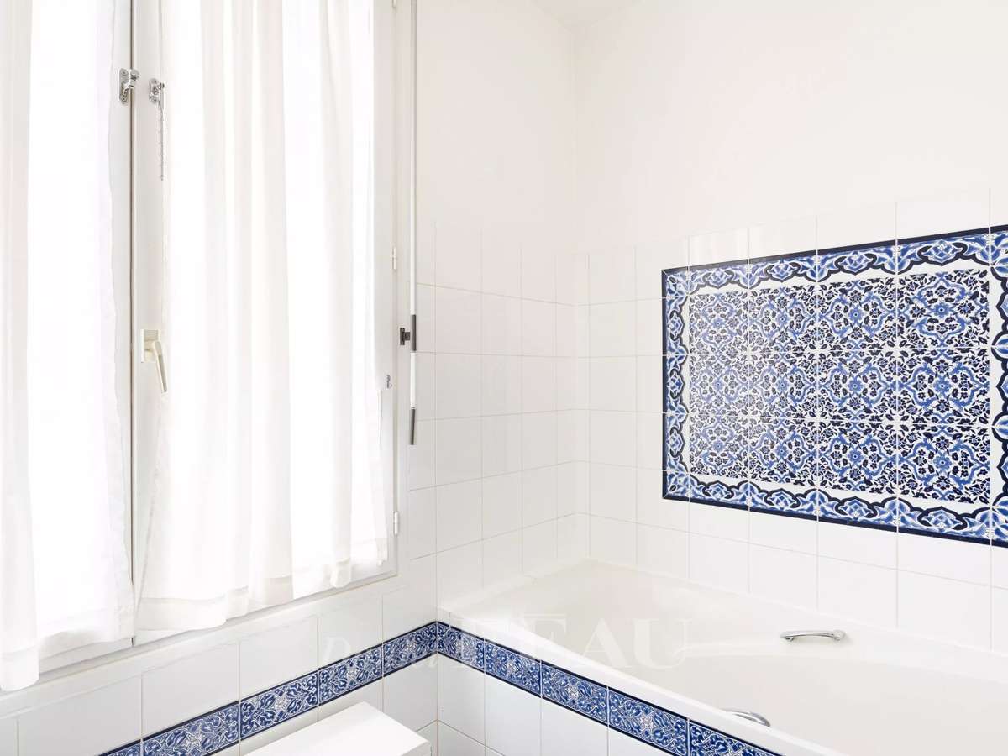
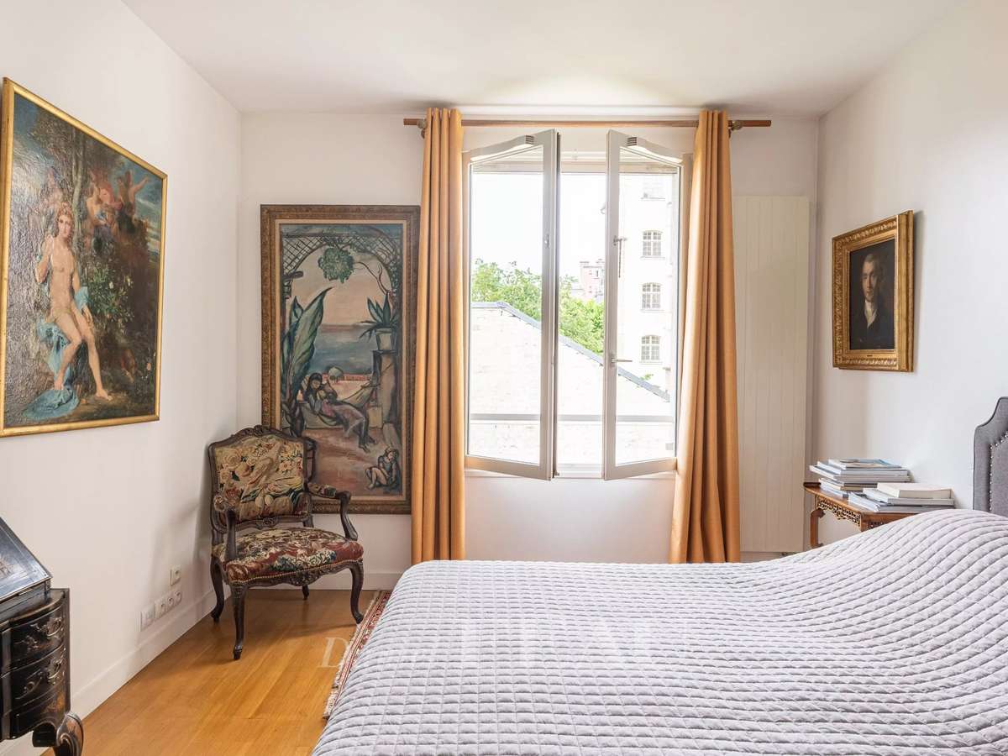
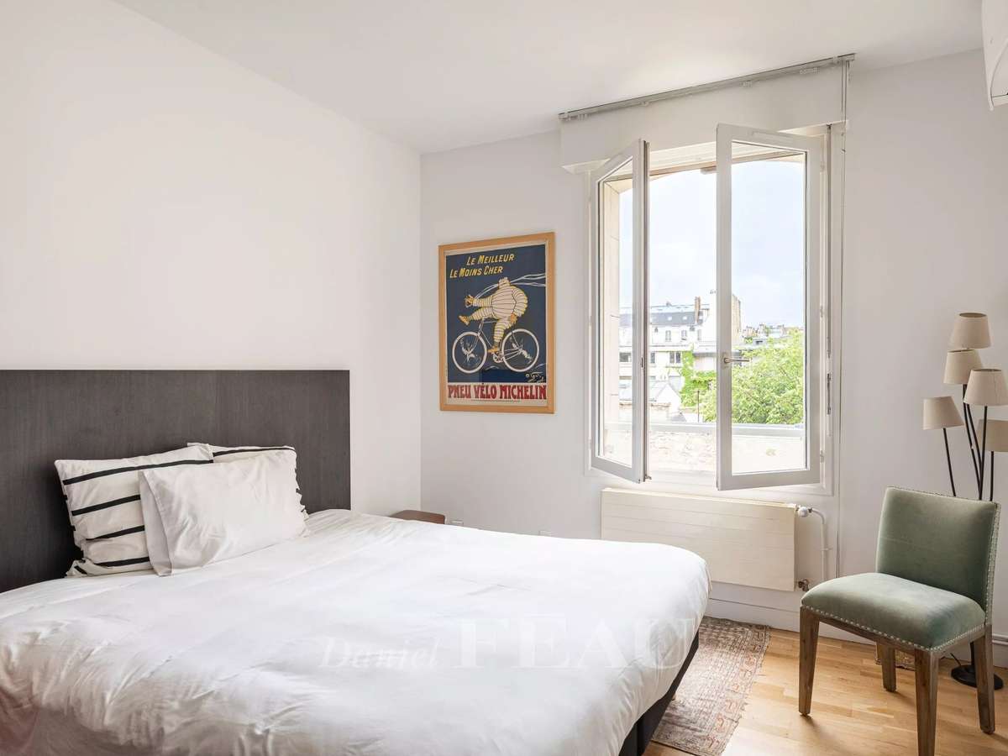
2nd floor: four bedrooms, two bathrooms and wc
3rd floor: currently a self-contained apartment with a living room, two bedrooms, a bathroom and a wc
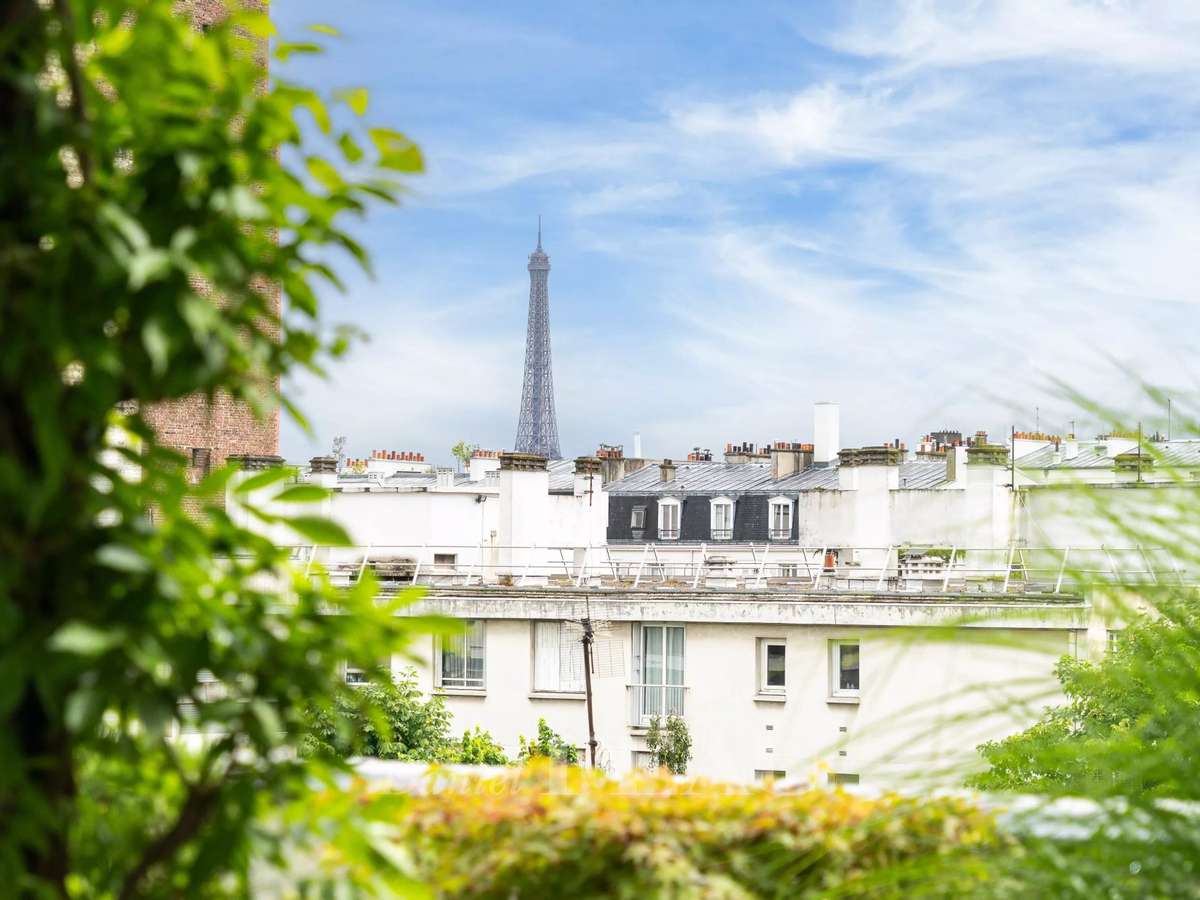
Top floor: roof terrace commanding a superb view
All floors excepting the roof terrace benefit from lift access.
Pasteur catchment area.
- Luxury house in Neuilly Sablons with 9 bedrooms, 11 rooms and approx. 400 m² across four levels.
- Premium outdoor space: front and back garden (approx. 250 m²), rooftop terrace (approx. 80 m²) and fitted basement.
Information on the risks to which this property is exposed is available on the Géorisques website :
Ref : 7644997 - Date : 16/10/2026
FEATURES
Terrace
Car park
Fireplace
Lift
Alarm
Garden
DETAILS
Price
€5,950,000
Home type
House
City
Neuilly-sur-Seine (92200)
Rooms
11
Living surface
400 m²
Land surface
150 m²
Bedrooms
9
Bathrooms
2
Half bathrooms
2
Exposure
S
Kitcken type
Cuisine non équipée
Price details
ENERGY DIAGNOSIS
DPE
Energy Efficiency Rating not provided
GES
Greenhouse gas emission rate not provided
LOCATION
CONTACT US
INFORMATION REQUEST
Request more information from DANIEL FÉAU NEUILLY.