€1,199,500
House Narbonne - 5 bedrooms - 350m²
350m²
9 rooms
5 beds
DESCRIPTION
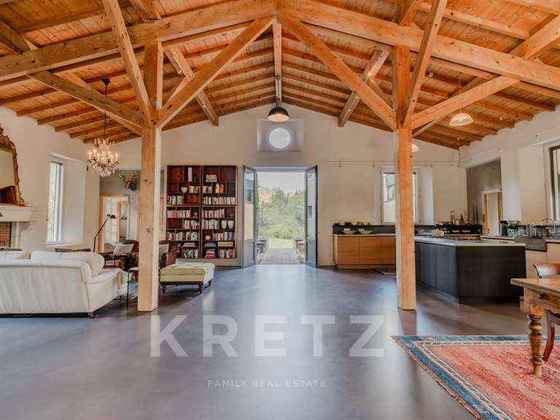
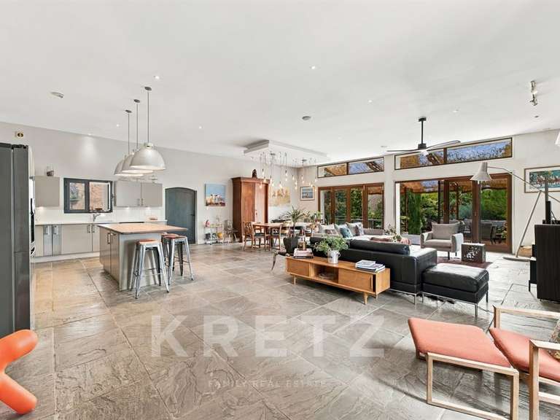
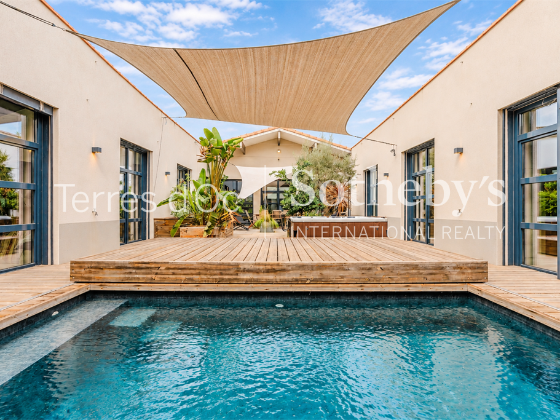
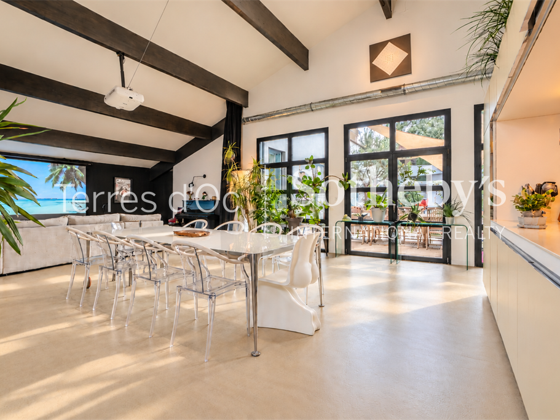
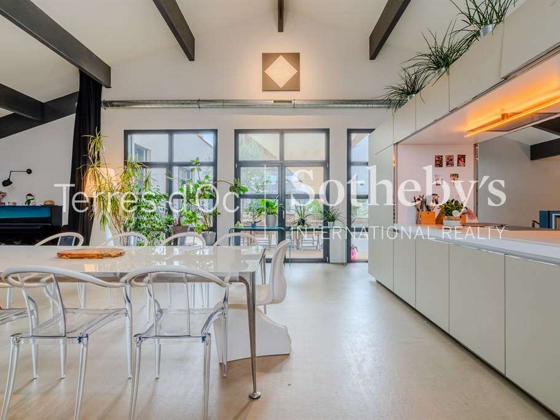
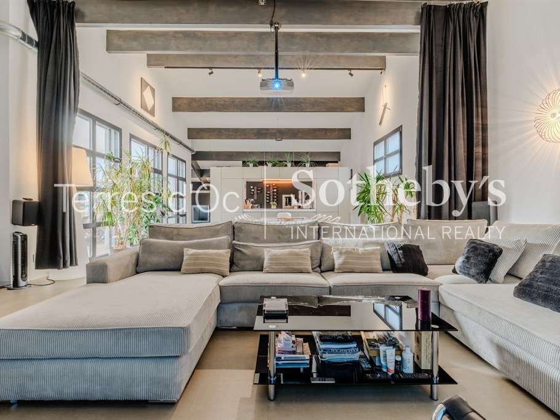
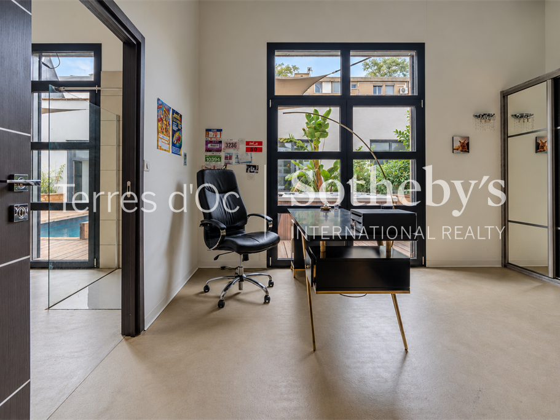
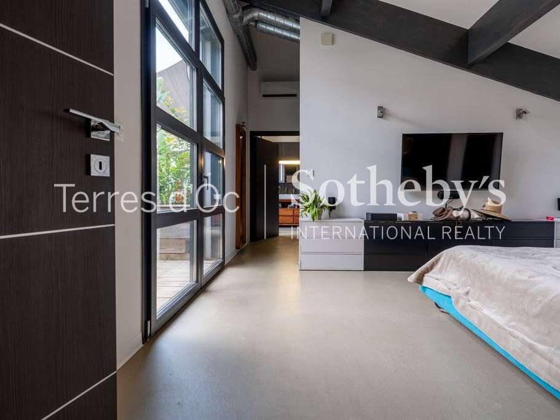
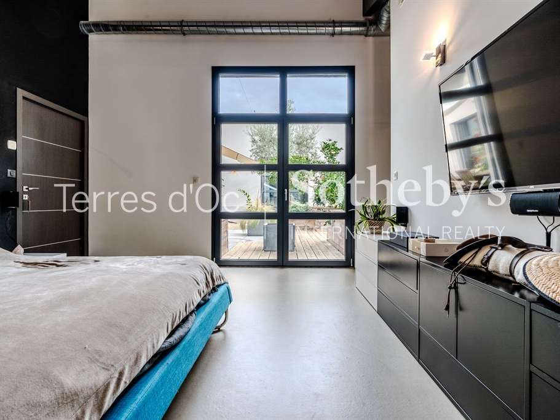
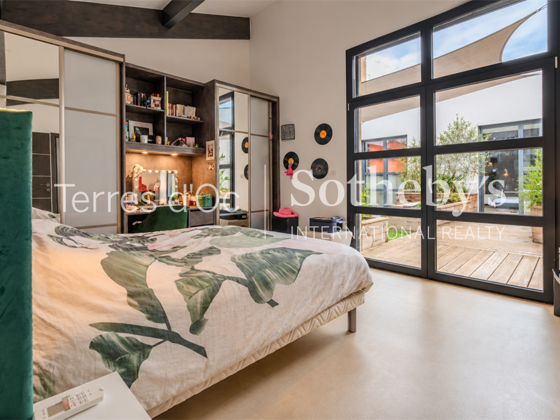
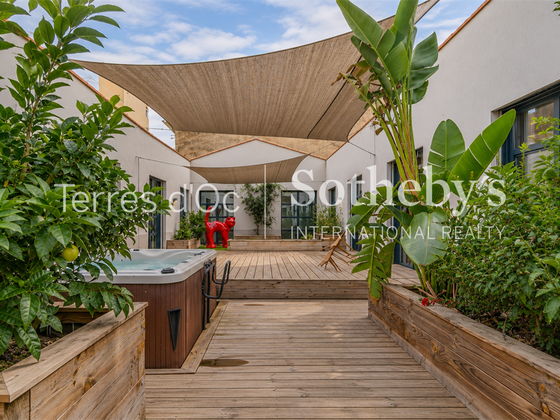
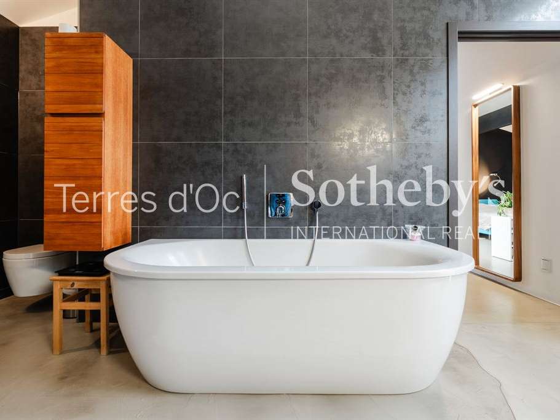
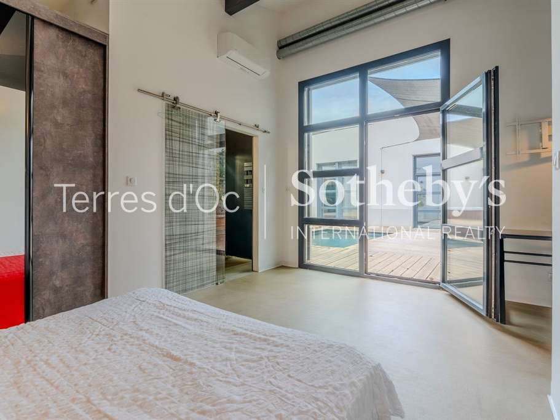
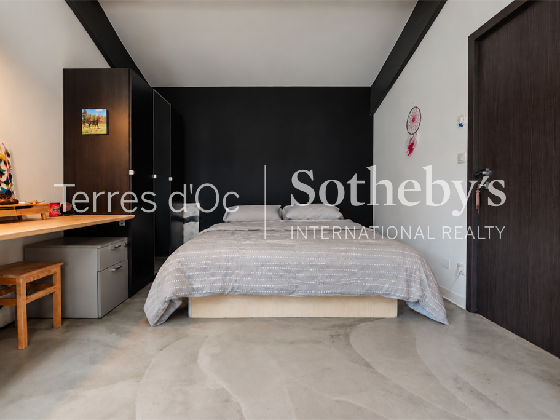
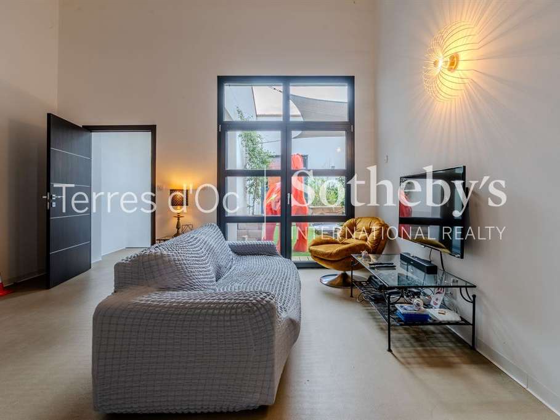
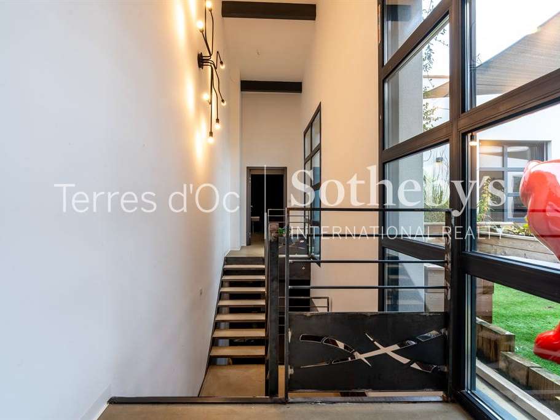
Just moments from the covered market, Les Halles, and the waterfront, this spectacular 350 sqm loft offers exceptional features in the heart of the city. The property boasts an almost 100 sqm living area, two master suites and two additional bedrooms arranged around the central patio. A separate guest apartment provides the perfect space for welcoming family and friends.
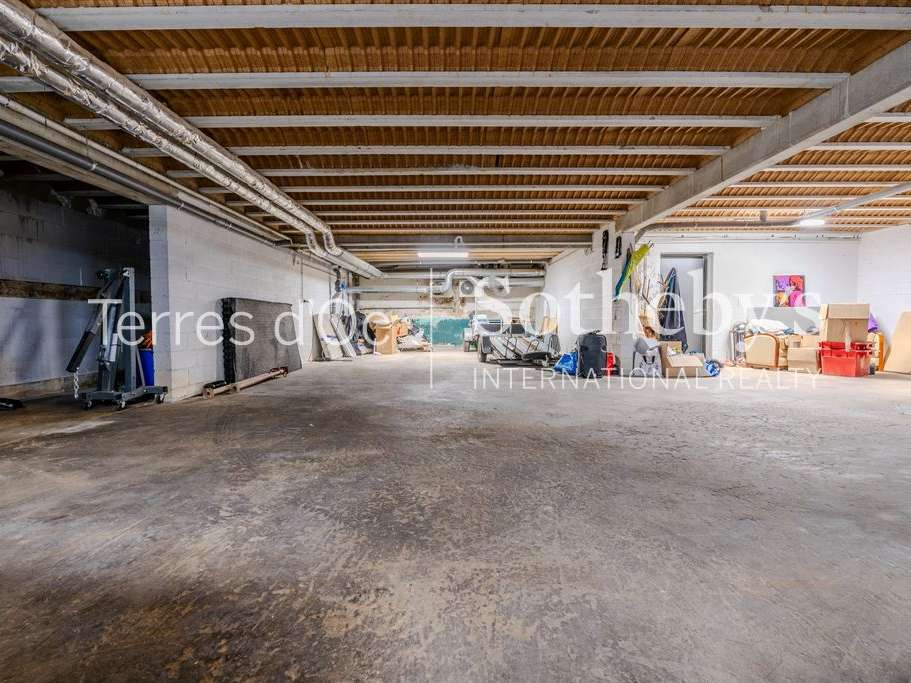
The approximately 264 sqm garage offers parking for at least eight vehicles.
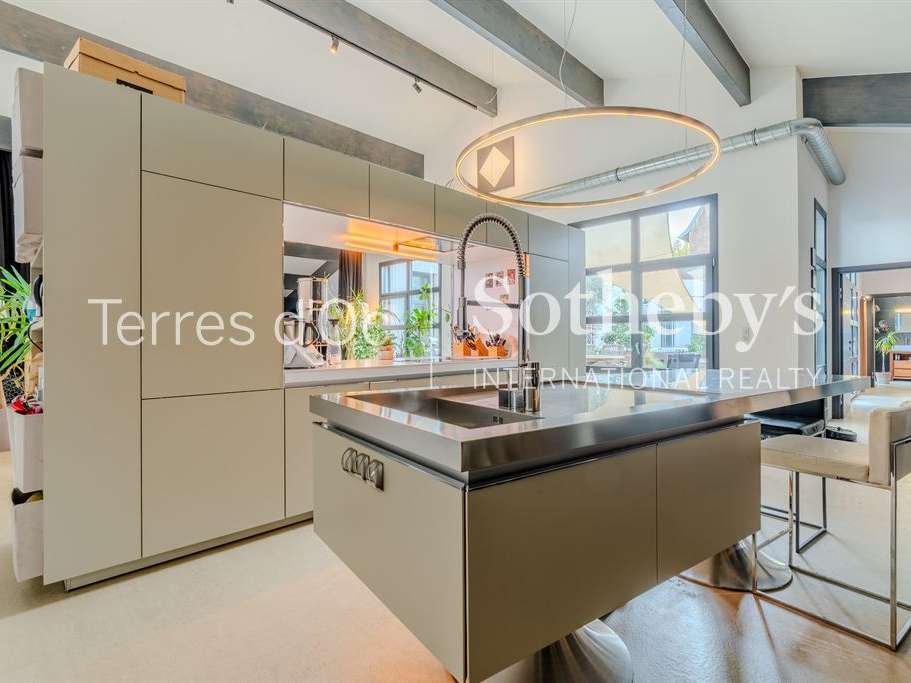
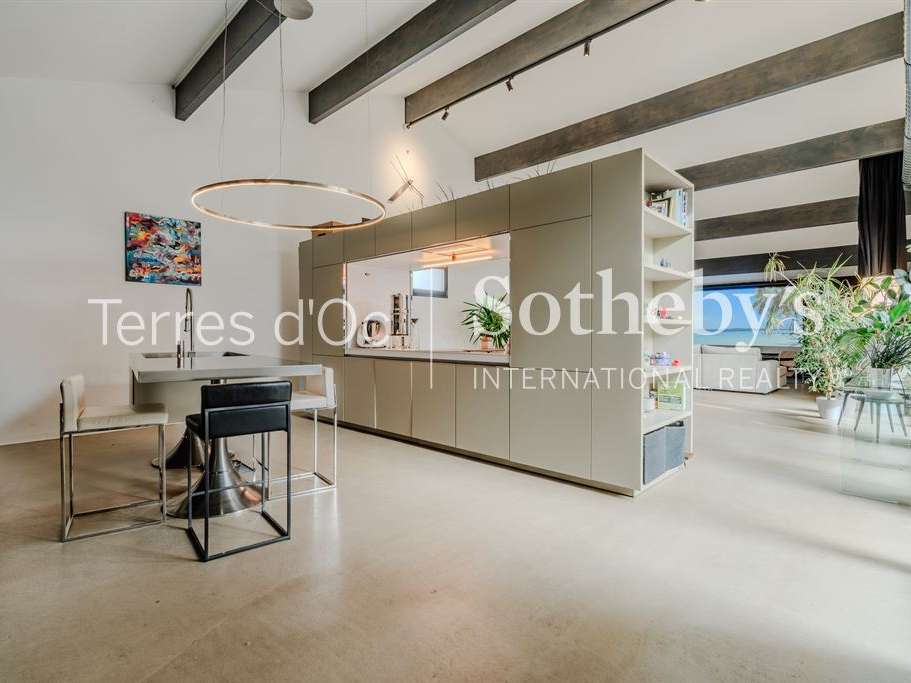
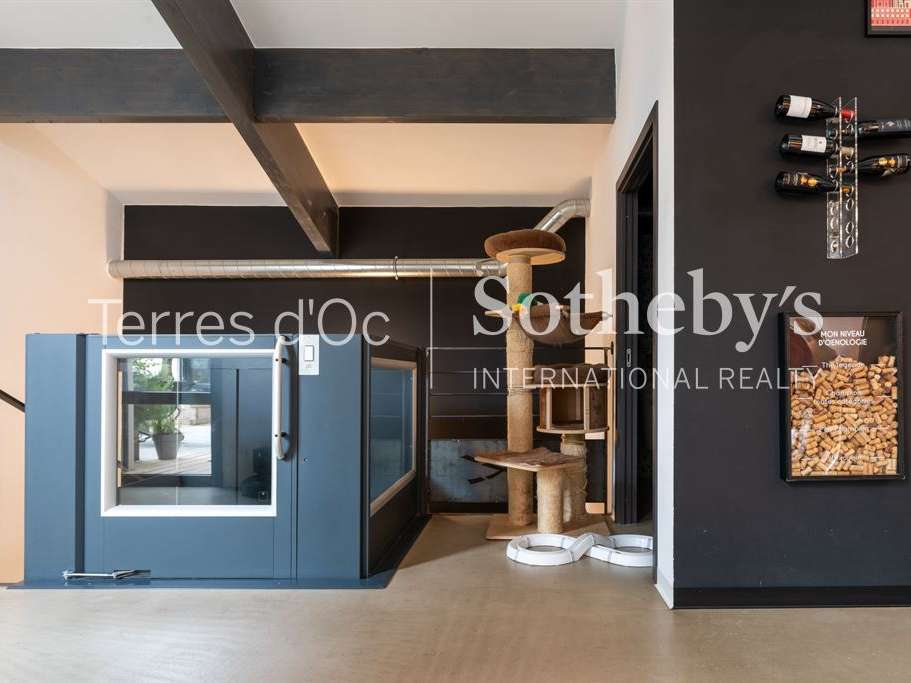
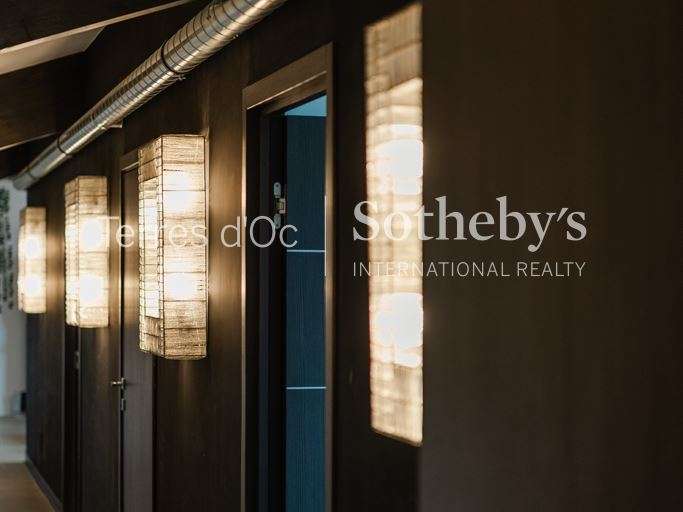
Converted from a former warehouse, the property stands out for its generous volumes, natural light, exposed beams and contemporary architecture. The main living area is centred around a Philippe Starck-designed kitchen and opens seamlessly onto the patio.
An elegant and distinctive property, ideal for those seeking space, comfort and the convenience of city living, with everything within walking distance.
- A bright 350-square-meter loft with a nearly 100-square-meter living room, exposed beams and a Philippe Starck kitchen.
- A 264-square-meter garage that can accommodate at least 8 vehicles, plus a patio and an independent guest apartment.
Information on the risks to which this property is exposed is available on the Géorisques website :
Ref : TO2-3225 - Date : 07/11/2026
FEATURES
Pool
Lift
Air conditioning
DETAILS
Price
€1,199,500
Home type
House
City
Narbonne (11100)
Rooms
9
Living surface
350 m²
Land surface
645 m²
Bedrooms
5
Exposure
SUD EST OUEST
Kitcken type
Cuisine américaine
Price details
ENERGY DIAGNOSIS
DPE
B
75 kWh/m².y
GES
A
2 kgCO2/m².y
Show more
LOCATION
CONTACT US

TERRES D'OC IMMOBILIER SOTHEBY'S INTERNATIONAL REALTY
15 PLACE JEAN JAURèS
66000 Perpignan
INFORMATION REQUEST
Request more information from TERRES D'OC IMMOBILIER SOTHEBY'S INTERNATIONAL REALTY.