€1,250,000
House Narbonne - 4 bedrooms - 213m²
213m²
5 rooms
4 beds
DESCRIPTION
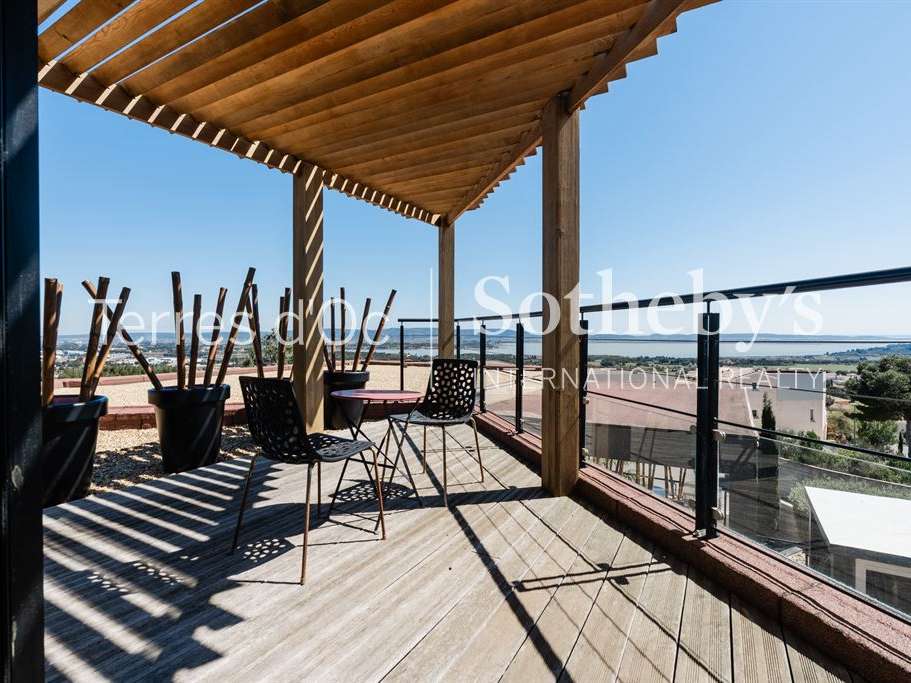
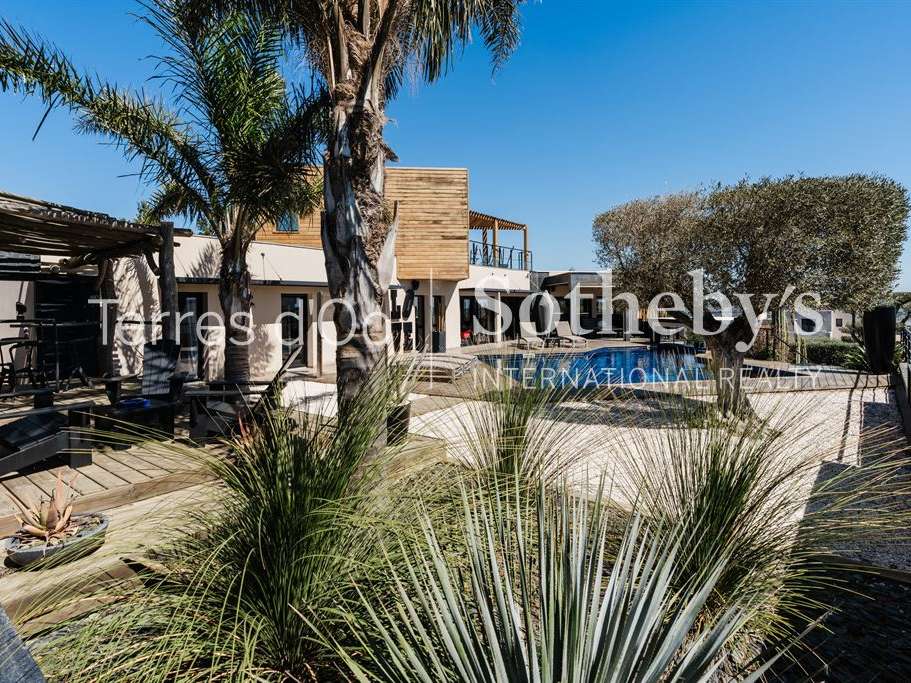
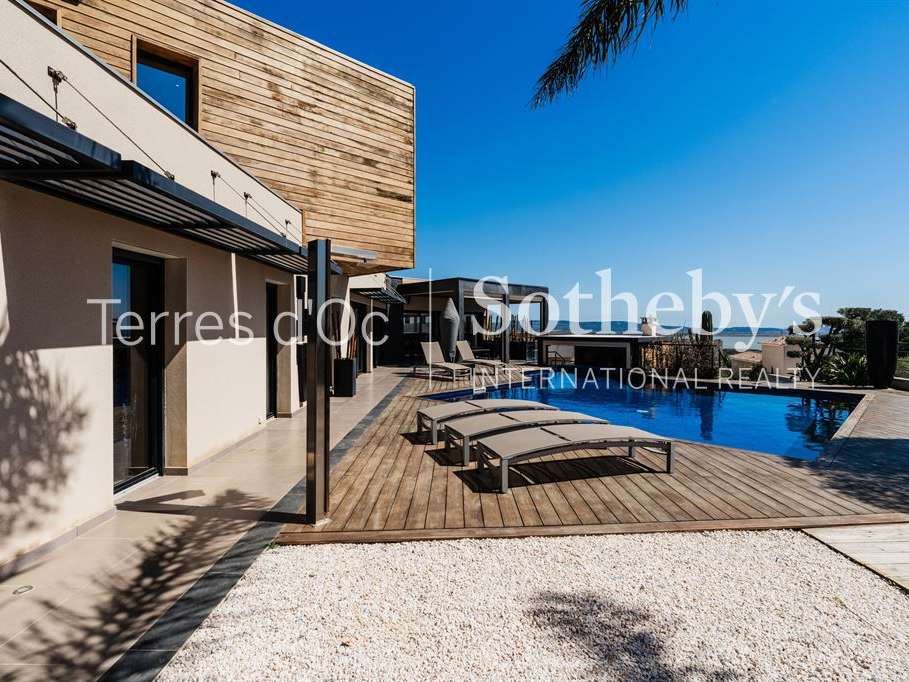
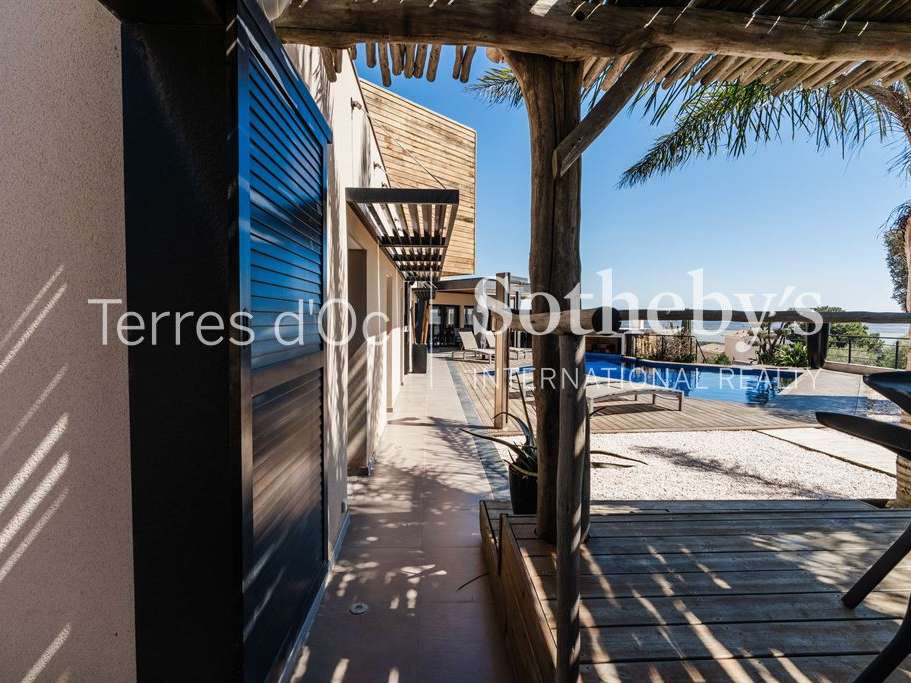
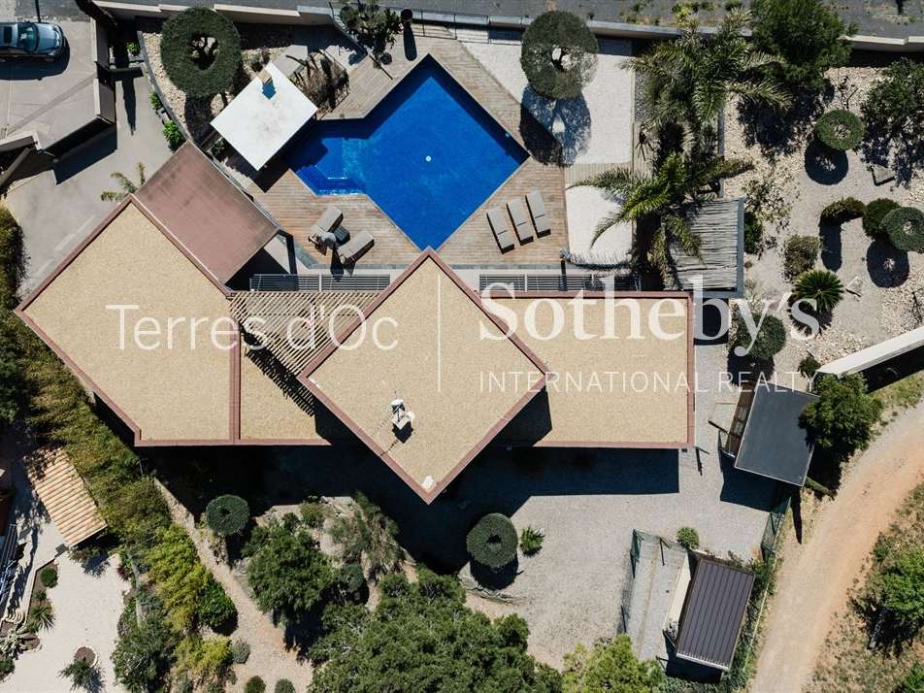
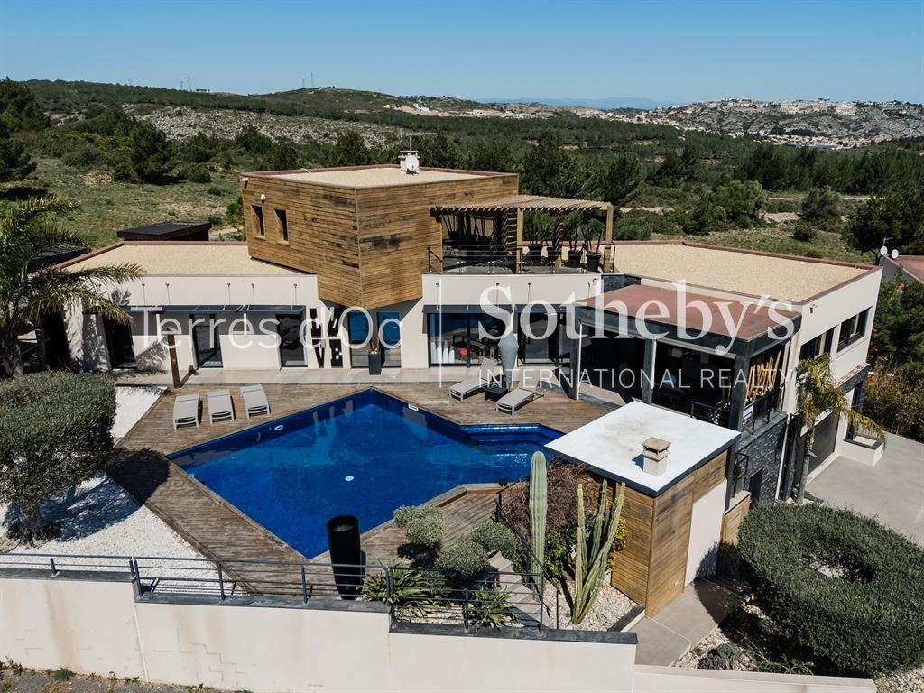
Located in one of Narbonne's most sought-after residential areas, on elevated ground, this architect-designed villa offers 211 sqm of living space set within beautifully landscaped grounds of 1,340 sqm. It enjoys panoramic views of over 180° across the Clape Massif and the Bages lagoon, a full south-facing orientation and a heated swimming pool.
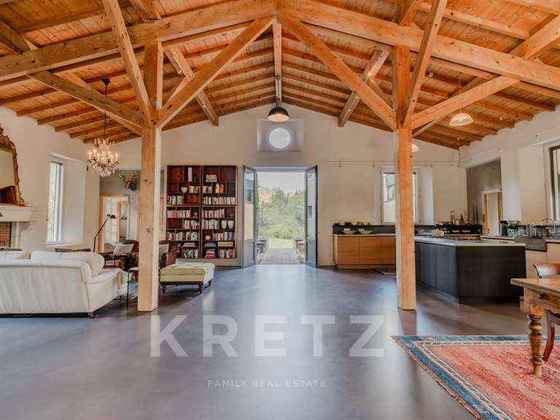
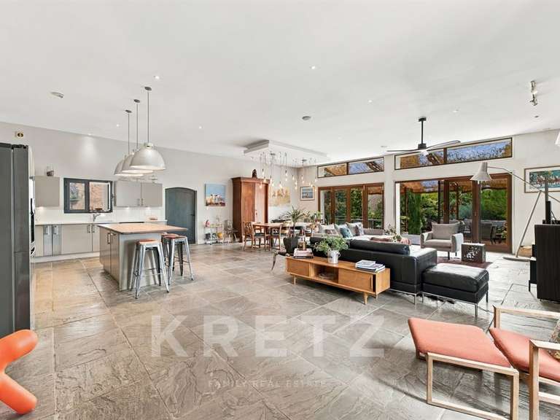
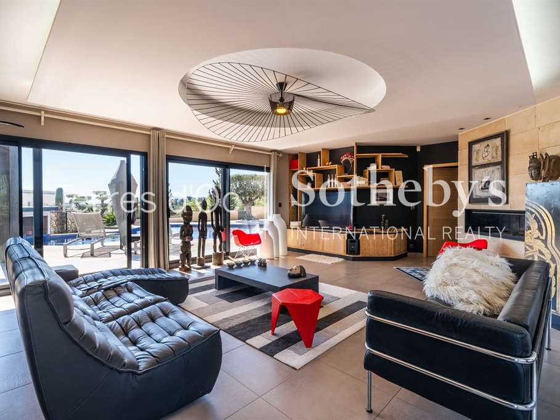
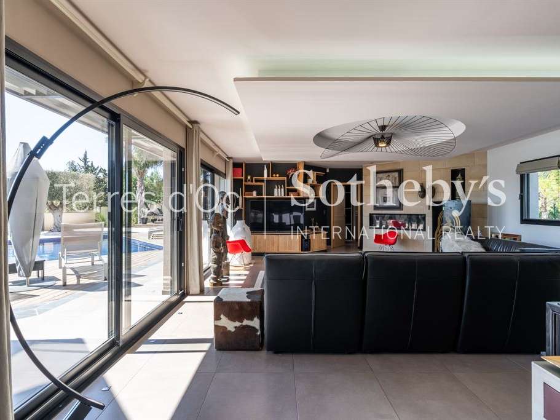
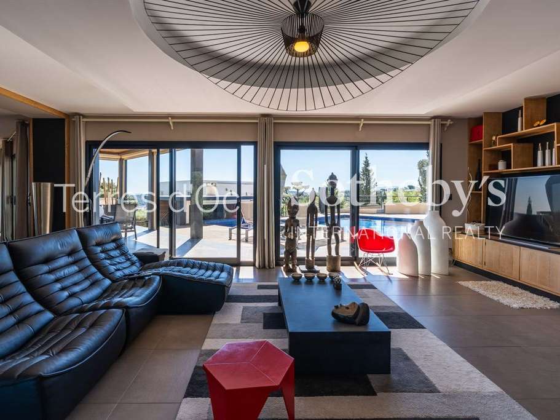
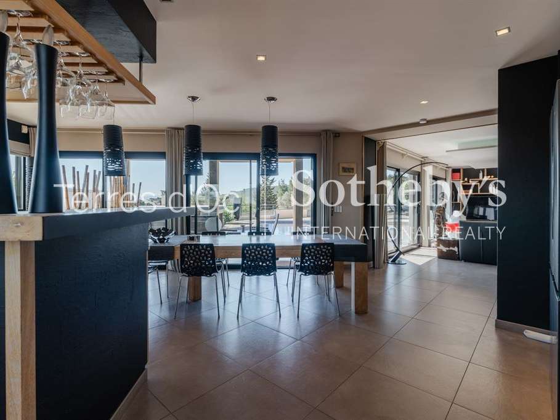
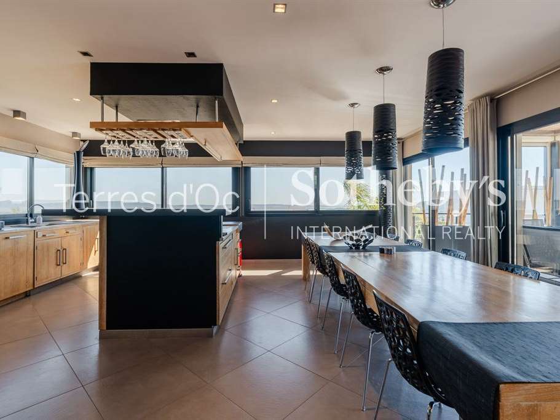
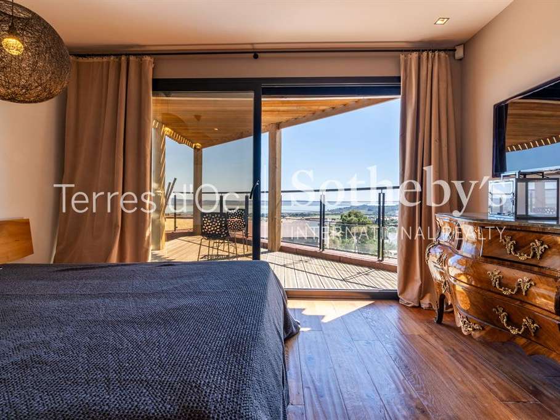
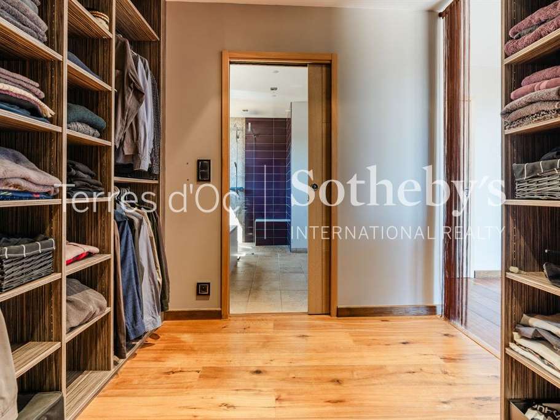
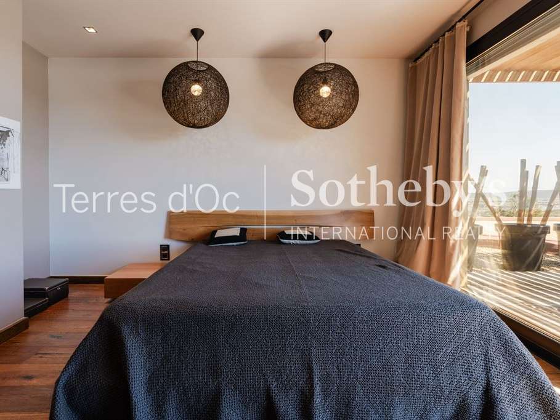
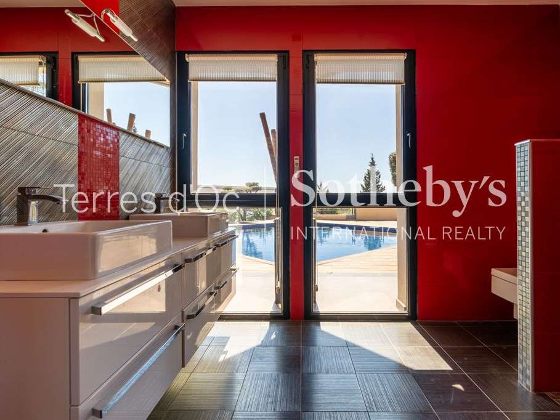
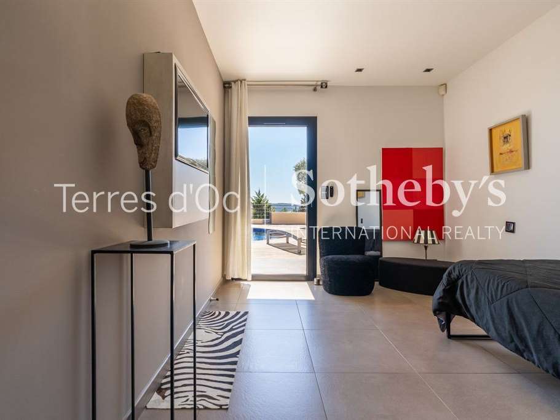
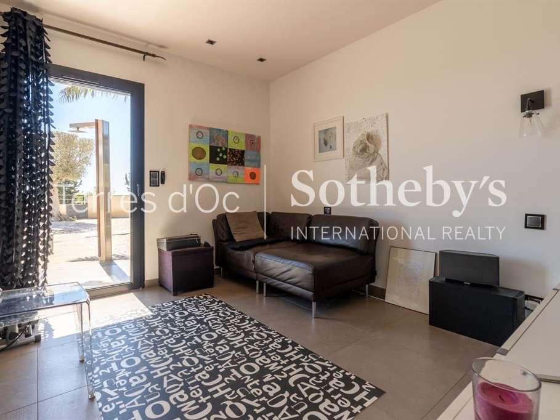
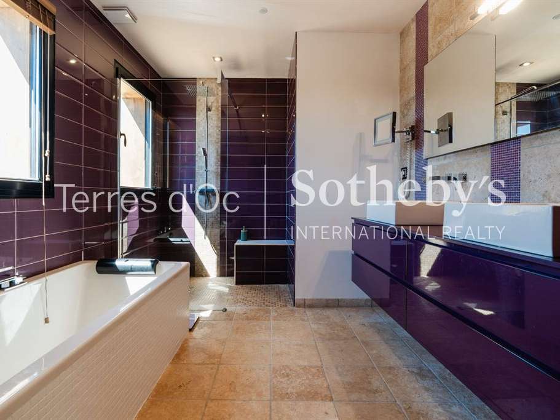
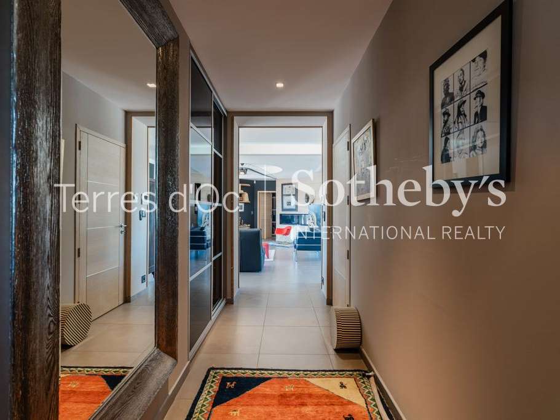
The property features four bedrooms, including an outstanding 36 sqm master suite with a dressing room, bathroom and private solarium offering unobstructed views. The bright living room of approximately 50 sqm features a double-sided fireplace and opens onto a bespoke oak kitchen fitted with high-end appliances.
A 50 sqm covered terrace with automated blinds provides a seamless extension of the living areas.
A large tiled garage accommodating two vehicles, a wine cellar, a storage room and a laundry room complete the property.
- Architect-designed villa with 211 m² of living space, 4 bedrooms and a 36 m² primary suite with dressing room, bathroom and private,
- Villa on a landscaped 1,340 m² plot, with south-facing exposure, a heated pool and panoramic views of more than 180°.
Information on the risks to which this property is exposed is available on the Géorisques website :
Ref : TO2-3227 - Date : 07/11/2026
FEATURES
Pool
Terrace
Car park
Fireplace
Wine cellar
DETAILS
Price
€1,250,000
Home type
House
City
Narbonne (11100)
Rooms
5
Living surface
213 m²
Land surface
1,340 m²
Bedrooms
4
Bathrooms
1
Exposure
SUD EST OUEST
Kitcken type
Cuisine américaine
Price details
ENERGY DIAGNOSIS
DPE
A
63 kWh/m².y
GES
A
1 kgCO2/m².y
Show more
LOCATION
CONTACT US

TERRES D'OC IMMOBILIER SOTHEBY'S INTERNATIONAL REALTY
15 PLACE JEAN JAURèS
66000 Perpignan
INFORMATION REQUEST
Request more information from TERRES D'OC IMMOBILIER SOTHEBY'S INTERNATIONAL REALTY.