€1,995,000
House Mougins - 5 bedrooms - 238m²
238m²
7 rooms
5 beds
DESCRIPTION
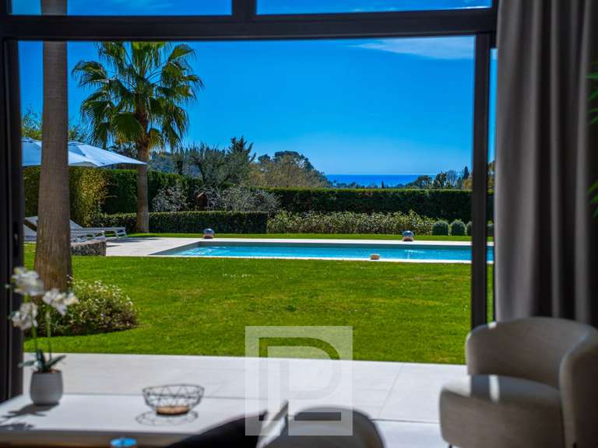
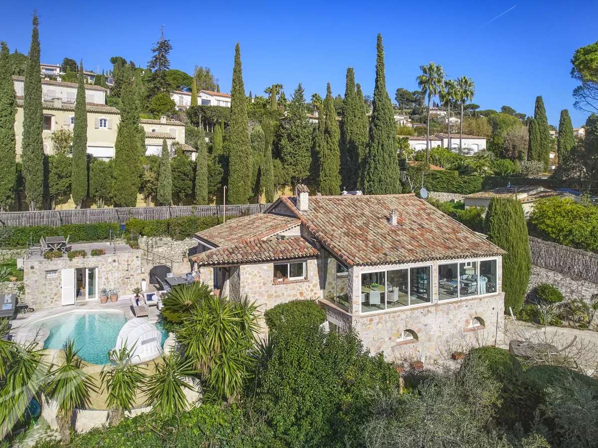
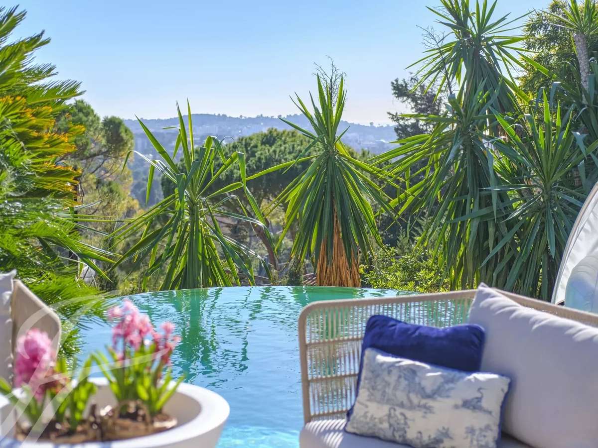
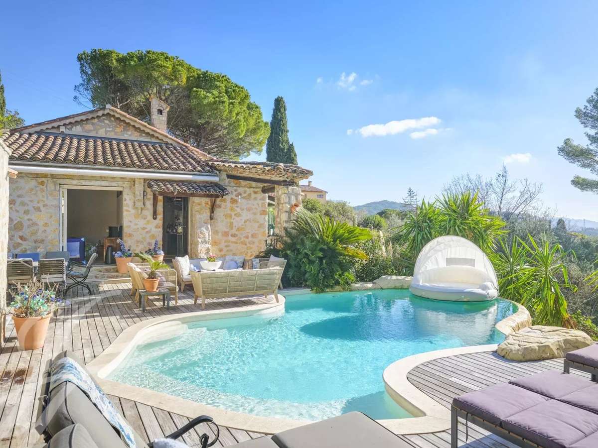
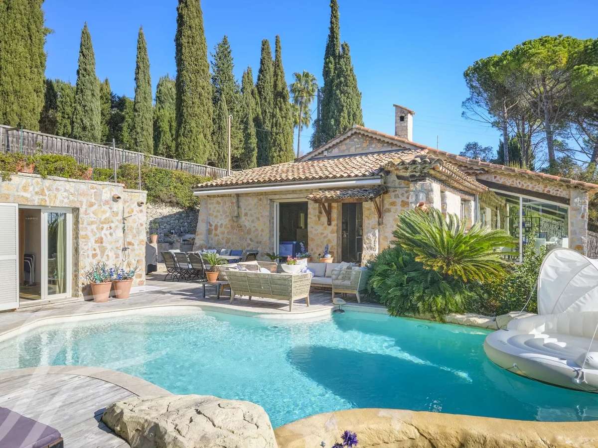
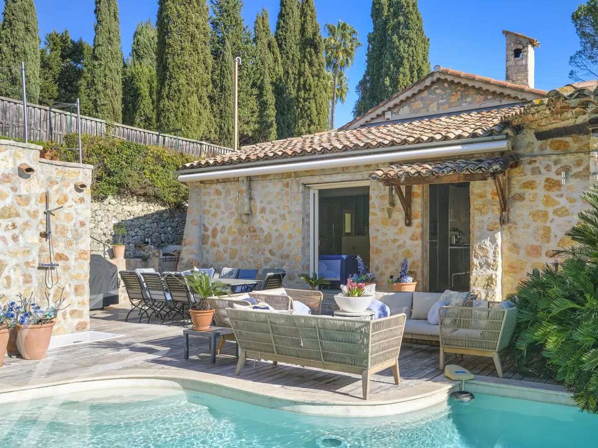
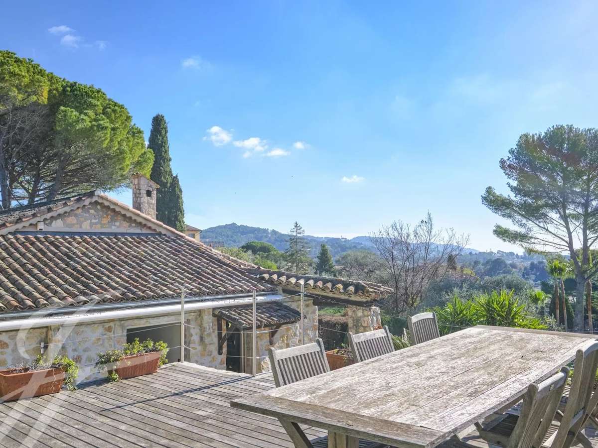
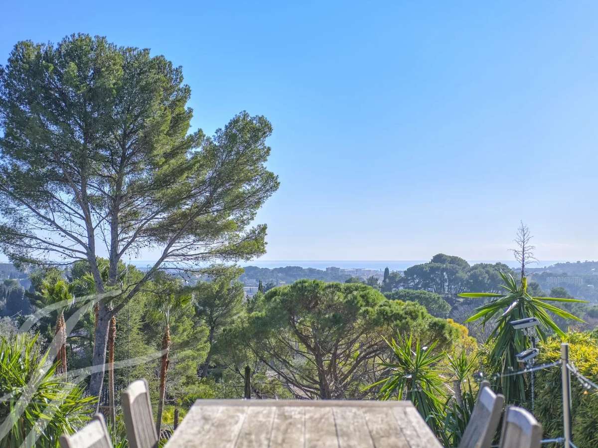
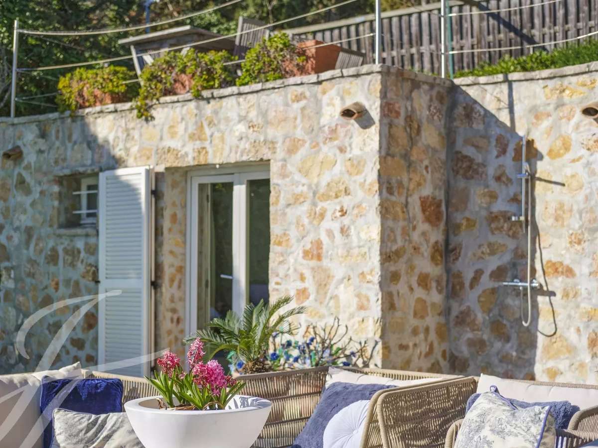
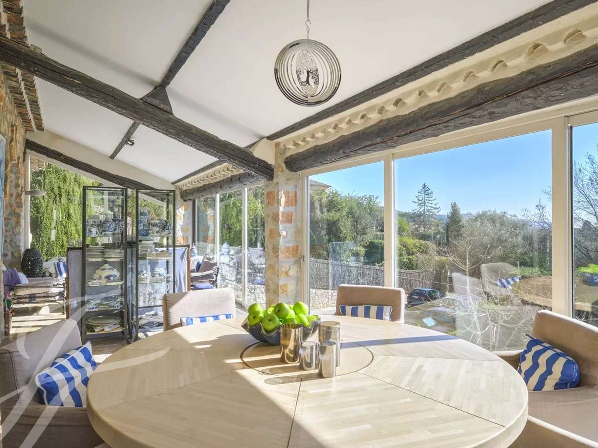
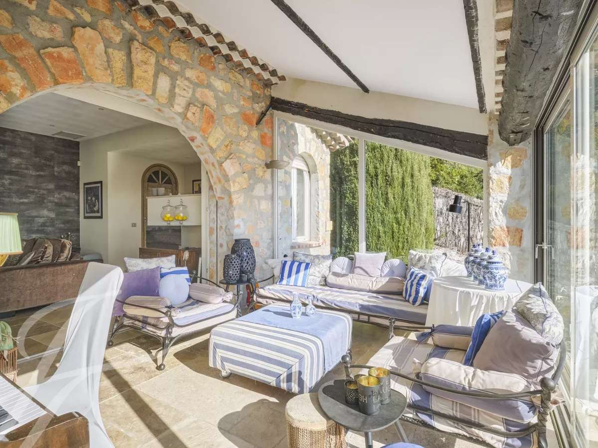
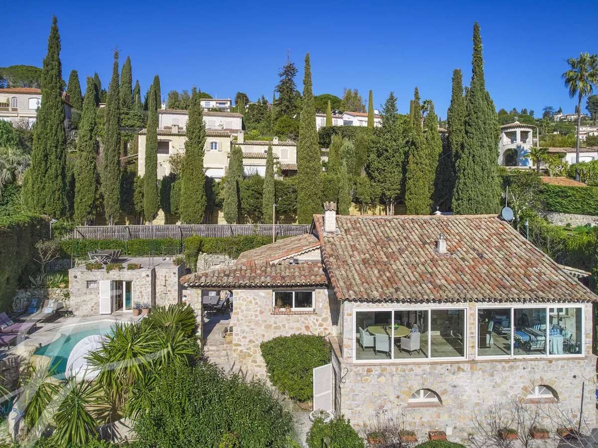
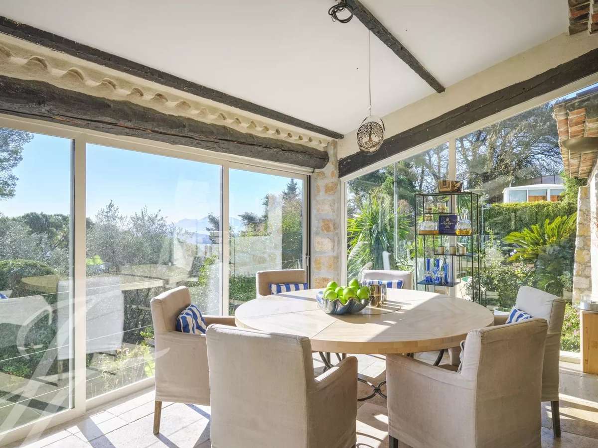
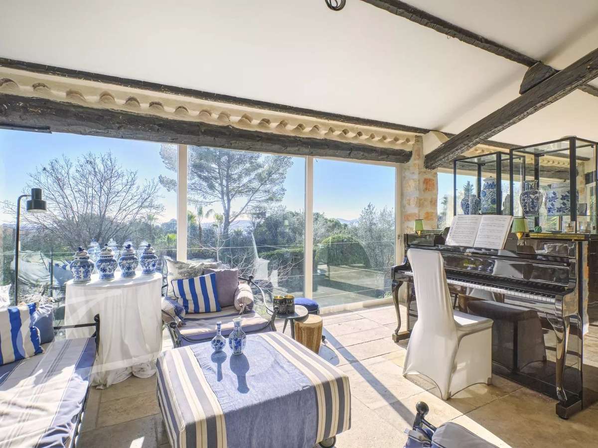
Located in a sought-after residential area, close to the old village of Mougins, in the peace of a dead-end street, this magnificent stone built property charms with its authentic character, spaciousness and unobstructed sea views.
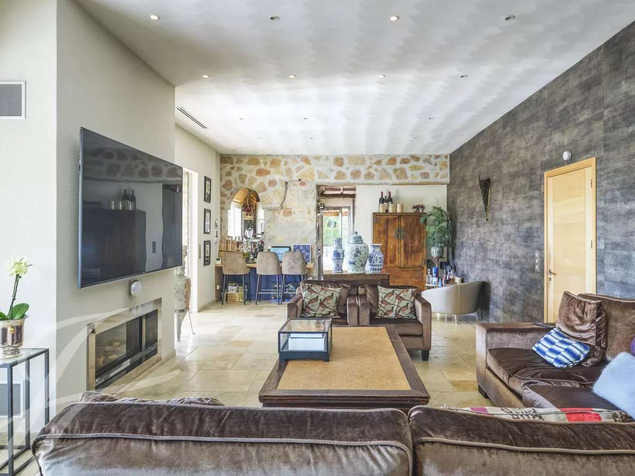
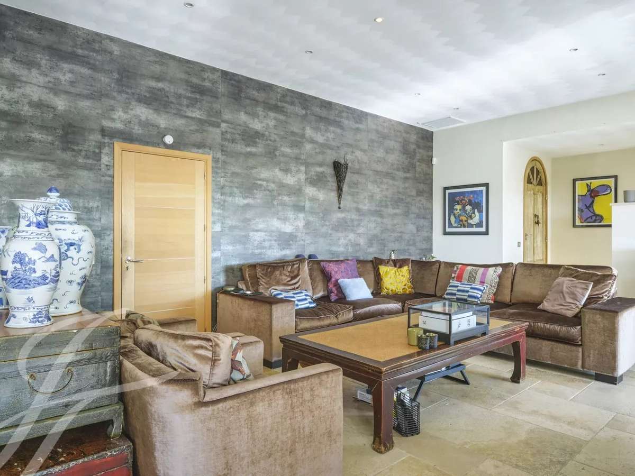
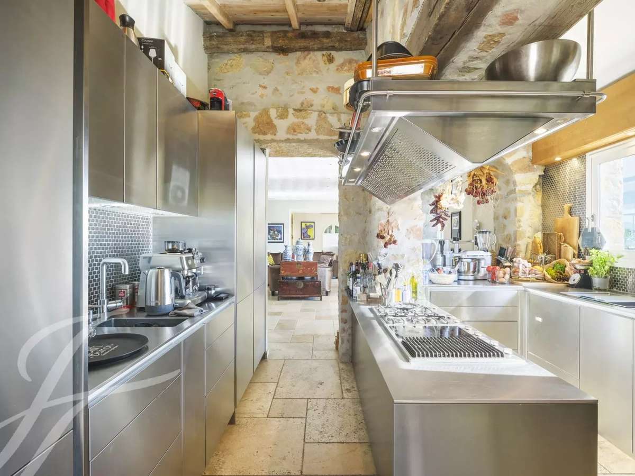
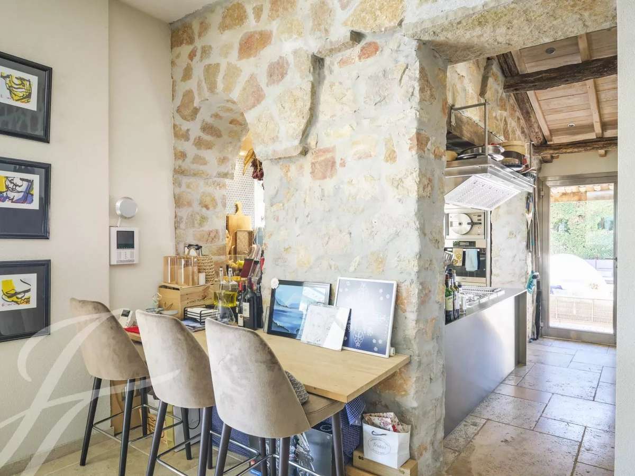
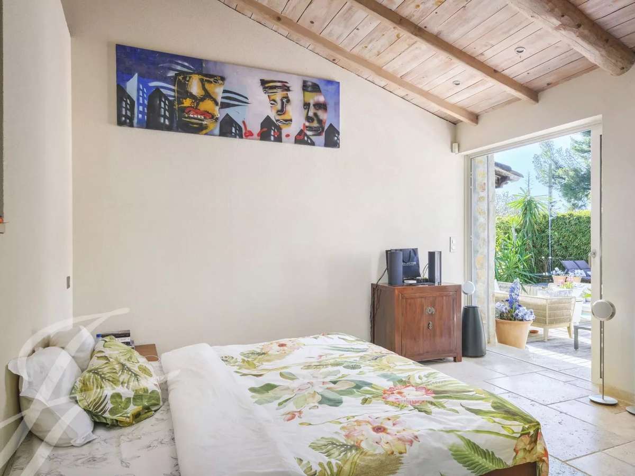
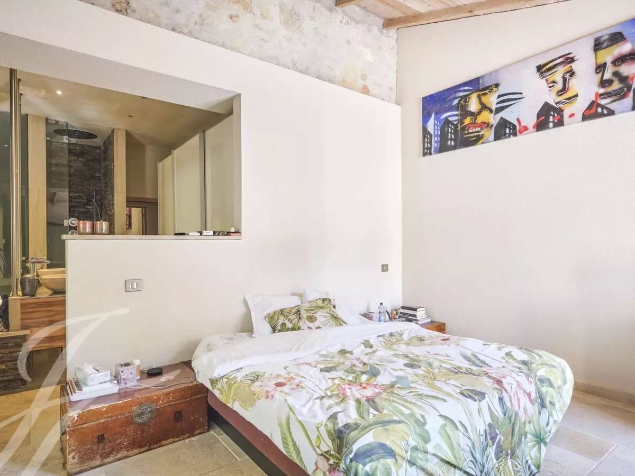
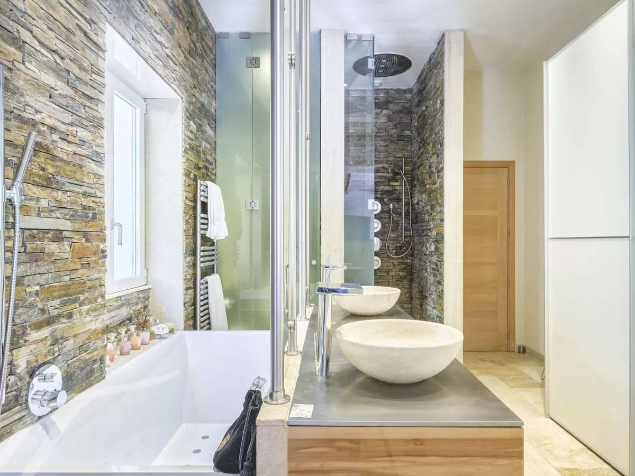
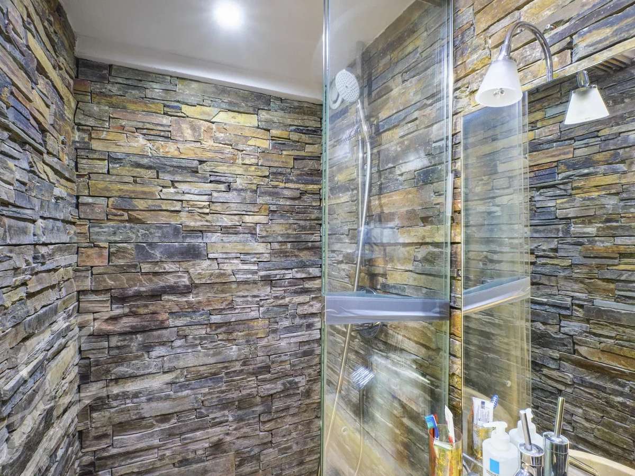
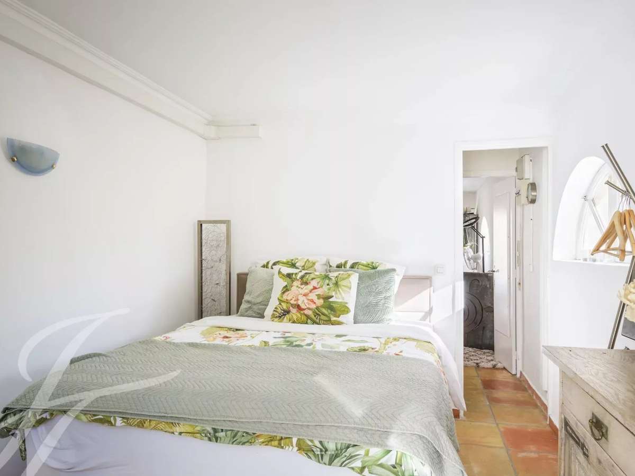
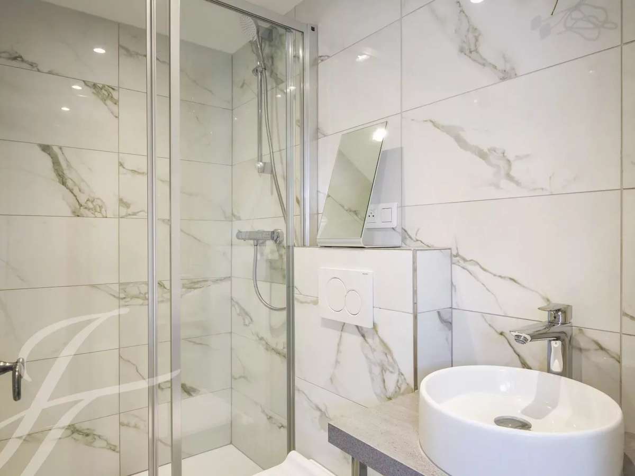
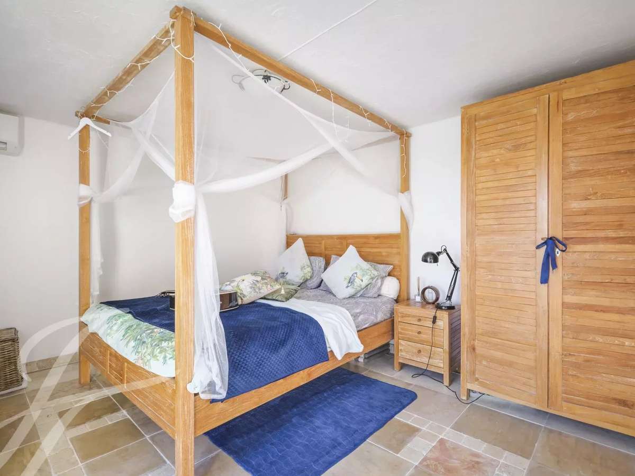
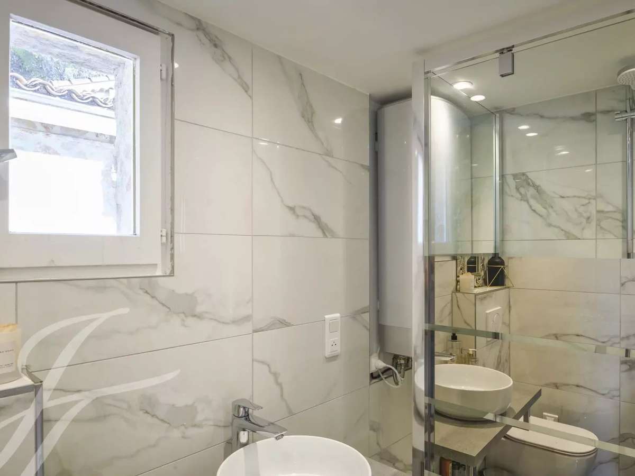
The main level offers a large reception area composed of a double living room - dining room, enhanced by a fireplace. A fully equipped Poggenpohl kitchen completes this living space. This level also accommodates a bedroom with a shower room as well as a beautiful master suite.
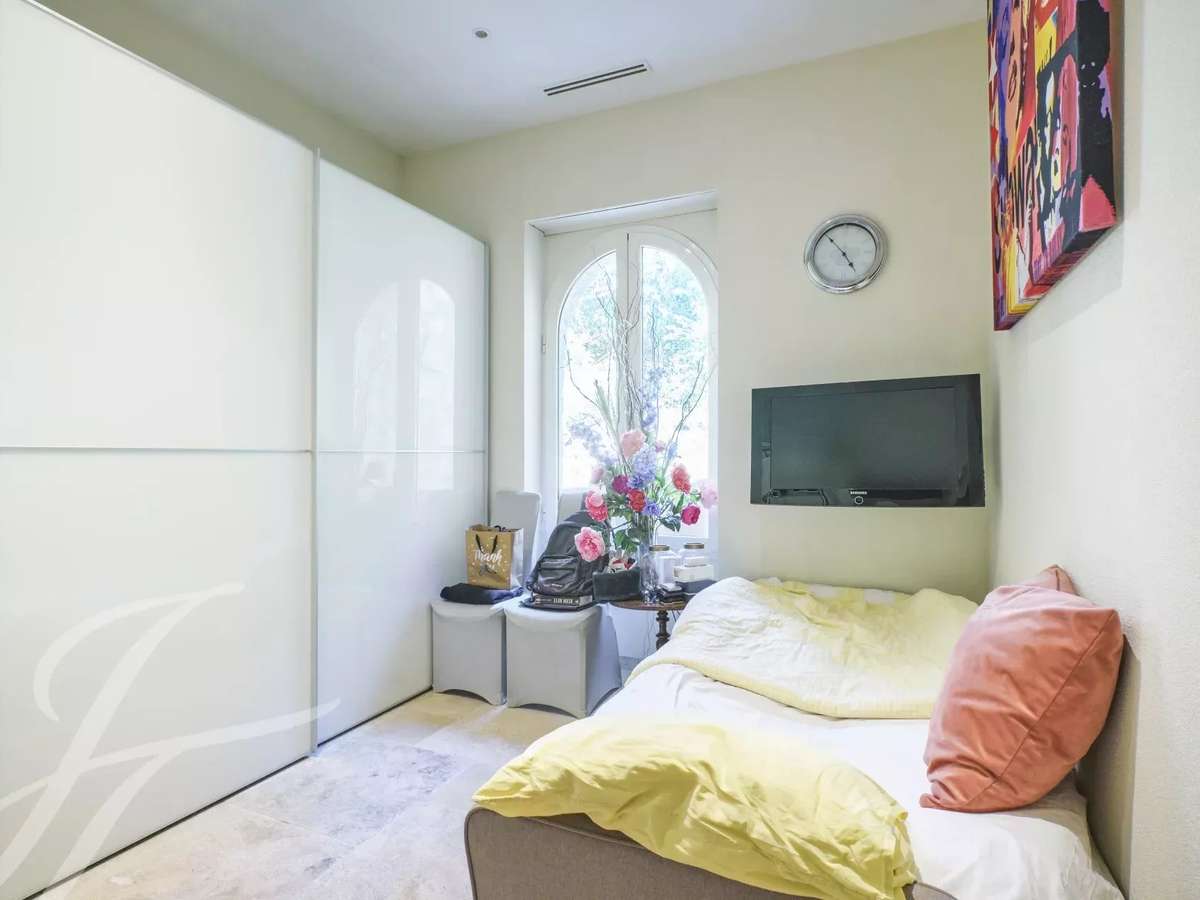
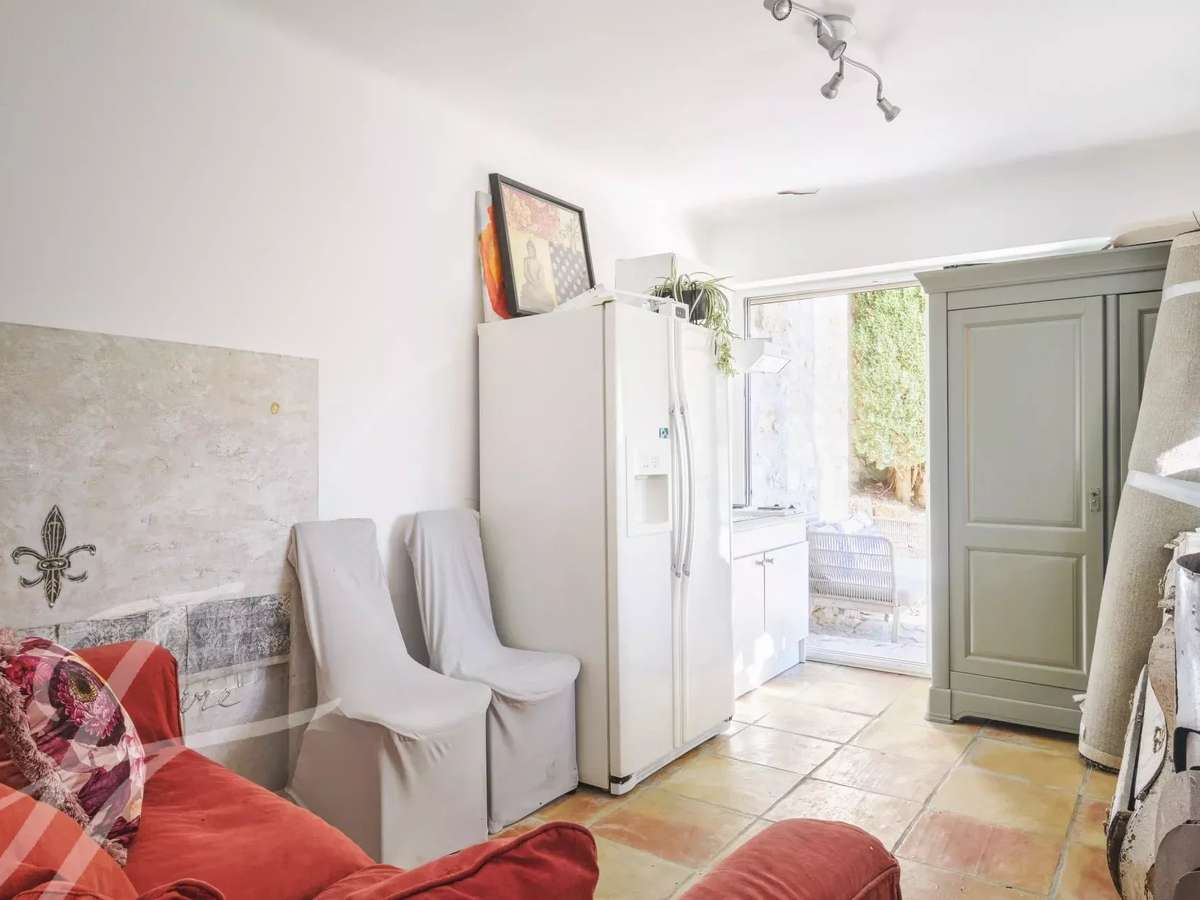
On the lower level, an independent one bedroom apartment could easily - depending on your needs - be converted into two bedrooms sharing a shower room and toilet.
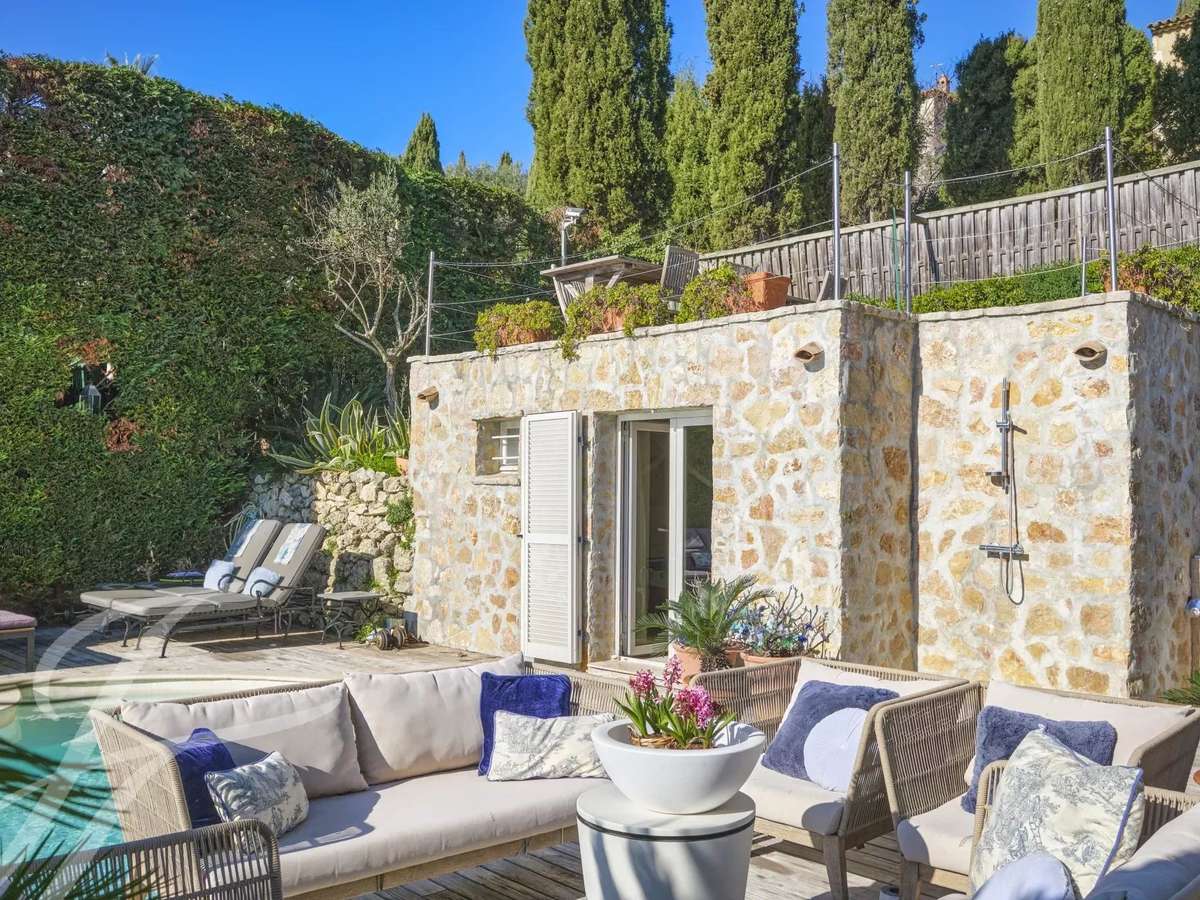
At the pool level, an independent bedroom with its own shower room allows for family and guests to be welcomed in complete privacy.
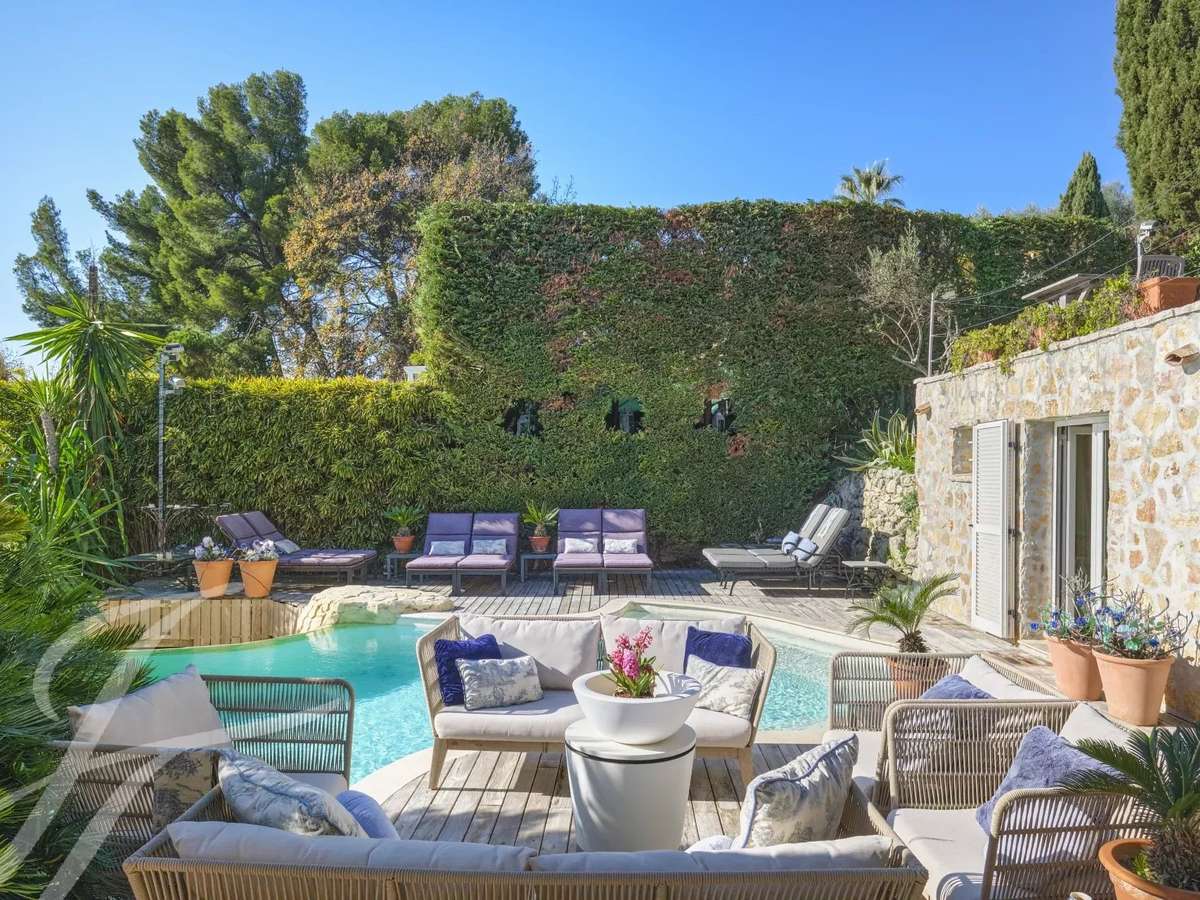
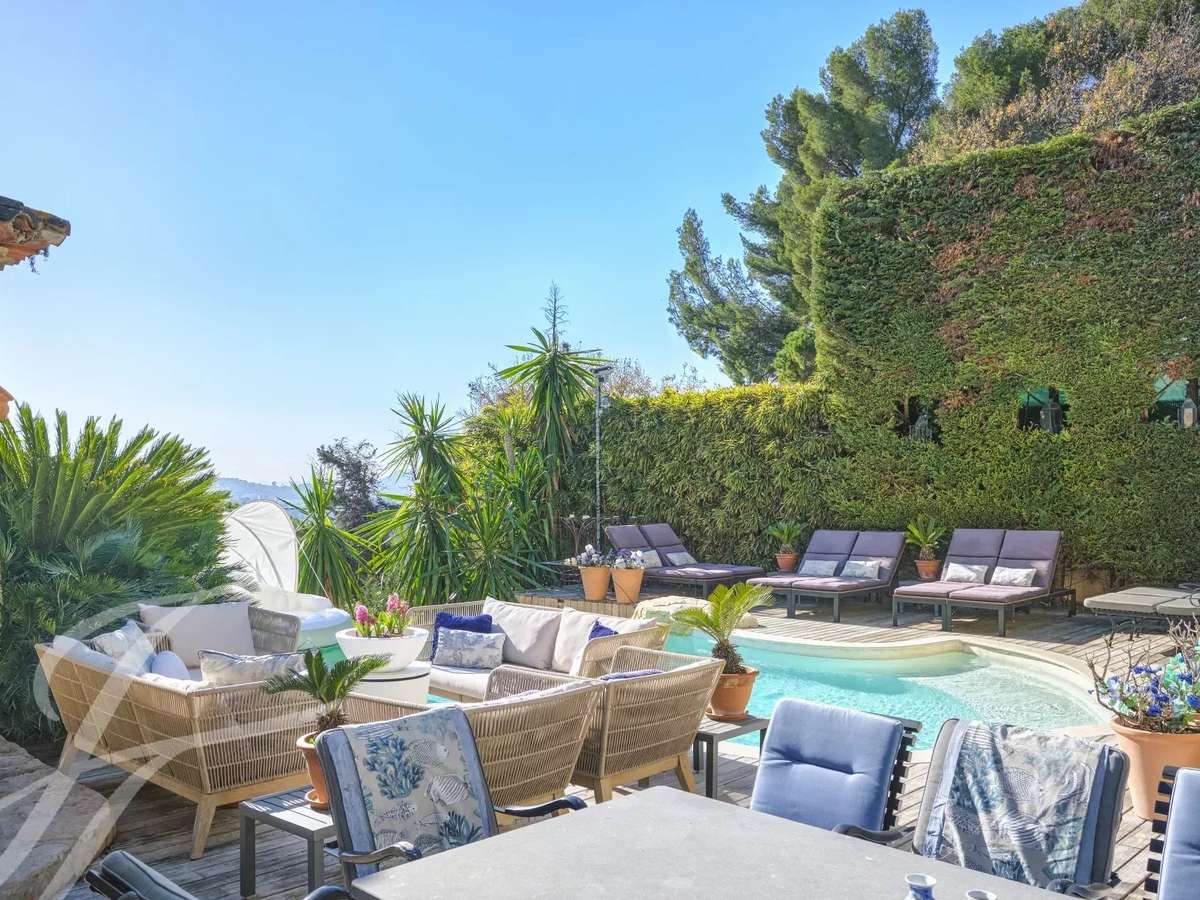
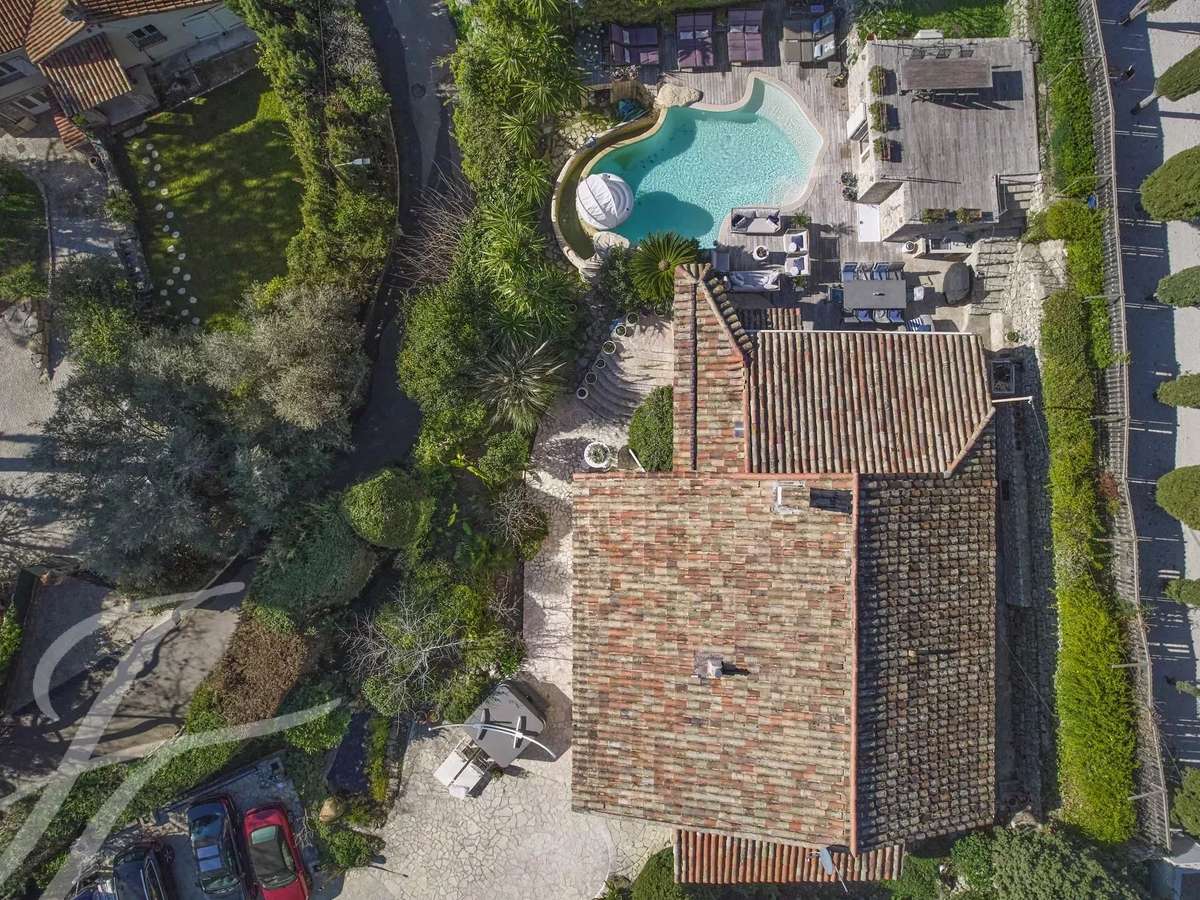
Built on a magnificent planted plot of 1,188 m², the property benefits from a superb infinity pool, a terrace with a jacuzzi offering panoramic views, as well as beautiful outdoor spaces inviting to relax.
A large courtyard allowing parking for several vehicles and a closed garage complete the features of this characterful property.
- Stone house in a quiet cul-de-sac, in a sought-after residential area near the old village.
- Open views reaching the sea, a double living and dining room with a fireplace, and a fully equipped Poggenpohl kitchen.
Information on the risks to which this property is exposed is available on the Géorisques website :
Ref : V0987MGS - Date : 20/11/2026
FEATURES
Jacuzzi
Pool
Terrace
Car park
Fireplace
DETAILS
Price
€1,995,000
Home type
House
City
Mougins (06250)
Rooms
7
Living surface
238 m²
Land surface
1,188 m²
Bedrooms
5
Bathrooms
4
Price details
ENERGY DIAGNOSIS
DPE
C
115 kWh/m².y
GES
A
3 kgCO2/m².y
Show more
LOCATION
CONTACT US
INFORMATION REQUEST
Request more information from JOHN TAYLOR MOUGINS.