€1,350,000
House Mougins - 4 bedrooms - 260m²
260m²
5 rooms
4 beds
DESCRIPTION
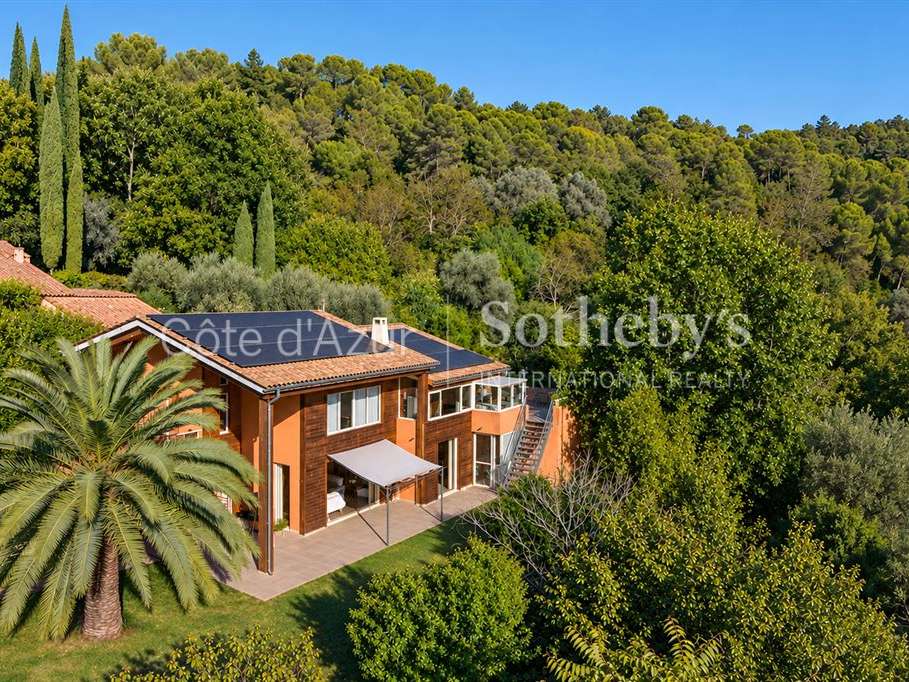
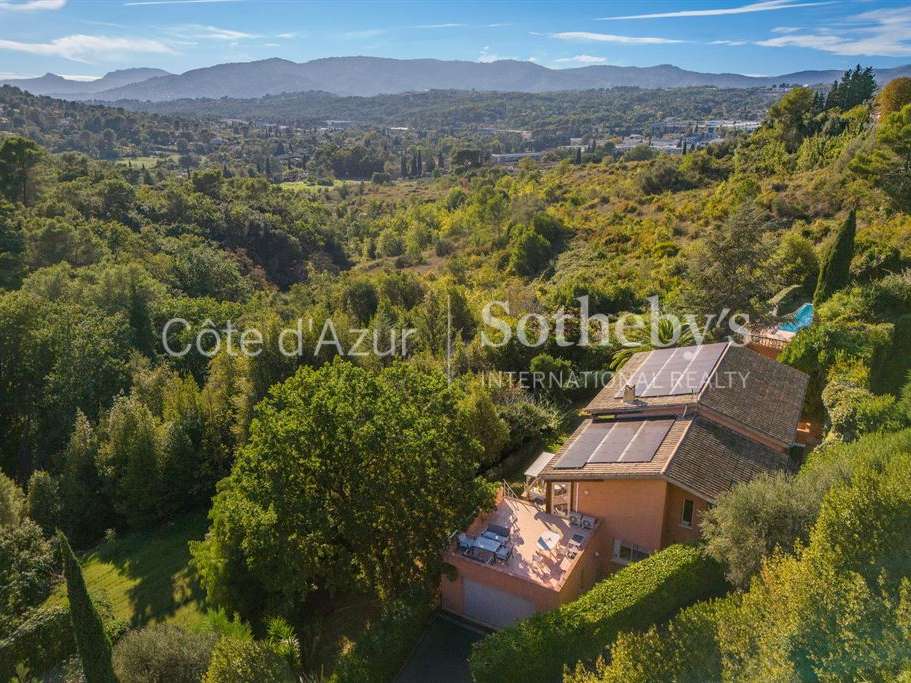
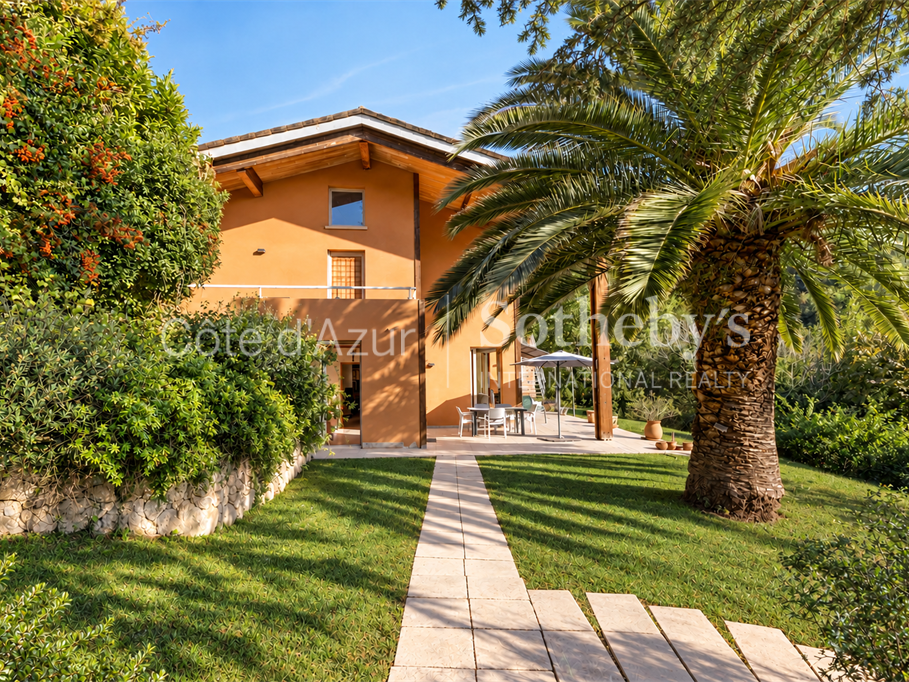
Located in the sought-after residential setting of Mougins Saint-Martin, this architect-designed villa combines an elevated position, generous accommodation and an expansive 7,478 sq m plot.
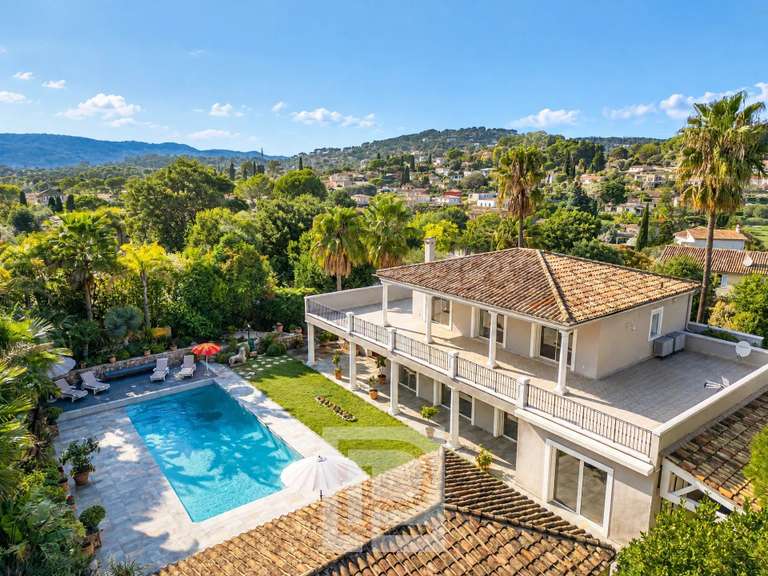
With approximately 260 sq m of living space, the property benefits from a southern exposure and unobstructed views over its green surroundings, offering a peaceful retreat in the hills above Cannes.
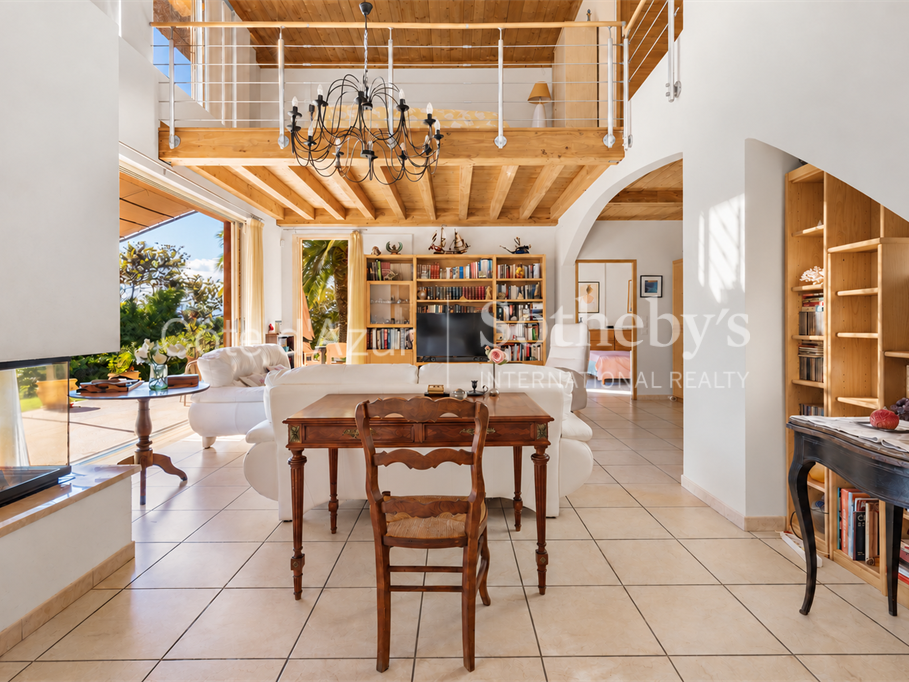
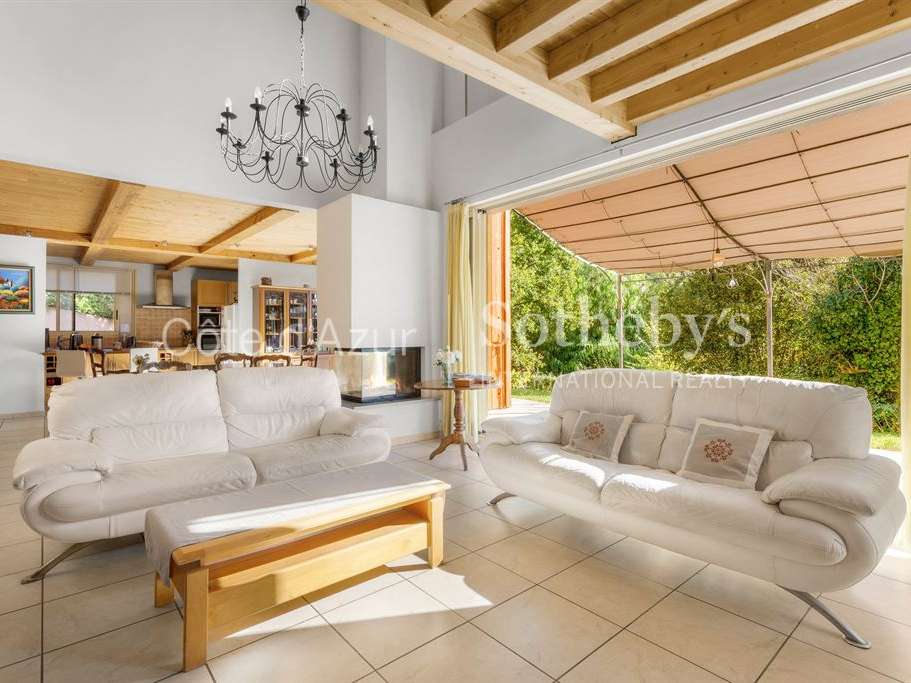
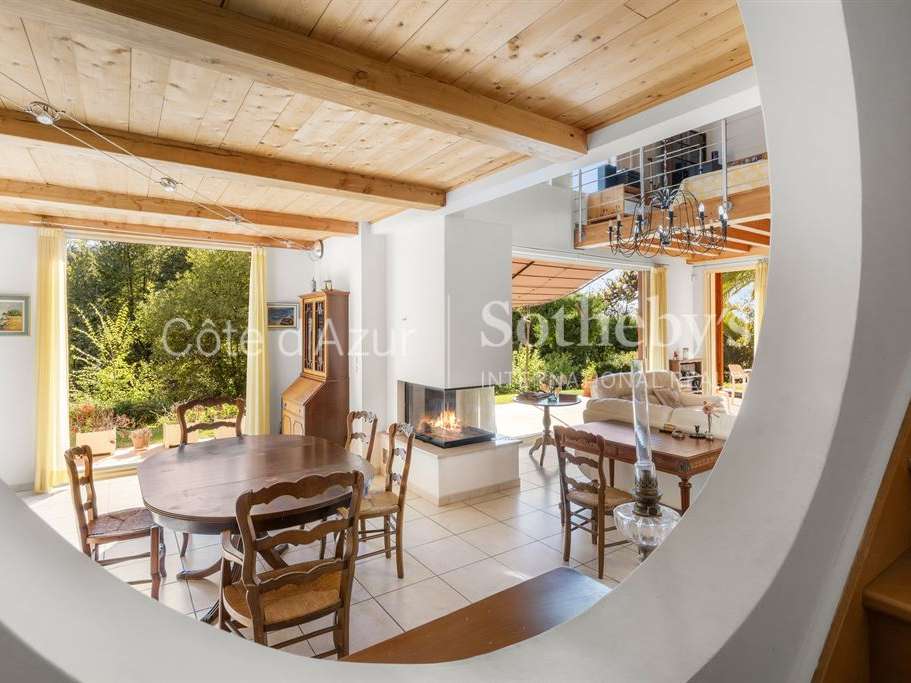
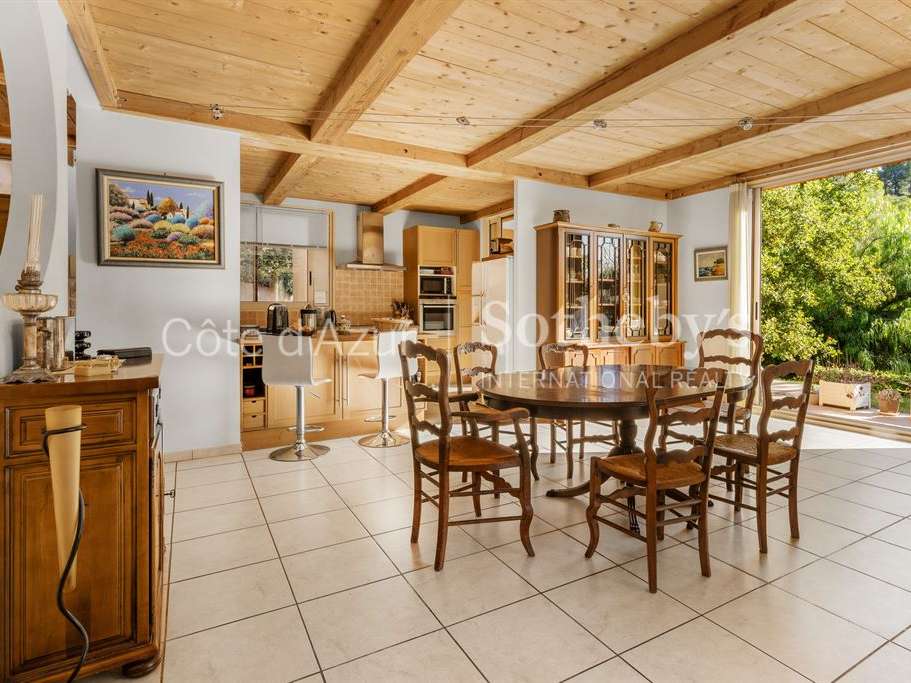
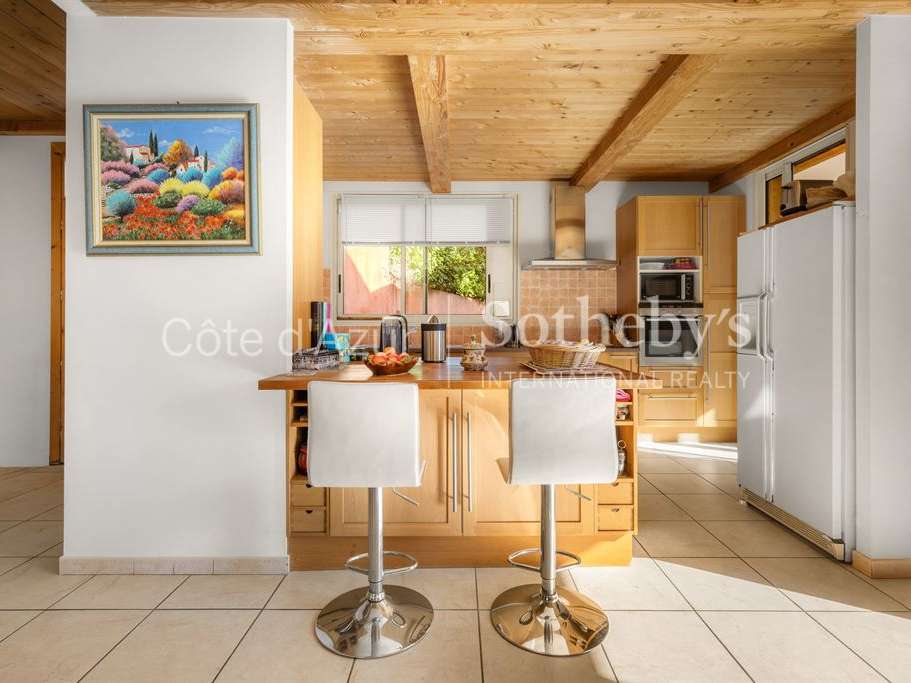
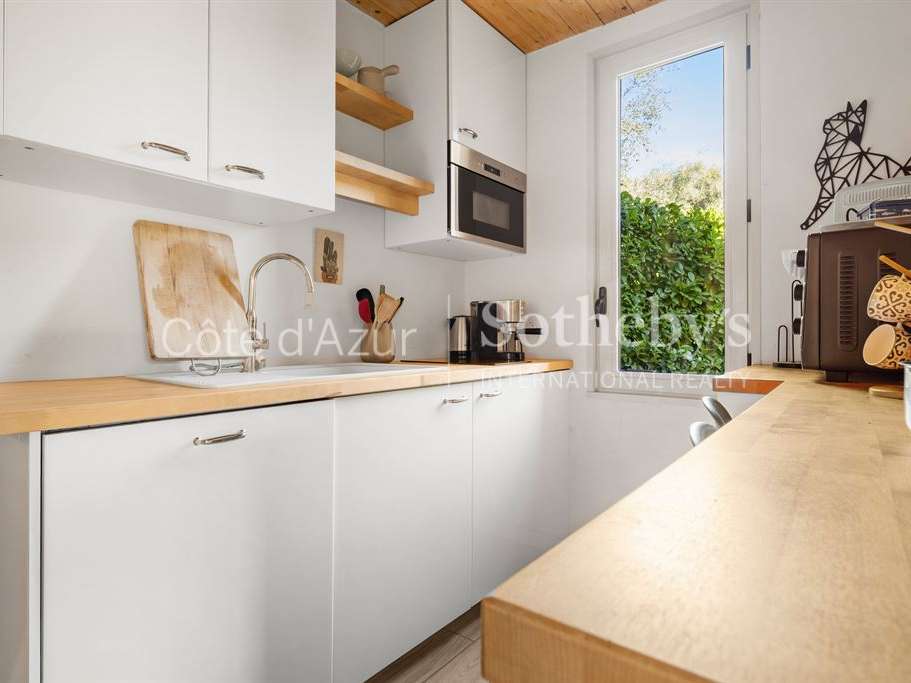
The interior is arranged around spacious reception areas, including a double living room, a semi-open kitchen and an entrance hall. The layout balances comfortable communal spaces with private accommodation.
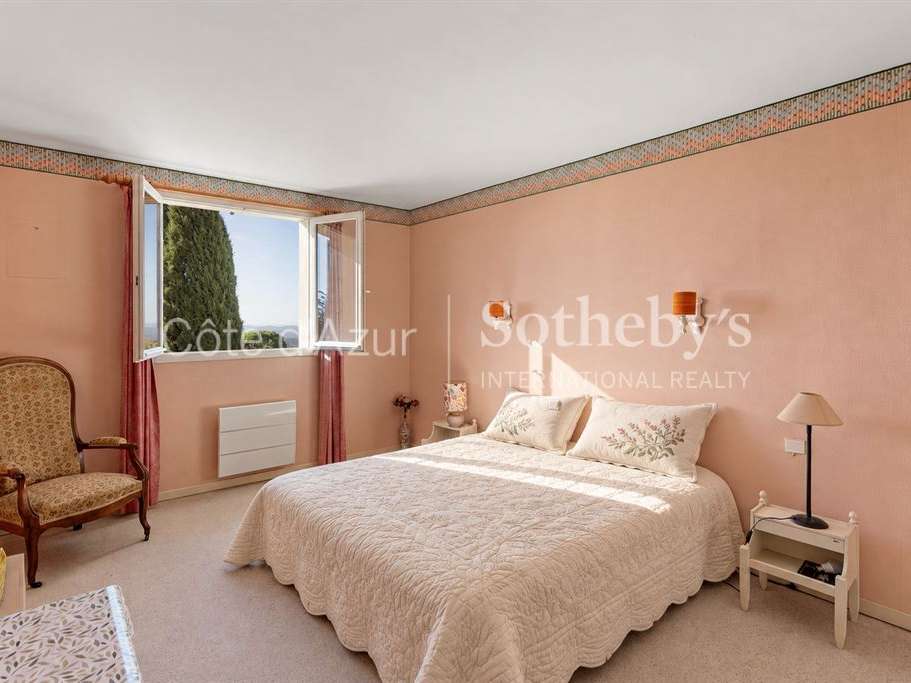
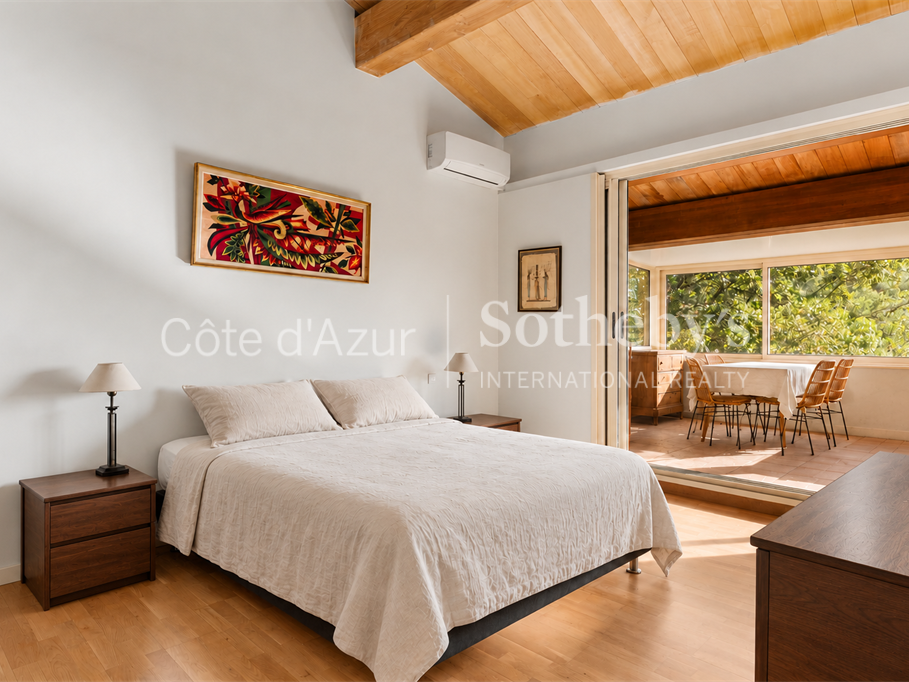
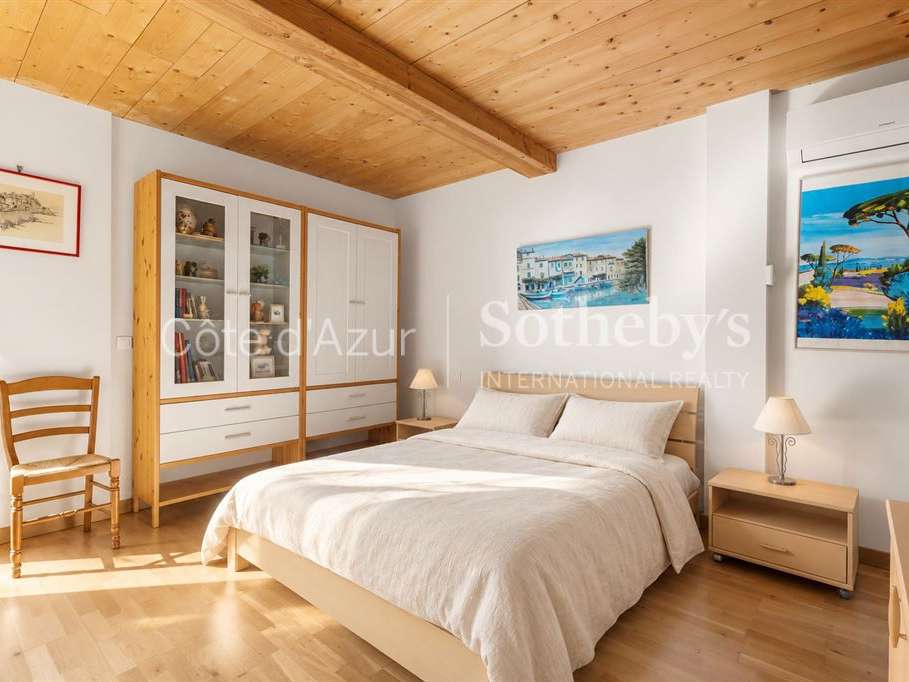
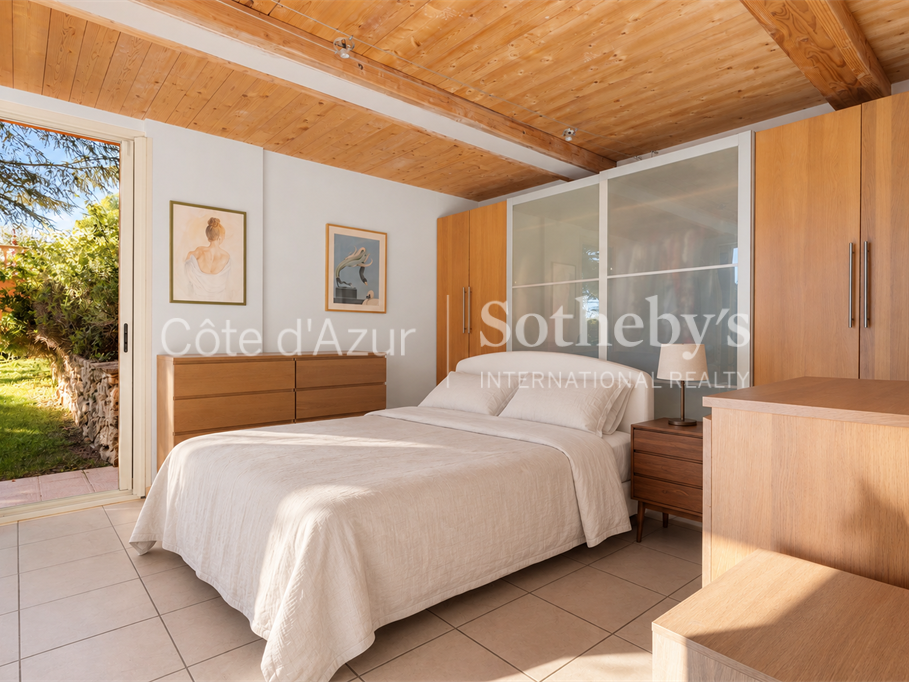
A principal bedroom suite is situated on the ground floor, while the upper level includes a second en-suite bedroom and a mezzanine office. Two further bedrooms, shower rooms and a games room provide additional flexibility.
The villa also features a separate studio apartment with an independent entrance, an appealing feature for owners wishing to accommodate guests while maintaining privacy.
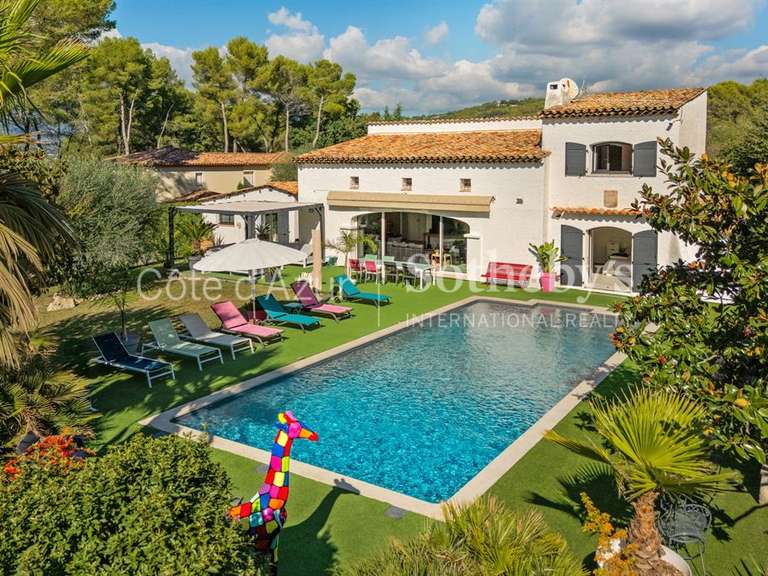
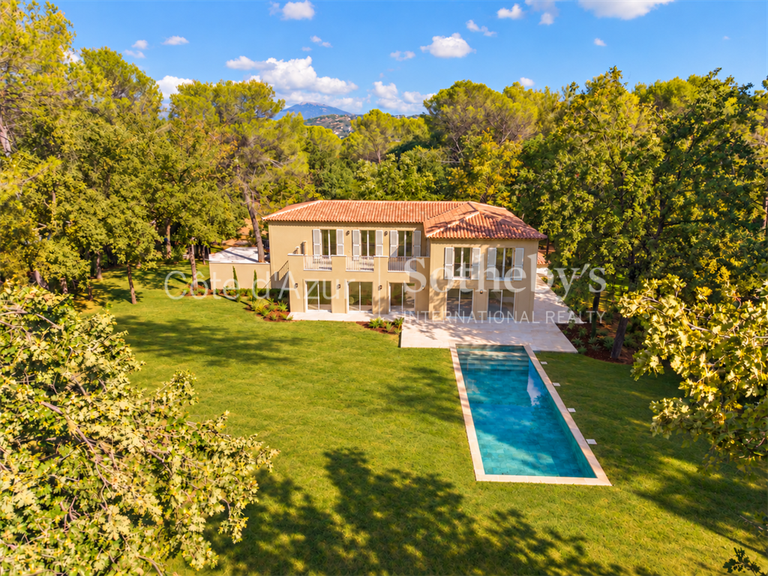
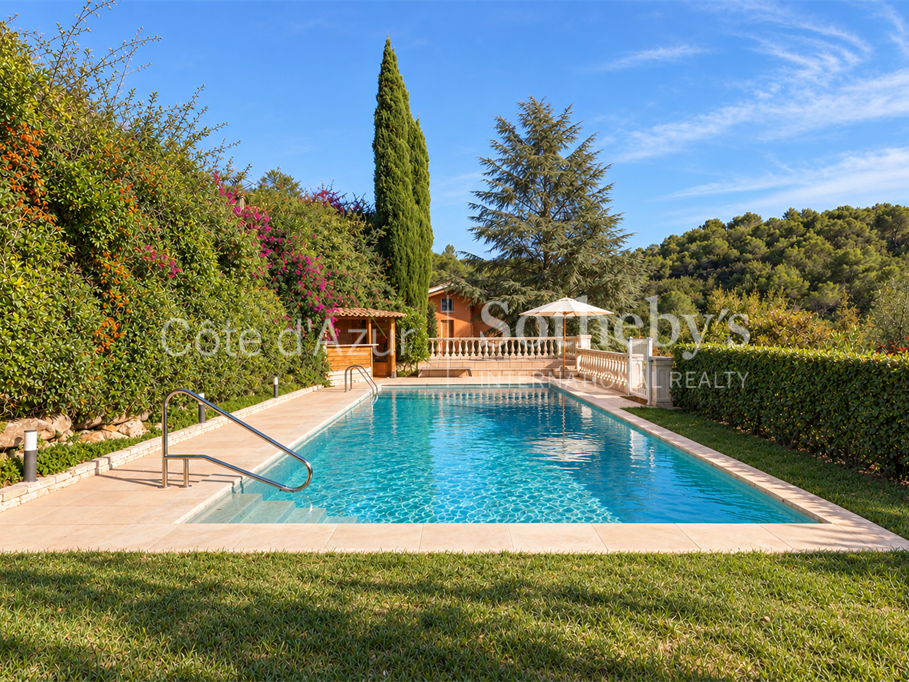
Outside, the substantial grounds offer an open, green environment with a dedicated swimming pool area. The property's elevated position and south-facing aspect enhance its connection with the surrounding Mediterranean landscape.
A secure garage, cellar and multiple outdoor parking spaces complete the amenities.
Mougins is one of the French Riviera's established residential destinations, appreciated for its historic village, golf courses and proximity to Cannes. Its location also provides access to Sophia Antipolis, an important international technology and business hub.
Combining architectural character, extensive land and versatile living arrangements, this villa is well suited to buyers seeking a family home or a second residence in the South of France.
For additional information or to arrange a private viewing, please contact Côte d’Azur Sotheby’s International Realty.
- Architect-designed home offering 260 m², a double living room, a semi-open kitchen and distinct living areas.
- 7,478 m² plot in an elevated position, with full southern exposure and open views in the Saint-Martin neighborhood.
Information on the risks to which this property is exposed is available on the Géorisques website :
Ref : CA15-442 - Date : 06/11/2026
FEATURES
Pool
Car park
Air conditioning
Cellar
Alarm
DETAILS
Price
€1,350,000
Home type
House
City
Mougins (06250)
Rooms
5
Living surface
260 m²
Land surface
7,478 m²
Bedrooms
4
Bathrooms
1
Half bathrooms
2
Kitcken type
Cuisine séparée
Price details
ENERGY DIAGNOSIS
DPE
A
46 kWh/m².y
GES
A
1 kgCO2/m².y
Show more
LOCATION
CONTACT US

CÔTE D'AZUR SOTHEBY'S INTERNATIONAL REALTY
300 avenue de Tournamy
06250 Mougins
INFORMATION REQUEST
Request more information from CÔTE D'AZUR SOTHEBY'S INTERNATIONAL REALTY.