€5,300,000
House Mougins - 7 bedrooms - 407m²
06250 - Mougins
407m²
11 rooms
7 beds
DESCRIPTION
** EXCLUSIVE **
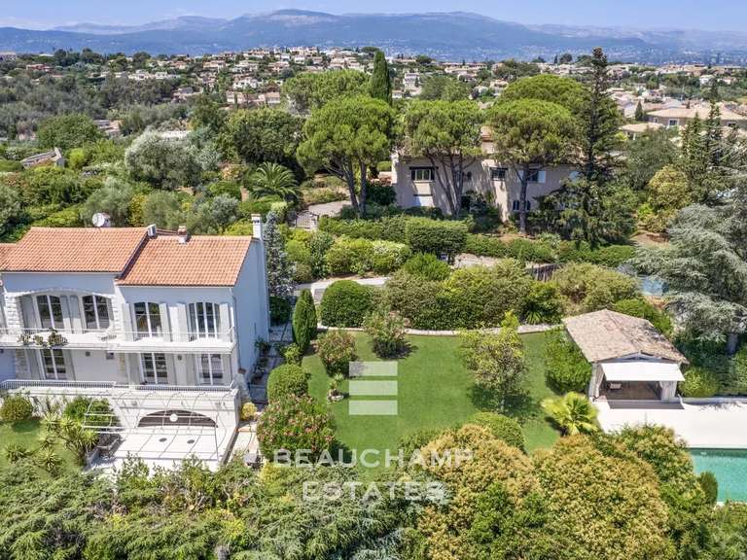
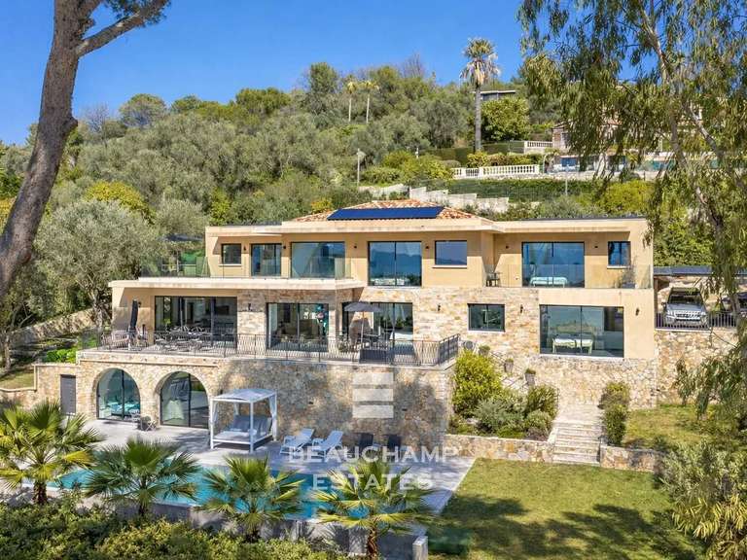
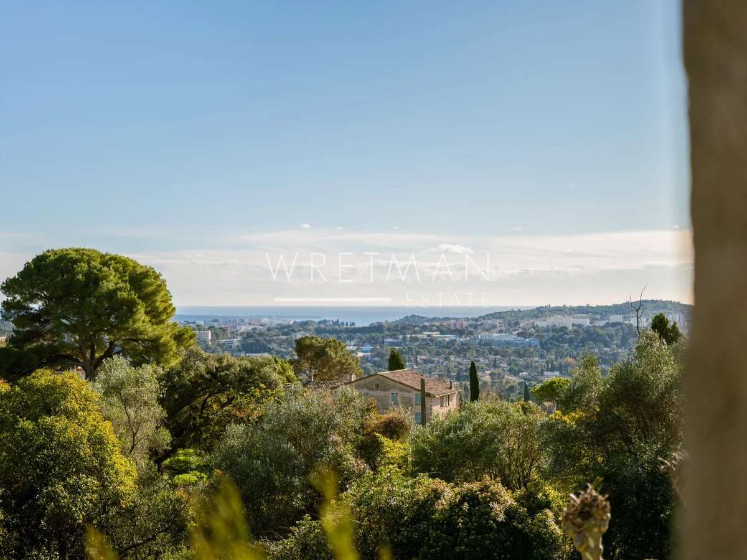
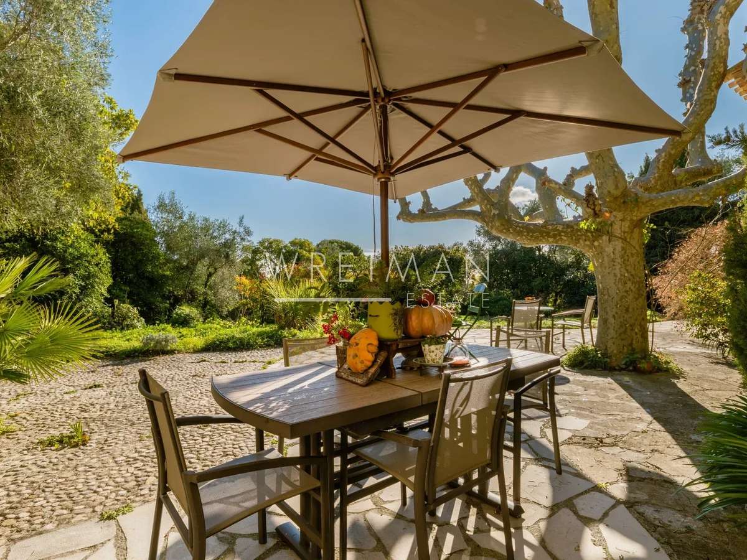
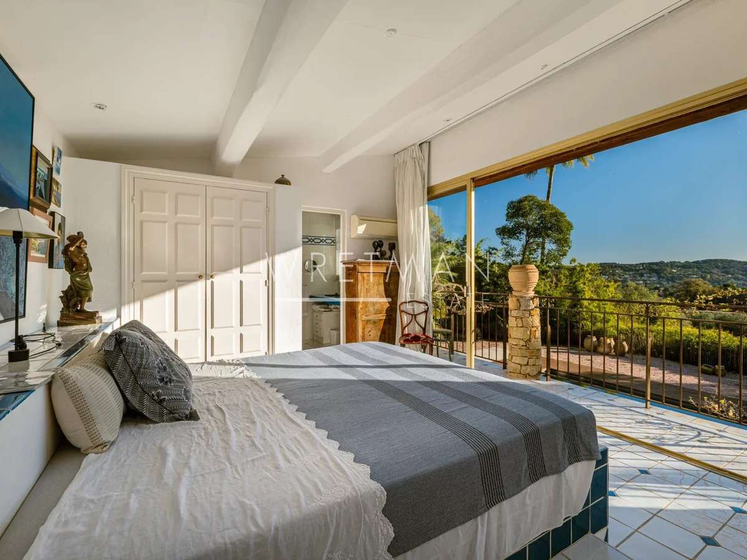
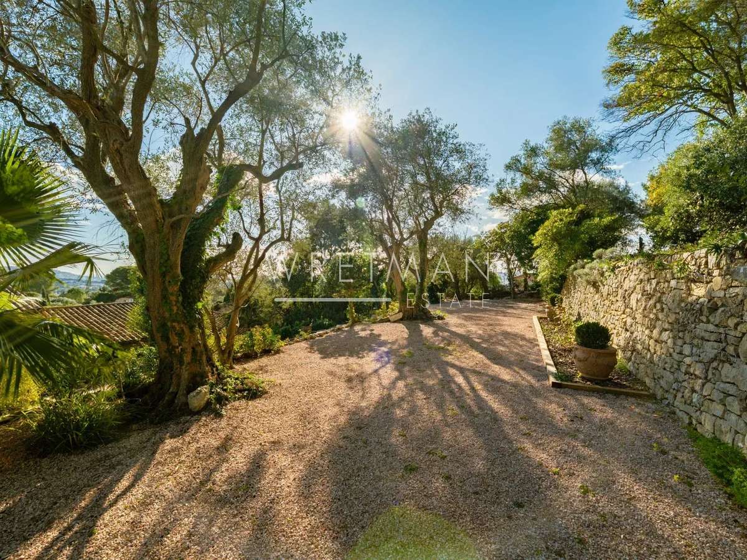
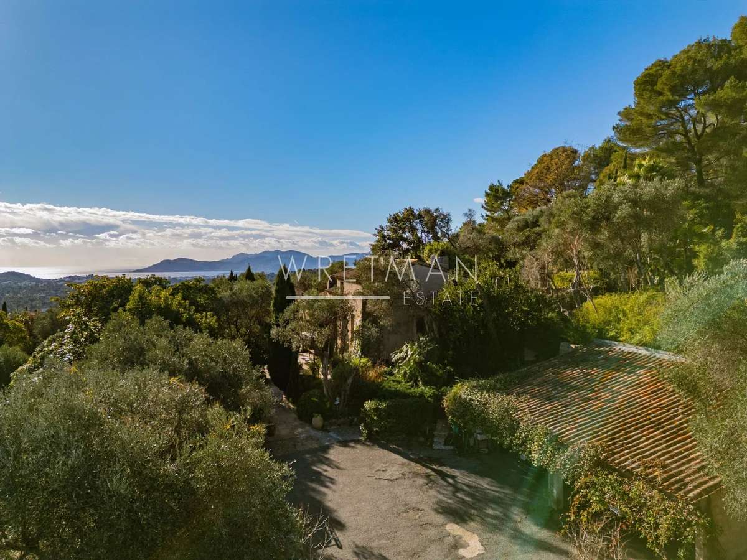
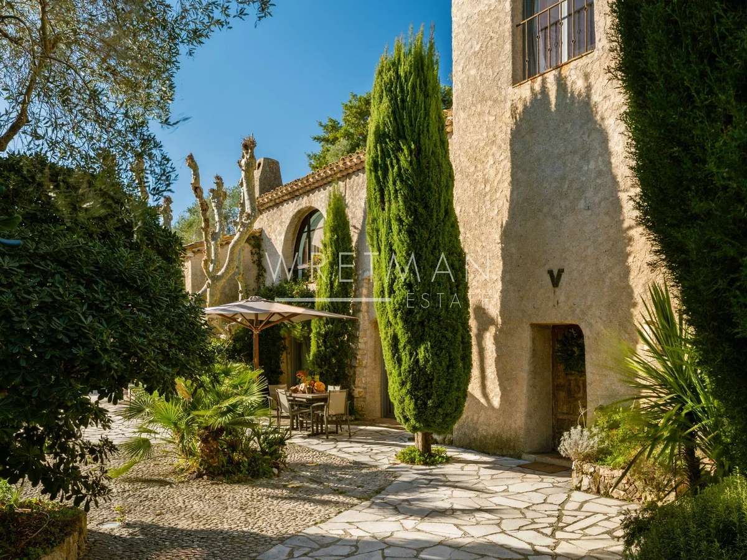
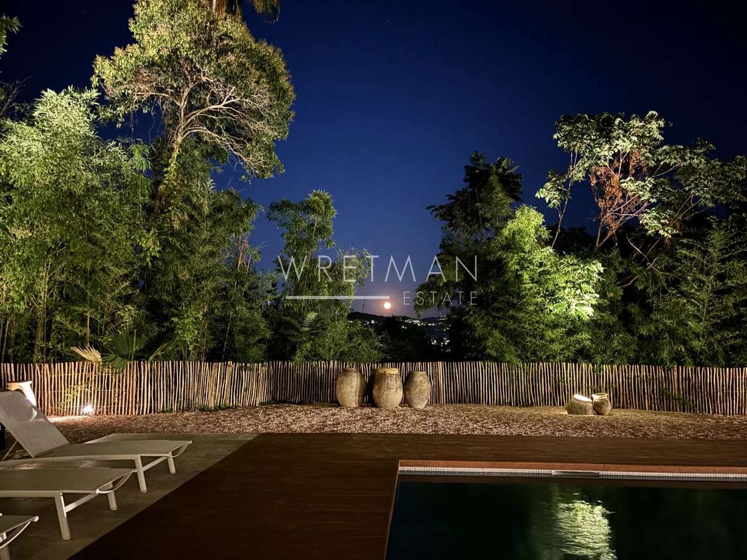
Located in the heart of one of Mougins' most sought-after residential areas, this character property enjoys a peaceful, green setting with unobstructed views of the hills and a glimpse of the sea.
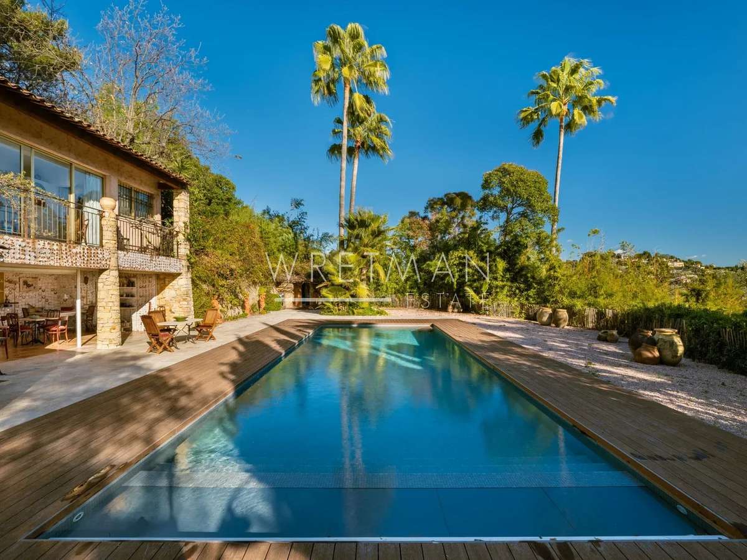
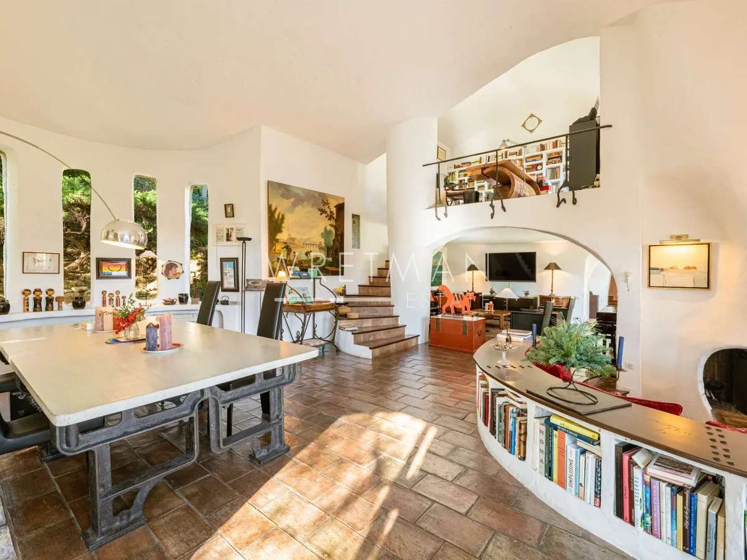
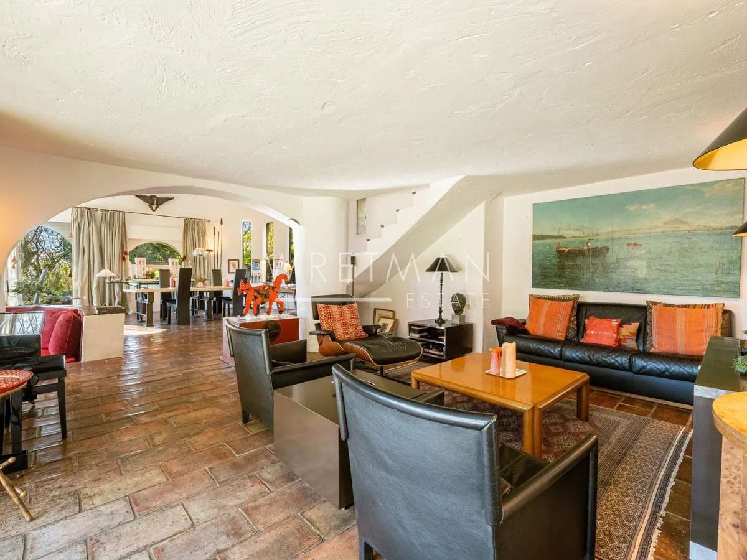
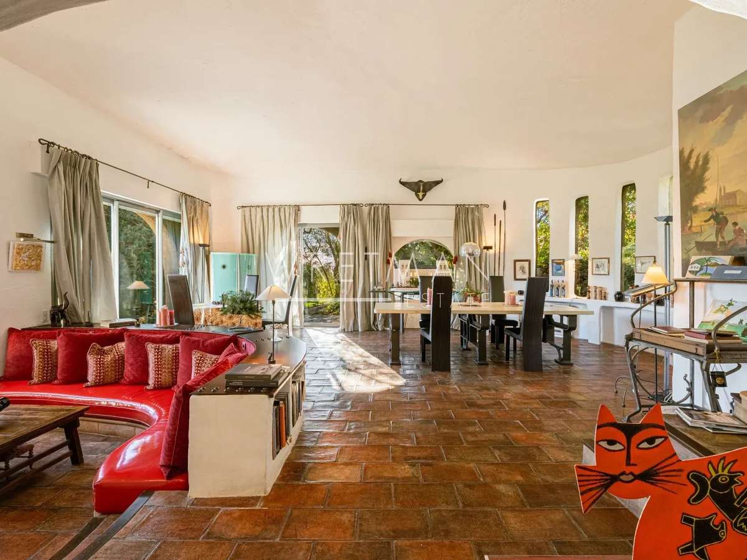
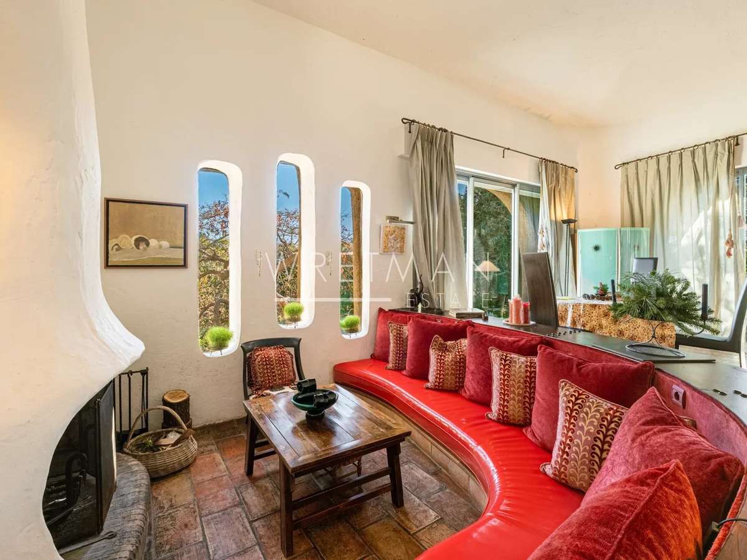
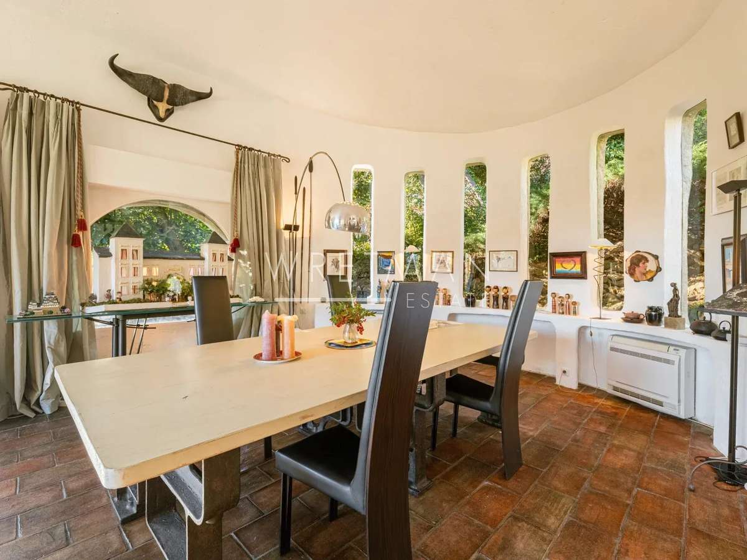
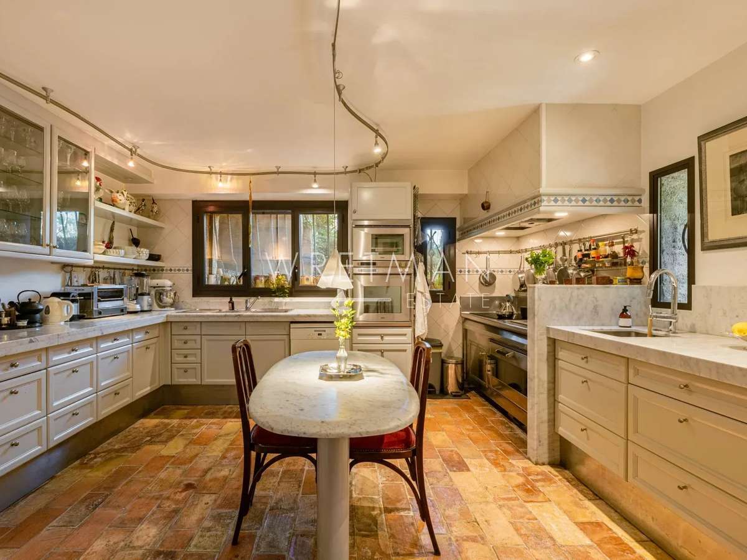
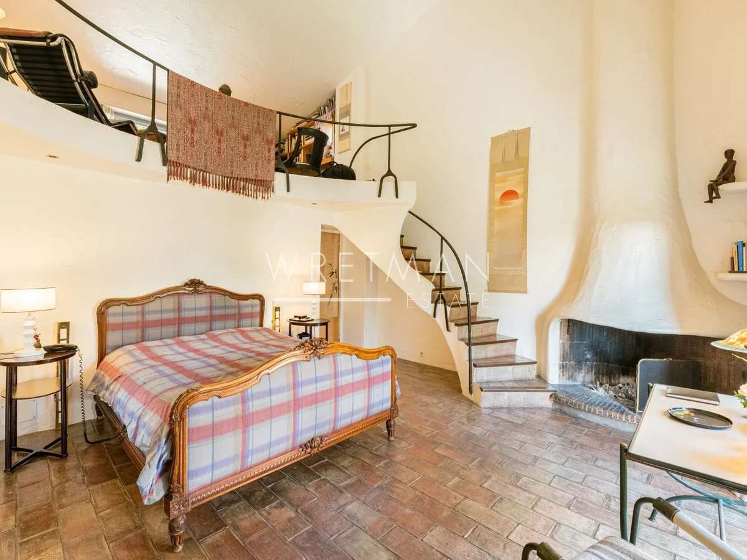
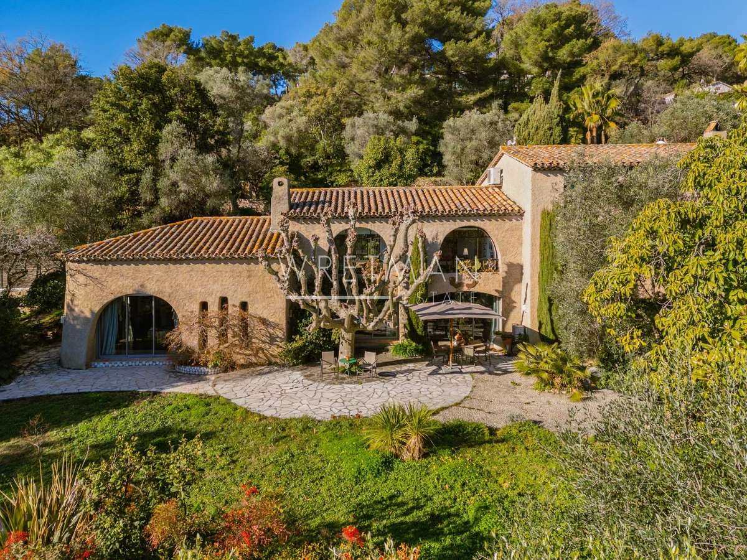
The main villa, designed by an architect, covers approximately 3,250 sq ft and is spread over three levels, offering generous volumes. The garden level comprises an entrance hall, a fully equipped kitchen with pantry, and a family dining room opening onto a terrace. Slightly raised, a TV lounge and a large double living room with fireplace and remarkable high ceilings open directly onto the outdoor areas.
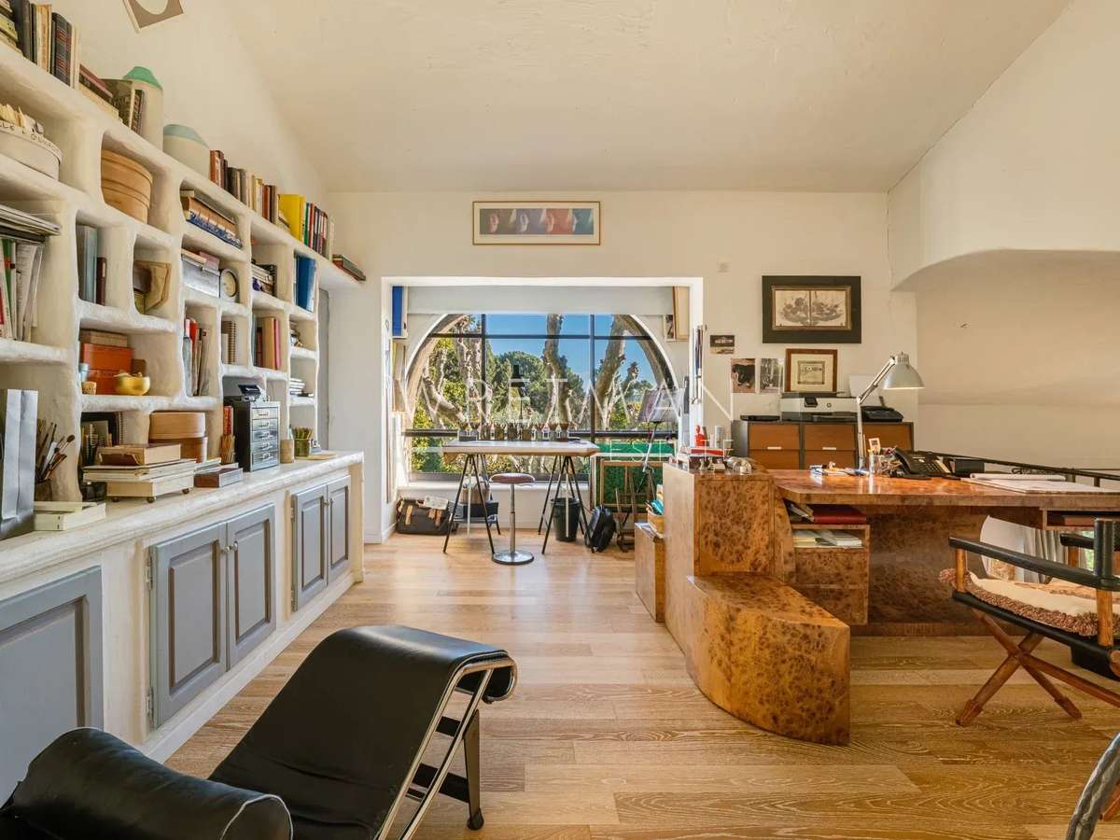
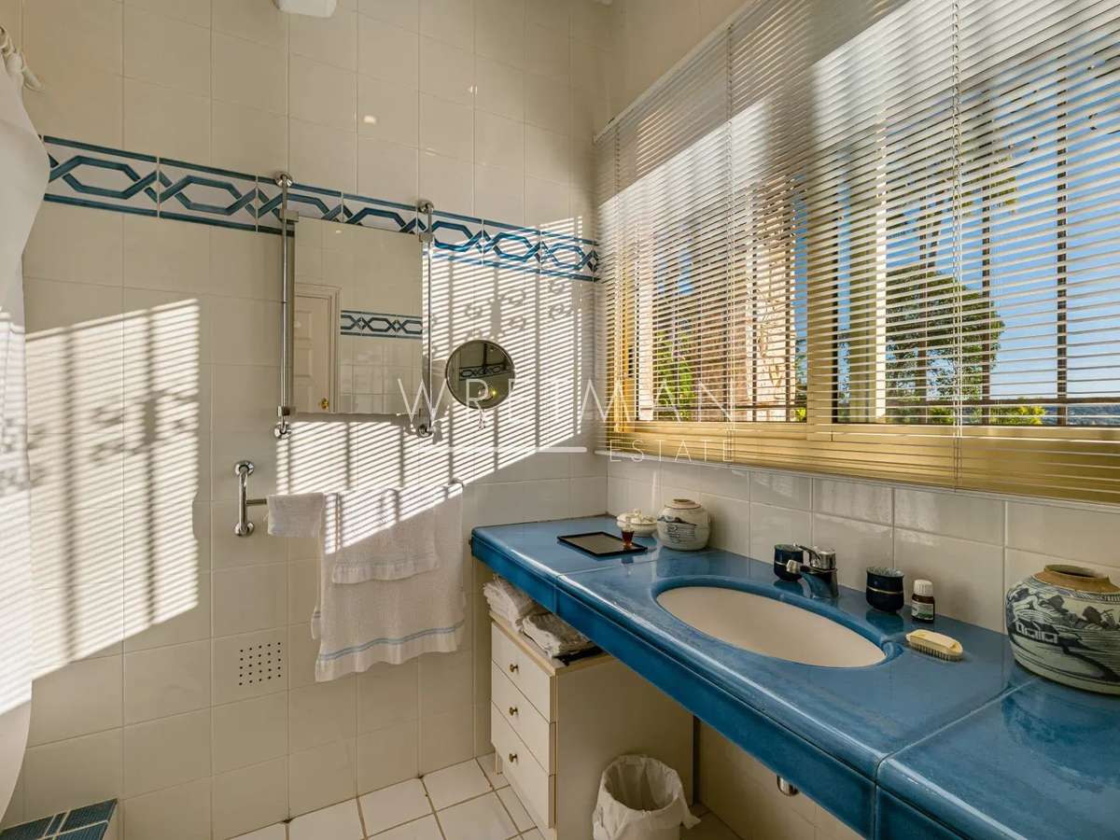
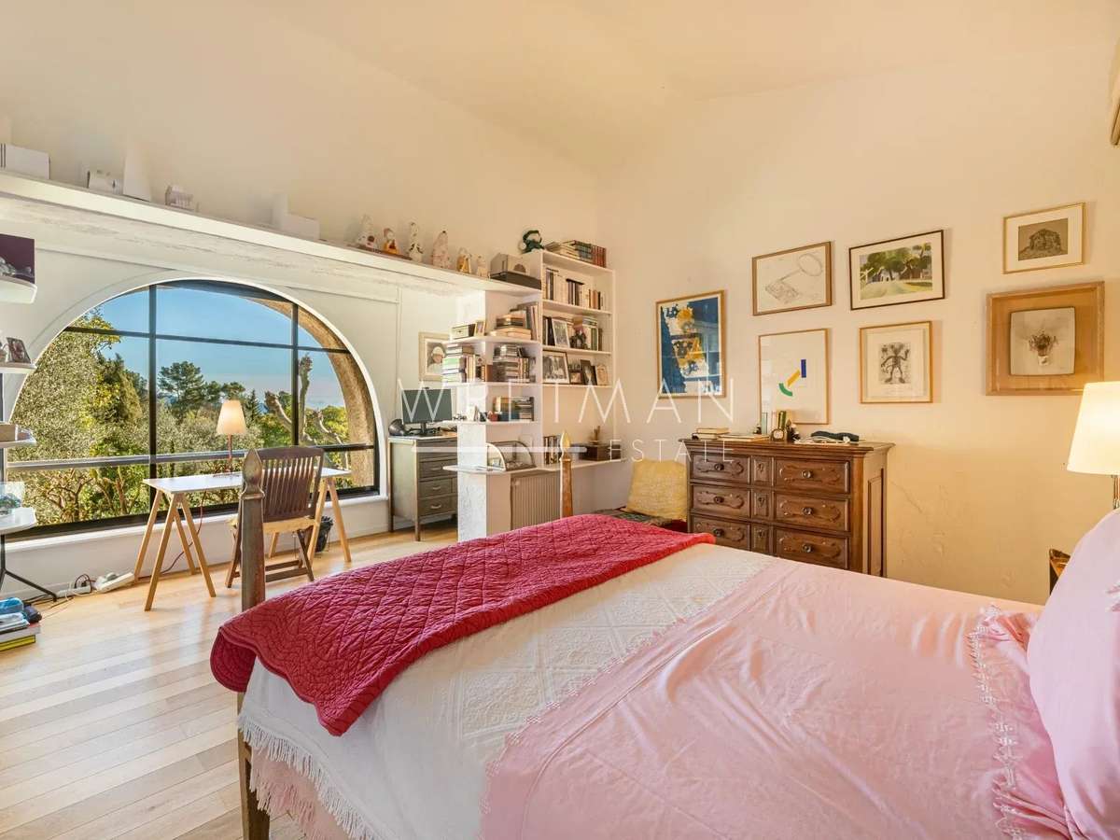
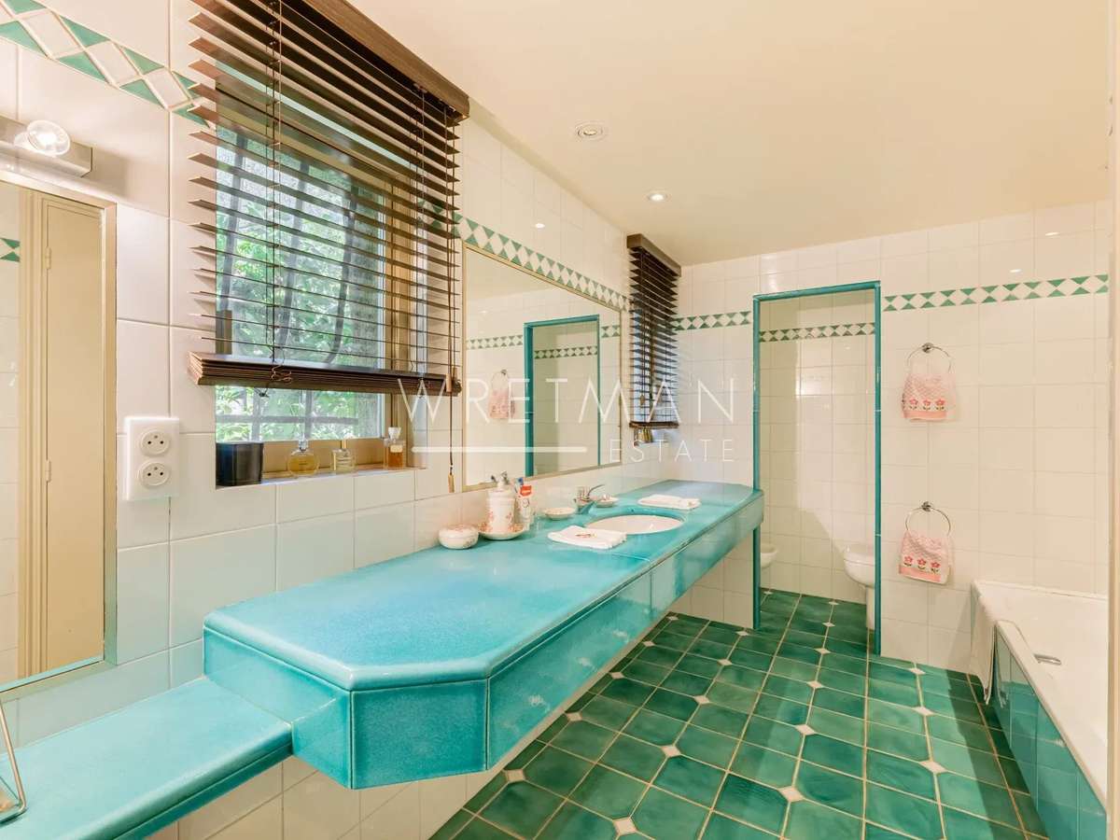
Upstairs, a mezzanine office overlooks the living areas. This level also has a bedroom with bathroom, separate toilet, and a master suite with bathroom, dressing room, toilet, and mezzanine. The top floor offers an additional bedroom with bathroom and toilet.
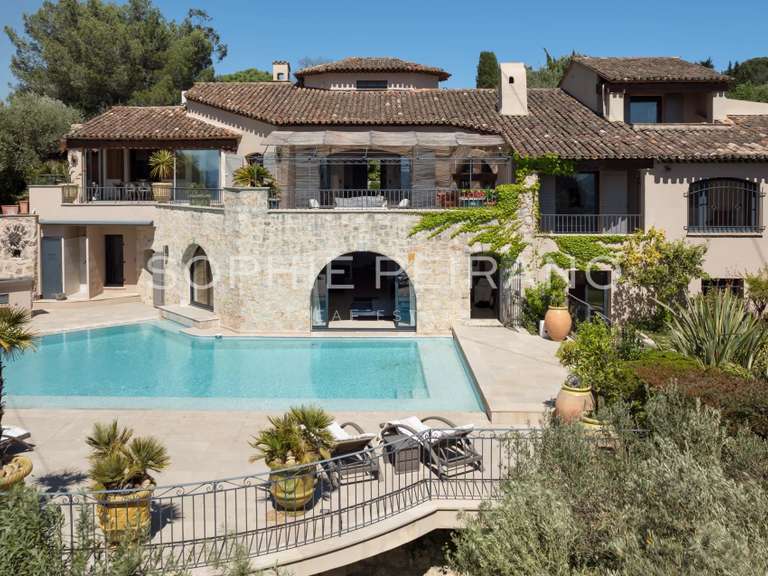
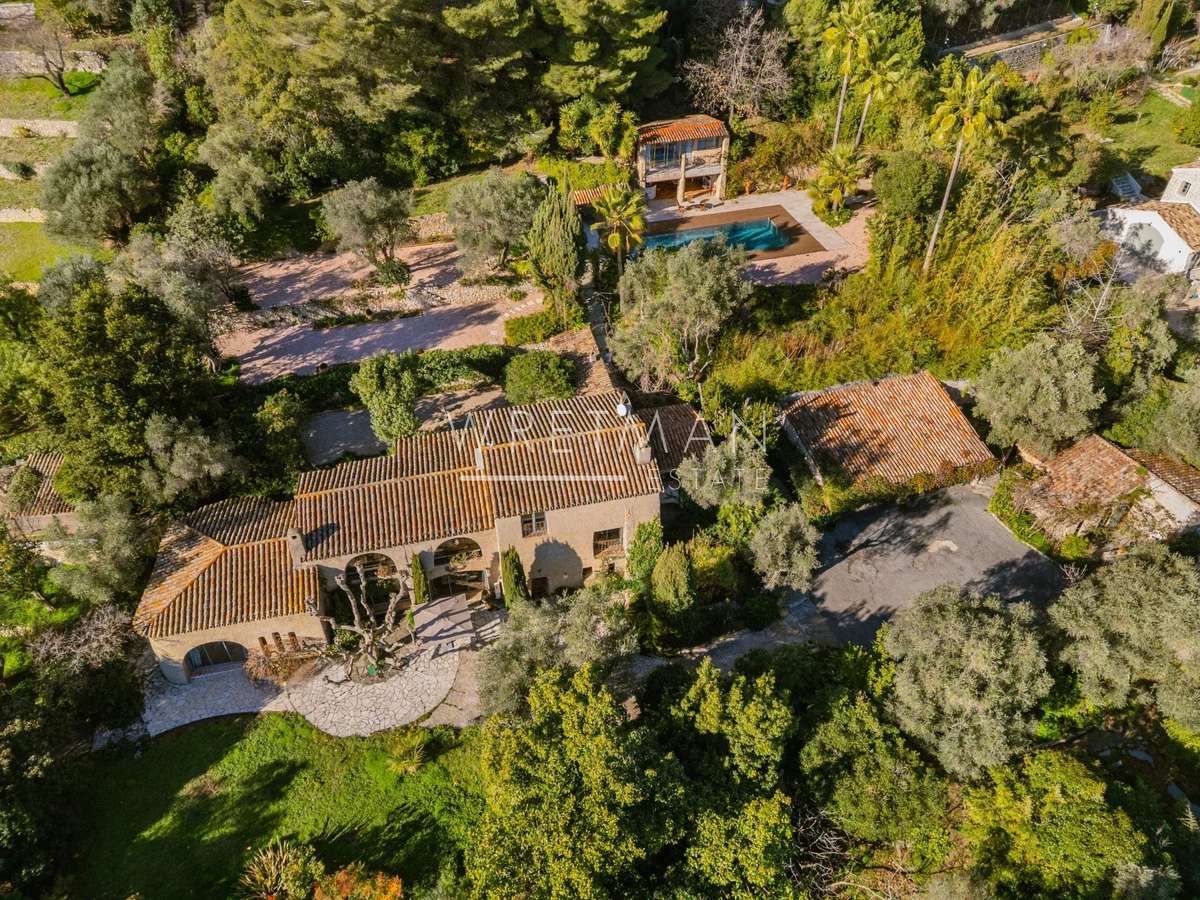
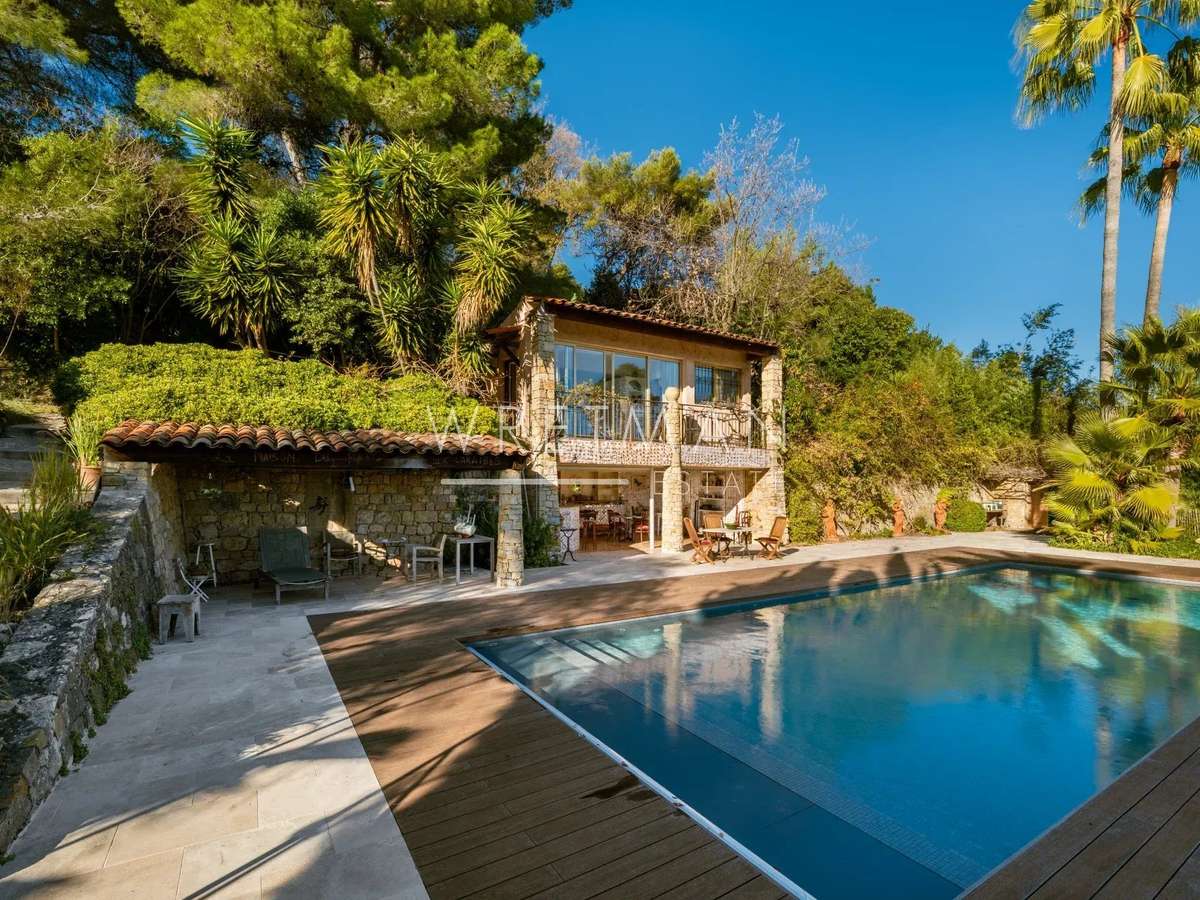
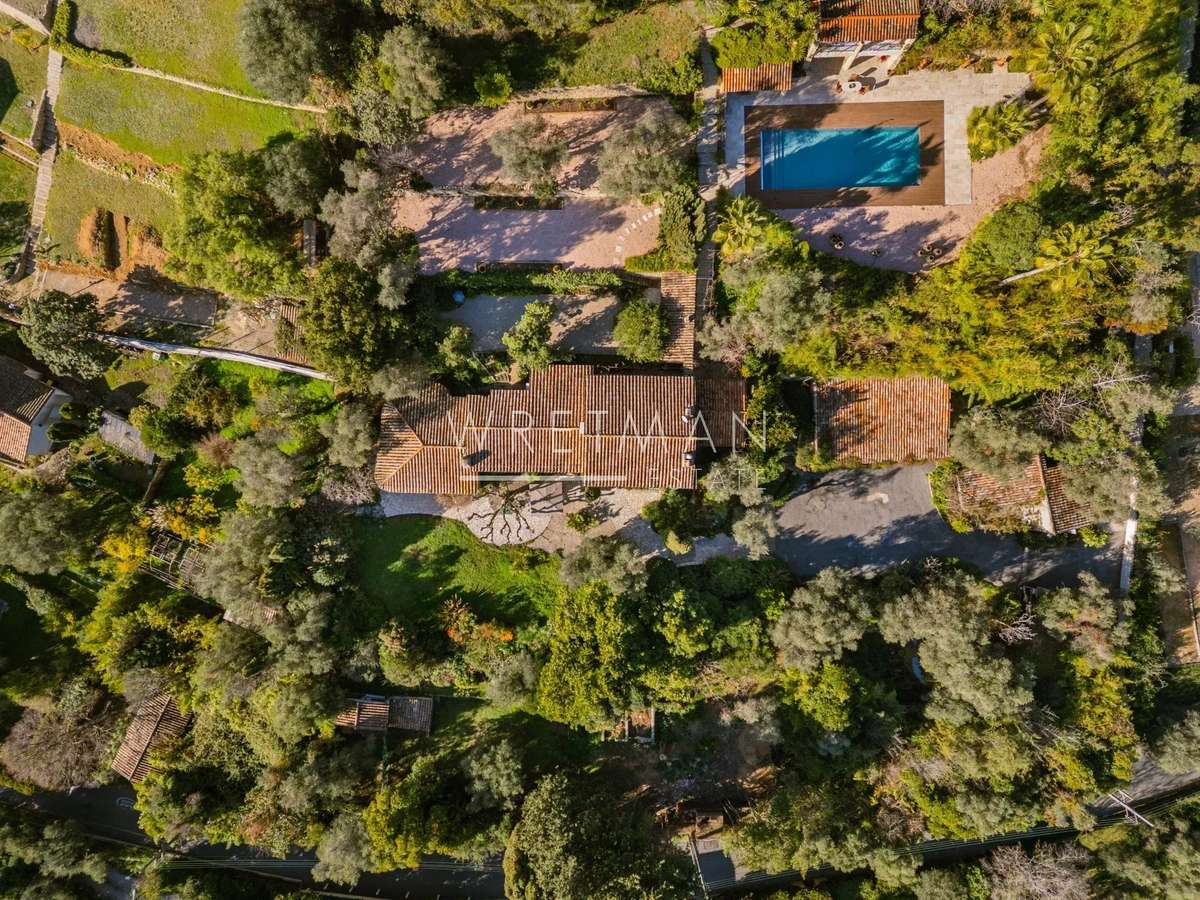
The property has several outbuildings offering numerous possibilities: a 41 m² annexe comprising two independent apartments, a 25 m² guest house overlooking the swimming pool, a 38 m² workshop incorporating an apartment and a garage, as well as various storage areas.
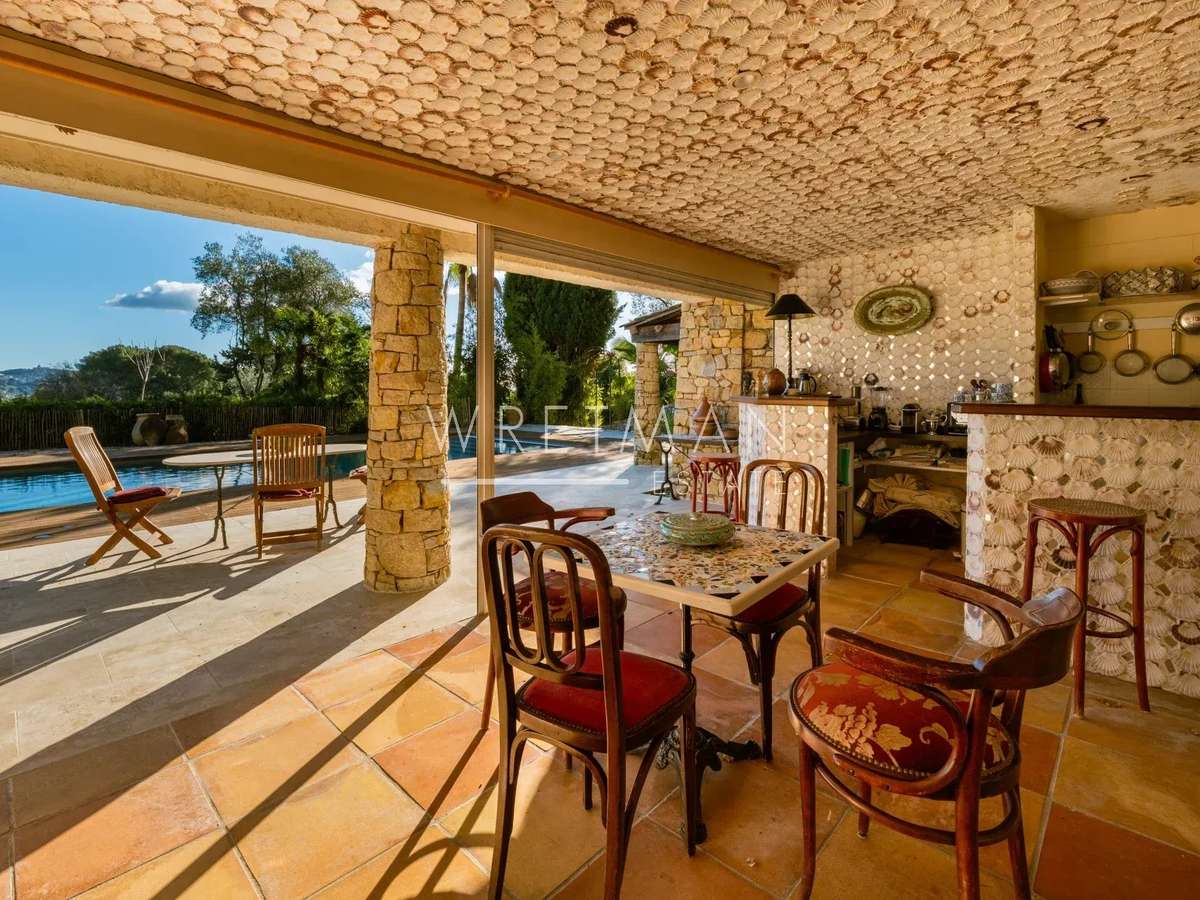
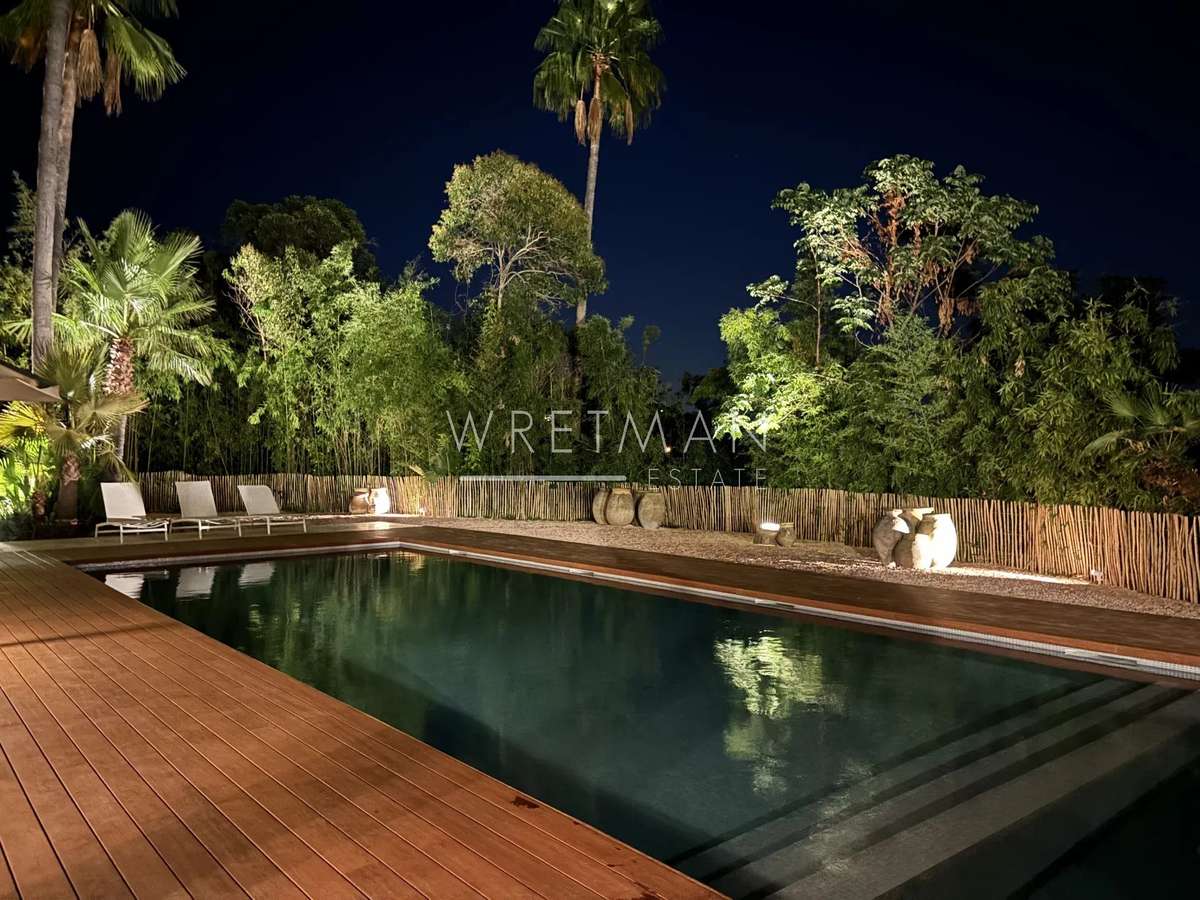
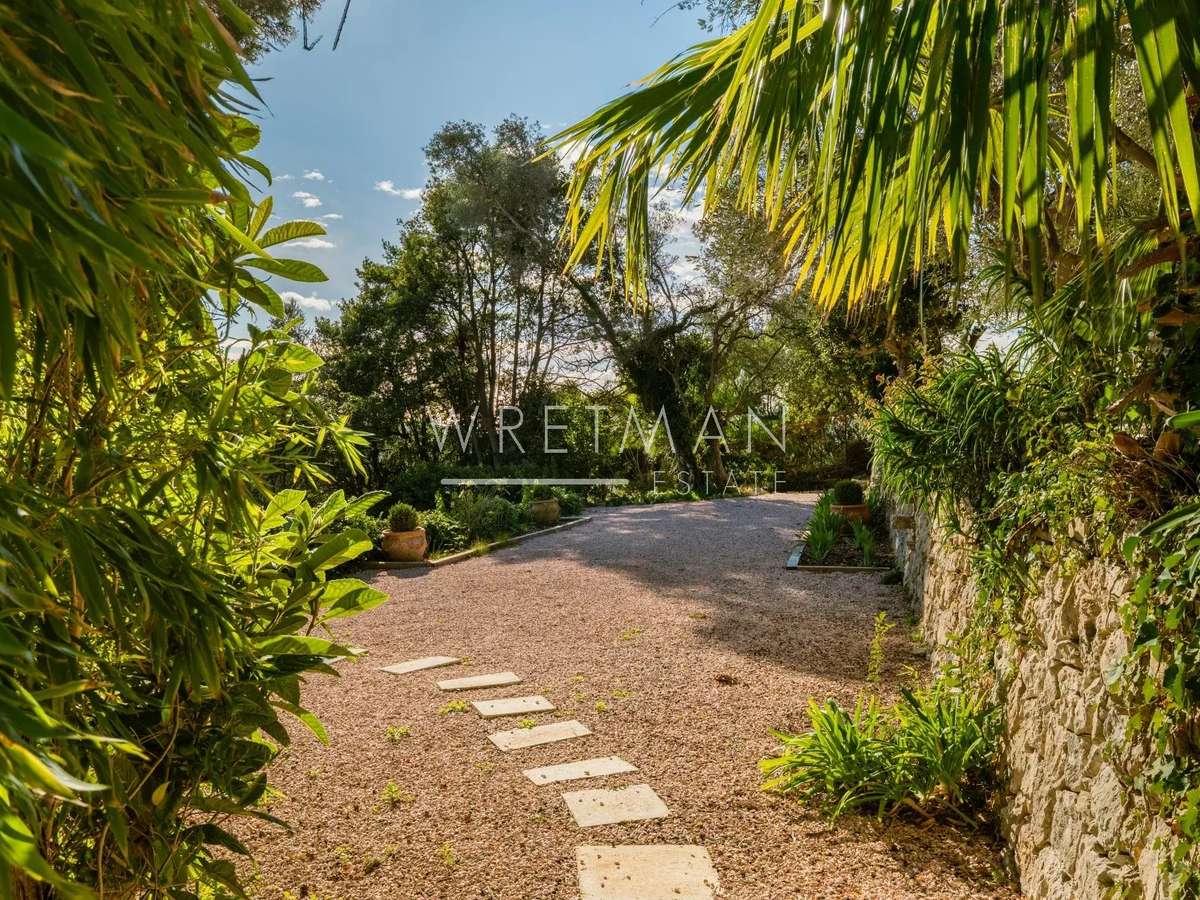
Set on landscaped grounds of approximately 6,900 m², it includes a heated, tiled swimming pool, a large pool house with summer kitchen and bar, numerous terraces, a garage for four vehicles, and various amenities.
Rare on the market, this property offers a privileged living environment, combining privacy, spaciousness, and potential, ideal for a large family residence or a reception house in Mougins.
Information on the risks to which this property is exposed is available on the Géorisques website :
Ref : 86659840 - Date : 29/10/2026
FEATURES
Pool
Terrace
Fireplace
Air conditioning
Garden
DETAILS
Price
€5,300,000
Home type
House
City
Mougins (06250)
Rooms
11
Living surface
407 m²
Bedrooms
7
Bathrooms
1
Price details
ENERGY DIAGNOSIS
DPE
D
225 kWh/m².y
GES
B
7 kgCO2/m².y
Show more
LOCATION
CONTACT US
INFORMATION REQUEST
Request more information from WRETMAN ESTATE.