€5,400,000
House Mougins - 5 bedrooms - 465m²
465m²
9 rooms
5 beds
DESCRIPTION
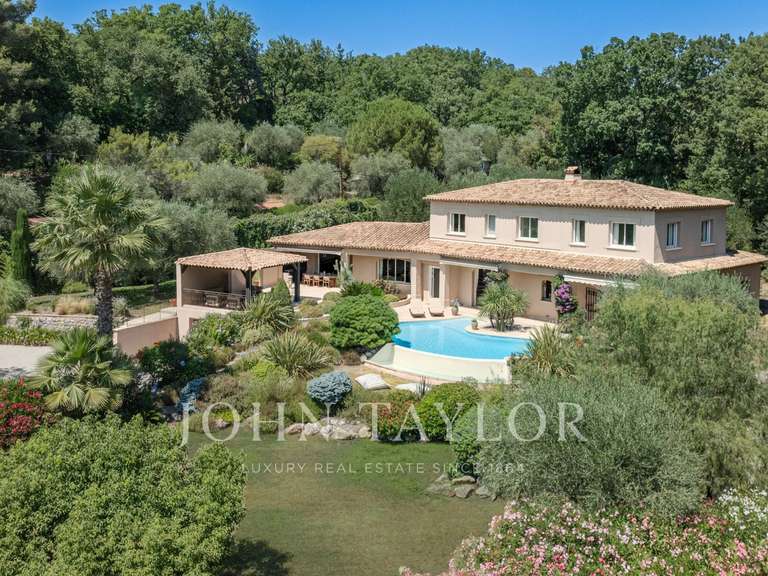
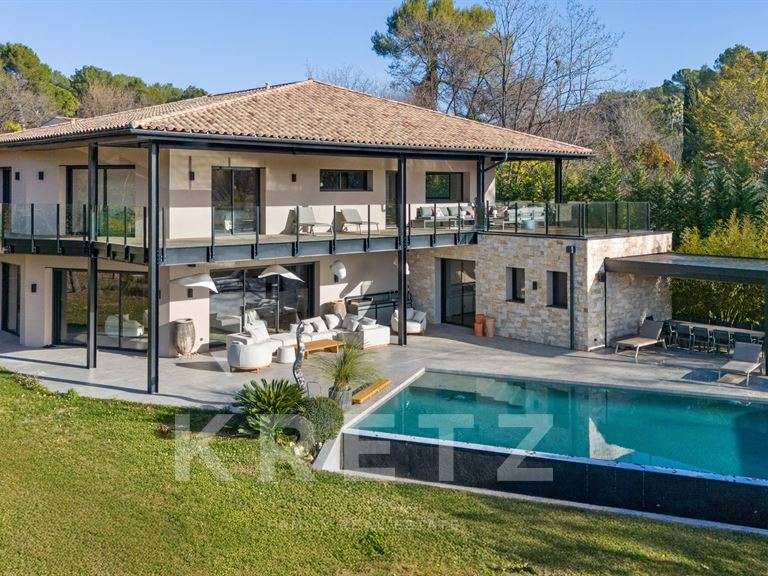
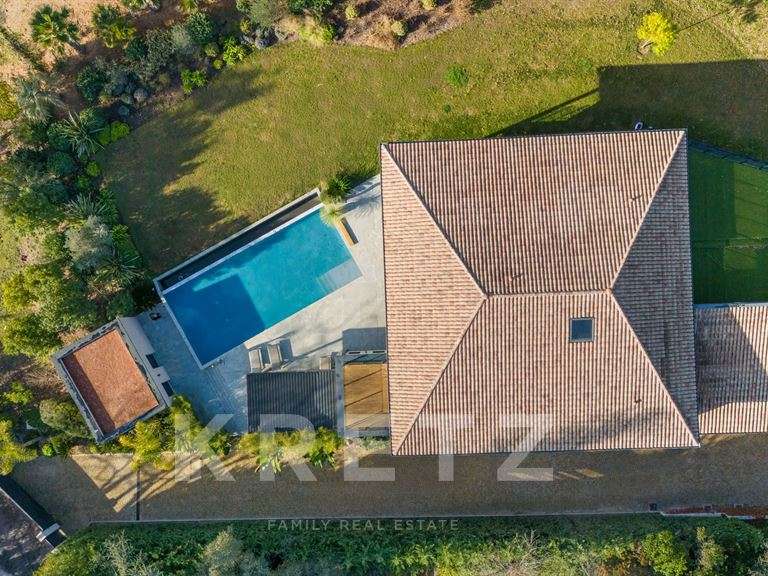
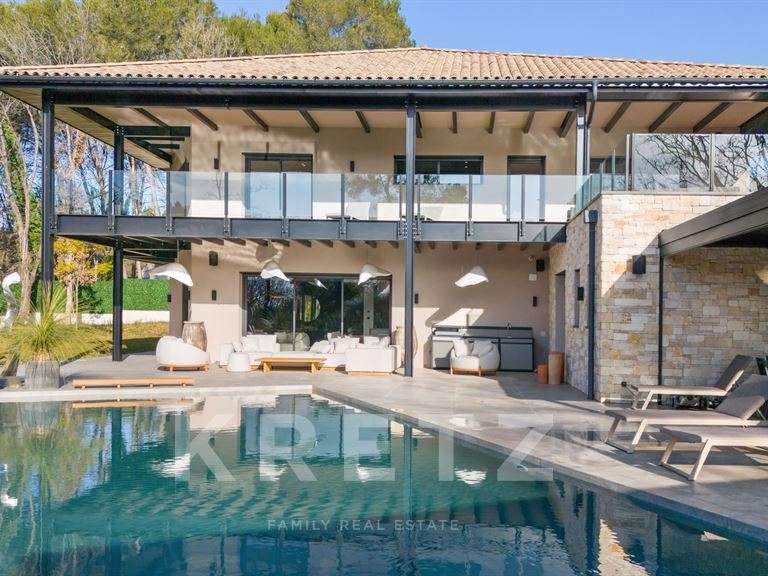
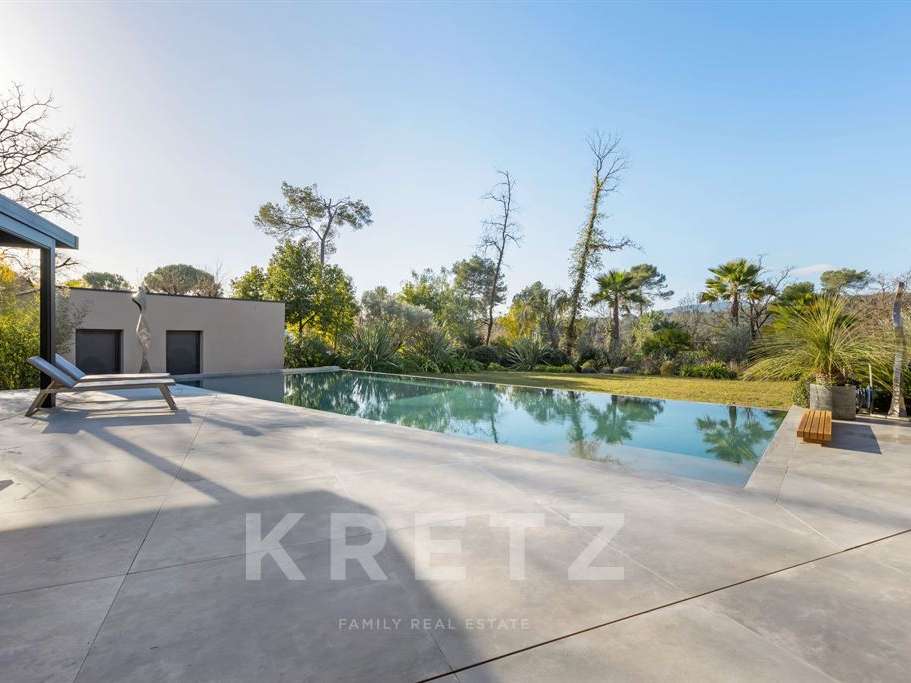
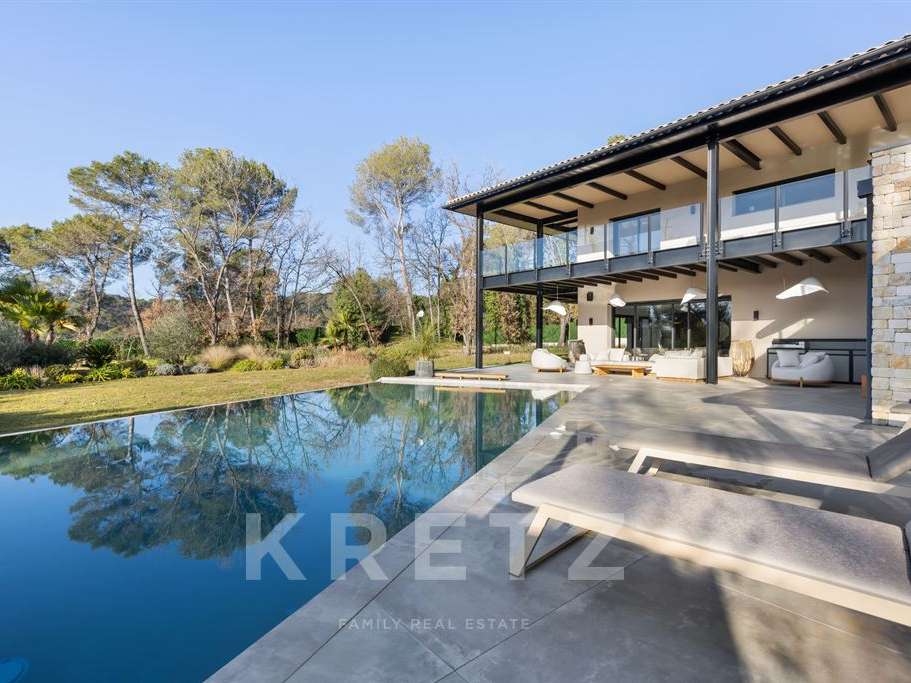
Mougins - Royal Golf. In the heart of a 5,200m2 plot, contemporary villa of approx. 520m2 with swimming pool and outbuilding.
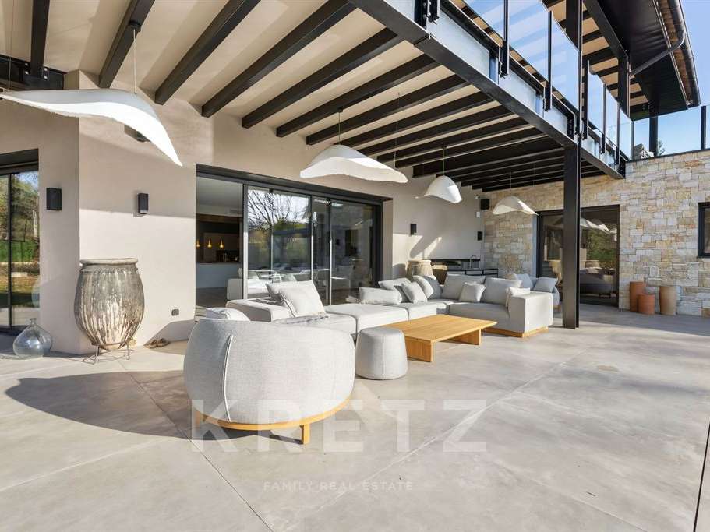
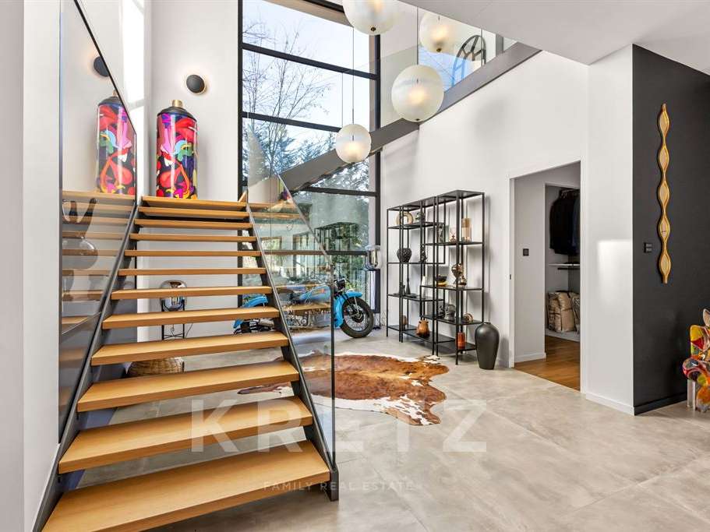
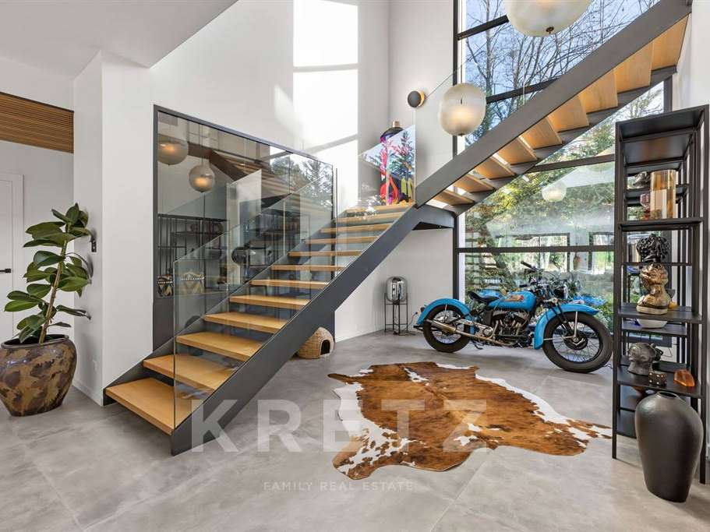
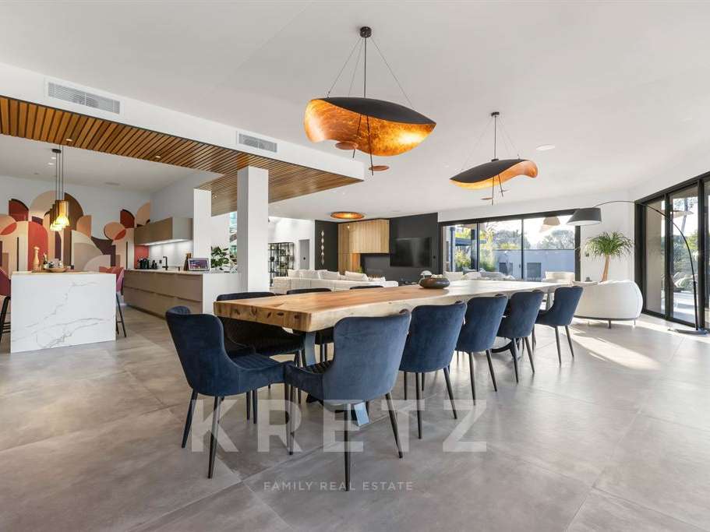
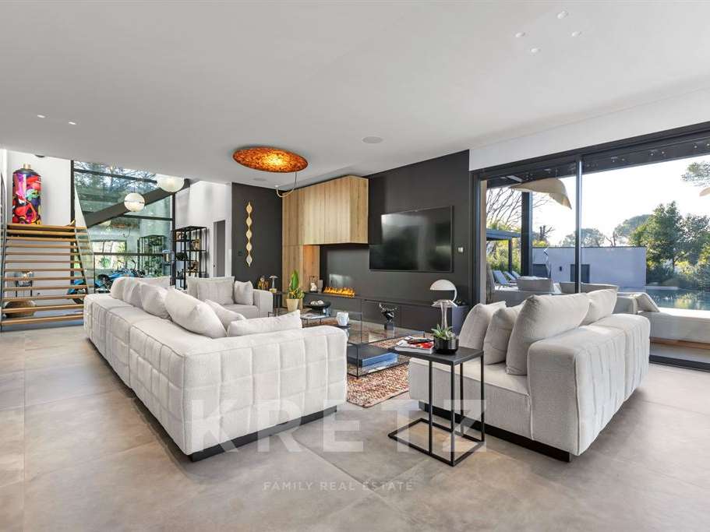
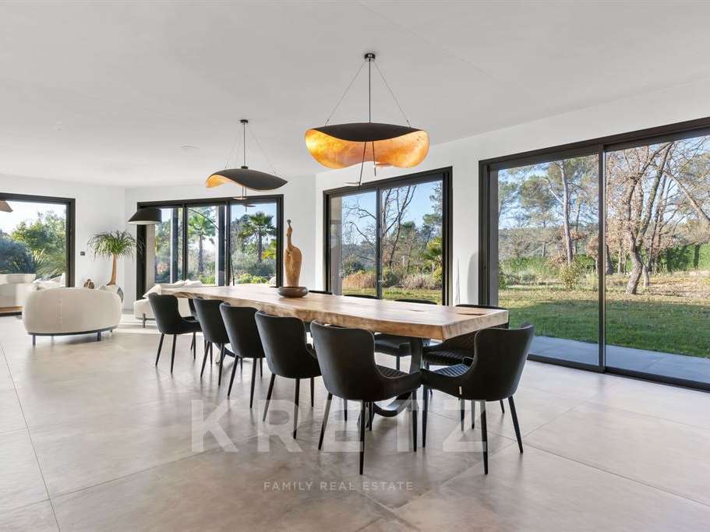
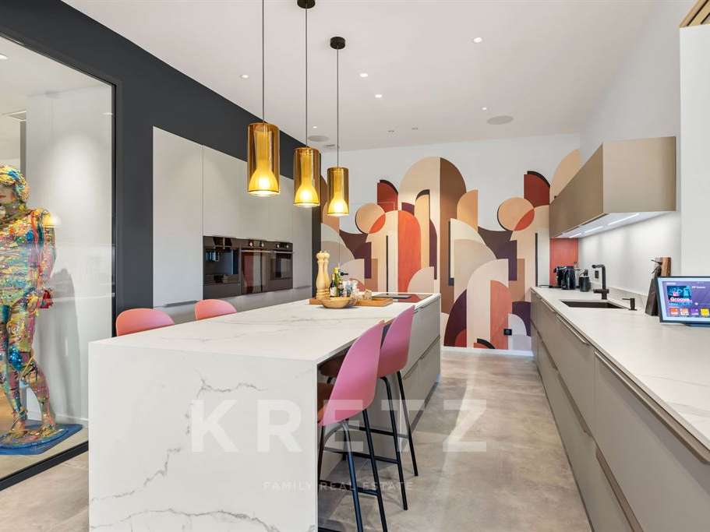
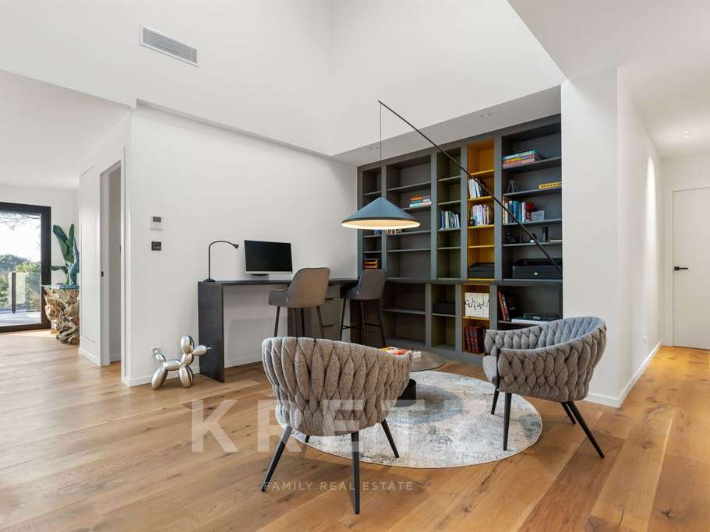
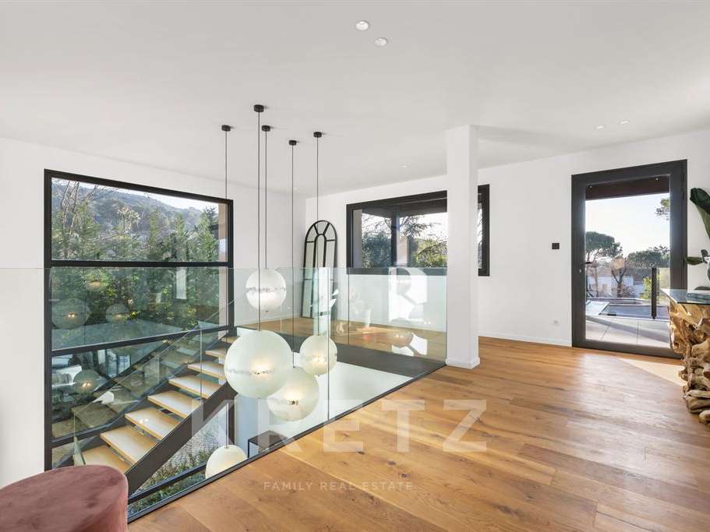
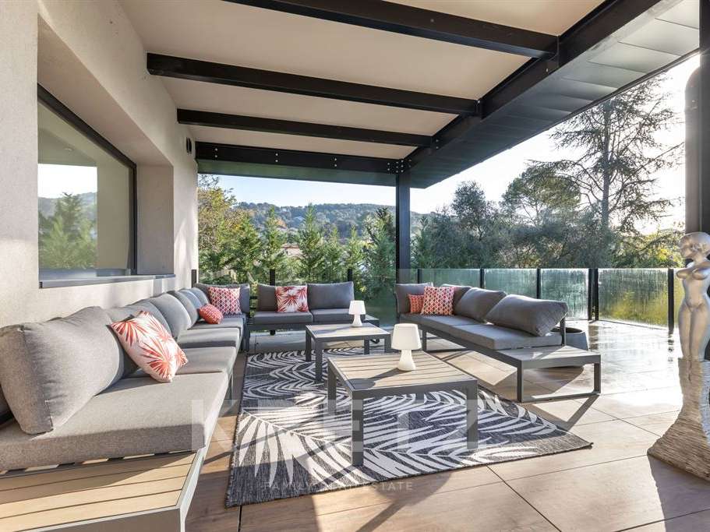
Entrance gallery opening onto double living room of approx. 160m2 on one level with terrace and pool, dining room, equipped open-plan kitchen. Study. Library. Utility room.
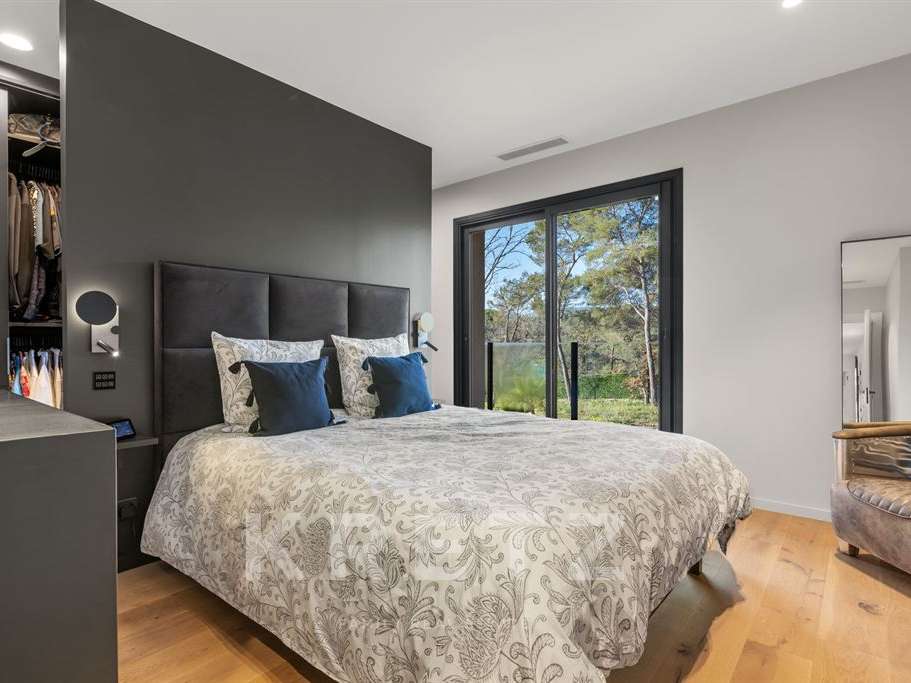
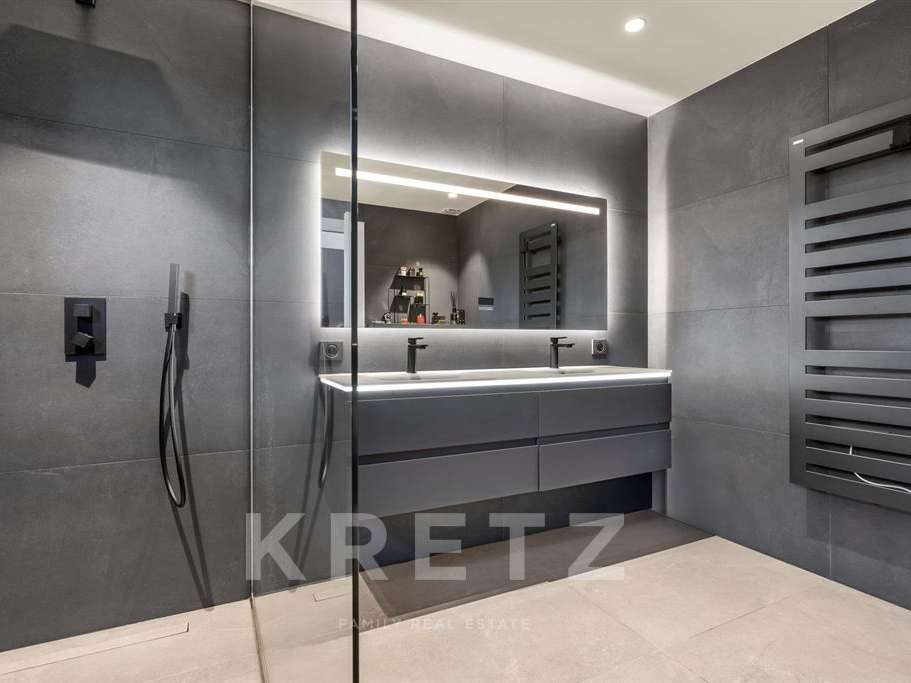
3 master suites, 2 suites with dressing rooms and shower room.
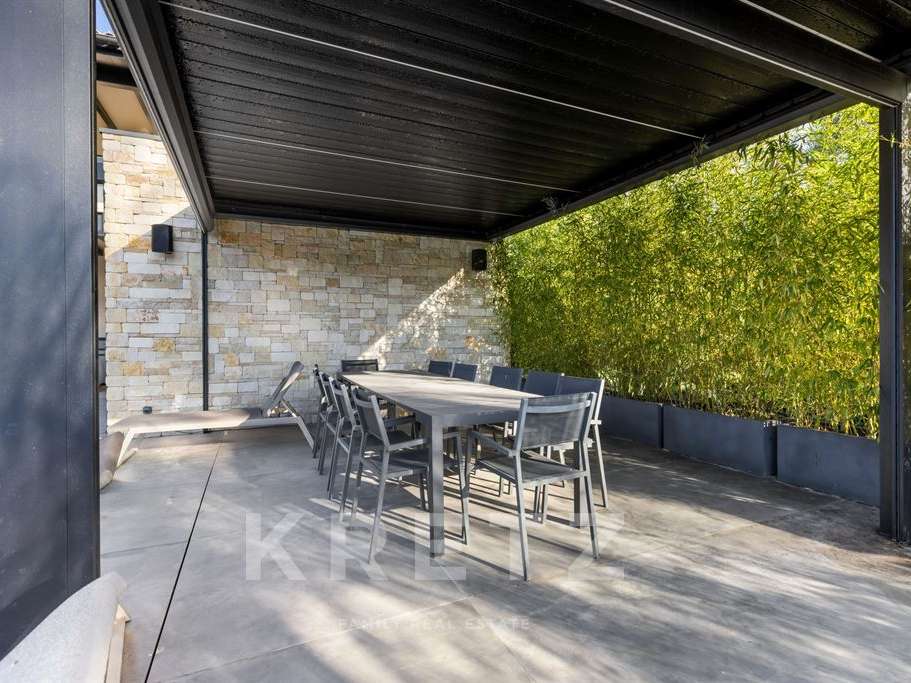
Outbuilding of approx. 40m2 on one level with terrace.
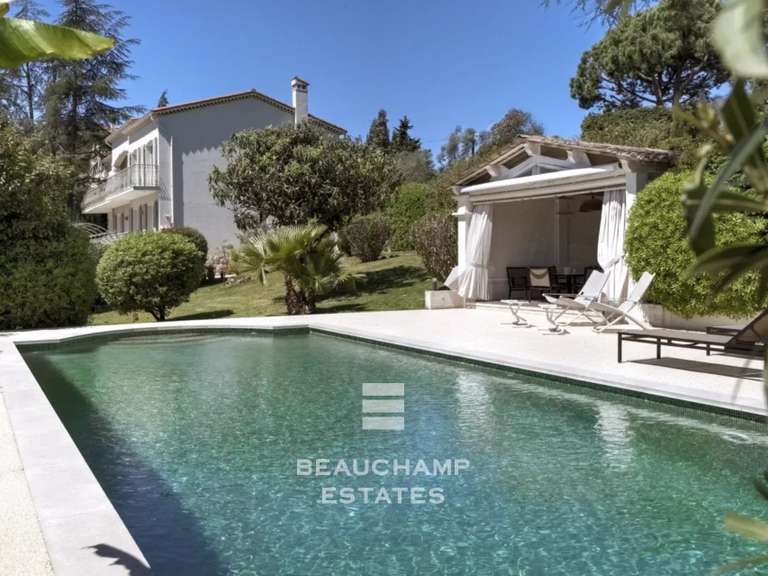
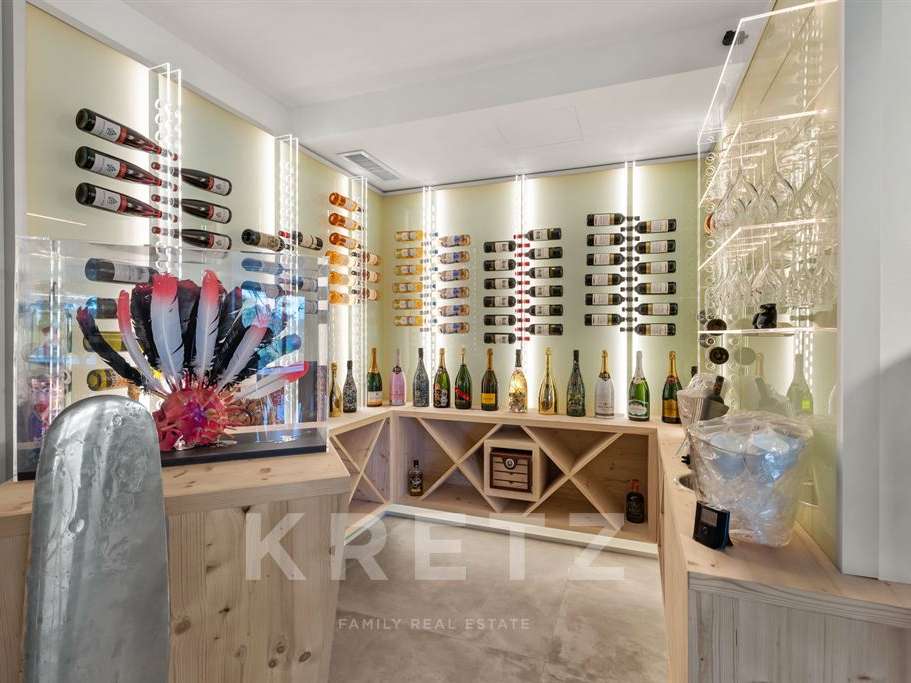
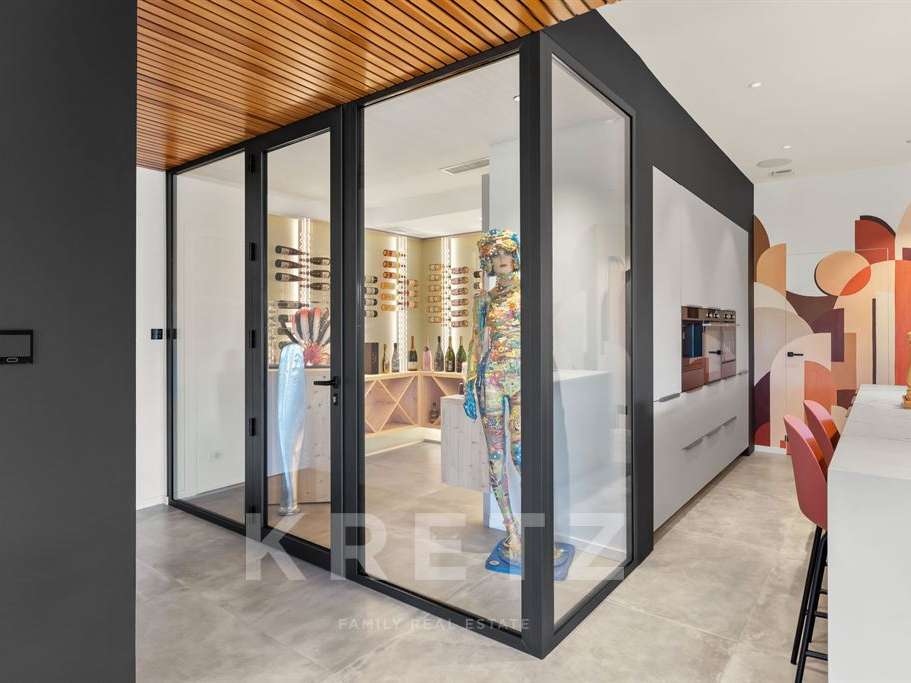
Poolhouse. Solarium. Wine cellar. Air-conditioning. Double heating system. High ceilings. Acoustic ceilings. 3-car garage and outdoor parking.
5-minute walk to Royal Mougins Golf Resort, shops and restaurants.
- Contemporary villa on an approximately 5,200 m² plot, with a pool and terrace.
- Approximately 40 m² guest house on one level, opening onto the terrace, plus a 3-car garage.
Information on the risks to which this property is exposed is available on the Géorisques website :
Ref : KP1-12642 - Date : 27/10/2026
FEATURES
Pool
Terrace
Car park
Fireplace
Wine cellar
Air conditioning
Tennis
Ground floor
Cellar
Alarm
Intercom
DETAILS
Price
€5,400,000
Home type
House
City
Mougins (06250)
Rooms
9
Living surface
465 m²
Land surface
5,200 m²
Bedrooms
5
Bathrooms
5
Exposure
SUD
Kitcken type
Cuisine séparée
Price details
ENERGY DIAGNOSIS
DPE
A
31 kWh/m².y
GES
A
Show more
LOCATION
CONTACT US

KRETZ FAMILY REAL ESTATE
14 Avenue Robert Schuman
92100 Boulogne-Billancourt
INFORMATION REQUEST
Request more information from KRETZ FAMILY REAL ESTATE.