€7,900,000
House Mougins - 6 bedrooms - 643m²
06250 - Mougins
643m²
10 rooms
6 beds
DESCRIPTION
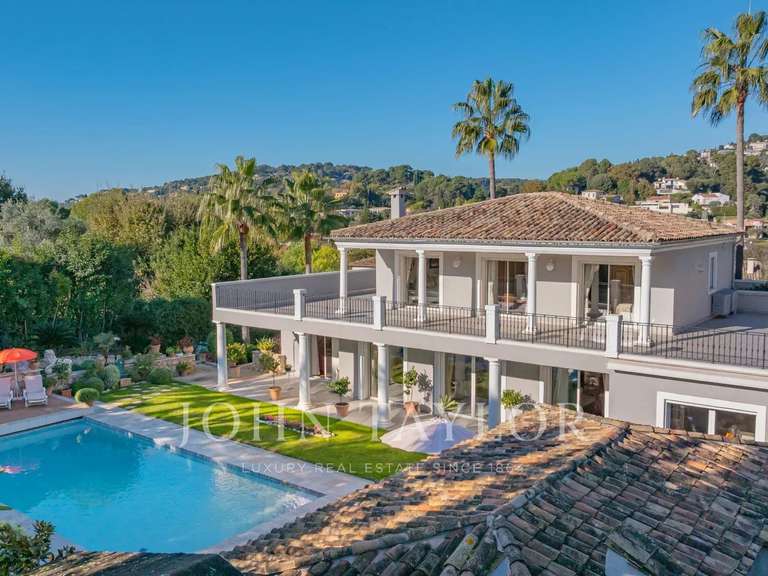
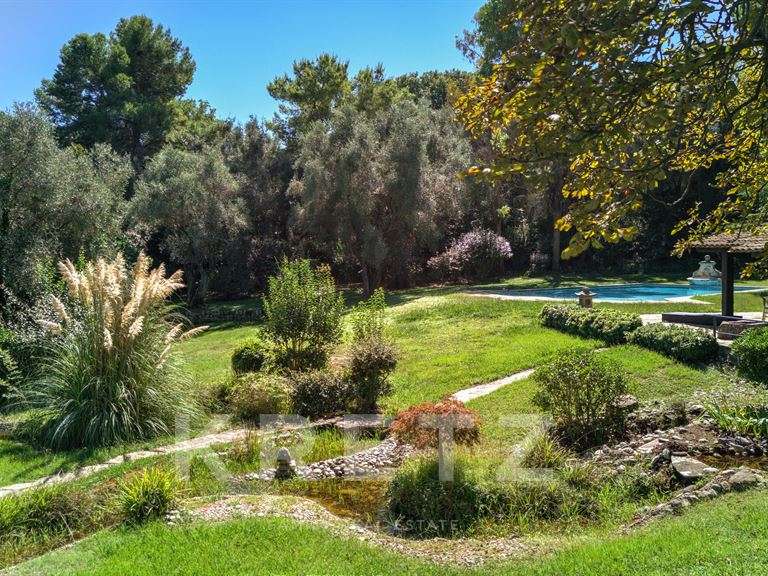
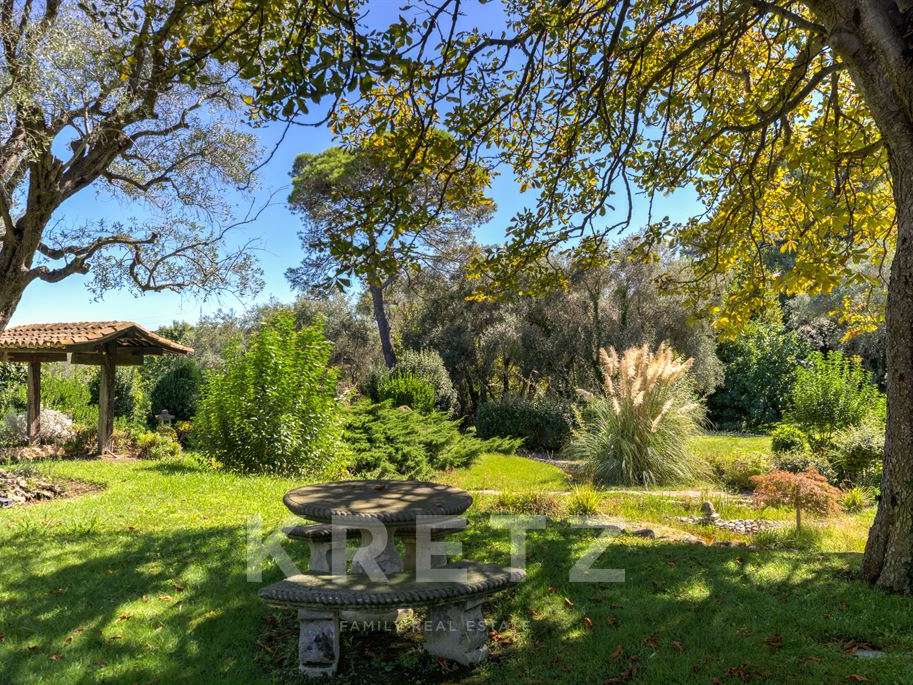
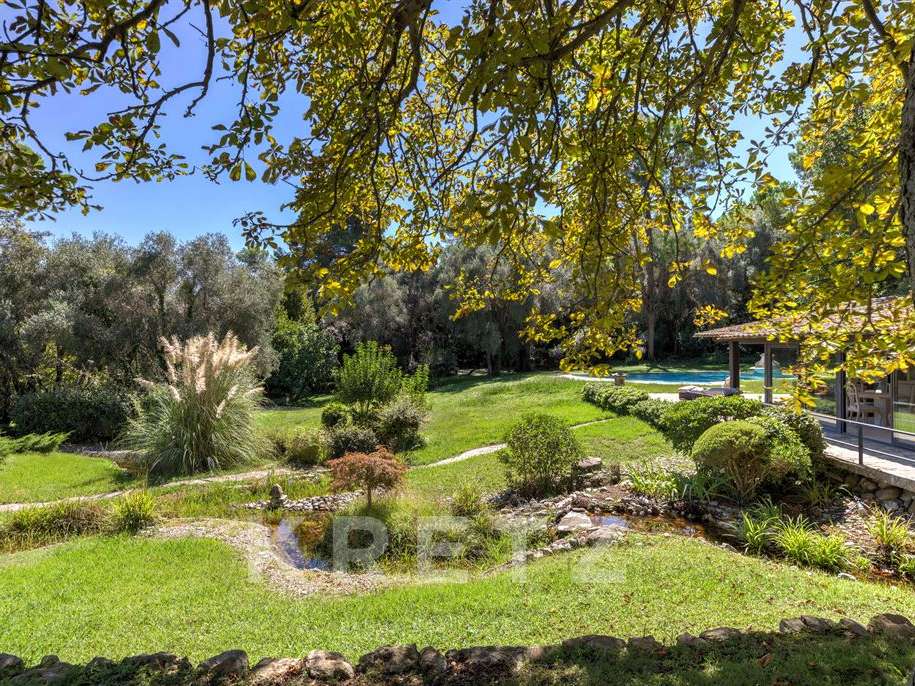
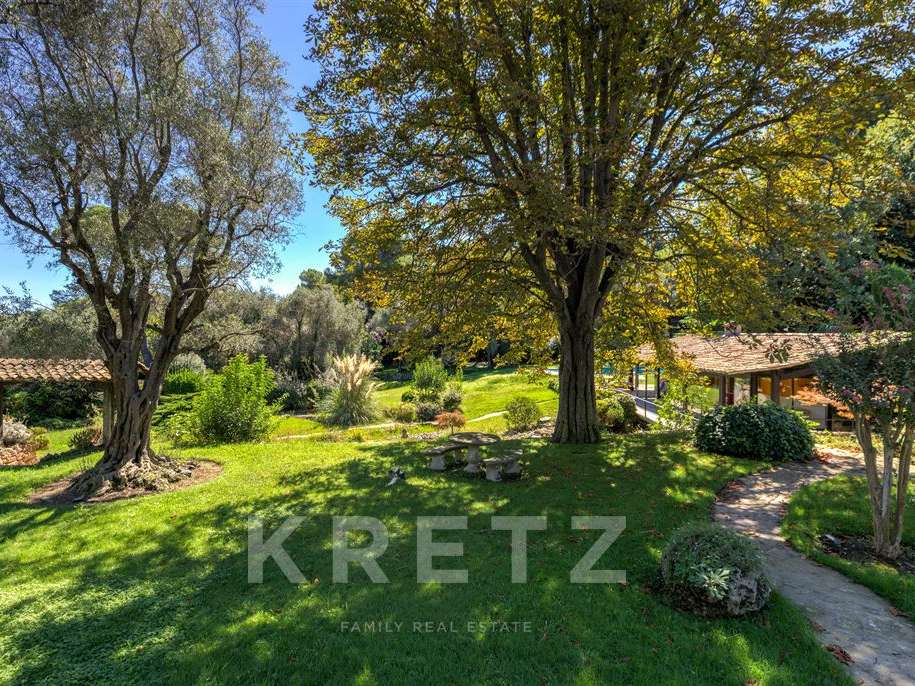
In the heart of Mougins village, just a hundred metres from its picturesque lanes, lies an exceptional estate offering a peaceful retreat. Renovated throughout to the exacting standards of the finest homes on the Côte d’Azur, the property will be ready for occupation in January 2027. It is set within approximately one hectare of enclosed, tree-filled grounds, a verdant haven bathed in Mediterranean light.
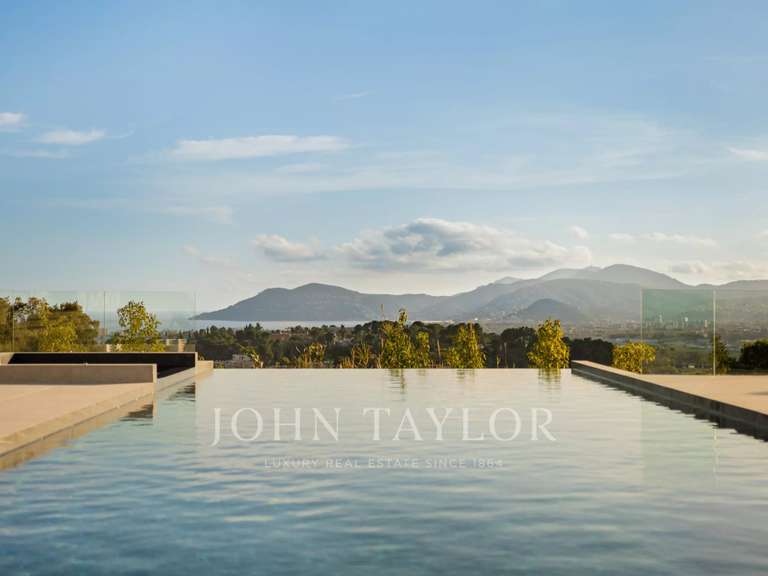
Offering approximately 600 m² of living space, the newly built villa features generous reception areas designed for entertaining: a fully equipped kitchen, a dining room and a welcoming sitting room warmed by a stone fireplace. Six bedrooms and six shower rooms, all enjoying exceptional sea views, create an intimate setting where refinement and tranquillity come together on every floor.
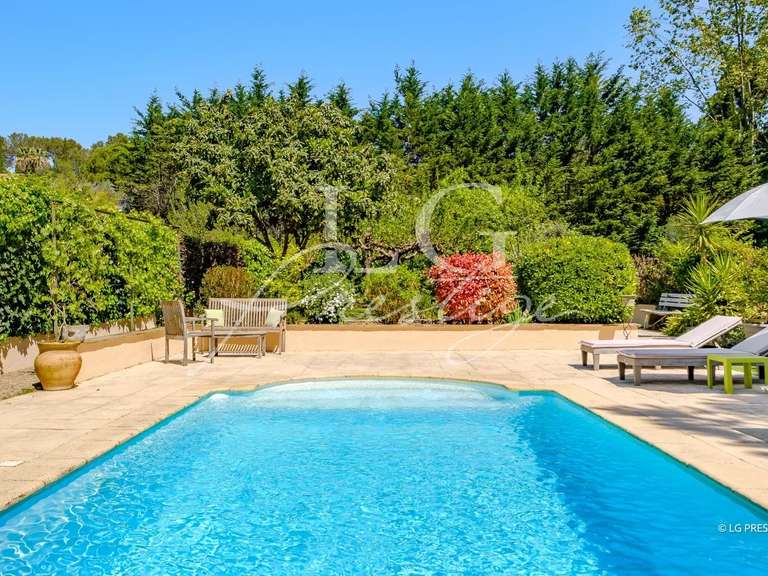
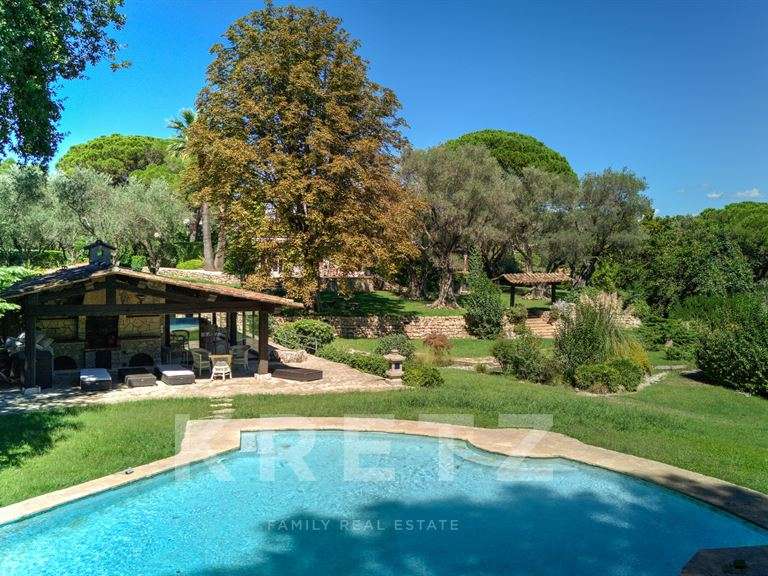
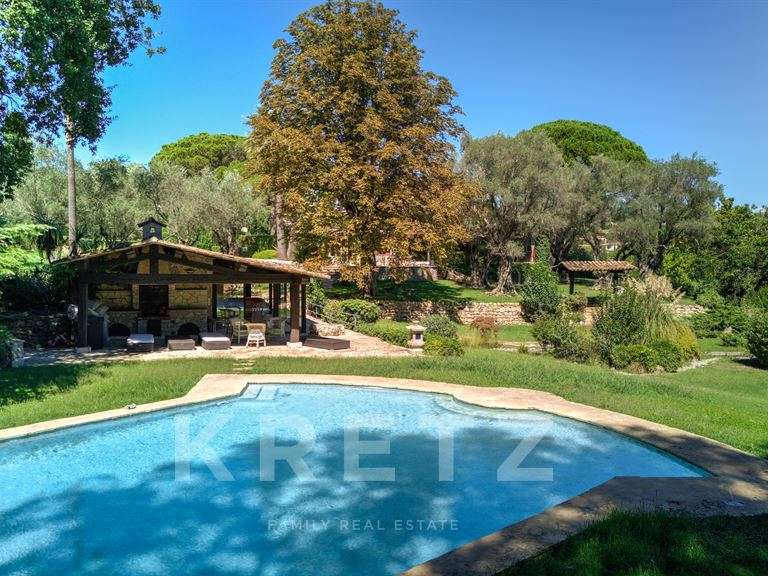
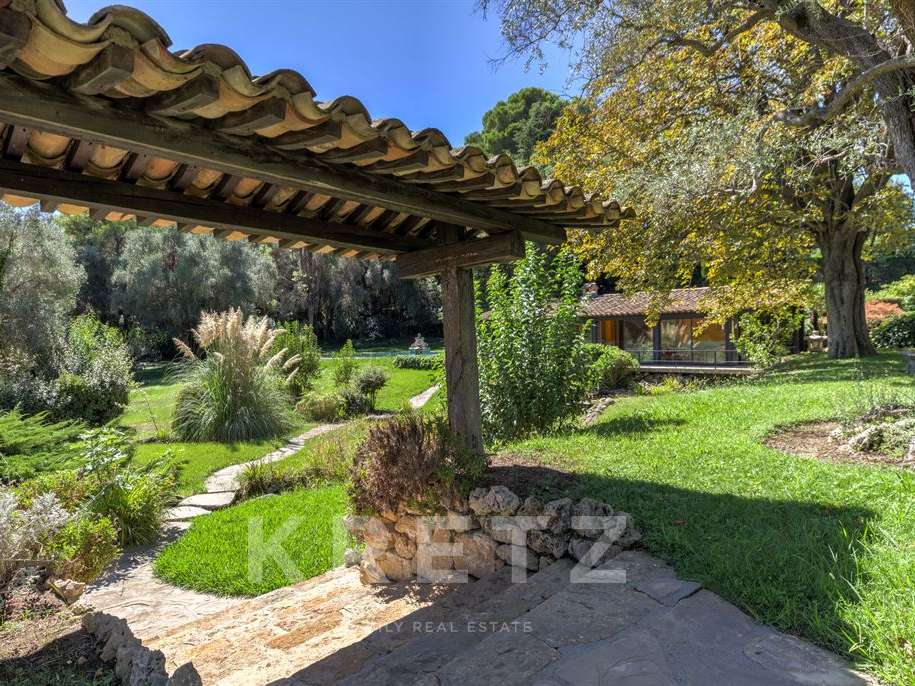
The landscaped grounds, planted with cypress trees and century-old pines, are arranged around a natural-stone-clad swimming pool, alongside a pool house of approximately 60 m² with two additional bedrooms—ideal for discreetly accommodating guests. An independent caretaker’s cottage, comprising two bedrooms, a sitting room, a dining room and a kitchen, completes this fully equipped property, designed to offer its residents peace and privacy.
A rare location, just 100 metres from Mougins village, 20 minutes from Nice Airport and 15 minutes from La Croisette, with easy access to both Provençal authenticity and the Riviera way of life.
- Luxury home spanning 643 m², with 6 bedrooms and spacious reception areas.
- Landscaped grounds of about one hectare, enclosed and just steps from the village lanes.
Information on the risks to which this property is exposed is available on the Géorisques website :
Ref : KP1-1038 - Date : 27/10/2026
FEATURES
Pool
Terrace
Car park
Fireplace
Balcony
DETAILS
Price
€7,900,000
Home type
House
City
Mougins (06250)
Rooms
10
Living surface
643 m²
Land surface
10,220 m²
Bedrooms
6
Bathrooms
6
Exposure
SudOuest
Kitcken type
Cuisine aménagée et équipée
Price details
ENERGY DIAGNOSIS
DPE
E
227 kWh/m².y
GES
F
60 kgCO2/m².y
Show more
LOCATION
CONTACT US

KRETZ FAMILY REAL ESTATE
14 Avenue Robert Schuman
92100 Boulogne-Billancourt
INFORMATION REQUEST
Request more information from KRETZ FAMILY REAL ESTATE.