€2,990,000
House Mougins - 5 bedrooms - 359m²
06250 - Mougins
359m²
9 rooms
5 beds
DESCRIPTION
[Explore this villa through a video available on our website, allowing you to fully appreciate its potential before arranging a private viewing.]
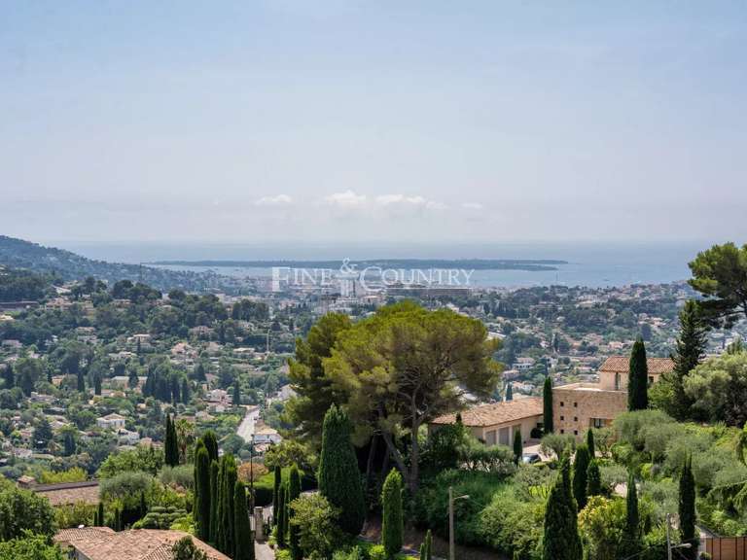
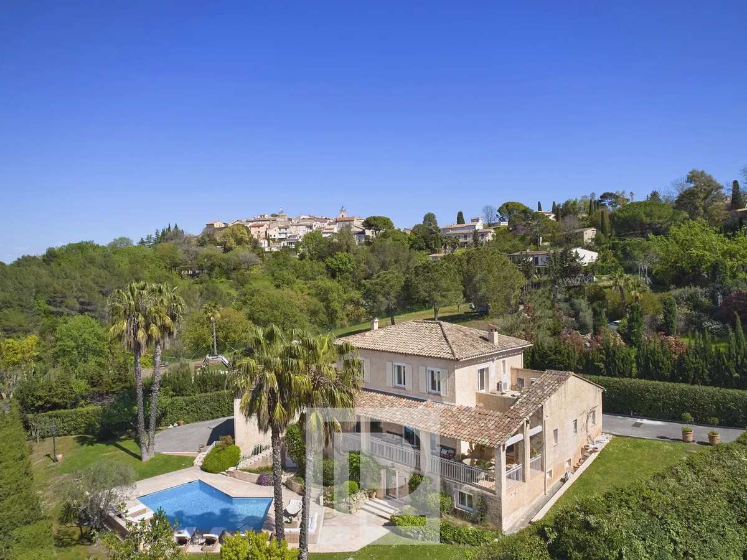
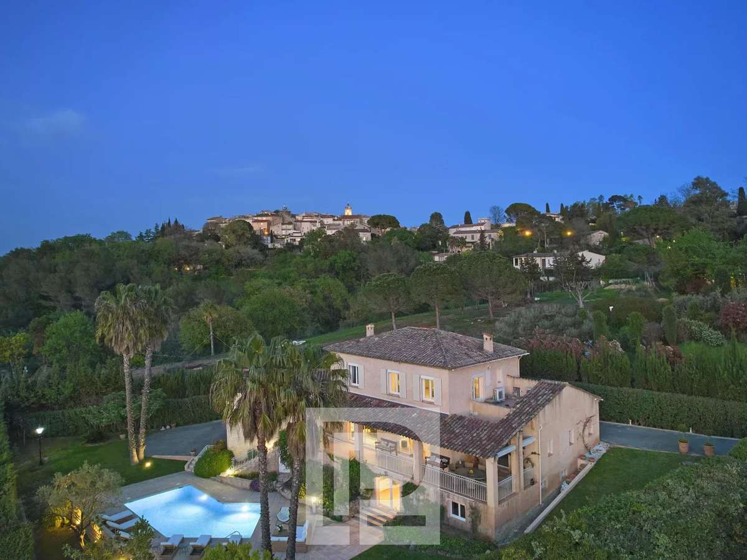
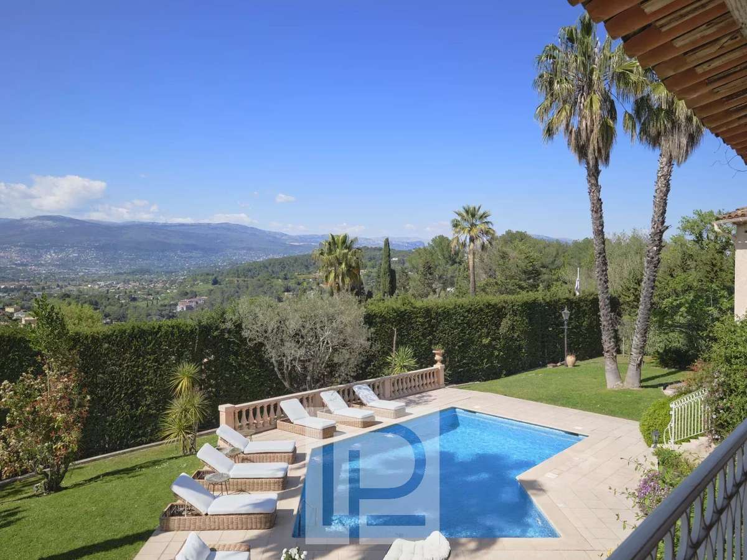
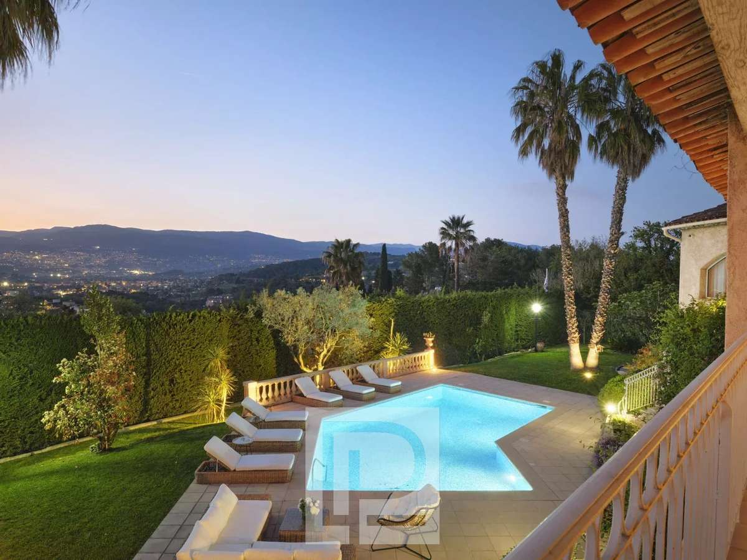
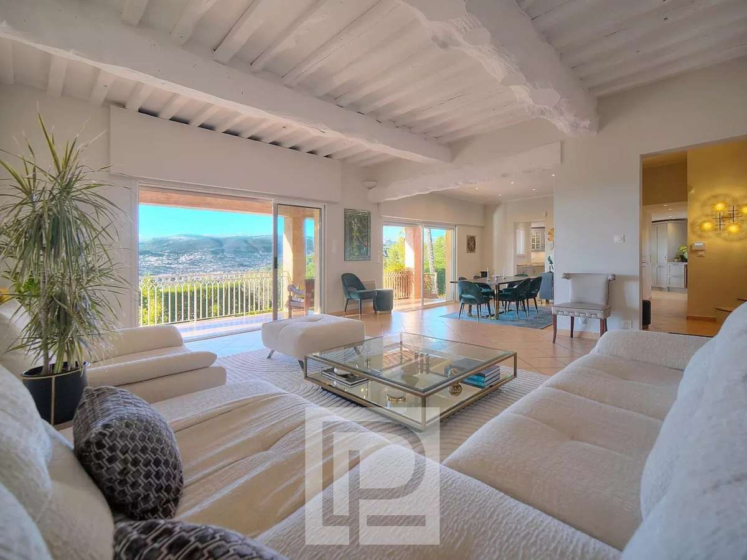
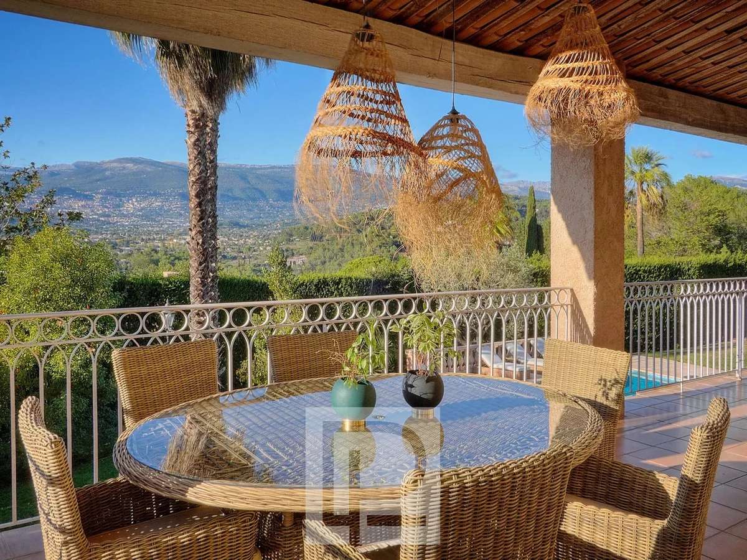
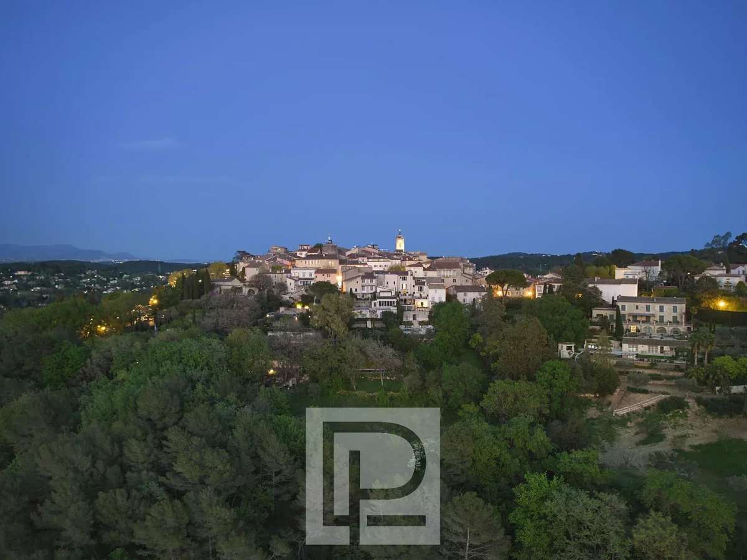
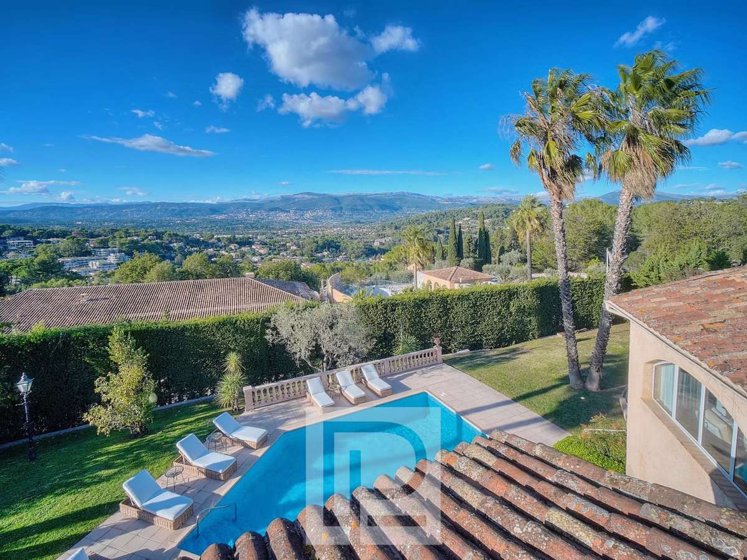
Nestled in absolute peace and tranquillity, while being just moments away from the charming old village of Mougins and its renowned gastronomic restaurants, discover this elegant villa offering beautiful volumes, a harmonious architecture and a breathtaking panoramic view over the surrounding hills.
Set within a privileged residential environment, this charming property captivates with its peaceful atmosphere, remarkable potential and exceptional quality of life. It offers the perfect setting to enjoy the sought-after Mougins lifestyle, combining privacy, nature and close proximity to local amenities.
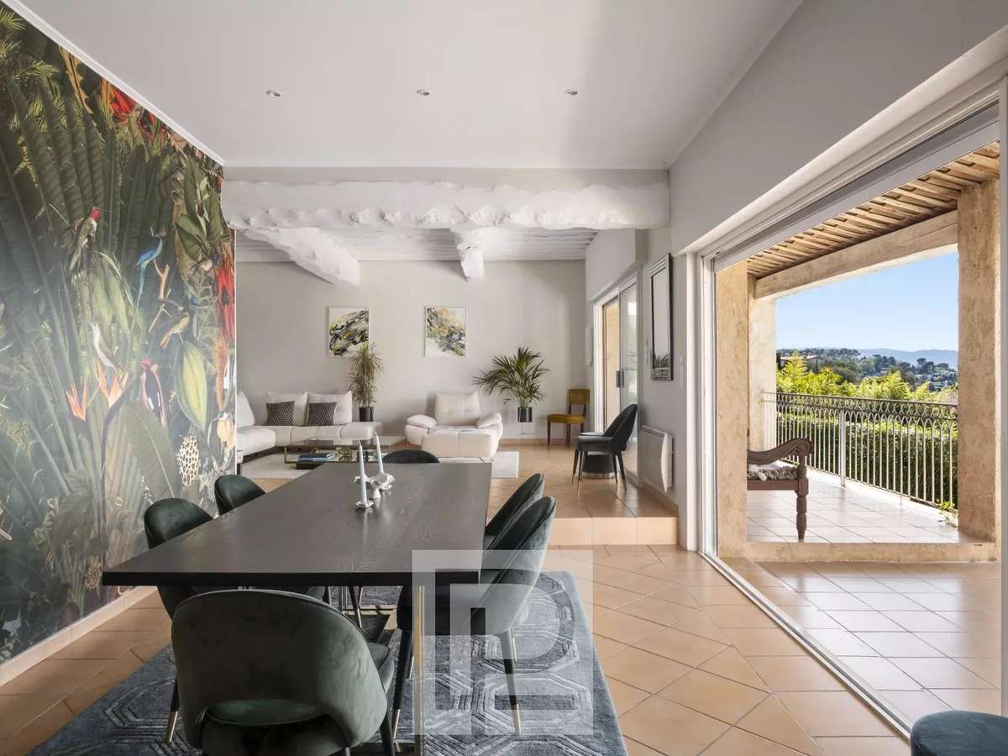
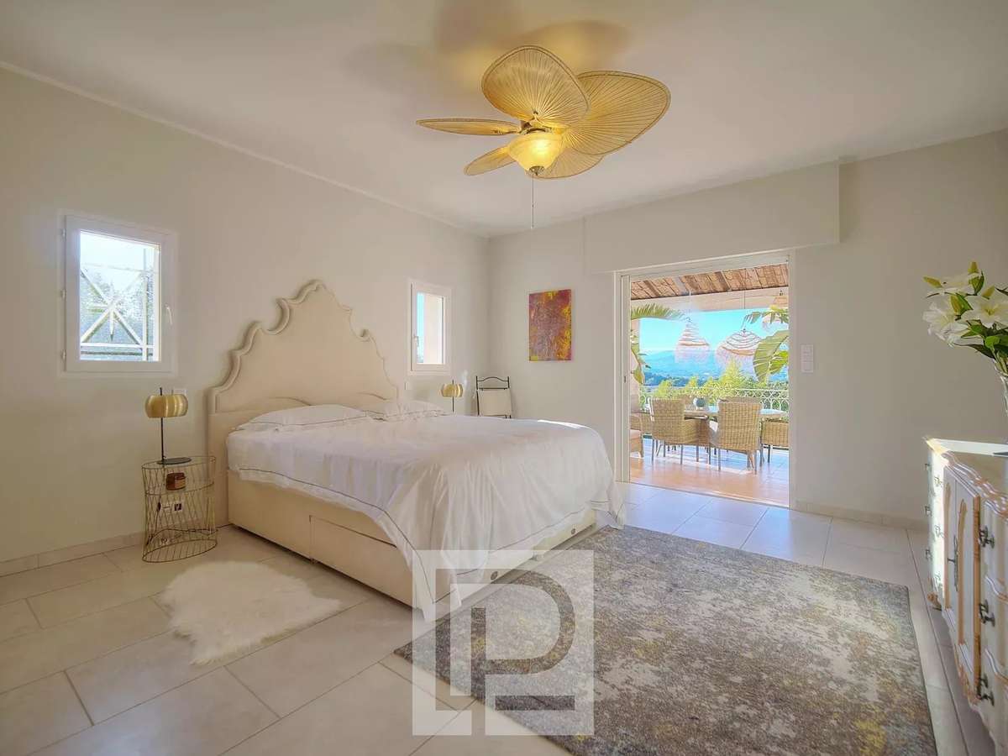
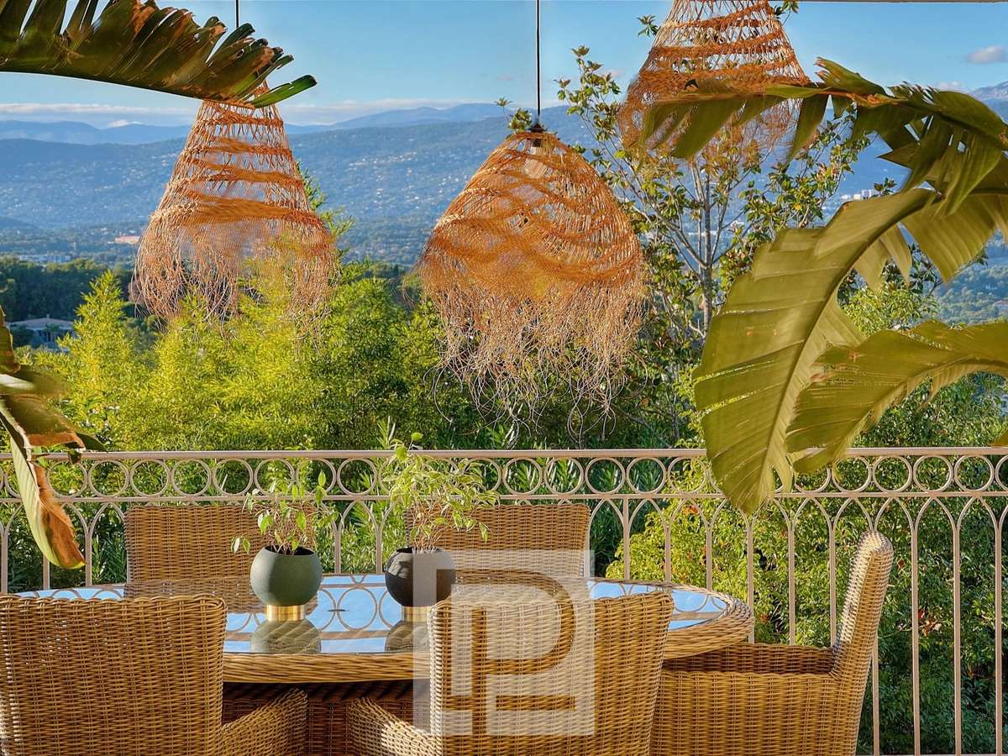
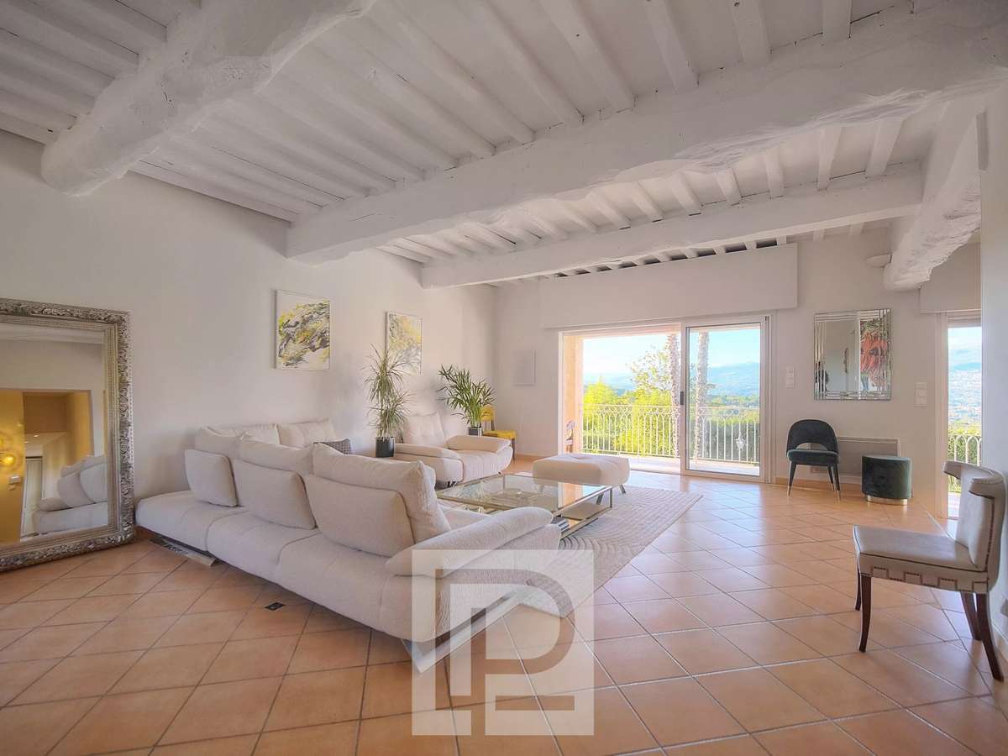
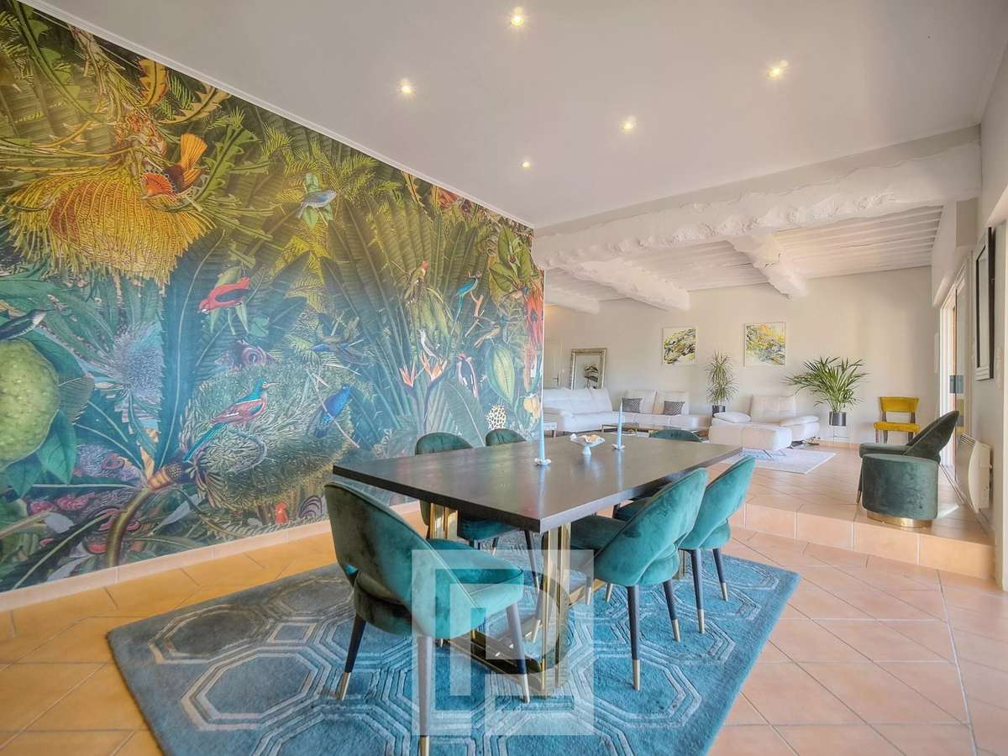
On the main level, the villa features a beautiful reception area comprising a bright living room, a dining area and a first master suite opening onto a covered terrace. This outdoor space allows you to enjoy the exceptional views throughout the year and becomes a true extension of the interior living areas.
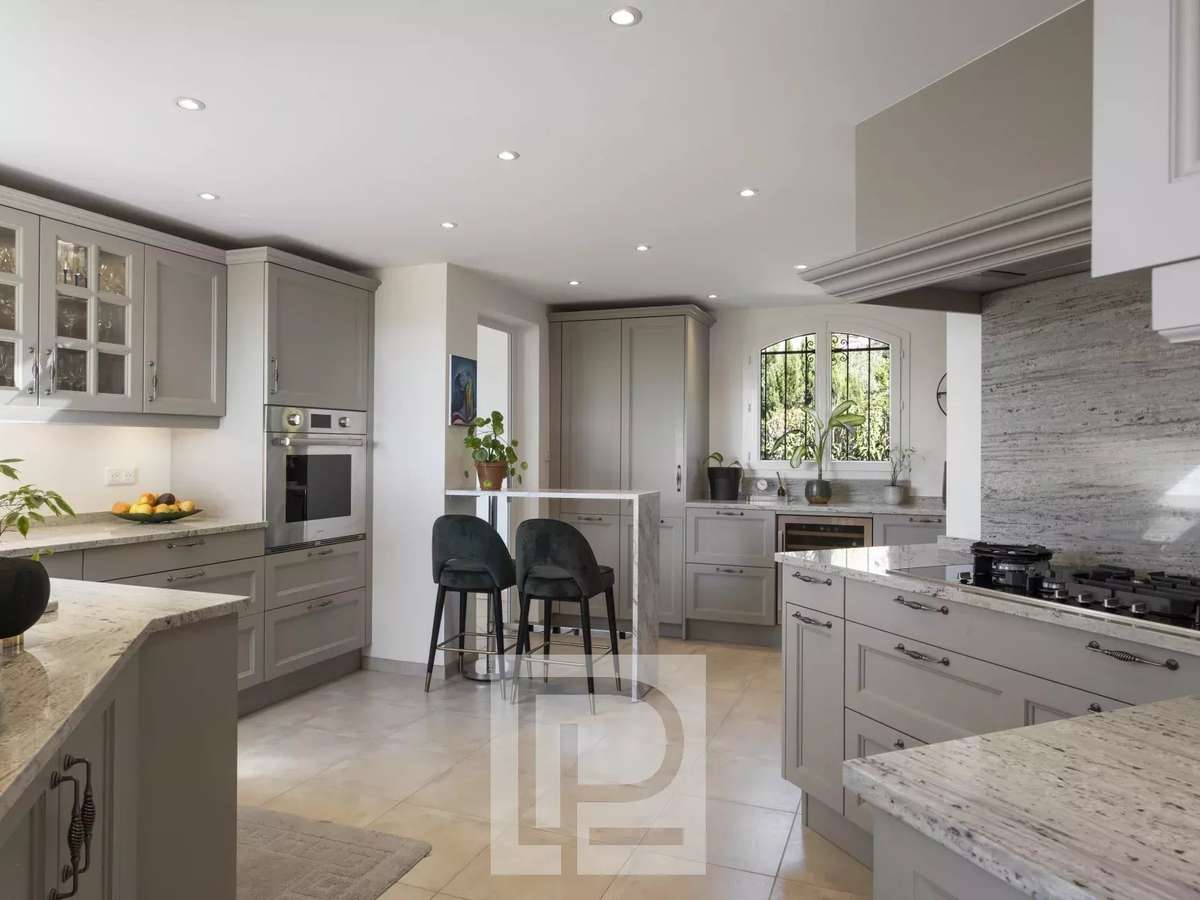
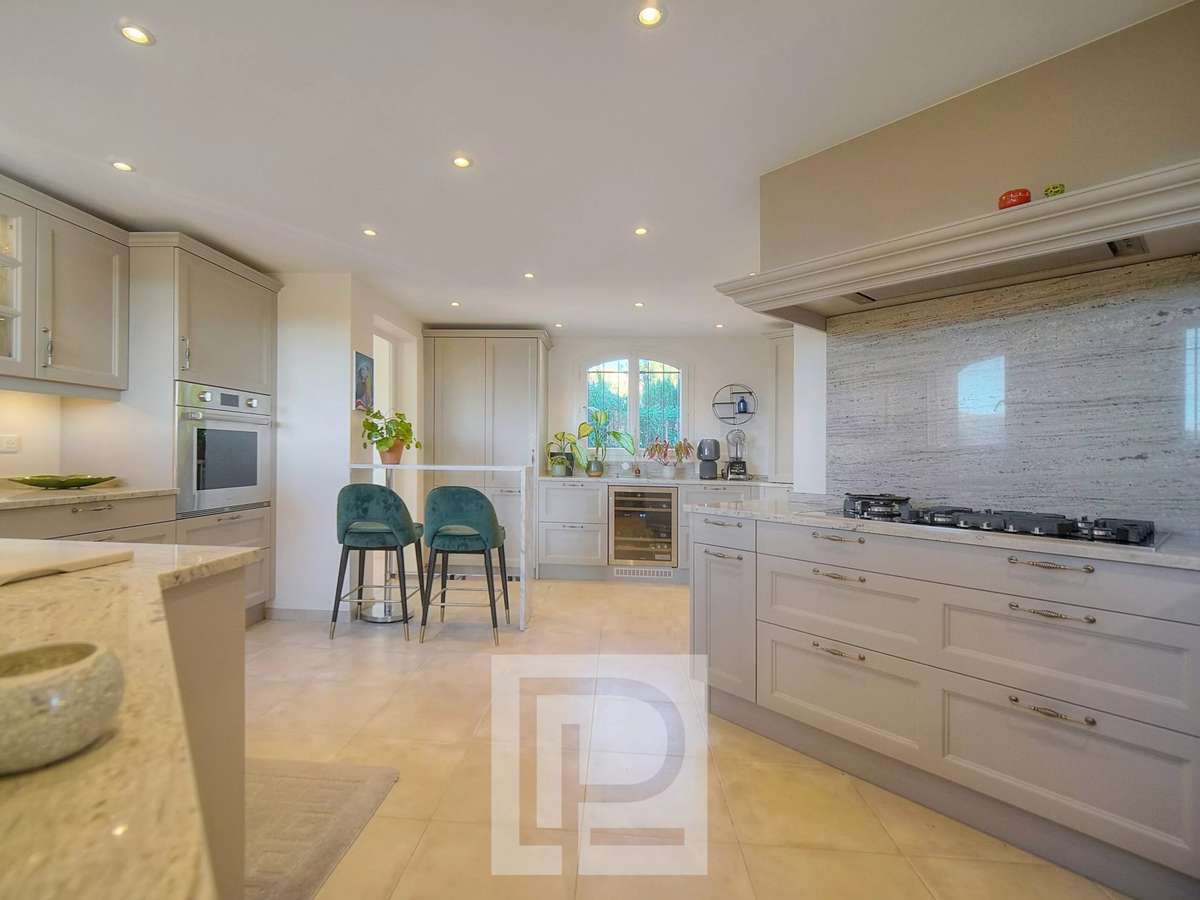
The fully equipped WOLF kitchen perfectly complements this level and will appeal to lovers of high-end features. A superb TV lounge with stunning views completes this floor, with the possibility of creating one or two additional bedrooms depending on your needs and future plans.
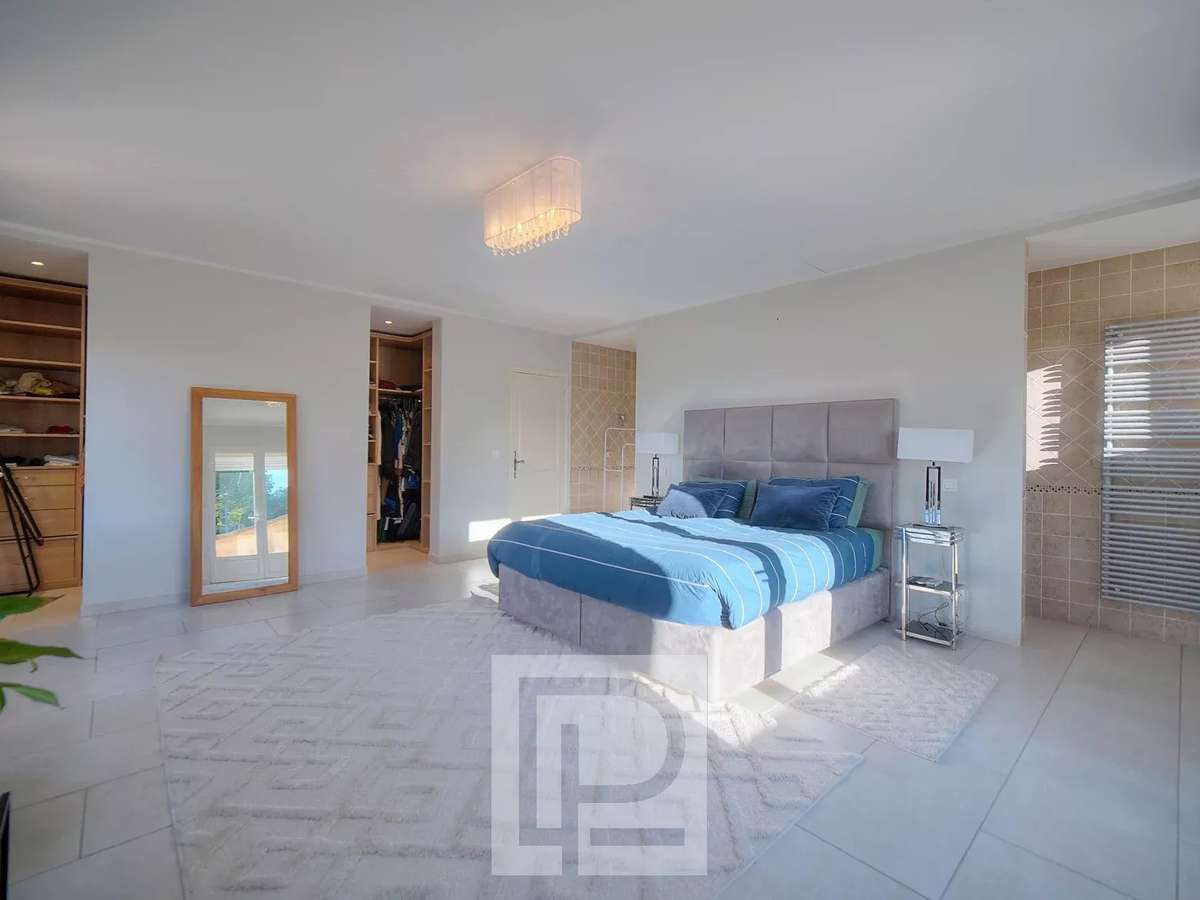
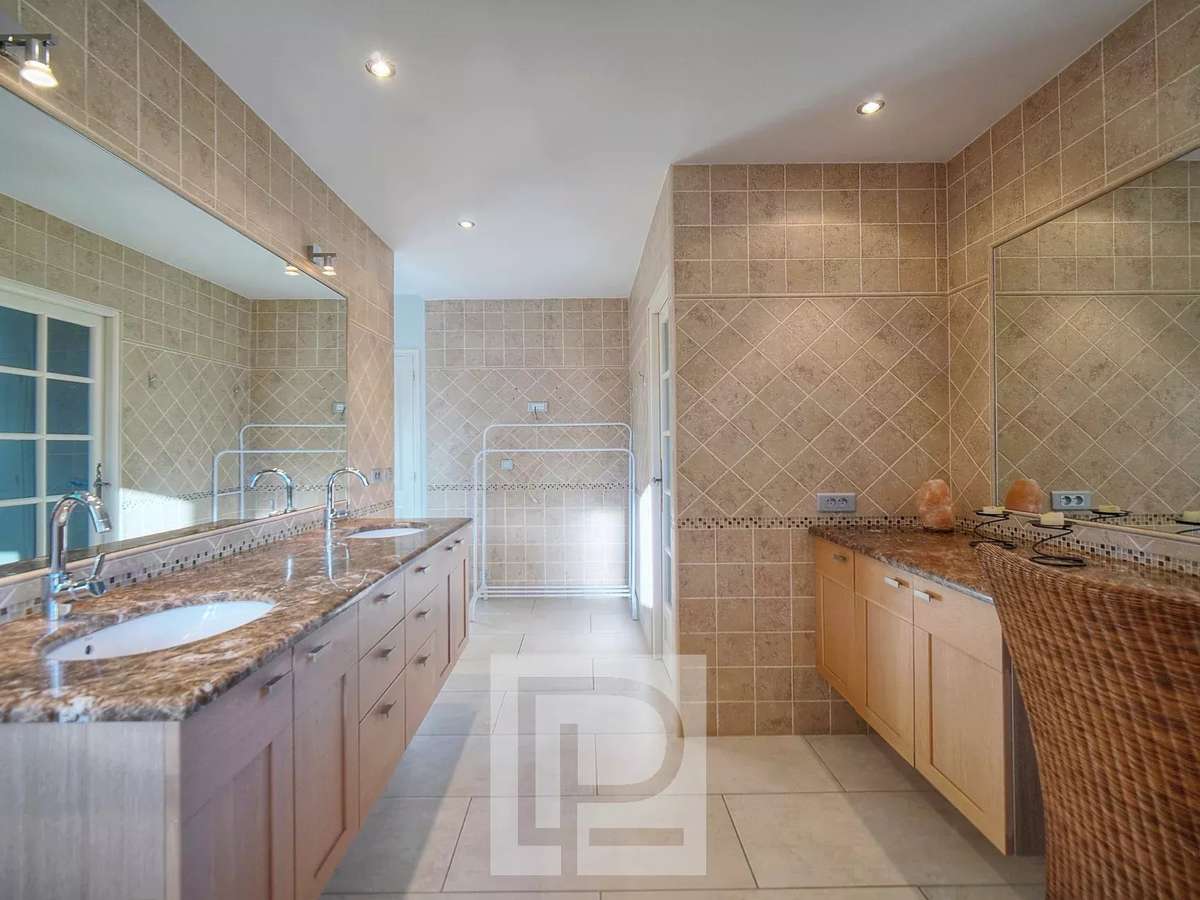
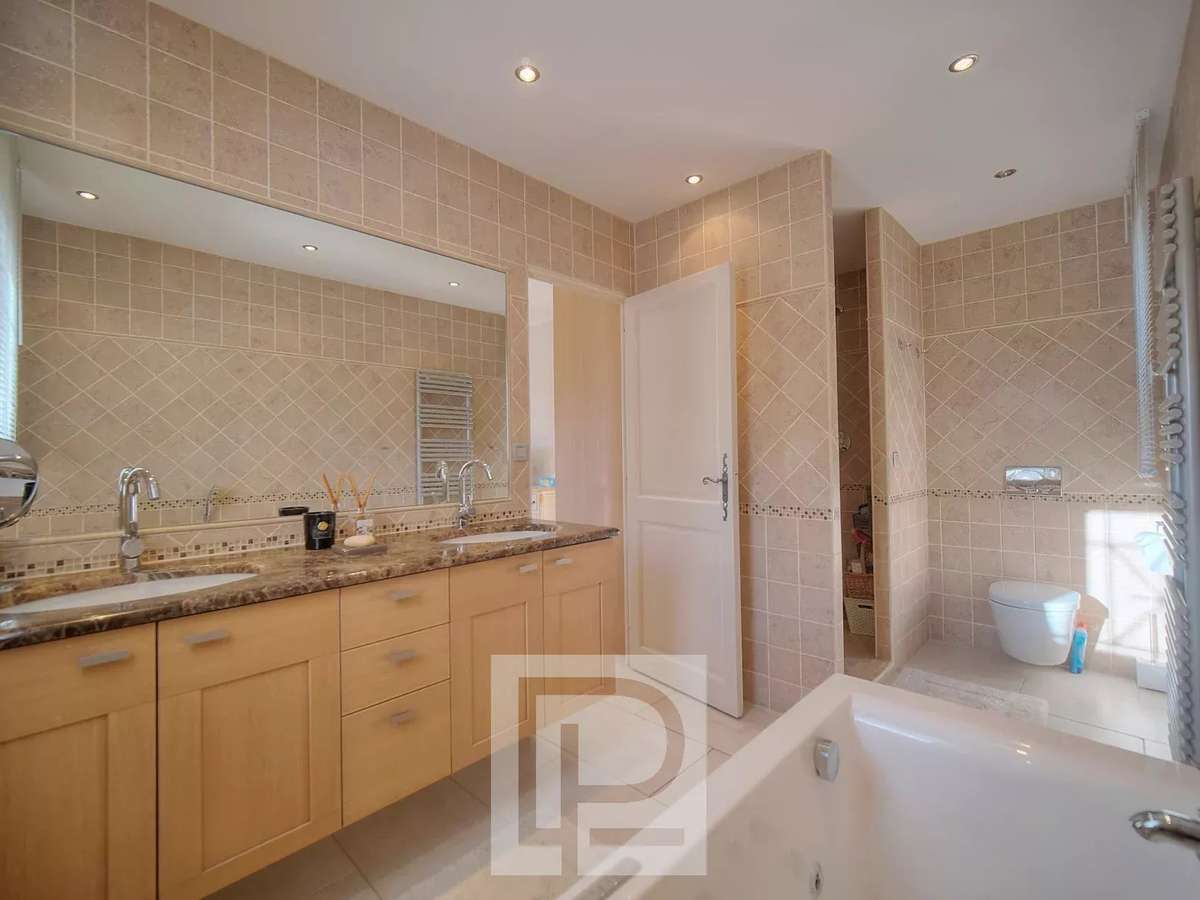
On the upper floor, a second spacious master suite benefits from its own dressing room and private terrace, offering a more intimate retreat overlooking the surrounding landscapes. A bedroom currently converted into an office, as well as an adjoining bathroom, complete this level.
The garden level offers a wide range of possibilities thanks to an independent apartment comprising a living area, kitchen, dining space opening onto the outdoors, and two en-suite bedrooms. Numerous additional rooms and storage areas complete this level, providing great flexibility of use: accommodation for family, guests or a private independent space.
A wine cellar and a large enclosed garage further enhance the comfort and practicality of this villa.
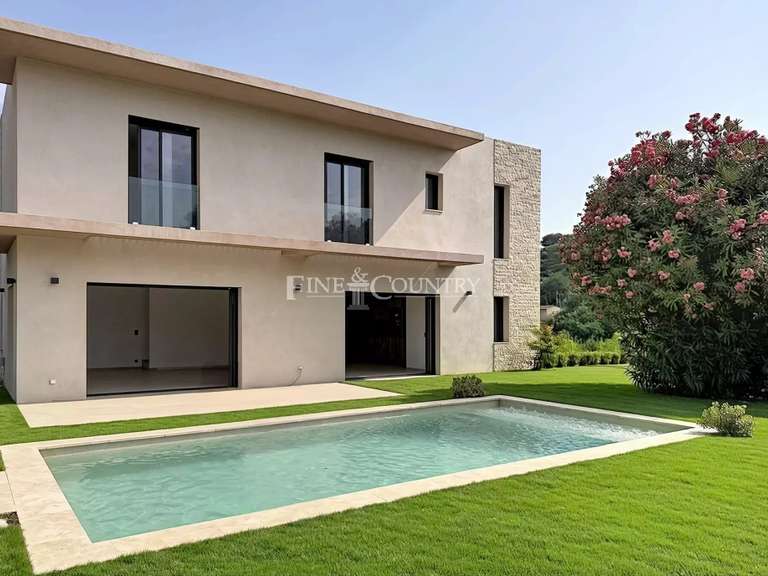
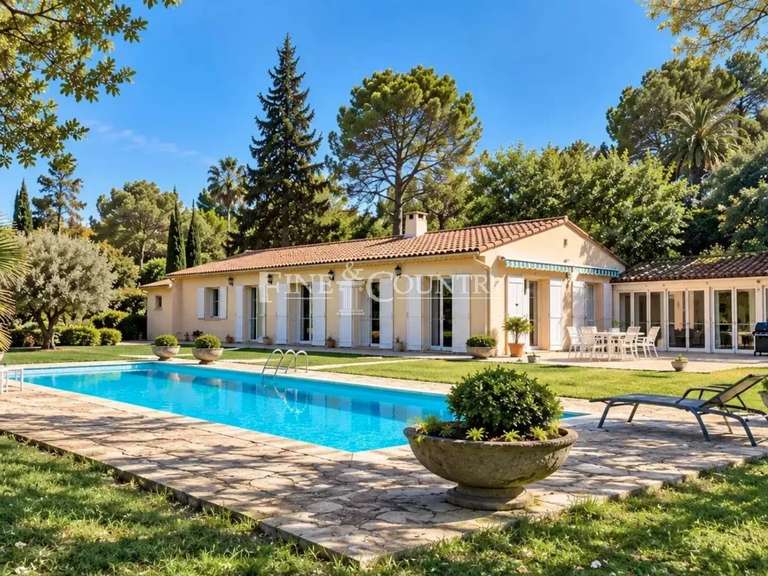
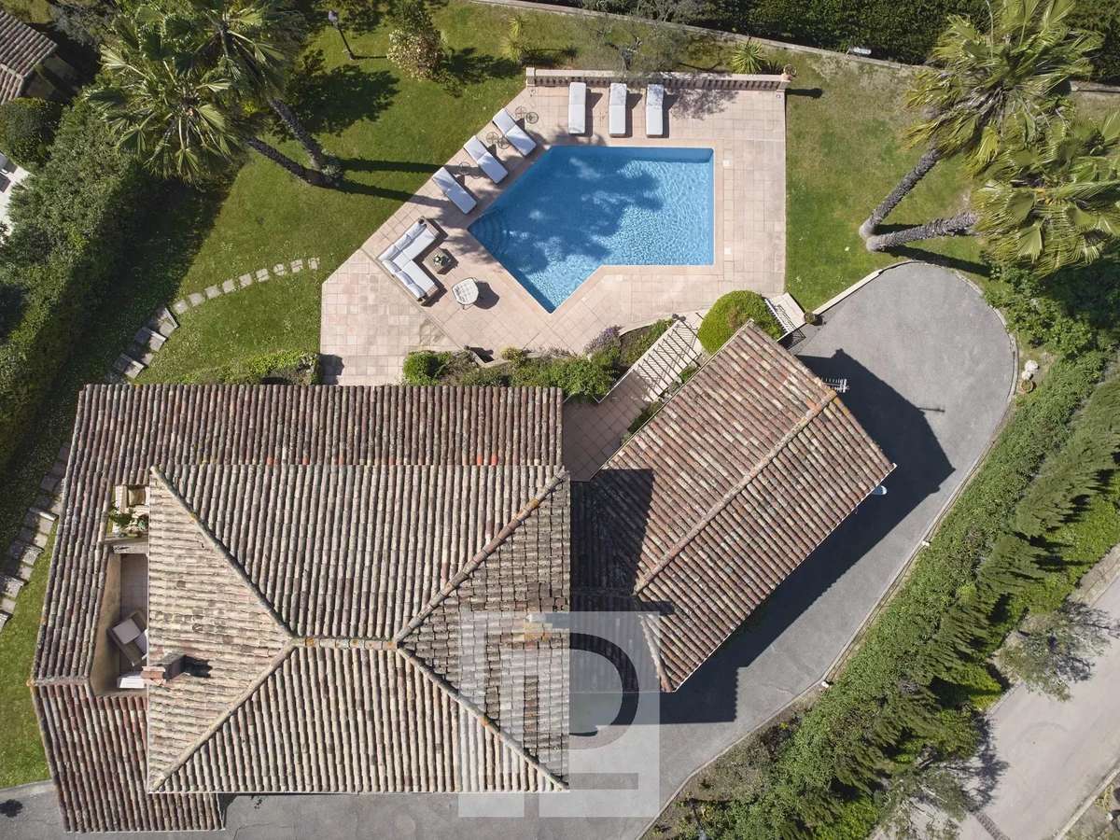
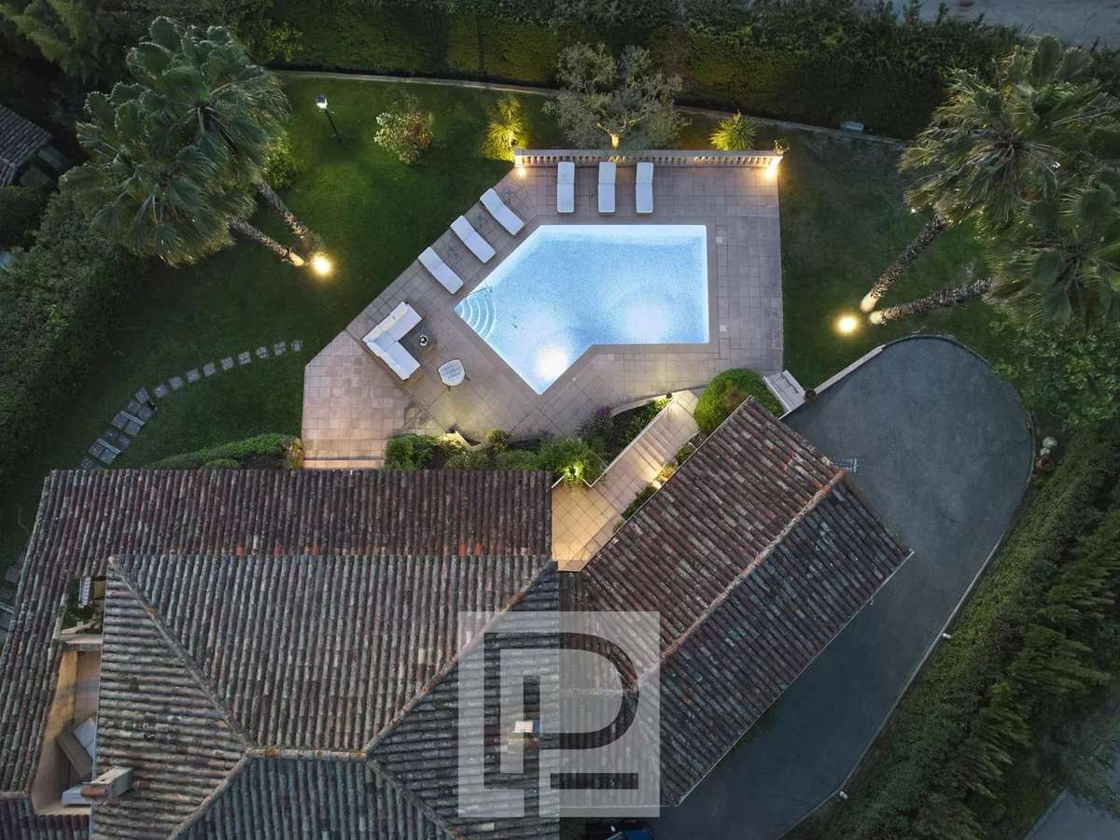
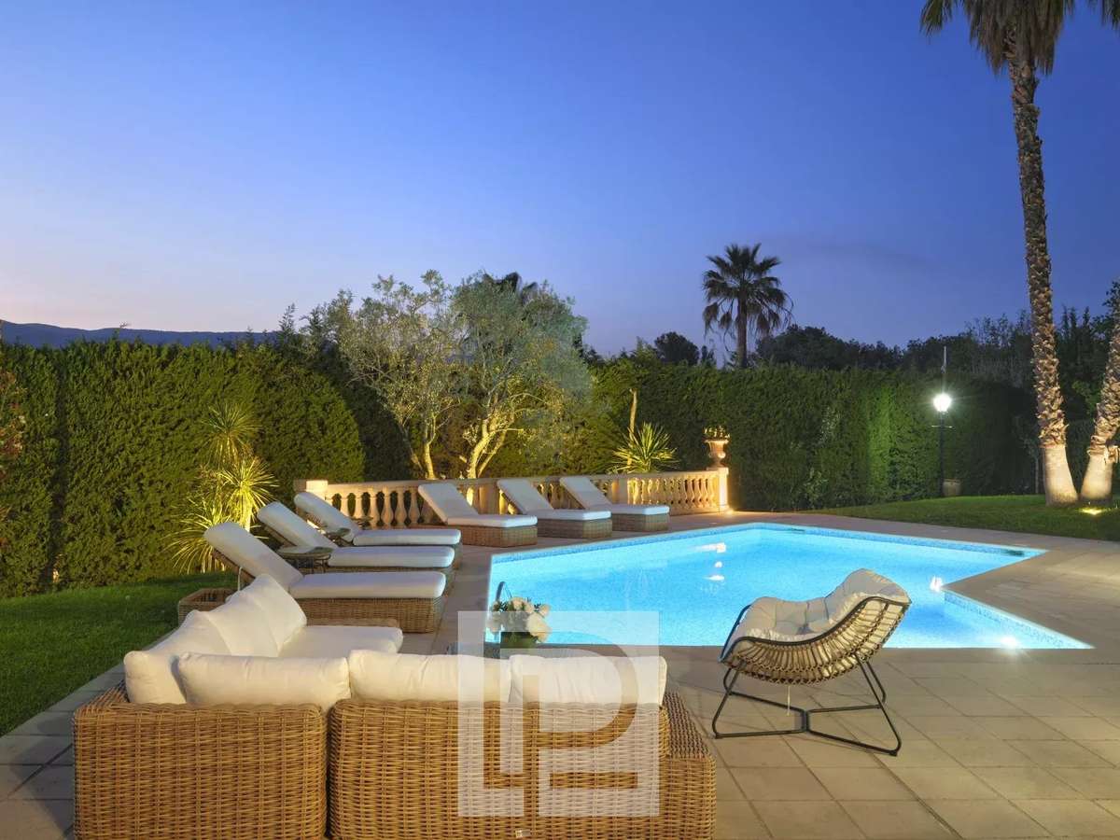
The property sits on a flat landscaped plot featuring a beautiful heated swimming pool, creating an exceptional outdoor environment to enjoy sunny days, relaxing moments and entertaining with family and friends.
A renowned Mougins architect has also worked on a project highlighting the many possibilities for upgrading and further enhancing the villa, allowing future owners to envision its full potential.
Project available upon request.
A rare opportunity for lovers of beautiful properties in Mougins, seeking an exceptional location, generous living spaces and outstanding potential for further enhancement.
Information on the risks to which this property is exposed is available on the Géorisques website :
Ref : 04192 - Date : 16/10/2026
FEATURES
Pool
Terrace
Car park
Fireplace
Air conditioning
Cellar
Alarm
Intercom
Garden
DETAILS
Price
€2,990,000
Home type
House
City
Mougins (06250)
Rooms
9
Living surface
359 m²
Land surface
1,540 m²
Bedrooms
5
Bathrooms
2
Half bathrooms
3
Exposure
O
Kitcken type
Cuisine non équipée
Price details
ENERGY DIAGNOSIS
DPE
B
104 kWh/m².y
GES
E
55 kgCO2/m².y
Show more
LOCATION
CONTACT US
INFORMATION REQUEST
Request more information from AGENCE LABEL PROPERTIES.