€6,150,000
House Mougins - 8 bedrooms - 484m²
06250 - Mougins
484m²
10 rooms
8 beds
DESCRIPTION
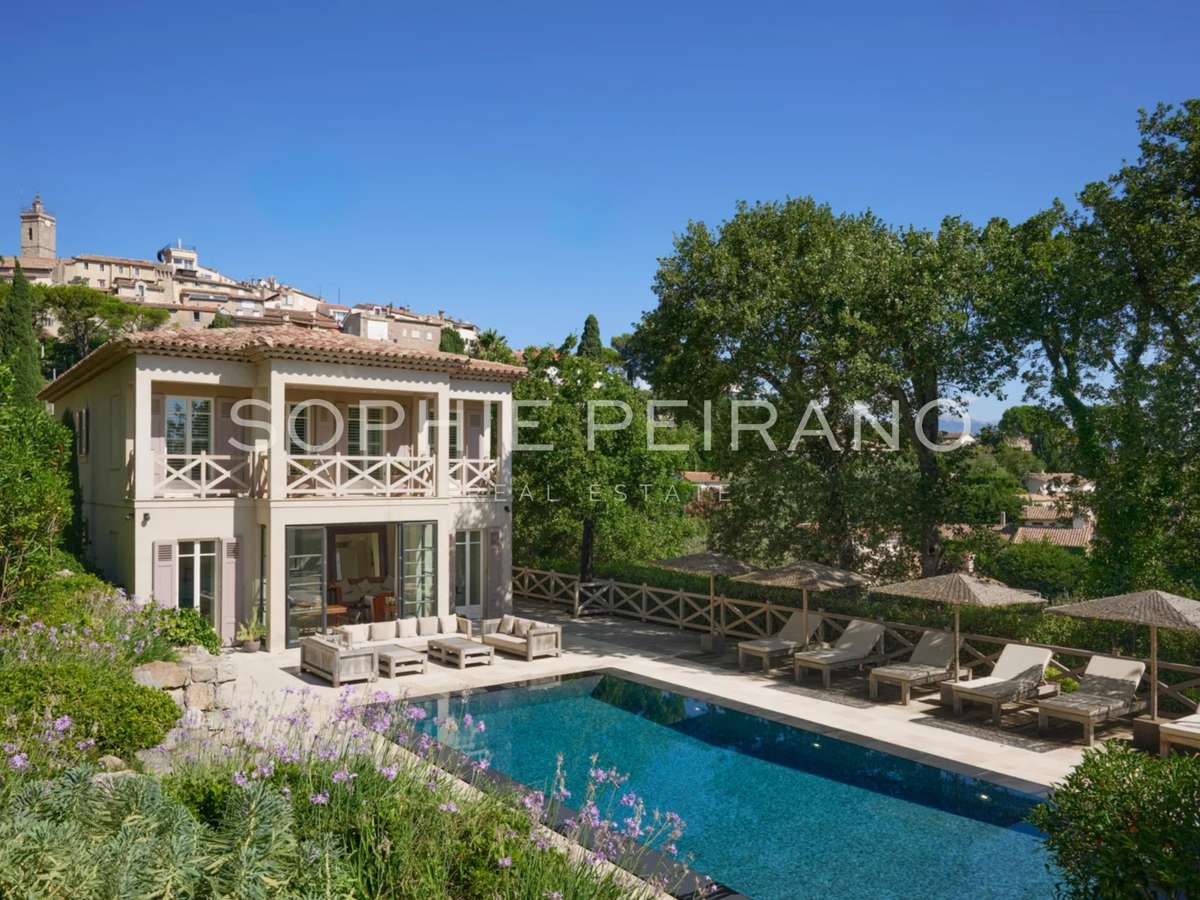
Ideally located just steps from Mougins village, this Provençal bastide of approximately 370 sqm with a guest house embodies refined living.
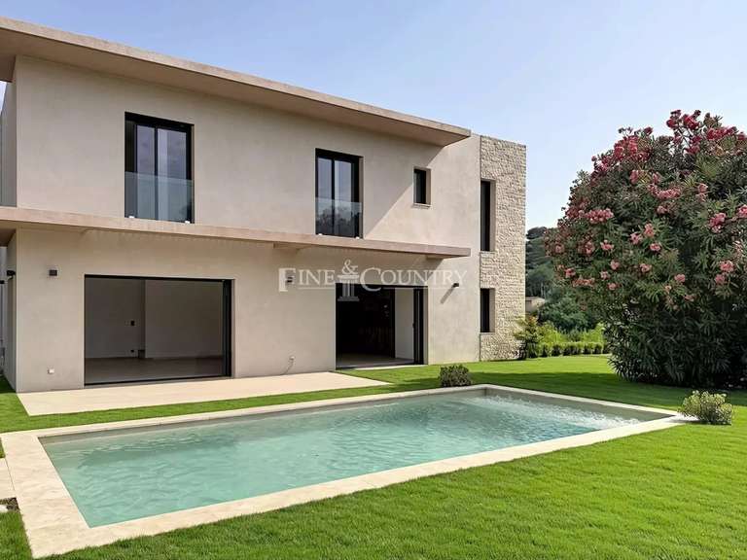
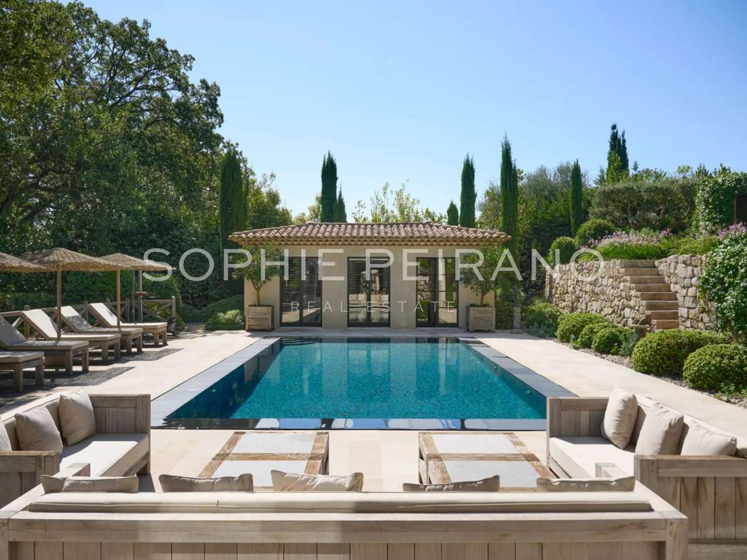
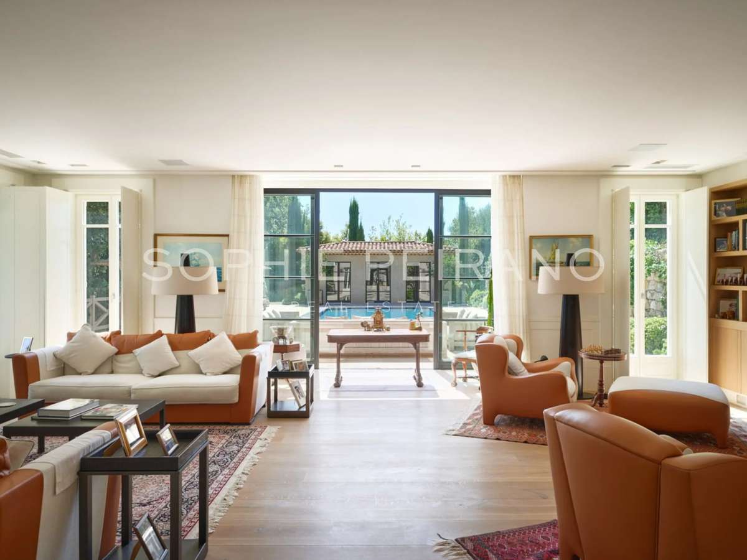
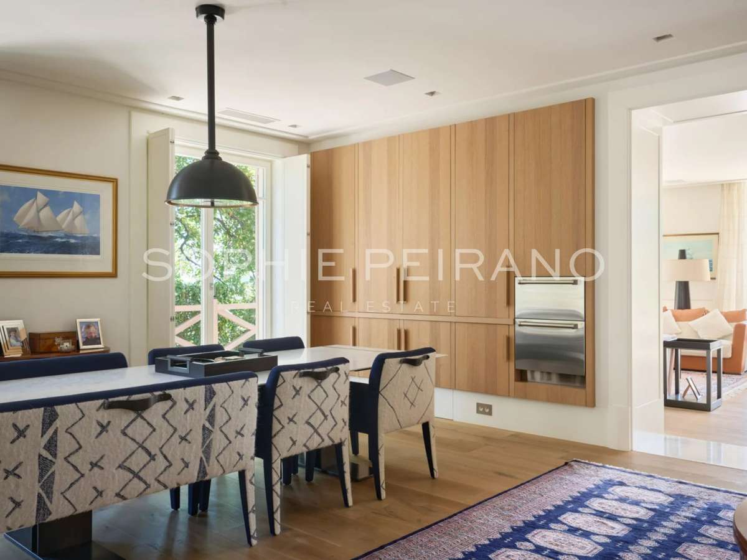
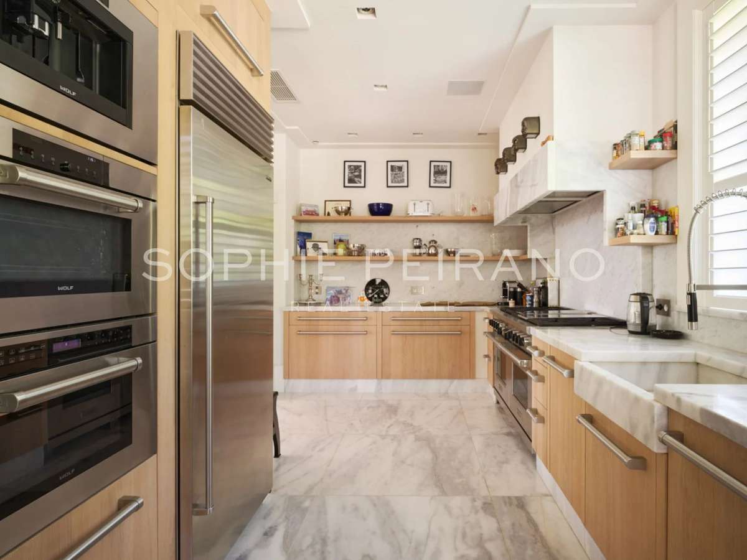
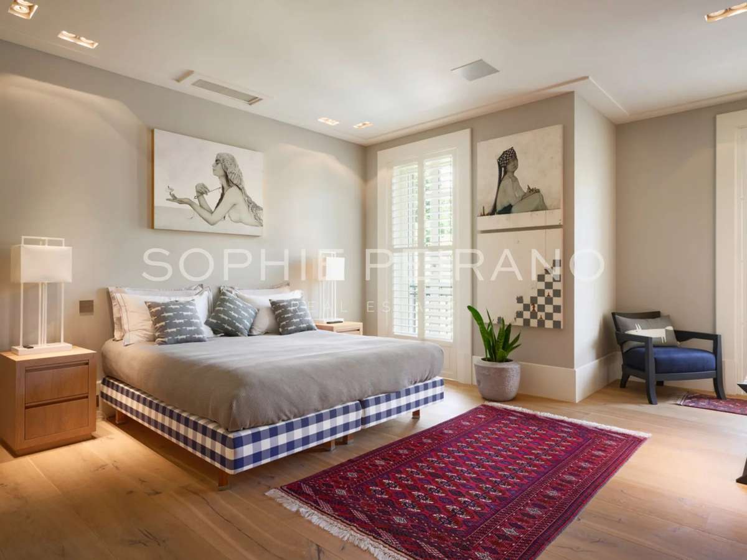
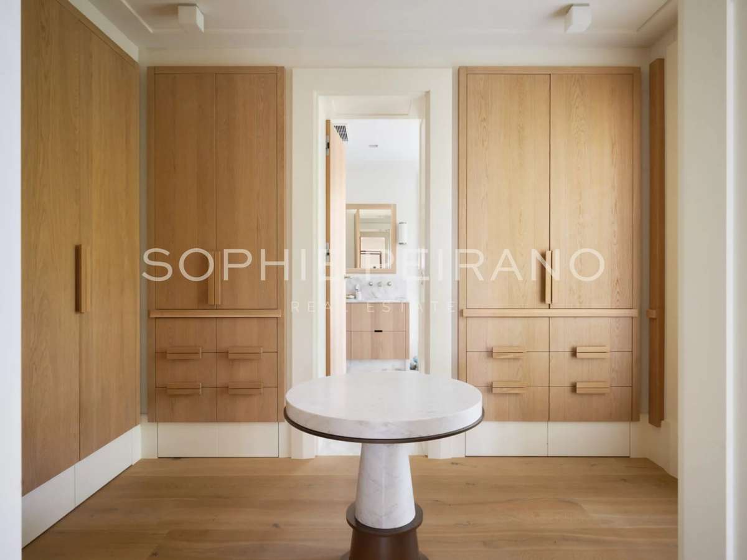
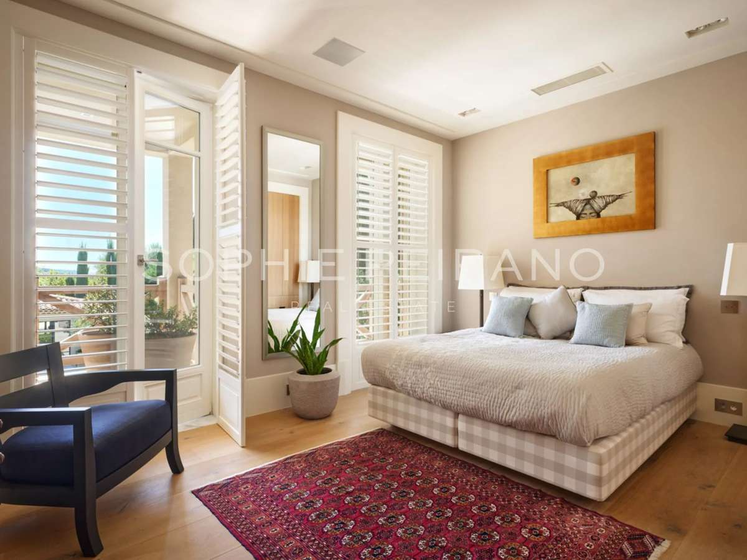
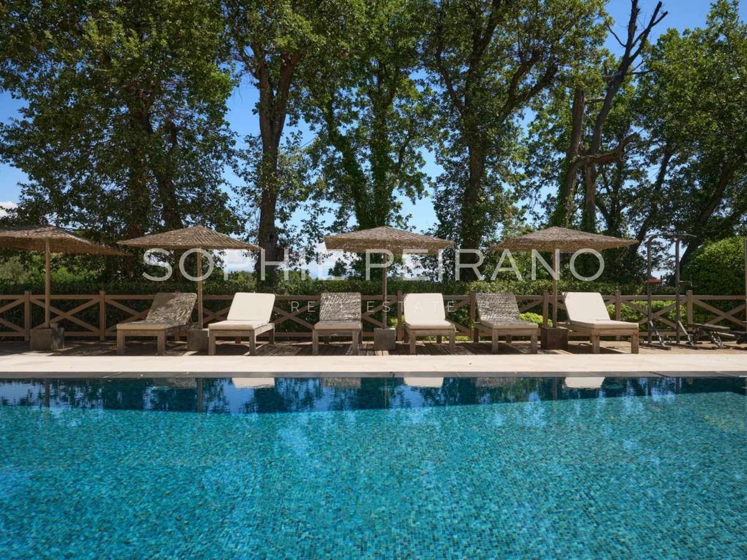
The ground floor features a bright living area and an open kitchen opening onto a terrace and infinity mirror pool. Upstairs, 3 en suite bedrooms, including a master suite, provide comfort and privacy.
The garden level offers a relaxation area with bar, library, games room, home cinema, as well as a bedroom with office and laundry. The 115 sqm guest house includes a living room, kitchen, back kitchen, and 3 en suite bedrooms upstairs, perfect for hosting family or friends.
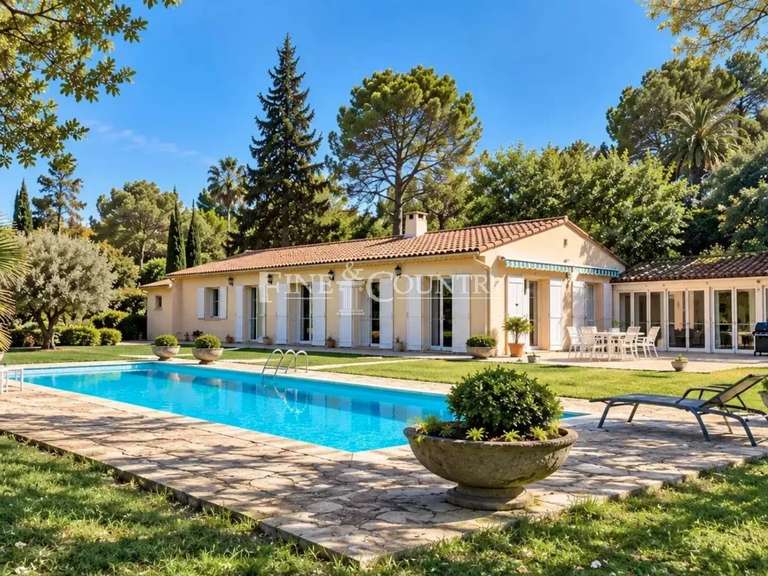
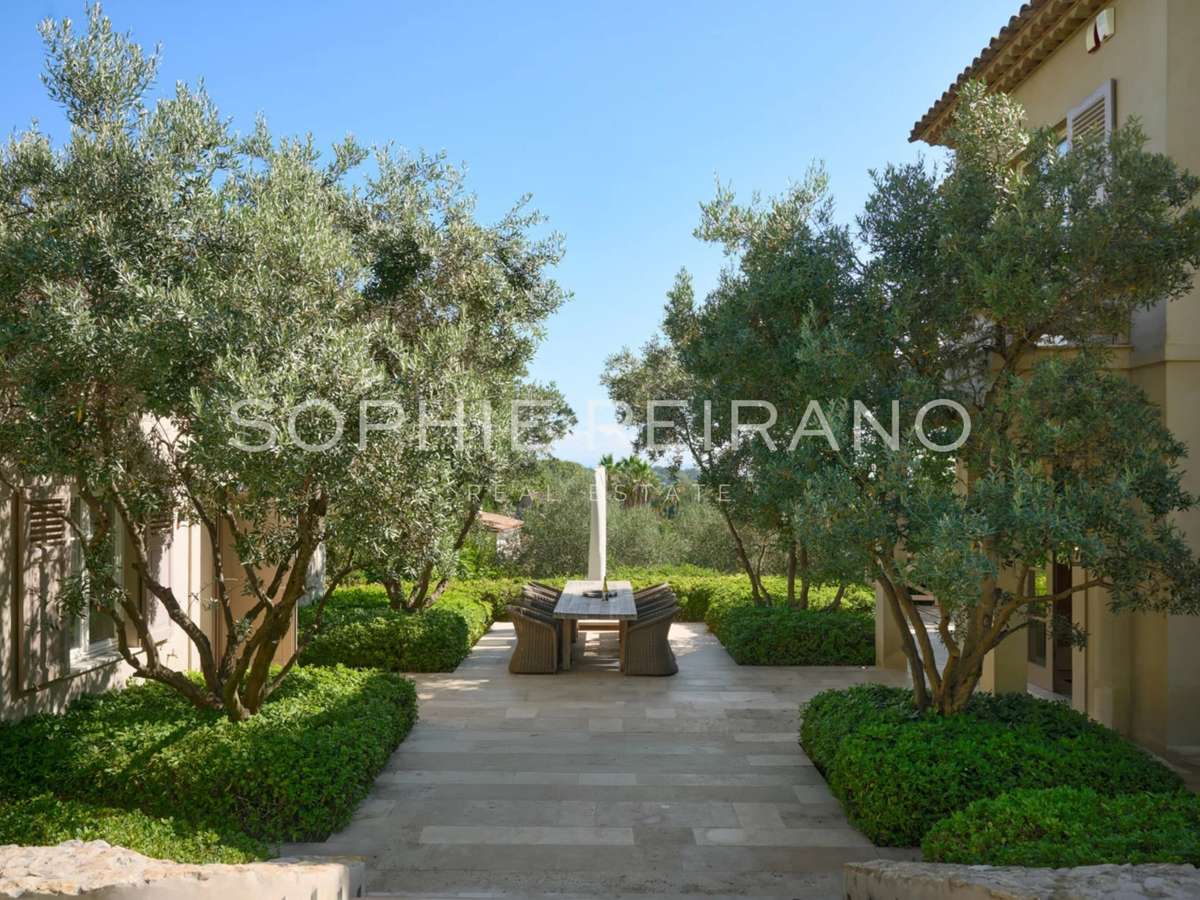
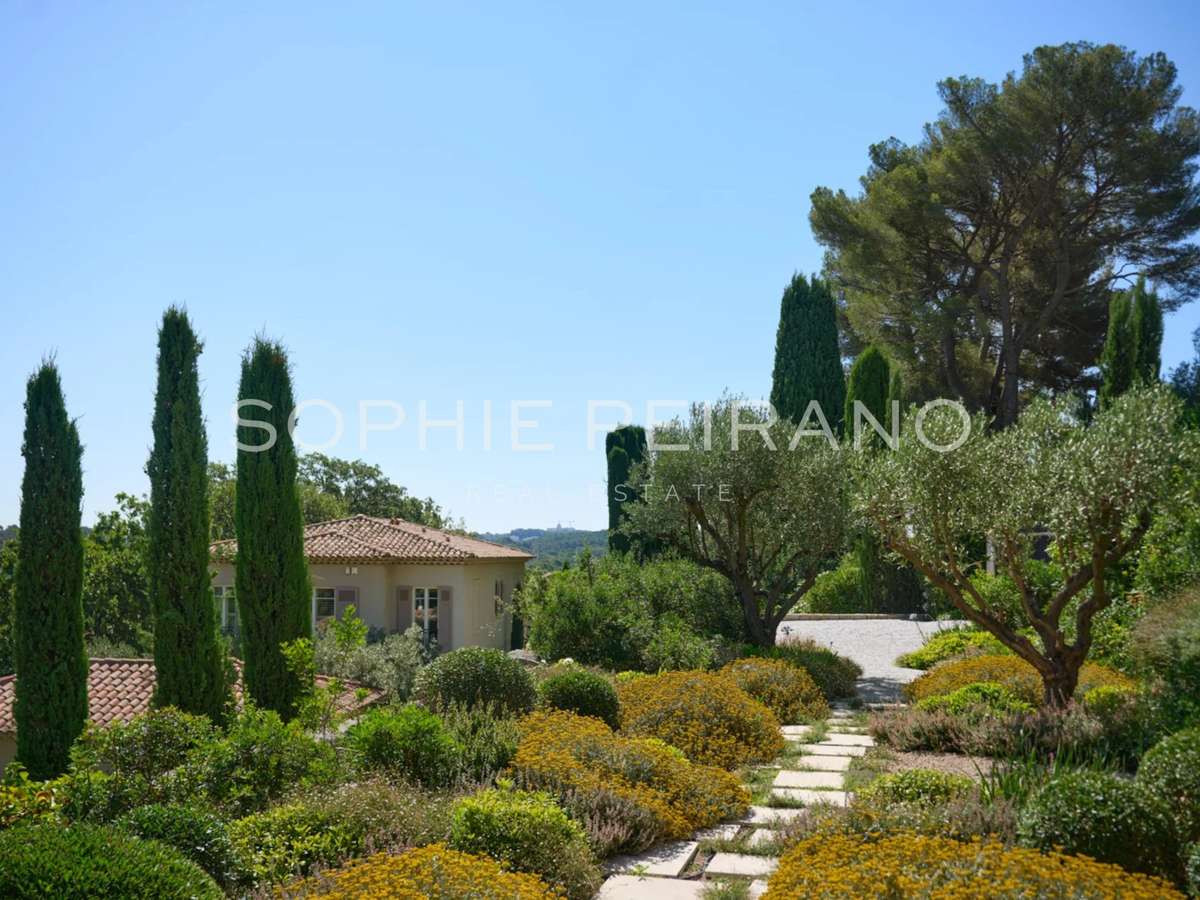
Set on a landscaped plot of 3,100 sqm with olive and lemon trees and Mediterranean plants, the property also features a triple garage and multiple outdoor parking spaces, making it a rare gem in a sought-after area of the French Riviera.
Information on the risks to which this property is exposed is available on the Géorisques website :
Ref : SP550 - Date : 16/10/2026
FEATURES
Pool
Terrace
Car park
Air conditioning
Intercom
Garden
DETAILS
Price
€6,150,000
Home type
House
City
Mougins (06250)
Rooms
10
Living surface
484 m²
Land surface
3,100 m²
Bedrooms
8
Half bathrooms
8
Exposure
S
Price details
ENERGY DIAGNOSIS
DPE
A
66 kWh/m².y
GES
A
2 kgCO2/m².y
Show more
LOCATION
CONTACT US
INFORMATION REQUEST
Request more information from SOPHIE PEIRANO REAL ESTATE.