€3,700,000
House Mougins - 4 bedrooms - 397m²
06250 - Mougins
397m²
19 rooms
4 beds
DESCRIPTION
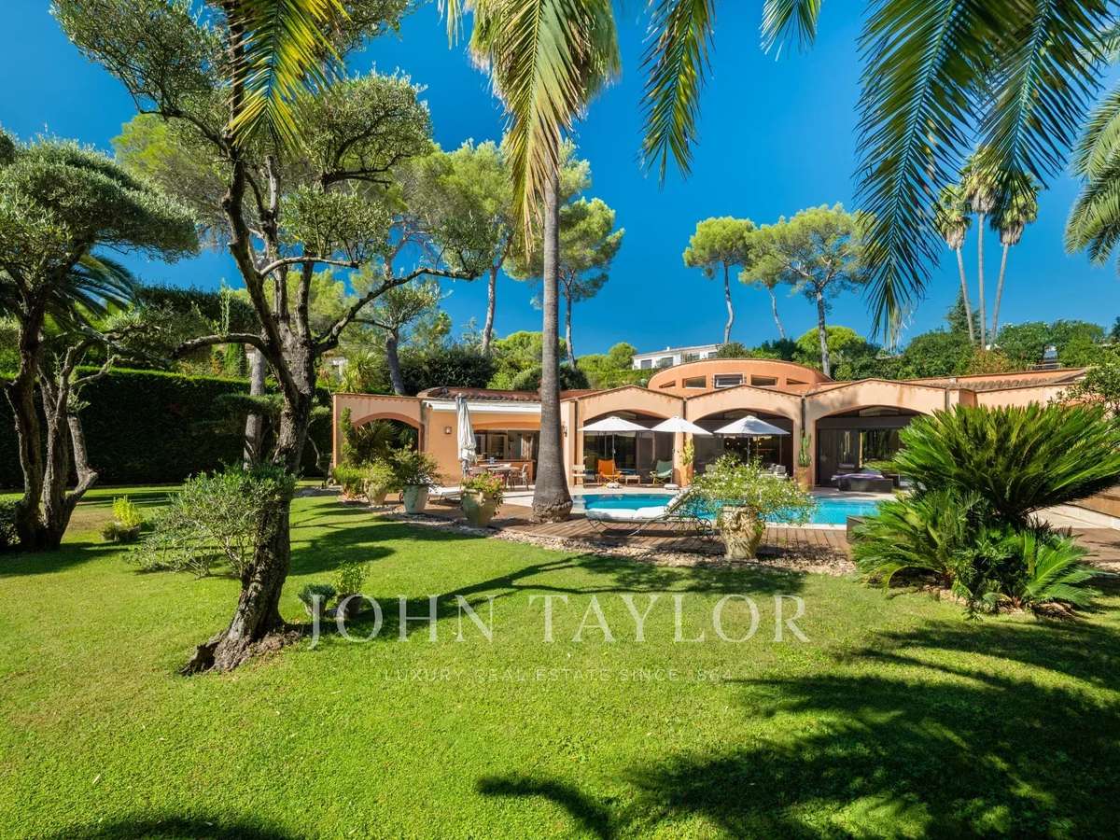
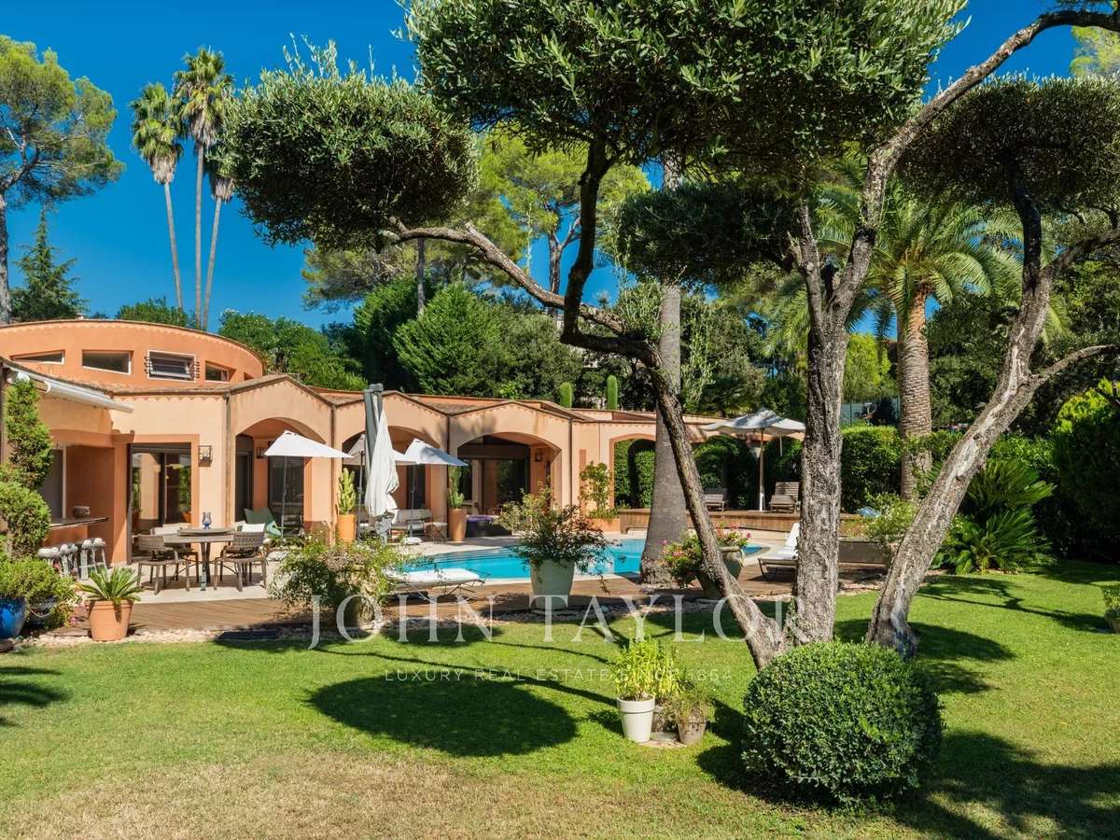
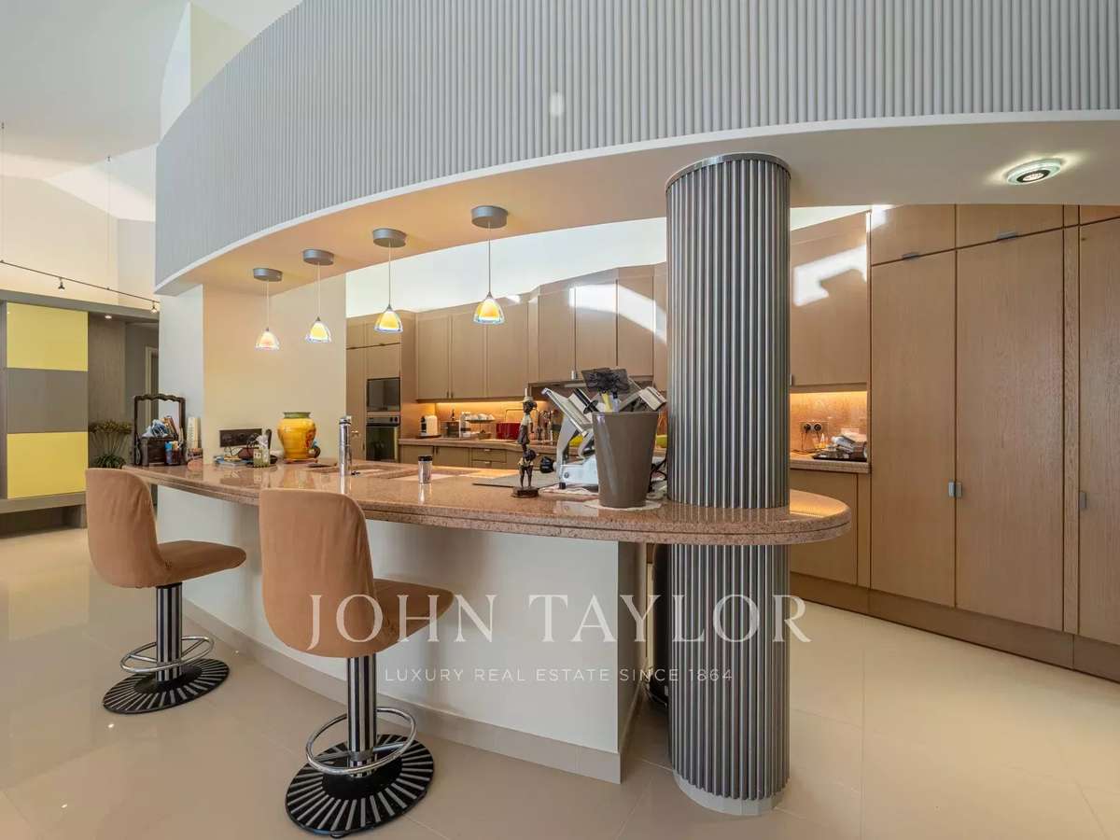
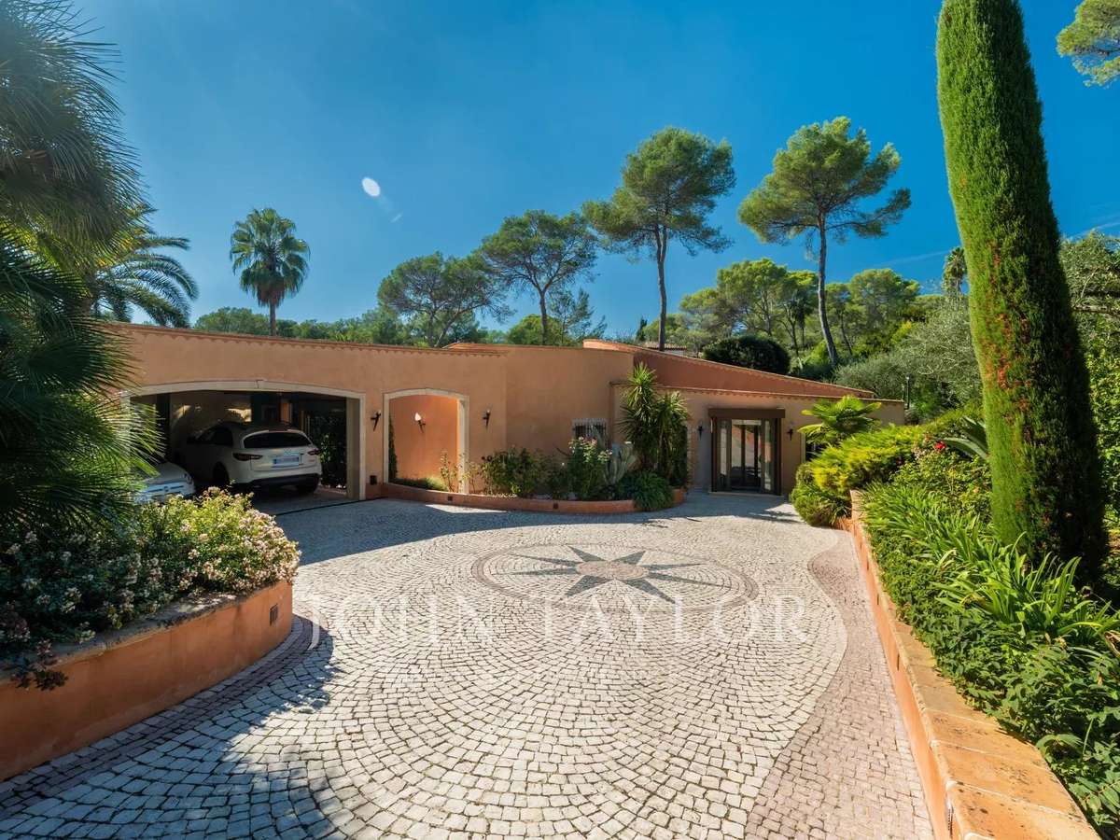
Nestled in the heart of the prestigious Les Parcs de Mougins secure estate, this magnificent architect-designed villa seduces with its timeless elegance and curvaceous architecture, offering a perfect harmony between contemporary lines and Mediterranean softness.
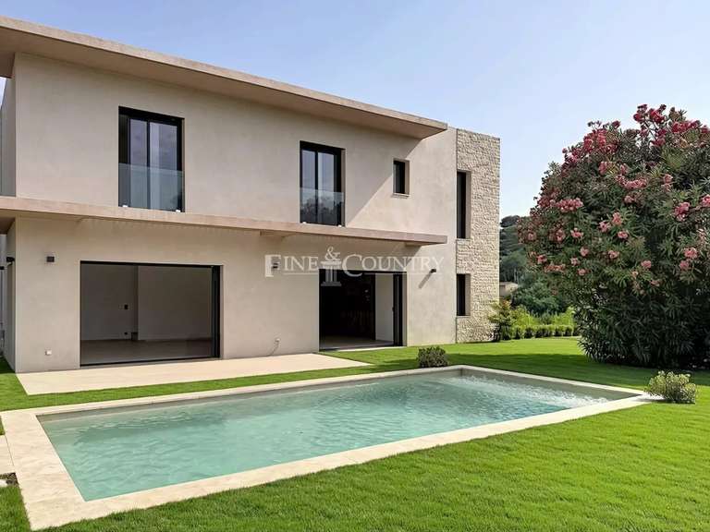
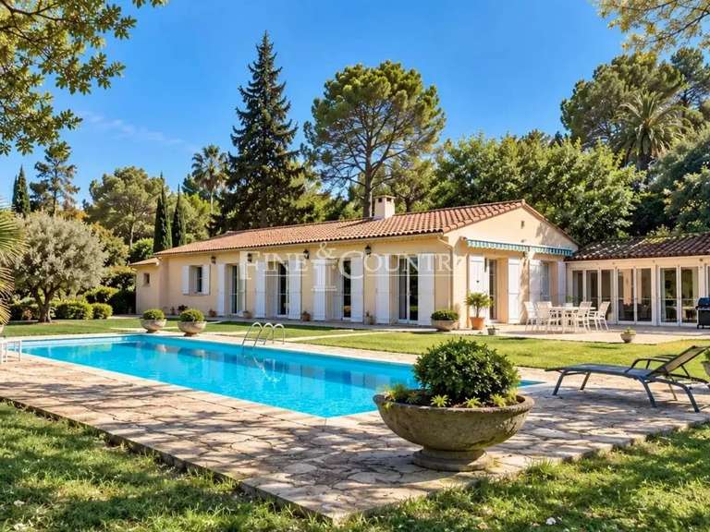
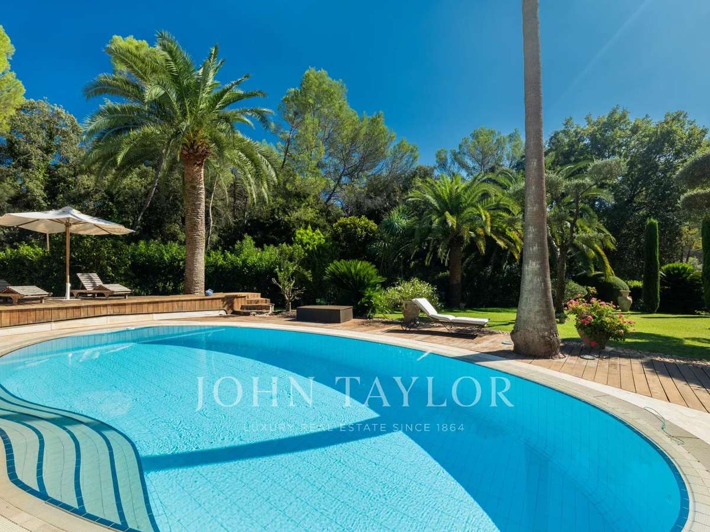
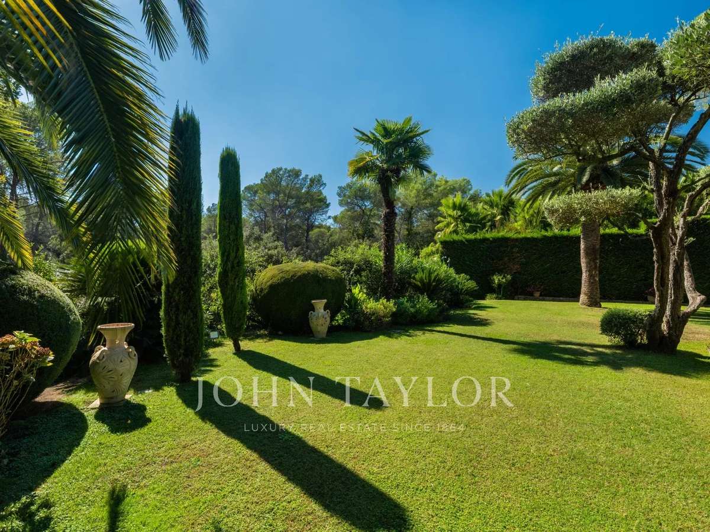
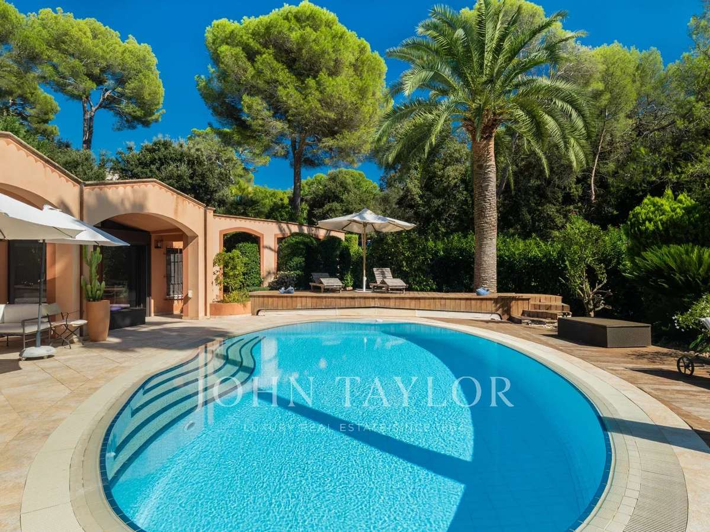
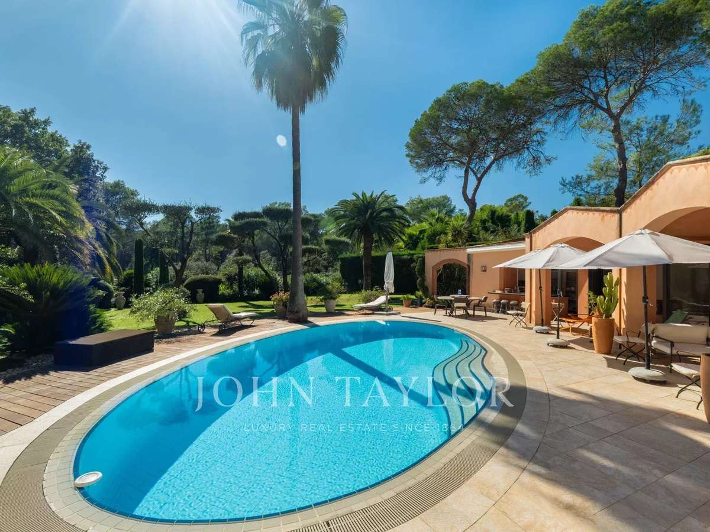
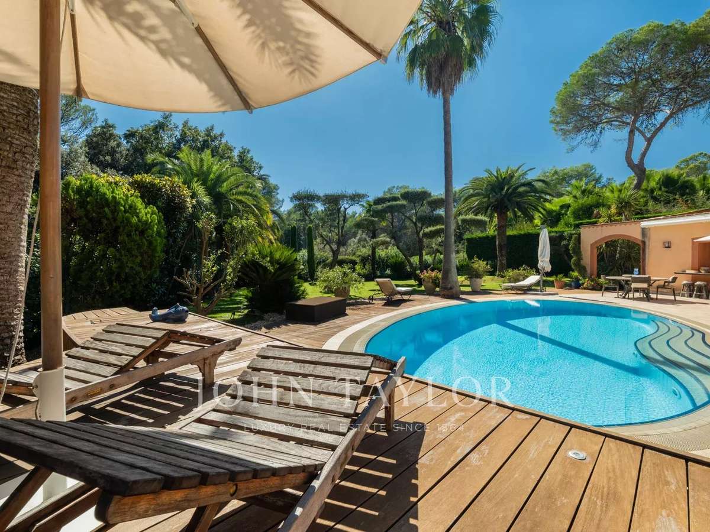
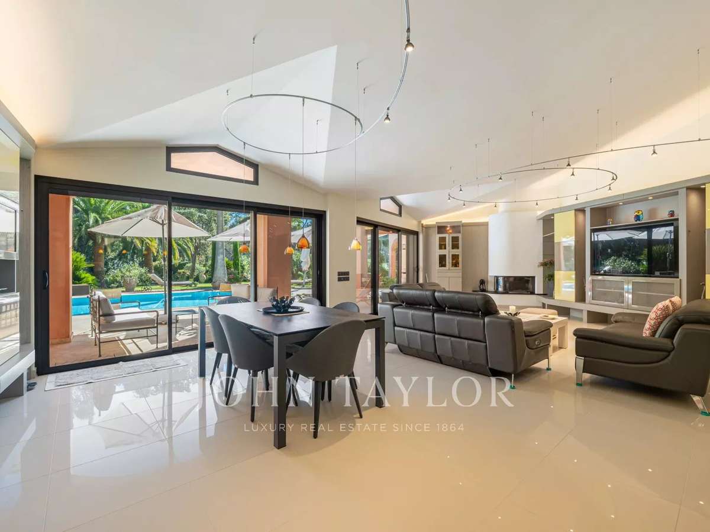
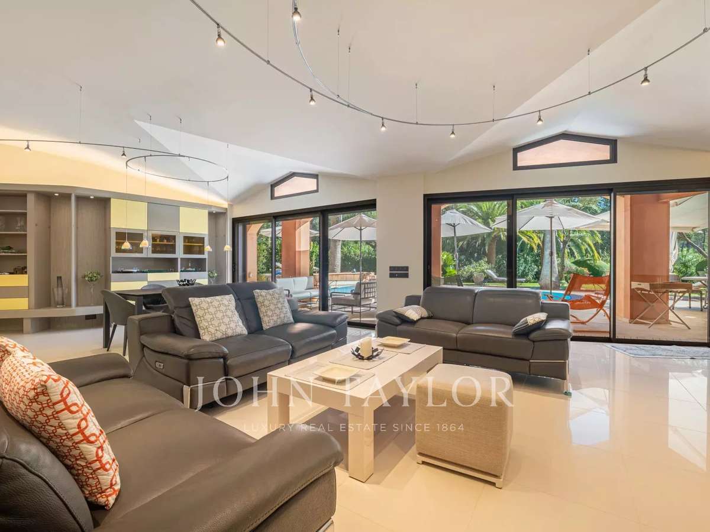
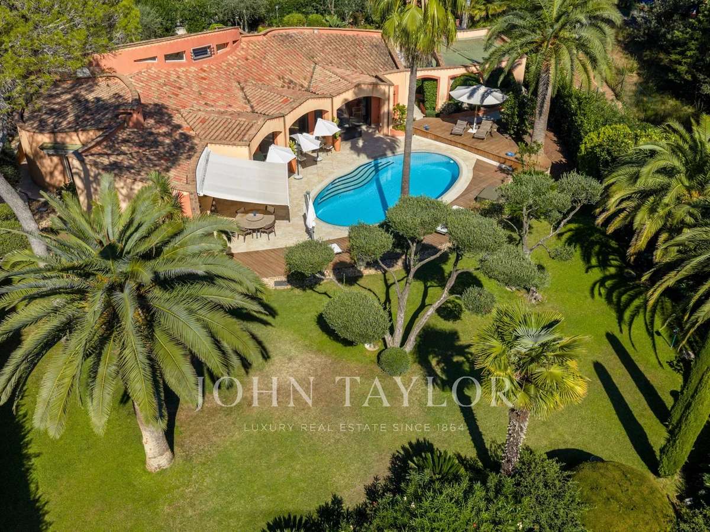
Built on one level, the villa features generous volumes bathed in light, opening onto a sumptuous landscaped garden carefully designed to preserve privacy and serenity. Reception areas revolve around a vast living room, extended by wide terraces leading to the pool and outdoor spaces.
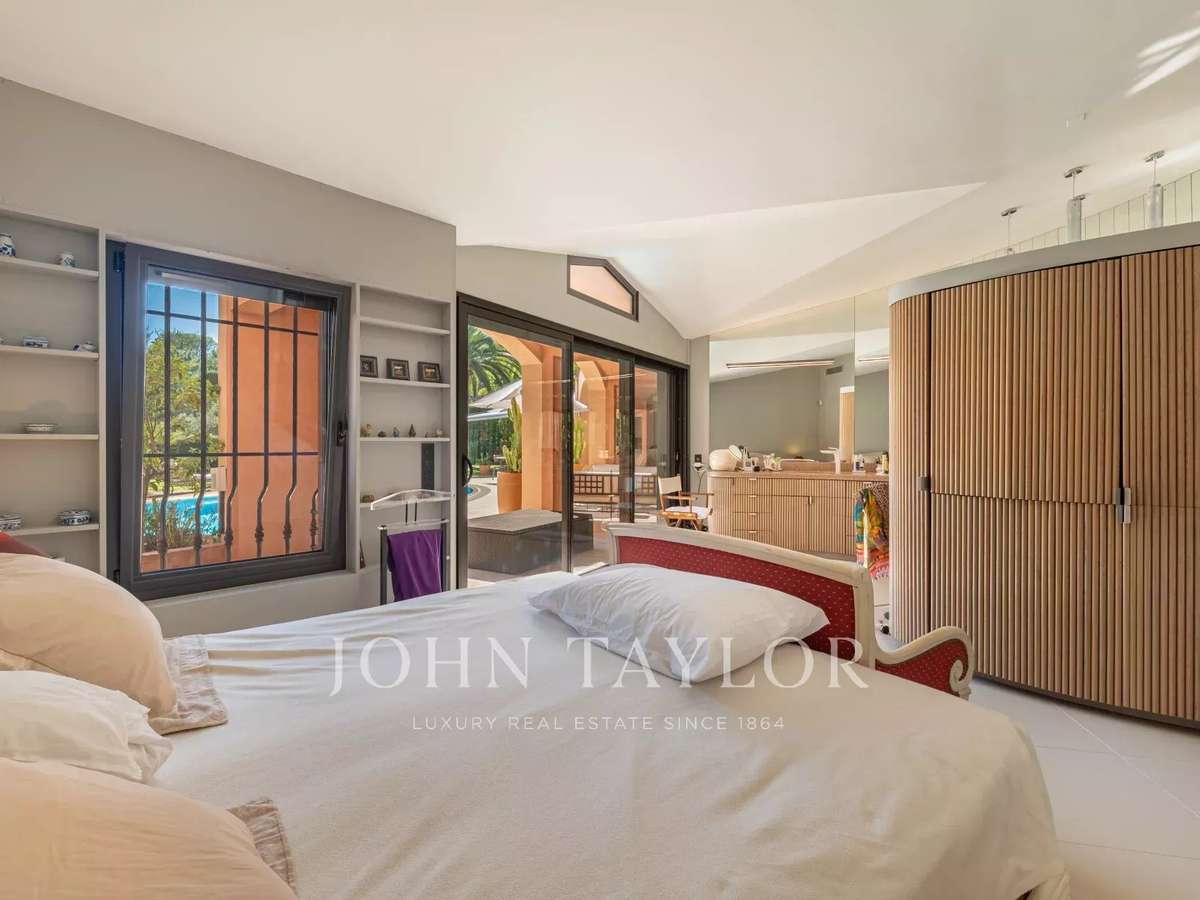
The night space includes several suites, all opening onto the garden, while a large basement completes the ensemble with numerous layout possibilities.
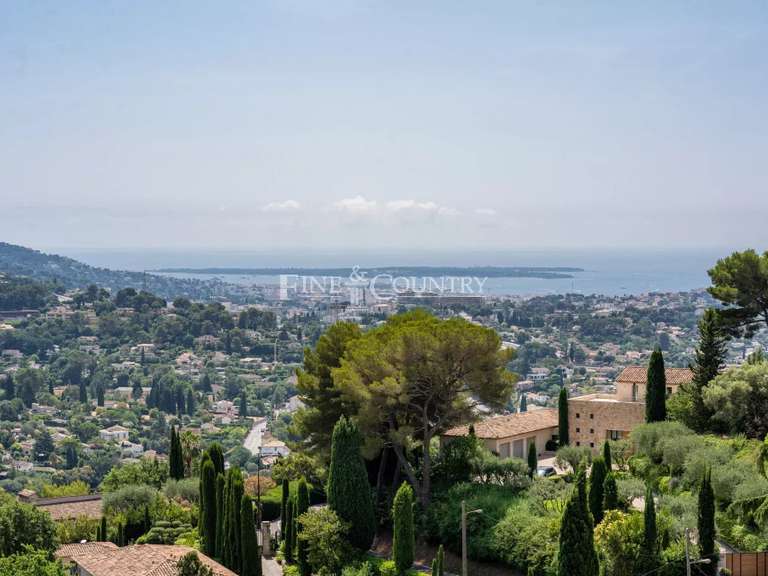
This rare property, designed by a renowned architect, stands out for its unique character, peaceful atmosphere and privileged location, just a few minutes from the old village of Mougins and its renowned restaurants.
An exceptional property, ideal for lovers of architecture and absolute peace and quiet.
- Architect-designed villa with bright interiors, elegant contemporary lines
- Landscaped garden for privacy with terraces, pool and open living areas
Information on the risks to which this property is exposed is available on the Géorisques website :
Ref : V1433MGS - Date : 16/10/2026
FEATURES
Pool
Terrace
Fireplace
Air conditioning
Ground floor
Cellar
Intercom
Garden
DETAILS
Price
€3,700,000
Home type
House
City
Mougins (06250)
Rooms
19
Living surface
397 m²
Land surface
2,380 m²
Bedrooms
4
Bathrooms
4
Exposure
S
Price details
ENERGY DIAGNOSIS
DPE
C
123 kWh/m².y
GES
A
3 kgCO2/m².y
Show more
LOCATION
CONTACT US
INFORMATION REQUEST
Request more information from JOHN TAYLOR MOUGINS.