

€3,500,000
House Mougins - 4 bedrooms - 422m²
06250 - Mougins
422m²
13 rooms
4 beds
DESCRIPTION
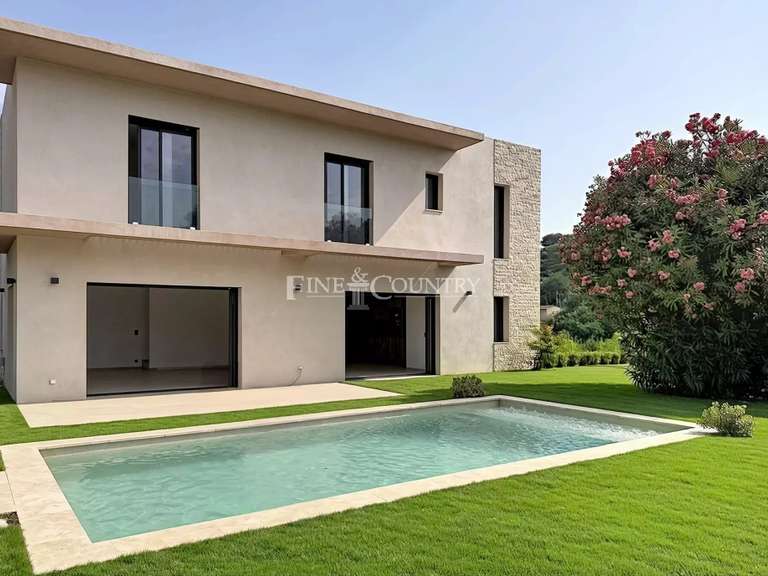
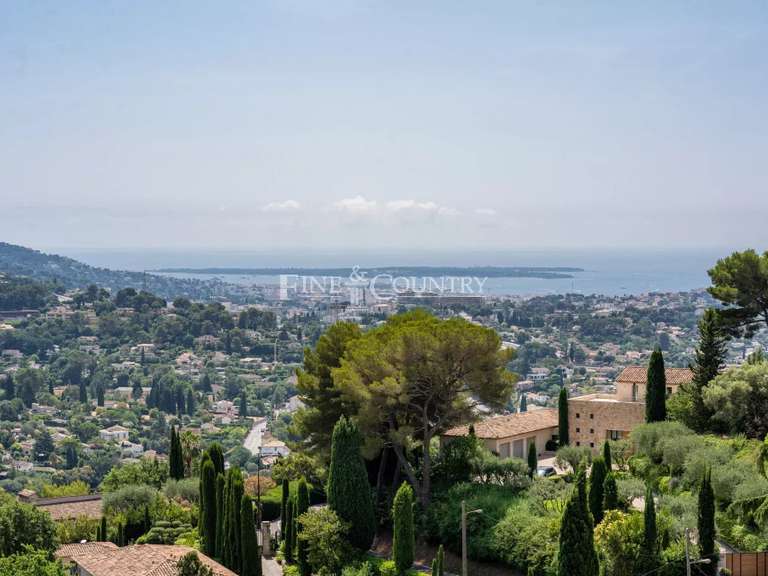
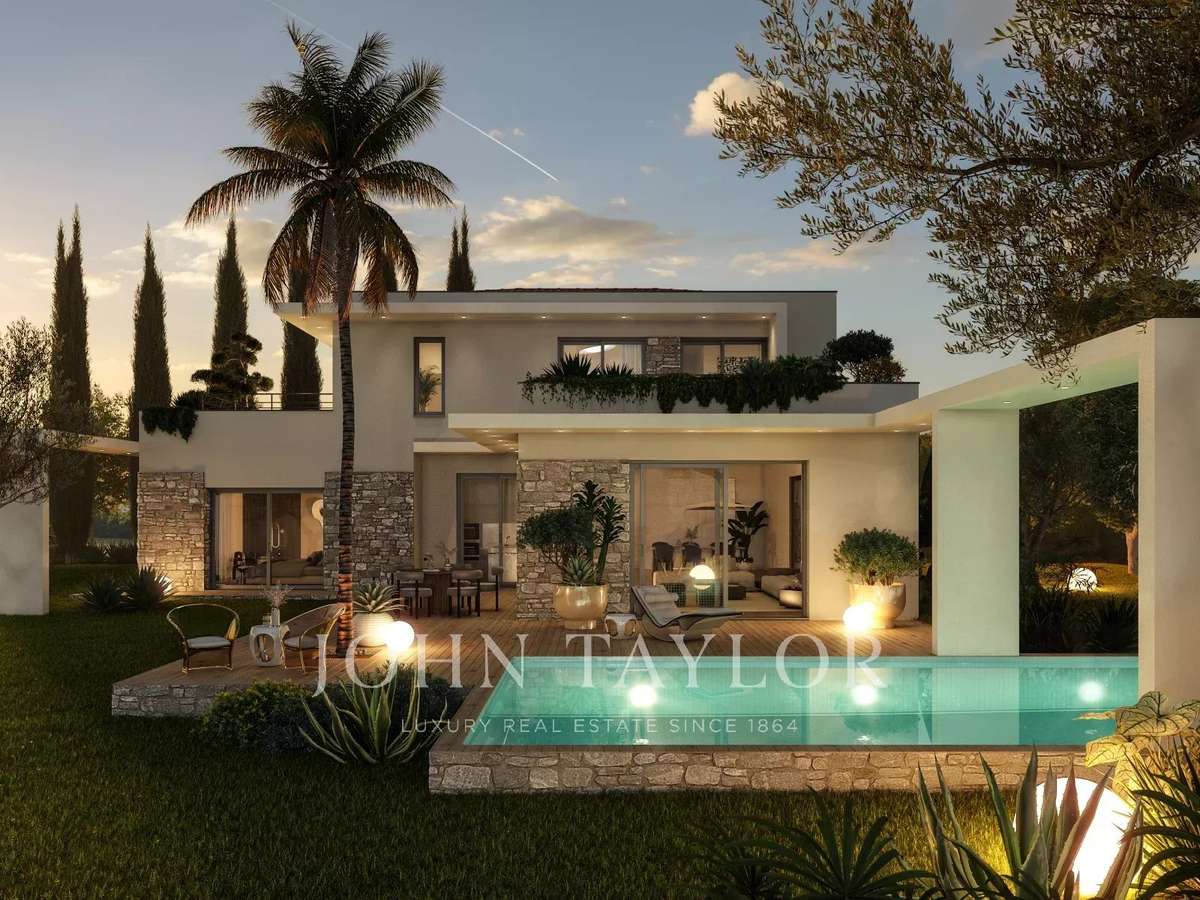
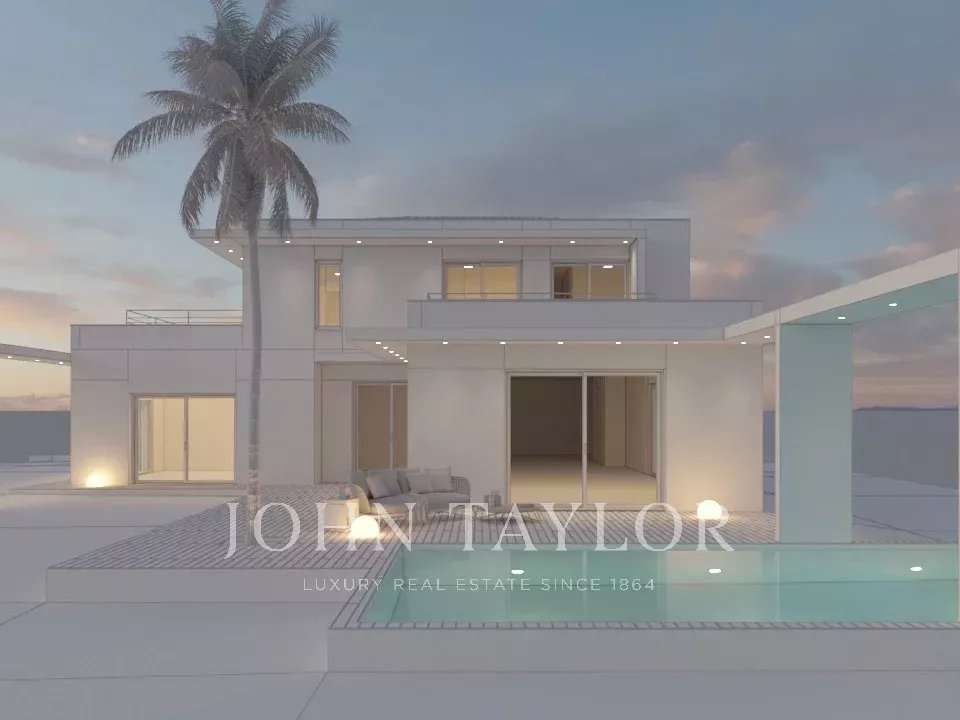
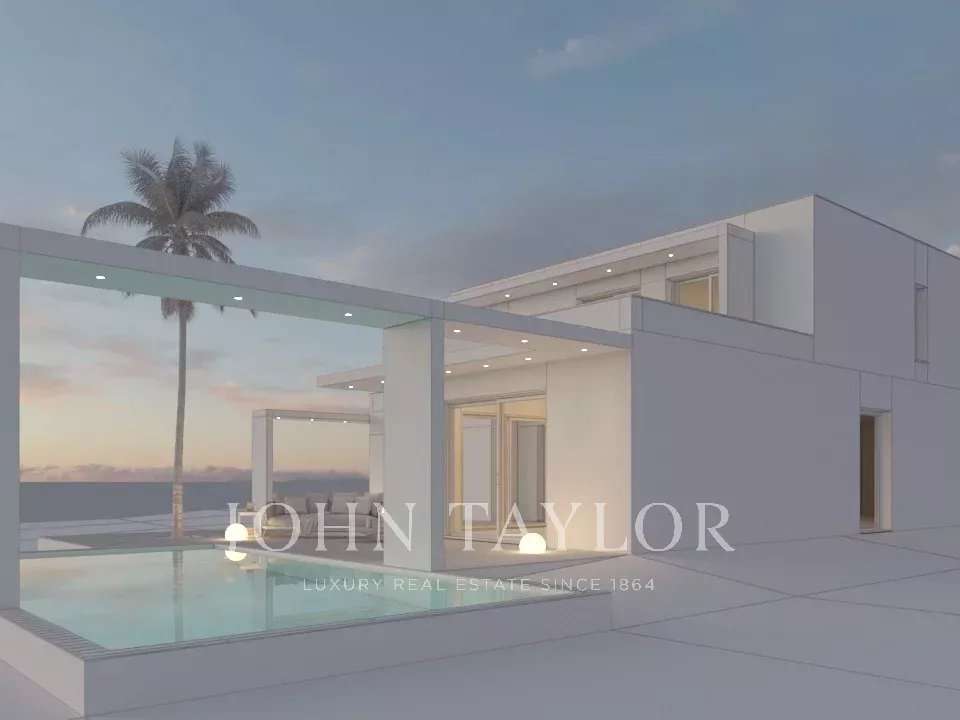
Set in a secure estate on a 1,900 m² plot, this contemporary villa currently under construction boasts top-of-the-range features and generous volumes.
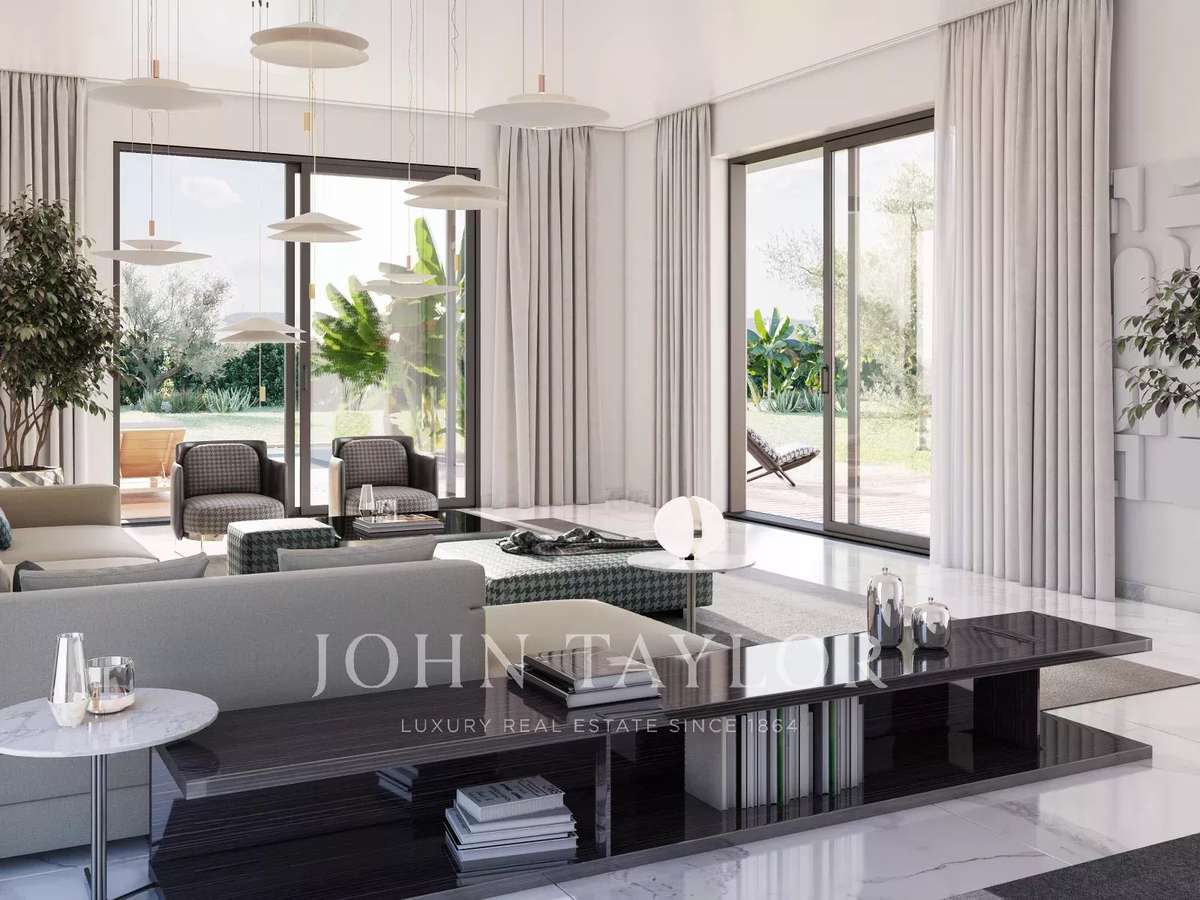
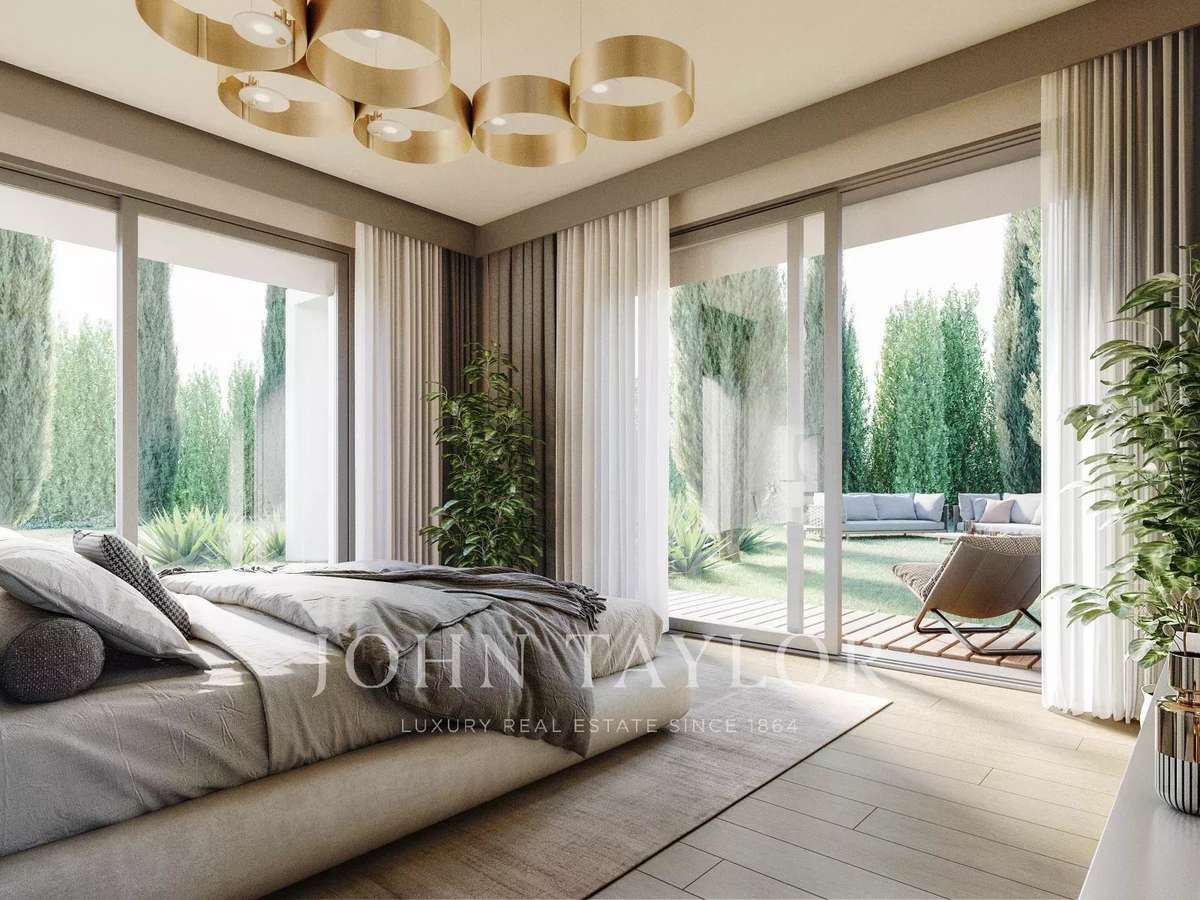
The first floor features an entrance hall opening onto a vast living space comprising dining room, open kitchen and large living room. The master suite features an adjoining study, bathroom, dressing room and direct access to the garden. A guest toilet completes this level.
Upstairs, three bedrooms each have their own bathroom or shower room, dressing room and access to the terraces. An office area completes this floor.
The 170 m² basement features a cinema room, games and fitness area, laundry room and utility room.
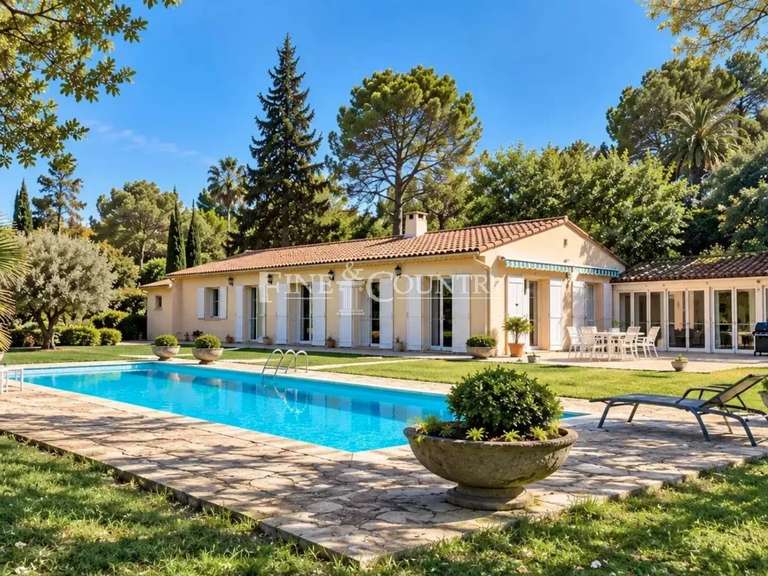
A double garage with direct access to the villa, a swimming pool and a landscaped garden complete the ensemble.
An exceptional property in a sought-after setting.
- Contemporary villa : high-end finishes, generous volumes, and bright living areas
- Secure estate : approx. 1,900 m² land, comfortable indoor-outdoor living
Information on the risks to which this property is exposed is available on the Géorisques website :
Ref : V1521MGS - Date : 16/10/2026
FEATURES
Pool
Terrace
Car park
Wine cellar
Air conditioning
Alarm
Intercom
Garden
DETAILS
Price
€3,500,000
Home type
House
City
Mougins (06250)
Rooms
13
Living surface
422 m²
Land surface
1,833 m²
Bedrooms
4
Bathrooms
4
Exposure
S
Price details
ENERGY DIAGNOSIS
DPE
Energy Efficiency Rating not provided
GES
Greenhouse gas emission rate not provided
LOCATION
CONTACT US
INFORMATION REQUEST
Request more information from JOHN TAYLOR MOUGINS.