€4,500,000
House Mougins - 5 bedrooms - 417m²
06250 - Mougins
417m²
7 rooms
5 beds
DESCRIPTION
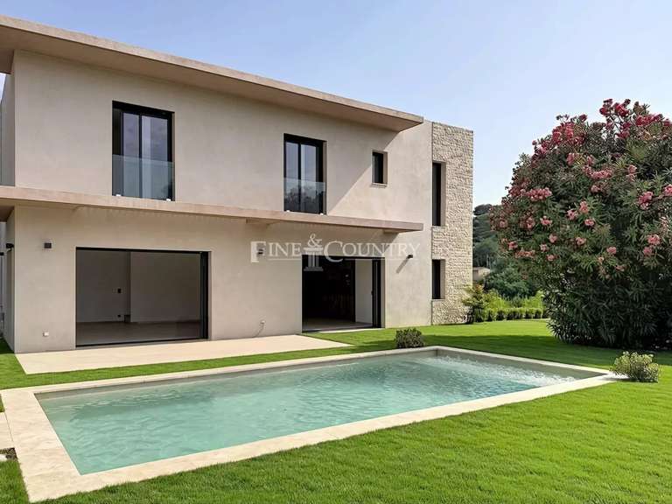
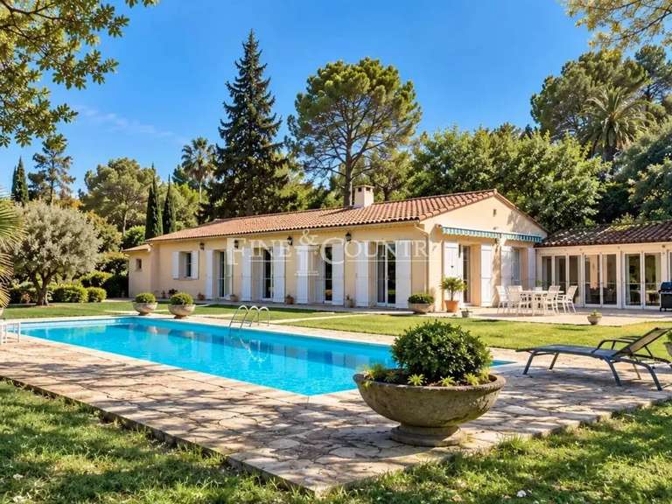
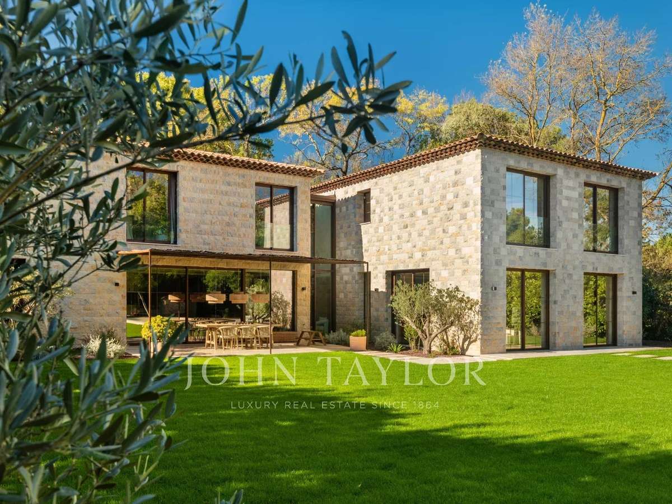
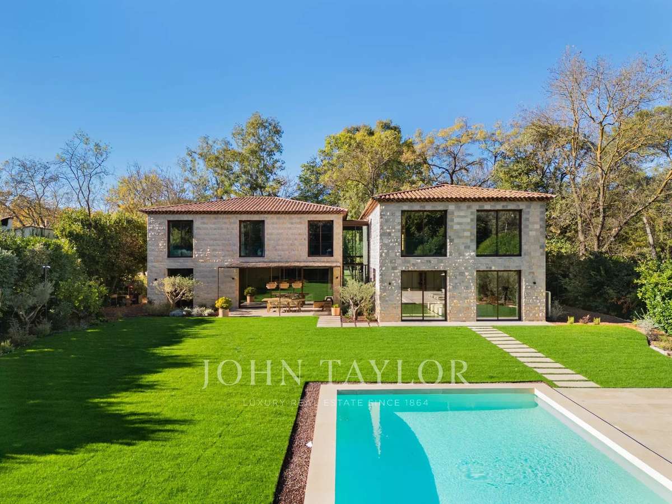
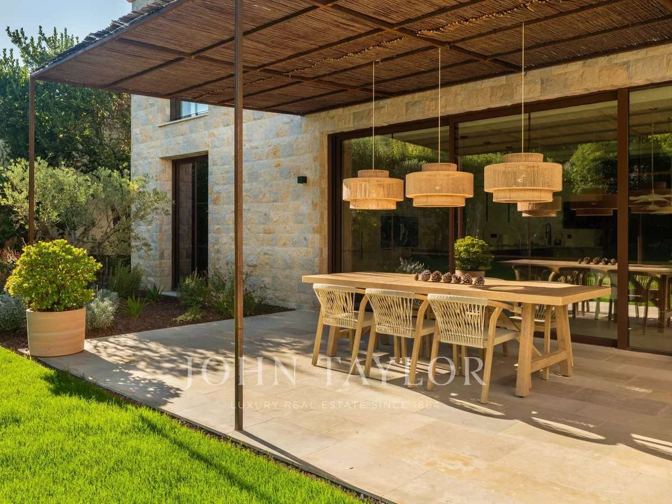
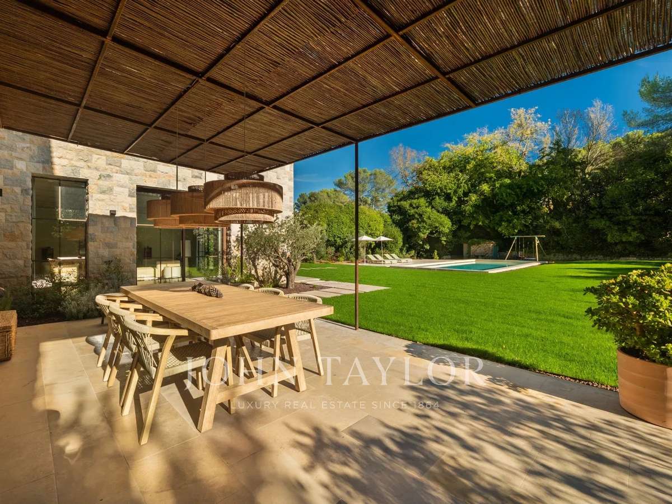
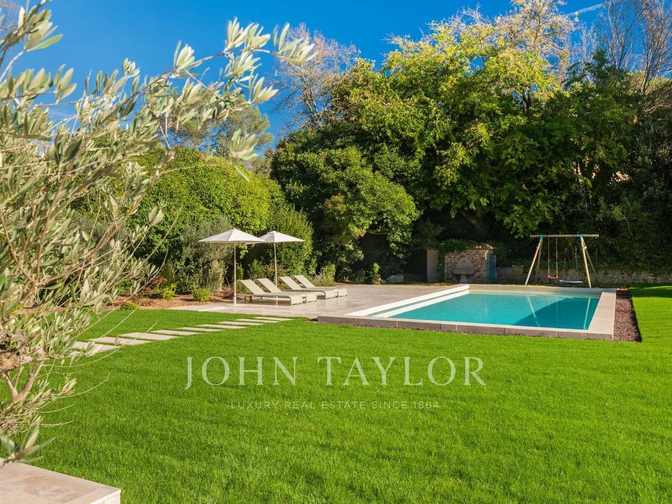
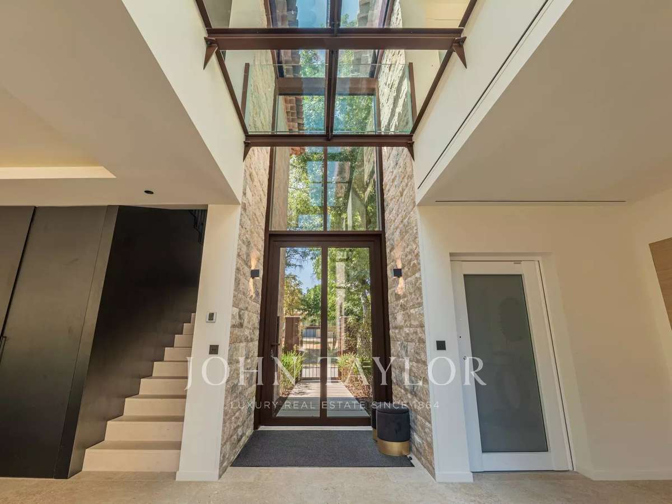
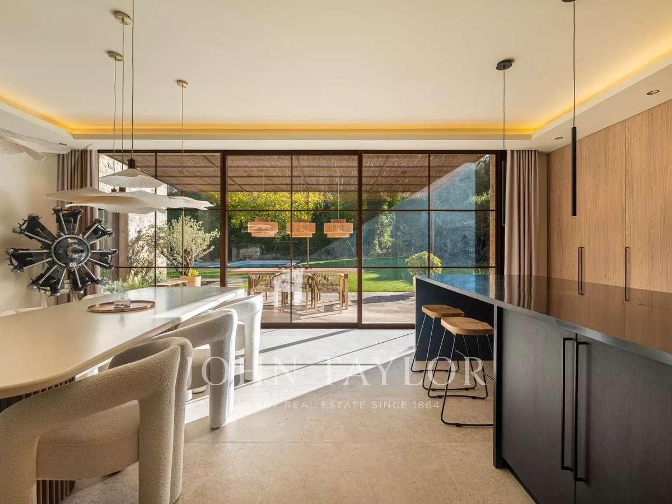
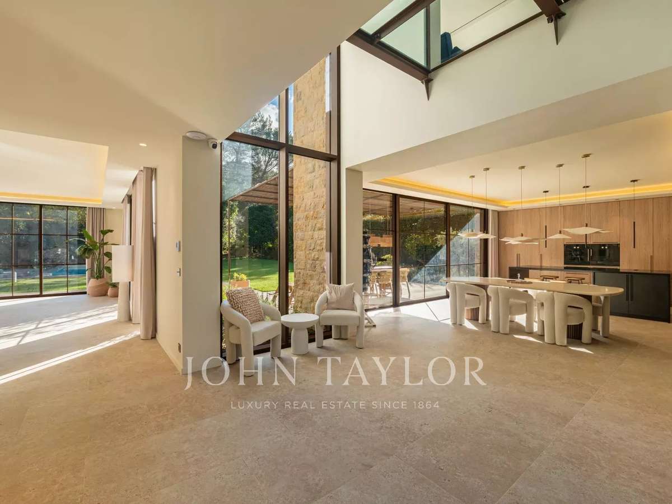
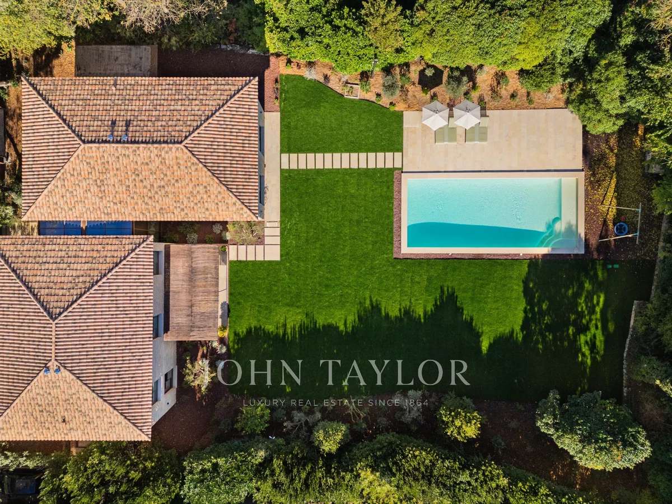
Exclusive: This sumptuous new contemporary villa, with a living area of approximately 417 m², stands out for its exceptional features and absolute refinement. Built on a 2135 m² plot, this rare property boasts generous volumes and a decidedly modern architecture, highlighting large openings onto a completely flat garden with a swimming pool, protected from prying eyes.
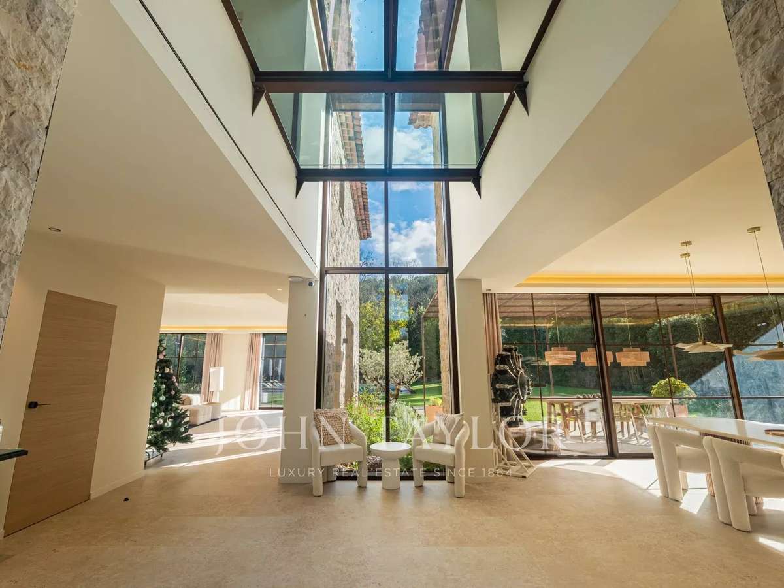
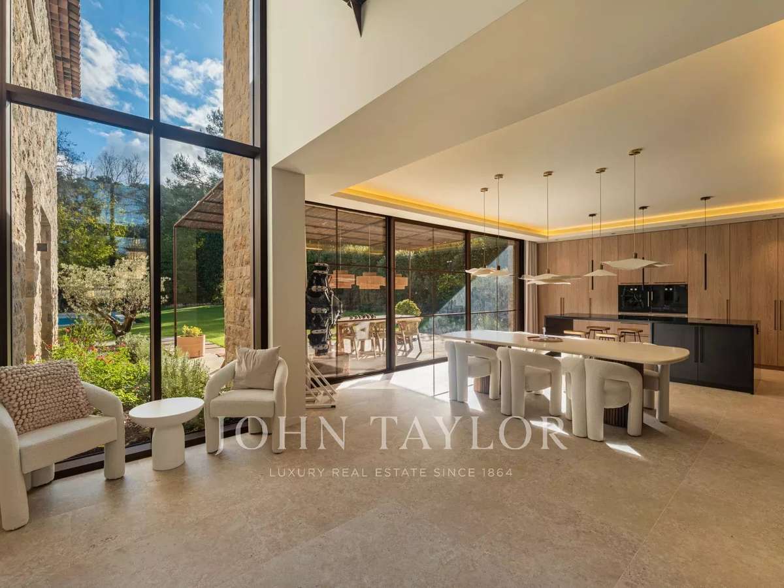
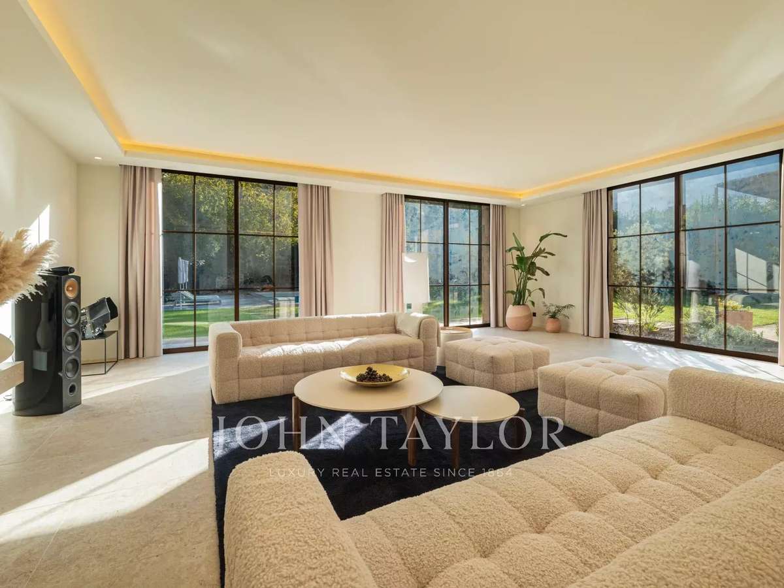
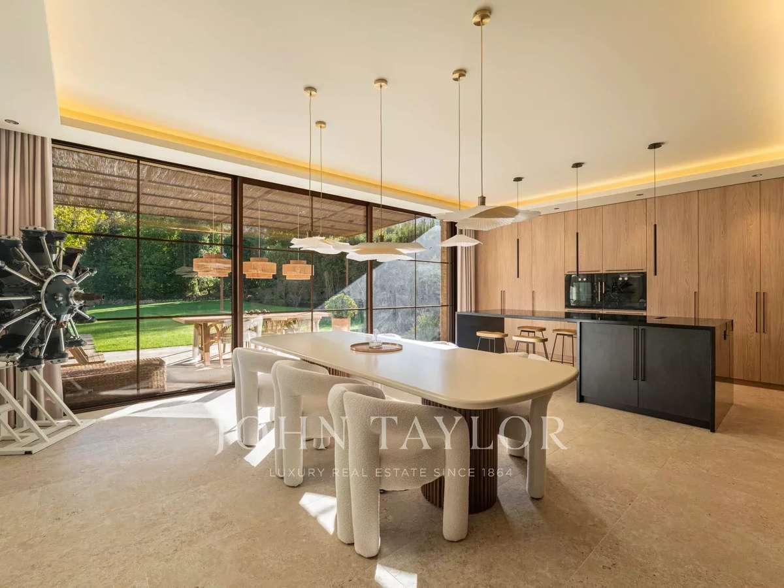
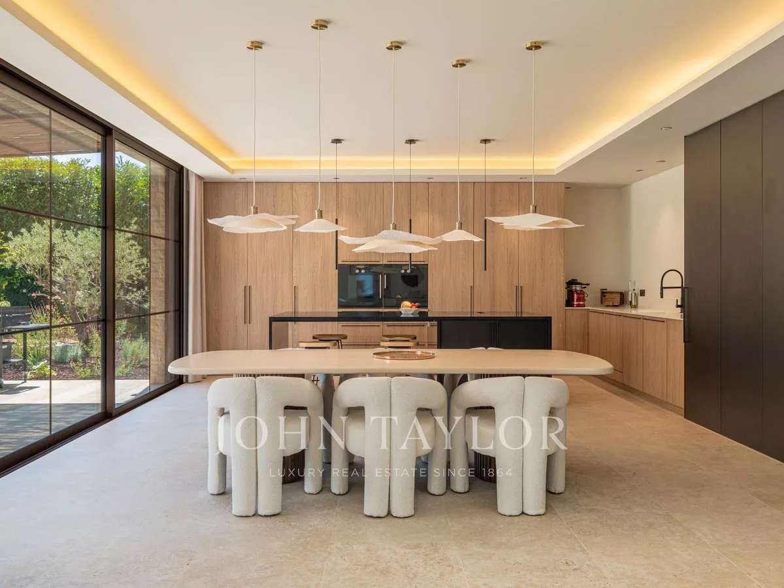
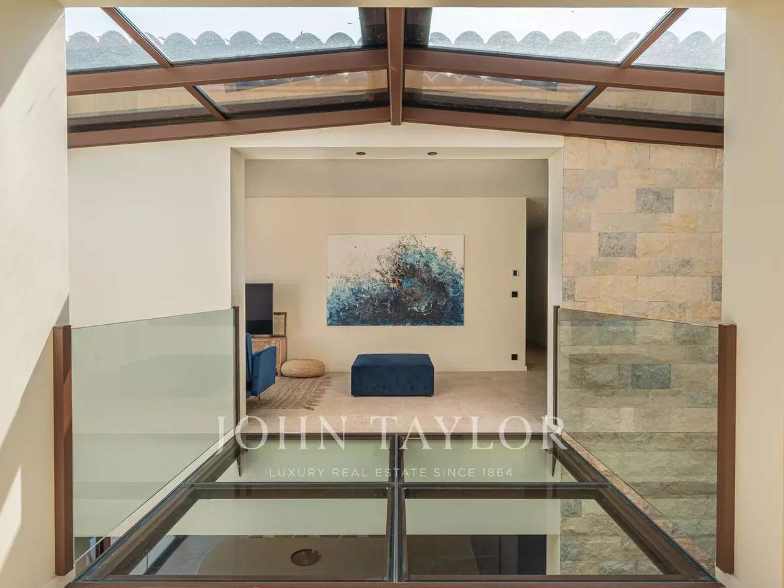
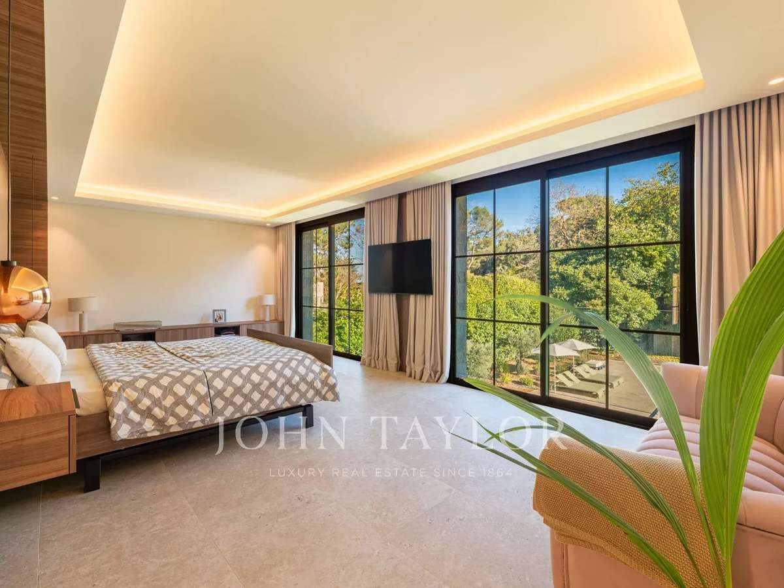
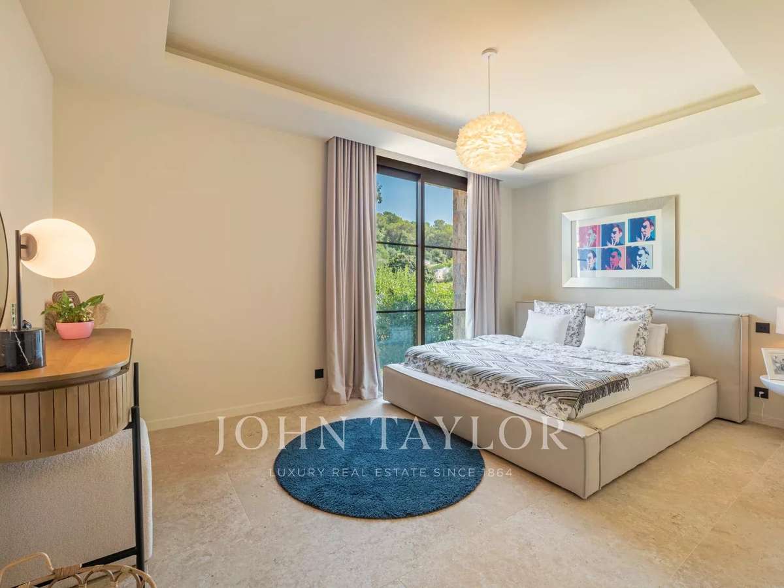
The interior spaces, bathed in natural light, include a large living room, an elegant dining room, a modern kitchen. The five bedrooms, each en suite, offer unparalleled privacy and comfort. A library space and a family room complete the ensemble.
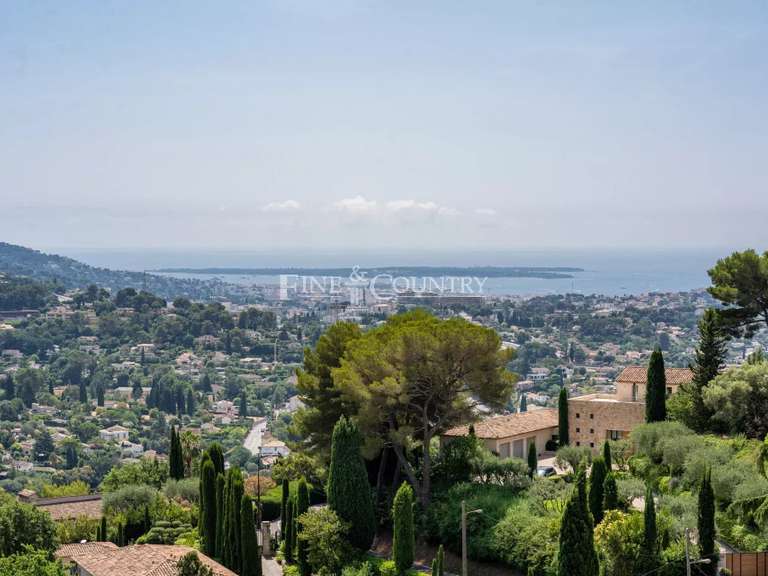
A completely independent 2-room apartment allows for hosting family, friends, or staff. A 25m2 garage is directly connected to the villa. Ideally located in a highly sought-after neighborhood, this property embodies the art of contemporary living in an idyllic setting.
- New contemporary villa (417 sqm): modern architecture, luminous living areas and high-end finishes.
- Level garden with pool: indoor-outdoor flow, preserved privacy and everyday comfort.
Information on the risks to which this property is exposed is available on the Géorisques website :
Ref : V1810MGS - Date : 16/10/2026
FEATURES
Pool
Car park
Fireplace
Lift
Air conditioning
Alarm
Intercom
Garden
DETAILS
Price
€4,500,000
Home type
House
City
Mougins (06250)
Rooms
7
Living surface
417 m²
Land surface
2,135 m²
Bedrooms
5
Bathrooms
5
Exposure
S
Kitcken type
Cuisine non équipée
Price details
ENERGY DIAGNOSIS
DPE
A
61 kWh/m².y
GES
A
1 kgCO2/m².y
Show more
LOCATION
CONTACT US
INFORMATION REQUEST
Request more information from JOHN TAYLOR MOUGINS.