€5,300,000
House Mougins - 6 bedrooms - 300m²
06250 - Mougins
300m²
8 rooms
6 beds
DESCRIPTION
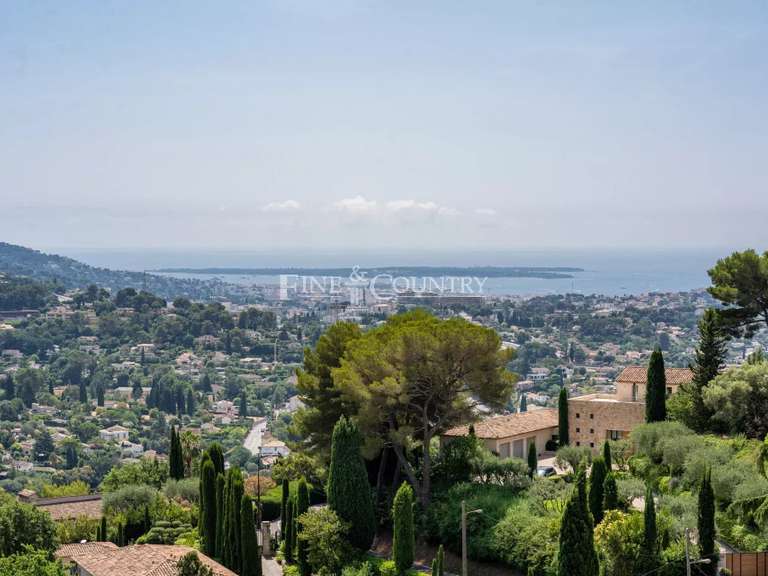
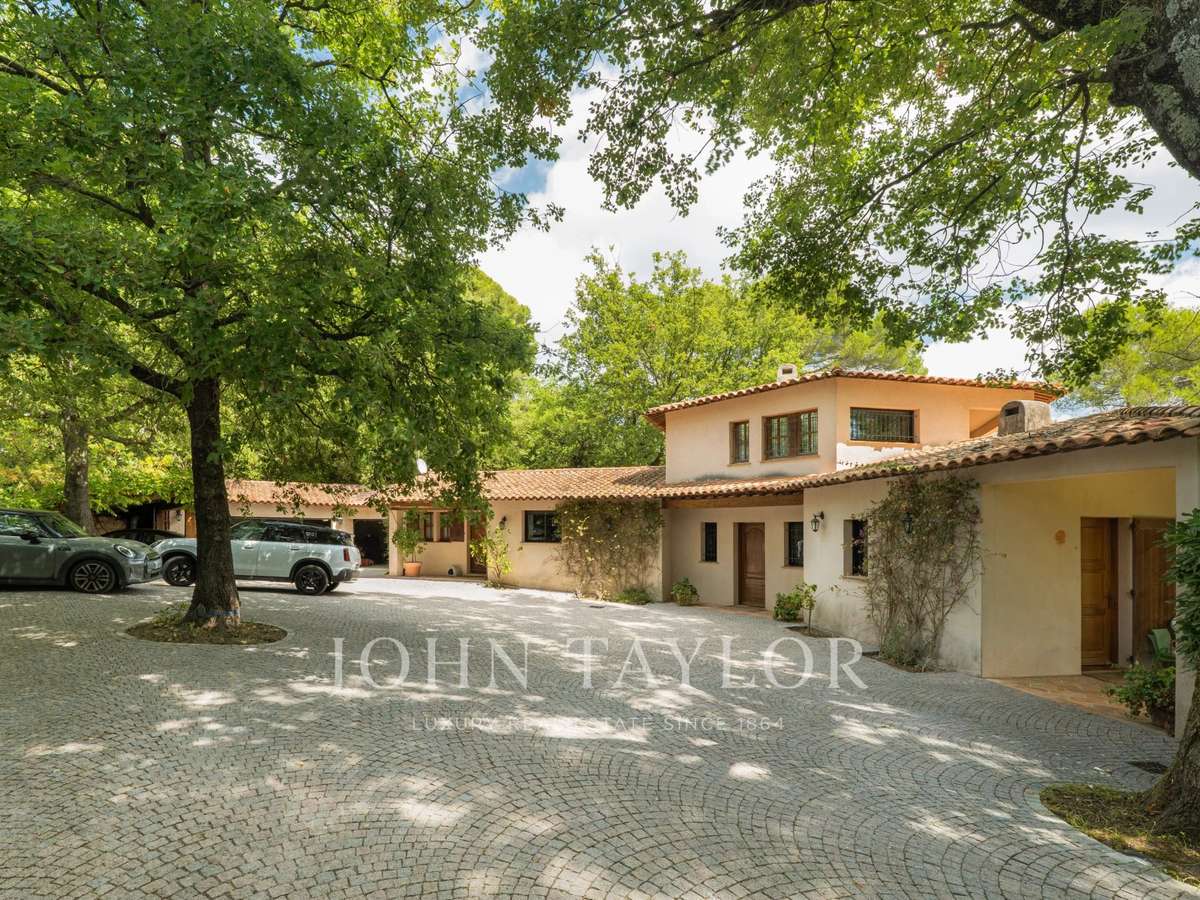
In the heart of one of the most sought-after neighborhoods of Mougins, within a gated estate, this elegant property offers a privileged residential setting, in a particularly quiet and preserved environment.
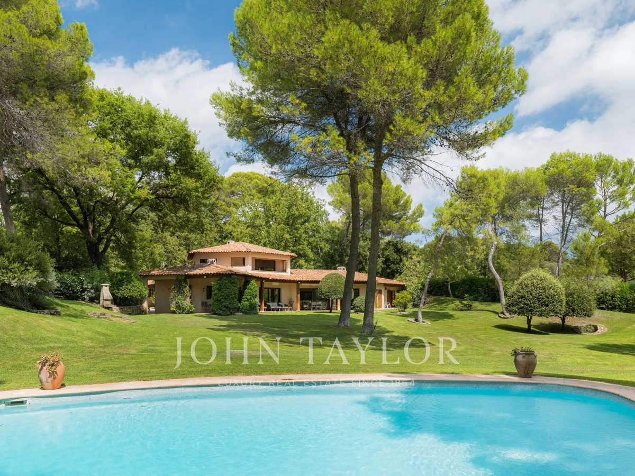
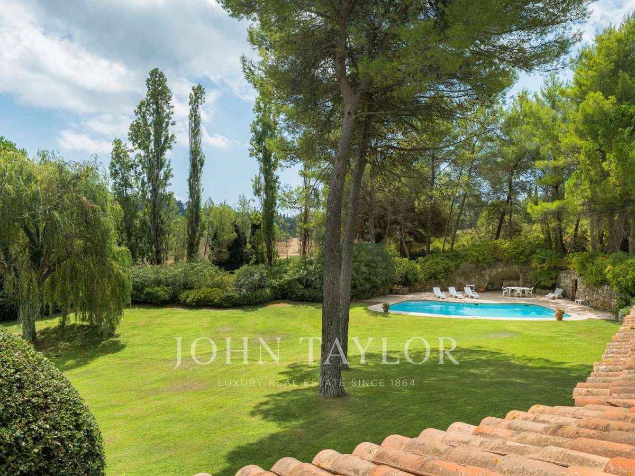
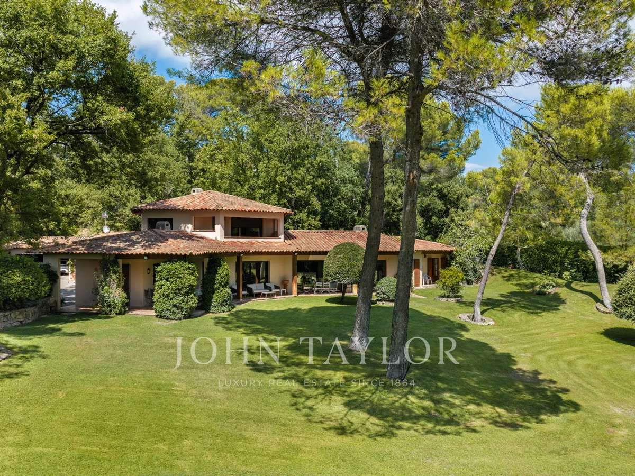
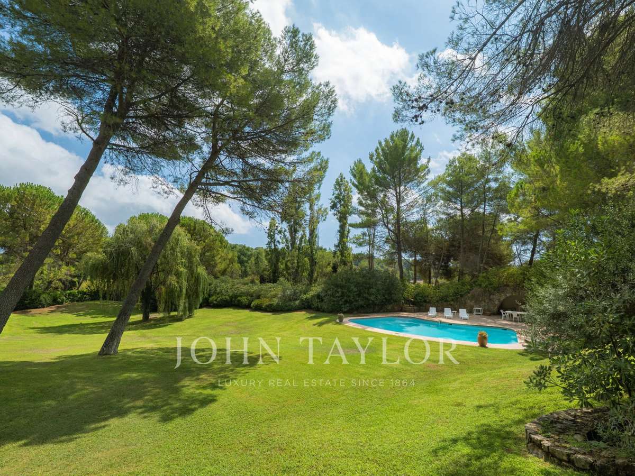
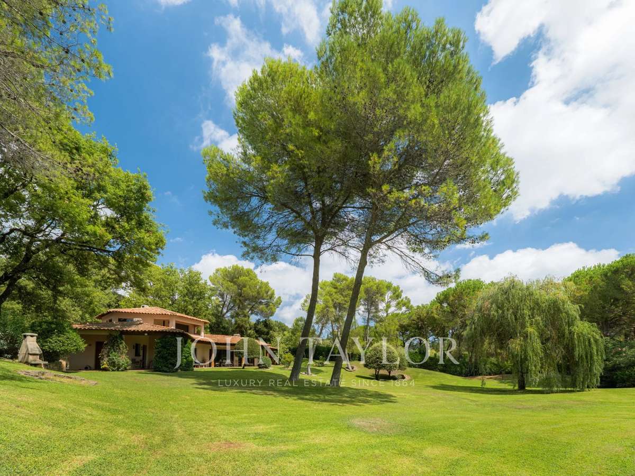
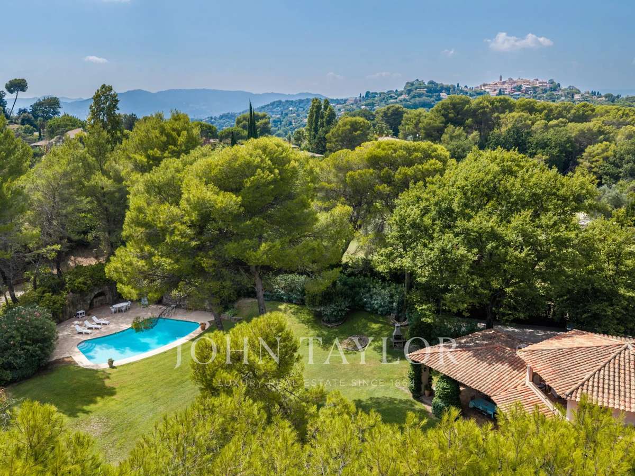
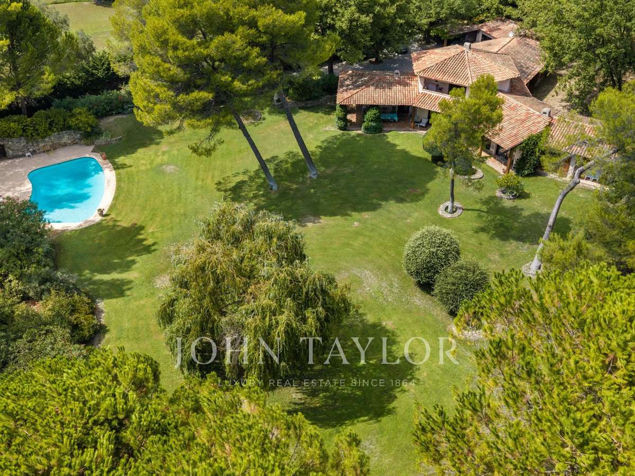
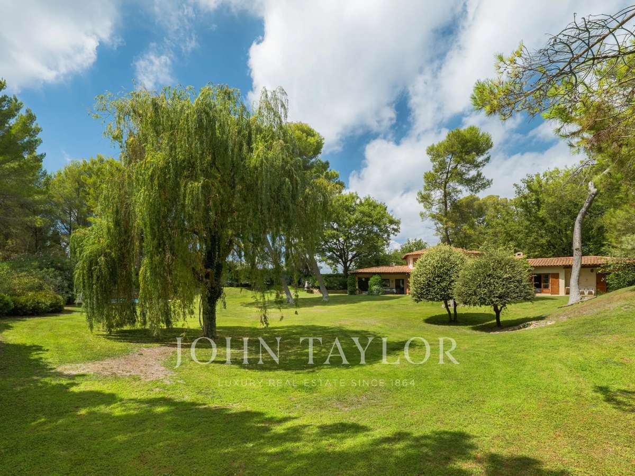
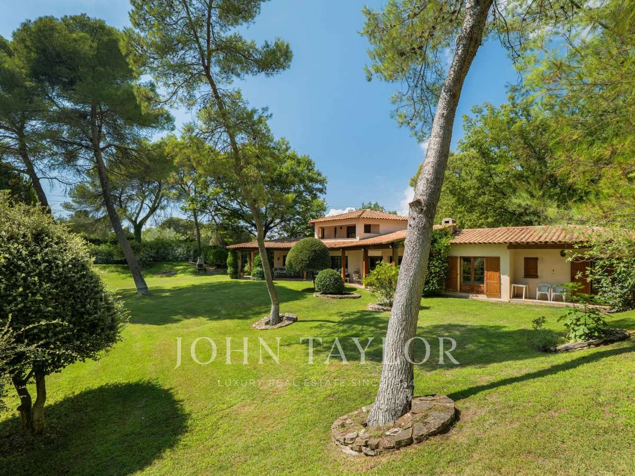
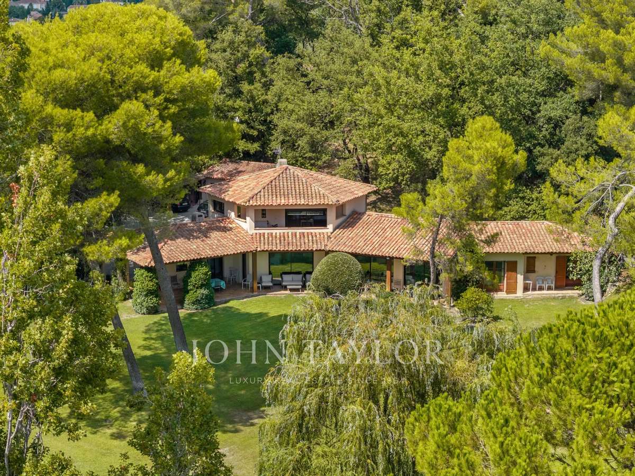
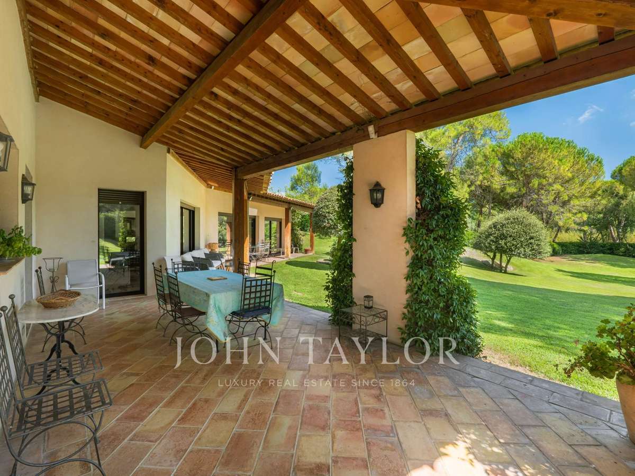
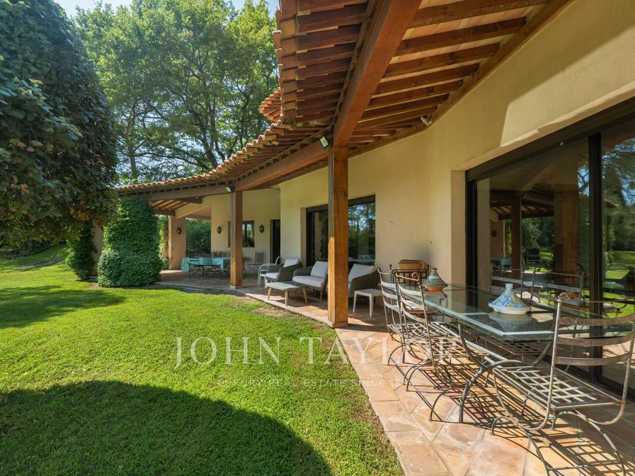
Built in 1993 in the center of a beautiful landscaped park of about one hectare, the villa charms with its generous volumes, its privacy, and the quality of its environment. A place where nature takes a central role, while remaining only a few minutes from amenities and the most sought-after addresses of the French Riviera.
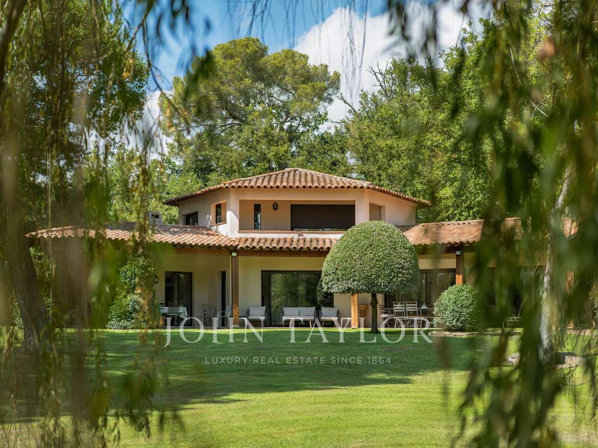
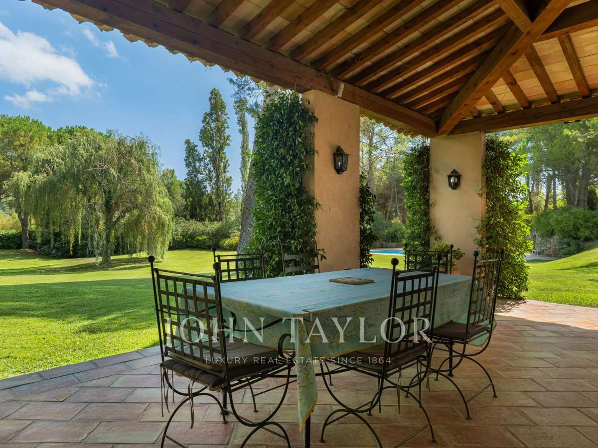
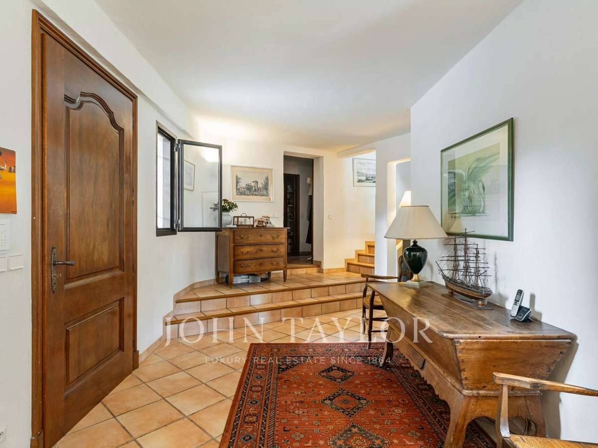
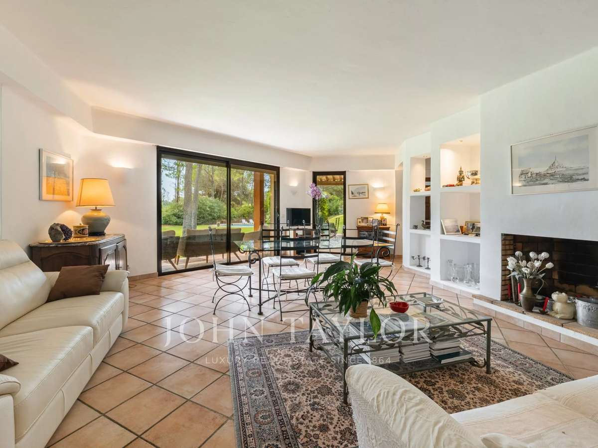
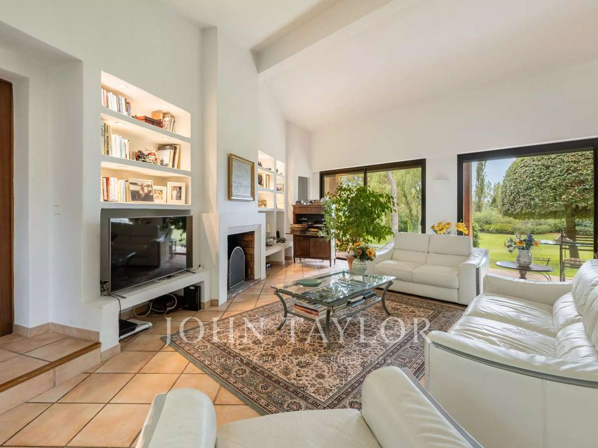
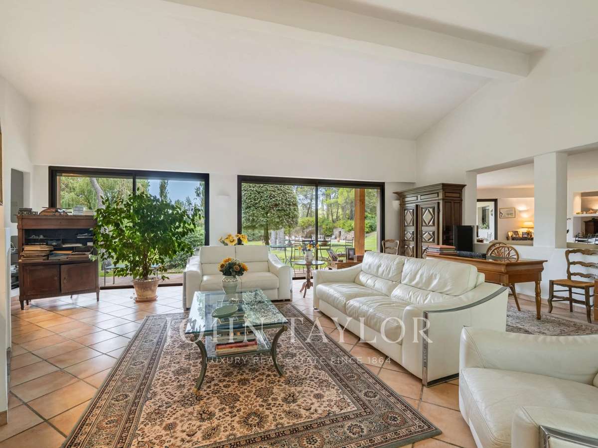
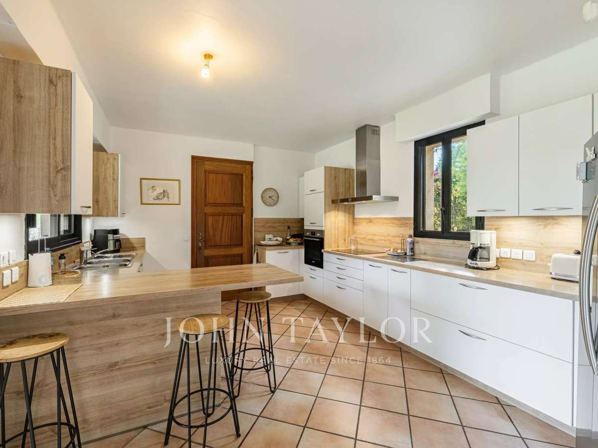
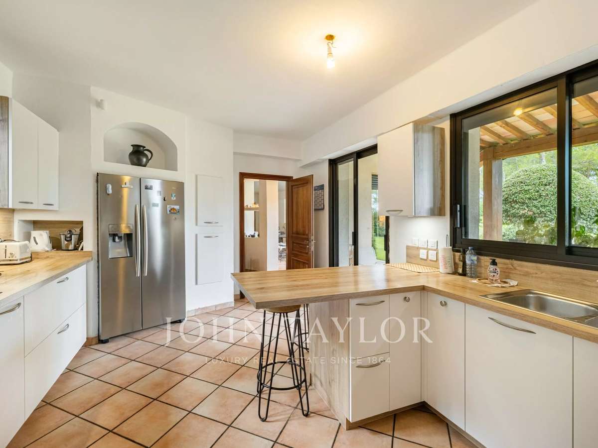
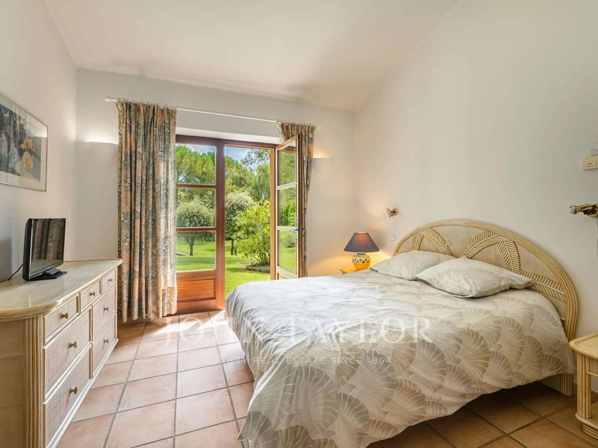
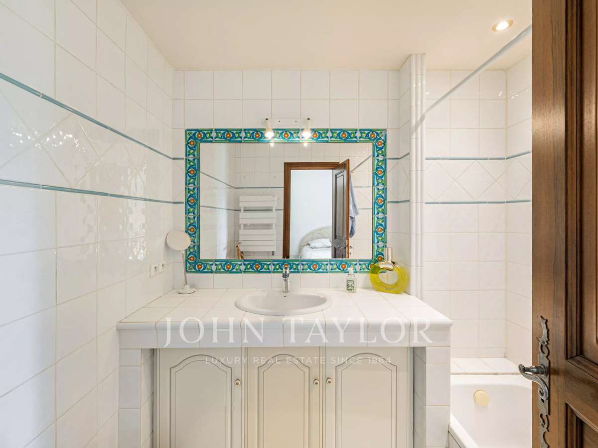
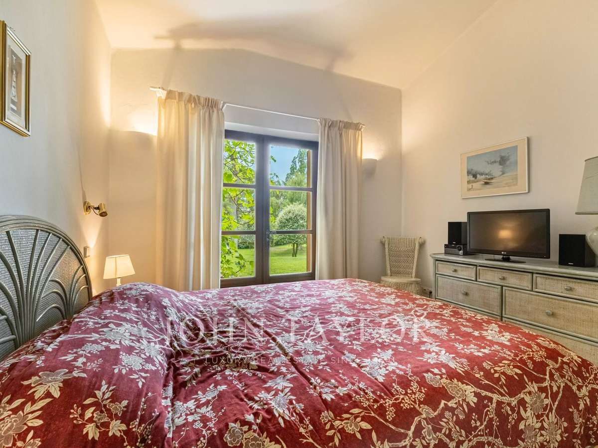
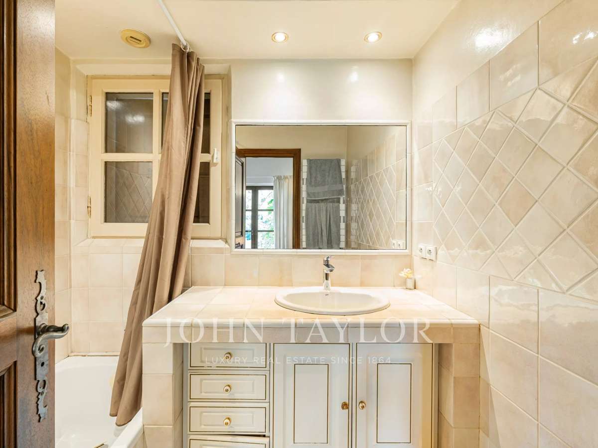
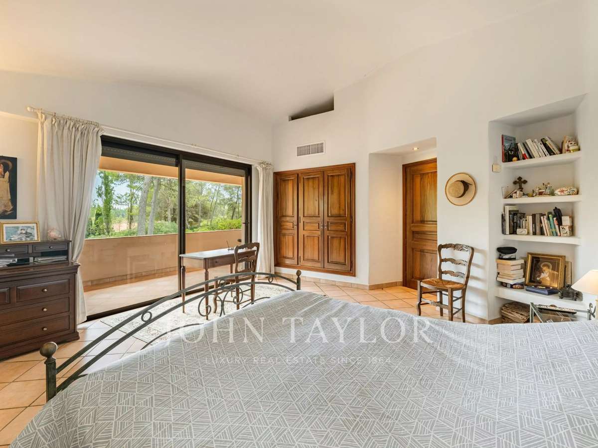
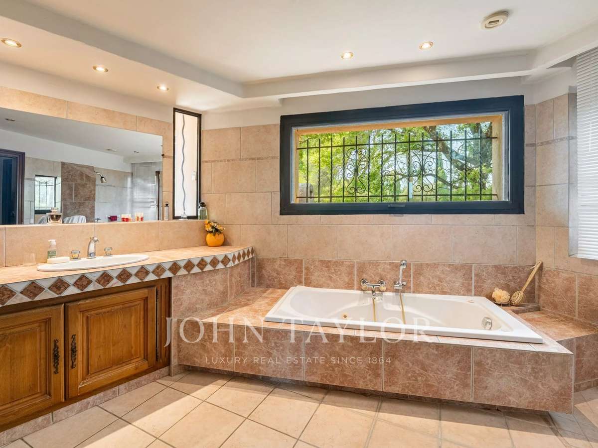
The house is organized around a welcoming entrance, an independent kitchen, and a large double living room that is widely open to the terraces and the garden. An office and four en-suite bedrooms complete the living spaces. Upstairs, entirely dedicated to the master suite, is a true private space, sheltered from all nuisances.
An independent studio complements the property, offering an ideal solution to host family and friends or to accommodate staff.
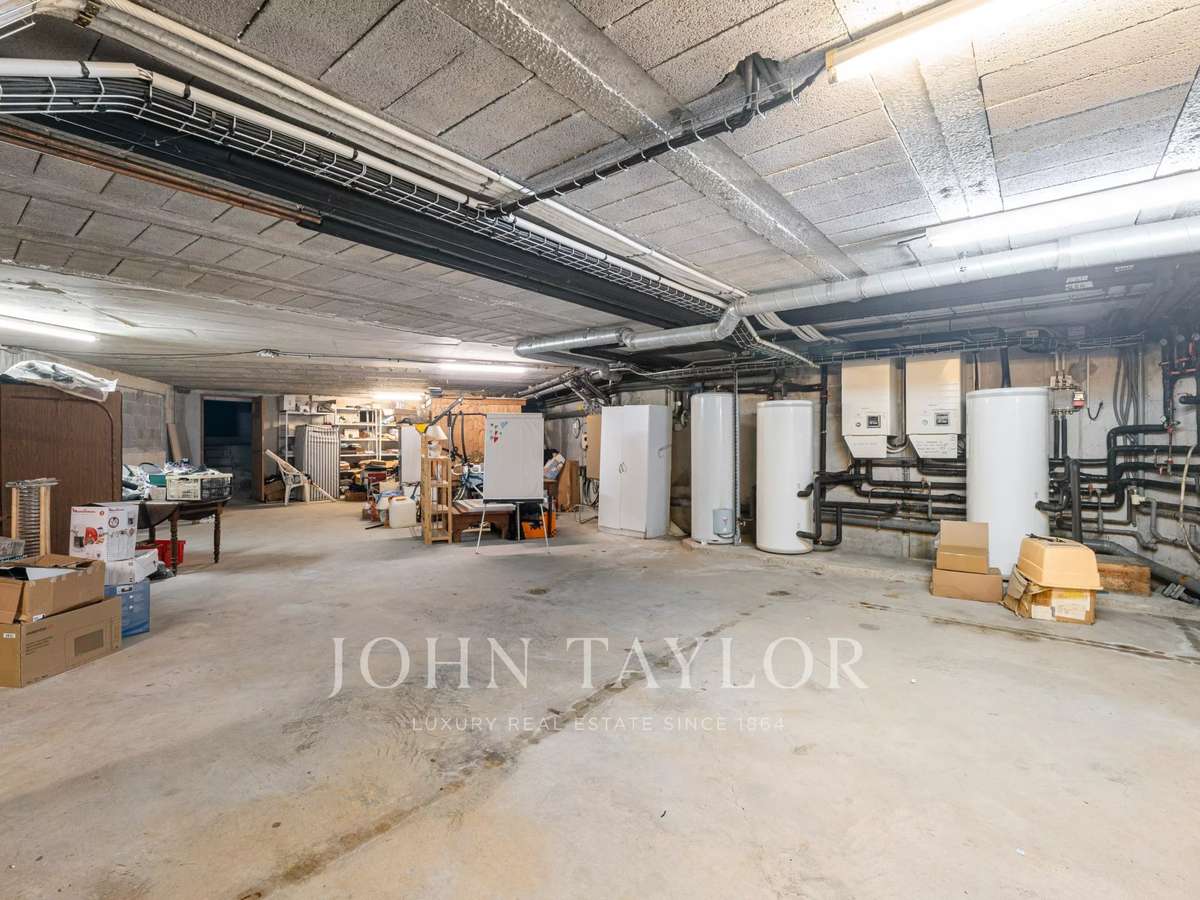
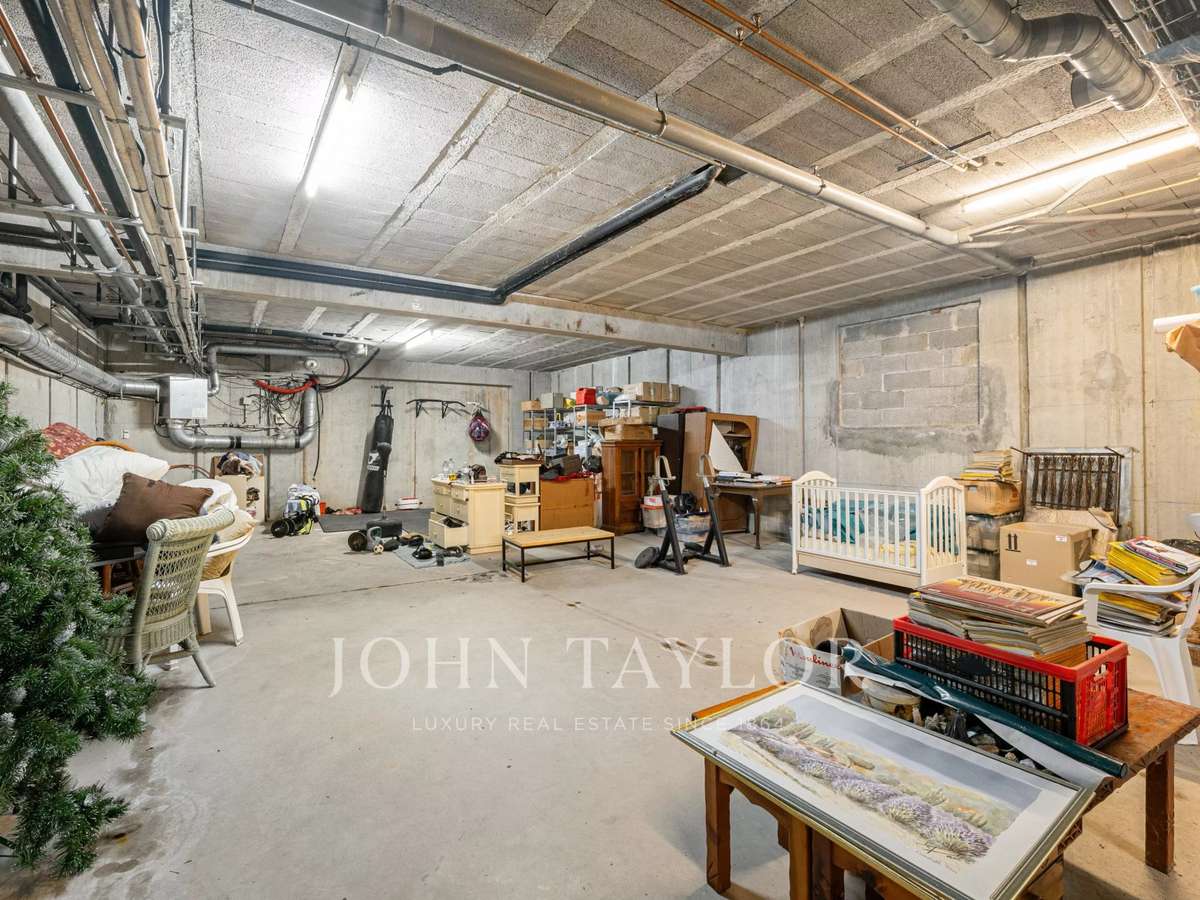
The basement, approximately 200 m² in size, is a rare asset: laundry room, sauna, wine cellar, and many storage or development spaces offer considerable additional potential.
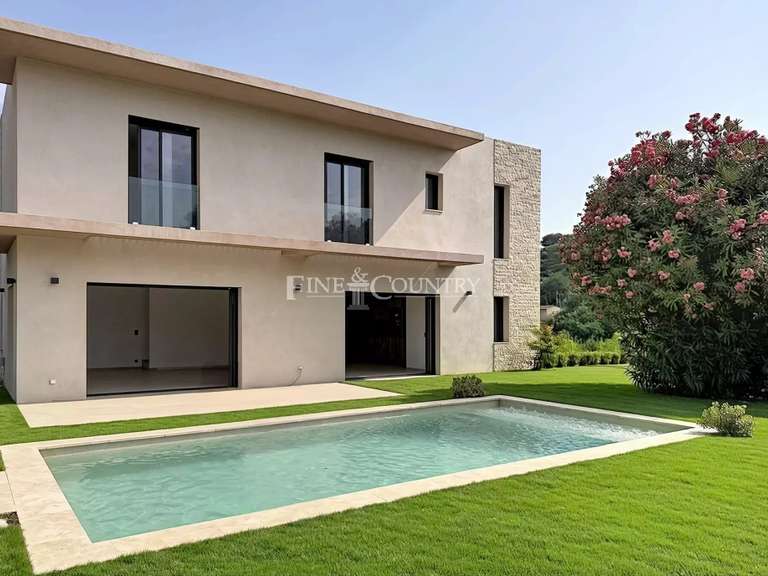
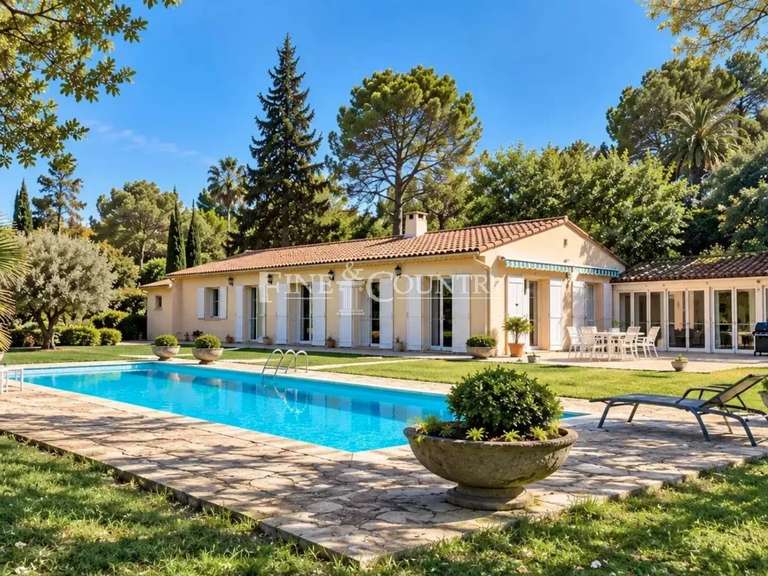
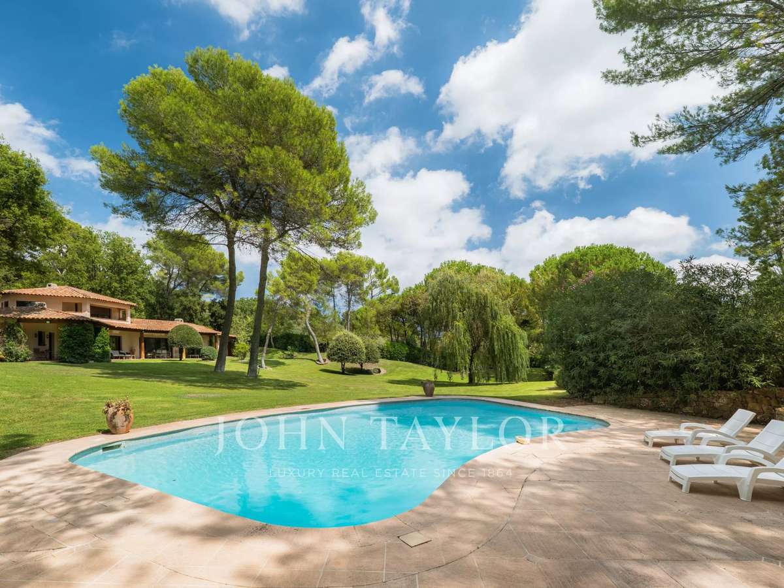
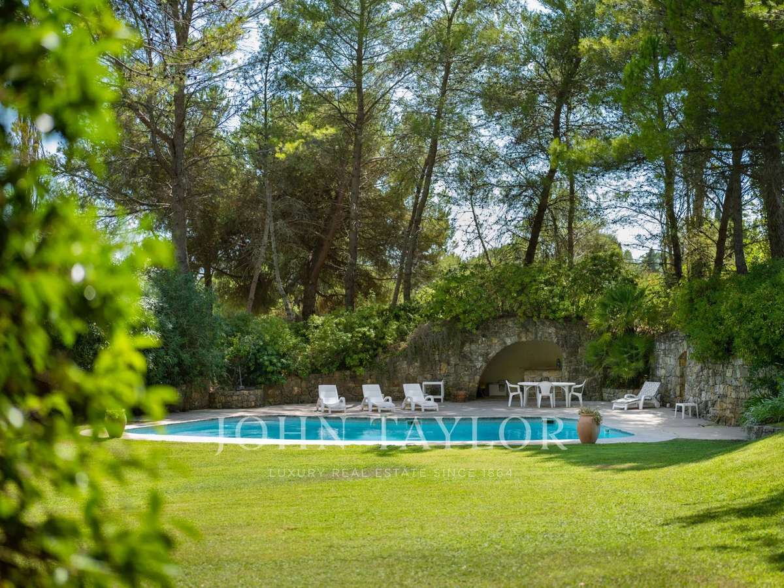
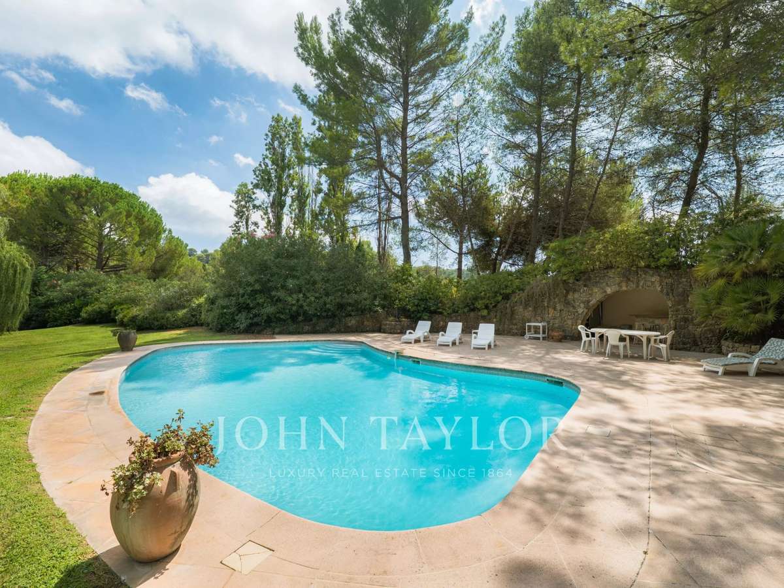
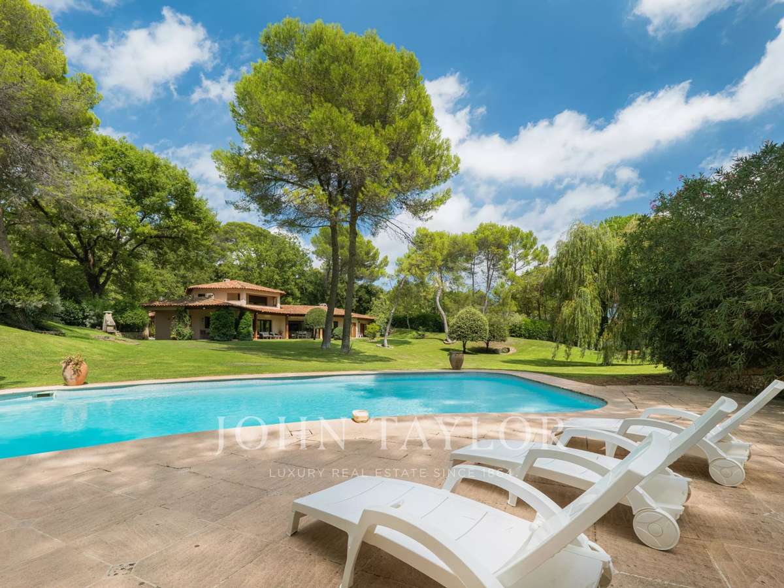
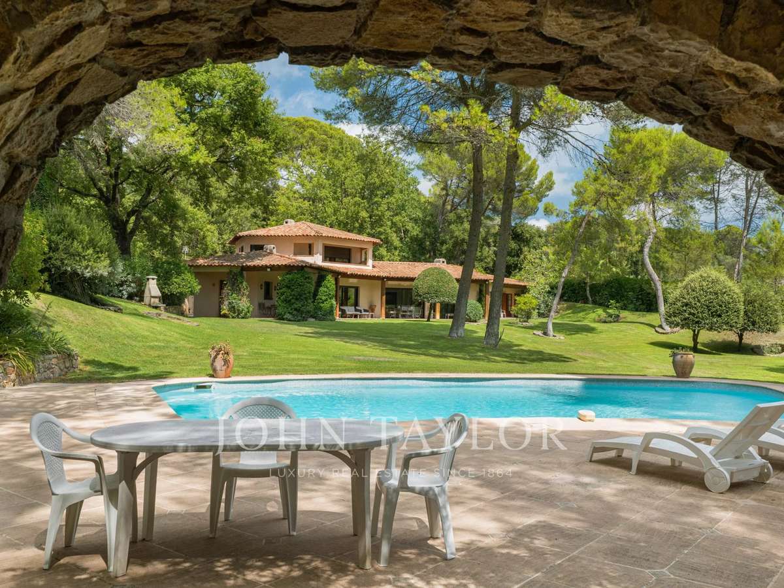
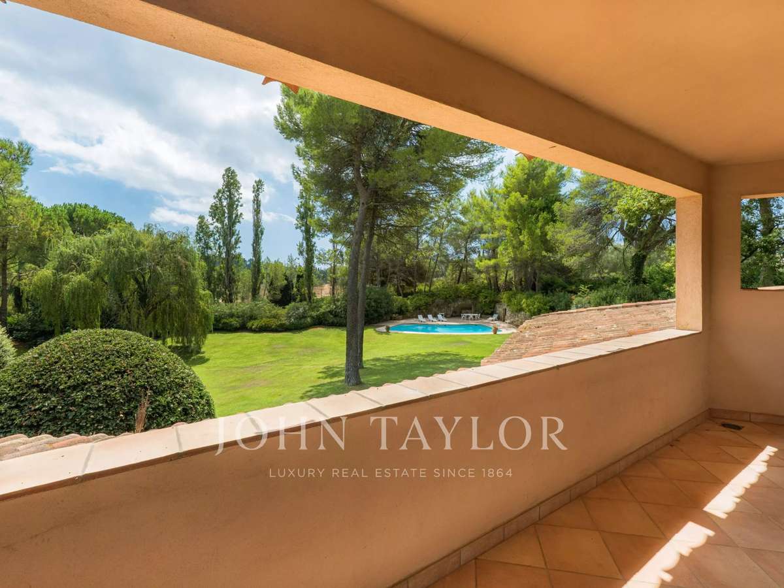
Outside, the park, perfectly maintained, unfolds in various living areas around a large swimming pool and its pool house. Two chalets, harmoniously integrated into the vegetation, complete this particularly pleasant living environment.
About one-third of the property benefits from a designation as a protected wooded area, permanently preserving its natural character and privacy.
A garage for three vehicles, a car shelter, a borehole, and a generator complete this villa, especially suitable for those looking for a green environment, space, and a true sense of serenity in Mougins, while remaining in close proximity to Cannes and the main attractions of the Côte d’Azur.
- Confidential residential setting: gated estate, quiet and preserved surroundings, landscaped grounds of about one hectare.
- Spacious living: approximately 300 m², 6 bedrooms, bright areas and a layout designed for family life.
Information on the risks to which this property is exposed is available on the Géorisques website :
Ref : V1804MGS - Date : 16/10/2026
FEATURES
Pool
Terrace
Car park
Sauna
Fireplace
Wine cellar
Garden
DETAILS
Price
€5,300,000
Home type
House
City
Mougins (06250)
Rooms
8
Living surface
300 m²
Land surface
10,021 m²
Bedrooms
6
Bathrooms
6
Exposure
S
Kitcken type
Cuisine non équipée
Price details
ENERGY DIAGNOSIS
DPE
C
130 kWh/m².y
GES
A
5 kgCO2/m².y
Show more
LOCATION
CONTACT US
INFORMATION REQUEST
Request more information from JOHN TAYLOR MOUGINS.