
€1,325,000
House Mougins - 3 bedrooms - 155m²
06250 - Mougins
155m²
4 rooms
3 beds
DESCRIPTION
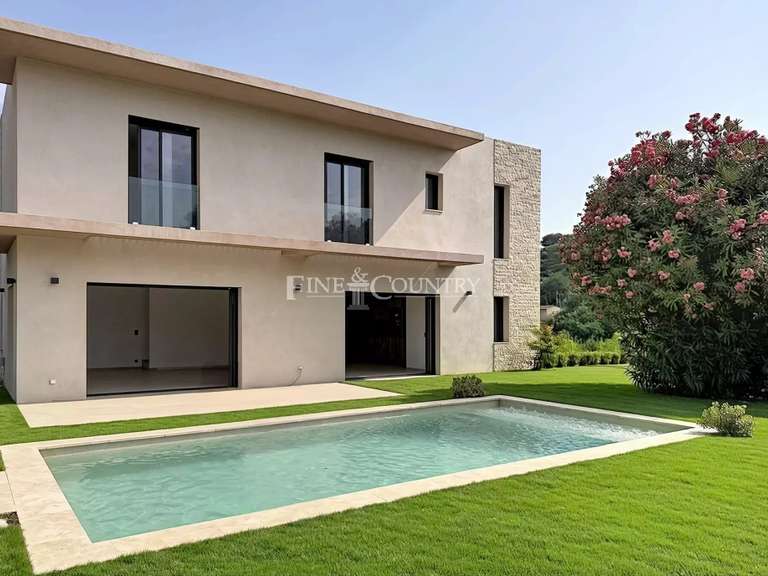
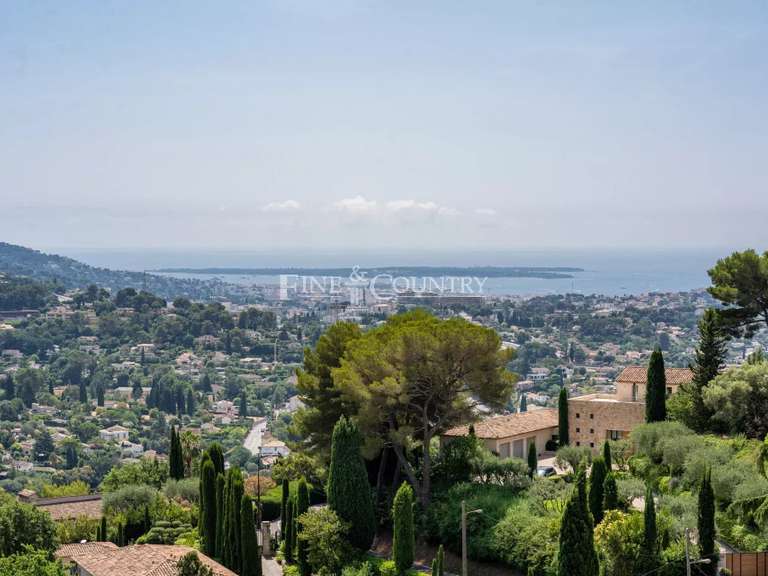
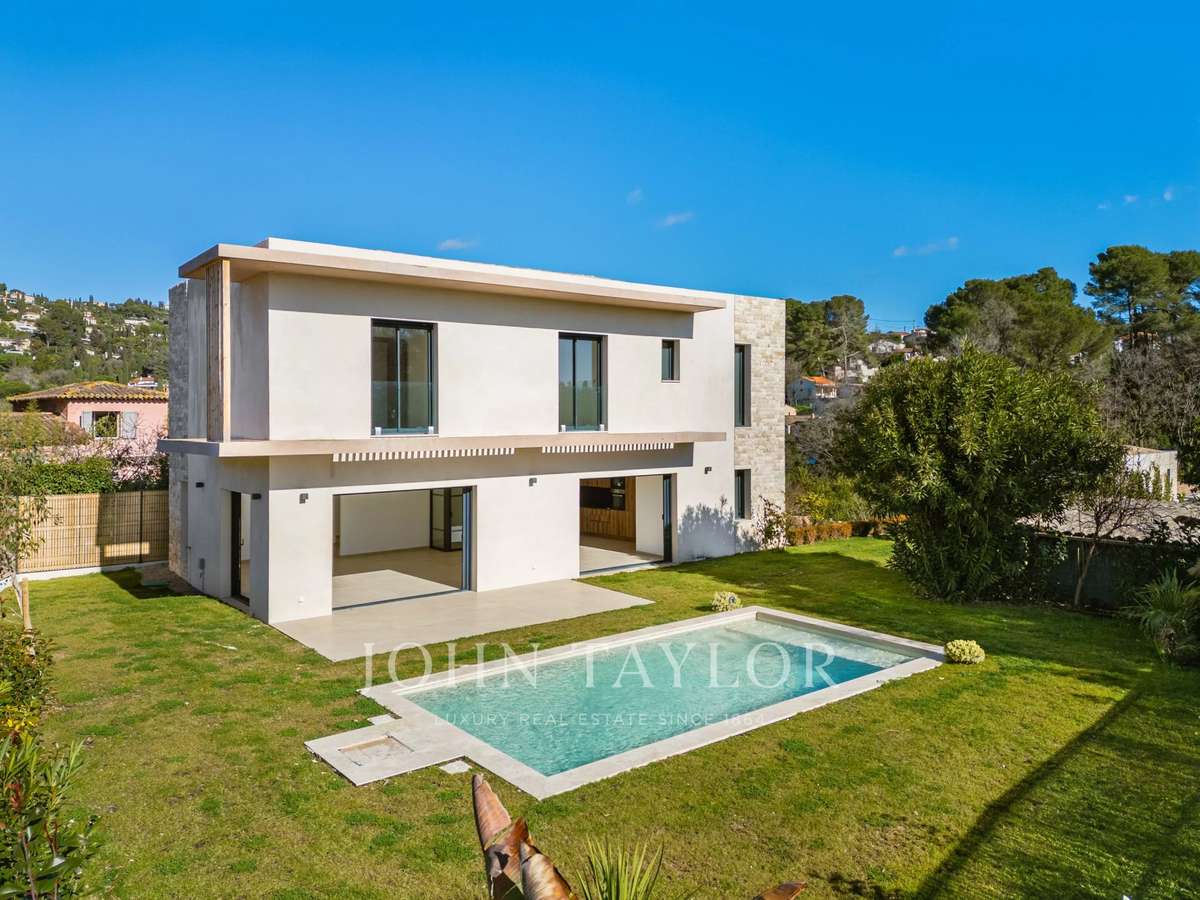
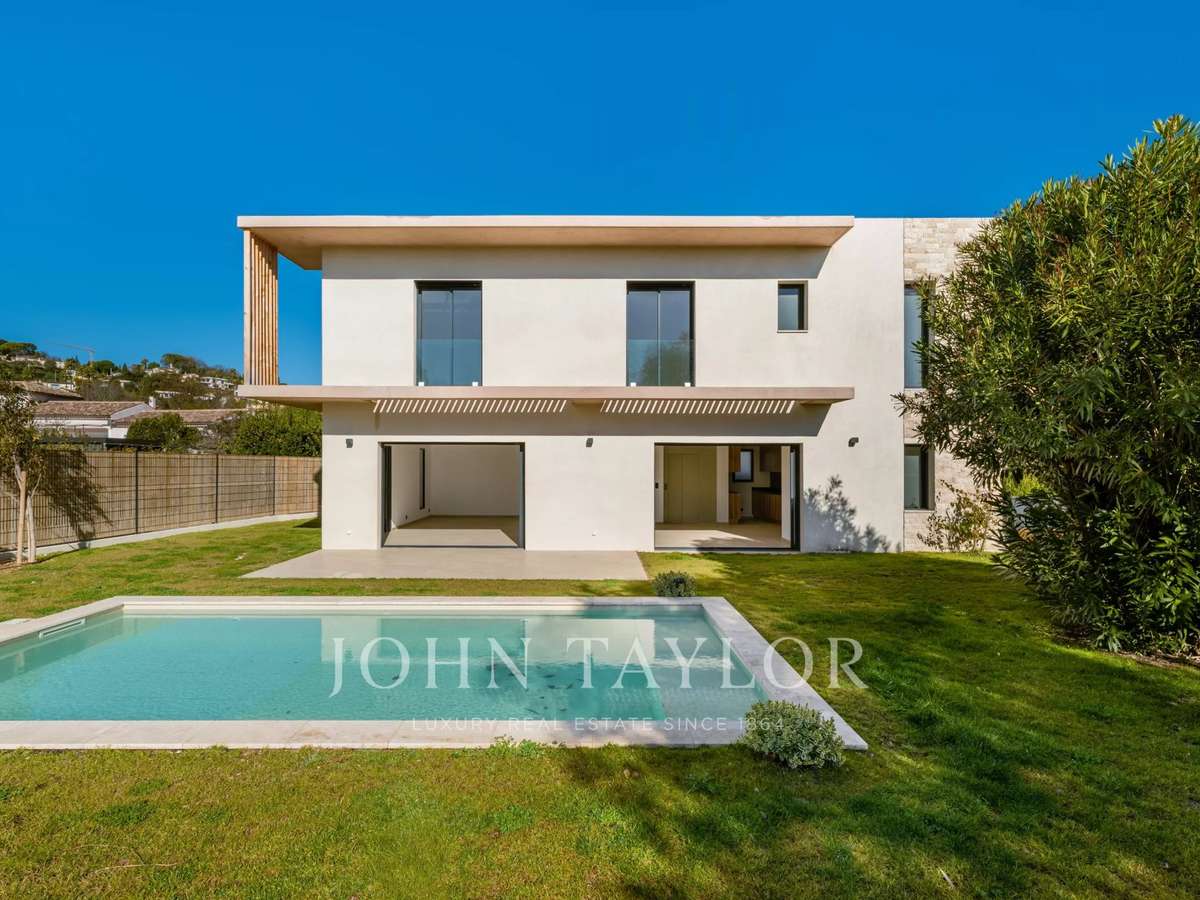
New 155 m² Californian villa with elevator, built on a 1,133 m² flat plot, in absolute peace and quiet, at the end of a cul-de-sac, yet close to the main roads.
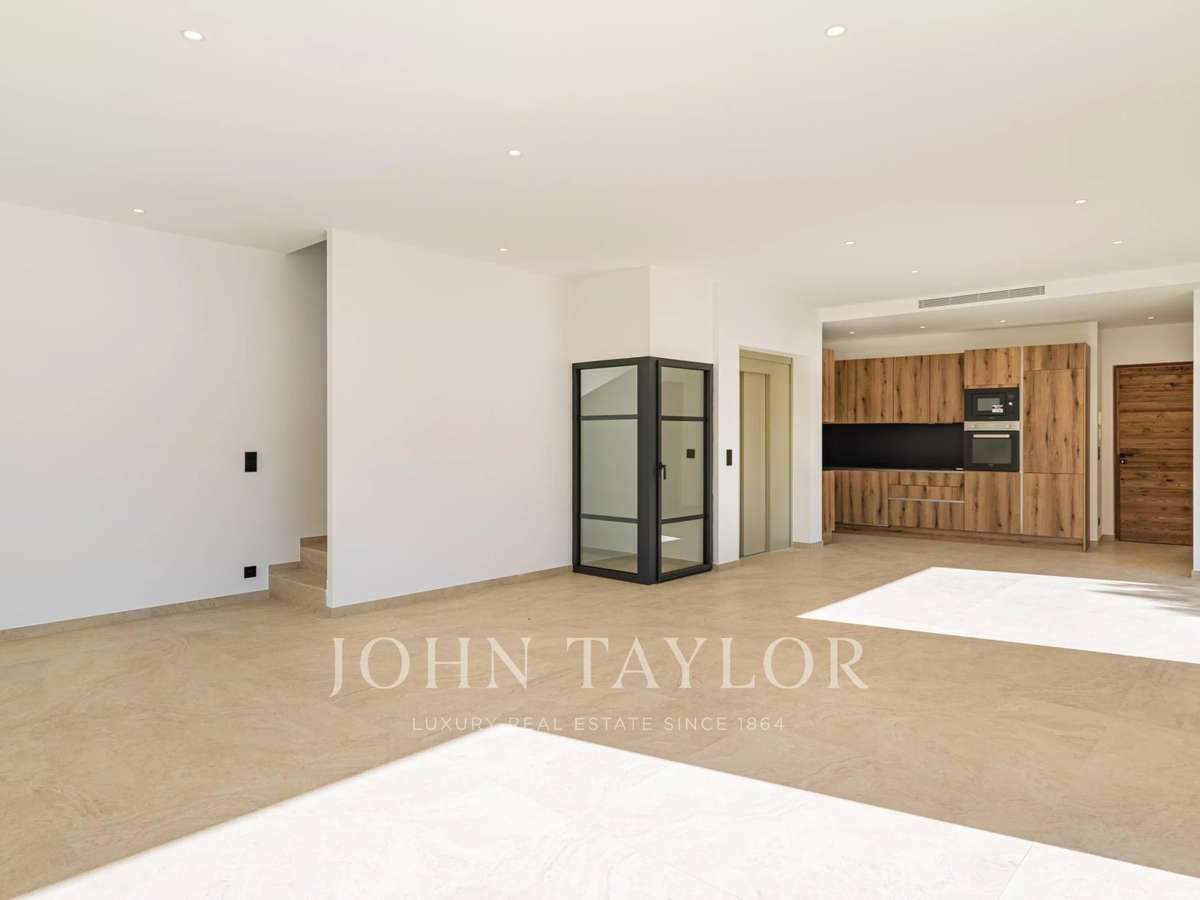
Offering high-standard features, it features a fully fitted and equipped kitchen opening onto a vast 65 m² reception area. This benefits from a large bay window giving access to the terrace and its balneotherapy pool area. A separate toilet completes this level.
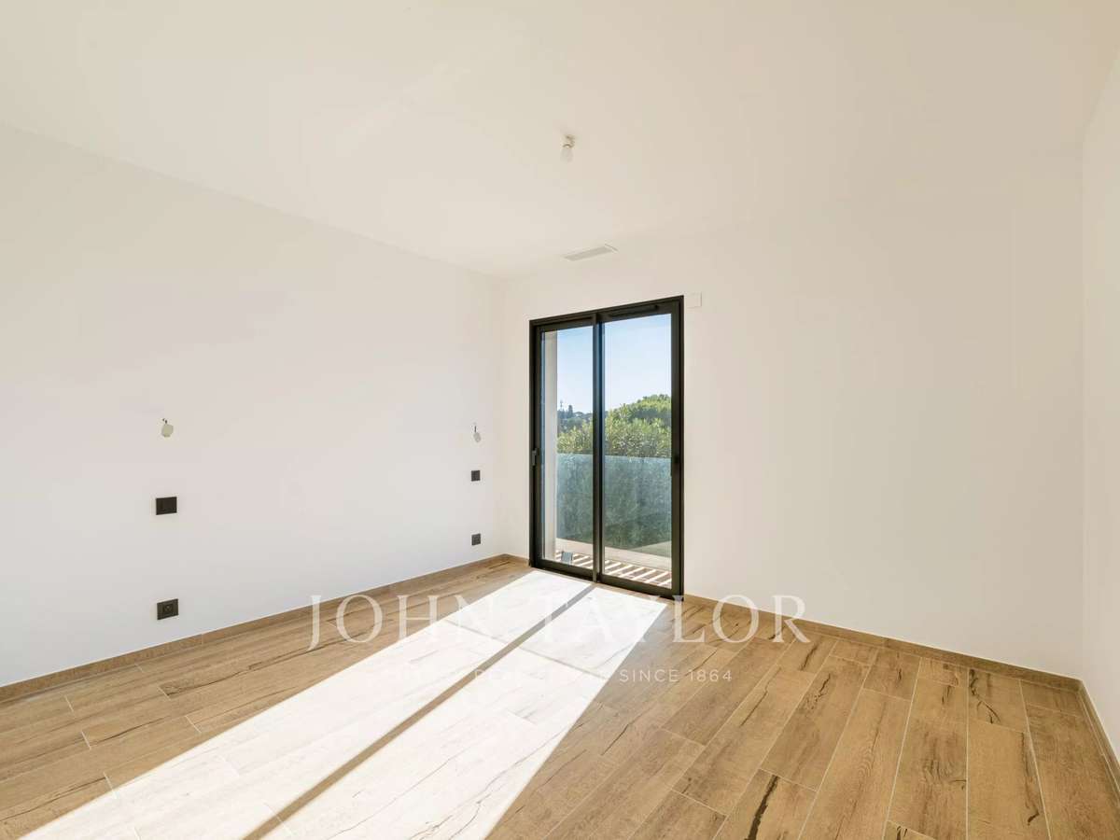
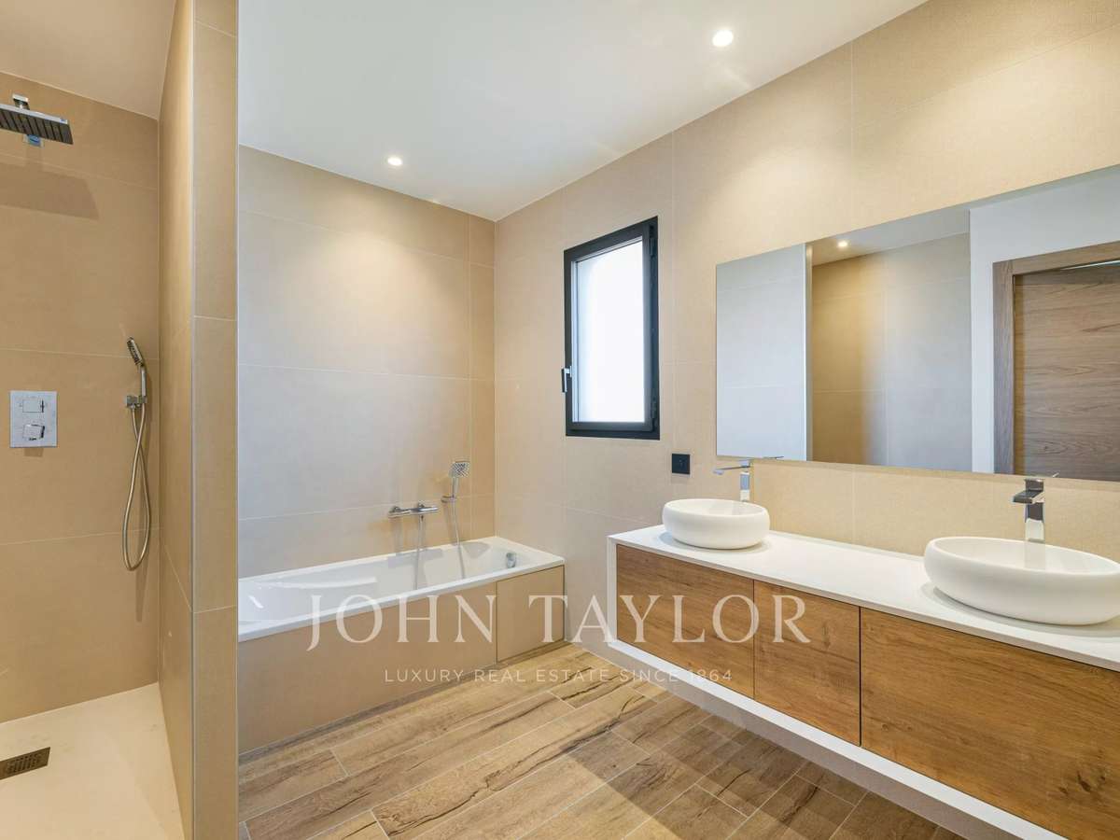
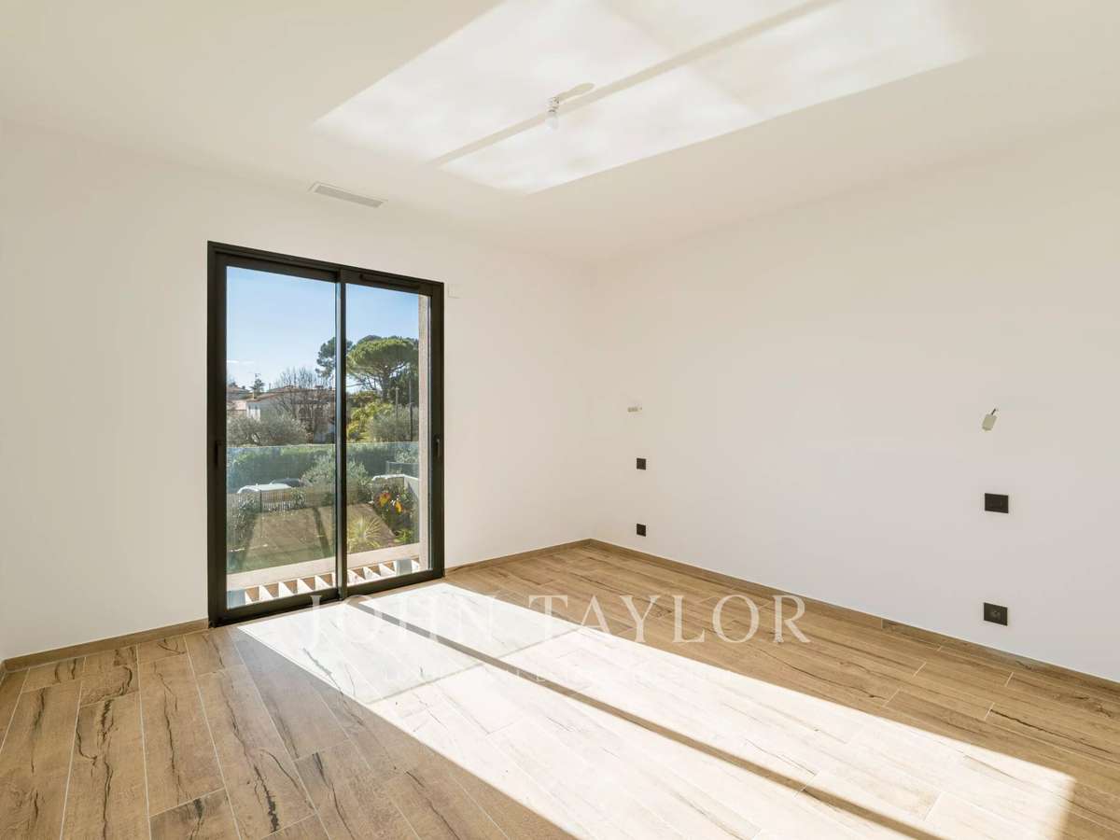
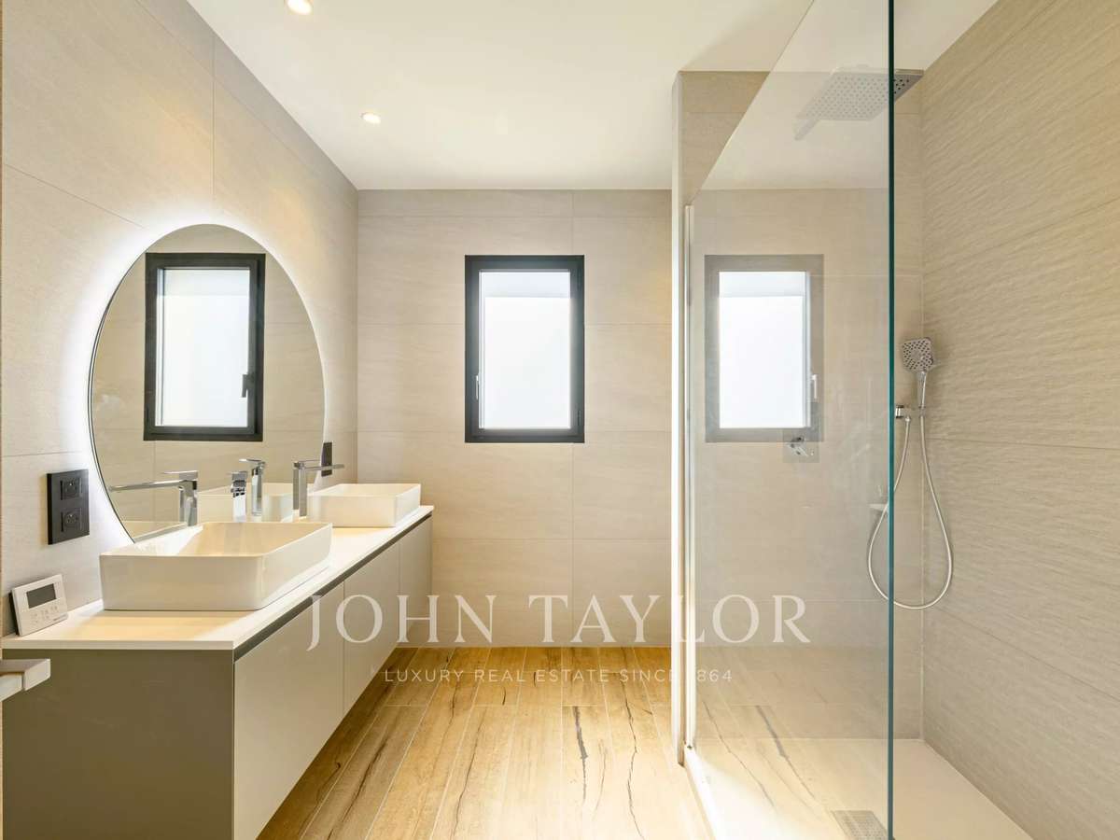
Upstairs, the villa features three bedrooms, including a master suite with shower room, dressing room and private terrace, as well as a bathroom with shower, separate toilet and elegant glass wine cellar.
A 20 m² garage completes the property. Heating by heat pump with thermodynamic balloon.
Garantie dommages-ouvrage and compliance with RE 2020 regulations.
- New californian villa of approx. 155 m² with premium features and an optimized layout.
- Balneo pool plus a large living area of approx. 65 m² with sliding bay windows leading to the terrace. Close to main roads.
Information on the risks to which this property is exposed is available on the Géorisques website :
Ref : V1646MGS - Date : 16/10/2026
FEATURES
Pool
Terrace
Lift
Wine cellar
Air conditioning
Intercom
DETAILS
Price
€1,325,000
Home type
House
City
Mougins (06250)
Rooms
4
Living surface
155 m²
Land surface
1,133 m²
Bedrooms
3
Bathrooms
2
Exposure
S
Price details
ENERGY DIAGNOSIS
DPE
A
28 kWh/m².y
GES
A
Show more
LOCATION
CONTACT US
INFORMATION REQUEST
Request more information from JOHN TAYLOR MOUGINS.